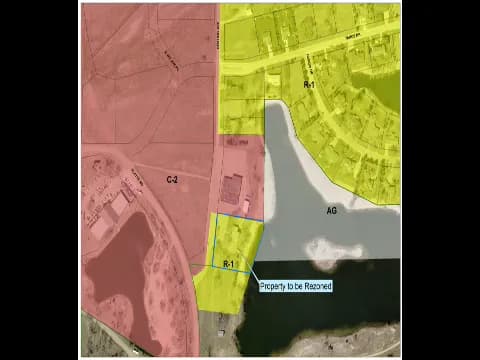
The Kearney Planning Commission met on July 20, 2018, at 9:00 a.m. in City Council Chambers to consider a wide-ranging agenda including conditional use permits, plats, vacations, annexations, a blight study, and the city's capital expenditure budget. Several items were continued from the previous month. All motions passed, with occasional dissent from Commissioner Dart on the Elementary School Second Addition items. Consent Calendar - Minutes of June 15, 2018: Approved unanimously. Public Comments & Testimony - Honey Hill Estates/Hillside Estates (Items 8-12): Ralph Hanson (3915 11th Avenue, lot 7) expressed concern about water management for lots 3 and 4 and the removal of mature trees for a proposed hike/bike trail. He noted he was "considerably happier with this proposal" compared to previous versions. Developer Craig Bennett responded that a 20-foot stormwater drainage easement would remain and that the trail would be elevated above the flow line; tree removal would be minimized during design. - Younes Center Sixth Addition (Items 13-19): Paul Younes, owner, spoke in favor of the development, comparing parking ratios to the La Vista convention center and noting that 1,100 people would attend a conference the following week, using shared parking across his hotels. - Annexation 2018-04 (Airport Area): No public testimony. - Blight Study Area 12 (Items 21-22): Kevin Bennett (2515 West 43rd Street, adjacent property owner) stated his business (Beacon Distribution, 10 employees) was outside the area but adjacent. He expressed concern that the city would compete with private developers by using TIF on its own property, and noted dust and wear from previous construction. He requested the boundary be moved to include Cherry Avenue businesses. Discussion Items - Conditional Use Permit 2018-03 – Viaero Wireless (Item 4): Craig Bennett (Miller & Associates) presented a 59-foot telecommunications tower at 3821 2nd Avenue. The tower would be a single 42-inch diameter column, colored to match the building, and would accommodate one additional co-location. Staff required a notarized letter confirming compliance with EIA/FAA standards before a building permit. The tower's base would be below finished floor elevation. Approved with that condition. - Elementary School Second Addition (Items 5-7): Mitch Humphrey (Buffalo Surveying) presented a partial vacation of Lot 1, Block 1, Elementary School Addition, and the preliminary/final plat for a two-lot subdivision. The school is selling 3.58 acres (Lot 1) while retaining 9.86 acres (Lot 2). The plat includes a 100-foot right-of-way dedication along 56th Street. Commissioner Dart criticized the sale as "short-sighted" for eliminating open space near the school. The vacation and plats were approved 6-1 (Dart nay). - Honey Hill Estates/Hillside Estates (Items 8-12): Craig Bennett presented the vacation of platted utility easements, street vacation (Century Road, 10th Avenue, 9th Avenue, 40th Street), partial vacation of 38 lots, and the preliminary/final plat for Hillside Estates (9 lots). Density was reduced from 38 to 9 lots. Infrastructure includes water line extension, sanitary sewer, stormwater detention, and a hike/bike trail easement. Lot 9 may be subdivided in the future. Commissioner Frederickson noted disappointment in lost smaller lots. All vacations and plats approved unanimously. - Younes Center Sixth Addition (Items 13-19): Craig Bennett presented a comprehensive package for a 17.75-acre subdivision (two lots) plus a 30.38-acre annexation west of 6th Avenue and north of Talmadge Street. The development plan includes a five-story hotel (85 feet tall), a conference center, and a restaurant on a combined footprint. Three deviations were requested: (1) building height from 45 ft to 85 ft, (2) building setback encroachment of 12.5 ft into the 25-ft setback at two points along Talmadge, and (3) parking reduction from 1,010 spaces to 174 spaces, based on a shared-campus parking model. Commissioner McGinnis asked about signage; staff noted sign code would apply. Staff supported all deviations. The land use map amendment, rezoning, preliminary/final plat, annexations, and development plan were all approved unanimously. - Annexation 2018-04 (Airport Area) (Item 20): City Attorney Michael Tice presented the annexation of 99.22 acres (4,322,057 sq ft) in the industrial area near the airport, including properties owned by the city, Chief, Deluxe, and others. The area is adjacent and contiguous, and city services (water, sewer, paving) are available or can be extended. Existing annexation agreements are in place with LNS, Dyna Tool, Chief (2012), and Deluxe (2010). The annexation will enable potential TIF and grant funding for infrastructure. Approved unanimously. - Blight and Substandard Study 12 & Redevelopment Plan (Items 21-22): Eric Hellrigal (Assistant City Manager) and Joe Johnson (Olson Associates) presented the study for a 99.22-acre area (mostly city-owned) near the old Army Air Base. The area meets blight/substandard criteria due to structure age (40 years), dilapidated city-owned building, inadequate drainage, lack of fire hydrants, and poor infrastructure. The study notes that 28.85% of the city is currently designated blighted, below the 35% statutory cap. Commissioner Paul questioned the city using TIF on its own property, calling it a conflict of interest. Johnson explained that the designation is statutory and that TIF is project-driven, not automatically applied to city land. The redevelopment plan is broad, allowing future specific projects. Both the blight study and the redevelopment plan were forwarded to City Council without comment, approved 6-1 (Dart nay? Actually transcript shows all ayes except? The vote was 6-1? Let's check: After the blight study motion, Dart said "Aye"? Actually transcript: "Dart? Aye. Frederickson. Um. Malone? Berglin? Aye. McKeon? McGinnis. Aye. Motion carries." So unanimous. But earlier there was discussion. The transcript shows the motion passed without comment. So both were approved unanimously. - Capital Expenditures (Item 23): Wendell Wessels presented the 2018-2019 capital budget, including $557,000 for street improvements (Northridge Estates, downtown LED lights, paving districts), $700,000 for a CDBG project (not yet identified), $4 million for wastewater treatment plant phase one (sludge handling), and other items. The budget also includes future projects for the Holiday Inn/convention center. Approved unanimously. Key Outcomes - Conditional Use Permit 2018-03 (Viaero Wireless): Approved with condition requiring a notarized letter confirming FAA/EIA compliance before building permit. - Elementary School Second Addition: Partial vacation, preliminary plat, and final plat approved (6-1, Dart dissenting). - Honey Hill Estates Changes: Three vacations (utility easement, street, partial) and Hillside Estates preliminary/final plat approved unanimously. - Younes Center Sixth Addition: All six items (land use map amendment, rezoning, preliminary/final plat, two annexations, development plan) approved unanimously, including three deviations (height to 85 ft, setback to 12.5 ft, parking reduction to 174 spaces). - Annexation 2018-04 (Airport Area): Approved unanimously. - Blight Study 12 & Redevelopment Plan: Approved unanimously, forwarded to City Council without comment. - Capital Expenditures Budget: Approved unanimously. - Board Member Departure: Dave Malone attended his last meeting; thanked staff and Colette.
Public Meetings - Kearney, Nebraska
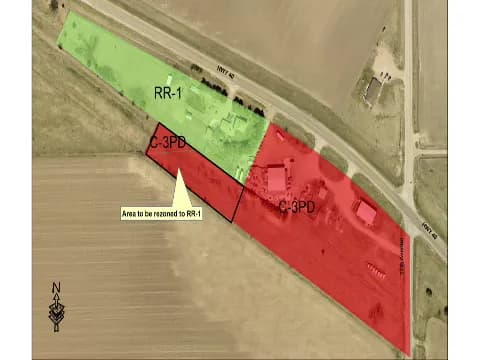
Public Meetings - Kearney, NebraskaThe Kearney Planning Commission met on June 15, 2018 at 9:00 a.m. in City Council Chambers. The commission considered four public hearings: a land use map amendment and rezoning for a church property, a rezoning to rural residential, a conditional use permit for a telecommunications tower (tabled), and an annexation of state-owned land. All actions except the tabled item were approved. The meeting concluded with board comments on billboard regulations and the annual report. Consent Calendar - Approval of Minutes (May 18, 2018): The minutes were approved by a voice vote. The roll call showed 4 ayes, with at least one abstention, resulting in passage. Public Comments & Testimony - Item 4 & 5 – Land Use Map Amendment & Rezoning (1616 West 39th Street): Craig Bennett of Miller & Associates, representing First Baptist Church, presented the request. He stated the church is relocating and seeks to rezone its 3.23-acre site from R-1 (single-family residential) to C-O (office district) and amend the land use map from Civic to Neighborhood Mixed Use (MU1). He argued that the 39th Street corridor has evolved with mixed uses and that C-O is the least intensive commercial zone, compatible with adjacent residential. Staff (Colette) recommended approval, noting the comprehensive plan supports orderly development and that staff opposed any zone higher than C-O. No public testimony from other citizens was given. - Item 6 – Rezoning (1850 West Highway 40): The applicant (Trenton Snow for Wayne and Jamie Paquin) was not present. Staff explained the request to rezone a 2.5-acre parcel from C-3/PD to RR-1 to unify zoning under a single, less intensive district. Staff supported the rezoning. No public testimony. - Item 8 – Annexation (State-owned land east of Kearney): City Attorney Michael Ty presented the proposal to annex approximately 654 feet north of Highway 30, east of Cherry Avenue. He stated the state acquired the land for the expressway project and is agreeable to annexation. Annexation would allow future redevelopment and grant eligibility. No public testimony. Discussion Items - Items 4 & 5 (Land Use Map Amendment & Rezoning – 1616 West 39th Street): Commissioners discussed traffic impacts and potential uses. Craig Bennett noted the church's traffic is limited to specific days, and C-O uses (e.g., medical offices) generate less traffic than retail. Commissioner McGinnis expressed unease about not knowing a specific buyer, but others noted C-O is the least impactful option. Staff confirmed a medical or office use is likely. After closing the hearing, a motion to approve the land use map amendment passed on a roll call (7-0). A subsequent motion to approve the rezoning also passed unanimously (7-0). - Item 6 (Rezoning – 1850 West Highway 40): The commission discussed that the C-3/PD zone had been applied earlier but never developed. Commissioner McGinnis asked if the change requires additional screening; staff said no because it is less intense. The commission closed the hearing and approved the rezoning unanimously (7-0). - Item 7 (Conditional Use Permit – Viaero Wireless, 3821 2nd Avenue): The applicant requested a continuance. Commissioner Darby (or other) moved to table the matter to a future meeting. The motion carried unanimously. - Item 8 (Annexation No. 2018-01): City Attorney Ty answered questions about environmental liability (the state retains responsibility), contiguity (via the Cabela's parcel), and the purpose of enabling future development. The commission closed the hearing and approved the annexation on a 6-0 roll call (Commissioner Sweeney voted aye; all others present voted aye; one commissioner absent). - Board Comments: A discussion arose about billboard changes on Second Avenue. Commissioner McGinnis noted a new four-face sign and questioned if an old two-face sign was removed. Staff and City Attorney Ty explained the existing sign code allows relocation and upgrading of existing signs, but new billboards are limited. The commission requested staff research the specific sign and report back. Commissioner Frederickson commended staff for thorough preparation and noted the annual report showed high approval rates, reflecting effective pre-processing. They also thanked volunteer commissioners. Key Outcomes - Land Use Map Amendment No. 2018-02 (1616 West 39th Street): Approved (7-0). Changed designation from Civic to Neighborhood Mixed Use. - Rezoning No. 2018-09 (1616 West 39th Street): Approved (7-0). Rezoned from R-1 to C-O. - Rezoning No. 2018-10 (1850 West Highway 40): Approved (7-0). Rezoned from C-3/PD to RR-1. - Conditional Use Permit No. 2018-03 (Viaero Wireless): Tabled at applicant's request (unanimous). - Annexation No. 2018-01: Approved (6-0). Annexed state-owned parcels east of Kearney along the expressway corridor. - Next Steps: Staff to research billboard modification details as requested by Commissioner McGinnis. The annual report was acknowledged with appreciation.
The Kearney Planning Commission met on May 18, 2018, at 9:00 a.m. in the City Council Chambers. All members were present (Chairman Stan Dart, Dave Malone, Richard McGinnis, and others). The meeting covered several agenda items including land use changes, policy adoptions, and updates to the comprehensive plan. All votes were unanimous unless noted otherwise. Consent Calendar - Minutes Approval: The minutes from the April 20, 2018 meeting were approved unanimously. Public Comments & Testimony - Tim Norwood (part owner of Fox Creek Development LLC) spoke in support of the Fox Creek Second subdivision and storage unit development. He explained that Fred Hammer’s long-term vision included donating part of the property (Lot 5) to the city as open space. He answered questions about infrastructure costs and security plans. - Scott Hayden (Parks and Recreation Director) provided an update on the potential donation of Lot 5 for public open space. The Parks Board had already recommended acceptance, but formal City Council action was expected in July. He described a minimal-impact design with trails and a small parking area. Discussion Items - Vacation No. 2006-02 and 2014-07 & Rezoning No. 2018-06 – Equestrian Hills Third and Fifth: Craig Bennett (Miller & Associates) presented the proposal to vacate and rezone 21.77 acres from RR-2/PD (Rural Residential/Planned Development) to AG (Agricultural). The property consists of undeveloped lots and common areas north of Rolling Hills Road and Clydesdale Circle. Staff noted that the rezoning is consistent with the comprehensive plan (future land use: Rural Estates/Agriculture). The board discussed the existing limitation on second access for further development, which remains unchanged. The vacation and rezoning were approved separately. - Rezoning No. 2018-07 & Development Plan No. 2018-07 – 715 Avenue D: Craig Bennett presented the application for a 1.06-acre site to add a Planned Development Overlay to existing R-3 zoning to allow a 16-unit two-story apartment building. The density (2,872 sq ft per unit) exceeds the conventional R-3 minimum of 3,000 sq ft, but meets the PD standard of 2,500 sq ft. Staff noted that the development is an infill project on a previously industrial (M1) site. The rezoning and development plan were approved separately. - Vacation No. 2015-02, Preliminary Plat No. 2018-04, Final Plat No. 2018-04, Rezoning No. 2018-08, & Development Plan No. 2018-08 – Fox Creek Second: A series of interrelated applications to adjust lot lines within an existing subdivision and develop a storage unit building on an MU (Mixed Use) lot. The changes involve shifting boundaries slightly (less than 10 feet), vacating existing lots, and rezoning small strips to R-2 and MU. Lot 5 is proposed to be dedicated to the city as open space. The development plan includes three storage buildings with a total of 30, 20, and 40-foot alleyways, landscaping buffer yards, and a detention cell. Staff recommended approval, noting compatibility with surrounding uses and the planned open space. The vacation, preliminary and final plats, rezoning, and development plan were approved in sequence. - Adoption of Future Street Map to the 2016 Comprehensive Plan: City Engineer Rod presented an updated future street functional classification map, last revised in 2004. The map designates arterial and collector roads and aims to control access points on arterials. The plan is flexible, allowing adjustments for traffic generators like schools and hospitals. The commission approved the amendment to Section 4.6 of the comprehensive plan. - Consideration of Policies – Annexation, District Formation, and Agricultural Deferral: Assistant City Manager Paul Rosino presented three policy updates. The Annexation Policy (originally 2009) was updated to remove a note about water rates (now governed by a separate resolution) and to clarify the two-mile extraterritorial jurisdiction boundary and notification requirements. The District Formation Policy establishes criteria for creating special assessment districts, including infrastructure improvement, economic impact, and housing targets. The Agricultural Deferral Policy outlines state statute requirements and triggers for termination, and notes that over $2 million in deferrals are currently outstanding. All three policies were approved as presented. Key Outcomes - All motions passed unanimously (votes recorded as ayes for all items). - The housing committee presented a draft report to the City Council for the following Tuesday, focusing on three recommendations: code adjustments for setbasks and infill lots, an infill lot program, and TIF policy changes. - Board members expressed appreciation for outgoing Assistant City Manager Paul Rosino’s service and contributions to the commission. - The meeting adjourned after item 15 (reports and comments).
The Kearney Planning Commission convened at 9:00 a.m. on April 20, 2018, in City Council Chambers. The commission considered conditional use permits, rezoning, development plan approvals, plat approvals, and annexation. All agenda items were approved, often with conditions or future staff review. Consent Calendar - None. The minutes from the March 16, 2018 meeting were approved by a separate motion. Public Comments & Testimony - No members of the public offered testimony during the hearings. Discussion Items 1. Conditional Use Permit No. 2018-02 – Werner Construction Terry Wilhelms (Werner Construction) requested a conditional use permit to operate a sand and gravel pumping operation and temporary batch plant at 335 Cherry Avenue (Agricultural District). The permit was needed for upcoming projects in Buffalo County. Staff recommended approval with 17 conditions, but items 7 (double-wall tank requirement for wellhead protection) and 16 (hours of operation) required further staff review. The applicant agreed to work with staff. The commission approved the permit subject to staff resolution of those two conditions. 2. Development Plan Approval No. 2011-12 – Eastbrooke Gardens Paul Brungardt (Brungardt Engineering) presented plans for 16 duplexes (income-assisted) at 5611 Eastbrooke Drive (R-3/PD). The project includes two entrances, an emergency access lane, and on-site stormwater detention. Staff noted it exceeds parking requirements and meets comprehensive plan goals. The commission approved unanimously. 3. Vacation No. 1977-18, Rezoning No. 2018-03, Development Plan No. 2018-03 – KAAPA Ethanol Holdings Dan Lindstrom (attorney) requested vacation of a platted utility easement, rezoning from C-2 to C-2/PD, and approval of a 1,305 sq ft business office building at 11 South Central Avenue. A deviation on sidewalk construction was granted (to be installed when Central Avenue is improved). Staff supported the plans. The commission approved each item separately. 4. Rezoning No. 2018-04 and Development Plan No. 2018-04 – Platte Valley Auto Collision Center Jordan Starostka requested rezoning from C-2/PD to C-3/PD and approval for a 12,000 sq ft metal building with masonry veneers for a collision center on Lot 1, Block 2, Windsor Estates Seventh Addition (east of 4th Avenue). The project shares parking with the existing dealership campus and screens damaged vehicles. Staff recommended approval. The commission approved both items. 5. Millennial Estates Second (Items 11-15) This large residential subdivision, south of 39th Street and west of Grand Avenue, included rezoning from AG to R-2/PD, preliminary and final plat, annexation, and development plan approval. Jordan Starostka and Bruce Groupie presented. The subdivision offers a mix of 52-foot and 100-foot lots, duplexes, and three-car garage options. Deviations were requested for 32-foot street width (vs. 36-foot standard), reduced side yards, and single utility hookups for single-family lots. Extensive discussion centered on the future connection of Avenue X to Grand Avenue; the commission conditioned approval on a subdivision agreement addressing that connection at the developer’s cost, consistent with city policy. All items were approved with deviations and subject to a subdivision agreement. Key Outcomes - Minutes approval: Passed (6-0-1 abstention on roll call? Actually, final roll call: Dart aye, Malone aye, McGinnis abstain, More aye, McKean aye, Wolf aye? Transcript shows “Frederickson? Hi. Dart? Hi. Malone? All right. McGinnis? Abstain. More? Aye. McKean? Aye.” So approved with one abstention.) - Werner Construction CUP: Approved subject to staff resolution of conditions 7 and 16. (Voice vote; no dissenting votes recorded.) - Eastbrooke Gardens DP: Approved unanimously. - KAAPA vacation: Approved unanimously. - KAAPA rezoning: Approved unanimously. - KAAPA development plan: Approved unanimously (with sidewalk deviation). - Platte Valley Auto rezoning: Approved unanimously. - Platte Valley Auto development plan: Approved unanimously. - Millennial Estates Second rezoning: Approved unanimously. - Millennial Estates Second preliminary and final plat: Approved with deviations and subject to subdivision agreement (unanimous). - Millennial Estates Second annexation: Approved unanimously. - Millennial Estates Second development plan: Approved (with same conditions) unanimously. The meeting adjourned after board member comments, including a farewell to member Frederickson who is leaving the commission.
The Kearney Planning Commission met on March 16, 2018, at 9:00 a.m. in City Council Chambers. The meeting covered approval of a planned district development plan for a heated warehouse, a request to table two related KAAPA Ethanol Holdings items, and a series of city code amendments. All votes and decisions are recorded below. Consent Calendar - Minutes of February 16, 2018: Approved. Chair Stan Dart and member McKean abstained; all other members present voted aye. Motion carried. Public Comments & Testimony - Paul Berengert (engineer, Braingrade Engineering): Presented the warehouse proposal on behalf of Morton Buildings, Inc. for Ken and Linda Anderson. He described the phased construction (Phase I: 10,600 sq ft, Phase II: 10,000–11,000 sq ft), site constraints, and requested a deviation from the 35% masonry requirement on street-facing facades, arguing that the only street side is along Avenue M and that the existing building lacks masonry. - Mark Willis (Morton Buildings): Clarified that the proposed two-tone wainscot (different color bottom 3 ft) would be an alternative to masonry, aiming to blend with the existing metal building. - Colette (staff, Development Services): Recommended approval of the development plan subject to requiring 35% masonry on all street-facing sides, but noted the decision was up to the commission. Discussion Items - Planned District Development Plan No. 2000-22 (Morton Buildings warehouse): The commission discussed the request for a deviation from the 35% masonry requirement. Members noted that the building is set back from 11th Street due to an intervening lot, so only Avenue M is considered street frontage. The existing building on the site has no brick. The applicant proposed a 20‑ft landscaped buffer on the north and west sides (adjacent to residential lots) and a detention cell on the south. Parking: 37 stalls provided; 33 existing, 4 new. Current employee count is 32. The commission also discussed the need for a fire hydrant and a proposed water line easement through the adjacent lot owned by Ron Blessing (Blessing Construction). The applicant agreed to secure the easement. - Rezoning and Planned District Development Plan for KAAPA Ethanol Holdings (Items 5 & 6): The applicant requested a continuance to the April 2018 meeting. The commission voted to table both items. - Code Amendment No. 2018-01: Staff presented proposed amendments to Sections 21‑103, 22‑103, 47‑104, 47‑105, and 49‑109. Key changes: clarifying pool and accessory building setbacks for multifamily complexes with more than six units; and modifying drive‑through lane requirements to allow exceptions for facilities with two ingress/egress points or no indoor seating. Commissioner Dave Malone noted an example from the Kmart site redevelopment. Staff acknowledged that the amendment text for Section 49‑109B needed the word "exceptions" added. The commission discussed the definition of "group residential uses" and the applicability of the 400 sq ft per site area requirement. Key Outcomes - Approval of Planned District Development Plan No. 2000-22: Motion carried (7 ayes, 0 nays, with recorded votes: Dart? No, Dart abstained? In transcript: Dart abstained on minutes; on this vote: Nancy, Fredericson, Wolf, Malone, Erglen, More, McKean, Sweeney? Transcript shows "Nancy. Fredericson. Hi. Wolf. Hi. Malone. Erglen. More. Hi. McKean. All right, sweetie. I start. Aye." Likely all present voted aye except possibly Dart? The chair said "Motion passes" after the ayes. We'll note approval with conditions: (1) The applicant must obtain an easement for the water line on the south lot (Blessing property) to install a fire hydrant; (2) The 35% masonry requirement on the street-facing facade is waived. The deviation was granted. - Tabling of KAAPA Ethanol Holdings items (Rezoning No. 2018-03 and Planned District Development Plan No. 2018-03): Motion to table to the April 2018 meeting carried. (Vote: Nancy Wolf, hiff Moore? Transcript: "Nancy Wolf, hiff Moore. Hi, McKean, Sweeney, Art Frederickson. Motion carries.") - Approval of Code Amendment No. 2018-01: Motion carried (all ayes, as recorded: Nancy, aye; Or aye; McKean, aye; McSweeney, aye; Heart, aye; Frederickson, aye; Hello, aye). The amendment was approved as proposed, with the addition of the word "exceptions" to Section 49‑109B, as noted by the chair. Reports/Other - Housing Committee: Member reported that the committee met in February and will meet again on Monday, noting progress is at a decision point. - Nebraska Planning and Zoning Association: Several commissioners attended the NPZA meeting in Kearney and praised the presentation by Colette and Craig Bennett on the DRT program. Meeting adjourned by unanimous consent.
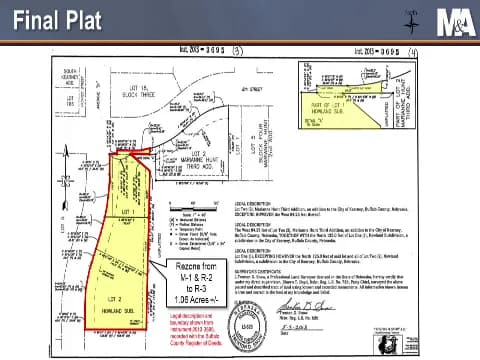
The Kearney Planning Commission met on February 16, 2018, at 9:00 a.m. in the City Council Chambers to consider a conditional use permit for a daycare facility and a land use map amendment and rezoning for a potential apartment development. Both items were approved after public hearings and staff presentations. Consent Calendar - Approval of January 19, 2018, Minutes: The minutes were approved with Commission Member Malone abstaining and all other members voting in favor. Discussion Items Conditional Use Permit No. 2018‑01 (The Table Church) - Applicant: Joshua and Lisa Miller (The Table Church) requested a Conditional Use Permit (CUP) to operate a childcare facility and preschool on property zoned R‑1 (Low Density Residential) at 515 East 56th Street. - Presentation: Lisa Miller described the existing daycare north of Kearney that would be moved to the new location. The property has 41 parking stalls (including two handicapped spaces), two fenced playground areas, and direct building access to both playgrounds. Operating hours are 6:00 a.m. to 6:00 p.m. Monday through Friday, with no plans to extend them. - Staff Comments: Planning staff (Colette) noted that daycare centers are a civic use allowed in R‑1 with a CUP. The proposal meets all residential‑zone requirements for parking and hours. Staff recommended approval with conditions: provide a copy of the state license, maintain hours between 6:00 a.m. and 6:00 p.m., require employees to park in the easternmost lot area, and automatically renew the CUP every five years absent legitimate complaints. - Motion and Vote: A motion to approve the CUP with the stated conditions was made and seconded. The motion passed on a roll‑call vote (members present voted in favor; no dissent recorded). Land Use Map Amendment No. 2018‑01 (LUM 2018‑01) and Rezoning No. 2018‑02 (Buffalo Properties, LLC) - Applicant: Miller & Associates, representing Buffalo Properties, LLC, requested an amendment to the Future Land Use Map from Low Density Residential (LDR) to Medium Density Residential (MDR) and a rezoning from M‑1 (Limited Industrial) and R‑2 (Urban Residential Two‑Family) to R‑3 (Urban Residential Multi‑Family). The property (1.06 acres) is located at 715 Avenue D, on the southeast edge of Kearney. - Presentation: Craig Bennett (Miller & Associates) explained that the vacant site has been platted since 1981 but never developed. A previous attempt to develop single‑family homes was abandoned due to an underground storm sewer. The applicant envisions a multifamily project (apartments) with up to 14‑15 units. Bennett noted that the surrounding zoning is mixed (M‑1, C‑3, R‑2, and AG outside city limits) and that MDR is a better transition than LDR. - Staff Comments: Staff supported both the land‑use amendment and the rezoning. Colette noted that the property’s industrial zoning had not led to development in over 30 years. Medium density is the only classification that allows multifamily, and placing an R‑3 zone adjacent to M‑1 provides a logical buffer. The amendment applies only to this parcel; the future of the adjoining land to the east remains LDR for now. - Commission Discussion: Commissioners asked about density (maximum 14‑15 units), buildable area (north part is constrained by the storm sewer), and the impact on the neighboring agricultural/undeveloped land. The consensus was that MDR is a more suitable use for this parcel. - Motions and Votes: Two separate motions were made: 1. Land Use Map Amendment (LUM 2018‑01): Motion to approve the change from LDR to MDR. Passed unanimously on roll‑call vote. 2. Rezoning (No. 2018‑02): Motion to rezone the property from M‑1 and R‑2 to R‑3. Passed unanimously on roll‑call vote. Key Outcomes - Conditional Use Permit No. 2018‑01 (The Table Church): Approved with conditions (state license, hours 6 a.m.–6 p.m., employee parking, five‑year auto‑renewal). - Land Use Map Amendment No. 2018‑01: Approved – changed the designation of the subject 1.06‑acre parcel from Low Density Residential to Medium Density Residential. - Rezoning No. 2018‑02: Approved – rezoned the same parcel from M‑1 (Limited Industrial) and R‑2 to R‑3 (Urban Residential Multi‑Family). All votes were carried without opposition. The meeting adjourned following member comments.
The Kearney Planning Commission met on January 19, 2018, at 9:00 a.m. in City Council Chambers. The commission considered three major development applications: a revised development plan for a surgical center addition, a rezoning and platting for a rural residential lot, and a subdivision plat for a lakefront property. All three items were approved unanimously. Consent Calendar - Minutes of December 15, 2017: Approved by the commission without discussion. Discussion Items - Item 4 – Lind Eye Care Surgical Center Addition: Jeff Depper and Grant Craig of CGID Architecture presented the revised planned district development plan (No. 2000-28) for a surgical center addition at 4107 7th Avenue. The proposal included a four-foot deviation from the 25-foot rear yard setback and a shared parking agreement with the E-Free Church for a minimum of 10 staff parking spaces across the street. Staff noted the parking demand would shift rather than increase, and the church’s peak usage (weekends/evenings) is compatible with the clinic’s weekday hours. The commission discussed the setback reduction, parking enforcement, and future expansion. The applicant confirmed that employees would use the church lot to reserve on-site spaces for patients. - Items 5, 6, 7 – Van Pool Subdivision: Mitch Humphrey of Buffalo Surveying Corporation represented James and Mary Beth Van Pool for a rezoning (AG to RR-1), preliminary plat (No. 2018-01), and final plat (No. 2018-01) for a 1.61-acre site at 6970 West Highway 30. The property contains an existing house; the owners wish to add another structure. The rezoning to rural residential standards was requested to conform with the use. Staff noted minor setbacks (one-foot rear yard encroachment) but supported the request as an existing rural residential site outside the city’s long-term service area. The commission approved all three items. - Items 8, 9 – Tschirren-Fox Subdivision: Mitch Humphrey also presented the preliminary and final plats (No. 2018-02) for a 5.1-acre and 5.1-acre split around a pond, located east of Sweetwater Avenue and south of East 11th Street. The owners (Janet Fox, Richard and Judith Tschirren) sought to divide the property so each owns a separate parcel with exclusive use of the pond. The lots exceed the minimum size for RR-1 zoning. Staff noted a two-foot side yard setback issue but supported the plat as existing rural residential. The commission approved both plats. - Reports and Comments from Board Members: The commission discussed several topics: enforcement of sidewalk blocking (using Access Kearney complaint system), the upcoming NPZA conference, an update on the city’s housing study (ongoing inventory and best practices), and a prior council decision on a development near E-Free Church. No formal action was taken on these items. Key Outcomes - Item 4: Motion to approve the revised development plan with the 4-foot rear setback deviation, the future parking plan (seven spaces on-site, ten off-site via recorded agreement), and the shared parking agreement with E-Free Church. Passed unanimously (all ayes). - Items 5, 6, 7: Motion to approve rezoning No. 2018-01 – passed unanimously. Subsequent motion to approve preliminary and final plats No. 2018-01 – passed unanimously. - Items 8, 9: Motion to approve preliminary and final plats No. 2018-02 – passed unanimously. The meeting adjourned.
The Kearney Planning Commission convened on December 15, 2017, at 9:00 a.m. to consider a full agenda including utility easement vacations, land use amendments, rezoning requests, preliminary and final plats for several subdivisions, and two code amendments. The meeting covered 20 agenda items, with most recommendations approved, one tied vote forwarded to city council, and two code amendments adopted with modifications. Consent Calendar - Minutes of the November 17, 2017, meeting were approved unanimously. Public Comments & Testimony - Item 4 – Vacation of Utility Easement: Doug Windhorst, the applicant, explained the easement had never been used and he wished to remove it to allow future development. No opposing public testimony was offered. - Items 5 & 6 – Lake Villa Estates Rezoning: Justin Herman (attorney) and Shauna Doggren (CFO of Kappa Ethanol Holdings) spoke in favor of the C2 zoning and land use change, stating the lots would be redeveloped into an administrative office building. Ron Blessing (Lake Villa resident) expressed general support for the project but neutral on C2 vs. CO. John Strayer and Mary Strayer (residents) voiced concerns about potential incompatible uses under C2, preferring CO for better transition to residential. No other public testimony opposed the project. - Items 7–9 – Hagan Subdivision: Craig Bennett represented the applicants; no public testimony was offered. - Items 10–12 – Spruce Hollow Estates Seventh: Craig Bennett for DT Development described plans for a convenience store and road network; no public testimony was offered. - Items 13–15 – BT Acres: Craig Bennett for the Brandt Trust; no public testimony was offered. - Items 16–17 – Patriot Second Subdivision: Craig Bennett for the City of Kearney; no public testimony was offered. - Item 18 – Rezoning 105 West 25th Street: Brad Ryan (tenant/lessee) testified in favor, stating the car lot had generated revenue and the property needed revitalization. No opposing public testimony was offered. - Item 19 – Sign Code Amendment: Max Richardson (Building Official) explained the amendment; no public testimony was offered. - Item 20 – CBD Encroachment Code Amendment: Brent Yaw proposed the amendment; no public testimony was offered. Discussion Items - Item 4 – Vacation of Platted Utility Easement No. 1999-19: Staff supported the vacation, noting the easement was unused and adjacent utilities were adequate. The commission approved unanimously. - Items 5 & 6 – Land Use Map Amendment and Rezoning for 11 South Central Avenue: The applicant requested C2 zoning to match the adjacent lot (former Grandpa’s Steakhouse). Some commissioners questioned whether CO (Office) would be a better transition to the R1 residential to the south. Staff noted C2 was consistent with surrounding commercial and that the comprehensive plan supported redevelopment. The public expressed mixed views but ultimately the commission approved both the land use amendment (unanimous) and the rezoning (6–1, with Frederickson dissenting). - Items 7–9 – Hagan Subdivision: Rezoning from AG to RR-1, preliminary and final plat for a 3.01-acre lot to allow an outbuilding. The lot had a non-conforming frontage of 195 feet (minimum 200 feet), but staff noted setbacks were sufficient. Approved unanimously. - Items 10–12 – Spruce Hollow Estates Seventh: Partial vacation of Lot 1, Block 1, followed by preliminary and final plat creating four lots. Infrastructure plans included new streets (57th Street, 18th Avenue) and a roundabout. A convenience store was planned at the northwest corner of 56th Street and 17th Avenue. Approved unanimously. - Items 13–15 – BT Acres: Rezoning from AG to BP/PD, preliminary and final plat for a 5.29-acre lot. The site lacked sanitary sewer; a subdivision agreement would require connection when sewer becomes available. Approved unanimously. - Items 16–17 – Patriot Second Subdivision: Preliminary and final plat for a two-lot subdivision on city-owned property. A 50-foot buffer strip along Piper Avenue was retained for city control. The existing building on lot one will be retained. Approved unanimously. - Item 18 – Rezoning No. 2017-22 – 105 West 25th Street: The applicant sought to rezone from CBD to C3 to allow continued use as a car lot. The commission had requested staff contact adjacent property owners, but the city manager directed staff not to, citing potential coercion. The vote was tied 4–4 (Nancy, Moore, Dart, McGinnis in favor; Frederickson, Sweeney, Malone, McKean against). The motion failed, so the matter will be forwarded to city council with a split recommendation. - Item 19 – Code Amendment No. 2017-05 – Sign Regulations: The amendment clarified language in Tables 50-3 and 50-4 and Section 50-113, allowing outdoor advertising signs to be relocated up to 150 feet on the same property with an administrative permit. The commission added an amendment to include “his or her designee” after “chief building official.” Approved with that modification. - Item 20 – Code Amendment No. 2017-02 – CBD Encroachment: The amendment proposed allowing balconies, windows, and architectural features to encroach into the public right-of-way, consistent with the International Building Code. Staff recommended a minimum height of 12 feet with a maximum encroachment of 4 feet, limited to street frontages, and subject to a license agreement. The commission approved the amendment with staff’s modifications (including the license agreement requirement). Key Outcomes - Vacation of Utility Easement: Approved unanimously. - Land Use Map Amendment (Lake Villa Estates): Approved unanimously. - Rezoning (Lake Villa Estates to C2): Approved 6–1 (Frederickson dissenting). - Hagan Subdivision (Rezoning, Preliminary & Final Plat): Approved unanimously. - Spruce Hollow Estates Seventh (Vacation, Preliminary & Final Plat): Approved unanimously. - BT Acres (Rezoning, Preliminary & Final Plat): Approved unanimously. - Patriot Second Subdivision (Preliminary & Final Plat): Approved unanimously. - Rezoning 105 West 25th Street: Motion failed on a 4–4 tie; forwarded to city council. - Sign Code Amendment: Approved with added “his or her designee” language. - CBD Encroachment Code Amendment: Approved with staff modifications (12-foot minimum height, 4-foot maximum encroachment, street frontage only, license agreement required). - Housing Study Committee: Reported progress; next meeting scheduled for the following Monday.