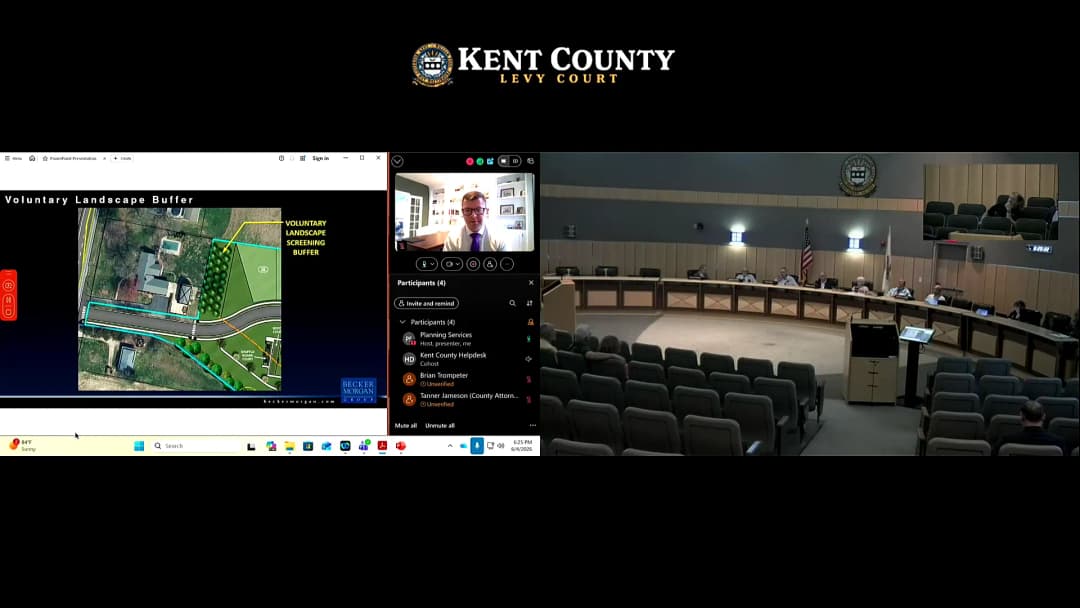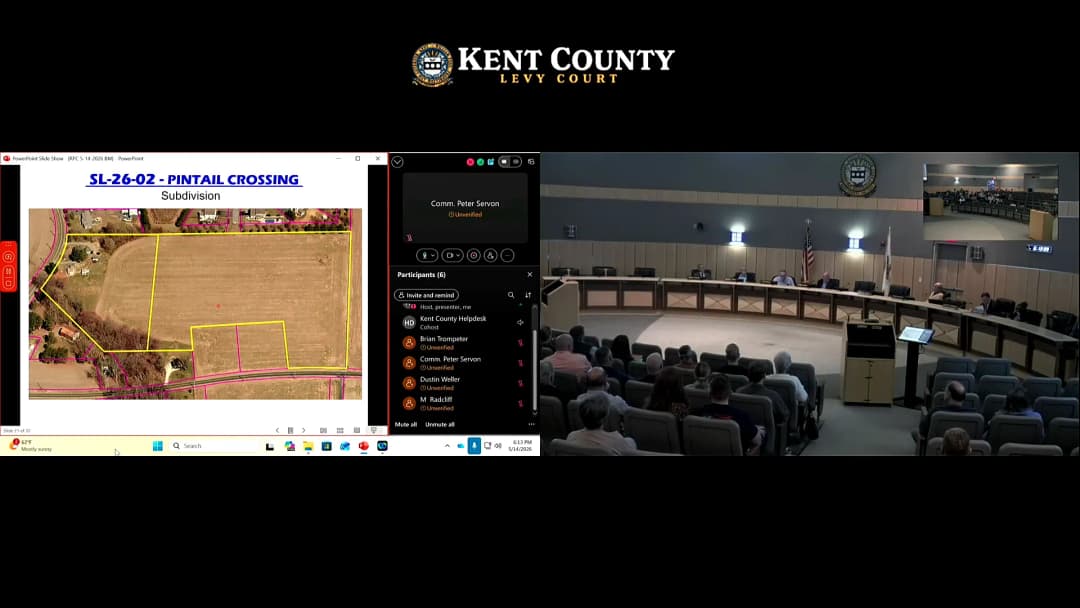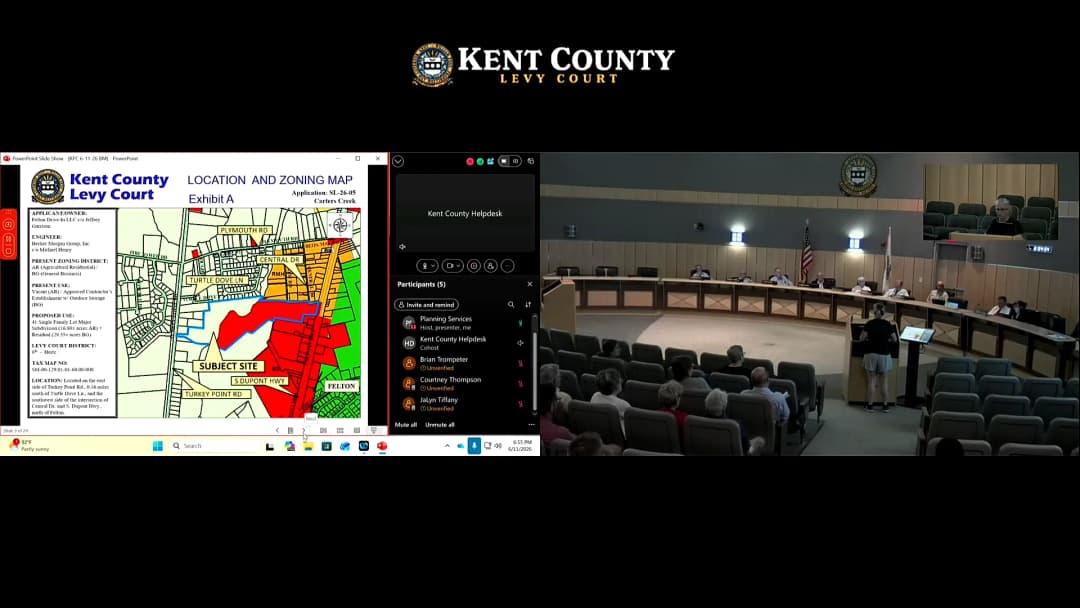
The Regional Planning Commission held its business meeting on June 11, 2026, at 6 p.m. The primary actions were the conditional approval of two major subdivisions: Pintail Crossing (SL 26-02) and Carter's Creek (SL 26-05). The meeting included public testimony and extensive discussion on safety, traffic, and school bus concerns. Consent Calendar - The agenda for the meeting was approved unanimously (7-0). - The minutes from the May 14, 2026 meeting were approved with six votes in favor and one abstention (not voting). Public Comments & Testimony - Shannon Ritter (Pintail Point resident) thanked the commission for visiting the neighborhood and addressing safety concerns. She noted the developer proposed a vinyl fence on adjacent property without consent and emphasized the community's ongoing commitment to protecting residents. - Dewey Barish (Pintail Point HOA President) objected to the proposed fence being placed on HOA property without consultation and with maintenance assigned to the HOA. He raised safety concerns about increased traffic through Pintail Point from the proposed connection, particularly at a school bus stop with no infrastructure. He also noted that the developer had hung up on HOA representatives. - Joy Roonert (Merganzer Drive) expressed fear for children playing and walking to school buses if traffic from Pintail Crossing enters her neighborhood via the Bufflehead stub. She stated that multiple attorneys declined to represent the HOA due to prior relationships with the developer. - Jennifer Lynch (Waterfowl Drive, Dover police officer) shared professional experience with traffic-related child injuries and said increased traffic from an unfamiliar community would reduce accountability for safety. - Amy Weller (101 Merganzer Drive) stated the new development does not match the character and density of her neighborhood and asked that this be addressed in the comprehensive plan. - Paul Fisher (online comment, 231 Waterfowl Drive) pointed to the staff recommendation that noted future capacity issues on McGinnis Pond Road and that the project could exacerbate the problem. He questioned whether the commission was rubber-stamping the approval without fully addressing traffic. - Sue Ellers (305 Pergansha Drive) asked how to contact DelDOT for input on access and exits. The chair advised working through elected officials. Discussion Items - Pintail Crossing (SL 26-02) – Preliminary approval of a 52-lot major subdivision (including duplexes and one single-family lot) within the Growth Zone. The application had been tabled from a previous meeting. The developer’s engineer presented a revised bus stop plan located 60 feet inside the subdivision entrance with a concrete pad, bench, and a cul-de-sac for bus turnaround, after DelDOT denied a connection to Barrett's Chapel Road and the school district refused on-site circulation. Commissioner Mills, who had raised safety concerns based on Delaware school bus safety code (visibility requirements of 500 ft for roads under 35 mph), expressed satisfaction with the new design. Commissioner Davis noted that his earlier opposition was due to the bus stop and was now supportive, but wanted written approval from Lake Forest School District. Commissioner Gauvery questioned whether the bus turnaround had DelDOT approval; the engineer stated it would be designed after preliminary approval. Commissioner Mills later voted no due to lack of school district documentation. - Carter's Creek (SL 26-05) – Preliminary approval of a 40-lot single-family residential subdivision within the Growth Zone. The motion included conditions such as limited tree clearing (April to July) to protect nesting birds, fencing and landscaping for adjacent properties, and waivers for stormwater pond setback (reduced from 100 ft to 35 ft), buffer reduction (from 100 ft to 40 ft for entrance and street improvements), and sidewalk placement on one side of a collector street with a crosswalk. The project was approved unanimously (7-0). - Commissioner Comments – Commissioner Davis proposed future discussion of stub street waivers, noting that older subdivisions like Pintail Point lack sidewalks and connecting new subdivisions with stubs increases safety risks for children walking in streets. Key Outcomes - Pintail Crossing (SL 26-02) – Granted conditional preliminary approval (5-2) with the following key conditions: (1) relocation of the bus stop as presented in the new drawing, (2) approval from Lake Forest School District for the bus stop design to be provided within 60 days, (3) compliance with all staff recommendations from the May 7, 2026 report, including a waiver for stormwater pond setback (minimum 40 ft from dwelling setback), street tree inspection prior to certificates of occupancy, relocation of the pump station, extension of walking paths, and demarcation of pedestrian paths. Commissioners Mills and Gauvery voted against. - Carter's Creek (SL 26-05) – Granted conditional preliminary approval (7-0) with conditions including tree clearing restrictions, fencing/landscaping, and waivers for stormwater pond setback (35 ft), buffer width (40 ft), and sidewalk placement (one side only with crosswalk). - Next Steps – For Pintail Crossing, the applicant has 24 months to complete engineering and obtain state agency approvals, and must provide school district documentation within 60 days. Carter's Creek similarly will proceed to final plan approval after engineering and agency reviews.
Public Meetings - Kent County, Delaware
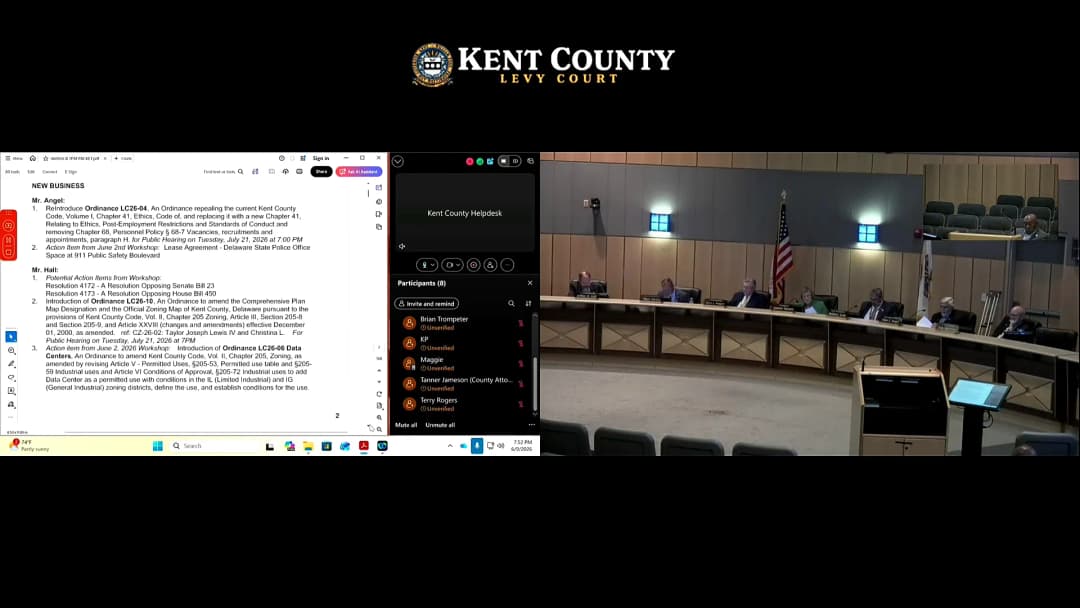
Public Meetings - Kent County, DelawareThe Kent County Levy Court held its regular business meeting on Tuesday, June 9, 2026, at 7:00 PM in the Levy Court Chambers at 555 Bay Road, Dover, Delaware. The meeting was conducted in person with virtual access via WebEx. Commissioners present: Angel, Hall, Hertz, Pepper, Scott, Sweeney, and Maston (7 present). The meeting covered the adoption of the FY27 budget and related tax rates, a presentation on the Ackerage Scout Reservation, and several new business items including a resolution opposing Senate Bill 23. Consent Calendar - Consent Agenda 26-10: Approved unanimously (7-0). - Resolution 4168: Commands the Director of Finance to collect sewer delinquent accounts as of March 31, 2026. Approved (7-0). Public Comments & Testimony - Dave Voss (First Vice President, Kent County Volunteer Firefighter Association) attended to provide representation for the association. No comments or positions were stated. Discussion Items - Presentation – Ackerage Scout Reservation Update: Mr. Ray Teeth, Scout Executive for Scouting America, DelMarva Council, provided an update on the Ackerage Scout Reservation. He noted the project, originally a 10-year, $20 million effort, has become a 20-year, $30 million project funded without borrowing. Key achievements: a new 8-room comfort station (showers/toilets) funded by an ARPA grant opened in March 2026, a leadership development center (3,100 sq ft) nearing completion for September 2026, and plans for a 350-seat food service facility (“innovation kitchen”) expected to cost $3.5 million. Scouting membership is growing on the Delmarva Peninsula. The council recently hosted a jamboree with 1,200 participants. Commissioner Angel asked about table spacing in the food hall concept; Mr. Teeth acknowledged the drawing may need adjustments. - FY27 Budget Resolutions (Public Hearings): - Resolution 4157 – Sewer Assessment Roles: Approved (7-0). - Resolution 4158 – Property Tax Rate (5.72¢ per $100 assessed value, no increase): Approved (7-0). - Resolution 4159 – Old Mill Acres Suburban Park District Tax Rate (0.00842 per $100, no increase): Approved (7-0). - Resolution 4160 – Royal Grant Suburban Park District Tax Rate (0.00933 per $100, no increase): Approved (7-0). - Resolution 4161 – Eagle's Nest Suburban Park District Tax Rate (0.00173 per $100, no increase): Approved (6-0, with one absent; Commissioner Scott absent for roll call but later present). - Resolution 4162 – Kent County Disposal District No. 1 User Rate ($4.24 per 1,000 gallons, an 11% increase from $3.82): Approved 5-2. Commissioner Sweeney spoke in opposition, arguing the increase unjustly burdens families and seniors, that the advisory board recommended 3%, and that the $460,000 surplus from the increase lacks a plan. Mrs. Maston initially voted yes but changed to no, citing the Finance Director's call for fiscal responsibility. Final vote: 5 yes (Angel, Hall, Hertz, Pepper, Scott), 2 no (Sweeney, Maston). - Resolution 4163 – Milford Library District Tax Rate (0.0121 per $100): Approved (7-0). - Resolution 4164 – Duck Creek Library District Tax Rate (0.0051 per $100): Approved (7-0). - Resolution 4165 – Lake Forest Library District Tax Rate (0.0051 per $100): Approved (7-0). - Resolution 4166 – Caesar Rodney Library District Tax Rate (0.0051 per $100): Approved (7-0). - Resolution 4167 – Capital Library District Tax Rate (0.0051 per $100): Approved (7-0). - Ordinance LC 26-07 – Annual Operating Budget for FY27 (July 1, 2026 – June 30, 2027): Approved (7-0). Commissioner Pepper noted he voted yes despite opposing the sewer rate increase due to the budget's overall merits. - New Business – Lease Agreement with Delaware State Police: Commissioner Angel moved to approve the lease agreement between Kent County and the State of Delaware (Office of Management and Budget) for Delaware State Police office space. Approved 5-0, with Commissioner Pepper not voting (potential conflict of interest) and Commissioner Scott abstaining (employment with DSP). - New Business – Resolution 4172 Opposing Senate Bill 23: Commissioner Hall read the resolution opposing Senate Substitute No. 2 for SB 23 (Housing for Every Delawarean Act). The resolution argues the bill overrides local zoning authority, imposes mandatory density increases, reduces public participation, and creates legal uncertainty. All seven commissioners voted yes. Commissioners Angel, Hall, Hertz, Pepper, Scott, Sweeney, and Maston each expressed concerns about state overreach and the definition of affordable housing. - New Business – Introduction of Ordinances (Future Hearings): - LC 26-04 (Ethics Code Repeal and Replacement) – Public hearing set for July 21, 2026. - LC 26-10 (Comprehensive Plan and Zoning Map Amendment – CZ 26-02) – Public hearing July 21, 2026. - LC 26-06 (Data Centers as Permitted Use in IL and IG Districts) – Public hearing July 21, 2026. - New Business – Generator Purchase: Awarded contract to Premium Power Solutions for two replacement and one new generator with transfer switch for $124,963, using sewer fund contingency. Approved (7-0). - New Business – Twin Maples Mobile Home Park Septic Elimination Project: Awarded engineering services contract to Davis Bowen & Friedel for $230,000. Approved (7-0). Authorized pursuit of state/federal funding. Key Outcomes - FY27 Budget Approved: All tax rates, fees, and the final operating budget (Ordinance LC 26-07) passed. The sewer user rate increase (Resolution 4162) passed 5-2 over opposition from Commissioners Sweeney and Maston. - Return to Local Control: Resolution 4172 opposing Senate Bill 23 passed unanimously, directing copies to the General Assembly and Governor. - Lease with Delaware State Police: Approved with two recusals/abstentions. - Future Public Hearings Scheduled: July 21, 2026 for ethics code revisions, comprehensive plan amendment, and data center zoning changes. - Infrastructure Contracts: Generators and septic elimination engineering approved.
The Kent County Regional Planning Commission held a public hearing on June 4, 2026, at 6:00 PM to consider a single application, Carter's Creek (SL 26 05), a proposed 40-lot single-family subdivision on 43.15 acres near Turkey Point Road. The project is within the Growth Zone and state Level 1 strategies area, with access to public water and sewer. Commissioners will vote at the business meeting on June 11, 2026. Consent Calendar - The agenda was approved unanimously (7–0). Public Comments & Testimony - Samuel Voy (1682 Turkey Point Road): Opposed the project, citing concerns about fire department capacity, limited law enforcement (only 4 Felton police officers), school overcrowding, high foreclosure rates, increased traffic (estimated 600 additional cars from 300+ nearby new homes), loss of agricultural use for his daughter's FFA projects, construction noise, and the impact of changing the rural character of the area. - Gene Palmer (adjacent to entrance): Opposed, expressing concern about traffic safety at the entrance and congestion on Turkey Point Road where speeds are 50–60 mph. Did not want his driveway connected to the subdivision street. - Amanda Boyd (1682 Turkey Point Road): Opposed, requesting a buffer for her property that borders 75% of the development. After discussion, the developer agreed to provide a six-foot fence along the property line. - Linda Stubbs (1708 Turkey Point Road): Opposed, desiring to maintain the agricultural character and requesting fencing behind her property. - Charles Cope (1746 Turkey Point Road): Strongly opposed, stating that a fence does not solve the problem—the project would place a road directly into his garden, change the culture, bring noise and light pollution, and overwhelm the area's infrastructure. - Debbie Palmer (1640 Turkey Point Road): Opposed, concerned about the entrance adjoining her property lowering home value and requesting a privacy fence to block views. - Joseph Coco (308 Plantation Drive): Opposed, noting inadequate buffer along the northern edge, especially in winter when trees lose leaves. - Kevin Campbell (286 Plantation Drive): Opposed, pointing out that the plan's depiction of a wooded buffer is inaccurate because a 30-foot-wide utility easement already exists and many trees will be removed. Discussion Items - Commissioner Mills commended the developer for including a bus stop, but questioned how children would access the bus before the final road layer is laid (DelDOT requires 75% units sold before final paving). The engineer noted that DelDOT now uses a beefed-up base section to handle early traffic. - Commissioner Peterman argued that for child safety, sidewalks should be on both sides of the entrance road, not waived on one side. The engineer said he would accept the commission's decision. - Commissioner Davis reminded the public that the commission must vote based on the county ordinance and encouraged residents to voice growth concerns during the next comprehensive plan update in fall 2028. - Commissioner Garvey mirrored Davis's remarks, noting the project is in the Growth Zone, which limits the commission's ability to deny it. He urged neighbors to work with the developer on mitigation measures. - Commissioner Jester acknowledged the difficulty of change but noted that development is concentrated in the Growth Zone, preserving agricultural land elsewhere. Key Outcomes - The public hearing was closed; the commission will make a decision on Thursday, June 11, 2026, at 6:00 PM. - No vote was taken on the application or the three waiver requests (100-foot riparian buffer waiver for walking paths, 30-foot stormwater facility setback, and partial sidewalk waiver). - The developer agreed to: - Provide a six-foot fence along the property line of Amanda Boyd and Linda Stubbs. - Contact all residents on the western side of the development to discuss fencing or landscaping buffers. - Consider adding landscaping along Gene Palmer's entrance. - The engineer committed to reaching out to affected neighbors to address specific concerns about buffers and fencing.
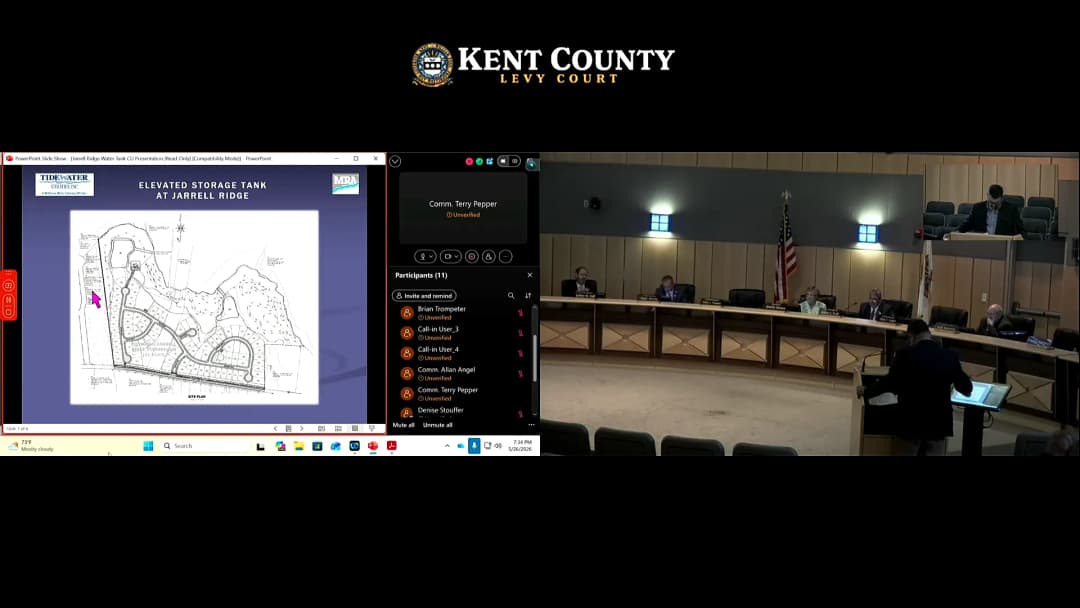
The Kent County Levy Court convened on May 26, 2026, at 12:15 PM. The meeting opened with an invocation, pledge of allegiance, and a moment of silence for first responders who died in the line of duty. All seven commissioners were present. The agenda and consent agenda were approved unanimously. Consent Calendar - Approved Consent Agenda 2609 unanimously (7-0). Presentations & Recognitions - Nicole Krembeck Recognition: Commissioner Hertz presented a tribute from Kent County Levy Court to Mrs. Nicole Krembeck, named the inaugural 2026 Delaware Rural Small Business of the Year by the U.S. Small Business Administration. Mrs. Krembeck owns Insights Ag Scouting LLC, an independent crop scouting and field data service. Commissioners praised her leadership, use of advanced technology, and commitment to agriculture. Mrs. Krembeck acknowledged connections made through Lead Delaware and an EDGE grant that fueled her business growth. - Resolution 4171 – Greater Dover Museum: The court unanimously passed (7-0) a resolution endorsing the creation of the Greater Dover Museum Incorporated, an independent nonprofit to preserve and display historical collections of Central Delaware. The resolution authorizes the Levy Court President or designee to serve on the museum's board. - Employee of the Month – Michael Harrington: Michael Harrington, Utility Construction Coordinator in the Department of Public Works Engineering Division, was recognized as the June 2026 Employee of the Month. He has served Kent County for 28 years, supervising a team of three engineering technicians and coordinating sanitary sewer inspections. Commissioners commended his expertise, professionalism, and dedication. Public Hearing: Ordinance LC2603 – Water Supply Facilities - Overview: Ordinance LC2603 is primarily housekeeping, aligning Table 101 (water supply) with Table 102 (sanitary sewer) requirements. It mandates central water service with fire protection for all major subdivisions of 11 lots or more. - Testimony: No public speakers for or against the ordinance. - Vote: The ordinance passed unanimously (7-0). Commissioner Angel voted 'yes' with the clarification that fire protection requirements remain unchanged. Public Hearing: CS2603 – Conditional Use Site Plan for a Water Tower (Gerald Ridge Subdivision) - Application: Tidewater Utilities seeks approval for a 137-foot elevated water storage tank on a 0.33-acre site within the Gerald Ridge subdivision, zoned AR (Agricultural Residential). The Regional Planning Commission unanimously recommended conditional approval. - Testimony: Charlie Barnett (Morrison Ritchie Associates, for Tidewater) stated the tower is essential for Tidewater's distribution system, providing adequate water pressure and fire flow for existing and future customers. The nearest property line is 140 feet from the tower, exceeding the required setback equal to the tower height (137 feet). - Discussion: Commissioners Sweeney and Hertz questioned whether surrounding communities (e.g., Riverdale Estates) would be required to connect to Tidewater if their wells failed. Greg Corey (Tidewater Utilities) explained that DENREC may require connection if public water is within 500 feet, but the water main extension is separate from the tower. Commissioners expressed concern for nearby rural communities but received assurance from the applicant that no other communities would be adversely affected. - Vote: The court granted conditional approval unanimously (7-0). Public Hearing: Ordinance LC2609 – Economic Development Revenue Bonds (Providence Creek Academy) - Application: Ordinance authorizes issuance of up to $5 million in Kent County Delaware Economic Development Revenue Bonds for Providence Creek Academy Charter School Corporation to refinance prior bonds. The bonds involve no credit or obligation of the county. - Testimony: Denise Stofer (Head of School) and Lisa Moore (Board President) spoke in favor, stating that savings from refinancing will support curriculum, extracurricular options, and campus environment. No opposition was expressed. - Vote: The ordinance passed with six 'yes' votes; Commissioner Angel did not vote. Public Comments - No public comments were made on items not covered by public hearings. New Business - Introduction of Ordinance LC2604 – Ethics Code: Introduced for public hearing on July 7, 2026, at 7 PM. The ordinance would repeal and replace Chapter 41 (Ethics, Post-Employment Restrictions, and Standards of Conduct) and remove Chapter 68, Section 68-7(H) on vacancies, recruitment, and appointments. - Commercial Trash Service Contract Change Order 8 – Republic Services: Approved a 4% unit price increase, one-year extension (until June 30, 2027), and contract amount increase to $268,084.68. Vote: 6-0, with one commissioner absent. - Diffuser Replacement Services and Disposal: Awarded the contract to Clean Infusion LLC for $170,000 and authorized up to $60,000 for disposal costs, funded from the Public Works Contingency Budget. Vote: 6-0, with one absent. - Introduction of Fiscal Year 2027 Resolutions and Ordinance: Commissioner Pepper introduced multiple resolutions for assessment rolls, property tax rates, library district tax rates, sewer delinquent accounts, and the FY 2027 operating budget, with public hearings scheduled for June 9, 2026, and July 7, 2026. Key Outcomes - Unanimous approvals: Consent Agenda 2609, Resolution 4171, Employee of the Month recognition, Ordinance LC2603, Conditional Use CS2603, Commercial Trash Service Change Order 8, Diffuser Replacement contract award. - Approved with one abstention: Ordinance LC2609 (6-0-1). - Introduced for future hearings: Ordinance LC2604 (July 7, 2026), FY 2027 resolutions/ordinance (June 9, 2026), and meeting room fee schedule (July 7, 2026). - No executive session was held. The meeting was adjourned.
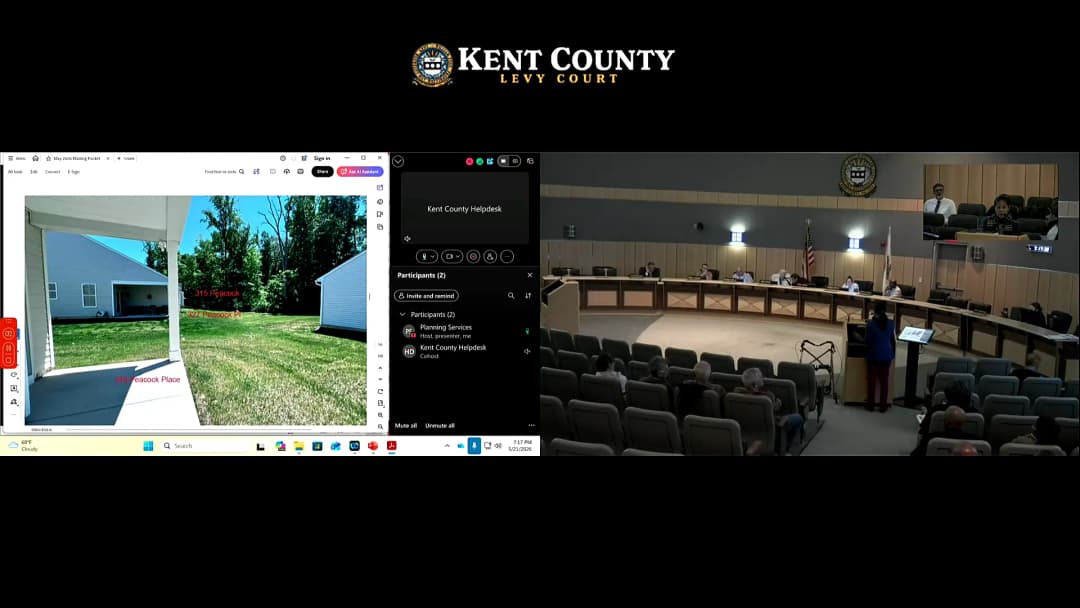
The Kent County Board of Adjustment convened on the evening of May 21, 2026, at approximately 7:00 PM (the agenda listed 11:00 AM). Chairman Cusick presided with six members present (Messrs. Simpson, Gallow, Jenkins, Cusick and Mses. Denny, Hudson). Hearing officer Jesse Lindenberg and legal counsel Fred Townsend guided the proceedings, with Townsend explaining the four-factor Quick Check Realty standard for area variances and the alternative reasonable accommodation standard under the ADA when disabilities are involved. The Board heard five variance applications, each involving public testimony, deliberation, and a vote. Application A26-09: Decker – Side Setback for Attached Carport Applicant: Anna Decker, 348 Rustic Lane. She requested a variance to construct an attached carport 3 feet 6 inches from the side property line (code requires 5 feet). Decker testified she is older, has limited mobility (two knee surgeries, two hip replacements, holds a valid handicap parking permit), and had difficulty removing snow and ice from her car last winter. The carport would be permanent and match the house. Two neighbors submitted letters of support. No opposition was voiced. Discussion: Staff noted the application could be evaluated under the ADA reasonable accommodation criteria (must be reasonable, not alter the property’s development, and address the person’s disability) rather than the traditional four-factor test. Board members asked about the 24-foot width, which the applicant said was needed to maintain access to a rear gate used for deliveries and equipment. Vote: Motion to approve passed 6-0. The Board found the carport was a necessary accommodation for her disability, reasonable, and not altering the development plan. Application A26-10: Myers – Height Variance for Pole Building Applicant: William Leroy Myers, Tammy Myers (formerly McIntyre), Cedarfield Road, Frederica. They requested a variance from the 20-foot maximum height for a residential accessory structure to construct a pole building with an average height of 22 feet 5 inches. The property is a 5-acre wooded lot in an Agricultural Conservation district. Myers, a retired cabinet maker, plans a two-story woodworking shop; the second floor requires a shallower roof pitch to gain usable space, but the average height exceeds the code. He has spent $750 on design plans. Neighbor Hubert Touchard testified the building would not be visible from the road or his home due to dense trees, and he supported the request. Staff recommended denial, stating no exceptional practical difficulty was demonstrated. Discussion: Several board members questioned whether the applicant showed an exceptional practical difficulty. Myers stated that without the variance, he would either build an 80-foot-long single-story building or two separate structures, which he argued would look commercial and harm the property’s wildlife habitat certification. He also noted the ridge height would be the same regardless of roof pitch. The Board debated the visibility of the 2.5-foot excess, the financial cost of redesign, and the prevalence of pole buildings in the area. The motion to deny failed 3-3 (Gallow, Simpson, Denny in favor; Jenkins, Hudson, Cusick against). A subsequent motion to approve passed 4-2 (Hudson, Denny, Jenkins, Cusick in favor; Gallow, Simpson against). The Board cited the secluded location, minimal visual impact, and that removal of the restriction would not seriously affect neighboring properties. Application A26-11: Nolt – Rear Setback for Patio Applicant: Brunal Nolt Jr., 327 Peacock Place, Dover. He sought a variance to build an uncovered paver patio 5.8 feet from the rear property line (code requires 10 feet). The lot abuts passive open space and a wetland buffer. He already has a covered porch and wanted a ground-level patio to enjoy the outdoors and place a grill. He collected letters of support from neighbors but one neighbor, Rowena Gillespie of 343 Peacock Place, testified in opposition, stating the patio would obstruct her limited angled view of the wetlands and reduce her property’s enjoyment. She noted the setback is uniform for all homes in the subdivision. Discussion: The Board questioned whether the applicant had demonstrated an exceptional practical difficulty. He admitted there was no hardship other than wanting more space and a better view. Members noted there were alternative configurations (e.g., wrapping the patio around the side) and that a 5-foot allowed patio was already possible. The neighbor’s concerns about view obstruction and precedent were considered. Vote: Motion to deny passed unopposed (6-0). The Board found no exceptional practical difficulty and concluded that granting the variance could seriously affect the neighbor’s view. Application A26-12: Fisher – Side Setback for Church Use Applicant: Violet Fisher, Monica Fisher, Ronald Fisher (Bishop), 270 Enns Road, Hartly. They requested a variance to use an existing building (currently a storage/garage) as a place of worship; the building is 6 feet from the side property line, while the required setback for a church is 15 feet. The property is zoned AR (Agricultural Residential). Engineer Kevin Minick and Bishop Fisher testified. The congregation of about 40 members currently meets elsewhere and wants to move to this 5-acre property. The building is existing and will be expanded. Neighbors Stephen and Patricia submitted a letter stating they were neither for nor against but raised concerns about traffic, noise, and potential commercial use. The applicant offered to provide landscape screening. Staff recommended approval with conditions for buffering. Discussion: Board members discussed the alternative of building a new church elsewhere on the lot, but staff clarified that if the existing building remains, it would also have to meet setbacks; thus, denying the variance would force demolition of the building, creating a hardship. The Board agreed a landscape buffer was appropriate. The motion included a condition: an extended landscape buffer 50 feet south from the corner of the existing building. Vote: Motion to approve with the buffer condition passed 6-0. The Board found exceptional practical difficulty due to the existing structure’s location and the financial burden of demolition. Application A26-14: Gribinski – Front Fence Height Variance Applicant: James Gribinski, 18 Chucker Crossing, Dover (Quail’s Nest subdivision). He requested a variance to install a 6-foot-high fence within the 30-foot front setback (code allows 4 feet) on a corner lot with double frontage. He has four young children and a large dog, and highlighted safety concerns about children playing near the road and the dog escaping. Neighbor and HOA board president Sheila Copeland testified in support, citing safety issues in the neighborhood (potential drug activity, strangers entering yards). The applicant conducted sight-line tests and photographic evidence showing a 6-foot fence would not impair driver visibility. He had HOA approval. Staff recommended denial based on code, but noted the corner lot creates a challenge. Discussion: Board members weighed the corner lot’s double frontage as an exceptional practical difficulty compared to interior lots. The safety of children and the dog was emphasized. One member (Mr. Gallow) opposed on aesthetic and precedent grounds, noting that corner lots are common and tall fences create a “canyon effect.” Vote: Motion to approve passed 5-1 (Gallow dissenting). The Board found the double frontage and safety concerns constituted an exceptional practical difficulty and that removal of the restriction would not seriously affect neighboring properties. Application A26-13: Saunders – Rear Setback for Addition Applicant: Clint Saunders, 475 Quail’s Nest Drive, Dover (Quail’s Nest subdivision). He requested a variance to build a 22-foot-deep addition (18 ft wide) located 24.4 feet from the rear property line (required setback is 30 feet). He wants to create a first-floor room to accommodate an elderly aunt in a wheelchair who may need to live with him. The lot has constraints: a peat moss septic system, well, gas line, and HVAC equipment limit other buildable areas. He has not hired an architect yet; staff recommended denial due to lack of exceptional difficulty. Discussion: The Board questioned why he could not add to the side of the house (blocked by doors, windows, and utilities). The addition would be attached to the kitchen and would allow conversion of the existing dining room into a bedroom accessible to the wheelchair-bound relative. The HOA president expressed concerns about contractor impacts and wetland buffers but did not formally oppose. Board members noted the applicant came before building, the medical need, and the limited alternative locations. Vote: Motion to approve passed 6-0. The Board found exceptional practical difficulty based on the lot’s unique constraints and the necessity to accommodate a disabled family member, and that the addition would not harm neighbors (rear abuts HOA open space). Key Outcomes | Application | Request | Vote | Result | |-------------|---------|------|--------| | A26-09 Decker | Carport side setback | 6-0 | Approved | | A26-10 Myers | Pole building height (22.5 ft vs 20 ft) | 4-2 | Approved (motion to deny failed 3-3) | | A26-11 Nolt | Patio rear setback | 6-0 | Denied | | A26-12 Fisher | Church side setback | 6-0 | Approved with buffer condition | | A26-14 Gribinski | Front fence height on corner lot | 5-1 | Approved | | A26-13 Saunders | Rear setback for addition | 6-0 | Approved | The Board adjourned after the business meeting.
The Kent County Regional Planning Commission met on May 14, 2026, at 11:15 AM with six members present (Commissioner Kircher absent) to consider several land use applications. The meeting included a contentious discussion on a proposed subdivision and unanimous approvals on other items. Consent Calendar - Agenda Approval: Unanimously approved (6-0). - Minutes of April 9, 2026: Unanimously approved (6-0). Discussion Items - CS-26-03 Tide Water Utilities – Water Tower: The commission voted 6-0 to recommend conditional approval of a water tower within the Growth Zone Overlay District, based on staff recommendations and findings of fact. - S-26-02 East Coast Ag Holdings LLC – Grain Tanks: Approved 6-0 for a site plan for agricultural product distribution outside the Growth Zone, including a waiver from tree planting requirements due to existing trees. - SL-26-02 Pintail Crossing – 52-Lot Subdivision: Commissioner Davis expressed strong concerns about public safety, particularly the school bus stop location on McGuinnesspawn Road and the lack of a second entrance. He moved to table the application for 30 days to allow the applicant to obtain written responses from DelDOT on these issues. The commission attorney advised against the motion due to unrealistic timelines, but Davis did not modify his motion. The motion was seconded and passed 6-0, tabling the application for 30 days. - SL-26-04 Hampton Ridge – 175-Lot Subdivision: The commission voted 6-0 to grant conditional approval, including a sidewalk waiver and open space modifications, subject to staff recommendations. - LC-26-03 Water Supply Facilities Ordinance: The commission voted 6-0 to recommend approval of this housekeeping ordinance to align water supply facility regulations with county tables. Public Comments No members of the public offered comments during the public comment period. Key Outcomes - Approved: Agenda, minutes, CS-26-03, S-26-02, SL-26-04 (all with conditions). - Recommended Approval: LC-26-03 for Levy Court action. - Tabled: SL-26-02 for 30 days to address safety concerns regarding school bus stops and road connectivity. - All votes were unanimous (6-0). The meeting adjourned shortly after Commission comments.
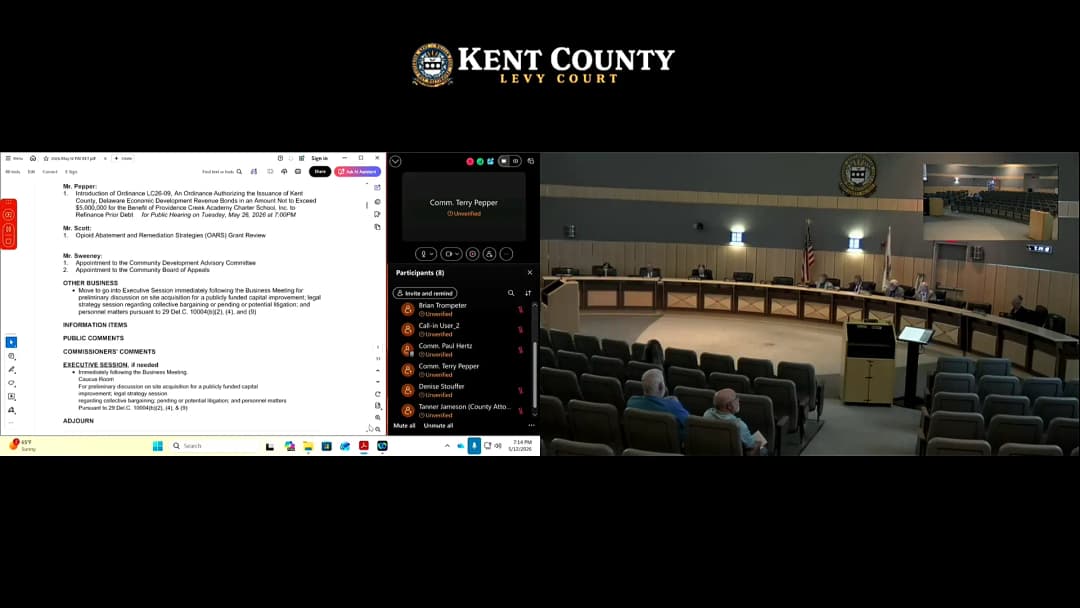
The Kent County Levy Court held a business meeting on Tuesday, May 12, 2026, at 7:00 PM in the Levy Court Chambers at 555 Bay Road, Dover, Delaware. The meeting was conducted in person and via WebEx. All seven commissioners were present. The agenda included a consent agenda, public comments on room rental fees, introduction of an ordinance, approval of opioid settlement funding allocations, and appointments to advisory committees. Consent Calendar - Consent Agenda 2608: Approved unanimously (7-0). Public Comments & Testimony - Joe Zingarrow (Chairperson of the 34th RD) spoke during the agenda public comment period against charging rental fees for rooms in the Levy Court building. He noted that his taxes help build and maintain the building, and that other public buildings (e.g., Kent County Library, State Police Barracks 3, Harrington Library) do not charge fees. He argued that past room rentals generated only $2,500/year on average, that fees could burden small groups, and that allowing a Democratic group (the 34th RD) to use the building does not reflect bias. He asked Levy Court to not charge any groups for room use. Discussion Items - Introduction of Ordinance LC 26-09: Commissioner Pepper introduced an ordinance authorizing the issuance of Kent County Delaware Economic Development Revenue Bonds up to $5 million for the benefit of Providence Creek Academy Charter School to refinance prior debt. A public hearing is scheduled for May 26, 2026 at 7:00 PM. - Opioid Abatement and Remediation Strategies (ORS) Grant Review: Staff presented a recommendation to allocate $518,507.90 in local government opioid settlement funds to six organizations: Delaware State Police ($50,000), Chorus Wellness and Behavioral Health ($137,000), City of Dover/Dover Police Department ($150,000), Delaware Center for Justice ($84,000), Out Loud Delaware Inc. ($30,000), and Phoenix Family Resources ($67,600). The allocations are subject to additional screening by a third-party vendor from the Opioid Commission. - Appointment to Community Development Advisory Committee: Commissioner Sweeney moved to appoint Mr. Mark Mountain of 4051B Rhode Island Drive, Dover, as the fifth district appointee. - Appointment to Board of Appeals: Commissioner Sweeney moved to appoint Mr. Stephen Hill of 314 Theater Lane, Lewes, as the fifth district appointee. Key Outcomes - Consent Agenda 2608: Approved (7-0). - Opioid Settlement Funding Allocation: Motion by Vice President Scott, seconded by Commissioner Angel, to approve the allocation of $518,507.90 in ORS funding as presented, and authorize the county administrator to execute related documentation. Approved (7-0). - Appointment of Mr. Mark Mountain: Approved (6-1, with Commissioner Hertz voting no). - Appointment of Mr. Stephen Hill: Approved (6-1, with Commissioner Hertz voting no). - Meeting adjourned following no further business.
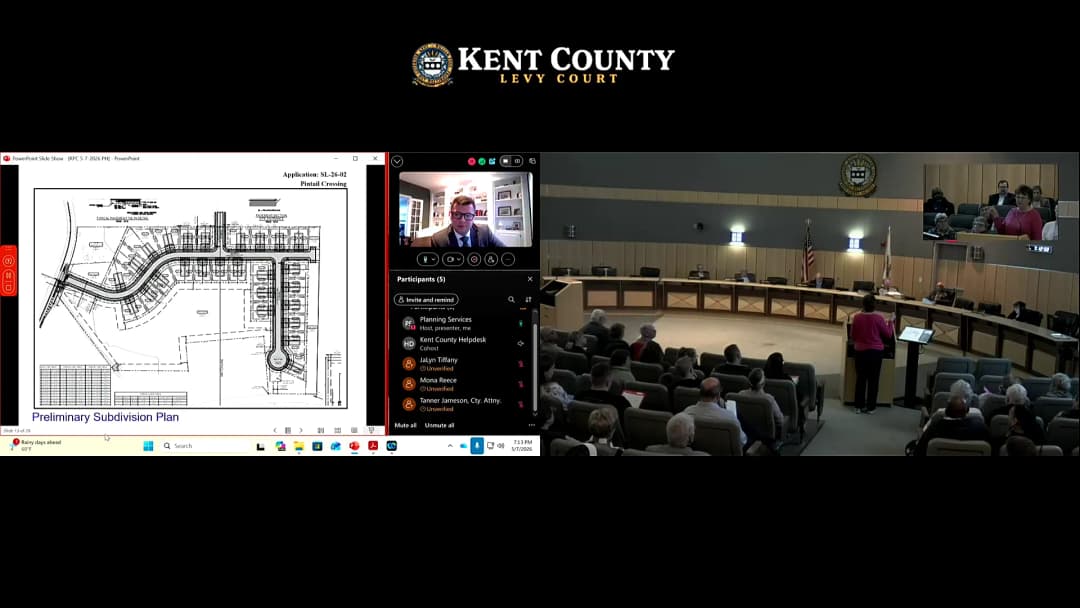
The Kent County Regional Planning Commission held a public hearing on May 7, 2026, at 6 PM to receive testimony on several applications. No decisions were made; the commission will deliberate at a business meeting on May 14, 2026. The record will remain open until 5 PM on Monday, May 11, 2026. Consent Calendar - The agenda was approved unanimously (5-0) after removing project CS 26-03 (Cash 2603). Discussion Items CS 26-23: Tidewater Utilities – Elevated Water Storage Tank (Gerald Ridge) - Applicant presentation: Charlie Barnett (Morris and Ritchie Associates) presented a proposal for a 137-foot elevated water tower on a 57.85-acre parcel (AR zoning, inside growth zone). The tower is required for a previously approved 85-lot subdivision (Gerald Ridge). Setbacks exceed code (nearest lot line at 140 ft vs. 137 ft height). Three variances for signage were already approved by the Board of Adjustments. No members of the public spoke in favor or opposition. The commission will take up the application next week. SL-26-02: Pintail Crossing – 52 Duplex Units - Applicant presentation: Doug Barry (Pennoni Associates) presented a 52-lot duplex development with one existing single-family home on 15.58 acres (AC zoning, inside growth zone). Water by Artesian, sewer by Kent County. Two waiver requests: (1) allow the existing home to retain its direct access to McGuinness Pond Road; (2) allow stormwater ponds within 100 ft of residential setback lines. Staff recommended approval of both waivers. The applicant noted a connection to the existing Pintail Point subdivision and a second entrance on Barrett’s Chapel Road is recommended by staff and MPO but not yet required by DelDOT. - Public testimony in favor: None. - Public testimony in opposition (multiple speakers): - Shannon Ritter (275 Waterfowl Drive) argued the duplex use violates the 2018 Comprehensive Plan (Map 7B designates the area as low-density residential, permitting only single-family detached homes) and that the developer (Ashburn Homes) has no intent to create affordable housing, instead using by-right zoning for profit. - Joy Roanard (51 Merganser Drive) cited safety concerns for children at bus stops, potential increased traffic, and fear that the developer rents many of his properties (showing a list of 85 rental properties owned by Ashburn-related LLCs). - Jennifer Lynch (215 Waterfowl Drive) focused on traffic: the developer’s own trip generation report projects 288 additional daily trips, 60% left turns onto Barrett’s Chapel Road. She demanded a second entrance and that the community mailbox be placed at the development’s own entrance, not inside Pintail Point. - Paul Fisher (231 Waterfowl Drive) requested a 50-foot landscaped buffer between the developments to mitigate light, noise, and privacy concerns, citing a precedent from the Gerald Ridge approval. - Courtney Thompson (133 Merganser Drive) argued duplexes are inconsistent with the rural character of the area, where all surrounding homes are single-family on half-acre lots. She noted no duplex communities exist nearby. - Dewey Barish (203 Waterfowl Drive, HOA president) echoed density incompatibility and also raised concerns about emergency services capacity, property values after reassessment, and the lack of sidewalks in the existing neighborhood. - Mary Finn (27 Merganser Drive) described past flooding on the site (horses and cattle removed in 2020 due to standing water) and documented an American woodcock (a Tier 2 species of conservation concern) in the retention pond. She requested an independent geotechnical/hydrological assessment and that new retention ponds be sited adjacent to existing ones to minimize habitat disturbance. - Teresa Pepper (2031 Waterfowl Drive) pleaded that the new development not connect to Bufflehead Drive to avoid cut-through traffic and danger to pedestrians/children. - Richard Thompson (133 Merganser Drive, HOA board member and volunteer firefighter) provided data: Magnolia Fire Company had 425 runs in 2025 (21% increase), with 20 active responders; Frederica has 15. The 52 duplexes plus nearby approved developments (471 homes within 3 miles) will overwhelm volunteer services. He requested reduction to 21 single-family homes. - Steve Cannon (163 Waterfowl Drive) calculated density: existing Pintail Point = 1 home/acre; proposed = 3.5 units/acre. He noted impervious surface exceeds 35% allowed, and requested a traffic study if the connection is permitted. - Online speaker Jalen Tiffany (Virginia, moving to DE) argued the comprehensive plan (Map 7B) explicitly limits the area to single-family detached homes, and that combining two parcels to meet density requirements should require commission approval. - A second online speaker (Mona Reese) was unable to unmute; invited to submit written comments. SL-26-04: Hampton Ridge – 175 Single-Family Lots - Applicant presentation: Charlie Barnett (Morris and Ritchie Associates) presented a 175-lot subdivision on 69.91 acres (AC, inside growth zone). Density 2.5 units/acre, average lot size 9,518 sq ft, 18 acres open space. One waiver request: eliminate sidewalk on one side of the entrance road (no lots along that segment). Staff recommended approval of the waiver. Two disputed recommendations: (1) requiring the agricultural buffer to be placed in open space (applicant wants buffer on lots with a 6-ft fence); (2) restricting tree clearing from April to July to protect nesting (applicant argued this could delay construction, especially for the entrance road). - Public testimony in favor: None. - Public testimony in opposition: - Mike Ratcliffe (5578 Canterbury Road) lives adjacent to the site. He cited traffic dangers on Canterbury Road (especially during beach season), noted the single entrance is on a curve with blind spots, and questioned the cumulative impact of multiple nearby developments (Fork Landing, Waterside, Ponds Edge, etc.). He requested written comments be accepted. Ordinance LC-26-03: Water Supply and Facilities - Staff presentation: Sarah (Planning Director) explained this is a housekeeping amendment to the Subdivision and Land Development Code to align Table 10-1 (water supply) with Table 10-2 (wastewater), which was revised in 2008. The amendment requires central water with fire hydrants for subdivisions outside the growth zone at the same density thresholds used for wastewater. No public comments were received. The commission will act next week. Key Outcomes - No decisions were made on any application. All will be voted on at the commission’s business meeting on Thursday, May 14, 2026, at 6 PM in the same location. - The public hearing record remains open until 5 PM on Monday, May 11, 2026, for written comments. - The Levy Court will hear these applications (except subdivisions) on May 26, 2026, at 7 PM, unless tabled or withdrawn.
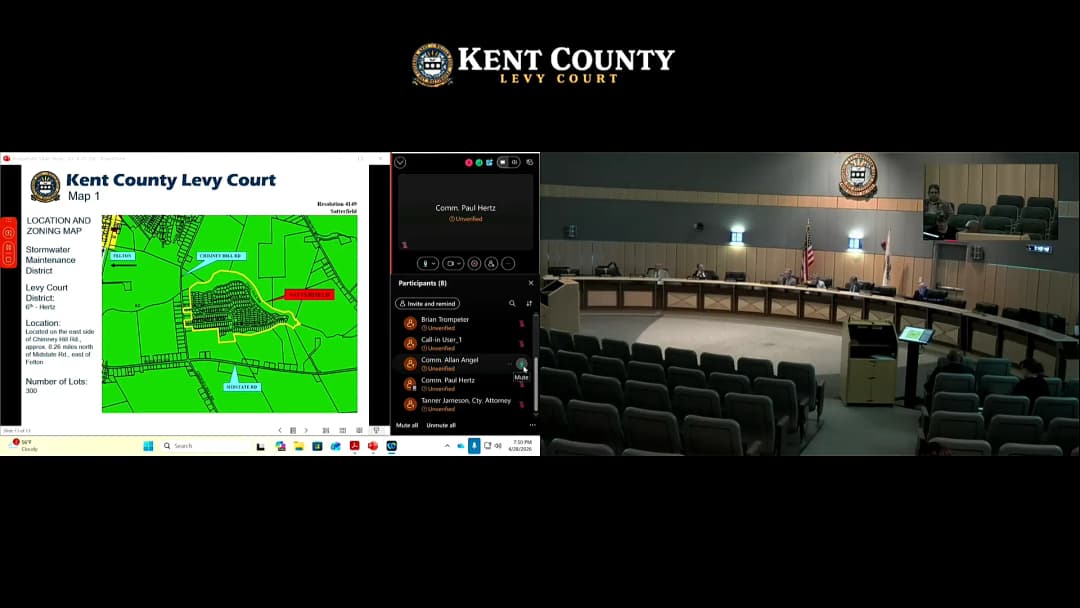
The Kent County Levy Court convened on Tuesday, April 28, 2026, at 7:00 p.m. in the Levy Court Chambers, Room 203, 555 Bay Road, Dover, Delaware. All seven commissioners were present (Commissioners Angel, Hall, Hertz, Pepper, Scott, Sweeney, Maston, and President Maston). The meeting began with an invocation, Pledge of Allegiance, a moment of silence for fallen first responders, and roll call establishing a quorum. Consent Calendar - The agenda (unanimously adopted). - Consent Agenda 2607 (unanimously adopted). No public comments were received on agenda items. Employee of the Month – May 2026 - Valerie Rocha, Deputy Register of Wills, was recognized as Employee of the Month for May 2026. Register of Wills Douglas Cox read a resolution and a memo highlighting her exceptional dedication, compassion, and professionalism since joining the county in May 2025. Commissioners praised her work, especially in assisting families navigating the loss of loved ones. She resides in Commissioners Hall's and Pepper's districts. Proclamations & Presentations - Resolution 4156 – Kent County Business Week (May 3–9, 2026): Unanimously approved. The resolution recognizes the Central Delaware Chamber of Commerce and nominated businesses/individuals. - Resolution 4152 – Public Works Week (May 17–23, 2026): Unanimously approved. Public Works Director Sam Batista presented the proclamation and introduced the Public Works team. Commissioners commended the department's 24/7 work on wastewater, solid waste, and infrastructure. The team gathered for a photo. Theme: "Rooted in Service, Powered by Community." New Employee Introductions - Michelle Wynne Fagan – Hired March 9, 2026, as a librarian; previously worked at DHSS and New Castle County libraries. She resides in New Castle County. Commissioners welcomed her and joked about commuting. - Jake Eddy – Hired March 30, 2026, as a computer support technician; previously a BOH manager at Chick-fil-A and desktop support at Bay Health. Resides in Sweeney's and Pepper's districts. - Kristen Beechum – Hired March 23, 2026, as a utility services specialist; previously a patient scheduling coordinator and medical assistant. Resides in Scott's and Pepper's districts. Commissioners welcomed the new hires. Public Hearings - Resolution 4149 – Satterfield Stormwater Maintenance District: Staff reported all conditions met (majority petition, repairs complete, plan finalized). No public speakers for or against. Unanimously approved, effective April 28, 2026, with billing starting August 2026. - Conditional Use Application C2602 – Delmarva Power & Light: Proposal to replace a control building at an existing electrical substation (legal nonconforming use). The Regional Planning Commission unanimously recommended approval. Attorney McKenzie Sindelar spoke in favor; no opposition. Unanimously approved based on staff and RPC recommendations. Discussion Items - FY27 Employee & Retiree Health Insurance Renewal: Chief Human Resources Officer Tiffany Horsey presented the renewal with Delaware Valley Health Trust/Aetna. The plan includes using $200,000 from stabilization funds to offset costs. Motion by Commissioner Angel, seconded by Hall. Unanimously approved. - Diffuser Replacement Project – Sole Source Purchase: Sam Batista explained that 936 diffuser assemblies at the wastewater treatment plant need replacement (estimated $734,450 from Parkson Corp., plus hoses/clamps $65,550). Total equipment $800,000 from retained earnings. Installation and disposal ($260,000) to be funded from contingency. Motion by Commissioner Hertz, seconded by Scott. Unanimously approved. Key Outcomes - Unanimous votes on all agenda items: adoption of agenda, consent agenda, resolutions 4156, 4152, 4149, C2602, health insurance renewal, and diffuser purchase. - Information Item: Commissioner Angel reported a meeting with Senators Rochester and Coons regarding data centers, housing, energy, telecommunications reauthorization, and ARPA funding. - Commissioner Comments: Vice President Scott encouraged supporting local community events. - Adjournment: Motion carried unanimously.
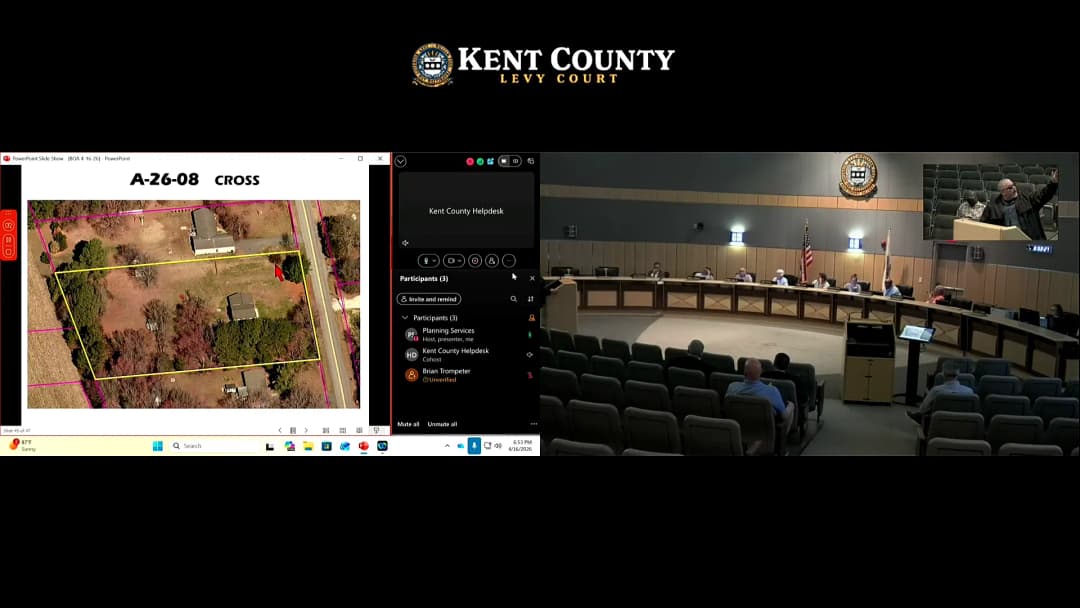
Date: April 16, 2026 Time: Public hearing began at approximately 11:00 AM; business meeting followed. Location: Kent County, Delaware Board Present: Mr. Carter, Mr. Simpson, Mr. Jenkins, Mr. Gallo, Miss Denny, Miss Hudson, Mr. Cusick (7 members, quorum established). Staff Present: Jamie Fensky (Hearing Officer), Mark Kennedy (IT), Fred Townsend (Legal Counsel). This meeting included a public hearing and a subsequent business meeting to consider three variance applications. The board also approved minutes from the March 19, 2026 meeting and granted a one-year extension for a previously approved variance. Consent Calendar - Minutes Approval: Motion to approve the minutes from the March 19, 2026 Board of Adjustment meeting was seconded and passed unanimously. - Notice of Decision – A-26-05: Motion to approve the notice of decision for application A-26-05 was seconded and passed unanimously. Old Business: One-Year Extension for Application A-25-09 (Ms. Faye Wing) - Purpose: Ms. Wing was previously granted a variance for a fence and accessory buildings due to the relocation of Walnut Chain and a DelDOT roundabout project. DelDOT is not yet ready for construction, so she requested a one-year extension. - Discussion: Staff and DelDOT support the extension. The delay is out of the applicant's control. - Key Outcome: The board approved the one‑year extension by a unanimous roll‑call vote (7-0). Members cited DelDOT’s timeline as the cause of delay. Discussion Items & Key Outcomes Application A‑26‑06 – Big Jim's Homes, LLC (Relocation of Manufactured Home) - Location: Southeast corner of East Fourth Street and East Poplar Street, southeast of Magnolia. - Zoning: RMH (Residential Manufactured Home). - Request: Variances from 40‑ft front setback, 25‑ft rear setback, and the requirement that an accessory structure not be placed in the front yard unless 100 ft from the front property line. The applicant seeks to relocate an existing manufactured home that currently encroaches 16–18 ft onto a neighbor's property. - Testimony in Favor: Applicant James Hartnett explained he purchased the property, later learned the home encroached, and wants to rotate it 90° to fit entirely on the lot without affecting neighbors. Neighbor Ed Halleck (lived in the neighborhood since 1966) supported the request, noting the applicant has cleaned up the property and that the relocation would improve the neighborhood. - Testimony in Opposition: None. - Board Discussion: Members noted the lot's double frontage creates inherent practical difficulties; the relocation will place the home entirely on the applicant's property and is an improvement over the current situation. - Decision: Approved by unanimous roll‑call vote (7‑0). Application A‑26‑07 – Tidewater Utilities LLC (Water Tower and Signage) - Location: North side of Fire Tower Road, approximately 900 ft west of Turkey Point Road, south of Viola. - Zoning: AR. - Request: Three variances: 1. Height of tower: Increase from permitted 80 ft to 140 ft (tower top at 137 ft). 2. Sign size: Increase from permitted 280 sq ft (10% of building front) to 672 sq ft (24% of the bulb). 3. Sign height: Increase from permitted 30 ft above grade to 124 ft above grade. - Testimony in Favor: - Attorney Elio Batista Jr. of Tidewater Utilities noted identical three‑variance requests were approved for Eagle Meadows and Fork Branch in late 2024. - Engineer Charlie Barnett (Ritchie & Associates) provided technical justification: the 140‑ft height is needed for water pressure and fire suppression for the proposed 85‑lot subdivision and surrounding area. The 500,000‑gallon tank meets code‑required setbacks (nearest property line 140 ft away). - Regarding sign variance, Barnett argued the ordinance was written for buildings, not spherical tanks. Tidewater uses a standard sign‑to‑bulb ratio. Staff recommended denial of the sign size variance but supported the height variances. - Testimony in Opposition: None. - Board Discussion: - Height: Members agreed the height is necessary for adequate pressure and fire safety. - Sign Height: Considered logical given the tower height. - Sign Size: Split debate. Mr. Gallo voted against, stating the applicant did not demonstrate an exceptional practical difficulty for the size; he questioned whether a smaller sign would be legible. Others (e.g., Mr. Cusick, Ms. Denny) emphasized it is Tidewater's standard brand and that the tower's shape and height justify the size. Mr. Townsend suggested the board struggles with such routine relief and encouraged Tidewater to work with the county to amend the code to avoid future variances. - Decision: - Height (80 → 140 ft): Approved 7‑0. - Sign height (30 → 124 ft): Approved 7‑0. - Sign size (280 → 672 sq ft): Approved 6‑1 (Mr. Gallo opposed). All three variances granted; total 6‑1 on the third item. Application A‑26‑08 – Mr. & Mrs. Cross (Legalize Detached Garage) - Location: West side of Iron Mine Road, about 0.28 miles north of Sand Town Road, Felton. - Zoning: AR. - Request: Variance to allow an existing detached garage to remain 57 ft from the front property line (required: 100 ft). The dwelling is 73 ft from the front line. - Testimony in Favor: - Applicant Deborah Cross stated the contractor mismeasured; moving the garage would be costly and she does not have the funds. - Neighbor Ron Kitching testified the garage does not impair his view or create safety issues; he supports it and added the applicant cleared trees, improving sightlines for exiting driveways. - Testimony in Opposition: None. - Board Discussion: Members agreed the error was the builder's fault, and the cost of demolition, concrete removal, and rebuilding would create an exceptional financial hardship. Mr. Gallo noted the county had an opportunity to correct the situation before construction. - Decision: Approved unanimously (7‑0). Adjournment - Motion to adjourn, seconded, and passed by voice vote. Note: All applicants will receive written notification of the board's decisions. Those not attending the business meeting may call the Kent County Planning Department (74471) between 8 AM and 5 PM the following day to learn the rulings. The public notice of this evening's hearing was published on March 27, 2026 in the Delaware State News.