Browse by city
Date range
Search help

Search titles, summaries, topics and stored transcripts together. Keywords may match separately; put the whole query in double quotes for a phrase. Matching follows word analysis, so punctuation is not exact. Both dates are included. Documents are not searched.

SHOWING 201–206 ENTRIES
201
MAY 2, 2024 · LAKEWOOD, OHIO · BOARDS AND COMMISSIONS
Lakewood Planning Commission Meeting Summary - May 2, 2024

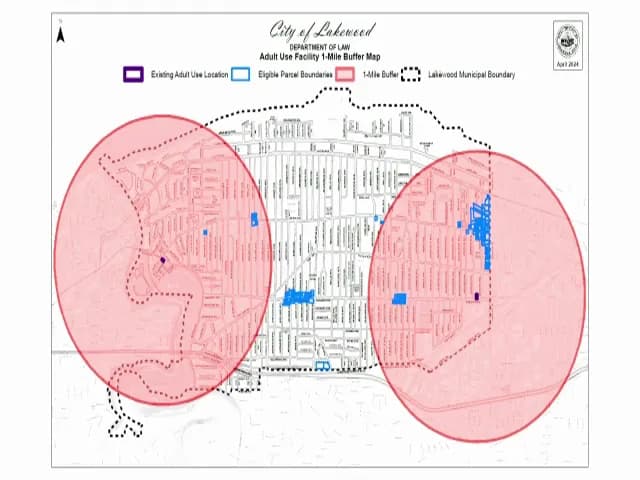
The Lakewood Planning Commission met in regular session on May 2, 2024, at City Hall Auditorium, with a pre-review docket review at 5:30 p.m. and the regular meeting at 6:00 p.m. Commissioners approved the previous meeting minutes, approved a lot split/consolidation at 12991 Clifton Blvd., and voted to recommend an amended medical and adult-use marijuana dispensary ordinance to City Council with changes. Note: the raw transcript's opening line refers to “May 3rd, 2024,” but the agenda, the closing line, and the provided date indicate May 2, 2024. Consent Calendar - The minutes of the April 4, 2024 meeting were approved by unanimous voice vote after a motion by Commissioner LePoint and a second by Commissioner Reese, with no further discussion. Public Comments & Testimony - David Molina, a neighbor at 12973 Clifton Blvd., spoke in support of the lot split. He said the existing shared driveways are too narrow to be functional, and the plan would allow the area to become green space and would be “a thousand percent better” aesthetically. - The Commission acknowledged receiving a public comment from Brian Ming of Lakewood Alive, whose questions about the existing garages were answered during the presentation. - Dan Shaker, representing RISE, spoke during the marijuana ordinance public comment period. He confirmed the state's one-mile dispensary radius, supported curbside pickup, and said his company wanted to remain in Lakewood but could not continue operating the Detroit Avenue location because it is too small and lacks parking. He also cited that only 18% of RISE's customers come from Lakewood, Friday medical traffic is about 250 people with an anticipated increase to roughly 700, the adult-use tax would be 10% with 36% of that revenue going to the city, and the program was expected to begin in late June rather than September. New Business - Docket No. 05-17-24 – Lot Split/Lot Consolidation, 12991 Clifton Blvd. Applicant Kyle L. Johns of KJ Architecture, representing property owner Mitch McAlitic, requested approval to reconfigure the boundaries of three properties (PPN 31227031, 31227030, and 31227029) in the R2 Single- and Two-Family District. - The applicant explained that the plan would transfer approximately three feet of property to adjoining owner David Molina so his driveway would be entirely on his parcel; create a new driveway with a new curb cut for 12981 Clifton Blvd.; remove the existing paired driveway; and keep garages separated so the properties meet code. - Planning and Development staff recommended approval, contingent on matching the final plat to work already completed and resubmitting the plat to the engineering department after comments are addressed. Staff noted no Board of Zoning Appeals variances are required. - Commissioners asked about the surveyor, removal of the old driveway, extinguishing any cross-access rights from Nicholson Avenue to 12981, tree replacement through the city's street tree program, and sight-line/safety considerations for landscaping near driveways and sidewalks. Old Business - Docket No. 03-10-24 – Communication from Planning and Development Staff regarding Ordinance No. 42-2023, amending Schedule 1129.02 and Chapter 1165 to permit medical and adult-use marijuana dispensaries in commercial districts. The ordinance originated from a Feb. 20, 2024 City Council meeting and was referred to the Planning Commission. - Staff described the red-line ordinance, the state's new one-mile distance requirement between dispensaries, possible state rules allowing drive-throughs, curbside pickup, or kiosks, proposed state hours of 7 a.m. to 11 p.m., and the city's current business-code hours of 7 a.m. to 9 p.m. Staff also reminded the Commission that municipalities may cap the number of dispensaries. - The Commission discussed and agreed on a maximum of three dispensaries. - On dispensary services, the Commission decided to keep a prohibition on drive-throughs but allow curbside pickup; kiosks were not considered a problem, and the drafted language was expected to be simplified accordingly. - On hours, the Commission recommended that the zoning code mirror the business-code hours of 7 a.m. to 9 p.m., with a conditional-use approval process to extend hours to 11 p.m. when warranted. Key Outcomes - Approved the April 4, 2024 meeting minutes unanimously. - Approved Docket No. 05-17-24 unanimously, with conditions: remove the existing driveway on the east side of 12981 Clifton when the new driveway is constructed; extinguish any cross-access rights from Nicholson Avenue to 12981 if they exist; complete the garage reconfiguration/separation as shown; and resubmit the plat to the engineer for review. Old survey pins were also to be removed. - Voted unanimously to refer Docket No. 03-10-24 back to City Council with a recommendation for approval, including a maximum of three dispensaries, prohibition of drive-throughs only, and zoning-code hours of 7 a.m. to 9 p.m. with conditional-use authority to extend to 11 p.m. - Staff was directed to draft the revised ordinance language reflecting those changes.
CANNABIS REGULATION 47% · ZONING CODE 24% · PUBLIC ENGAGEMENT 10% · PARKING MANAGEMENT 5%
202
APR 18, 2024 · LAKEWOOD, OHIO · BOARDS AND COMMISSIONS
City of Lakewood Board of Zoning Appeals Meeting Summary – April 18, 2024

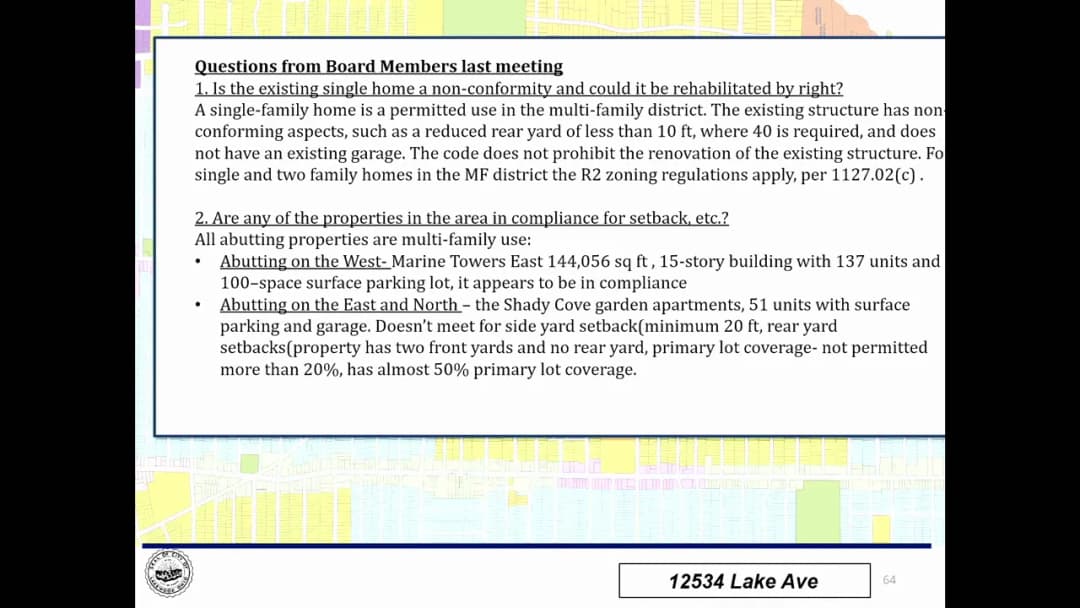
The Lakewood Board of Zoning Appeals held its regular meeting on April 18, 2024. Members present were Michael Alexander, Gillian Bellino, Jeffrey Pickett, and Anthony Santiago; Matt Markling was excused by a unanimous motion. The board approved the minutes of the March 21, 2024 meeting, heard one old-business variance case, and approved three variance requests across two new-business cases. Call to Order and Routine Approvals - Roll call was taken; all four attending members answered present. - The board voted unanimously to excuse Matt Markling. - Minutes from the March 21, 2024 meeting were approved unanimously. - The opening statement advised applicants that variances must satisfy the practical difficulty test and that all submitted materials would be considered before a decision. Public Comments & Testimony - Mike Pasco, speaking against the Shady Cove Townhomes variance, argued that the applicant had not demonstrated a practical difficulty. He said the 0.7-acre parcel could be divided into fewer conforming parcels, that the existing single-family home could be rebuilt if destroyed, and that the requested variances were substantial, including setback variances he described as effectively infinite because there would be no setback. He cited the ProTERRA case and a 1986 Ohio Supreme Court decision, and said he would appeal under R.C. 2506 if the variances were granted. - Pasco asked to cross-examine the applicant; the board declined. Pasco reserved his appeal rights without waiving them. Old Business – Shady Cove Townhomes, 1253 Lake Avenue (Docket 10-16-23) - The applicant presented a historical study of the neighborhood to support the proposed townhouse project. Their representatives said the parcel sits at the transition point between mid-rise, high-rise, and single-family areas, that the site's zoning permits multifamily use, and that townhouses are the appropriate way to tie those conditions together. They also described the existing house as the last remnant of the original estate context, with no driveway or backyard and limited marketability. - Board members asked whether the multifamily zoning intended rentals or homeownership, how long the parcel had been zoned multifamily, whether alternatives were explored, and whether safety-force access had been considered. The applicant said a prior apartment building design had been studied but current setbacks and parking requirements left little buildable area; the parcel had been zoned multifamily for a long time; and emergency vehicle and garbage truck turning radii were being coordinated with staff. - City staff reported that the design had already been approved by the Architectural Board of Review, that the lot split into 16 parcels with a remainder had been submitted to the Planning Commission, and that the variance request was driven by the for-sale subdivision of the site. Staff also corrected its earlier view: a single-family home is permitted by right in the multifamily district, so the existing house could be rehabilitated or rebuilt. - The board discussed the practical difficulty factors and the applicant's burden. The chair noted that with only four members present, approval required three votes, and a denial would bar the same variances for six months; the applicant chose to proceed. - A motion to approve the requested three variances passed unanimously by a 4-0 vote. New Business – 1246 Manor Park Avenue (Docket 04-07-24) - The applicant requested variances to build a two-story addition, breezeway, covered porch, and a new two-car garage approximately 23 feet 4 inches by 50 feet deep close to the south side property line. - Staff said the property is in the R1H district, the lot is about 12,000 square feet, the proposal would result in about 25% primary lot coverage, under the 35% allowance, and only the south side-yard setback and combined side-yard setback variances were required. - The board saw the proposal as an improvement; a motion to approve variance one and variance two passed 4-0. New Business – 1047 Kirtland Lane (Docket 04-08-24) - The applicant returned with revisions to a previously approved second-story unroofed patio deck project. The updated scope included a larger second-floor addition and a third-floor dormer, with a new variance request for an open-air patio deck on the third floor. - Staff reported that the board has approved similar unroofed deck projects without observed or reported negative impacts. A neighbor, Dorothy Falcone, called with questions about the changes but did not object. - A motion to approve the variance passed 4-0. Key Outcomes - All three variance requests were approved by 4-0 votes: Shady Cove Townhomes (Docket 10-16-23), Manor Park Avenue (Docket 04-07-24), and Kirtland Lane (Docket 04-08-24). - The board declined Pasco's cross-examination request, preserved the record for his stated appeal rights, and adjourned after completing the docket.

ZONING CODE 63% · PROCEDURAL 19% · HISTORIC PRESERVATION 5% · LEGAL PROCEDURE 4%
203
APR 11, 2024 · LAKEWOOD, OHIO · BOARDS AND COMMISSIONS
Lakewood Architectural Board of Review Meeting - April 11, 2024

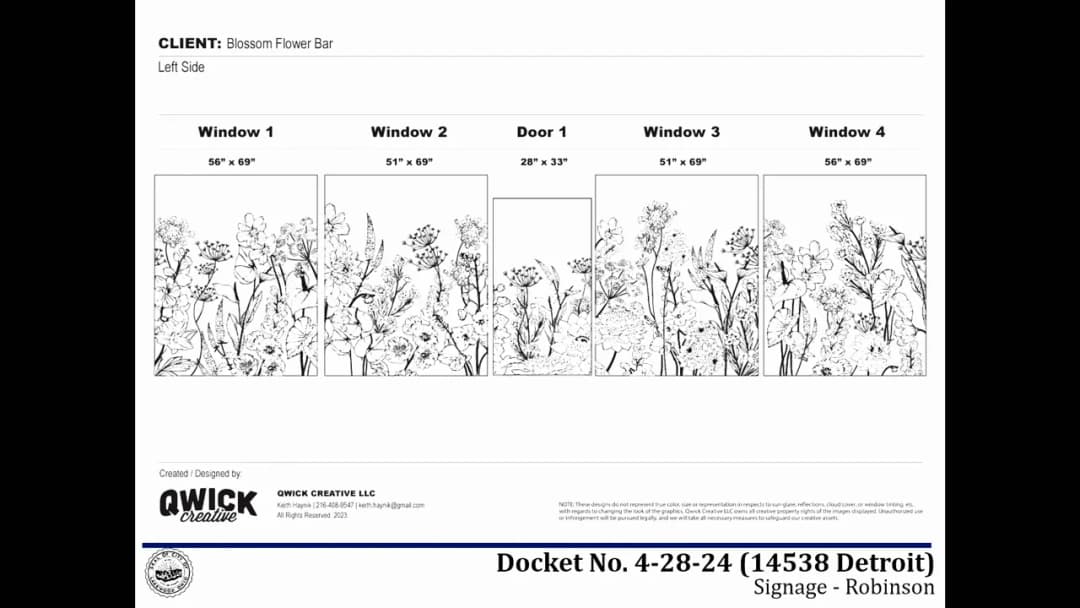
The Board of Building Standards / Architectural Board of Review / Sign Review of the City of Lakewood met on April 11, 2024, at 5:30 PM in the City Hall Auditorium. The meeting covered multiple dockets including old and new business for architectural approvals, sign reviews, and a communication on proposed residential design standards. Key outcomes included approval of a contemporary home on Edgewater Drive after extensive debate, approval of several commercial and residential alterations, and conditional approval of signage for Blossom Cleveland. Consent Calendar - Docket 04-27-24 (14235 Madison Ave., Marathon Station): Approved as presented. The applicant proposes rebranding signage from Valero to Marathon. - Docket 04-29-24 (17525 Madison Ave., Attaché Apartments): Approved as presented. The applicant proposes a non-illuminated monument sign. - Docket 04-30-24 (13741 Madison Ave., La Mocha): Approved as presented. The applicant proposes vinyl window graphics and a replacement blade sign. Public Comments & Testimony - Docket 03-13-24 (17428 Edgewater Dr.): The homeowner, Nathan Chavez, stated that neighbors had positive reactions to the design and that no negative comments were received. A neighbor across the street offered to write a letter of support. A nearby neighbor who attended the previous meeting voiced concerns that were addressed by the applicant. One email was received from an interested party but no further comments were submitted. Discussion Items - Docket 03-13-24 (17428 Edgewater Dr.) – Old Business: Applicant Alexander Kolbe of evoDOMUS LLC presented revisions to a contemporary home design, including a new garage appearance, material samples (stucco, wood-like composite, stone), and confirmation of passive house compliance. Board members debated harmony with the neighborhood context. Some members noted the eclectic mix of styles on Edgewater and found the design appropriate, while others felt it stood out too much. City staff expressed reservations about consistency with zoning code standards. After public comment, the board voted to approve. - Docket 03-16-24 (12102 Madison Ave., Hola Tacos) – Old Business: The applicant requested to table this docket. The board approved the tabling. - Docket 04-22-24 (1276 Manor Park Ave.) – New Business: Applicant Jill Brandt of Brandt Architecture proposed a new front porch and dormer addition, matching existing brick, siding, paint colors (medium gray), and roof material. The board praised the design and approved unanimously. - Docket 04-23-24 (17879 Lake Rd.) – New Business: Applicant Mark H. Reinhold (via owner Arvind Gaunder) proposed a front porch addition that will enhance the main entrance. Metal roofing on a side will be replaced with shingles to match. Approved unanimously. - Docket 04-24-24 (15501 Madison Ave., Vital Pilates & Wellness Bar) – New Business: Applicant Lizandra Gonzalez (represented by Jake Zars) proposed exterior alterations including stucco, new storefront glazing, and removal of metal siding. Condition added to align transom divider lines with door frames. Approved with that condition. - Docket 04-26-24 (16512 Detroit Ave., Cozumel) – New Business: Applicant Graham Post of Sixmo Architecture proposed outdoor dining with a trellis and a rear storage addition. A bifold window system will replace existing windows. Landscaping changes include replanting a removed tree. Approved unanimously. - Docket 04-28-24 (14538 Detroit Ave., Blossom Cleveland) – Sign Review: Applicant Megan Robinson requested approval for vinyl cut window graphics exceeding allowable square footage. The board discussed the unique, transparent floral design but determined it covers approximately 85% of window area. Condition imposed: reduce overall window coverage to 50% (approximately 118 sq ft), either by lowering the graphic or pruning, with submission of revised drawing for administrative approval. Approved with that condition. - Docket 04-25-24 (14414 Detroit Ave., The Marlowe Building) – New Business: Applicant David J. Maniet AIA of Maniet Architects proposed renovation of a historic commercial building, including restoring original window openings, new storefronts, and a rooftop trellis. Condition added that any unroofed patio may require BZA approval. Approved with that condition and based on revised drawings. - Docket 04-31-24 – Communication: City staff presented proposed Residential Architectural Design Standards for ABR review. Board members provided extensive feedback on various sections (e.g., overhangs, materials, garage orientation). The document will be revised with the board's comments and forwarded to Planning Commission for adoption. The communication was received and filed. Key Outcomes - Docket 03-13-24 (17428 Edgewater Dr.): Approved. Motion by Jeremy Smith, seconded. Vote: Majority in favor (one opposed noted in transcript). - Docket 03-16-24 (Hola Tacos): Tabled at applicant's request. - Docket 04-22-24 (1276 Manor Park Ave.): Approved unanimously. - Docket 04-23-24 (17879 Lake Rd.): Approved unanimously. - Docket 04-24-24 (Vital Pilates): Approved with condition that transom divider lines align with door frames. - Docket 04-26-24 (Cozumel): Approved unanimously. - Docket 04-28-24 (Blossom Cleveland): Approved with condition to achieve 50% window coverage, subject to administrative review. - Docket 04-25-24 (Marlowe Building): Approved with condition on BZA approval for roof deck if required, and based on revised drawings. - Docket 04-31-24 (Residential Design Standards): Received and filed with noted comments; will be forwarded to Planning Commission.

ARCHITECTURAL BOARD OF REVIEW 32% · RESIDENTIAL DESIGN GUIDELINES 16% · SIGNAGE 11% · HISTORIC PRESERVATION 11%
204
APR 4, 2024 · LAKEWOOD, OHIO · BOARDS AND COMMISSIONS
Lakewood Planning Commission Meeting - April 4, 2024

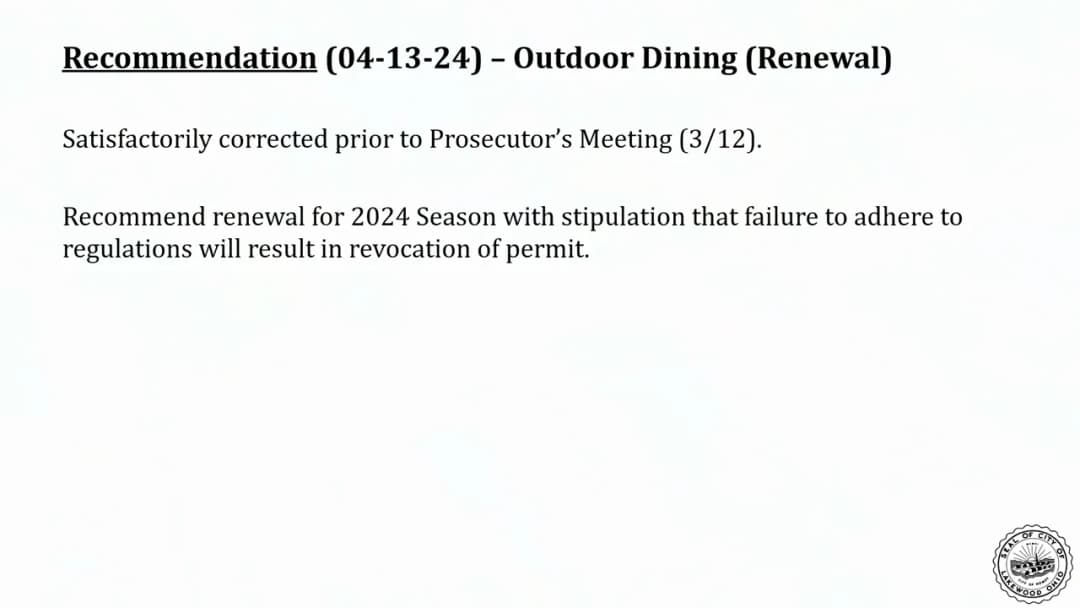
The Lakewood Planning Commission met on April 4, 2024, at City Hall Auditorium for pre-review at 5:30 p.m. and the regular meeting at 6:00 p.m. The commission considered five docket items: three renewals of conditional use for outdoor dining (Mercury Music Lounge, Mars Bar, El Tango Grill), a similar use determination and conditional use permit for The CoLab & Lounge, and a conditional use permit for outdoor sidewalk dining at Cozumel Lakewood. All motions carried unanimously. Consent Calendar - Approval of Minutes (March 7, 2024): Approved unanimously. Public Comments & Testimony - Mercury Music Lounge, Mars Bar, El Tango Grill: No public comments. - The CoLab & Lounge (Similar Use & Conditional Use): Aaron Davis (resident at 17006 Madison Ave, above the lounge) spoke in support, stating he had never experienced noise issues and that the business was a good neighbor. - Cozumel Lakewood: - Nick Holtkamp (on behalf of his father Walter Holtkamp, owner of adjacent residential property at 1390 Ethel Ave) opposed the expansion, citing existing parking shortages on Ethel Avenue, frequent illegal parking in private lots, litter, and noise. He stated that Cozumel had been unresponsive to previous requests to help alleviate parking issues. - Robert Kolkowski (resident at 1368 Ethel Ave and employee of the Holtkamp property) echoed the opposition, describing continuous parking violations, threats from customers, and general nuisance. Discussion Items - Mercury Music Lounge (Docket 04-11-24): George Gountis, owner, apologized for failing to remove outdoor dining enclosures by the November 30 deadline, attributing it to oversight. City staff reported a correction notice was issued in January and February, with resolution by March 12. Recommendation: approval with a condition that failure to adhere to 2024 regulations results in revocation. Motion carried. - Mars Bar (Docket 04-12-24): Same circumstances as Mercury Music Lounge; enclosures had been up since June 2017. Staff recommended renewal with same condition. Motion carried. - El Tango Grill (Docket 04-13-24): Owner Antonio Carafelli was ill and sent patron Chris Marshall as proxy. Staff confirmed the outdoor dining had been removed after correction notices in January and February. Recommendation: renewal with condition of adherence to November 30 deadline or revocation. Motion carried. - The CoLab & Lounge (Docket 04-14-24 – Similar Use): Applicant Maureen Koopman described the business as a boutique event space (baby showers, micro weddings, etc.) operating mainly Friday–Sunday. City staff recommended approval based on a comparison to the permitted bar/tavern/nightclub use in the C1 district, finding it compatible and not negatively impactful. The commission approved the similar use determination unanimously. - The CoLab & Lounge (Docket 04-15-24 – Conditional Use): Staff reviewed general standards and noted only one noise complaint in the past year (resolved). Recommendation: approval with emphasis on noise control compliance. Public comment was supportive. Motion carried. - Cozumel Lakewood (Docket 04-16-24): Applicant Graham Post (Sixmo Architects) proposed adding 12 outdoor seats on a recessed area along Detroit Avenue, with a phased approach: umbrellas this year, then a trellis with roll-down vinyl covers for year-round use. Cozumel already has 36 outdoor seats. City staff analysis: the existing parking lot has 34 spaces (exceeding the maximum of 10 for the 4,000 sq ft restaurant); the additional 12 seats (about 143 sq ft) do not trigger more parking. Two emails of opposition from residents at 1390 Ethel were noted. After hearing public opposition, commissioners supported the proposal for activating the streetscape but discussed conditions to mitigate neighbor concerns. A motion was made and seconded for approval with four conditions: 1. Approval is for year-round outdoor dining. 2. A tree (minimum 2-inch caliper at breast height) shall be planted in the southwest planter, maintained for three years, and match the existing tree species. 3. Bike parking (6–8 spaces) shall be provided on site or along the frontage, in coordination with city staff. 4. The business operator shall conduct a discussion with the neighbors (residents at 1390 Ethel Ave and 1368 Ethel Ave) about parking and nuisance concerns, with documentation provided to city staff within one month. Motion carried unanimously. Key Outcomes - All three outdoor dining renewals (Mercury Music Lounge, Mars Bar, El Tango Grill) were approved for the 2024 season with the condition that failure to remove enclosures by November 30 will result in permit revocation. - The CoLab & Lounge received a similar use determination (as a use similar to bar/tavern/nightclub) and a conditional use permit, both approved without additional conditions beyond normal noise control compliance. - Cozumel Lakewood’s outdoor sidewalk dining conditional use was approved with four conditions addressing tree planting, bike parking, neighbor communication, and year-round operation.

CONDITIONAL USE PERMITS 30% · PUBLIC ENGAGEMENT 18% · PARKING MANAGEMENT 13% · TREE PRESERVATION 12%
205
MAR 21, 2024 · LAKEWOOD, OHIO · BOARDS AND COMMISSIONS
Lakewood Board of Zoning Appeals Meeting – March 21, 2024

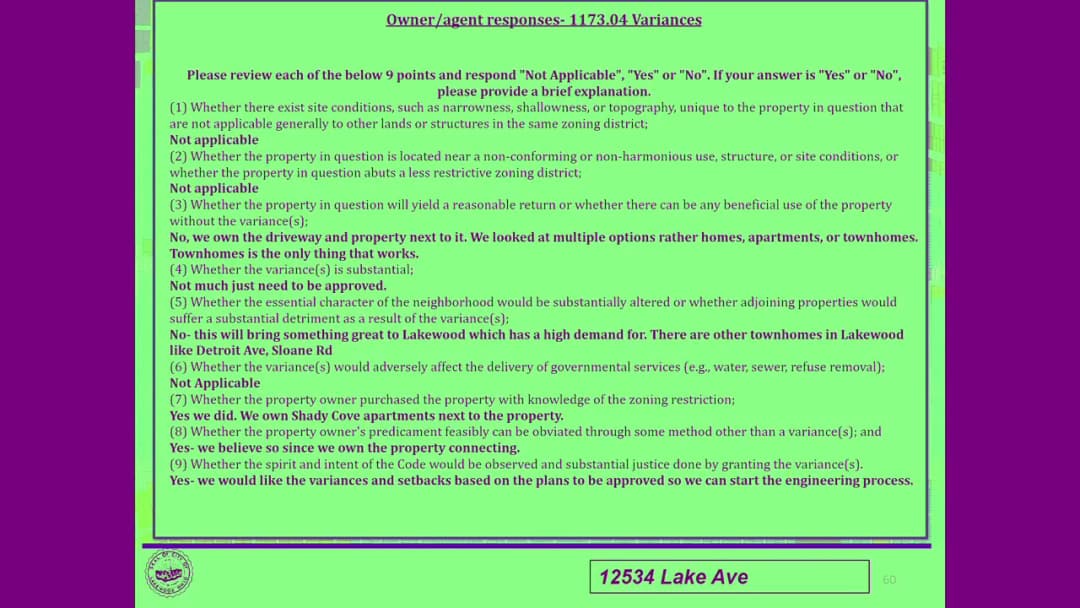
The Lakewood Board of Zoning Appeals met on March 21, 2024, at 11:45 AM to consider a variance request for a proposed townhome development at 12534 Lake Avenue. The meeting included approval of previous minutes, applicant presentation, public comment, and a board vote to defer the item to a future meeting. Consent Calendar - Approved the minutes from the February 15, 2024 meeting unanimously (5-0). Public Comments & Testimony - Mike Pasco (owner of 12543 Lake Avenue, directly across the street) objected to the variance request. He argued: - The proposal requires massive variances (up to 1,000% lot coverage and infinite setback variances). - The applicant bought the property in December 2021 knowing zoning restrictions. - The existing house could be renovated and sold profitably; no evidence of economic hardship was presented. - He cited Ohio case law (Console Management v. Cleveland, Mezzanine v. Munson Township) to argue the applicant failed to meet the hardship standard for a use variance. - He stated he would challenge a granted variance in court (R.C. 2506 appeal). - Mr. Pasco also questioned whether alternative uses or less intensive redevelopment were considered and alleged a bribe attempt (the applicant denied this). The board clarified that cross-examination was not permitted in this quasi-administrative hearing. Discussion Items - Applicant Presentation (Tyler Brummet, owner): - Proposed 16 townhome units on a 0.7-acre multifamily high-density site. - The design aims to blend three surrounding contexts: modern lakefront high-rises, mid-rise apartment buildings (east), and single-family homes (south/west). - Plans include integral two-car garages, visitor parking, pedestrian-friendly sidewalks, and preservation of a historic wall. - The applicant stated the zoning code is contradictory—desired multifamily character but with suburban setback requirements—making the site impractical to develop without variances. - Approximately 8 area variances per parcel (e.g., lot size, frontage, setbacks, lot coverage) are needed; these are area variances evaluated under the "practical difficulty" test, not use variances. - Administrative Comments (Mr. Alexander, Building Department): - The variances stem from the decision to sell units as separate parcels (16 lots) rather than rental buildings (which would require fewer variances). - The spirit and intent of the code support diverse housing types; the plans were already approved by the Architectural Board of Review (ABR) and demolition of the existing home was approved. - The lot split will go to Planning Commission after variance approval. - The building and fire departments have reviewed turning radii and addressing. - Board Questions: - Mr. Markley asked about the magnitude of variances; the administration said the detailed drawing is the reference, and enumerating each variance to the inch was not efficient. - Mr. Santiago asked whether the existing single-family home could still be used residentially. The administration noted the structure is non-conforming but could potentially be renovated (with a permit), though the property has been vacant and abandoned, which may trigger extinguishment of non-conformity. The city has no formal opinion on that hypothetical. - The applicant argued renovating the house is impractical (no driveway, millions in cost, not sellable). - Mr. Fleck (city attorney) clarified: The standard for area variances is the "practical difficulty" test (nine factors), not the hardship test for use variances. The board weighs these factors, not each individually. A charter update is pending to clarify this. Key Outcomes - Motion to Defer: Made by Mr. Markley, seconded by Ms. Bellino. The board voted 4-1 (Mr. Pigot dissenting) to defer the variance request to a future meeting. The chair cited the need for the applicant to review new materials submitted by the objector and for the administration to provide a formal zoning opinion on whether the existing structure could be reoccupied as a single-family home. - Adjournment: The meeting was adjourned after the deferral vote (all present).

ZONING CODE 66% · PROCEDURAL 8% · COMMUNITY ENGAGEMENT 8% · HISTORIC PRESERVATION 6%
206
MAR 14, 2024 · LAKEWOOD, OHIO · BOARDS AND COMMISSIONS
Lakewood Architectural Board of Review and Sign Review Meeting - March 14, 2024

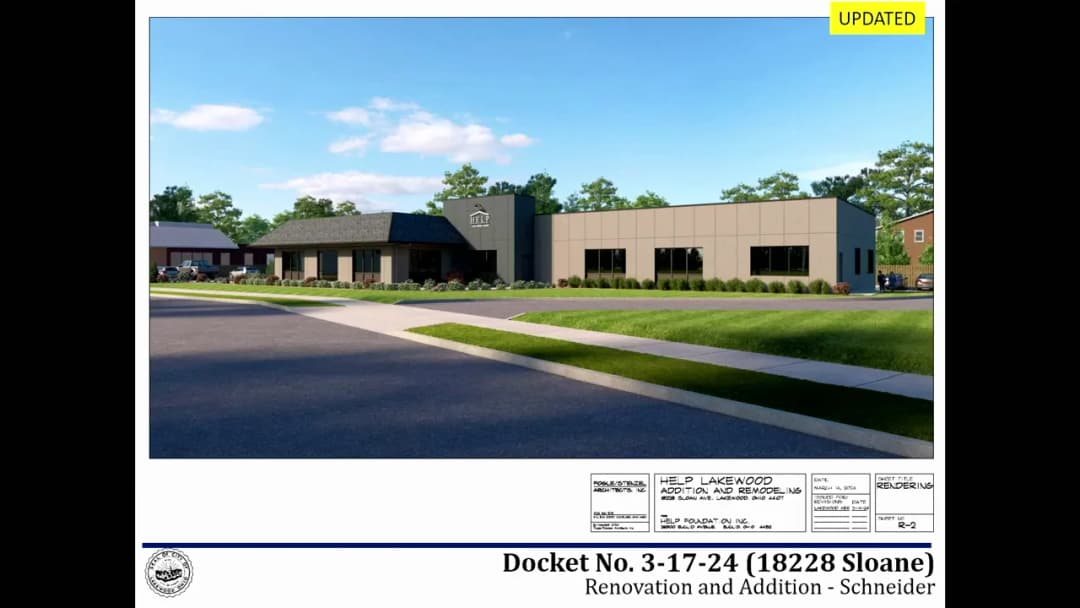
The Board of Building Standards, Architectural Board of Review, and Sign Review Board of the City of Lakewood held a regular meeting on March 14, 2024, at 5:30 PM in the City Hall Auditorium. The meeting included review of six architectural projects and three sign applications, with approvals, deferrals, and conditional approvals. Consent Calendar - Docket No. 03-18-24 (1548 W. 117th St., Inn the Doghouse): Summary approval of two flat wall signs with adjustments to bring within allowable signage. - Docket No. 03-20-24 (16502 Detroit Ave., Neon Rogue Toys): Summary approval of illuminated letters in sign band. Public Comments & Testimony - Docket 03-13-24 (17428 Edgewater Dr.): Jay Faran, a neighbor at 17612 Edgewater Drive, expressed general support for the project and the applicants (his neighbors) but raised concern about how close the new garage would be to the street, given the front elevation shown in site plans. - Docket 03-15-24 (1048 Summit Ave.): A letter from a neighbor (read into the record) expressed concern that the larger roof line of the addition would impede their view of the lake from their second-floor deck and possibly affect an oak tree. The letter noted support for the expansion but wanted the perspective documented. Discussion Items Architectural Board of Review - Docket 03-12-24 (17829 Lake Rd.) – Daniel Margulies Co. Inc.: Applicant proposed a rebuild of a side porch and second-floor addition. Based on pre-review feedback, the design was revised: brick on the lower portion on three sides and hardy siding on the upper portion, with a horizontal offset line to distinguish the addition. The board praised the changes and approved unanimously. - Docket 03-13-24 (17428 Edgewater Dr.) – evoDOMUS LLC: Proposal for demolition of an existing home and construction of a new energy-efficient modern home (passive house standard). Discussion focused on design fit within the eclectic neighborhood, materials (EFIS, stone, wood), and site positioning (moved 35 feet back from the cliff). Board members expressed support for the modern style but wanted to see actual material samples (stone, wood, garage door finishes) before final approval. A motion to defer passed. - Docket 03-14-24 (1026 Wilbert Rd.) – Brandt Architecture: Small one-story addition (6 ft x 20 ft) to expand a kitchen. Materials matched existing brick and siding; hip roof. The board noted it would blend nicely. The applicant asked about switching to a copper roof; board suggested it could be handled administratively. Approved as presented. - Docket 03-15-24 (1048 Summit Ave.) – Brandt Architecture: Two-story rear addition for an in-law suite with a covered porch and deck. Design matched existing roof pitches and materials. Neighbor concerns about view were discussed but board found the addition architecturally appropriate. Approved as presented. - Docket 03-16-24 (12102 Madison Ave.) – Hola Tacos: Applicant requested deferral to gather more information. Motion to defer passed. - Docket 03-17-24 (18228 Sloane Ave.) – HELP Foundation: Addition to a vocational training center (former McDonald's). The applicant eliminated the mansard roof after board feedback, opting for a clean break between existing and new. The board requested refinement of panel alignment and window rhythm on the addition, and suggested pulling back the tower parapet. Approved with condition that updated elevation drawings be submitted for administrative review. Sign Review - Docket 03-19-24 (15729 Madison Ave.) – QUA Wine Shop: Proposed vinyl window graphics and a non-illuminated projecting sign. The frosted background on windows exceeded allowable coverage. Applicant agreed to use white cut vinyl only (without frosting) to stay within code. Board approved with that condition. - Docket 03-21-24 (15000 Madison Ave.) – NextHome Experts: Proposed wall signs, projecting sign, and a monument sign. Revised from previous meeting. Discussion on monument sign dimensions; board felt it should be either centered or extended to align with the window width for an intentional look. Approved with condition to provide revised monument sign drawing for administrative review. Key Outcomes - Docket 03-12-24: Approved unanimously. - Docket 03-13-24: Deferred unanimously to next meeting for material samples. - Docket 03-14-24: Approved unanimously. - Docket 03-15-24: Approved unanimously. - Docket 03-16-24: Deferred at applicant’s request. - Docket 03-17-24: Approved with condition to submit updated elevation drawings for administrative review. - Docket 03-19-24: Approved with condition that window graphics be white cut vinyl only (no frosting). - Docket 03-21-24: Approved with condition to revise monument sign drawing for administrative review. - Next Meeting: The board was informed that residential design guidelines will be presented for review at the next month's meeting before going to the Planning Commission.

ARCHITECTURAL BOARD OF REVIEW 33% · SIGNAGE 26% · BUILDING CODES 19% · PROCEDURAL 7%
← PREVIOUS
01…2021
OPENPUBLICA · PUBLIC MEETING INDEXUPDATED DAILY · openpublica.com