Browse by city
Date range
Search help

Search titles, summaries, topics and stored transcripts together. Keywords may match separately; put the whole query in double quotes for a phrase. Matching follows word analysis, so punctuation is not exact. Both dates are included. Documents are not searched.

SHOWING 191–200 ENTRIES
191
JUL 18, 2024 · LAKEWOOD, OHIO · BOARDS AND COMMISSIONS
Lakewood Zoning Appeals Meeting - July 18, 2024

The Board of Zoning Appeals held a meeting on July 18, 2024, at 11:45 AM UTC, presiding over two variance requests and one deferral. Four members were present; one absence was excused. The meeting included approval of prior minutes, public comment, deliberation, and votes on both variances. Consent Calendar - Motion to excuse the absence of Ms. Gillian Bellino was approved unanimously. - Minutes from the June 20, 2024 meeting were approved unanimously. Public Comments & Testimony - For the first case (1655 Roosevelt Ave), an email from a neighbor across the street was received expressing full support for the construction, stating it is necessary. - For the second case (150 Robinwood Ave), the applicant submitted a letter signed by five neighbors who reviewed the plans and approved of them. Discussion Items - Docket 06-11-2416 – 1655 Roosevelt Avenue (Old Business): The applicant sought to attach an existing detached garage to the primary structure via a breezeway, requiring variances for zero side-yard setback, combined side-yard setback of 3 feet (15 feet required), and primary lot coverage (40% vs. 35% permitted). The board discussed the unique corner lot situation and noted the height variance from a prior request was not under consideration. The board reviewed administrative comments about previous garage variances. No opposition was received from abutting neighbors. A motion to approve all four variances passed 4-0. - Docket 07-14-2415 – 150 Robinwood Avenue (New Business): The applicant proposed a two-story, one-car garage (12.5 x 24 ft, 312 sq ft footprint) with a calculated mean height of 19 ft 4 in, requiring a height variance of 4 ft 4 in. Discussion centered on the substantial nature of the height variance, the unique grade differences (neighbor’s driveway is about 8-12 inches higher), and the narrow lot limiting horizontal expansion. The board weighed precedent (most prior approvals at 17 ft) versus the small footprint and neighbor support. Three members voted in favor, one opposed, resulting in approval. - Docket 07-13-2418 – 169 Clifton Road (New Business): This item was deferred to the next meeting without a vote. Key Outcomes - Docket 06-11-2416 (1655 Roosevelt Ave): Approved 4-0 (Michael Alexander, Matt Markling, Jeffrey Piggett, Anthony Santiago all in favor). - Docket 07-14-2415 (150 Robinwood Ave): Approved 3-1 (Michael Alexander, Matt Markling, Anthony Santiago in favor; Jeffrey Piggett opposed). - Docket 07-13-2418 (169 Clifton Road): Deferred to next meeting. - Meeting adjourned unanimously.

BUILDING CODES 37% · ZONING CODE 34% · PROCEDURAL 10% · ARCHITECTURAL BOARD OF REVIEW 6%
192
JUL 11, 2024 · LAKEWOOD, OHIO · BOARDS AND COMMISSIONS
Lakewood Board of Building Standards/Architectural Board of Review/Sign Review Meeting - July 11, 2024

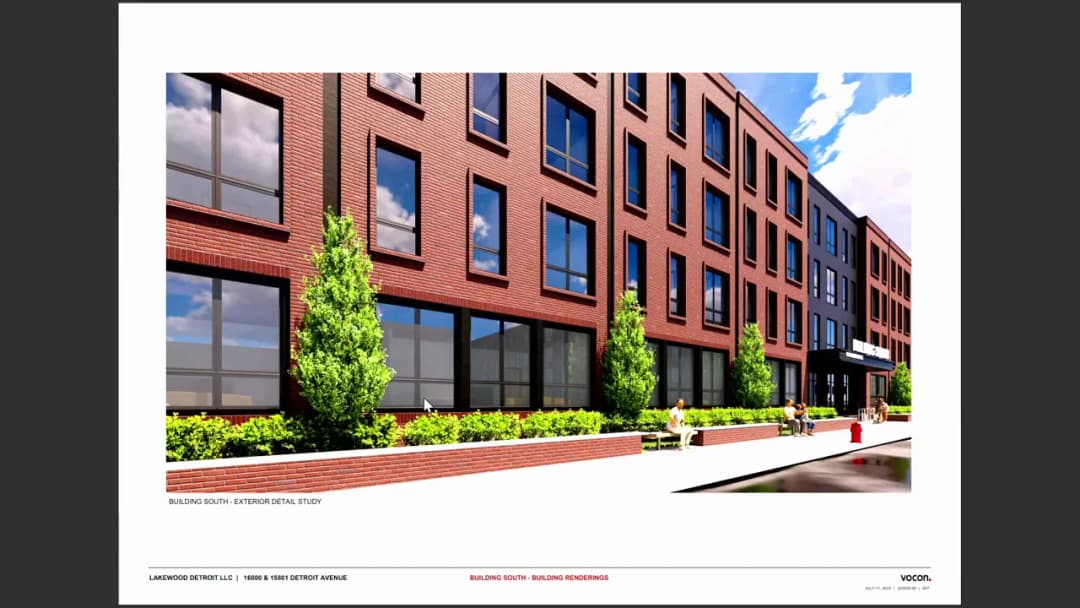
The meeting was held on July 11, 2024, at 5:30 PM in the City of Lakewood Auditorium. It covered multiple dockets including old and new business for the Architectural Board of Review, Board of Building Standards, and Sign Review. Key decisions included approval of the Barry Buick mixed-use development, modifications to a home on Edgewater Drive, several sign applications, and additions to Lakewood High School and residential properties. Consent Calendar - Approved the minutes of the June 13, 2024 meeting. - Summary approved sign for Neo Pets and Working Dog (Docket 07-64-24). Public Comments & Testimony - Beth Hefner, 1412 Rosewood Ave., expressed support for the Barry Buick development and raised concerns about pet relief areas, noting they can cause disease. She also complimented the design. - Jeff Ashby, 1601 Robinwood Ave., spoke about the Lakewood High School addition, questioned the fume extraction system and utility work, and expressed general support for the investment. - Matt Hills, 17612 Riverside Dr., objected to the 17620 Riverside Dr. expansion, citing loss of light and views from his kitchen window. He also questioned the scale of dormers, column detailing, and door style. He asked about tree removal and noted the expansion is within zoning. - An audience member at 1115 Wilbert Rd. questioned the use of stucco in the gable rather than brick, suggesting brick all the way up would be more cohesive. Discussion Items - Barry Buick Development (Docket 06-57-24): Presented by Denver Brooker of Vocon. Mixed-use development at 16000 + 15801 Detroit Ave. with ground-floor retail and elevated residential units. Updates included reduced parking lot entrances, continuous site wall, adjusted lighting (17.5 ft poles with zero light trespass), and added bollards at pedestrian paths. Material samples included red brick, two metal sidings, and black vinyl windows. Board praised the pedestrian improvements and architectural detailing. Conditions included modifying the Cranford parking entrance and painting pedestrian markings in the north building parking area. - 17428 Edgewater Dr. (Docket 03-13-24): Return for modifications. Homeowner Nathan Chavez explained the change from stone to horizontal siding (Hardie shiplap) and removal of stucco to avoid oil-based insulation and achieve a cleaner look. Board debated contextual fit but approved with conditions on material samples (Millboard shadow line in antique oak and Hardie siding color to match sample). - 17879 Lake Rd. (Docket 07-59-24): Board of Building Standards item. Applicant Mark Reinhold proposed a front porch addition with railings at 36 inches, but noted a dip to lower height. Building official Mr. Wagner noted that first-floor porch railings are often treated as less hazardous in historic context. Board approved, citing precedent. - Sign Review Items: - Wine Dive (16918 Detroit Ave., Docket 07-60-24): Reskin of existing blade sign and pillar panels. No window graphics. Approved. - Carol Lynn's Salon (15516 Madison Ave., Docket 07-61-24): Reskin of existing band sign. Slightly over square footage but acceptable as replacement. Approved with condition that window graphics require future approval. - Cleveland Vegan (17112 Detroit Ave., Docket 07-62-24): Reskin of existing blade sign and new door graphics. Approved with condition to provide total square footage of all signage on site. - Body Fit Training (16400 Detroit Ave., Docket 07-63-24): New freestanding monument sign, 10 ft high, internally illuminated. Board noted concern about future signage for the building but approved with condition that any other signs for the tenant must return to the board. - Lakewood High School Addition (14100 Franklin Blvd., Docket 07-65-24): Presented by Chris Bader of GPD Group. Two-story, 6,400 sq. ft. addition for welding program. Design matches existing D building with vertical banding. Board requested roof overhang detail and window alignment to match banding. Approved with conditions to provide a white band at top and raise window on east elevation to align with banding; updated drawings to be submitted for administrative approval. - 2105 Lincoln Ave. (Docket 07-66-24): New detached garage. Materials match house. Approved. - 17620 Riverside Dr. (Docket 07-67-24): Two-story addition, renovation, and new detached garage. Added dormers and front porch gable. Board approved with conditions to provide cut sheets for front door style and column details. - 1115 Wilbert Rd. (Docket 07-68-24): Addition for master suite with open gable and stucco infill. Board encouraged brick all the way up as an alternate. Approved with condition to raise the second-floor window sill to align with other windows, and with brick all the way up as an acceptable alternate. Key Outcomes - All dockets were approved, many with conditions. - Barry Buick development: Approved with conditions including parking modifications and pedestrian markings. - Lakewood High School addition: Approved with conditions on roof banding and window alignment. - Residential Design Standards were approved by Planning Commission on July 9, 2024, as noted by the chair. - Meeting adjourned after all business.

ARCHITECTURAL BOARD OF REVIEW 36% · PUBLIC ENGAGEMENT 14% · SIGNAGE 12% · ENGINEERING AND INFRASTRUCTURE 11%
193
JUL 9, 2024 · LAKEWOOD, OHIO · BOARDS AND COMMISSIONS
Lakewood Planning Commission Meeting Summary – July 9, 2024

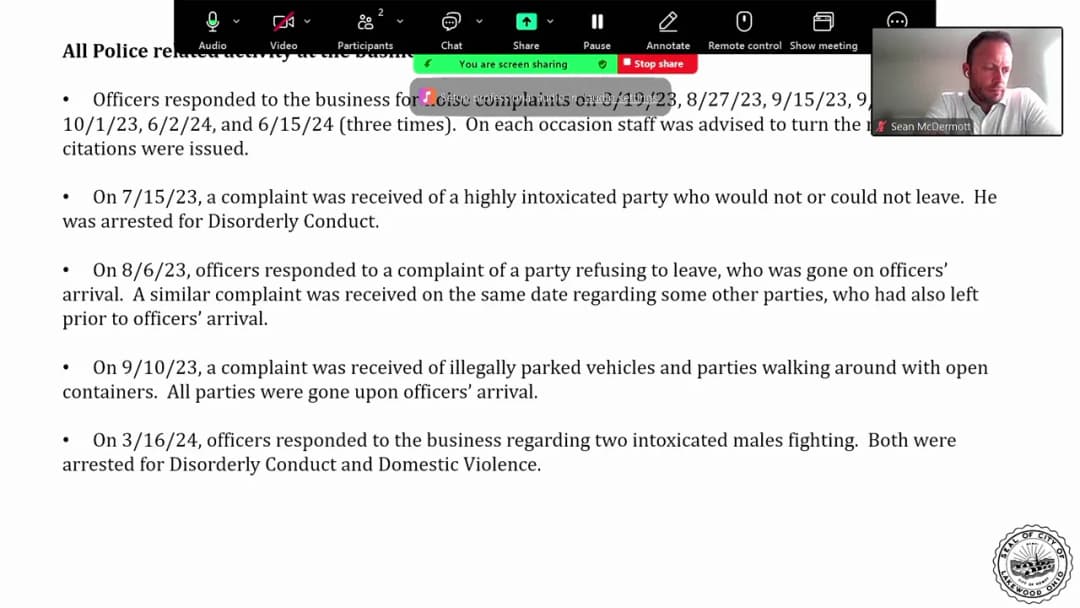
The Lakewood Planning Commission met on Tuesday, July 9, 2024, at 12650 Detroit Avenue. A pre-review was held at 5:30 p.m., followed by the regular meeting at 6:00 p.m. Commissioner McDermott participated remotely. The commission approved extended outdoor entertainment hours for Studio West 117, approved the Barry Buick mixed-use development with conditions, adopted Residential Architectural Design Guidelines, and deferred two Complete Streets measures to its August meeting. Commissioner Reese was excused. Consent Calendar - Roll call was taken; Commissioner Reese was excused by unanimous consent. - The minutes of the June 6, 2024 meeting were approved, with one abstention recorded. Public Comments & Testimony - Fieldhouse at Studio West 117: Ralph Puneau, 1223 Madison, said he would not be directly affected but questioned what objective metrics would guide similar approvals for other bars. Christina Ward, 1430 Newman, described audible bass in her living room and multiple police calls, but said the past few weekends had been quieter and asked why no citations were issued. Councilwoman Cindy Marks Ward supported the business and its 2:30 a.m. hours but urged operators to keep music at neighbor-friendly levels and encouraged residents to call police. - Barry Buick / Detroit Avenue: Beth Hefner, 1412 Rosewood Ave., praised the revised design and asked for approval. Councilwoman Cindy Streebig, Ward 3, praised the one-space-per-bedroom parking ratio and asked whether a pet relief area could be added on the south building to prevent pet waste in neighboring yards. - Complete Streets: Daniel Zelinski, 2197 Northland, described a child-pet accident on his street and asked the commission to support a public forum for street redesign projects. Robert Organ, a Lakewood resident and Bike Lakewood supporter, urged the commission to recommend an ordinance rather than a resolution, saying an ordinance holds future administrations accountable and makes streets safer for all users. Discussion Items - Conditional Use – Fieldhouse at Studio West 117 (Docket 07-32-24): Joe Bass, general manager, presented the request to extend outdoor entertainment hours at 1384 Hird Ave. to 11 p.m. Sunday through Thursday and 2:30 a.m. Friday and Saturday. He described decibel monitoring, staff training, and no citations since the last commission review. Staff reported more than 10 noise complaints since July 2023, none resulting in citations; four complaints occurred after the last review, one on June 2 and three on June 15. Staff recommended approval with the prior conditions, including immediate revocation if any noise citation is issued. The permit was set to expire the next day. Commissioners noted the venue is Lakewood's only rooftop bar and that the stakes are high. - Old Business – Barry Buick Mixed-Use Development (Docket 06-19-24): Denverb Brooker of Vocon presented, noting the item had returned after the June discussion. Changes included parking reduced from 153 to 148 spaces, one curb cut each on Orchard Grove and Rosewood instead of two, continuous sidewalks, pedestrian paths through parking lots, a masonry site wall with benches along Detroit, and lighting shifted away from property lines with no light trespass. Staff recommended consideration of approval. Commissioners discussed a potential crosswalk across Detroit connecting the north and south buildings, a pet relief area on the south building, shared parking with the adjacent Huntington Bank parcel, and a vegetated buffer for the Cranford-facing parking spaces. - Communication – Residential Architectural Design Guidelines (Docket 06-28-24): Planner Amanda Kramer and staff presented proposed guidelines to help the Architectural Board of Review apply terms like 'harmonious' and 'contextual' more objectively. The guidelines cover site design, building form, massing and scale, styles, roofs, porches, windows and doors, materials, and garages. Staff noted the document is not an HOA-style rulebook and is intended to give applicants and board members a shared framework. Commissioner Sanderson asked about a pre-litigation appeal or mediation step; staff explained that final board decisions can be appealed to the court of common pleas and that clearer guidelines reduce arbitrary decisions. The commission adopted the guidelines as presented. - Communications – Complete Streets Initiative (Dockets 07-30-24 and 07-31-24): The commission considered Ordinance No. 11-2024 and Resolution No. 2024-42, referred by City Council on June 17, 2024. Councilman Kyle Baker, an ordinance co-sponsor, spoke in favor of the ordinance, arguing it creates an accountability structure and a public forum, and cited Cleveland's experience where a policy alone had little effect. City staff requested deferral to allow ongoing legal review and research into how similar ordinances function elsewhere. The commission deferred both items. Key Outcomes - Fieldhouse at Studio West 117: Motion to approve the conditional use for extended outdoor entertainment hours carried unanimously, subject to staff's recommended conditions, including immediate revocation of the permit upon any noise citation. - Barry Buick Mixed-Use Development: Motion to approve carried unanimously with four conditions: (1) work with city engineering to provide a safe crosswalk connecting the north and south buildings to the extent possible; (2) work with the adjacent Huntington Bank parcel to designate a pet relief area and address maintenance; (3) evaluate future retail parking needs and a possible shared-use agreement with Huntington Bank; and (4) add a vegetated buffer to the Cranford-facing parking spaces. - Residential Architectural Design Guidelines: Motion to adopt the guidelines as presented carried unanimously. - Complete Streets Ordinance No. 11-2024 (Docket 07-30-24): Deferred to the August meeting by unanimous vote. - Complete Streets Resolution No. 2024-42 (Docket 07-31-24): Deferred to the August meeting by unanimous vote. - The meeting adjourned after these actions.

MIXED USE OVERLAYS 18% · NOISE ORDINANCE 10% · ARCHITECTURAL BOARD OF REVIEW 10% · ACTIVE TRANSPORTATION 10%
194
JUN 20, 2024 · LAKEWOOD, OHIO · BOARDS AND COMMISSIONS
Lakewood Board of Zoning Appeals Meeting – June 20, 2024: Variance Approved for Deck Addition, Item Deferred

The Board of Zoning Appeals met on June 20, 2024, to consider two variance requests. One docket was deferred by the applicant, and the other—a request to replace a gable roof with a second-story deck at 1783 Lake Avenue—was approved unanimously. The meeting began with roll call, approval of prior minutes, and opening remarks. Public Comments & Testimony - No public comments were received or offered during the meeting. Discussion Items - Docket 06-11-24 (1655 Roosevelt Avenue): The applicant deferred this item; the board took no action. - Docket 06-12-24 (1783 Lake Avenue): Applicants Deanne and Rita McCabe, property owners, requested a variance to remove an existing gable roof from their backyard porch and replace it with a second-story deck. The home is approximately five to six years old. The board, familiar with similar requests, discussed the proposal. The board's administrator noted that similar-sized variances have been approved previously without observed or reported negative consequences. No written or oral public comment was received. Key Outcomes - Minutes Approved: The minutes from the May 16, 2024 meeting were approved unanimously. - Deferral: Docket 06-11-24 was deferred by the applicant; no action taken. - Variance Approved: Docket 06-12-24 was approved unanimously (3–0) as proposed. Board members present: Michael Alexander, Gillian Bellino, and Anthony Santiago. (Jeffrey Piggott and Matt Markling were excused.) - Motion to Adjourn: Approved.

BUILDING CODES 59% · PROCEDURAL 41%
195
JUN 13, 2024 · LAKEWOOD, OHIO · BOARDS AND COMMISSIONS
Lakewood Board of Building Standards/Architectural Board of Review/Sign Review Meeting - June 13, 2024

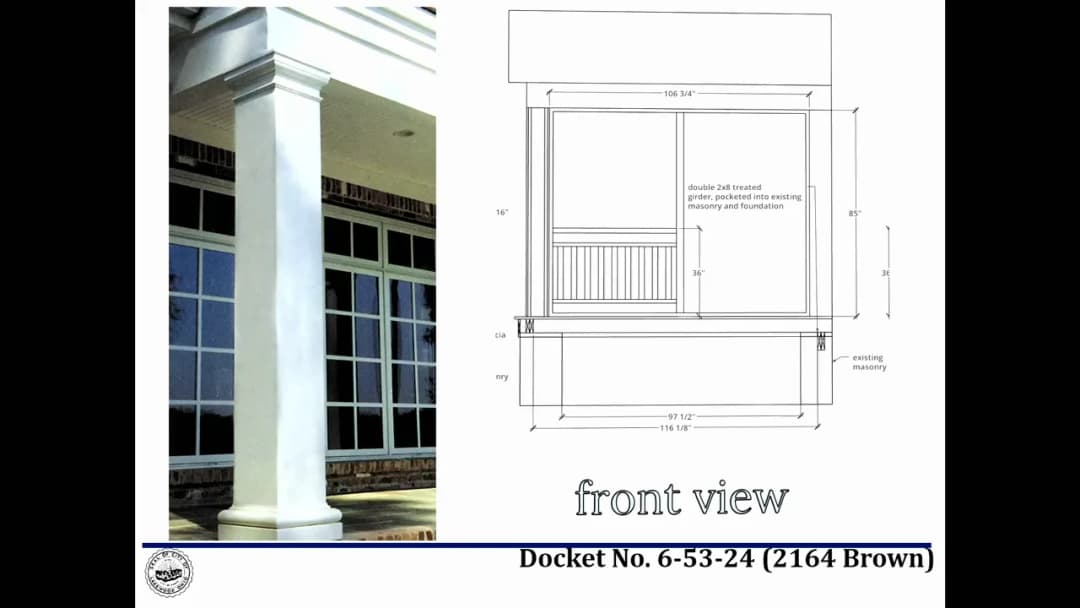
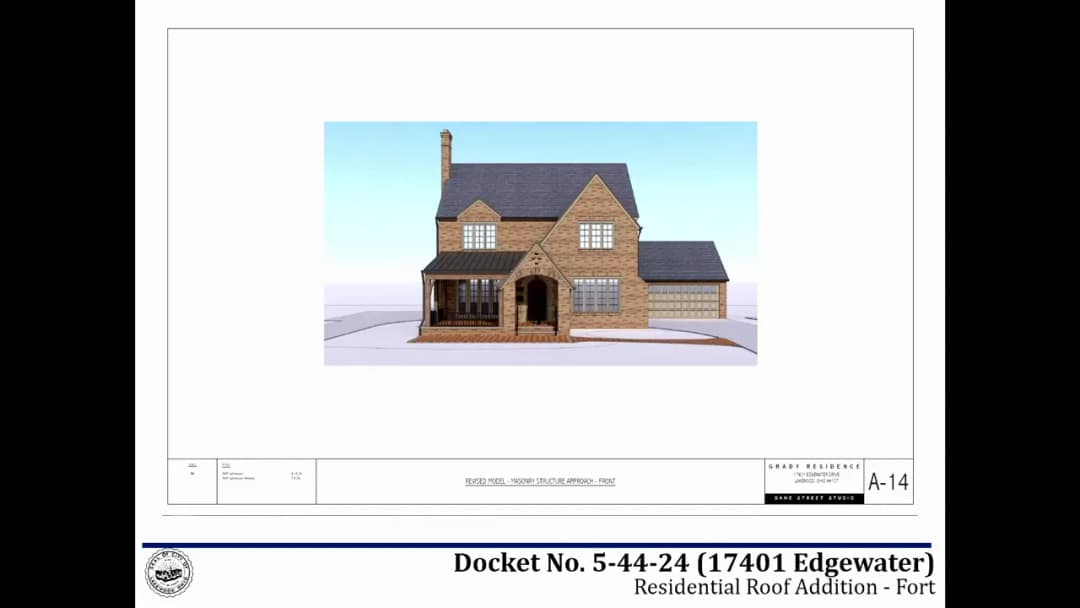
The Lakewood Board of Building Standards, Architectural Board of Review (ABR), and Sign Review Board held a joint meeting on June 13, 2024, starting at 5:30 p.m. at City Hall (12650 Detroit Avenue, Auditorium). The board approved the minutes from the May 9, 2024 meeting and addressed a full docket of sign and building applications, including a major mixed-use development at the former Barry Buick site. Consent Calendar - Minutes from the May 9, 2024 meeting were approved unanimously. Public Comments & Testimony - Barry Buick Development (Docket 06-57-24): Multiple residents spoke during public comment, expressing concerns about inadequate parking (124 units with 148 spaces vs. visitor parking), traffic flow, pedestrian safety crossing Detroit Avenue, placement of parking lot lights potentially shining into adjacent homes, trash removal logistics, and the need for a traffic study. One resident supported the project and urged maximum parking, noting the site's long-vacant status. The Lakewood Alive design group submitted comments recommending study of the pedestrian experience, ground-floor activation, and signage for the retail space. - Sacred Hour Spa (Docket 06-55-24): Representatives from St. James parish (property neighbors) voiced concerns about the proposed courtyard fence (treated wood vs. stone/terracotta building) and requested more time to review the design, though they welcomed reuse of the building. The applicant clarified they own the property and intend high-quality work. Discussion Items - Sign Review Cases: - Docket 06-47-24 (Birdietown, 12501 Madison Ave.): Applicant proposed LED rope signs for a mini golf bar. Board approved with conditions to paint raceways to match brick and that any future window graphics require board approval. - Docket 06-48-24 (Comfort Dental, 17500 Madison Ave.): Initially had full-coverage window graphics; revised plan reduced to within code (approx. 52 sq ft allowed vs. 31 sq ft, including monument sign). Board approved, noting the revised design meets requirements. - Docket 06-49-24 (Doc Lanky's, 15607 Madison Ave.): Summary approved in applicant’s absence; board added condition that future window graphics need approval. - Docket 06-50-24 (Cloud City Smoke Shop, 13302 Detroit Ave.): Applicant reduced window sign size to meet square footage limits. Approved with condition that any window graphics come back for review. - Docket 06-46-24 (Hippie House, 17609 Detroit Ave.): Initially no applicant present; later returned. Board approved with conditions: sign centered over entry door, raceways painted to match brick, and future window graphics require approval. - Architectural Board of Review Cases: - Docket 05-44-24 (17401 Edgewater Dr.): Applicant revised front porch design (hip roof with shingles) to better match existing architecture and preserve brick face. Approved unanimously. - Docket 06-51-24 (1114 Forest Rd.): Applicant requested design feedback only; board deferred (tabled) to allow further study. - Docket 06-52-24 (18097 Clifton Rd.): Applicant amended modern addition to better harmonize with existing home (columns, siding, roof). Board approved with conditions: materials (window trim, siding, column style) to match existing house, closed gable end on porch, and submission of updated drawings for administrative review. - Docket 06-53-24 (2164 Brown Rd.): Applicant proposed to rebuild front porch with square columns, railing, and screening. Board approved with condition that column capital and base detailing must be proportionate (base larger than capital) and that materials match existing trim. - Docket 06-54-24 (2215 Wascana Ave.): Applicant proposed replacement front porch with vinyl lattice, AZEK trim, pre-fabricated railing. Board approved with conditions: provide updated drawings showing flat ceiling under porch, closed side gables, columns with base and capital details matching porch design guidelines, stair widened to full bay, and all materials/colors to match existing home. - Docket 06-55-24 (Sacred Hour Spa, 17514 Detroit Ave.): Applicant proposed light exterior renovation: paint windows/dormers (Sherwin Williams “Seal Skin”), add screen walls for equipment, create patio enclosure with treated lumber fence. Board approved, noting the design respects the building’s historic character and that a Section 106 review found no issues. The fence material (painted treated wood) was accepted as appropriate to recede. - Docket 06-56-24 (15726 Lake Ave.): Applicant proposed new attached garage with breezeway at rear, using black standing-seam roof and black windows to complement existing brick house. Approved unanimously. - Docket 06-57-24 (Barry Buick Development, 16000 & 15801 Detroit Ave.): Major discussion on site plan, massing, parking, pedestrian circulation, and ground-floor residential uses (controversial on Detroit). Board provided extensive design feedback, particularly on the south building’s buffer zone, pedestrian paths, and activation at street level. Overall massing was deemed appropriate, but further study needed on parking layout, landscape buffer, and loading/trash areas. Board deferred to next meeting. - Docket 06-58-24 (Irene & Donald Ave. Residential Development): Applicant requested design feedback only; board tabled. Key Outcomes - Approved with conditions: Dockets 05-44-24, 06-47-24, 06-48-24, 06-49-24, 06-50-24, 06-46-24, 06-52-24, 06-53-24, 06-54-24, 06-55-24, 06-56-24. - Deferred/Tabled: Dockets 06-51-24 (design feedback only), 06-57-24 (deferred to next meeting for further refinement), 06-58-24 (tabled for future design feedback). - Pubic comment letters were received and noted for applicable cases. - The board emphasized ongoing coordination with the Planning Commission for the Barry Buick development regarding conditional use (ground-floor residential) and parking variances.

ARCHITECTURAL BOARD OF REVIEW 22% · PUBLIC ENGAGEMENT 10% · SIGNAGE 9% · RESIDENTIAL DESIGN GUIDELINES 9%
196
JUN 6, 2024 · LAKEWOOD, OHIO · BOARDS AND COMMISSIONS
Lakewood City Planning Commission Regular Meeting - June 6, 2024

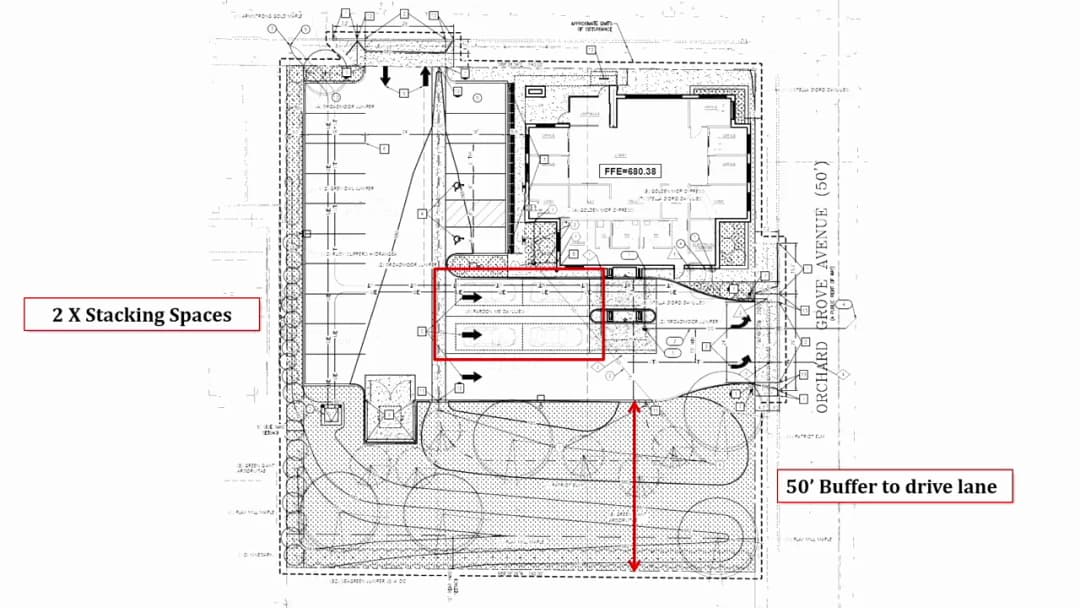
The Lakewood City Planning Commission met on June 6, 2024, beginning at approximately 11:15 AM (the meeting was called to order in the evening based on the transcript). The commission heard and acted on several items including conditional use permits for outdoor dining and adult-use marijuana dispensaries, a major road rehabilitation project, a mixed-use development, a bank drive-through, and a residential planned development. The meeting was attended by commissioners LePoint, McDermott, Reese, Sanderson, and Chair; Ms. Gall was excused. Consent Calendar - Excused absence for commissioner Gall was approved unanimously. - Minutes from the May 2, 2024 meeting were approved unanimously. Public Comments & Testimony - Peppers Restaurant (Outdoor Dining): No public comment was offered. Commissioner LePoint raised a condition about coordinating sunshade anchoring with the building department. - Blue Cafe (Outdoor Dining): No public comment. The application was approved without discussion. - GTI Ohio LLC / RISE (Adult-Use Dispensary, Detroit Avenue): One written public comment was received regarding traffic and parking. No in-person public speakers. The applicant stated they would coordinate with adjacent businesses. - GTI Ohio LLC / RISE (Madison Avenue): No public comment. - Bunts Road Rehabilitation Project: Multiple public comments were heard. Shannon Mortland (2125 Bunts) expressed opposition to both alternatives, citing safety concerns, inadequate notification to residents, and the impact of tree removal. Matt Herberger (1448 Bunts) strongly opposed the project, stating the notification letter was insufficient and that residents would move if the 10-foot shared-use path was built. David Minet (1315 Bunts) supported the project but raised concerns about parking placement and pedestrian access. A later commenter criticized the project for not being worried about traffic compared to the marijuana store. - Barry Buick Development (Mixed-Use Overlay): Several neighbors spoke. Beth Hefner (1412 Rosewood) expressed reluctant support, noting her house would be torn down. Bill Sche (1368 Broccoli) expressed concerns about parking proximity, drainage, and privacy. Elizabeth Jurin (1436 Rosewood) generally favored the project but worried about height, parking, and loss of historic materials. Dr. Jerry Lamendola (15810 Detroit) and Mark Zodie (1418 Orchard Grove) both argued that parking was insufficient and traffic would be problematic. - Huntington Bank (Drive-Through Conditional Use): Mark Zodie (1418 Orchard Grove) asked questions about lighting, drainage, and tree preservation. - Donald/Thoreau Planned Development: Jonathan Levine (1315 Donald Avenue) adamantly opposed the project, citing flooding risks, loss of trees, and incompatibility with the neighborhood. Tom Taylor (1299 Donald Avenue) echoed concerns, arguing the townhouses did not fit the 125-year-old neighborhood and would create traffic cut-throughs. - Shady Cove Town Homes (Lot Split): No public comment was offered. Discussion Items - Peppers Restaurant Conditional Use (12405 Detroit Avenue): Applicant Andy Luckman presented the same outdoor dining setup as last year but without planter boxes. Staff noted the need for a 48-inch minimum pedestrian clear path and that sunshade bolting must be reviewed by the building department. The motion to approve was passed with conditions: 48-inch clear path and building department review of sunshades. Motion carried unanimously. - Blue Cafe Conditional Use (15719 Madison Avenue): Applicant presented outdoor seating with tables and chairs. Staff had no issues beyond maintaining pedestrian access. Approved unanimously. - GTI Ohio LLC / RISE Conditional Use for Adult Use (Detroit Avenue): John Oberly (Green Thumb Industries) requested a revision to the existing conditional use permit to allow adult-use sales following council's zoning change. The commission discussed conditions including a security plan for the Madison property, a traffic management plan, and coordination with adjacent businesses. The motion to approve included three conditions. Carried. - GTI Ohio LLC / RISE Conditional Use (Madison Avenue): Similar request. Applicant stated they had already spoken to neighbors about parking. Conditions mirrored Detroit location (security plan, traffic management plan, coordination). Carried unanimously. - Bunts Road Rehabilitation Project (Communication from Administration): The city presented two alternatives: Alternative 1 (a 10-foot shared-use path with parking on the west side) and Alternative 2 (unbuffered bike lanes). Staff emphasized that the project is driven by the Active Transportation Plan and aligns with city goals for safety and infrastructure replacement. The project includes replacing water mains, separating combined sewers, adding new street lighting, and improving intersections. Commissioner and public discussion focused on tree removal (179 trees impacted in Alternative 2, fewer in Alternative 1), parking, traffic during construction, and the appropriateness of the shared-use path vs. bike lanes. Commissioners expressed a range of opinions: Sanderson preferred Alternative 2, Reese and Chair strongly favored Alternative 1, LePoint suggested a hybrid. The commission voted to recommend Alternative 1 to the administration, with the condition that if Alternative 1 proves unfeasible, Alternative 2 be fully evaluated. The recommendation carried. - Barry Buick Development (Mixed-Use Overlay Request): Denver Brooker (Vocon) presented a 124-unit residential project with two four-story buildings (north and south) on the former Barry Buick site. The north building includes ground-floor retail; the south building is entirely residential with a lobby. The project requires a mixed-use overlay. Commissioners and staff raised several concerns: the south building's first-floor residential units should be treated architecturally to have a more commercial feel; parking and traffic management plans must be submitted; pedestrian circulation should be improved; the parking lot circulation using public rights-of-way (Cranford and Orchard Grove) is problematic; and coordination with the adjacent Huntington Bank project is needed. The commission voted to defer the item to a future meeting to allow the applicant to address these issues. - Huntington Bank (Conditional Use for Drive-Through at 16003 Detroit Avenue): Austin Hahn presented a new bank building with a drive-through and a drive-up ATM. The only item within the commission's purview is the drive-through conditional use (the parking plan review and variance for excessive parking will come later). The commission approved the conditional use with conditions: that the design comply with commercial district design guidelines, that the egress drive on Orchard Grove be coordinated with the adjacent Barry Buick development, and that pedestrian connections be improved. The approval is contingent upon a future parking plan review. - Planned Development (Donald/Thoreau Avenues): Paul Beegan presented a concept for a 11-unit residential development (single-family homes and townhouses) on a parcel adjacent to railroad tracks. The commission treated this as a workshop. Concerns included flooding, tree preservation, the proposed 16-foot road (which may encourage cut-through traffic), and the height of the townhouses. Commissioners suggested eliminating the road in favor of a shared-use path and flipping the layout to have the townhomes front the path. The item was tabled to allow the developer time to study options. - Shady Cove Town Homes (Lot Split at 12534 Lake Avenue): Greg Soltis requested a lot split to create individual fee-simple townhome lots on a multifamily zoned property. The commission approved the lot split contingent on the final plat reflecting engineering review comments. Key Outcomes - Peppers Restaurant: Conditional use approved (unanimous) with conditions for 48-inch pedestrian path and building department review of sunshades. - Blue Cafe: Conditional use approved (unanimous). - GTI (Detroit): Conditional use approved (unanimous) with three conditions: security plan, traffic management plan, and coordination with adjacent businesses. - GTI (Madison): Conditional use approved (unanimous) with the same three conditions. - Bunts Road Rehabilitation Project: The commission voted to recommend Alternative 1 (shared-use path) to the city administration, with Alternative 2 as a fallback if Alternative 1 proves unfeasible. The recommendation carried. - Barry Buick Development: Deferred to a future meeting (motion carried) to allow applicant to address concerns about first-floor residential design, parking circulation, pedestrian access, and coordination with the bank project. - Huntington Bank: Conditional use for drive-through approved (unanimous) with conditions related to commercial design guidelines, Orchard Grove egress coordination, and pedestrian connections. Future parking plan review required. - Donald/Thoreau Planned Development: Tabled (motion carried) for further study and design revision. - Shady Cove Town Homes: Lot split approved (unanimous) contingent on final plat reflecting engineering comments.

MIXED USE OVERLAYS 17% · CONDITIONAL USE PERMITS 13% · PUBLIC ENGAGEMENT 11% · RESIDENTIAL DESIGN GUIDELINES 11%
197
MAY 23, 2024 · LAKEWOOD, OHIO · BOARDS AND COMMISSIONS
Lakewood Joint Planning Commission & ABR Meeting on Downtown Development – May 23, 2024

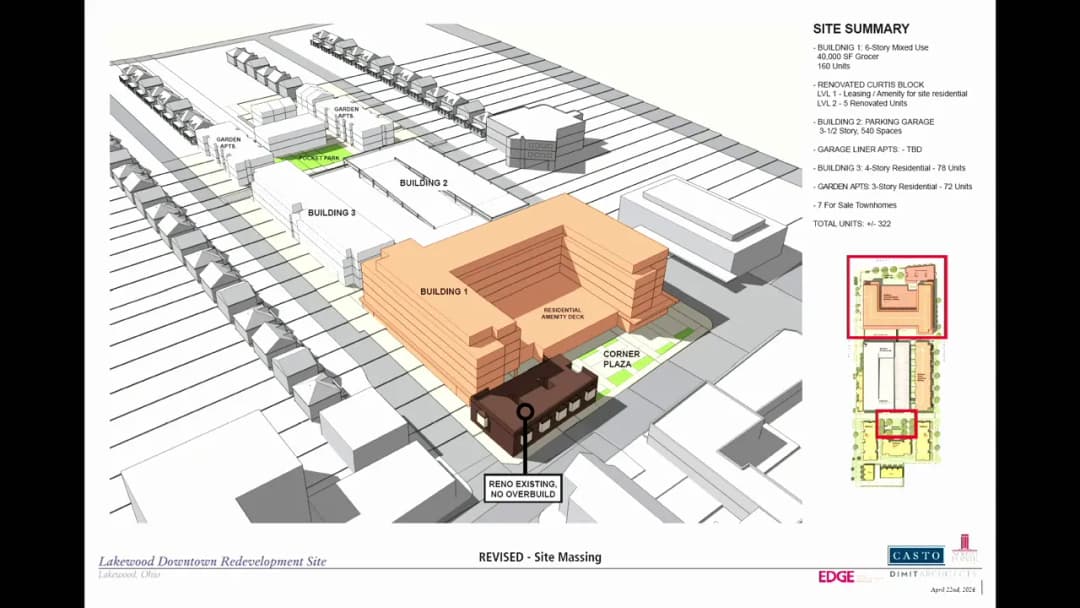
Interim Planning Director David Boss convened a joint meeting of the Planning Commission and Architectural Board of Review (ABR) to kick off the final development plan process for the downtown development at Detroit, Bell, and Marlowe. The meeting began with an overview of the planned development process, schedule, and roles, followed by a presentation from the development team (CASTO and Dimmitt Architects) on an updated concept. Public comment was taken, and both boards provided extensive feedback. No formal votes were taken; the meeting served as a starting point for the six-month final approval process. Public Comments & Testimony - Nick Zangali and Caitlin (Marlowe residents): Expressed overall support for the project, particularly the grocery store and activation of the Detroit corridor. Asked whether the Curtis Block ground floor would be retail or building amenities; the development team stated it would be building amenities (lobby, leasing office, fitness, co-working). - Carlos Ramos (owner of The T Lab): Raised concerns about policing of the pocket park after hours, parking challenges, and the unsightly chain-link fence around the pit. Requested temporary beautification measures such as signage or wrapping. CASTO noted that construction could start early next year, and the city will consider the fence request. - Heather Rudge (1392 Clifton Blvd): Criticized the city's stewardship of the Curtis Block, noting deterioration under city ownership. Asked about the order of operations: she wanted the Curtis Block addressed first due to its condition. The city said the phasing would be clarified in future meetings. - Ian Andrews (Lakewood Alive): Applauded CASTO for staying with the project and thanked them for preserving the Curtis Block. Offer to help with placemaking and fence wrapping. Asked about unit mix (1/2/3 bedrooms) and affordable housing. Supported the public space approach, noting Lakewood is a streetcar suburb, not a town-square town. - Linda Barbero (2249 Olive Ave): Asked for assurance that the Curtis Block would be rebuilt with like-for-like materials if damaged, and whether any public amenity could be included inside. Also questioned the massing of Building One (sheer height, lack of setbacks). - Mike Skeets (1478 Marlowe): Raised the issue of the sloped parking lot and the retaining wall abutting his property, asking how the new plan would address grading and foundations. - Jesse Sheddon (1488 Marlowe): Emphasized the need for transition and scale sensitivity on Marlowe and Bell, and expressed concern about parking shortfalls (412 spaces for about 329 units + other uses). - Ferris Shimon (Aladdins and Forage): Expressed overall support and hope for timely progress. - Gordon Geiger (Gagers, 14710 Detroit Ave): Supported the project, praised the Curtis Block preservation, and echoed concern for its winter protection. - Jean McKay (13428 Lake): Advocate for Curtis Block; appreciated the apartment restoration but asked that the rear porches and windows be preserved for cross-ventilation. Also disappointed that the ground floor amenities won't be public. - Councilwoman Cindy Streiebig (Ward 3): Echoed parking concerns, requested bedroom counts per unit to assess parking demand, and suggested exploring residential permit parking on Marlowe and Bell. Discussion Items - Project Overview & Schedule: David Boss presented the final development plan process, emphasizing a six-month timeline (June to December 2024) with multiple meetings. The goal is to get the plan to city council in Month 5. CASTO confirmed submission is targeted for June 24, 2024. The development agreement will run concurrently. - Concept Presentation (Gary Ogracki, Dimmitt Architects): - Building One (north parcel): Now a single U-shaped building with a 40,000 sq ft grocery on the ground floor and five stories of apartments above. A rooftop amenity deck with pool serves all residents. The grocery entrance is from the parking garage; a pedestrian entrance opens onto the plaza. - Curtis Block: Preserved and attached at the first floor, serving as the residential lobby and leasing office. Five apartments on the second floor will be restored. No public access inside. - Parking garage: No longer has liner units; instead, a linear park/landscape screening is proposed. - Plaza and pocket park: The plaza is slightly smaller but intended to be flexible for festivals; the pocket park on the southern block is a more passive, garden-like space. - Planning Commission Feedback: - Chair McDermott: Clarified procedural concern about the expired preliminary plan (12-month limit). City administration confirmed they can proceed with final review based on ongoing communications. Noted that major changes (use, massing) require updated traffic study, land-use table, and public space analysis. Emphasized need for an ironclad record. - Commissioner Sanderson: Asked about plaza activation to differentiate from the existing plaza one block away, and questioned the interface between Building One and the garage (pedestrian route goes outside). Supported the removal of liner units if replaced by a linear park. - Commissioner Reese: Disappointed about losing liner units; asked for dimensional analysis of why they cannot work. Concerned about the added story on Detroit and its impact on neighbors. Wanted the plaza to be robustly programmed. - Commissioner Gall: Disagreed on the plaza duplication (more parks are good), supported the linear park concept for the garage frontage, and asked about a mid-block crosswalk to the pocket park. - Commissioner Colin Plessner: Stressed that the garage frontage is a major discussion point, demanded a traffic study, and urged that at least one or two bays of the Curtis Block ground floor be retail/active uses rather than inward-facing amenities. - ABR Feedback: - Chair Bennet: Noted the massing change of Building One (two stories taller than previous office scheme). Suggested sending a massing model to ABR pre-meetings to accelerate feedback. Supported removing liner units if the alternative is better circulation and greenery. - Commissioners: Echoed need to activate the Detroit street front (especially the grocery's large blank wall), maintain the Marlowe step-back, improve pedestrian circulation (sidewalks on both sides of the internal street, safe crossings on Detroit), and ensure the plaza and park are well-programmed. Requested sections showing street-level experience. - Commissioner (unnamed): Emphasized that parking garages can be successfully activated with art and landscaping; urged a high-quality execution of the linear park. - Process Coordination: Both boards and the city discussed ways to streamline: ABR pre-reviews, cross-attendance via Zoom, potential joint meetings, and a shared list of priority issues (massing, liner units, circulation) to resolve early. The development team asked for early feedback on building one massing to avoid late-stage redesign. Key Outcomes - Kickoff of Final Development Plan Process: The meeting marks the official start of the six-month final approval cycle. Submission is expected June 24, 2024, with formal reviews beginning in July. - No Votes Taken: No decisions or approvals were made. The meeting was an information-sharing and feedback session. - Identified Priority Issues for Final Review: - Building One massing, height, and its relationship to Curtis Block and adjacent residences. - The fate of the parking garage liner units vs. a linear park/landscape treatment. - Updated traffic impact study to reflect grocery use. - Activation and programming of the plaza and pocket park. - Ground-floor use of Curtis Block (inward amenities vs. public/retail). - Pedestrian circulation and safety (crosswalks, sidewalks on both sides of internal street). - Temporary beautification of the construction site. - Next Steps: The city will work with both boards to refine the meeting schedule, possibly adding joint meetings. CASTO will continue design development and submit final plans by June 24. Planning Commission and ABR will review submissions in early July.

PLANNING COMMISSION 38% · ARCHITECTURAL BOARD OF REVIEW 15% · PUBLIC SPACE DESIGN 12% · PUBLIC ENGAGEMENT 12%
198
MAY 16, 2024 · LAKEWOOD, OHIO · BOARDS AND COMMISSIONS
Lakewood Board of Zoning Appeals Meeting – May 16, 2024

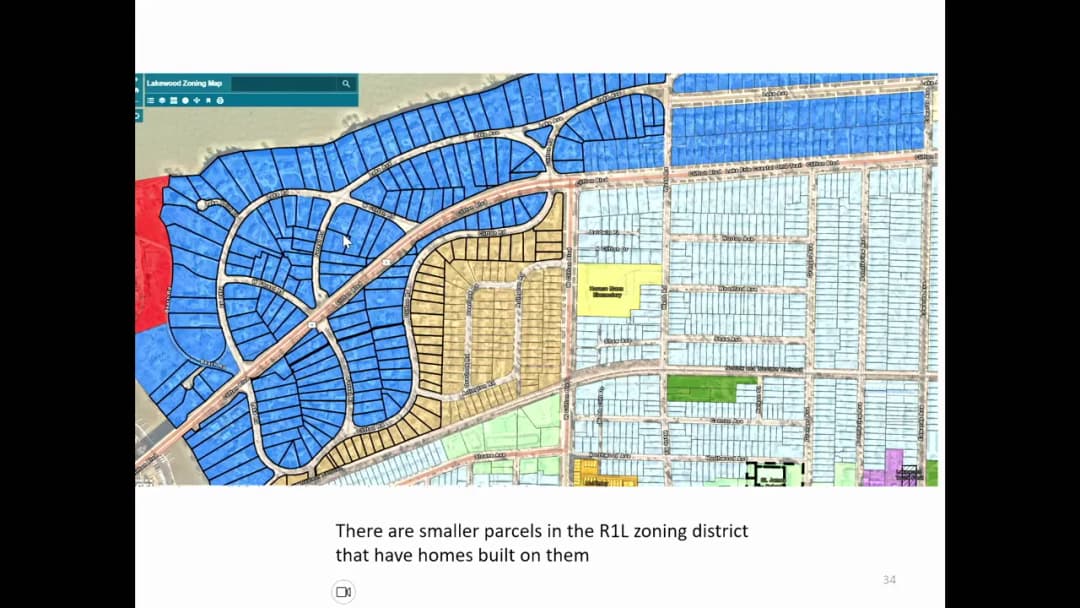
The Lakewood Board of Zoning Appeals met on May 16, 2024, to consider two variance requests: a proposal for a single-family home at 1114 Forest Road requiring front and side yard setback variances, and a roof deck addition at 14414 Detroit Avenue. The board heard public testimony, deliberated, and voted on each item. Consent Calendar - The board unanimously approved the minutes of the previous meeting. Public Comments & Testimony - Tara Caravan Cuttle (1116 Forest Road) opposed the Forest Road variances, arguing the lot was a leftover strip from a highway widening and that the proposed home would sit too close to her property. She also expressed concern about deer habitat and suggested the city purchase the land for green space. - Tom Fraser (1124 Forest Road) stated that the three proposed variances (front yard, side yard setbacks) were substantial and would alter the essential character of the low‑density R1L neighborhood. He noted that the property had changed hands and was marketed as not buildable, and that the burden should be on the buyer to have sought variances before purchase. - James Roomer (1126 Forest Road) cited the Ohio Supreme Court case Duncan v. Middlefield and pointed out that the lot area (8,172 sq ft) and frontage (58 ft) are well below the R1L minimums (14,000 sq ft and 70 ft), even though those requirements may be obviated by the non‑conforming lot code. He argued the buyer had ample opportunity to test viability before purchase. - Another resident (across the street) raised concerns about the 35‑foot wall height, landscaping, and the precedent that granting the variances would set. He questioned the accuracy of the property line relative to Clifton Boulevard’s right‑of‑way and the impact of future sidewalk installation. Discussion Items - 1114 Forest Road – Variance Request (Docket 050924) Applicant David Minet, architect for owner Jason Leon, presented a single‑family house design for a triangular 8,172‑sq‑ft parcel. The parcel has two front yards (Clifton Boulevard and Forest Road), each requiring a 50‑ft setback, and side yard minimums of 10 ft on one side and 25 ft combined. The proposed house steps back in massing to fit the lot, with a 10‑ft setback on the south side and a reduced front setback aligned with the building line of neighboring houses. Board members questioned the owner’s knowledge of restrictions; owner Jason Leon stated he purchased the lot in September 2023 after a survey and conversations with city staff about its buildability. Administrative staff noted that lot area and frontage are obviated by the non‑conforming lot code (Chapter 1149.05), and presented evidence of other similarly shaped lots in the R1L district with existing homes. Board discussion: Chair Anthony Santiago expressed initial inclination to approve the variances, noting the unique parcel and the owner’s attempt to conform. Board member Jillian Bellino disagreed, stating the low‑density zoning makes the lot unsuitable for any substantial structure. After public comment, a motion to approve the three variances was made and seconded. The vote resulted in 2 in favor (Piggett and Markling) and 3 against (Alexander, Bellino, Santiago), so the motion failed. - 14414 Detroit Avenue – Roof Deck Variance (Docket 051024) The same applicant, David Minet, presented a roof deck addition for an existing building. The project had been approved by the Architectural Board of Review contingent on zoning variance approval. The board discussed the proposal, and administrative staff cited similar approved projects with no negative consequences. Key Outcomes - 1114 Forest Road variances: Motion to approve failed by a vote of 2–3. The applicant is prohibited from reapplying for the same variances for six months. The board suggested the applicant may revise the design to reduce the variance requests. - 14414 Detroit Avenue roof deck variances: Motion to approve passed unanimously (4–0). The variances were granted, allowing the project to proceed.

ZONING CODE 51% · ARCHITECTURAL BOARD OF REVIEW 21% · RESIDENTIAL DESIGN GUIDELINES 11% · PROCEDURAL 9%
199
MAY 9, 2024 · LAKEWOOD, OHIO · BOARDS AND COMMISSIONS
Lakewood Board of Building Standards / Architectural Board of Review / Sign Review Meeting - May 9, 2024

The Board of Building Standards, Architectural Board of Review, and Sign Review Board of the City of Lakewood met on May 9, 2024 at 5:30 PM at the City Hall Auditorium. The meeting covered approval of prior meeting minutes, summary approval of several sign permits, and detailed review of sign and architectural proposals. Several items were approved with conditions, and two items were deferred. Consent Calendar - Approved the minutes of the April 11, 2024 meeting as submitted. - Approved Docket No. 05-33-24 (Linda Moselle, 13341 Madison Ave): Applicant proposes PVC lettering in the sign band. Noted that any window signage must be approved by ABR before installation. Motion to approve, seconded, all in favor. - Approved Docket No. 05-35-24 (AIY Properties, 12215 Clifton Blvd): Applicant proposes a non-illuminated monument sign. Motion to approve, seconded, all in favor. - Approved Docket No. 05-37-24 (Barber Lounge Lakewood, 14055 Madison Ave): Applicant proposes a non-illuminated double-sided blade sign. Noted any window signage must be approved by ABR. Motion to approve, seconded, all in favor. - Approved Docket No. 05-38-24 (Vital Pilates, 15501 Madison Ave): Applicant proposes halo-lit steel stud mounted letters. Approved with condition that the signs line up to the left window opening, as agreed upon by applicant. Motion to approve, seconded, all in favor. - Approved Docket No. 05-39-24 (Doki Doki, 13733 Madison Ave): Applicant proposes painted DiBond sheeting sign board in the sign band. Motion to approve, seconded, all in favor. Discussion Items - Docket No. 05-32-24 (Cyrano's Place, 15637 Madison Ave): Applicant Shawn Warren proposed vinyl window graphics. Board discussed visibility and future considerations for blade signs. No public comments. Motion to approve as presented passed. - Docket No. 05-34-24 (Harry Buffalo, 18206 Detroit Ave): Applicant requested to table to prepare a more complete application for an electronic message sign. Motion to table passed. - Docket No. 05-36-24 (Lakewood Bottle Shop, 16304 Detroit Ave): Applicant Mark Branovic proposed an internally-illuminated double-sided blade sign. Following board recommendation, background changed to black with white lettering and red wine glass detail. Motion to approve with condition to submit updated drawings passed. - Docket No. 05-40-24 (Lakewood Congregational Church, 1375 West Clifton Blvd): Applicant David Maddux proposed a new entrance and railing on the west side. Board suggested widening the canopy roof to align with columns to better integrate with traditional architecture. Applicant agreed. Motion to approve with condition to provide updated drawings passed. - Docket No. 05-41-24 (1246 Manor Park Ave): Applicant Charles McGettrick proposed a new front porch and two-story addition with breezeway and garage. Design matches existing house materials and details. No public comments. Motion to approve passed. - Docket No. 05-42-24 (1605 St. Charles Ave): Applicant James Nagy proposed front facade and side porch renovation, converting screen porch to four-season room and changing window. Board requested wider shutters on first floor to match proportion. Motion to approve with condition to increase shutter width passed. - Docket No. 05-43-24 (2020 Arthur Ave): Applicant Brandon Young proposed renovation with two-story addition. Updated drawings addressed pre-review comments (siding color, foundation brick, window openings). Board praised the unified design. Motion to approve passed. - Docket No. 05-44-24 (17401 Edgewater Dr): Applicant Amanda Fort proposed a new front porch roof and entry covering. Board discussed roof material (metal vs. shingle), timber column detailing, and color. Many suggestions were made to improve integration. Board deferred to allow applicant to revise with material samples and updated renderings. - Docket No. 05-45-24 (1188 Elbur Ave): Applicant Hal Daugherty proposed a new front portico replacing stoop. Board requested increasing roof slope to better match existing roof. Motion to approve with condition to increase slope within practical limits passed. Key Outcomes - All consent calendar items approved unanimously. - Docket 05-34-24 (Harry Buffalo) tabled. - Docket 05-44-24 (Edgewater Drive) deferred. - All other discussion items approved with conditions as noted above. - Meeting adjourned.

ARCHITECTURAL BOARD OF REVIEW 44% · BUILDING CODES 14% · PROCEDURAL 13% · PUBLIC ENGAGEMENT 8%
200
MAY 7, 2024 · LAKEWOOD, OHIO · BOARDS AND COMMISSIONS
Public Art Advisory Board Meeting - May 7, 2024

The Public Art Advisory Board of Lakewood, Ohio met on May 7, 2024, to approve previous meeting minutes, elect a chairperson and vice chairperson, review two proposed murals, discuss the 2024 Spectacular Vernacular Program (asphalt art), and launch the city's public art map. All actions were taken unanimously. Consent Calendar - February 6, 2024 Special Meeting Minutes: Approved unanimously after a procedural re-vote due to a prior public notice issue. Public Comments & Testimony - Anna Paulo (mother of Isabella Paulo) spoke in support of the proposed fence mural at 11831 Detroit Avenue, noting its visibility and the message of love and community it would bring. Discussion Items - 12815 Detroit Avenue Mural: Presented by property owner JP Patacha and his father, artist Jim Patacha. The mural depicts civic landmarks (Parks, Government, Schools, Library) in a stylized, non-literal composition. Board members praised the design and its relationship to the city. Approved unanimously. - 11831 Detroit Avenue Fence Mural: Presented by Isabella Paulo (business owner) and her mother. The proposal involves a spray-painted mural by local artist David (known as "The Sign Guy") to deter tagging on a previously painted brick wall. The mural features birds and a heart; the design will extend around an L-shaped corner. Board members expressed support, noting it will be painted (not vinyl) and the brick is already painted. Approved unanimously with a note to include the additional painting on the left side. - Existing Mural Maintenance: Staff reported that two vinyl wrap murals (Aladdin's and superscript) need full replacement due to damage. The board agreed to maintain the current policy (property/business owner responsibility) rather than allocate public art funds for maintenance, preserving the full $50,000 annual budget. - 2024 Spectacular Vernacular Program – Asphalt Art: The board discussed the RFP for an asphalt art project at intersections near Hayes Elementary (Delaware & Woodward, Delaware & Olive, Delaware & Carabel). The $50,000 budget will be used for artist compensation, materials, community engagement, and a contingency for future maintenance (paint storage). The timeline includes artist selection by late spring, community engagement at the school in May (lunch periods), and installation in fall 2024. The board supported using the full $50,000, storing leftover paint for future touch-ups, and involving students via a paint-by-numbers approach under artist supervision. - Public Art Map: Staff launched an interactive map on the city website, allowing users to locate murals and other public art. The map is mobile-friendly and will be promoted via social media and newsletters. Board members noted future enhancements (QR codes, printed brochures) and encouraged public feedback. Key Outcomes - Elected Leadership: Brian Evans as Chairperson and Dave Robar as Vice Chairperson (both unanimously). - Approved Murals: Two murals approved (12815 Detroit Avenue and 11831 Detroit Avenue) as submitted with minor notes. - Adopted Policy: Maintenance of existing vinyl murals remains the responsibility of property/business owners; no public art funds will be diverted for repairs. - Program Direction: The 2024 Spectacular Vernacular Program will proceed with the full $50,000 budget for asphalt art, including a maintenance contingency and school engagement. - Next Meeting: Scheduled for July 2024, with a possible special meeting in June to review RFP proposals.

PUBLIC ART 76% · PUBLIC WORKS 8% · PUBLIC ENGAGEMENT 7% · PROCEDURAL 5%
OPENPUBLICA · PUBLIC MEETING INDEXUPDATED DAILY · openpublica.com