Browse by city
Date range
Search help

Search titles, summaries, topics and stored transcripts together. Keywords may match separately; put the whole query in double quotes for a phrase. Matching follows word analysis, so punctuation is not exact. Both dates are included. Documents are not searched.

SHOWING 21–30 ENTRIES
21
OCT 8, 2026 · LEESBURG, VIRGINIA · TOWN COUNCIL & COMMISSIONS
Leesburg Mistletoe Market Artist Selection Meeting - October 8, 2026

The committee held a virtual additional meeting to review and select vocalists for the upcoming Mistletoe Market. Five submissions were scored, and after deliberation on scheduling and payment, all five performers were selected. Discussion Items - Call to Artists Review: Five vocalist submissions were evaluated: Emma Tolowitzky (solo, age 17), Laurie Blue Music (children's music), On That Note / Sterling Playmakers (musical theater show choir), Scott Clark (baritone/jazz vocalist), and Two of Us (duet). All submissions were vocalists due to seasonal and weather-related constraints. - Scoring: Committee members scored each applicant. Final totals: On That Note (228), Laurie Blue (227), Scott Clark (216), Two of Us (212), Emma Tolowitzky (206). - Number of Performers: Debate on selecting three highest-scored or all five. A motion to include all five passed 5-1 (Peter dissenting). - Scheduling: A detailed schedule was proposed and adopted: - Emma: 11:00-11:30 (includes setup, performance, and takedown) - Scott Clark (solo): set up by 10:00, perform 11:30-12:15, takedown 12:15-12:45 - Two of Us: set up 12:45, perform 1:00-1:30 - Laurie Blue: set up 1:45, perform 2:00-2:45 - Sterling Playmakers: set up 3:00, perform 3:15-4:00 Motion to adopt this schedule passed unanimously (6-0). - Payment Structure: After several proposals, payments were set per performance lengths: - Emma (20 minutes): $125 - Two of Us (30 minutes): $175 - Laurie Blue (45 minutes): $250 - Scott Clark (45 minutes): $325 - Sterling Playmakers (45 minutes): $325 Total $1,200, within the entertainment budget. Motion passed (6-0). Key Outcomes - All five performers selected via motion (5-1). - Schedule approved (6-0). - Payment structure approved (6-0). - Next Steps: Staff member Whitney will contact artists and prepare the agenda item for Town Council, due Tuesday, October 13 (Monday holiday). FY28 budget discussion noted for upcoming meeting.

ARTS AND CULTURE 50% · COMMUNITY EVENTS 30% · BUDGET EQUITY ANALYSIS 8% · PROCEDURAL 7%
22
OCT 7, 2026 · LEESBURG, VIRGINIA · TOWN COUNCIL & COMMISSIONS
Leesburg Board of Architectural Review Work Session – October 7, 2026

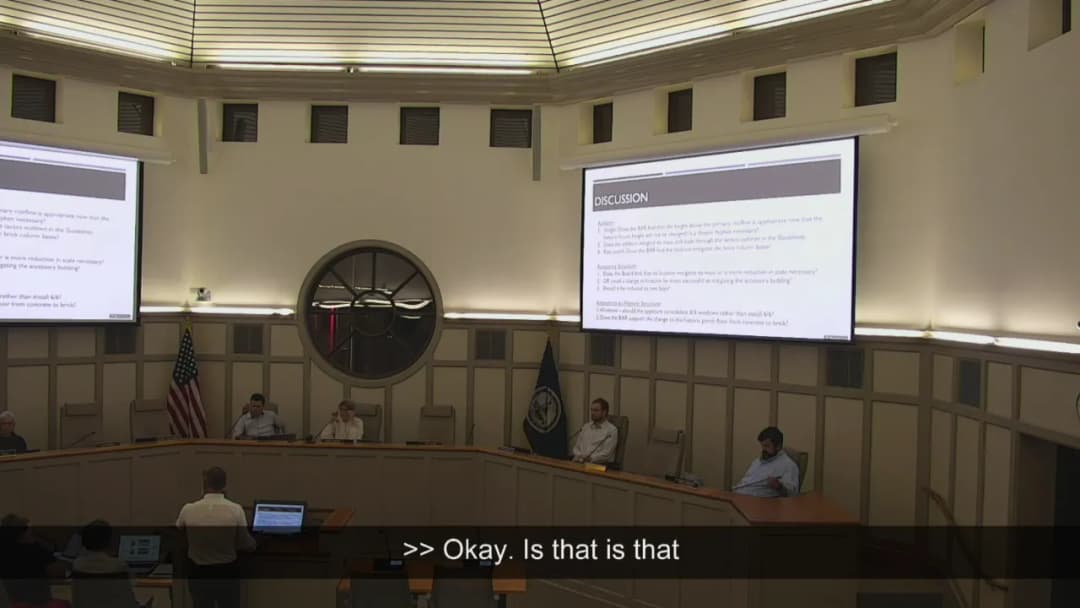
The Leesburg Board of Architectural Review (BAR) held a work session on Wednesday, October 7, 2026, at 7:00 PM in Council Chambers. The meeting focused on a single deferred case: a proposed addition, site improvements, and accessory structure at 9 Royal Street SE (TLHPBR2026-0019). After public testimony and board deliberation, the application was approved with conditions. Public Comments & Testimony - Jason Miller (303 South King Street) spoke in support, citing the need to allow reasonable modifications to historic structures to keep them usable, and noting that his own property was approved for a significant addition in 2024. - Garrett Boyd (11 English Court SW) expressed support, highlighting the applicant's previous successful work in town and the importance of new development for the community. - Kathleen Pose (neighbor at 11 Royal Street SE) voiced concerns about the size of the addition (812 sq ft, nearly equal to the historic house) and the accessory structure (450 sq ft barn, spa, patio, etc.), asking for a clear view of what would be visible from her property. She also raised new information about a Chase Club communication advertising a pool deck, suggesting potential use changes. - Suzanne Larkins (3 Royal Street SE) argued that the side addition remains too large to be subordinate to the vernacular house, and the accessory structure is too large and improperly oriented. She noted the non-conforming side yard setback and zoning issues, and requested deferral until those are resolved. - Christy Murdoch submitted a written comment (received after 5:00 PM, distributed by staff Russell). Discussion Items - Staff Presentation: Heather Larkins (staff) reviewed the application, noting that the roof height increase (the main previous issue) had been removed. She highlighted that the addition is large (doubling the square footage) but uses mitigation strategies per guidelines: stepbacks, changes in siding, hyphen, and fenestration. The accessory structure (barn) was described as agrarian design, but its proximity to the addition raised concerns about appearing as one conglomerate building. - Applicant Presentation: Kevin Ash presented comparisons to previously approved projects in town (217 West Market, 220 Loudoun, 227 South, 215 South, 212 South King, 303 South King) to show that similar massing and height increases had been approved. He noted that the roof pitch matches the original, and that he received 16–18 letters of support. - Board Deliberation: - Chair Helen Aikman asked whether opposition was driven by use rather than architecture, emphasizing the BAR must be use-agnostic. - Written comments from absent Vice Chair Tom O'Neill were read, stating the application is approvable as submitted. - Member Julie Pastor expressed satisfaction with the roof reduction but remained uncomfortable with the accessory structure's proximity and mass, suggesting reducing it to two bays or pushing it back. - Member JP Andrews noted that the applicant had listened to concerns, and the project had improved over multiple iterations. He supported the accessory structure as reduced but wanted to ensure the barn length is decreased. - Member Lucas Mason agreed that the accessory structure is more appropriate now and requested preservation of a maple tree in the rear. He emphasized window reuse per staff recommendation. - Chair Aikman concluded that the board had consensus on most items except the barn size; after discussion, Kevin Ash offered to reduce the barn length by 18 inches (from three bays) to increase distance from the main structure, which the board accepted. Key Outcomes - Vote: Motion to approve TLHPBR2026-0019 (alterations, addition, accessory structure, site improvements) was made by JP Andrews, seconded by Julie Pastor, and passed 4–0–3 (three absences: Tom O'Neill, Rick Brown, Don Scheuerman). - Conditions: 1. Any changes to architectural design resulting from site plan, zoning, or building permit reviews require a revised application. 2. All six-over-three windows will be repaired; the rear six-over-three window relocated to replace the one-over-one on the front; the right elevation six-over-three relocated to replace the six-over-one. 3. The accessory structure length will be reduced by 18 inches (decreasing bay width) to increase separation from the main structure. 4. All flagstone (patio, walkways) will be consistent Pennsylvania bluestone. - Additional Notes: The board designated Chair Helen Aikman to represent the BAR if requested by the Town Council regarding the appeal of 7 Royal Street (continued from a prior hearing). Staff announced upcoming JARB awards and fall events.

HISTORIC PRESERVATION 47% · ARCHITECTURAL DESIGN 24% · PROCEDURAL 8% · PUBLIC ENGAGEMENT 7%
23
OCT 7, 2026 · LEESBURG, VIRGINIA · TOWN COUNCIL & COMMISSIONS
Leesburg Environmental Advisory Commission Meeting Summary – October 7, 2026

The Leesburg Environmental Advisory Commission (EAC) met on October 7, 2026 at approximately 6:30 PM. Commissioners discussed upcoming events, reviewed a recycling tagging campaign, and considered a drone show concept. The meeting adjourned around 8:15 PM. Approval of Minutes - The minutes from the September 1 meeting were approved with corrections (e.g., spelling of Mayor Burke’s name, meeting start time changed from 5:30 to 6:30, adjournment time changed from 8:30 to 7:30). Pumpkin Smash Event (November 1, 2026) - Staff reported that all vendors are secured: Loudoun Wildlife, Soil and Water Conservation, and the Leesburg Cookie Company (first 50 attendees receive a free cookie, then cookies will be sold). - Event layout was reviewed: smashing area, welcome tent, ADA accessible dumpster option, cookie decorating station, and tables for tree-cookie ornament making. The banner for the event will be ordered by staff. Staff will arrive at 9:30 AM; event runs 11:00 AM–2:00 PM. Commissioners should arrive by 10:15 AM. - Commissioners should bring their own peelers for pumpkins. Safety signs will be posted. A raccoon costume will be used for promotional video (filmed but not yet edited). No beverage vendor was secured; a volunteer could bring coffee or cider if no payment is involved. Halloween Parade (October 28, 2026) - Parade from 6:30 PM (road closures at 5:45 PM). Participants to gather at 5:30 PM at a commissioner’s house near the parade route. - Costumes: three trash/recycling bins (trash, recycling, yard waste) plus a raccoon. Two people will carry a banner. Items to be featured: clamshells (trash), soft plastic wrap, Styrofoam, plastic bottles, cardboard/paper. A naming contest for the raccoon was suggested for next year. - Banner will promote the pumpkin smash event and include the town website. - Commissioners agreed to wear black shirts; staff will provide blue or black t-shirts. String Light Collection (November 16, 2026) - Flyer approved with an amendment (add period after “recycling”). The flyer includes a QR code linking to a website. Collection bins will be placed at multiple locations; the Liberty Lot location is not yet finalized. - Bins may be decorated at the pumpkin smash event. Staff will bring markers and bins to the next meeting. Drone Show Proposal - Discussion of a potential drone show as an alternative or supplement to the July 4 fireworks. Cost is similar to current fireworks ($50,000). - Commissioners proposed a smaller, sensory-friendly, veteran/dog-friendly show the day before July 4 as a pilot. They plan to present a pitch to the Parks and Recreation Commission, emphasizing veterans, dogs, and environmental benefits. The deadline for budget enhancement requests is December 2026. A presentation will be prepared for Parks and Rec’s November meeting. Recycling Tagging Campaign Results - Staff reported that the tagging campaign (500 homes) was not statistically significant because nearly 30% of selected addresses did not put out recycling bins. - Overall compliance was 82%. Most common errors: bagged recyclables, oversized boxes, toys, and Styrofoam. - No complaints were received; 196 new subscribers to Recycle Coach were recorded during the campaign. - Staff will use images (with identifying info removed) for America Recycles Day outreach. Staff Updates & Other Business - EV charging stations on the third floor of the parking garage are operational as of today. Rates remain competitive (about $11 for a full charge). - Food waste drop-off at Tuscarora Creek Park: construction begins October 13. Vendor changes from Monster Organics to Compost Crew (lower cost, includes two free outreach events per year). - A new interim town manager (Keith Markle) and deputy town manager (Kai Trask) were noted; commissioners were informed about reporting changes. - Town staff are monitoring the NextEra Dominion merger and updating bill payment software. - Commissioners discussed postponing three new business items: herbicide policy recommendations, response to mayor’s concern about plant growth regulators (PGRs), and other items. These will be carried to the next meeting. Key Outcomes - Approved minutes of September 1 with corrections (unanimous). - Approved string light collection flyer as amended (unanimous). - Decided to postpone herbicide policy and other new business items to the next meeting. - Tasked staff with ordering a banner for the pumpkin smash event and designing the parade banner. - Agreed to prepare a drone show presentation for Parks and Recreation Commission’s November agenda. - Noted that budget enhancement requests must be voted on by the December meeting. - Next meeting scheduled for election day (November 2, 2026) at 6:30 PM.

COMMUNITY EVENTS 41% · RECYCLING PROGRAMS 26% · PROCEDURAL 6% · PUBLIC ENGAGEMENT 6%
24
OCT 6, 2026 · LEESBURG, VIRGINIA · TOWN COUNCIL & COMMISSIONS
Leesburg COPA Committee Meeting - October 6, 2026

The Leesburg COPA arts committee met on Tuesday, October 6, 2026, from 5:30 to 6:06 p.m., with five members present. The committee discussed the upcoming budget request, the pollinator sculpture project, the public art map, the annual photo calendar, and the October 9 Arts Parks event. Members also agreed to draft a letter to the Town Council urging that art be incorporated into planning for the Rock Spring Farm property. Consent Calendar - Motion to approve the agenda passed unanimously (5-0). - Motion to approve the September meeting minutes passed by voice vote. Discussion Items - Budget Request: The budget must be finalized by the November meeting and is due to the finance department on December 4. Last year the group requested $20,000; the chair proposed requesting $25,000. The annual calendar is a recurring cost of approximately $5,000. Members were asked to bring three or four project ideas to the next meeting. - Pollinator Sculpture: With Lauren absent, a volunteer is needed to lead the project. The chair walked the Fox Ridge site with John Cleves and identified three accessible, non-sloped locations. A theme and location must be presented to the Parks and Recreation Commission on either October 21 or November 18. The piece may be a standalone sculpture (e.g., butterfly wings) designed for visitor photos. - Rock Spring Farm Letter: Linda reported that appraiser Norman Myers expressed interest in an arts facility at the property. The committee agreed to draft a letter to the Town Council supporting art initiatives in the redevelopment planning. The chair will draft the letter, and Tony, head of performing arts, will review it before the committee votes to send it. - Public Art Map: GIS manager Jesse Kushnick created a map showing existing and potential public art sites around Leesburg. The chair shared the map and said it will be updated to include the alleyway murals and community piano, then linked from the COPA website. - Calendar Photo Contest: Only four photo submissions had been received (three from staff) ahead of the October 30 deadline. The chair noted a technical issue with the submission form that prevents multiple photo uploads; those must be submitted separately. - Airport Mural: Approximately $1,700 has been raised for the mural project. The group is waiting to hear back on a grant application. - Paint the Plow: Members were asked to bring at least one theme idea to the next meeting to select a new design. - Arts Parks Event: Scheduled for October 9, 6-8 p.m. at Raymond James, featuring Casanel Winery, a harpist, and banner artist Russ Murdon. A ribbon cutting for the art installations is set for 5:30 p.m.; the chair will be out of town and requested photos. The exhibit at the visitor center will remain up through November, with the artist present at next month's First Friday. Key Outcomes - Approved the agenda and September meeting minutes. - Directed the chair to draft a letter to the Town Council regarding arts at Rock Spring Farm and to circulate it for comment. - Members will bring budget project ideas to the next meeting; the budget must be finalized by then. - Calendar photo submissions remain open until October 30.

ARTS AND CULTURE 56% · PUBLIC ENGAGEMENT 18% · BUDGET EQUITY ANALYSIS 15% · URBAN PLANNING 5%
25
OCT 6, 2026 · LEESBURG, VIRGINIA · TOWN COUNCIL & COMMISSIONS
Leesburg Town Council Meeting Summary: October 6, 2026

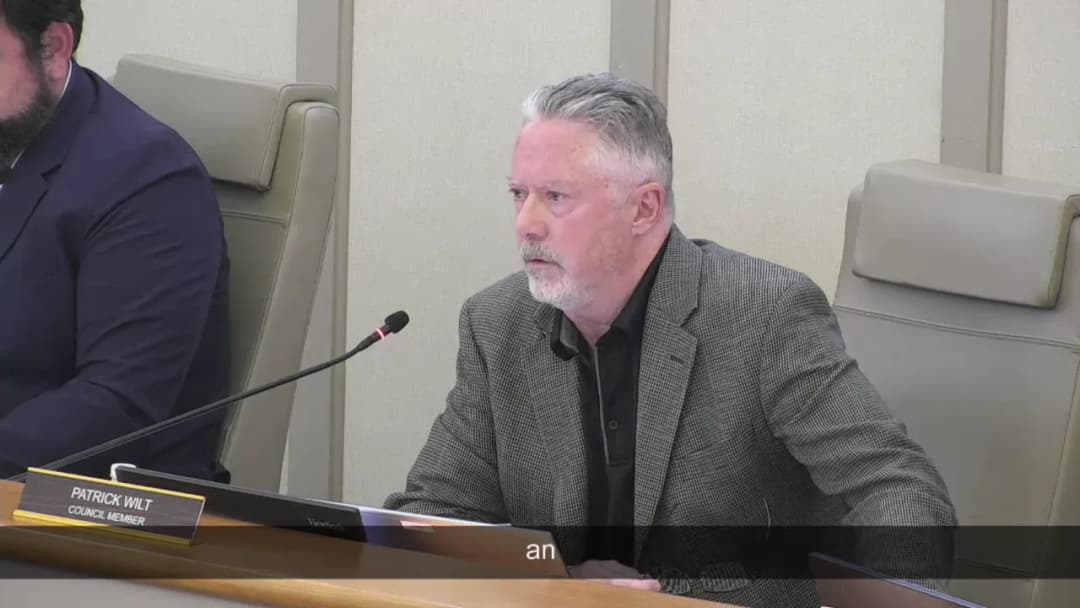
The Leesburg Town Council held its regular meeting at 7:00 p.m. on October 6, 2026, in the Council Chamber at Town Hall, 25 West Market Street. The Council approved routine items, recognized Domestic Violence Awareness Month, heard the Leesburg Movement’s annual report, authorized a Tier 3 Virginia Main Street application, created a Trespass Tow Advisory Board, and began a contested Board of Architectural Review (BAR) appeal for 7 Royal Street SE. Most votes were 7-0; the minutes votes each had one abstention, and the BAR continuation was divided 5-2. Consent Calendar and Routine Approvals - Minutes of the September 21, 2026 work session, with Vice Mayor Cimino-Johnson absent, and the September 22, 2026 regular session, with Council Member Wilt absent, were each approved 6-0-1. - The meeting agenda was adopted 7-0. - The Council approved the consent agenda 7-0: (a) acceptance and appropriation of Virginia Trees for Clean Water grant funds; (b) authorization to negotiate and acquire property rights for the Townwide Water Line Improvements and Repairs (project 20505); (c) FY2027 Snow and Ice Removal Services contract award; (d) acceptance and appropriation of Virginia DMV Highway Safety grant funds; and (e) updating the Developer Reimbursement Agreement – Westpark Tech Waterline. Public Comments & Testimony - Molly Novotny, an urban planner with Curata Partners who said she represents landowners and developers, offered recommendations on the zoning ordinance rewrite. She recommended removing the required residential/non-residential mix percentages in the mixed-use and Innovation Center districts and instead giving Council the power to modify the mix during legislative reviews. She also recommended aligning the Innovation Center phasing language with the mixed-use district language, measuring height from finished grade rather than the proposed existing-grade method, allowing all open-space types in every district, reducing prescriptive open-space design requirements, counting landscape buffers as open space, and following Fairfax City’s parking model of 100% reductions in the historic core and 50% in surrounding areas. Discussion Items - Domestic Violence Awareness Month proclamation: The Mayor read and the Council approved a proclamation designating October 2026 as Domestic Violence Awareness Month. The proclamation cited that domestic violence affects 1 in 3 women, 1 in 4 men, and 1 in 2 transgender and non-binary individuals during their lifetimes, and that in Virginia it is linked to nearly 1 in 4 homicides, with Black women dying at a rate nearly three times higher than white women. Samantha Clarke, CEO of LAWS Domestic Violence and Sexual Assault Services, accepted the proclamation and reported that LAWS answered 1,600 hotline calls and sheltered almost 230 victims, over half of them children, in the past year. She invited the community to a Town Green awareness event on October 16 at 5:00 p.m. - Leesburg Movement annual report and Tier 3 application: Erin Weston reported that the Leesburg Movement added two board members, completed a bylaws and fundraising review, and saw Restaurant Week downtown visitors grow from an average of 5,650 per day in 2025 to 7,200 per day in 2026. The organization is applying for Tier 3, Advancing Virginia Main Street; the application is due the following week and is weighted 10% community characteristics, 20% historic built environment, 20% economic environment, and 50% local Main Street program capacity. Town staff explained that Tier 3 would require a full-time manager because Leesburg’s total population exceeds 5,000, and noted the Town currently provides $30,000, office space, and an ex officio member. The Council approved the resolution authorizing the Tier 3 application 7-0. - Public hearing – Leesburg Trespass Tow Advisory Board: Assistant Town Attorney Jessica Arena presented an ordinance adding Section 2-235 to create the Leesburg Trespass Tow Advisory Board. The Board will evaluate non-consensual trespass tow rates, benchmark them against Northern Virginia localities such as Arlington and Alexandria, and propose a rate ordinance for Council consideration. It will have equal representation from the Leesburg Police Department, licensed towing and recovery operators, and the general public, and will meet no more than four times per year. No public speakers testified, and the Council approved the ordinance with no recorded opposition. Note: the agenda and motion cite Section 2-235; the assistant town attorney’s initial spoken reference was transcribed as “2-234.” BAR Appeal: 7 Royal Street SE (TLHPBR2026-0018) - The Council heard an appeal of the BAR’s August 3, 2026 approval of a Certificate of Appropriateness for a second-story addition, pool, patio, parking pad, walkways, and alterations at 7 Royal Street SE, a circa 1895 vernacular contributing structure in the Old and Historic District. The BAR approval was 4-0, with two members recused and one absent. - Appellants’ spokesperson Suzanne Markins presented six grounds: (1) the BAR did not resolve how the expansion of a nonconforming side-yard setback affected the design, despite having recognized the same issue next door at 9 Royal; (2) the BAR failed to evaluate the full record and cumulative scale and intensity across 7 and 9 Royal, which the BAR itself called “interconnected actions” whose “whole is greater than the sum of the parts”; (3) the project eliminates a long-standing historic driveway and places parking in the front, contrary to guidelines; (4) the pool, hardscaping, and enlarged footprint are too intense for the small historic lot; (5) the rear balcony is an ornamental feature incompatible with the modest vernacular house; and (6) the final design fails to differentiate 7 and 9 Royal, allowing them to “bleed together” into a unified campus, including a front fence, gate, and pergola between the properties. Markins asked the Council to reverse or remand the challenged components. - Preservation Manager Lauren Murphy defended the approval on behalf of staff and the BAR. She said the BAR lacks authority over zoning nonconformity, use, or future site-plan compliance; the driveway was not a character-defining feature; and neighborhood parking conditions supported the front parking decision. She noted the approval includes a condition requiring the applicant to return if changes occur, and she recommended upholding the BAR decision. - Benjamin Lay, attorney for the property owner, argued the BAR held three full meetings and did not err; the addition is modest in the context of nearby additions; and speculation about future Hotel Berg use or future zoning violations is not a lawful basis for reversal. He asked the Council to uphold the approval. - Council Member Wilt said Hotel Berg’s owner told him personally that his purpose in acquiring 7 and 9 Royal was to build a pool with cabanas and bars as an amenity for Hotel Berg guests and members, and Wilt stated he would support the appeal. Council Member Cummings also said he would support the appeal. Council Member Steinberg moved to continue the matter to one of the next two legislative meetings to allow members to review the record; the motion passed 5-2, with Councilmembers Cummings and Nacy voting no. - Public speaker Kathleen Poles, a neighbor, said a newspaper article quoted Kevin Ash describing the houses as rentals for Hotel Berg and that an existing fence and opening already allow passage between the two properties and Hotel Berg. Key Outcomes - The Council approved the Domestic Violence Awareness Month proclamation, the consent agenda, the Leesburg Movement Tier 3 application resolution, and the Trespass Tow Advisory Board ordinance. - The BAR appeal for 7 Royal Street SE was continued, not decided on the merits. The Town Attorney stated a decision must be rendered by November 16, 2026, and the Council will take it up at one of its next two legislative meetings. - Council asked the Town Attorney to draft a code amendment enabling the Town to remove unauthorized signs from public rights-of-way. - The Town Manager reported that two new EV charging stations are now live on the third level of the Town Hall parking garage. - No regional commission report was given because the NVTA meeting for the month was canceled.

ARCHITECTURAL DESIGN 24% · HISTORIC PRESERVATION 22% · ZONING ORDINANCES 14% · ECONOMIC DEVELOPMENT 12%
27
OCT 5, 2026 · LEESBURG, VIRGINIA · TOWN COUNCIL & COMMISSIONS
Leesburg Town Council Work Session – October 5, 2026

The Leesburg Town Council held a work session on October 5, 2026, in the Council Chamber at Town Hall. The meeting focused on two primary agenda items: the Fiscal Year 2028 budget outlook and a continued deep dive discussion on the Zoning Ordinance Rewrite, specifically addressing Article II zoning districts and dimensional standards. Council members received presentations from staff, deliberated on key policy issues, and reached several decisions via informal consensus votes. Fiscal Year 2028 Budget Work Session - Presentation by Owen Snyder and Tamara Keesecker (General Fund): - Preliminary FY2026 results showed a net $12.1 million surplus over FY2025-26, programmed for stormwater operations, Rock Spring Farm purchase, pavement management, boards/commissions, and an inclement weather reserve ($0.6 million). The FY2027 adopted budget included enhancements for police lieutenant, co-responder, and an assistant town manager for labor relations. - The FY2028 outlook reflected a weaker Loudoun County economic forecast: annual Gross County Product growth of 2.8–3.4% for 2026–2028 (down from 4% previously). Employment in 2025 declined by 0.9%, with the July 2026 unemployment rate for Loudoun at 3.6% (VA 3.7%, US 4.1%). - Housing market data (Aug 2025 vs Aug 2026): Active listings increased 18% (771 to 904), units sold decreased 17% (520 to 432), average sales price growth slowed to 1%, days on market stable at 23–24. - Revenue outlook: Non-property taxes (38% of general fund) face risk from inflation and fuel prices; property taxes (just under 1/3 of fund) benefit from commercial data centers (43% of Jan 2026 commercial real estate value). Expenditure pressures include trash/recycling contract, stormwater, technology, collective bargaining agreement (police), health insurance, electricity, and fuel. - Budget calendar: Oct 26 discuss six-year CIP and DPW presentation; Nov 9 personal property taxes and airport; Nov 23 council direction; Dec 8 audit presentation; Jan staff-led discussion; Feb financial advisor and Planning Commission CIP review. - Council member Kirkowski asked about data centers as 43% of commercial real estate portfolio; staff confirmed that while personal property (computer equipment) is the larger revenue source, real estate from data centers is substantial. - Council member Cummings asked about non-property tax trends; staff noted sales tax strong (driven by data center purchases), meals and lodging taxes showing slowing growth but not alarming. Fuel cost concerns led to query about bulk purchasing; staff confirmed use of Loudoun County Public Schools cooperative contract. - Presentation by Amy Wykes (Utilities Fund): - FY2027 utilities fund budget is $81.5 million, with operations $29M, debt service $6.3M, capital projects $46.2M (including $2.3M CARP). - Water production has remained stable post-COVID; accounts grow 100 per year; sewer miles increasing with development. - FY2026 accomplishments: In-town billing implemented (out-of-town accounts pay in-town rate); first reimbursement from Microsoft infrastructure agreement; electrical work at water pollution plant; EPA risk/resiliency assessment submitted. - Challenges: Aging infrastructure (grease from restaurants, shorter equipment lifespan), cyber/technology modernization, inflation (electricity), and emerging regulatory requirements (lead, PFAS). - Council member Cummings asked about future plant updates; staff replied no capacity expansion needed, but solids processing project (bids due Oct 6) addresses higher solids due to low-flush toilets. Aging infrastructure is managed via CARP/3R replacement program. - Council member Kirkowski noted likely rate increases; staff confirmed that the five-year rate study (year three) will determine revenue needs, and subsequent years will likely see increases to keep pace with inflation. Zoning Ordinance Rewrite: Deep Dive – Article II (Zoning Districts and Dimensional Standards) James David presented the continued work session on the zoning rewrite, focusing on items from the dive list related to Article II and the draft zoning map. Council members discussed and voted on several topics. - Housing Mix Requirements: - In the Residential Medium (RM) district, developments over 24 units must include at least two housing types, with a minimum 33% single-family detached. Use mix requirements also apply to Mixed Use (MU), Innovation Center (IC), and Crescent District Activity Center (CDAC) districts. - Council supported keeping staff’s proposed housing mix requirements as is (consensus vote by show of hands – 4 in favor). - Minimum Community Amenities and Open Space: - Proposed percentages: Residential districts 10% (except Residential Urban 15%); non-residential 20% (commercial) or 10% (industrial); MU 25%; Downtown 0%; IC 25%; Crescent District Commercial Corridor (CDCC) and Residential Neighborhood (CDRN) 25%; CDAC 10% plus 0.5 acre civic space. - Council member Cummings argued CDCC and CDRN should be reduced to 0% (like Downtown), citing valuable land and auto-provided amenities. Other members (Kurkowski, Wilt, Mayor) opposed zeroing out; Mayor noted density and quality of life. After debate, council agreed to reduce the percentage to 20% for CDCC and CDRN (consensus vote). - Downtown Building Height: - Proposed: Residential max 35 ft, non-residential max 45 ft, with enhanced height to 65 ft in lower elevation polygon via by-right. Council member Wilt questioned whether enhanced height should require a minor special exception. - Council voted to require a minor special exception for any building height above 45 ft in the enhanced height area (consensus). Discussion also covered measurement from average natural grade (retained from draft) and the role of the BAR in compatibility reviews. - Downtown Multifamily Units by Right: - Proposed by planning commission: up to 5 units by right; staff had recommended 10. Council debated: Cummings suggested 10 by right with anything over 10 as special exception; Kurkowski preferred 5; Steinberg supported 5. Final consensus: 5 by right, 6–10 minors special exception, 11+ special exception. - Downtown Parking Alternatives: - Proposed to carry forward most existing provisions (payment in lieu for first 10 spaces for residential, no additional parking for non-residential reuse district-wide, 50% parking for additions, off-site agreements, valet). Council member Kurkowski raised concerns about buying out all parking for 10-unit projects. - Council agreed to reduce residential parking in lieu from 10 to 5 spaces (to match the 5-unit by-right limit) and to keep the other alternatives as listed (consensus). They directed staff to bring back a separate work session later (Feb/March 2027) to discuss increasing the in-lieu fee amount. - Fence Height in Residential Historic District: - Proposed: 42 inches max in front/side setbacks, 7 ft elsewhere (8 ft if abutting non-residential). Mayor Burke had raised a concern about side-yard fences on corner lots; after discussion, council decided to leave the regulations as proposed (no change). - Zoning Map Changes: - Staff highlighted several map adjustments: Crescent District reduced (Safeway site moved to Mixed Use); school sites rezoned to Government Center; parks to Open Space and Parks; Old Walmart site to Mixed Use; Masons/Leesburg Gateway area to Innovation Center; Village at Leesburg to Mixed Use (but subject to existing proffers); Greenway Manor corrected from B1 to appropriate district. - Council supported the Mixed Use designation for the Safeway site and agreed to keep the zoning boundary on King Street (parcel 19 N. King Street) as currently mapped, not aligning with parcel lines. - Future Agenda: - The next deep dive session will cover uses and accompanying use standards. A proclamation request for Hindu Heritage Month and Diwali 2026 (presentation Oct 27) was approved. The meeting adjourned. Key Outcomes - FY2028 Budget Work Session: No decisions were made; council received information and provided guidance on budgeting priorities and data needs. The budget calendar was confirmed. - Zoning Rewrite Decisions (consensus votes): - Housing mix requirements in RM, MU, IC, CDAC: Keep as drafted. - Community amenities/open space: Reduce Crescent District Commercial Corridor and Residential Neighborhood from 25% to 20%. - Downtown building height: Enhanced height area (above 45 ft) requires a minor special exception. - Downtown multifamily: 5 units by right; 6–10 units minor special exception; 11+ units special exception. - Downtown parking: Residential payment in lieu limited to 5 spaces (instead of 10); other parking alternatives retained. - Fence height: No change from draft. - Zoning map: Council affirmed staff’s proposed map changes, including Mixed Use for Safeway, and directed that the historic boundary on King Street be maintained as shown. - Separate Future Action: Staff will bring back a work session on adjusting the parking in-lieu fee (target Feb/March 2027). - Proclamation: Approved for Hindu Heritage Month and Diwali on October 27, 2026.

ZONING ORDINANCES 47% · URBAN PLANNING 11% · PARKING 11% · BUDGET EQUITY ANALYSIS 6%
28
OCT 1, 2026 · LEESBURG, VIRGINIA · TOWN COUNCIL & COMMISSIONS
Leesburg Planning Commission Meeting – October 1, 2026: Affordable Housing Zoning Updates

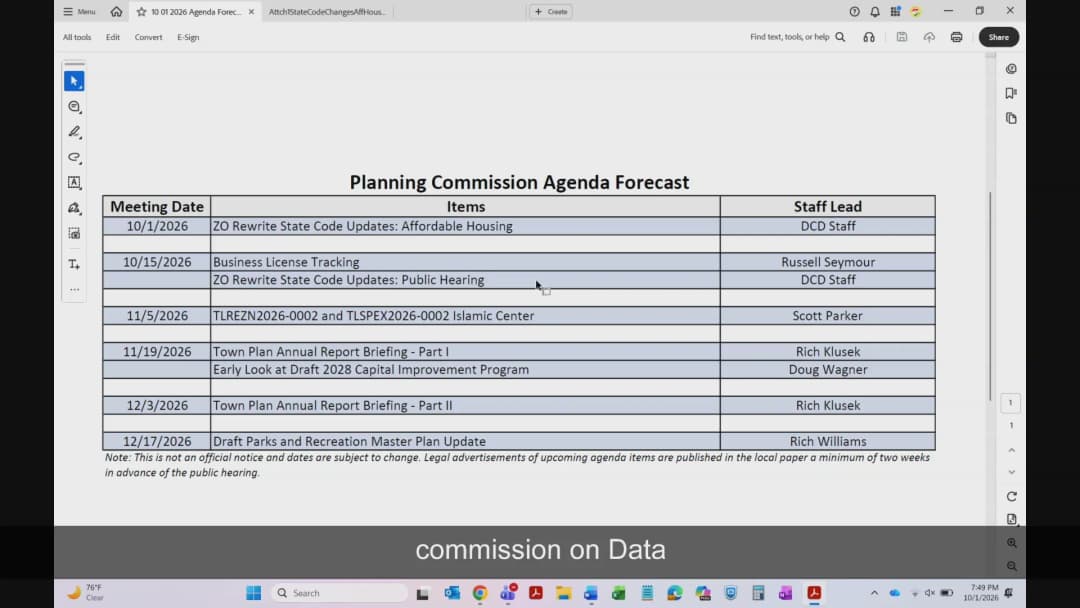
This meeting of the Leesburg Planning Commission focused primarily on a work session to review and recommend zoning ordinance revisions implementing recent Virginia state legislation on attainable housing. Commissioners also received a staff update, heard a liaison report from the Town Council, and approved the agenda and preceding minutes. Consent Calendar - Agenda adopted unanimously. - Minutes of the September 17, 2026 meeting approved unanimously without changes. Public Comments & Testimony - No members of the public testified or submitted comments. Discussion Items - Chair’s Statement: Chair reported attending a Loudoun County Data Center open house and noted concerns about water utility representation and residential setback distances. He also mentioned active work by two other commissions on Royal Street/King Street historic district and residential traffic issues. - Work Session – Zoning Ordinance State Code Updates: Affordable Housing - Planning Director David presented a summary of three state bills: HB 1279 (affordable housing on religious/nonprofit property), HB 594 (expedited review), and SB 74 (additional affordable housing tools). - Staff recommended implementing HB 1279 with a new zoning section (23-3) and updating two use tables, but taking no action on HB 594 and SB 74 at this time—HB 594 because it would convert rezonings to administrative approvals, and SB 74 pending review of Loudoun County’s forthcoming ordinance. - The proposed new section (23-3) would allow by‑right development of affordable residential or mixed‑use projects on property owned continuously for at least five years by a qualifying tax‑exempt religious or nonprofit organization. Key standards include: minimum 60% of units affordable at 80% AMI (rental) or 120% AMI (for‑sale); 30‑year deed restrictions; height up to 45 feet or tallest building within 500 feet; density up to 20 dwelling units/acre or the most intensive density within 500 feet; minimum 10‑foot setbacks; one parking space per unit; and mixed‑use projects must be 70% residential/30% non‑residential. Projects must comply with environmental, historic, and overlay district regulations. - Commissioners posed operational questions: whether the town would be obligated to extend utilities (Director David clarified it would not be automatic; existing extension policies apply), how tax exemption status would work after a church is demolished (the exemption belongs to the organization, not the structure, and the real property would become taxable once the development is complete), and whether staff had inventoried qualifying parcels (not yet, but can be done as the proposal moves forward). - Commissioner Barnes noted that church properties often have existing tax exemptions and raised concerns about revenue loss; staff reiterated that only properties already tax‑exempt qualify and that the developed portion would return to the tax rolls. - Commissioner Robinson asked about feasibility of 20 units per acre and whether there was any fiscal solvency review; staff said the by‑right status relies on IRS‐determined nonprofit status, and the town would not review financial health. - Commissioner Tuck identified minor grammatical issues in the draft (e.g., “for sale or lease by the general public” should be “to the general public”); staff agreed to correct. Key Outcomes - Motion Approved (6‑0‑1): Commissioner Tuck moved, seconded, to recommend the proposed zoning ordinance revisions (attachment one) to the Town Council with a recommendation of approval, on the basis that they implement HB 1279, further the Town Plan, and serve public convenience and good zoning practice. The motion included a friendly amendment to direct staff to analyze Loudoun County’s new zoning ordinance on HB 1279 and draft appropriate cross‑references for the Commission’s review at the October 15, 2026 meeting. The motion also left SB 74 and HB 594 for separate future consideration. The vote was 6 in favor, 0 opposed, with 1 absent (Commissioner Tuck had arrived late but participated in the vote; the absent member was not named). - Next Steps: The Commission will hold a public hearing on October 15, 2026 to gather public input on all the affordable housing zoning revisions before forwarding final recommendations to the Town Council. At that same meeting, the Economic Development Director will present data on business licensing and storefront occupancy. - Staff Report: Announced the hiring of Randall Farron as the new planner, replacing the retired Mr. Boucher. Also noted the tentative scheduling of the Islamic Center application for November 5, 2026 (pending confirmation of odd number of commissioners). - Town Council Liaison Report: Council Liaison reported on upcoming VML convention (Oct 10‑14) in Norfolk, noted the opening of Veterans Park (first phase completed after 25 years), and announced the Halloween parade on October 28, 2026.

ZONING ORDINANCES 49% · AFFORDABLE HOUSING 27% · PROCEDURAL 12% · PARKS AND RECREATION 5%
29
SEP 24, 2026 · LEESBURG, VIRGINIA · TOWN COUNCIL & COMMISSIONS
Town of Leesburg Commission Meeting - September 24, 2026

The commission met to discuss the Mistletoe Market, the Memory and Melody senior event, the annual report to town council, and future planning. The meeting included a presentation from a representative of the Leesburg Main Street organization, staff reports, and votes on stage rental and event scheduling. Consent Calendar - The agenda was adopted as amended to include the Memory and Melody item (previously omitted). The motion passed 6-0-0 (six in favor, zero opposed, zero abstentions). - The minutes from the previous meeting were approved with a vote of 5-0-2 (five in favor, zero opposed, two abstentions), with one member abstaining because they were not present at that meeting. Public Comments & Testimony - Aaron (Leesburg Main Street) presented on the Mistletoe Market, the historic downtown main street organization's marquee event held in conjunction with the tree lighting. They described the vendor application process (over 80 applications received), planned expansion within the courthouse grounds, and requested continued partnership for entertainment. Aaron expressed openness to a local celebrity MC and discussed logistical coordination to avoid conflicts with vendor setup and performer staging. The commission and Aaron discussed pathways for vendor load-in, stage placement, and timing to ensure a smooth event. Discussion Items - Mistletoe Market Entertainment and Stage Rental: The commission reviewed two stage rental quotes. Vendor 1 offered a 20'x12' stage for $1,750; Vendor 2 offered a 24'x15' mobile stage for $2,500. After clarifying that a mobile stage would require driving onto the courthouse lawn (not allowed) and that the larger stage exceeded the available footprint, the commission selected Vendor 1. The stage height (24 inches) was confirmed not to require fire marshal inspection (over 30 inches or canopy 400 sq ft would). The possibility of purchasing retractable banners with marketing funds was discussed to promote the commission at events. - Memory and Melody Senior Event: Commissioner Marjorie presented a proposal for a senior-focused indoor concert. Two timeline options were considered: January (ideal for seniors and musicians due to low activity) or March (to allow more preparation time). Despite a tight timeline for January (artist call must close by Oct 21, review and vote on Oct 22), the commission prioritized January to serve seniors when they have few activities. The venue (Senior Center of Leesburg) stage was deemed small; alternative setup without a stage was considered for better visibility. A January 30 date was suggested, subject to venue availability. The commission voted to proceed with a January event, granting staff (Whitney and Marjorie) flexibility to finalize dates and the call to artists. - Annual Report to Town Council: The chair reported on the commission's presentation to council, noting feedback on the senior event timing, a request to reflect on grant-driven operations, and acknowledgment of council members who attended past events. - Future Vision and Goals: Commissioner Peter proposed examining the commission's trajectories, goals, and vision over the next two meetings (October and November). Members were asked to email their ideas to the chair to avoid collaboration issues, with discussion planned for future meetings. Key Outcomes - Mistletoe Market Stage Vendor: Motion to select Vendor 1 (Nova Stage and Sound) passed 6-0-0. The chair will contact the vendor, confirm setup by 8 a.m., and coordinate with Leesburg Main Street on MC and pathway clearance. - Memory and Melody Event: Motion to hold the event in January (with staff authority to finalize date and call to artists) passed 5-0-2. The call to artists will be posted by October 7 and close October 21; artist selection will occur at a special virtual meeting on October 8. - Upcoming Meetings: A special virtual meeting on October 8 (5:30 p.m.) for Mistletoe Market artist selection. Regular meeting on October 22 will include Memory and Melody artist voting and future vision discussion. Council endorsement dates: Mistletoe Market on October 27, Memory and Melody on November 10. - Action Items: Marjorie and Whitney to prepare the Memory and Melody call to artists; chair to contact stage vendor, research retractable banners, and coordinate with Aaron on MC and logistics. Members to email ideas for commission re-visioning to the chair.

ARTS AND CULTURE 49% · COMMUNITY EVENTS 30% · PARKS AND RECREATION 10% · PROCEDURAL 9%
30
SEP 23, 2026 · LEESBURG, VIRGINIA · TOWN COUNCIL & COMMISSIONS
Leesburg Board of Architectural Review Business Meeting - September 23, 2026

Date: September 23, 2026 Time: 7:00 PM Location: Council Chambers, 25 West Market Street, Leesburg, VA The Leesburg Board of Architectural Review (BAR) held a business meeting on September 23, 2026, at 7:00 PM. All members were present except JP Andrews. Chair Helen Aikman presided. The meeting covered adoption of the agenda, approval of minutes, member disclosures, consent agenda, and five new cases in the H-1 Old & Historic District. One item was deferred to a work session, one was approved with conditions, one was deferred for further study, and one was approved with modifications. No public comments were received for non-agenda items. Consent Calendar - TLHPBR2026-0029 – 2, 4, & 6 West Market Street, Signage: Approved by consent. (Motion by Julie Pastor, second by Rick Brown; vote 6-0-1, JP Andrews absent) - TLHPBR2026-0031 – 9 West Market Street, Signage: Approved by consent as part of the same motion above. - TLHPBR2026-0033 – 14 Cornwall Street NW, Security Improvements (St. James Episcopal Church): Approved separately due to member Don Scheuerman’s recusal. (Motion by Julie Pastor, second by Rick Brown; vote 5-0-1, with Scheuerman recused and Andrews absent) - TLHPBR2026-0036 – 212 Loudoun Street SE, Projecting Sign: Approved by consent. - TLHPBR2026-0037 – 227 South Street SE, Amend TLHPBR2025-0031: Approved by consent. - TLHPBR2026-0039 – 1 Loudoun Street SW, Signage: Approved by consent. Public Comments & Testimony - No members of the public spoke for non-agenda items. - For each of the five new cases, the public hearing was opened and closed with no public testimony. Discussion Items 1. TLHPBR2026-0023 – 1221 South King Street, Barn Restoration at Greenway Manor - Background: The applicant, Andre Fontaine (project manager for the Wigfield family), along with structural engineer Ben Montgomery and contractor Joe Matthews (TMG Construction), proposed deconstruction and reconstruction of the historic barn to convert it into an indoor theater venue. The existing east wall has bowed 5.5 inches since 2017 and is unstable. The plan includes deconstruction of the north, east, and south walls and the southern L, with reuse of an estimated 70% of materials. The west wall and silo would be stabilized in place. Staff recommended a site visit and independent structural review before proceeding. Board members expressed concerns about the extent of deconstruction, the use of brick veneer, preservation of masonry patterns, and assurance that the structure would be rebuilt (demolition-by-neglect history). Chair Aikman noted that the approved COA design would be significantly altered. - Outcome: The board voted unanimously (6-0-1) to defer the case to the November 2, 2026 work session and extend the critical action date to December 16, 2026. The board also directed staff to hire an independent structural consultant to advise the board. A site visit will be scheduled prior to the work session. 2. TLHPBR2026-0030 – 104 Harrison Street NE, Front Porch Alterations (Retroactive) - Background: Applicant Tyler Christ (owner) installed a railing with external brackets and replaced porch columns with square posts, contrary to an administrative approval that required internal brackets and no column alterations. The property is a contemporary non-contributing structure (built ca. 2009). The applicant acknowledged the violations and expressed willingness to correct them. Staff proposed allowing the columns to remain with added cap trim (1x8 base and 1x6 cap) and requiring replacement of the railing with a system that has no exposed brackets. - Outcome: The board approved the alterations retroactively with conditions: (1) install base trim (1x8) and cap trim (1x6) on columns; (2) replace existing railing with a non-exposed-bracket system, subject to staff approval. Motion by Tom O’Neill, second by Julie Pastor; vote 6-0-1. 3. TLHPBR2026-0038 – 18 East Market Street, Loudoun County Courthouse Bollards - Background: Loudoun County proposed installing 12 bollards along Church Street to match those at the new courthouse across the street (8-inch diameter vs. originally approved 5-inch). Staff expressed concerns about visual impact on the historic courthouse property (a contributing structure and part of a National Historic Landmark). Staff recommended exploring alternative solutions such as planters, low walls, seating walls, or fewer bollards. The county representatives (Marilyn Brouwer, Katie Defoe, Ken Prisby) were open to alternatives. - Outcome: The board voted (5-1-1, with Julie Pastor recused and JP Andrews absent) to defer the case to the November 2, 2026 work session to allow the county to develop a revised proposal. 4. TLHPBR2026-0041 – 211 North King Street, Exterior Alterations - Background: The applicant (Michael Patrick, architect, with owner James Phillips) proposed relocation of doors and windows, chimney rebuilding, and replacement of a half-light door with a solid wood panel door. Key changes: Replace a door on the south elevation with a 9-over-6 window, replace two windows on the rear with French doors, and relocate existing historic windows to infill locations. Staff recommended reusing historic windows rather than purchasing new. The applicant agreed to reuse windows and doors where possible. - Outcome: Approved with conditions: (1) Repair and relocate existing 9-over-6 windows to door infill locations; if irreparable, use Marvin Ultimate wood windows (must coordinate with staff); (2) Replace the half-light door with a historic full-panel wooden door from the property. Motion by Lucas Mason, second by Julie Pastor; vote 6-0-1. 5. TLHPBR2026-0042 – 9 Morven Park Road NW, Gable Shake Shingle Replacement - Background: Applicant Michael Waters returned after his previous request for faux-cedar shingles was denied. He proposed using a new material made from rice hulls and polymer (painted to match his house). The structure is non-contributing (built ca. 1998). Staff noted the material appeared acceptable for contemporary buildings. The board reviewed a sample and expressed support. - Outcome: Approved with standard condition that any material changes require a new COA. Motion by Don Scheuerman, second by Tom O’Neill; vote 6-0-1. Key Outcomes - Consent Agenda: Approved 6 items (one separately due to recusal). - 1221 South King Street: Deferred to November 2 work session; critical action date extended to December 16; independent structural consultant to be hired. - 104 Harrison Street: Approved retroactively with column trim and railing replacement conditions. - 18 East Market Street: Deferred to November 2 work session for alternative proposal. - 211 North King Street: Approved with conditions requiring reuse of historic windows and doors. - 9 Morven Park Road: Approved for polymer/rice hull shingle replacement. - Staff Announcements: Preservation awards ceremony scheduled for September 24 at 5 PM at Morven Park; appeal of COA for 7 Royal Street set for Town Council on October 6. - Old Business: Member Rick Brown raised concern that the BAR is not reviewing undersides of porches when approving alterations, potentially allowing historic features to be obscured. Chair acknowledged the issue and suggested it be discussed at a future work session. The meeting adjourned at approximately 9:30 PM.

ARTS AND CULTURE 39% · MUSIC PRODUCTION 28% · HISTORIC PRESERVATION 13% · ENGINEERING AND INFRASTRUCTURE 5%
OPENPUBLICA · PUBLIC MEETING INDEXUPDATED DAILY · openpublica.com