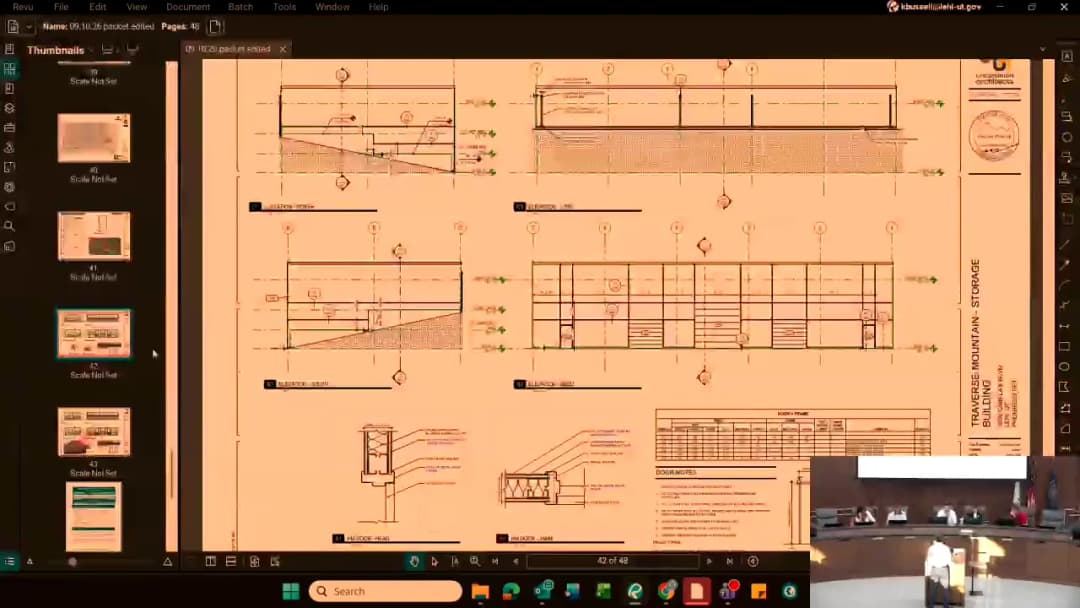
The Lehi Planning Commission met on September 10, 2026, at 7:00 PM in the Lehi City Council Chambers (131 N. 100 E., Lehi, UT) and conducted five public hearings: two code exceptions (a railroad corridor fence height increase and a church glass coverage requirement), a conditional use for a telecommunications antenna on Primary Children's Hospital, architectural exceptions for a storage facility, and a Chapter 29 Development Code amendment recommendation to the City Council. All five items were approved by motion. No meeting minutes were available; this summary is based on the agenda and the raw transcript. Consent Calendar - The consent agenda had no business items; the meeting moved directly to the regular agenda. Public Comments & Testimony - A resident identified as Zhang, who said he lives directly behind Primary Children's Hospital, approached the podium during item 3.1 to ask for clarifications before the antenna permit was approved. The chair informed him that item 3.1 was the fence item and directed him to return during item 3.2. - Nathaniel Wall, pastor of Alpine Bible Church, identified himself during item 3.3 and said he would hold his comments until after the public hearing and would answer questions if needed. - Public hearings for items 3.1, 3.3, 3.4, and 3.5 were opened and closed with no public speakers. No online comments were reported for items 3.1, 3.4, or 3.5. Discussion Items Item 3.1 – Garden Park Subdivision Fence Exception (Adam Albrecht) – The applicant requested approval of an exception to revise a 6-foot no-climb fence along the railroad corridor to an 8-foot wall at approximately 500 S Center Street. Staff stated the planning commission has discretion to approve or deny the exception and reported two DRC technical comments: fences over seven feet require a building permit, and fences must not overlap the sidewalk. The motion to approve found that the 8-foot fence will help the applicant and his family mitigate disruptions from the railroad corridor, that it will not have a negative impact on the neighborhood or community, and the motion included the DRC comments. Item 3.2 – AT&T River Walk Primary Children's Antenna Conditional Use – AT&T requested conditional use approval to place a telecommunications antenna on top of Primary Children's Hospital at 2250 North Miller Campus Drive. Staff reported the antenna would be 10 feet tall, below the 18-foot height requirement in Chapter 12, and that the use is a conditional use under the Holberg Farms area plan. The DRC provided three redline comments, including that antennas shall be painted to match the color of the building or structure or the background against which they are most commonly seen. The agenda title reads Preliminary Children's Antenna, which the transcript indicates is a typographical error for Primary Children's Antenna. In response to commissioner questions, the AT&T representative stated: standard white/gray antennas generally blend in better than painted antennas, although AT&T has no objection to any color; AT&T has an existing approval for a tower in the park across the street but would likely abandon that lease because the hospital site provides better coverage, access, and height; the FCC sets exposure limits and health considerations cannot be part of a conditional use permit decision under federal law; antennas below 30 feet would be considered a higher exposure risk to the surrounding public; rooftop sites require RF exposure calculations every one to two years, mainly to protect people who work on the roof; and the public would never approach an exposure level above what is allowed unless standing directly in front of and touching the antenna. Asked where the public could find RF data, the representative said the information is available through FCC records but is difficult to read, that internet studies vary depending on the source, and that the FCC governs what can and cannot be done. The motion to approve the conditional use and site plan found that the proposed use will not be detrimental or injurious to property or improvements in the vicinity and will be located and conducted in compliance with the goals and policies of the Lehi City plan. Item 3.3 – Alpine Bible Church Glass Requirement Exception – The church, located at 710 West Main Street, requested an exception to allow less than the minimum 40% glass coverage on the street-facing wall. Staff explained that the wall is the church's main auditorium and that glass would disrupt its audio and visual systems. There were 43 DRC comments, largely related to the site plan and utilities, and the commission was asked to determine whether the intent of the code is met if the exception is granted. Pastor Nathaniel Wall was present. The motion to approve cited the city's existing precedent for this specific religious type of use, included findings on compliance with the goals and policies of the Lehi City General Plan and the purposes of the code, found the property is of adequate size and dimensions for the proposed use, and included the DRC comments. Item 3.4 – Outlets at Traverse Mountain Storage Buildings Exceptions (Uncommon Architecture) – The applicant requested approval of exceptions to architectural requirements at 3800 Cabela's Boulevard, including maximum EIFS percentages, architectural features, and glass requirements, with the stated intent for the storage building to blend in with the surrounding hillside. Staff reported five DRC redline comments, including that any exceptions to the design standards would need planning commission approval. During discussion, it was noted that the facility is well over-parked, so losing a couple of parking spots for access would be acceptable, and the applicant stated the building would use standard white roofing material. A commissioner described the request as starkly different from recently considered requests and noted that the building is not intended to bring people in, including employees, which supported favoring the request. The motion to approve found that the proposed exceptions were adequately justified for the use of the building as a storage facility. Item 3.5 – Chapter 29 Development Code Amendment (Lehi City) – Staff presented the city's request for review of a Development Code amendment clarifying the development agreement process, specifically the exact process development agreements must follow after being directed by the City Council. This is a legislative item: the planning commission provides a recommendation and the City Council makes the final determination. In response to a commissioner's question about how the process would change, staff said the amendment brings the city more in line with state code and makes the process clear for any applicant who comes through the city with a development agreement. The motion recommended approval and included the DRC comments. Key Outcomes - Item 3.1 approved: 8-foot wall exception for Garden Park Subdivision, with DRC comments. - Item 3.2 approved: AT&T conditional use and site plan for the Primary Children's Hospital rooftop antenna. - Item 3.3 approved: Alpine Bible Church glass requirement exception, with DRC comments. - Item 3.4 approved: architectural exceptions for the Outlets at Traverse Mountain Storage Buildings. - Item 3.5 recommended for approval to the Lehi City Council: Chapter 29 development agreement process amendment, with DRC comments. - All approvals were by motion; no roll-call vote tallies appear in the transcript.
Public Meetings - Lehi, Utah
Public Meetings - Lehi, UtahThe Lehi City Council met on September 8, 2026, in a combined pre-council (4:00 PM) and regular session (7:00 PM) to discuss a wide range of topics including the city's financial health, justice court operations, the general plan, transportation master plan updates, multiple zoning and development items, and public comments. Key actions included approval of several ordinances and resolutions, tabling of the Walker development agreement with direction for amendments, denial of a zone change to heavy commercial, and discussion on the Gardner Plumb development agreement with direction for retooling. Consent Calendar - Approved Resolution 2026-50 (agreement with Rhino Pumps LLC for Thanksgiving Point Lift Station Overwatch Upgrade) and purchase orders PO 8462, PO 8495, and PO 8496. Public Comments & Testimony - Harry Hansen (resident): Expressed concerns about the current General Plan, calling it an 'artifact of the previous administration' and urging revisiting areas where heavy commercial is zoned next to residential. - Camille Perchert (resident/former Legacy Center employee): Requested elimination of member-only hours (5-8 AM and 9-11 PM) at the Legacy Center, arguing the policy is outdated and turns away paying customers. She proposed tiered pricing and a guest sponsorship program instead. - Sari Christensen (resident): Advocated for adding indoor pickleball at the Legacy Center, citing over 250 signatures of support, low initial cost ($3,000), and potential revenue generation. She suggested dedicating 20 hours per week without disrupting existing programs. - Kevin Woodruff (resident, Legacy Center member): Supported the pickleball proposal, noting that neighboring cities offer indoor pickleball and that Lehigh residents currently travel elsewhere to play. - Steve Seely (Willow Park volunteer): Presented a conceptual entrance design for Willow Park, emphasizing preserving the campground and using a $500,000 grant for improvements. He requested maintaining the park's unique character. - Lyle Swap (retired Air Force, new resident): Supported both the expanded hours and pickleball initiatives, citing the Air Force's adoption of pickleball and the need for indoor recreational options during cold and windy weather. Discussion Items Justice Court Operations and Costs (Pre-Council) - Presentation by Mr. Boyle (staff): Reviewed revenue and expenditures for the Lehi City Justice Court. The court shows a net revenue of about $223,000 after expenses. Options discussed: continuing as is, moving to Utah County Justice Court (similar net revenue but with qualitative losses), renovating Old City Hall for the court (Option A: $875,000 with secure judge access; Option B: $500,000 with shared entrance), leasing private space ($87k-$150k/year), or building a new court (estimated $10-15 million bond). - Council discussion: Members favored renovating Old City Hall (Option A) for its security and community benefits. They agreed to proceed with posting the judge vacancy and moving forward with renovation planning. General Plan Overview and Discussion (Pre-Council) - Kim (Planning Director): Presented the 2022 General Plan, highlighting that Lehigh is about 84% built out by acreage. Only 16% undeveloped land remains, with 29% of planned commercial acreage still vacant. The plan emphasizes transit-oriented development (TOD) and a 'complete community' vision. - Council discussion: Members expressed interest in a minor update to the General Plan (budget around $100,000) to address compatibility issues between residential and commercial zones, improving transition areas. Staff will prepare a work session to identify incompatible uses and potential code amendments. Master Transportation Plan Update (Pre-Council) - Brad (Transportation Manager): Proposed several changes to the transportation master plan, including: - Removing the 300 East connection to 1900 South (replaced by local road due to UDOT changes). - Changing 700 South to a local road with a cycle track connection. - Realigning Triniman Lane to tie into Leo Lane to fix a dangerous intersection. - Adjusting cross-sections (12-foot vs 14-foot turn lanes) on major collectors. - Considering the 'Point of the Mountain Connector' as an alternative to the freeway-to-freeway connector, which is not supported by MAG/WFRC due to cost ($3.5-4.5 billion). - Council discussion: Members expressed concerns about the 2300 West widening (removing sidewalks) and the proposed connector near Holbrook. They requested further studies before adding the connector to the plan. Councilmember Lockhart advocated for keeping the freeway-to-freeway connector dotted on the map due to state-level conversations, but staff noted it would not be funded by MAG. Walker Development Agreement (Item 5.4) and Zone Change (Item 5.5) - Deborah Walker (property owner): Presented a development agreement with restricted heavy commercial uses on 2.581 acres at 915 W State Street, including no access to Triniman Lane, increased buffering (wall, sidewalk, landscaping), and limitations on business types (e.g., no crematory, limited outdoor storage). - Residents' testimony: Over 100 neighbors opposed, citing noise, traffic, and compatibility issues. Some requested a split zone (residential on Triniman side, commercial on State Street side). - Council discussion: Members opposed heavy commercial zoning. They tabled the development agreement (Resolution 2026-52) with direction to staff to: - Amend uses (remove crematory, welding shop, outdoor sales/storage, etc.) - Add stricter buffering (12-foot landscape buffer with trees, 8-foot masonry wall) - Include a concept plan with setbacks and parking locations - Require no windows facing residential, enclosed dumpsters, and no overnight parking - Zone change denial (Ordinance 27-2026): The council voted 4-1 to deny the zone change from R-1-8 to C-H Heavy Commercial, citing incompatibility with surrounding residential uses. They will instead pursue a development agreement that keeps the property zoned R-1-8 with specific permitted uses. Gardner Plumb Development Agreement (Item 5.11, Discussion) - Paxton Guiman (Edge Homes) and Walt Plumb (Gardner/Boyer): Requested approval to transfer 124 vested density units from the north side of 2100 North to the south side (12 acres near Willow Point) to enable a mixed-use development with a hotel, specialty grocer, retail, and fitness center, along with 130 townhomes/single-family homes. They proposed 47 additional guest parking stalls with cross-access for Willow Point and upgrades to existing parking issues in that community. - Council discussion: Members expressed interest but requested: - Quantified commitments in the development agreement (e.g., square footage of retail, hotel) - A timeline for commercial development (tied to residential phases) - Additional green space/pedestrian connectivity - A formal parking study to ensure the proposed solutions (parallel parking, bulb-outs, extra stalls) are sufficient. - Direction: Staff will redraft the development agreement incorporating these elements and bring it back for future action. Key Outcomes - Approved: - Ordinance 37-2026: Development Code Amendment for renewable energy systems (max kW from 10 to 15). - Resolution 2026-51: Appointing 20 members to the Small Business Advisory Council. - Resolution 2026-49: Charitable grant agreement for Mill Pond property (renamed 'Peck Mill Pond'). - Ordinance 38-2026: Zone change (PF to TH-5) for Jay Peterson property (correcting a previous error). - Resolution 2026-54: Data Privacy Program Policy. - Resolution 2026-53: Amended PARC Fund Guidelines (with changes: reference to Part 14, inclusion of Utah Code 59-12-1402, requirement for at least some funds for cultural grants, addition of public hearing before council allocation). - Ordinance 36-2026: Parking requirements for preschools/daycares with specialized therapy (1 stall per employee on largest shift plus 5 visitor spaces). - Resolution 2026-55: Granting Zayo a nonexclusive telecommunications franchise. - Tabled: Resolution 2026-52 (Walker Development Agreement) with direction to staff for amendments. - Denied: Ordinance 27-2026 (Walker Zone Change to C-H Heavy Commercial). - Future Action: Justice Court renovation (Option A) to proceed; judge posting authorized. Staff to work on development agreement revisions for Gardner Plumb project. General Plan and Transportation Plan updates to be discussed in future work sessions. Parking code violation ordinance (Title 7 Chapter 3) to be refined with 15-business-day notice period and potential hearing examiner process.
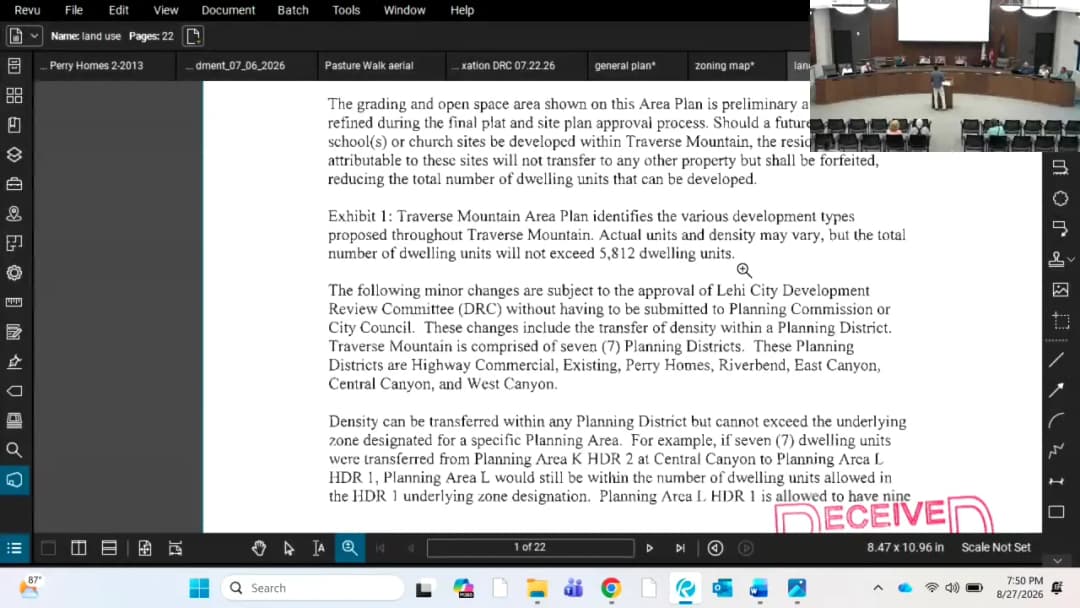
The Lehi Planning Commission met on August 27, 2026, at 7:00 PM in the Lehi City Council Chambers to consider four agenda items, including a controversial area plan amendment, two zoning-related items, and one withdrawn application. Public testimony was heard on each item, and the commission took votes recommending actions to the City Council. Public Comments & Testimony - Item 3.1 (Perry Commercial Area Plan Amendment): 19 online commenters opposed the change. Public speakers included: - Rob Ludlow, a 20-year Traverse Mountain resident, argued that the developer had exhausted vested development rights, opposed granting new commercial rights without extraordinary community benefits, and highlighted historical negotiations and code requirements. - Aaron Ethington, a neighbor, opposed the change, stating the developer had deliberately exhausted its density rights and should instead develop the land as currently zoned. - Applicant representative Matt Swain countered that the change was appropriate land use, that vested residential rights remain, and accused opponents of having personal vendettas. - Item 3.3 (Pasture Walk Annexation): No public comments were submitted or presented. - Item 3.4 (Nelson Zone Change): No public comments were submitted or presented. Discussion Items - 3.1 Perry Commercial – Traverse Mountain Area Plan Amendment: Proposed changing approximately 5 acres at Timpanogos Highway and Mountain View Road from High Density Residential (HDR) to Highway Commercial. Staff noted the site is adjacent to existing commercial and supports the area plan's commercial corridor. The applicant argued the change is consistent with surrounding land uses and would generate tax revenue. Public opposition centered on the developer having used up density rights, the lack of extraordinary community benefit, and concerns about traffic and precedent. Commissioners discussed whether the change demonstrated a significantly better scenario; some noted staff's point that commercial buffers the highway better than residential. The motion to recommend denial passed unanimously, citing insufficient demonstration of improvement and reflecting citizen sentiment. - 3.2 Ryan Harmison – 235 Office Suites Setback Exception: Withdrawn by the applicant before discussion. - 3.3 Jeanne Walker – Pasture Walk Annexation (R-1-22 Zoning): Staff recommended approval of R-1-22 (very low density residential) on 4.4 acres, consistent with the general plan. The DRC requested including a UTA parcel in the annexation. No opposition was noted. - 3.4 Nick Nelson – Nelson Zone Change (TH-5 to A-1): Staff recommended approval of A-1 zoning on 1.75 acres (after lot line adjustment) for a single-family home, consistent with the general plan. No opposition was noted. Key Outcomes - Item 3.1: Motion (by Commissioner Bo, seconded by Greg) to recommend denial of the area plan amendment to the City Council, with findings that the proposal does not significantly demonstrably create a better scenario than the current plan and that the current plan reflects citizen sentiment. Vote: All in favor (5-0). The item will go to the City Council on September 22, 2026. - Item 3.3: Motion (by Commissioner Bo, seconded by Greg) to recommend approval of R-1-22 zoning for the Pasture Walk Annexation, including DRC comments. Vote: All in favor (5-0). The item will go to the first City Council meeting in October 2026. - Item 3.4: Motion (by Commissioner Nicole, seconded by Polo) to recommend approval of the zone change from TH-5 to A-1, consistent with the general plan and including DRC comments. Vote: All in favor (5-0). The item will go to the City Council on September 27, 2026. - Other: The commission noted that a work session scheduled for the following week might be cancelled.
The Lehi Planning Commission met on August 13, 2026, at 7:00 PM in the City Council Chambers to consider a 13-item agenda covering subdivision approvals, flag lot requests, a development agreement, zone change, code amendments, and a building exception. The meeting ran approximately 2.5 hours. Consent Calendar - Approved the July 9, 2026, meeting minutes with two minor typographical corrections (name spelling on item 3.7 and a missing letter in item 3.11). The consent agenda was approved unanimously. Public Comments & Testimony - Item 3.4 (McBride flag lot): Several residents spoke in opposition. Chris Briggs expressed concern about losing mountain views, disrupting a tight‑knit agricultural neighborhood, and potential sewer issues. Val Tucker noted the property’s sentimental history and worried about traffic safety on 1200 East. Gina Christofferson questioned whether the split could be approved without a zone change. Moani Burke highlighted the property’s historical significance and safety concerns for children walking to school. - Item 3.7 (Temple View Villas Plat B): Two online comments were read. A “concerned neighbor” opposed forcing two additional homes into the subdivision, citing traffic and density. Joanna Dixon felt the extra density only benefits the developer. - Item 3.8 (Temple View Villas Plat C): An online comment from a “concerned neighbor” questioned whether purchasers of already‑sold lots were aware of the pending split. - Item 3.9 (Nancy Walker Development Agreement): Several neighbors spoke. A resident (name not given) described dust and lack of a buffer wall from an adjacent heavy‑commercial property, asking the commission to enforce existing codes before approving new ones. Jennifer Black said the change would destroy the neighborhood’s peace. Chris Breidenberg asked about buffers and road improvements on Triniman Lane. Barbara Hollingshead noted that all other properties on State Street are commercial. Dean Kazarian read a statement from Kyle and Sheena Welch, whose home directly abuts the Walker property; they requested the parcel be split to keep a residential buffer along Triniman Lane. - Item 3.10 (Jay Peterson zone change): The property owner, Jay Peterson, stated he never agreed to the current public‑facility zoning and asked the city to honor the original agricultural designation or follow proper due process. - No public testimony was given on items 3.1, 3.3, 3.6, 3.11, 3.12, or 3.13. Discussion Items - Item 3.1 – Vivian Estates 5B Preliminary Subdivision: The applicant (Natha Franco of JDH Development) presented 10 single‑family lots on 2.5 acres near Dry Creek. Key points included a public trail dedication to the city, outdoor fire sprinklers for lots in high‑fire‑risk areas, and ongoing engineering for sewer access and a potential bridge over Dry Creek. Commissioners questioned sewer connectivity for adjacent residents. The subdivision meets RA‑1 density requirements. - Item 3.3 – Greene Flag Lot: Mike Greene’s request for a flag lot on property where he already lives. Described as straightforward and meeting R‑1‑22 standards. Approved with minimal discussion. - Item 3.4 – McBride Flag Lot: The applicant proposed a flag lot on a 1.27‑acre parcel split from an existing home. Staff clarified the lot meets RA‑1 zoning (max 35 feet, two stories). Commissioners discussed the narrow driveway, proximity to a busy intersection, potential sewer grading issues, and that views are not a protected right. Despite public opposition, the lot meets all code requirements for a subdivision. - Item 3.6 – Belmont Flex Suites Condo Plat: Dustin Carr (Kairos Real Estate) requested condominiumization of an existing office‑warehouse building into 10 units plus common area. The site plan was previously approved. Commissioners questioned parking adequacy; staff noted parking is based on square footage and use. The approval is only for the plat, not site plan. - Items 3.7 & 3.8 – Temple View Villas Plat B & C: Brent Ventura requested flag lot conditional uses and preliminary subdivisions for two lots each on two parcels in the same development. The original approval was for seven lots; the applicant now wants to split two large lots into four smaller ones (still meeting RA‑1 minimums). Commissioners debated whether this circumvents original expectations but concluded the lots still meet zoning and density. - Item 3.9 – Nancy Walker Development Agreement: The agreement restricts heavy‑commercial uses on 2.581 acres at 915 W State Street, requiring an 8‑foot wall/buffer along residential sides, no access from Triniman Lane, and landscaping. Staff clarified the agreement matches existing code requirements. Councilmember Harrison’s proposal to split the parcel (residential along Triniman, commercial on State) was discussed but not adopted. The commission voted 3-1 to recommend approval. - Item 3.10 – Jay Peterson Zone Change: Staff explained that a 2017 annexation mistakenly zoned 0.406 acres as Public Facility (PF) instead of Transitional Holding (TH‑5). The change corrects an administrative error, returning the property to its intended agricultural holding zone. Mr. Peterson expressed distrust over prior enforcement actions. Commissioners discussed the need to verify no written promises were made. Approved 5-0 as a recommendation to City Council. - Item 3.11 – Water Department Storage Building Exception: The city requested an exception to the 20% glass requirement for a vehicle‑storage building on 300 West. The proposed glazing is at 17% (street‑facing wall). Architect Taylor Smith cited structural challenges and employee comfort (heat/cold). Commissioner Tyson Erion argued the city should meet its own code to maintain credibility. After debate, the motion to deny the exception passed 3-2. The item will be sent back for redesign. - Item 3.12 – Renewable Energy Systems Code Amendment: Staff proposed increasing the maximum residential solar/wind system from 10 kW to 15 kW to keep up with industry standards. Approved as recommendation 5-0. - Item 3.13 – Off‑Street Parking Requirements for Therapy Preschools: Staff added a new parking category for preschools/daycares with higher teacher‑to‑student ratios (e.g., specialized therapy), after council identified parking issues at existing facilities. Applies only to future projects; existing sites grandfathered. Approved as recommendation 5-0. Key Outcomes - Item 3.1 – Vivian Estates 5B: Approved unanimously with findings that the subdivision dedicates Dry Creek/trail and park space, meets code, and includes all DRC comments. - Item 3.3 – Greene Flag Lot: Approved unanimously with standard findings. - Item 3.4 – McBride Flag Lot: Approved 4-1 (one “nay”? The transcript shows “All in favor? Aye. Aye. Any opposed? No.” So unanimous? Actually Commissioner Nelson said “No” to opposition? The transcript: “Second. Motion and a second. All in favor. I need post. No. Did you get that, Tisha?” It appears one opposed – likely Commissioner Nelson. So 4-1. Summary includes vote tally. - Item 3.6 – Belmont Flex Suites Condo Plat: Approved unanimously. - Item 3.7 – Temple View Villas Plat B: Approved unanimously. - Item 3.8 – Temple View Villas Plat C: Approved unanimously. - Item 3.9 – Walker Development Agreement: Recommended approval 3-1 (one nay). Final decision by City Council on September 8, 2026. - Item 3.10 – Peterson Zone Change: Recommended approval 5-0 with condition to review any prior contracts. City Council will make final decision on September 8, 2026. - Item 3.11 – Water Storage Building Exception: Denied 3-2. The applicant will revise the design to meet the 20% glazing requirement. - Item 3.12 – Renewable Energy Amendment: Recommended approval 5-0. Final adoption by City Council. - Item 3.13 – Parking Requirements Amendment: Recommended approval 5-0. Final adoption by City Council. - Item 3.5 (Traverse Mountain Area Plan Amendment): Postponed to the next meeting (August 27, 2026). Public hearing was opened and closed; the item will be presented for a vote at the next meeting. - Item 3.2 (Shuman fence exception): Withdrawn by the applicant.
The Lehi City Council met on August 11, 2026, at 6:00 PM (pre-council) and 7:00 PM (regular session) in the City Council Chambers. The meeting addressed a transportation funding resolution, amendments to the sign code, an annexation, a subdivision concept plan, a development agreement amendment, and appointments to a justice court nominating commission. Several items involved extensive public testimony and council debate. Consent Calendar - Approved City Council meeting minutes, purchase orders, Resolution 2026-48 (Hughes General Contractors dirt work for Public Works storage building), and reapproval of Ordinance 26-2025 (Bart Christofferson 2 Annexation). (Unanimous vote) Public Comments & Testimony - Fox Trail Subdivision (5.3): Multiple residents from the College Farms HOA voiced support for the 9-lot concept plan. Neil Farrell (HOA board president) emphasized safety benefits of a sidewalk connection along 1500 North, noting a recent rollover accident. Candace Jones supported the plan, citing public benefits like HOA maintenance of park strips and pedestrian connectivity. Cassie Miners and Carly Johnson also spoke in favor, highlighting safety for children walking to school. No speakers opposed the plan. - Gardner Plumb Development Agreement Amendment (5.4): Dennis Beatty (Willow Point HOA president) shifted from initial opposition to conditional support, citing potential parking improvements through collaboration. Lisa Hardman and Kylie Pace (landowners) supported the transfer to preserve historic farmland in the north and enable commercial development in the south. Walt Plumb (applicant) provided background on the 12-year project history and the unit transfer request. Discussion Items Transportation Funding Resolution (Pre-Council) The council revisited a multi-city resolution on transportation funding, tabled since January 27, 2026. Members expressed support for the existing language but agreed to update it to reflect recent progress (e.g., MAG funding for Pony Express extension, UTA on-demand service, and water concerns). Councilmember Harrison suggested including water considerations in the housing resolution as well. The mayor will initiate outreach to neighboring cities, with drafts expected by September and final resolutions aimed for October. Ordinance 35-2026: Sign Code Amendment (5.1) The council untabled and considered a comprehensive amendment to Chapter 23 (Signs). Discussion centered on who should approve exceptions for large signs over 50 sq ft (pylon, electronic message) – planning commission vs. city council. Councilmembers debated centralization of power and resident input. Consensus emerged to keep the public hearing at the planning commission level, with the planning commission providing a recommendation to the city council for final decision. The ordinance passed unanimously (5-0). Fox Trail Subdivision Concept Plan (5.3) Symphony Homes requested a concept plan for 9 lots (from previously approved 8) with a development agreement. Staff said the monetary public benefit of the sidewalk and park strip maintenance was low (approx. $5,000-$6,000). Council debated the precedent of granting density for private benefits. Motion to deny carried 3-2 (Councilmembers Harrison, Stallings, Freeman in favor; Lockhart, Newell against). The council encouraged the HOA and developer to negotiate privately and suggested the city consider finishing the sidewalk separately. Gardner Plumb Development Agreement Amendment (5.4) The applicant requested transfer of 124 equivalent residential units (ERUs) from the northern parcel to the southern parcel, to develop a mix of residential, hotel, and retail. The Hardman family wished to preserve the northern area for lower-density, equestrian-style development. Council expressed interest in ensuring commercial benefits (hotel, retail) and parking solutions for the neighboring Willow Point community. Several councilmembers wanted more specifics in writing. The council unanimously voted to table the item for further discussion at a work session planned for September 8, 2026, with the applicant to provide detailed proposals through staff. Justice Court Nominating Commission (5.5) Resolution 2026-45 appointed Ryan Wood and Jody Near to the Utah County Justice Court Nominating Commission to vet candidates for the vacancy created by Judge Cummings' resignation effective October 8, 2026. Some discussion about the future of the court, but the resolution was approved unanimously (5-0). The city attorney noted the posting will not proceed until the council decides on the court's future, with a discussion scheduled for September 8. Key Outcomes - Approved: Consent items (unanimous), Sign Code Ordinance 35-2026 with amendments (5-0), Pasture Walk Annexation Resolution 2026-47 (5-0), Justice Court Nominating Commission Resolution 2026-45 (5-0). - Denied: Fox Trail Subdivision concept plan for 9 lots (3-2 vote in favor of denial). - Tabled: Gardner Plumb Development Agreement amendment (unanimous, to be revisited September 8). - Direction: Transportation funding resolution language to be updated and multi-city outreach to begin; housing resolution to include water considerations.
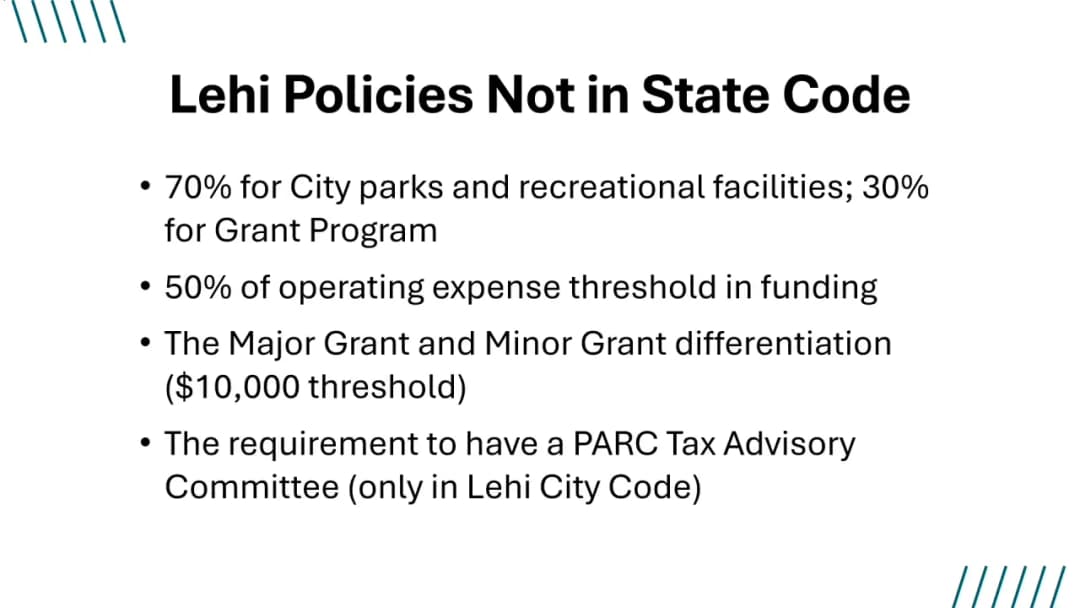
This work session focused on three main topics: a proposed hazardous waste disposal pilot program with Waste Management, a review and potential revision of the Lehigh City Park Tax policy, and the introduction of a new Data Privacy Policy to comply with state law. The council deliberated on each item, with no votes taken, and set future action steps. Hazardous Waste Disposal Discussion (Item 2.1) - Mayor and staff presented a proposal from Waste Management to launch a pilot program in Utah County for residential hazardous waste pickup (paint, electronics, medical waste, etc.). The cost would be $1 per household per month, added to residents' garbage bills, with the city passing on the fee. - Councilmembers raised several questions and concerns: whether the service is opt-in or automatic, contract length, what items are accepted, how residents schedule pickups (app vs. phone), potential ghost recycling, and whether there is demonstrable resident demand. - Councilmember Stallings noted that $12/year is a good value compared to $80–$150 for a one-time junk service. Councilmember Harrison expressed reluctance to mandate the fee for all residents without clear demand evidence. - Mayor admitted to giving Waste Management representative Blake the wrong date for this meeting; the item will be rescheduled for a future work session with Blake present to answer questions. Park Tax Policy Review and Discussion (Item 2.2) - Staff member Matt Lee presented proposed updates to the Park Tax policy, including: adding proposition language from the ballot, emphasizing the 70-30 split (70% for city parks/recreation, 30% for grants), clarifying that the council retains final authority, and attempting to define a “significant presence” for qualifying organizations (headquartered in Lehigh). - Council discussed several issues: - 70-30 Split: Several members favored flexibility (e.g., “up to 30%” for grants) to allow more funding for parks capital projects when needed. - Sole Source vs. Primary Source: Debate over whether the policy should prohibit organizations from being solely funded by park tax or primarily funded. Consensus leaned toward prohibiting sole funding but not primary funding at this time. - Park Tax Advisory Committee: Some members supported retaining the committee for resident input; others preferred streamlining by having applicants present directly to the council. No consensus was reached; staff will gather feedback from current committee members. - State code interpretation was discussed regarding whether only organizations within the city can receive funding. Councilmember Lockhart cited 59-12-1402, arguing the money must go to organizations physically located in Lehigh. Councilmember Freeman noted the code’s geographic language. Potential legislative clarification was mentioned. - Next steps: Council will continue the discussion in a work session next month, with input from department heads Steve Marchbanks and Dan (Legacy Center), and aim for a final vote in September. Data Privacy Policy Review and Discussion (Item 2.3) - Matt Lee presented a new Data Privacy Program Policy to comply with the Government Data Privacy Act (GDPA), extended to municipalities in 2025. The policy designates a Chief Administrative Officer (CAO), requires inventory of data collection, privacy noticing, data minimization, records retention, and breach notification. - Councilmember Lockhart suggested adding a vendor due diligence section, including scrutiny of foreign ties (e.g., China, Russia), referencing federal standards. The mayor indicated openness to working on language. - No votes were taken; the policy will be further refined. Adjournment and Next Meeting - The council adjourned at the conclusion of the work session, with a reminder of the next regular meeting on the evening of August 11, 2026, at 6:00 p.m.
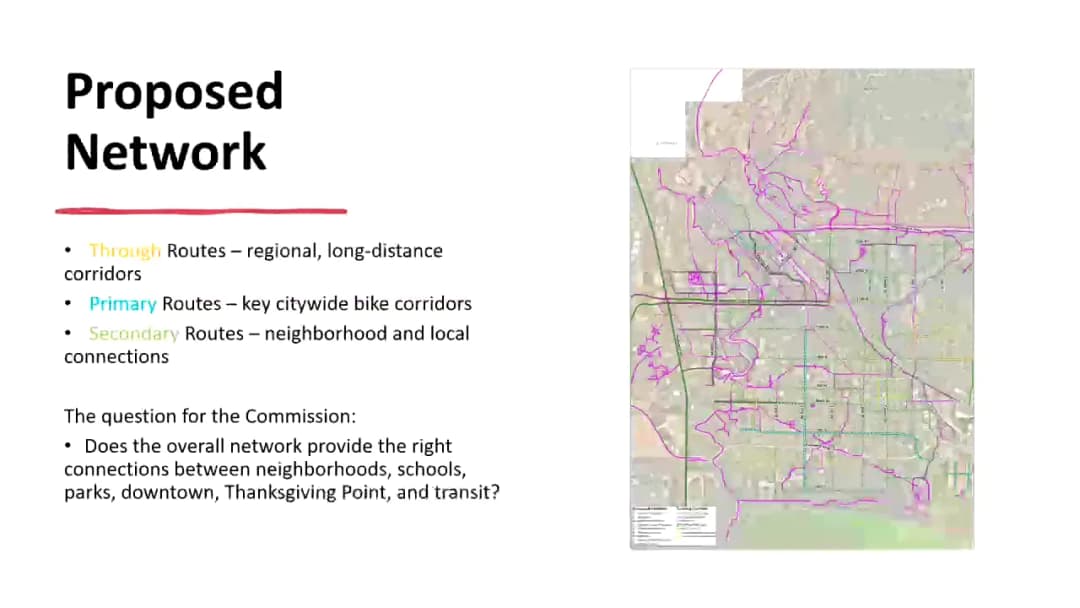
On August 6, 2026, the Lehi Planning Commission met at Lehi City Council Chambers to review the draft update to the city's Bike/Pedestrian Master Plan. City staff presented the draft's vision, goals, and guiding principles, and commissioners provided feedback on priorities and missing connections. The meeting also included city business updates and adjournment. Discussion Items - Bike/Pedestrian Master Plan Update: Staff explained that the plan was originally adopted in 2013 and is being updated with a five-to-ten-year horizon. The draft vision is to make Lehi safe and comfortable for families and individuals of all ages and abilities to walk, bike, and roll to their desired destinations. Key themes from public outreach included safety, comfort, connectivity, and all ages and abilities. - Goals and Existing Conditions: The draft sets goals of adding 11 miles of bike/pedestrian facilities and addressing 20% of missing sidewalks. Existing conditions include approximately 86 miles of paved trails, 18 miles of on-street bike lanes, 2 miles of separated bike lanes, and 26 grade-separated crossings. Staff cited remaining challenges such as sidewalk gaps and major roadway crossing barriers. - Five Principles: Staff reviewed the plan's five guiding principles: safety, comfort, cohesion, directness, and attractiveness. They illustrated how these principles influence corridor selection, design, and user experience. - Public Outreach: Outreach conducted between 2022 and 2024 included surveys, an open house, and meetings with stakeholders, businesses (e.g., Adobe, Young Living), school district, and advocacy groups. Common themes included safety, connectivity, trails, better crossings, and maintenance concerns (e.g., bumpy Jordan River Trail). - Commissioner Feedback and Questions: - Commissioner Tyson questioned the rationale for the 11-mile goal; staff explained it was a percentage-based target and considered attainable. - Commissioners noted sidewalk gaps on roads like 2300 West and asked about the city's plan for completing sidewalks. Staff discussed prioritization, including connecting schools and filling network gaps. - A commissioner asked about wayfinding and how casual bikers could find routes; staff acknowledged limitations in Google/Apple Maps and suggested adding a city website map viewer, while noting ongoing wayfinding signage work. - Commissioners raised concerns about the safety of at-grade crossings, specifically at 700 South and the airport, and asked about grade-separated options. Staff indicated MAG funding may support part of the crossing but grade separation is unfunded. - A commissioner expressed support for the 700 South facility, noting safety benefits, while suggesting design improvements for future projects (e.g., location near parks, clearer signage). - A commissioner requested more connections from Traverse Mountain over Timpanogos Highway to downtown and the Legacy Center, emphasizing the need for safe routes for kids. - A commissioner suggested that Center Street, with destinations like the library and Legacy Center, should be a prime corridor for bike/pedestrian investment. - Staff discussed the difficulty of acquiring right-of-way for trails like Dry Creek and the Frontrunner trail, but noted opportunities when undeveloped parcels come through the development process. City Business - Staff introduced new city engineering personnel: Matt Seal as the new traffic engineer, Brad as the new city engineer, and two new assistant city engineers. They also noted the departure of Deputy Recorder Kate and that a replacement is being sought. - The next regular meeting was noted as a large one, and staff mentioned that the Bike/Pedestrian Master Plan would return for a public hearing in September after a presentation to the city council. Key Outcomes - The Planning Commission provided feedback on the draft Bike/Pedestrian Master Plan, including recommended priorities and connections. Staff will incorporate feedback and bring the updated plan back for a public hearing, likely in September. - No formal votes were taken on the plan. The commission unanimously approved a motion to adjourn.
The Lehi City Council met on July 28, 2026, starting with a 4:30 p.m. pre-council work session and followed by a 7:00 p.m. regular session. The pre-council focused on a heavy rescue vehicle discussion, the downtown facilities master plan, and a parking code presentation. The regular session included a public hearing, consent agenda, and action on several ordinances, including a public safety impact fee, stormwater plan updates, design standards, a subdivision approval, sign code amendments, construction safety measures, development application requirements, and mixed-use zone updates. The meeting was adjourned after approximately 2.5 hours of regular session. Consent Calendar - Approved City Council meeting minutes (item 4.1) and purchase orders (item 4.2) as presented, with item 4.1 struck because no minutes were available. Public Comments & Testimony - No public comments were made during the citizen input period (item 3) at 7:04 p.m. and closed at 7:06 p.m. - During the public hearing for the public safety impact fee (item 5.2), no members of the public spoke. - One resident, Bart Peacock, spoke on the Cortese Subdivision (item 5.5), expressing frustration about an email from the city attorney but stating he was willing to work with the applicant and accepting a 15-foot easement. Discussion Items Pre-Council (4:30 p.m.) - Heavy Rescue Discussion (Item 2.1): Chief Craft presented the request to purchase a heavy rescue vehicle for the Lehi Fire Department. Councilmember Freeman expressed support and wanted to know if impact fees could be used. Chief Craft noted a 2-3 year lead time after ordering. Councilmember Stallings was supportive and had reached out to the county for facilitation. The council agreed to move forward with ordering to get in line, with the option to cancel later. - Downtown Facilities Master Plan (Item 2.2): Jason presented the 2020 plan, which includes a city campus with a plaza, library/arts building, parking structure, and phased development (courts, fire station 81, library/arts, and eventual removal of old city hall). Council discussion highlighted concerns about the cost of a parking structure ($30,000–$40,000 per stall, estimated $12 million for 300 stalls) and the desire to prioritize the courts and fire station 81. Councilmember Newell expressed opposition to the plaza and parking structure, preferring to keep parking and use Wines Park for events. Councilmember Freeman and Lockhart supported moving forward with the court, fire station, and a legacy center study. No formal vote was taken; the plan remains a guiding document. - Parking Code Presentation (Item 2.3): Kim and Mike presented a parking study of the nine-block downtown area. Total parking: 1,432 stalls (1,144 public, 288 private). Average daily use: 441 (31% of total). Peak hour (11 a.m.): 536 (37%). The busiest lot is the senior center lot (86% average use). Short-term strategies include striping, signage, and ADA stalls; medium-term includes better crossings and traffic calming; long-term includes a potential parking structure (not currently justified). Council discussed lease parking (currently $7,500/year for 30 stalls) and the trade-offs between parking requirements and downtown vibrancy. No action was taken. Regular Session (7:00 p.m.) - Miss Lehi Introduction (Item 2.1): Brooklyn Ward, Miss Lehi 2026, introduced herself and her community service initiative, Nourish and Strengthen, focusing on nutrition education. - Public Hearing for Executive Compensation (Item 5.1): No public comments. The hearing was opened and closed at 7:06 p.m. - Public Safety Impact Fee (Item 5.2): Ryan Smith presented the impact fee analysis. For police, the maximum fee per call is $390, with calls per unit varying by development type. For fire, non-residential development can be charged for apparatus over $500,000. Councilmember Freeman asked about including headcount in impact fees, but it was clarified that impact fees only cover capital costs. The ordinance adopting the maximum fees was approved 4-0. - Stormwater Management Plan (Item 5.3): Shelby Brewer presented updates to comply with the renewed MS4 permit. Changes include increased public education and inspection requirements. Councilmember Newell suggested using social media and the environmental sustainability committee. The resolution was approved as a recommendation to the Public Works Director (4-0). - Design Standards Chapter 2 (Item 5.4): Shelby Brewer presented amendments to include the 80th percentile stormwater retention requirement and allow sumps and retention basins. Council discussed delegation of authority to the city engineer for certain decisions. The ordinance was approved 4-0. - Cortese Subdivision (Item 5.5): The applicant, Jay Cone, presented an agreement with neighbors for a 15-foot easement (reduced from 20 feet) for irrigation ditch access, with a fence on the eastern side. The resident Bart Peacock accepted the 15-foot easement. The council approved the preliminary subdivision with conditions: 15-foot easement, fence on the easement line, and a note on the plat that the berm on lots 4 and 5 is not to be altered. Vote: 4-0. - Sign Code Amendment (Item 5.6): Jacob Curtis presented a comprehensive update to Chapter 23 (Signs). Councilmember Freeman raised concerns about including SR-92, 2100 North, and Mountain View Corridor in the pylon sign section, arguing it conflicts with residential areas. She also requested adding public safety back to the purpose statement. Council debated whether sign exceptions should go to the planning commission or city council. Councilmember Stallings moved to table the ordinance to August 11, 2026, with direction to staff to incorporate council comments and clarify that the city council would be the approving body for exceptions. The motion passed 3-2 (Councilmembers Lockhart and Newell dissenting). - Temporary Construction Site Safety (Item 5.7): The ordinance adds Section 3.08 to the Design Standards, requiring fencing and warning signs for commercial and residential construction sites. Councilmember Freeman questioned the scope, but the ordinance was approved 4-0. - Development Application Requirements (Item 5.8): Kim presented updates to Chapter 11, including a new process for utility projects and housekeeping changes. Council discussed concept plan vesting and the planning commission's role. The ordinance was approved 4-0 with amendments: add
The Lehigh City Council held a pre-council work session at 5:00 PM and a regular council meeting at 7:00 PM on July 14, 2026. The pre-council included presentations on the Children's Center Utah, a water conservation update, and discussions on public safety impact fees, the certified tax rate, and a parking issue in the Fox Hollow neighborhood. The regular council meeting featured a water-wise yard award, citizen input, consent agenda approval, and action on several zone changes, subdivision approvals, and development code amendments. The Council also addressed multiple items related to the Thanksgiving Point Housing and Transit Reinvestment Zone (HTRZ), including approval of participation agreements with conditions and a tabled interlocal agreement. Consent Calendar - Approved the consent agenda, which included the resolution to adopt the certified tax rate of 0.001242 for the 2026-2027 fiscal year. Public Comments & Testimony - Walker Zone Change (5.2): Multiple residents spoke in opposition to rezoning 2.58 acres at 915 West State Street from R18 to heavy commercial (CH). Concerns included traffic, noise, property values, and the encroachment of commercial use on their neighborhood. Supporters, including the property owner and a prospective buyer, argued the change aligns with the general plan and would allow for office/warehouse development that is less intensive than heavy commercial. - Cortesi Subdivision (5.3): Adjacent property owners and irrigation users expressed concerns about access to irrigation ditches and headgates, potential property disputes, and the practicality of maintaining access through new residential lots. The developer proposed a 20-foot no-build easement and piping of the ditch to preserve access. - RDA Items (2.2, 2.3): A resident noted potential discrepancies in the interlocal agreement regarding roadways and requested clearer tax allocation schedules, but generally thanked the council for their work. Discussion Items - Children's Center Utah Presentation: Rebecca Dutson, President and CEO, presented the new center on the Intermountain Primary Children's Hospital campus in Lehi. The center provides mental health services for young children (ages 0-5) and their families, including outpatient therapy, a therapeutic preschool, and provider training. The center is named for the Collart Foundation and opened recently with a $6.4 million state appropriation and private matching funds. Ribbon cutting is October 1. - Water Conservation Update: Matt Seal reported 430 million gallons saved (18% reduction) compared to the same period last year. Stored water allotment increased to 82%, and two wells (Cedar Hollow and the original Traverse Mountain well) are now online, providing additional supply. The city is in historic drought but conservation efforts are successful; residents are urged to stay the course. - Public Safety Impact Fee Study (Pre-council): Dean presented proposed increases: fire impact fee for single-family homes from $198 to $292.98, police from $98.35 to $246.87. The fees are based on a 10-year study and would help cover debt on police and fire stations. A public hearing is set for July 28. - Certified Tax Rate Discussion (Pre-council): The certified tax rate increased to 0.001242 due to a slight decline in total assessed property values (especially commercial office buildings). The rate is lower than many neighboring cities. - Bellevue Parking Issue (Pre-council): Matt Seal and Kim Struthers discussed parking problems in the Fox Hollow neighborhood related to the Fabian House business (a special needs preschool). The business currently has 16 required parking spaces (4 onsite + 12 leased from Bellevue), but overflow parking spills into the neighborhood. Solutions discussed include permit parking (with time restrictions) and updating the parking code to better match unique uses. The business owner, Corey Fabian, stated she will move most of the program to a new location in mid-November, which will reduce parking demand. The council agreed to hold a separate work session on the broader parking code issues. - Walker Zone Change (5.2): After extensive debate and public comment, the council tabled the item 7-0 (with direction to explore a development agreement) to narrow the scope of allowed uses and mitigate impacts on the adjacent residential neighborhood. - Cortesi Subdivision (5.3): The council tabled the preliminary plat approval to July 28, requesting updated plans reflecting agreements made during the meeting: a 20-foot irrigation easement on the west side (fences set back 20 feet from the ditch), piping of the ditch, and a non-flammable fence on the north side. The developer must also ensure access to the headgate and address utility placements. - RDA Items (2.2 & 2.1): The council approved the participation agreements for Thanksgiving Point Station Development and Stack Soccer Field LLC, both 4-1 (Councilmember Lockhart dissenting due to lack of public review time). The agreements include an 80% tax increment cap, a 45-year collection period, affordable housing requirements, and a retail milestone. The council also directed staff to explore including an updated traffic impact study and a transportation alternative to Clubhouse Drive in the future. - RDA Interlocal Agreement (2.3 & 5.10): The council voted to table the interlocal agreement to August 11, with direction to remove Section 4 (roadways) and one instance of the phrase "time is of the essence." The agreement will be brought back once the participation agreements are finalized. Key Outcomes - Consent Agenda: Approved, including the certified tax rate resolution. - Walker Zone Change (5.2): Tabled to a future date (direction to staff to work on a development agreement). - Cortesi Subdivision (5.3): Tabled to July 28, 2026, with conditions for updated plat. - Press Twitch Zone Change (5.4): Approved (unanimous) – RA1 to R2 zoning on 1.09 acres. - Development Code Amendments (5.5-5.8): All approved (unanimous) with minor modifications: - 5.5: Neighborhood exchange structures (added definition specifying "installed"). - 5.6: Community forestry (added migratory bird protection language from legal counsel). - 5.7: Detached ADUs (updated to meet 2026 state law, including reduced lot size requirement to 11,000 sq ft). - 5.8: Automobile sales businesses (updated regulations; struck "and posted" from parking designation requirement). - RDA Participation Agreements (2.2 & 2.1): Approved (4-1) with amendments to clarify allocation schedule and explore transportation studies. - RDA Interlocal Agreement (2.3 & 5.10): Tabled to August 11, 2026, with direction to remove Section 4 and one "time is of the essence" clause. - Parking Issues: A separate work session will be scheduled to review parking code issues related to the Fox Hollow neighborhood and broader commercial parking challenges.
The Lehi City Council met on July 13, 2026, to discuss several administrative and policy items including a potential exterior book drop for the library, fees for the Steinway piano, continuation of the NICE health care benefit, parking fees at Dry Creek Lake, and northwest transportation options. The meeting also included a closed session. Administrative Report: Library Book Drop Proposal - Staff presented a proposal for an exterior drive-up book drop for the library, including staffing costs estimated at $59,576.40 annually based on Provo's model of 90 hours per week at $12.73/hour. The book drop would require two people per trip, five trips per day, six days a week. - Facilities manager Steve discussed placement options: a ramp with a dedicated sorting room (estimated $750,000 to $1.2 million) or a more cost-effective option using the north door with potential wear and tear. He noted that the building was intentionally designed without an exterior book drop due to cost and security concerns. - Council members expressed support for the book drop, with some suggesting starting with one additional staff member and adjusting as needed. Councilmember Freeman requested a site walk. Council directed staff to further investigate the ramp option, including costs for a door, motorized carts, and automated book drop technology, and to bring back a more detailed cost estimate. Discussion Item: Steinway Piano Policy and Fees - Management analyst Ben Maxfield presented a proposed policy for the Steinway piano in the civic center lobby. The piano would be free for public use during operating hours with a QR code reservation system in 30-minute increments. Recital reservations would cost $25 per hour in the lobby, with an additional $45 moving fee if moved to a community room. Community room rental fees range from $150 to $400 per hour. - Council discussed the impact on the info center, the number of chairs allowed, and the cost for recitals. Councilmember Stallings noted that recital costs might be too high for community accessibility. Councilmember Harrison emphasized honoring the donation's intent for community enjoyment. No final decision was made; staff will consider feedback and adjust. Discussion Item: NICE Health Care Benefit - HR representative David presented options for the NICE health care contract. The current contract ends June 2027. Options: extend for two years at $45/employee/month, extend for one year, or revisit later. The city has realized savings of at least $83,000 from PHP discount and estimated $200,000 in claims avoidance. - Council discussed the need to inform employees before open enrollment. Councilmember Stallings expressed concern about using work time for telemedicine visits. Council consensus was to not renew for two years now, but to revisit the issue in February or March 2027 before the next budget cycle and open enrollment. Discussion Item: Dry Creek Lake Paid Parking - Facilities manager Steve presented a proposal for paid parking at Dry Creek Lake to manage visitor numbers and offset maintenance costs. A parking management company would operate the system with a 70-30 revenue split. Staff suggested a fee of $5-$10 per car, with higher fees on weekends and holidays. Councilmember Freeman noted that Highland Glen is free and American Fork Canyon charges $6, suggesting $5 is appropriate. - City attorney Ryan discussed liability implications: charging a fee gives up the landowner's liability act protections but retains governmental immunity as long as fees cover costs and not generate profit. Council directed staff to pursue a $5 fee, ensure it covers costs, and explore options for ADA exemptions. Further study on traffic patterns and enforcement was requested. Discussion Item: Northwest Lehigh Transportation Options - Transportation planner Brad presented two options for a connector road from I-15 to Redwood Road, avoiding Clubhouse Drive. Option 1 runs north of Camp Williams; Option 2 runs east of Camp Williams. Camp Williams indicated preference for Option 2. The connector would carry 42,000 cars per day and reduce Triumph Boulevard volumes to 47,000 cars/day. - Council discussed impacts on Holbrook neighborhood, especially the dotted line connection to 3600 West near an elementary school. Councilmember Harrison expressed concern about traffic through neighborhoods. Councilmember Freeman noted Option 2 benefits Holbrook commuters. Brad also presented a proposal to widen Triumph Boulevard to six lanes between 2100 North and Ashton Boulevard, requiring removal of sidewalks and a speed limit reduction to 30 mph. Alternative trail routes exist. Council directed staff to continue exploring Option 2 with neighborhood input and consider the six-lane widening as part of the transportation master plan. Key Outcomes - Library Book Drop: Staff to investigate ramp/door option with cost estimate, motorized carts, and automated technology; site walk to be arranged. - Piano Policy: No decision; staff to refine fee structure and policy based on council feedback. - NICE Health Care: Council decided to not extend contract now, revisit early 2027. - Dry Creek Lake Parking: Council directed staff to pursue $5 fee, covering costs, with further study on ADA and traffic. - Transportation: Council expressed preference for Option 2 (east of Camp Williams) and requested neighborhood meetings; further study on Triumph Boulevard widening to proceed. - Closed Session: Motion to enter closed session for legal reasons was approved.