Browse by city
Date range
Search help

Search titles, summaries, topics and stored transcripts together. Keywords may match separately; put the whole query in double quotes for a phrase. Matching follows word analysis, so punctuation is not exact. Both dates are included. Documents are not searched.

SHOWING 301–310 ENTRIES
301
MAR 26, 2025 · SAN JOSE, CALIFORNIA · PLANNING COMMISSION
San Jose Planning Commission Meeting - March 26, 2025

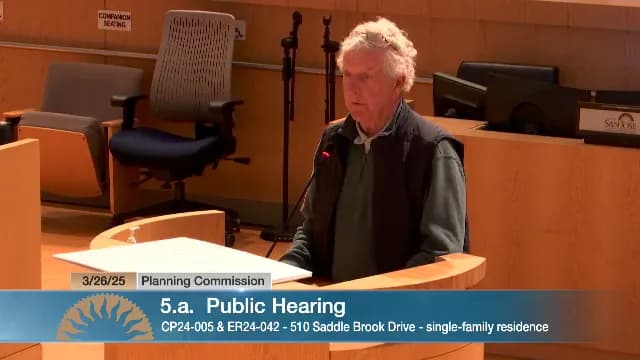
The San Jose Planning Commission met on March 26, 2025, at 2:30 PM to consider two public hearing items: a conditional use permit for converting a recreation building to a single-family residence in a mobile home park, and a conditional use permit for converting an office building to a mental health inpatient facility. The commission also deferred a data center project and approved the consent calendar. All nine commissioners were present, and a quorum was established. Consent Calendar - Approval of Action Minutes: The commission unanimously approved the action minutes from the previous meeting (9-0). Deferrals - CP23-016, V24-001, ER20-219 (Data Center): A conditional use permit for two single-story data center buildings at 1657 Alviso was deferred to the next meeting. The motion passed 9-0. Public Comments & Testimony - Item 1 (CP24-005 - Mobile Home Park Recreation Building Conversion): Multiple residents of Rancho Santa Teresa Mobile Home Park spoke in opposition. They stated that amenities (laundry, billiards, car wash, parking, clubhouse) had been locked or removed, not underused as claimed by the applicant. They cited lack of access, unresponsive management, and reduced services since 2019. One speaker requested translation but none was available. Residents urged denial of the permit as a way to pressure the owner to restore services. - Item 2 (CP24-029 - Mental Health Inpatient Facility): Three public speakers expressed concerns. Lori Oseberg noted a nearby 7-story residential project and infrastructure strain. Brian Maldonado questioned the severity of patient pathologies and parking adequacy. Linda Ellis highlighted existing parking issues on her street. All urged denial. Discussion Items - Item 1 (CP24-005): Staff presented the project: conversion of a 1,907 sq ft recreation building to a 1,742 sq ft single-family residence for an assistant park manager, plus a 529 sq ft addition to another recreation building for a billiards/cards room. The applicant (John Worthing, family owner) said he took over management three years ago, believed the buildings were underused, and conducted a survey (20% response) indicating only 2 of 58 respondents used the laundry rooms. He promised to install key fob access and add parking spaces. Commissioners discussed their limited role—only to evaluate the planning application, not tenant grievances. The city attorney clarified that complaints about services should be directed to the State Department of Housing and Community Development. Commissioner Cantrell moved to deny, but the motion failed for lack of a second. Commissioner Young then moved to approve staff recommendation, seconded by Commissioner Oliverio, noting the need for on-site management. - Item 2 (CP24-029): Staff presented the project: conversion of a 7,369 sq ft office building into a 48-bed mental health inpatient facility for teens and adults (mild pathologies like eating disorders, depression, anxiety). The applicant (Eugene Tillman, LGTC Group) said it would be a closed facility with 24-hour monitoring, off-site discharge, and shuttle transport. He stated the facility would have 10-15 staff, a 1:1 to 1:3 staff-to-patient ratio, and ample parking on-site. Commissioners discussed parking, noting the city has abolished parking minimums, and the applicant offered to mitigate issues if needed. Commissioner Lardnois highlighted conditions of the permit (indoor treatment only, off-site discharge) and that violations could lead to fines or revocation. Commissioner Rosario moved to approve staff recommendation, seconded by Commissioner Young, citing the acute need for mental health beds. The commission noted a similar facility on First Street has operated without neighborhood complaints. Key Outcomes - Item 1 (CP24-005): Approved 8-1 (Vice Chair Cantrell dissenting). The commission adopted the staff recommendation to approve the conditional use permit. The resident manager will occupy the new residence. Residents were encouraged to pursue reduction-of-service complaints with HCD. - Item 2 (CP24-029): Approved 9-0. The commission adopted the staff recommendation to approve the conditional use permit. The facility will operate under strict conditions (indoor treatment, off-site discharge, security monitoring). - Study Session: The commission agreed to hold a study session on the Capital Improvement Program budget on May 14, 2025, at 5:00 PM (prior to the regular meeting). - Zoom Access: Commissioner Young requested a formal report from the city clerk’s office on restoring Zoom public comment, noting the clerk’s removal in early 2024 and a promised solution by June 2024 that has not materialized. The commission will forward this request to the city council.
PUBLIC COMMENT 26% · MENTAL HEALTH AWARENESS 25% · PROCEDURAL 20% · MOBILE HOME PARKS 9%
302
MAR 12, 2025 · SAN JOSE, CALIFORNIA · PLANNING COMMISSION
San José Planning Commission Regular Hearing – March 12, 2025

This regular hearing of the San José Planning Commission was convened at 6:30 p.m. in the Council Chambers. Earlier in the day, the Commission held a special study session (5:00 p.m.) on the Housing Catalyst Work Plan, which is not covered in this transcript. During the regular hearing, the commission handled one deferral, approved the consent calendar, and received a report on a recent City Council action. No items were on the public hearing agenda. Consent Calendar - Action Minutes (Feb. 12, 2025): The commission approved the minutes from the February 12, 2025 regular meeting. - CP24-016 & ER24-145: A Conditional Use Permit for the construction of an approximately 105‑foot‑high utility facility with an antenna for remote water meter data collection at 21143 McKean Road (Council District 2). The project was found exempt from CEQA under Guidelines Section 15303. The commission adopted the resolution approving the permit subject to conditions. Both items were adopted unanimously on a single motion (9‑0). Deferrals and Removals - CP23-016 & ER20-219 (Microsoft data center): Staff requested, and the commission unanimously approved (9‑0), deferring this item to the March 26, 2025 Planning Commission meeting for re‑notice. The proposal involves two single‑story data center buildings, an electrical substation, pump stations, a water storage tank, and 224 backup generators on a 64.59‑acre site at 1657 Alviso‑Milpitas Road. Good and Welfare - Report from City Council: Staff reported that the City Council, on a 7‑4 vote, denied request for off‑sale of alcohol at a Planned Development permit (PD 24‑016) previously heard by the Planning Commission. The Planning Commission had recommended denial of the alcohol component. - No subcommittee reports, study session updates, or public record comments were made. Key Outcomes - Approved deferral of CP23‑016/ER20‑219 to March 26, 2025 (unanimous). - Approved consent calendar (minutes and CP24‑016) unanimously. - Noted that the earlier 5:00 p.m. study session on the Housing Catalyst Work Plan occurred but no details were discussed during the regular hearing.

PROCEDURAL 83% · TECHNOLOGY AND INNOVATION 11% · CANNABIS REGULATION 6%
303
MAR 12, 2025 · SAN JOSE, CALIFORNIA · PLANNING COMMISSION
San Jose Housing Element Progress & Catalyst Work Plan Study Session – March 12, 2025

On March 12, 2025, the San Jose Planning Commission held a study session to receive the 2024 Housing Element Annual Progress Report and the Housing Catalyst Team Work Plan. Staff from Planning, Building & Code Enforcement and the Housing Department presented updates on housing production, preservation, and anti-displacement efforts. No formal action was taken by the commission. Discussion Items - Housing Catalyst Team Work Plan Background: Jared Ferguson, Principal Planner, explained that the Housing Catalyst Team was established in 2018 and meets twice monthly to coordinate housing policy work. The current work plan is a subset of the 130+ programs in the city’s adopted 6th Cycle Housing Element, focusing on high-impact, low-effort items. - Completed Work Items (2024): Staff highlighted several completed actions: allowing mixed-use housing in neighborhood business districts, zoning for permanent supportive housing on public/quasi-public lands, designating 56 remaining mobile home parks for protection, regional homelessness response coordination, emergency shelter compliance, and inclusion of individuals with lived experience on commissions. - State-Monitored Programs: Staff noted that HCD is paying close attention to five or six programs in the city’s certified housing element. Key updates included: - P7 (Streamlined Infill Approval): A major first step completed in December 2024 with a new ministerial approval process. - P4 (North San Jose Affordable Housing Tools): Work deferred while monitoring overlays. - P9 (Prioritizing Affordable Housing in Diridon): The housing department’s forthcoming RFP will prioritize construction in the Diridon station area. - P41 (Permit Findings Review): Initial work started; expected completion by end of 2025. - I-4 (Housing Balance Report): Housing department will report to council’s Economic Development Committee in April 2025. - Urban Village Planning: Staff discussed three strategies to accelerate planning: combined station area planning for two corridors, a policy framework for 20 neighborhood urban villages, and continued traditional planning for larger villages. Two traditional plans are underway (Saratoga Avenue/El Paseo and Alum Rock East). - Small Multifamily / Missing Middle Housing (P35): Staff reported that SB9 (lot splits, duplexes) saw a slight uptick in 2024. The upcoming Cost of Residential Development study will include missing middle prototypes to inform feasibility. - Anti-Displacement Strategy (Kristen Clements, Housing Department): The city’s 2020 anti-displacement strategy has been folded into the housing element. Updates included: - $1 million in Google community benefits grants awarded to four nonprofits for capacity building; a two-year policy fellow hired to support additional nonprofits. - Soft-story retrofit ordinance passed in September 2024; screening phase begins in 2025; $25 million FEMA application submitted. - Court-based eviction diversion: 43 weekly workshops served 194 households; 5,400+ households assisted through calls/walk-ins. - Tenant preference program approved by council in March 2024; implementation underway to give priority to residents in high-displacement-risk areas. - Local enforcement of state tenant protections (SB 567) contracted to Project Sentinel for landlord-tenant counseling. - First preservation NOFA award: $5 million to South Bay Community Land Trust to preserve 18 units at the Virginian (east of downtown). - New Council Referrals: The city council extended the downtown high-rise development incentive and created a multifamily housing incentive program (reducing fees to spur construction). An internal audit of the tenant protection ordinance led to a referral to improve technology coordination between housing staff and code enforcement. - Building Permit Data (Michelle Flores, Supervising Planner): Presented RHNA (Regional Housing Needs Allocation) progress. For 2024, the annual goal was 7,775 units across all income categories. Actual permits issued: 1,877 total (1,335 very low-income, 306 low-income, 236 moderate-income, 0 above moderate). The city is at 9% of its eight-year RHNA goal (5,886 units out of 62,200). Staff noted that above-moderate market-rate development has stalled due to high construction costs and interest rates; only one significant market-rate project (over 20 units) has pulled permits in the last two years. - Upcoming Dashboard: A new public dashboard will go live by end of March 2025, allowing users to filter projects by affordability, project type, and geography. The housing department is also developing a dashboard for interim housing data. - Federal Funding Concerns: Commissioner Oliverio asked about federal funding impacts. Staff reported receiving about $14 million annually in direct federal funds (CDBG, HOME, HOPWA). They acknowledged potential cuts from HUD and the state, and are monitoring the governor’s budget proposals. Commissioner Cantrell noted that nonprofits like Sacred Heart Community Service face catastrophic funding losses from DOGE cuts, and urged the city to communicate these impacts to residents. - Pro-Housing Designation: Kristen Clements explained that San Jose had received verbal approval but was paused due to state discussions about builders’ remedy. The city plans to reapply under new regulations. Senator Wahhab’s bill (SB 57) could broaden qualifying activities to include prevention and stabilization work. - ADU Classification: Staff discussed challenges in classifying ADUs by income level. A survey tool is being used to understand usage; current reporting methodology (ABAG-approved) categorizes about one-third each as low, moderate, and above moderate. Some developers are using ADUs to meet inclusionary housing obligations. - Commissioner Recommendations: - Commissioner Oliverio requested that future presentations include percentages on RHNA progress charts. - Commissioner Young recommended mapping redlined communities when planning new urban villages to avoid gentrification. - Staff acknowledged that anti-displacement strategies (e.g., tenant preferences, resource targeting) are being integrated into planning efforts. Key Outcomes - No votes or formal decisions were taken at this study session. - The combined Housing Element Annual Progress Report and Housing Catalyst Work Plan update will be presented to the City Council on Tuesday, March 18, 2025. - Staff will update the Housing Catalyst Dashboard quarterly with progress on programs. - The housing department will release a new dashboard for public use by end of March 2025. - The city will continue to monitor federal and state funding changes and communicate impacts to the public. - The city plans to reapply for the state Pro-Housing Designation under updated rules.

AFFORDABLE HOUSING 52% · HOUSING 18% · MUNICIPAL FINANCE 9% · PUBLIC SAFETY 6%
304
MAR 12, 2025 · SAN JOSE, CALIFORNIA · PLANNING COMMISSION
Planning Director Hearing – March 12, 2025: Approval of Affordable Housing Project and Consent Calendar Items

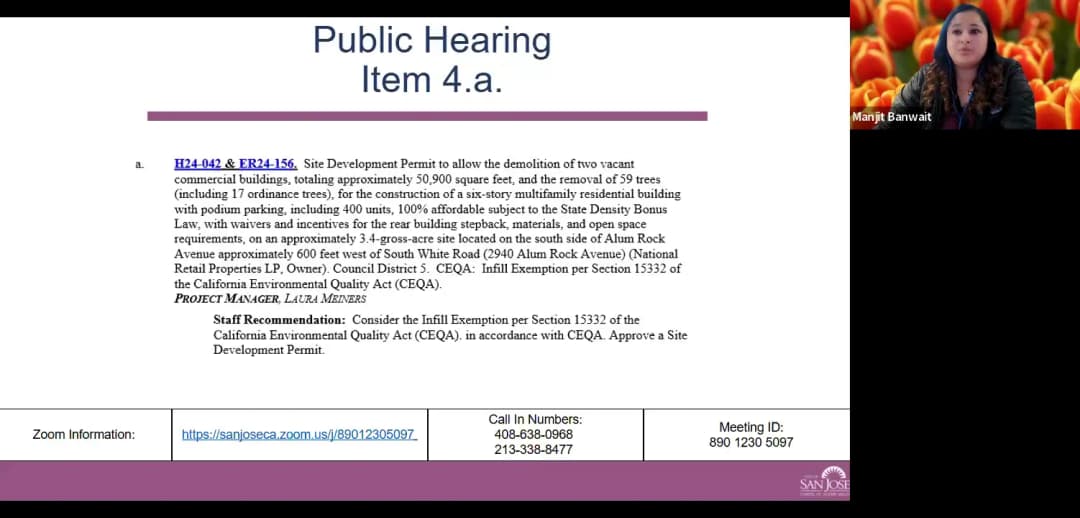
The Planning Director Hearing, convened by Hearing Officer Davian on behalf of the Director of Planning, Building, and Code Enforcement, considered two consent calendar items and one public hearing item. The meeting took place via Zoom and included public testimony, staff presentations, and decisions on a vesting tentative map merger, a map extension, and a site development permit for a 100% affordable housing project. Consent Calendar - Item 3A (T24040/ER24308): Vesting tentative map to merge five lots into one at 486 and 498 West San Carlos Street and 332 and 338 Josefa Street (0.83 gross acres). Owner: UC Madeira. Staff recommended approval with a modification to condition 150 regarding undergrounding of utilities. A speaker noted the council district had been redistricted from 3 to 6 and expressed neighborhood support. The item was approved. - Item 3B (TE20-012/ER25002): 24-month extension of a previously approved vesting tentative map on a 7.42-acre site at 605 Blossom Hill Road. Staff recommended approval. No public comments; item approved. Public Comments & Testimony (Item 4A) - Victoria Young (attorney for Laborers International Union of North America, Local 270): Opposed the infill exemption, arguing significant air quality and noise impacts—specifically formaldehyde exposure (cancer risk 120 per million exceeding threshold of 10 per million) and construction noise up to 88 dBA at nearby residences—precluded reliance on a Class 32 exemption. - Mary Voldrama (Chair, Alum Rock Village Action Committee): Expressed concerns about traffic congestion, lack of preparation for additional vehicles (estimated 700 cars from multiple projects), emergency access to the fire station, and need for a concrete divider on Alum Rock Avenue. - Councilmember Peter Ortiz (District 5): Supported the project but emphasized the need for community engagement and solutions to environmental and traffic concerns. Requested the developer and staff address those issues. - Trudy Larbeck (36-year resident): Opposed reduction or elimination of open space, calling the project oversized for the area. - Chris Sazueta (longtime resident): Expressed support for the project as a critical addition of affordable housing during a housing crisis, while urging careful implementation. Discussion Items - Item 4A (H24042/ER24156): Site development permit for demolition of two vacant commercial buildings (former OSH, 50,900 sq ft) and construction of a six-story, 400-unit 100% affordable residential building (deed-restricted up to 80% AMI, with four manager units not restricted) on a 3.4-acre site at 2940 Alum Rock Road. The project qualified for state density bonus law incentives and waivers: elimination of rear building setback (would lose 14 units), reduction of common open space from 40,000 sq ft to 18,700 sq ft and elimination of private open space (would lose 35 units), and allowance of increased stucco use. The applicant (Darren Barbarian) highlighted a car-sharing program (six stalls, 100% electric, for residents and neighbors) and increased traffic calming contribution from $40,000 to $100,000. Parking provided at 1 space per unit (400 spaces). - Staff (Laura Miners, project manager; Charlotte Ewan, environmental; Manjit Fenweight, public works) responded: - Air quality: Formaldehyde concerns were deemed not a CEQA impact because the environment’s effect on project residents is not evaluated unless the project exacerbates existing conditions; no such evidence existed. The project will meet latest building codes. - Noise: Construction noise per General Plan Policy EC-1.7—substantial noise-generating activities (demolition, grading, etc.) will last only 5 months (under 12-month threshold), and standard permit conditions will mitigate impacts. - Traffic: CEQA uses vehicle miles traveled (VMT); the project is affordable and thus exempt from VMT analysis. A local transportation analysis showed Rose Avenue currently carries 2,041 vehicles/day (capacity 3,000); project adds 410 daily trips (20% increase). AM peak: 167 trips; PM peak: 154 trips. The $100,000 contribution will fund future traffic calming measures. - Open space waiver: Required to avoid loss of 35 units; state density bonus law allows waivers if standards physically prevent construction. The project provides 18,700 sq ft of common open space in four courtyards. - The hearing officer noted the high priority of affordable housing, the city's housing element (62,000 units needed, over 20,000 for low-income), state law limits on discretion, and that all CEQA findings for the Class 32 infill exemption were supported. Key Outcomes - Consent Calendar (Items 3A and 3B): Approved. Item 3A condition 150 modified as stated. - Item 4A (H24042/ER24156): The site development permit and infill exemption (Class 32, Section 15332) were approved. The project will proceed with 400 affordable units, density bonus waivers, and conditions including the car-sharing program and $100,000 traffic calming contribution. - Adjournment: The hearing was adjourned at 9:43 a.m.

AFFORDABLE HOUSING 32% · LAND USE 19% · ENVIRONMENTAL REGULATION 16% · TRANSPORTATION SAFETY 12%
305
MAR 5, 2025 · SAN JOSE, CALIFORNIA · PLANNING COMMISSION
San Jose Planning Director Hearing - March 5, 2025

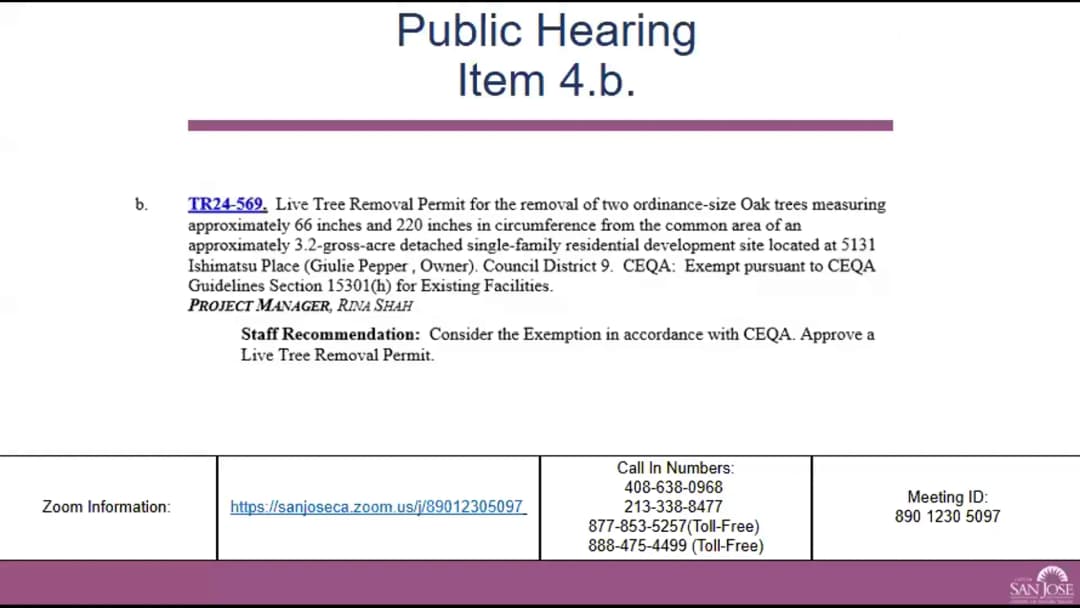
The Planning Director Hearing, held on March 5, 2025, via Zoom, was convened by Hearing Officer Jared Ferguson on behalf of Director Christopher Burton. The meeting addressed a consent calendar with two routine items and two public hearing items concerning tree removal permits. Key decisions included approval of one tree removal for an ADU and deferral of another for further arborist review. Consent Calendar - Item 3A (H24-055 / ER24-248): Approved the installation of a six-foot fence and automatic gate at a surface parking lot at 60 North Third Street (Council District 3). CEQA exempt. - Item 3B (H24-059 / ER24-075): Approved a 1,266 sq ft addition to a single-family house at 1054 Delness Avenue (Council District 6). Staff noted a condition change: removal of the geotechnical report requirement (Condition 26D), as agreed by the applicant. CEQA exempt. No public comments on either consent item. Public Comments & Testimony Item 4A – 1181 Magnolia Avenue (Tree Removal for ADU) - Christine Gazetta (owner): Expressed desire to build an ADU to age in place and support family; initially considered removing two trees but now only requests removal of the redwood tree. She is pro-tree and hopes the other tree survives. - Adam Rockwood (applicant/designer): Explained that redesigning to avoid the redwood would impact the other tree (a U-shaped tree) and the rear yard, making it unusable due to shade; also cited fire risk from the redwood. - Rachel Selfman (neighbor): Supported the ADU but expressed concern about losing the redwood, a significant shade and habitat tree visible from blocks away. Suggested a design alteration to save the tree. Submitted a photo after the hearing. Item 4B – 5131 Ishimatsu Place (Removal of Two Oak Trees) - Lynn Rogers (neighbor of 50 years): Opposed removal, stating the leaning tree is not on her property (boundary tree), has good canopy, and was historically a hitching post for stagecoaches. Notices were not visible; she learned of the plan only one day before. - Chris Miller (friend of neighbor): Questioned the arborist's angle assessment (40° vs 90°) and noted previous attempts to remove the trees without permits. Suggested historical significance. - Dasha Leeds (Sierra Club Loma Prieta): Opposed removal, citing city general plan policies to preserve mature native oaks (MS21.4, MS21.5). Highlighted ecological value of veteran trees with cavities. Suggested retrenchment pruning and cabling as alternatives. - Megan Swatt (neighbor's daughter): Opposed removal, citing interdependent root systems, risk of invasive species colonization, loss of habitat, and historical marker on the hollow tree. Noted her mother's property line tree. - Lillian Cohen (resident): Urged the city to stop disregarding public sentiment on tree removal, noting the importance of canopy, climate, and carbon. Discussion Items Item 4A – 1181 Magnolia Avenue - Staff (Cora McNaughton) presented: The redwood tree (116-inch circumference) is within the footprint of a proposed ADU (building permit filed). A timely hearing request was received. Applicant chose to pay the in-lieu fee for one replacement tree. CEQA exempt under Section 15301(H). - Hearing Officer deliberation: Acknowledged the balance between shade/canopy and housing goals (ADU, aging in place). Approved the permit as recommended. Item 4B – 5131 Ishimatsu Place - Staff (Rena Shah) presented: Two ordinance-size coast live oaks (66-inch and 220-inch circumferences) in a common area. Arborist report (Evan Fuller, A Plus Tree) found the smaller tree leaning (near 90° over fence, posing future failure risk) and the larger tree hollow with a history of branch failure (major limb drop in August 2024). Applicant proposed planting two 24-inch oak trees and three other 24-inch box trees as replacement. CEQA exempt under Section 15301(H). - Arborist Evan Fuller: Explained that the leaning tree is not an immediate hazard but will become a bigger issue; the hollow tree is in natural decline with risk of branch failure during storms. Retrenchment pruning is an option but would reduce canopy dramatically and require annual maintenance. - Property Manager G Pepper: Stressed safety concerns for kids, pets, and neighbors; the leaning tree overhangs a neighbor's fence and wires. - Hearing Officer questions: Asked about the older tree's age (estimated 150 years), hollowing as natural, and immediate risk (low but higher in storms). Staff confirmed city arborist (Sarah Davis) had not yet responded to an email request for an evaluation. Key Outcomes - Item 4A (TR24-419): Approved the live tree removal permit for one redwood tree (116-inch circumference) at 1181 Magnolia Avenue. Applicant must pay the in-lieu fee prior to permit issuance. - Item 4B (TR24-569): Deferred to the March 19, 2025 Planning Director Hearing to allow the city arborist to evaluate the two oak trees (66-inch and 220-inch circumferences) at 5131 Ishimatsu Place and provide a professional opinion on public safety risks before a final decision.

TREE REMOVAL 65% · PROCEDURAL 13% · PUBLIC SAFETY 8% · HISTORIC PRESERVATION 7%
306
MAR 5, 2025 · SAN JOSE, CALIFORNIA · PLANNING COMMISSION
San Jose Planning Director Hearing - March 5, 2025: Historic Preservation and Affordable Housing Approval

Note: The meeting transcript indicates the hearing occurred on February 26, 2025, but the provided date for this summary is March 5, 2025. This discrepancy is noted per instructions. The Planning Director Hearing, presided over by Hearing Officer Ruth Gueto on behalf of the Director of Planning, Building, and Code Enforcement, considered a single public hearing item: a site development permit and historic preservation permit for a 100% affordable 15-story mixed-use building with 220 units and 3,320 square feet of ground-floor commercial space at 465-467 South 1st Street (and adjacent addresses) in Council District 3. The project involves partial demolition of City Landmark No. 74 (Herald College) and a Structure of Merit, and full demolition of a third building. Staff recommended approval based on a hardship finding under the Historic Preservation Ordinance (Section 13.48.260). Public Comments & Testimony - Steve Cohen (property manager, HLC member, speaking as individual): Opposed the project. Argued the applicant failed to demonstrate immediate hardship, noting the properties have been vacant since 2016 with no effort to generate revenue, and that the applicant (Core Development, a company with over $100M in assets) could rent out the spaces. He also claimed the project is not the same design as the 2016 approved project, and that the landmark is eligible for the National Register. - Rigo Gallardo (Field Representative, NorthCal Carpenters Union Local 405): Expressed conditional support for the project, emphasizing the need for a responsible contractor that adheres to fair labor standards. Urged the developer to engage with the union to ensure quality construction and community workforce benefits. - Chris Asweda (downtown San Jose resident): Strongly supported the project. Cited the long-vacant lot as a detriment to downtown vibrancy and stated that the affordable housing is urgently needed. - Eric Schenauer (applicant representative, Core Companies): Responded to comments, noting that the 2016 project was market-rate and the current project is smaller because it is 100% affordable (financing different). He argued that the hardship analysis is thorough and that preserving the facades and adding a permanent historic display commemorates Doc Herald's legacy. He also stated the project will be subject to the city's responsible contractor ordinance. Discussion Items - Staff Report (Angela Wang): Detailed the project scope: 15 stories, 220 units, 3,320 sq ft commercial on a 0.50-acre site. The historic preservation permit is required for alterations to City Landmark No. 74. The Historic Landmark Commission (HLC) on February 5, 2025, voted 3-1 to recommend denial, finding the hardship documentation insufficient. However, staff disagreed, citing the applicant's evidence that retaining the landmark building intact would render the project economically infeasible due to code compliance costs and loss of efficient floor area. Staff concluded the project meets the hardship criteria and recommended approval. The project also includes two density bonus concessions and seven waivers, and an addendum to the 2016 Gateway Tower Mixed Use Development Project Supplemental EIR found no new significant environmental impacts. - Hearing Officer's Comments: Noted that state housing laws (Housing Accountability Act) limit the city's ability to deny housing projects. Determined that the staff report and findings adequately support approval, despite the HLC's contrary recommendation. Key Outcomes - Approval: The hearing officer approved the site development permit (H24-034), historic preservation permit (HP24-001), and the CEQA addendum (ER24-165). The decision is final upon signing and mailing of permits, with appeal rights under Title 20 (permits) and Title 21 (environmental review) of the municipal code. - No other items: The consent calendar was empty; two items were deferred to March 5, 2025 (inconsistency noted: the transcript dates those deferrals to March 5, but the hearing date itself is stated as February 26; the order may reflect the transcript's original date). The meeting adjourned after the single decision.

PROCEDURAL 37% · HISTORIC PRESERVATION 25% · AFFORDABLE HOUSING 21% · PUBLIC COMMENT 7%
307
FEB 19, 2025 · SAN JOSE, CALIFORNIA · PLANNING COMMISSION
Planning Director Hearing - February 19, 2025

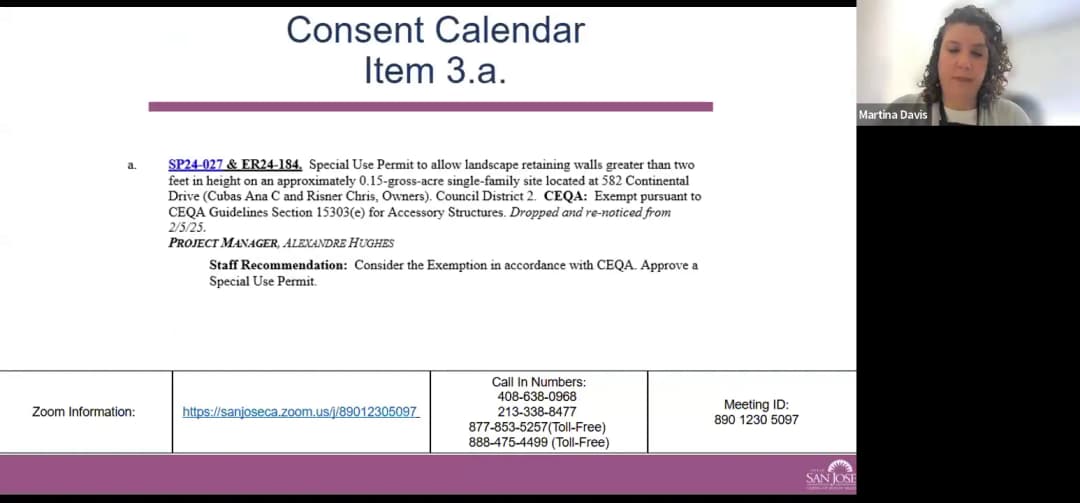
This is a summary of the Planning Director Hearing held on February 19, 2025, conducted via Zoom. The hearing officer, Martina Davis, presided on behalf of the Director of Planning, Building and Code Enforcement. The agenda included three consent calendar items, no deferrals, and no public hearing items. All items were approved as a single consent block. Consent Calendar - Item 3A (SP24027 & ER24184): Special use permit to allow landscape retaining walls greater than two feet in height on an approximately 0.15 gross acre single-family site at 582 Continental Drive (Council District 2). CEQA exempt per Section 15303E (accessory structures). Approved without discussion. - Item H23037 & ER23243: Site development permit to convert a 1,521 square foot single-family residence into a 2,502 square foot duplex with an attached 1,251 square foot dwelling unit and removal of two ordinance-sized trees on an approximately 0.21 gross acre site at 247 North 34th Street (Council District 3). CEQA exempt per Section 15303A (new construction or conversion of small structures). Approved without discussion. - Item PD24013 & ER24183: Plan development permit to allow construction of an approximately 624 square foot detached garage in the rear yard, resulting in cumulative rear yard coverage of 2,984 square feet (exceeding the 650 square foot maximum) on an approximately 0.95 gross acre site at 3110 Fowler Road (Council District 8). CEQA exempt per Section 15303 (new construction or conversion of small structures). Approved without discussion. Public Comments & Testimony - No public comments were made on any item. Discussion Items - No items were moved to the public hearing calendar; all remained on the consent calendar. Key Outcomes - The consent calendar was approved in a single action, granting all three permits as recommended by staff. - No deferrals were requested or granted. - The meeting was adjourned shortly after the consent calendar approval.

PROCEDURAL 70% · CODE ENFORCEMENT 30%
308
FEB 12, 2025 · SAN JOSE, CALIFORNIA · PLANNING COMMISSION
San Jose Planning Director Hearing - February 12, 2025

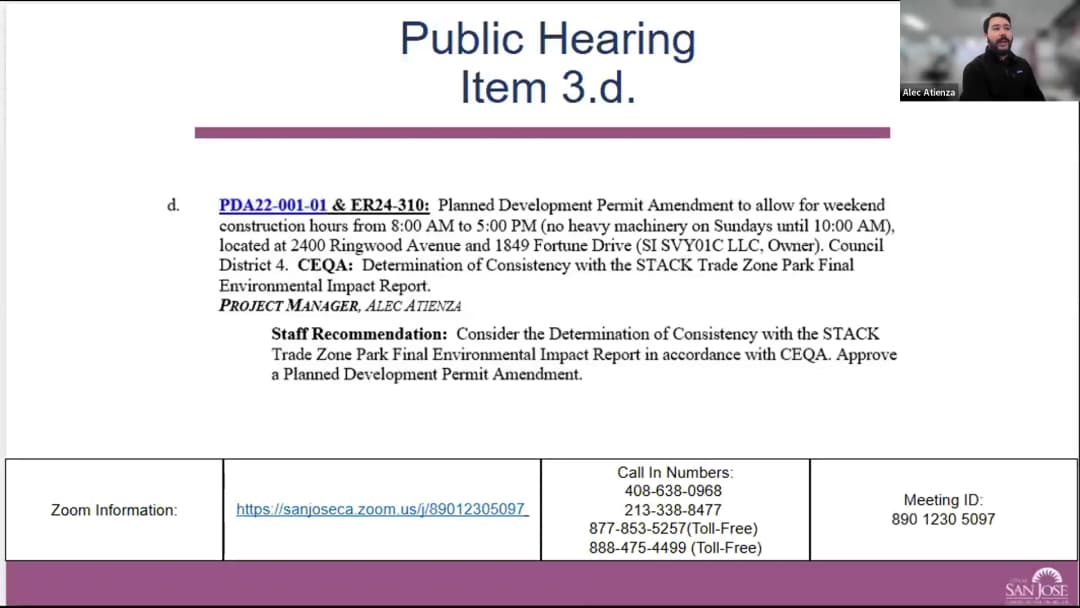
The Planning Director Hearing of February 12, 2025, was called to order at 9:00 AM by hearing officer John 2, delegated by Planning Director Christopher Byrne. The meeting was held via Zoom. The consent calendar included four items, with two moved to public hearing for separate discussion. The hearing officer approved all items with noted condition changes. Consent Calendar - Item 3B (HA21-014-01): Approved – site development permit amendment for a 44-unit housing project at East Alman Avenue, with a negative declaration under CEQA. - Item 3C (PD24-007): Approved – plan development permit for a 70-foot monopole telecom tower, generator, and propane tank at 5000 Crabberry Lane (golf course). Staff proposed three condition changes that were adopted: (1) graffiti cleanup within 72 hours instead of 48; (2) tree protection applies only to trees within 50 feet of construction limits; (3) noise complaint condition revised to refer to complaints from nearby residences, not golfers. Public Comments & Testimony - Item 3A (Almaden Corner Hotel): Travis, a resident of Axis, opposed the amendment to remove minimum parking requirements. He stated the hotel would generate over 2,000 vehicle trips per day, with no on-site drop-off loop, and argued that the 10-year lease for 116 off-site parking spaces is insufficient. He expressed concern about safety hazards from queuing vehicles. - Item 3D (2400 Ringwood Ave): Viva, a resident from the Mid-Willow neighborhood, expressed concern about weekend construction noise extending to weekends, impacting ability to rest. She requested restrictions or alternative solutions to minimize noise disruption. Discussion Items - Item 3A – Almaden Corner Hotel Parking Amendment: Staff (Jason Lee) presented the site development permit amendment to remove minimum parking requirements and adopt a new Transportation Demand Management (TDM) plan, consistent with the city’s April 2023 zoning code change. The project (19 stories, 272 guest rooms, 0.28 acres) has no physical changes. The applicant (Mark Tracini, KT Urban) confirmed no changes to the project. The hearing officer acknowledged the city’s policy shift toward reducing vehicle dependency and approved the amendment, noting that the original permit conditions (including valet operations) remain effective. - Item 3D – Weekend Construction Hours Amendment: Staff (Alec Atienza) presented the amendment to allow Saturday and Sunday construction hours (8 AM–5 PM, with heavy machinery limited on Sundays until 10 AM) for a project at 2400 Ringwood Ave and 1849 Fortune Drive. The project includes a 136,000 sq ft manufacturing building, two data centers (522,000 sq ft total), a 150,000 sq ft parking structure, and an electrical substation. The original permit (approved May 2023) limited construction to weekdays 7 AM–7 PM due to proximity to residences. The applicant (Eric Schenauer, Miles, Zenith) stated that heavy earthwork is complete, most future work is interior, and that the buildings closest to residences (advanced manufacturing and parking garage) are substantially done. They noted weekend work is needed for safety and scheduling. The hearing officer approved, citing that the work is primarily interior, more than 150 feet from residences, and that weekend construction typically shortens overall project duration. Key Outcomes - Approved Item 3A (H18-038-01) – site development permit amendment to remove parking requirements and adopt new TDM plan for the Almaden Corner Hotel. - Approved Item 3B (HA21-014-01) – site development permit amendment for affordable housing plan at East Alman Avenue. - Approved Item 3C (PD24-007) – plan development permit for telecom tower with three condition changes as noted. - Approved Item 3D (PDA22-001-01) – plan development permit amendment allowing weekend construction hours through project completion (estimated 2027). - No deferrals were requested. - The meeting adjourned at 9:39 AM.

PROCEDURAL 25% · CONSTRUCTION TIMELINE 25% · TRANSPORTATION 18% · NOISE 17%
309
FEB 12, 2025 · SAN JOSE, CALIFORNIA · PLANNING COMMISSION
San Jose Planning Commission Meeting - February 12, 2025

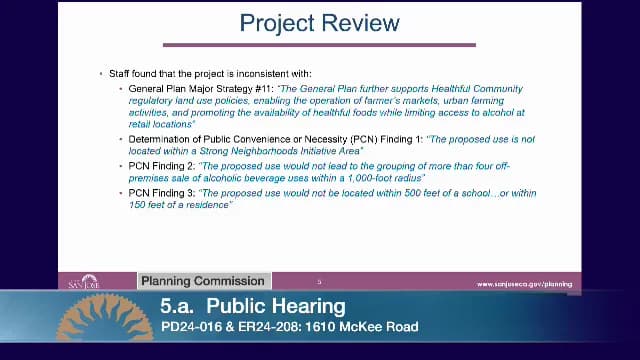
The San Jose Planning Commission met on February 12, 2025, at 6:30 PM (adjourned 7:31 PM) with seven commissioners present (two absent) to consider two main items: a site development permit for a 118-unit residential project at 380 North First Street (consent calendar) and a planned development permit for off-sale alcohol at 1610 McKee Road (public hearing). Both items resulted in recommendations to the City Council. Consent Calendar – 380 North First Street Residential Project - Project Details: Demolition of a 12,000 sq ft eligible city landmark office building and construction of a seven-story, 118-unit residential building with 74 automated parking spaces on a 0.49-acre lot. Six units are affordable to very low-income households (5% of total). The applicant requested one density bonus concession (reduced private open space) and three waivers (building step-back, landscape buffer, transformer screening). Density is 244 dwelling units per acre. - Environmental Review: A final EIR was certified, identifying a significant unavoidable impact on historic resources due to demolition. Mitigation measures reduce other impacts to less-than-significant levels. The environmentally superior alternative (reduced density preservation) would provide at least 30% fewer units. - Public Comments: Eli Robles (Carpenters Union Local 405) opposed the project without strong labor standards, arguing wage theft and worker misclassification occur unchecked. Alex Shore (Catalyze SV) supported the project (scored 3.5/5 in 2023) but noted concern that affordable housing was reduced from 15% to 5% on-site. - Applicant Response: Eric Shane Hauer noted extensive community engagement, the site's underutilization (vacant 9 months, 60% vacant over 5 years), and blight. He defended the Responsible Contractor Ordinance as a sufficient check on wage theft. - Outcome: Motion to approve staff recommendation (certify EIR and approve site development permit) passed unanimously (7–0, with two absent). Public Hearing – 1610 McKee Road Alcohol License - Project Details: A planned development permit and determination of public convenience or necessity (PCN) for a Type 21 off-sale alcohol license at a 2,376 sq ft convenience store (101 Mini Mart). Alcohol would occupy 5% of floor area (three coolers and behind counter). Store hours 7 am–midnight, two employees on-site. - Staff Recommendation: Denial, citing inconsistency with General Plan (limiting alcohol access), PCN findings: location in a Strong Neighborhood Initiative area, fifth off-sale establishment within 1,000 ft, within 500 ft of Anne Darling Elementary School (property line to property line), and census tract overconcentration (five existing licenses vs. one authorized by population). Staff found no features differentiating the proposal from existing outlets. - Public Comments: Danny Garza (Plata Royal Neighborhood Association) opposed, noting neighborhood and councilmember opposition, existing safety issues, and a fatal accident at the crosswalk. Wendy (Lucky Seven owner) opposed, citing children walking to school and potential harm. Rosa Enriquez supported the project, seeing no problem. - Applicant Presentation: The owner (name not given) argued that the school entrance is over 1,000 ft away, that only four licenses are active (gas station not selling since 1985), and that his business needs alcohol sales to survive (citing a prior store where sales tripled with alcohol). He stated he invested $180,000 based on earlier perceived support from planning staff. In response to a commissioner question, he confirmed the business would be economically unfeasible without alcohol. - Commission Discussion: Commissioners expressed sympathy but weighed the staff recommendation, overconcentration, and school proximity. Vice Chair Cantrell noted liquor licenses are unique and can bring trouble. Commissioner Young made a motion to approve staff denial, seconded by Commissioner Lardnois. - Outcome: Motion to approve staff recommendation (denial) passed 6–1 (Commissioner Bendal dissenting; two absent). Other Business - Referrals: None. - Good and Welfare: Report on recent City Council actions: approval of rezoning at 130 Stockton Avenue for residential conversion and off-sale license for La Plaza Market (unanimous). - Upcoming: Study session on Housing Catalyst Work Plan scheduled for March 12, 2025. Key Outcomes - 380 North First Street: Approved unanimously (7–0) to recommend City Council certify the EIR and approve the site development permit. - 1610 McKee Road: Denied (6–1) to recommend City Council reject the planned development permit and PCN. - Meeting adjourned at 7:31 PM.

ALCOHOL LICENSING 24% · LAND USE 17% · PROCEDURAL 15% · RETAIL 14%
310
FEB 7, 2025 · SAN JOSE, CALIFORNIA · PLANNING COMMISSION
Historic Landmarks Commission Meeting - February 7, 2025: Gateway Tower Hardship Denial

The Historic Landmarks Commission (HLC) met on February 7, 2025, to consider a historic preservation permit (HP 24-001) for the Gateway Tower project, a proposed 15-story, 220-unit affordable housing development at 465-467 South First Street and 470-480 South Market Street. The project required partial demolition of the city landmark Doc Harold building (eligible for National Register), retaining only the street-facing facades. Staff recommended approval under hardship, but the commission voted 3-1 to recommend denial of the permit. Public Comments & Testimony - Mike Sadegrant, representing PAC San Jose, expressed general opposition to facadism but said the applicant acted in good faith and supported the project as proposed. He also raised concerns about the lack of consistent evaluation criteria for hardship proformas. No other public speakers testified on the item. Discussion Items - Staff Presentation: Angela Wang (project manager) and Bethlehem (environmental manager) presented the project. The 2016 approval for a 25-story, 300-unit market-rate project was not feasible. The new 100% affordable project includes 220 units, 89 parking spaces, and a historic display. The environmental addendum will be posted February 14. Staff found the project inconsistent with two land use policies regarding preservation, and non-conforming with four of ten Secretary of Interior standards. They recommended approval under hardship. - Applicant Presentation: Eric Schenauer (land use consultant), Laura Dolski (architect), and Aaron Barger (project manager) presented the design, emphasizing retention of facades on First and Market Streets, a historic display for Doc Harold, and financing through Measure A and state funds. They noted the project is economically infeasible without the hardship permit. - Commissioner Questions and Comments: - Commissioner Camuso asked about setbacks (4 feet on First, 1 foot on Market) and interior significance. The applicant said interiors have been heavily altered, but some materials may be reused. - Commissioner Galandari (absent) submitted questions read by the chair: asked why an alternative retaining the landmark with fewer units wasn't analyzed; requested clarification on compliance with Secretary Standards 6 and 7; and asked for confirmation that the landmark could not be feasibly retained. - Commissioner Cohen opposed the project, citing the building's eligibility for National Register, the loss of a historic resource for a smaller project than the 2016 approval, and questioned the need for parking. He argued the hardship justification was insufficient. - Commissioner Bainawal noted the prior 2016 approval and suggested improvements to the facade materials (more brick/wood, less glass) and lighting of the historic display. She was hesitant to deny but open to conditions. - Commissioner Camuso also expressed concerns about the harsh modern design and the need for more study. - Commissioner Cohen and Camuso favored denial based on lack of convincing hardship proof; Commissioner Bainawal opposed denial. Key Outcomes - Motion: Commissioner Cohen moved to recommend denial of the historic preservation permit under the hardship finding (Section 13.48.260) due to lack of convincing proof of hardship. Commissioner Camuso seconded. - Vote: The motion passed 3-1 (Commissioners Cohen, Camuso, and Chair Bain in favor; Commissioner Bainawal against). The recommendation will be forwarded to the planning director for the upcoming hearing. - Other Business: - The commission approved the November 6, 2024 meeting minutes (4-0). - Open forum included a request to advance a demolition-by-neglect ordinance and a request for HLC to comment on San Jose State University's master plan (deadline March 3). - Commissioners discussed future agenda items: adaptive reuse incentives, financial hardship guidelines, and signage for historic districts. Next Meeting - The next HLC meeting is scheduled for March 5, 2025, at San Jose City Hall, Wing Room 118-120.

HISTORIC PRESERVATION 58% · AFFORDABLE HOUSING 15% · PROCEDURAL 9% · PUBLIC COMMENT 6%
OPENPUBLICA · PUBLIC MEETING INDEXUPDATED DAILY · openpublica.com