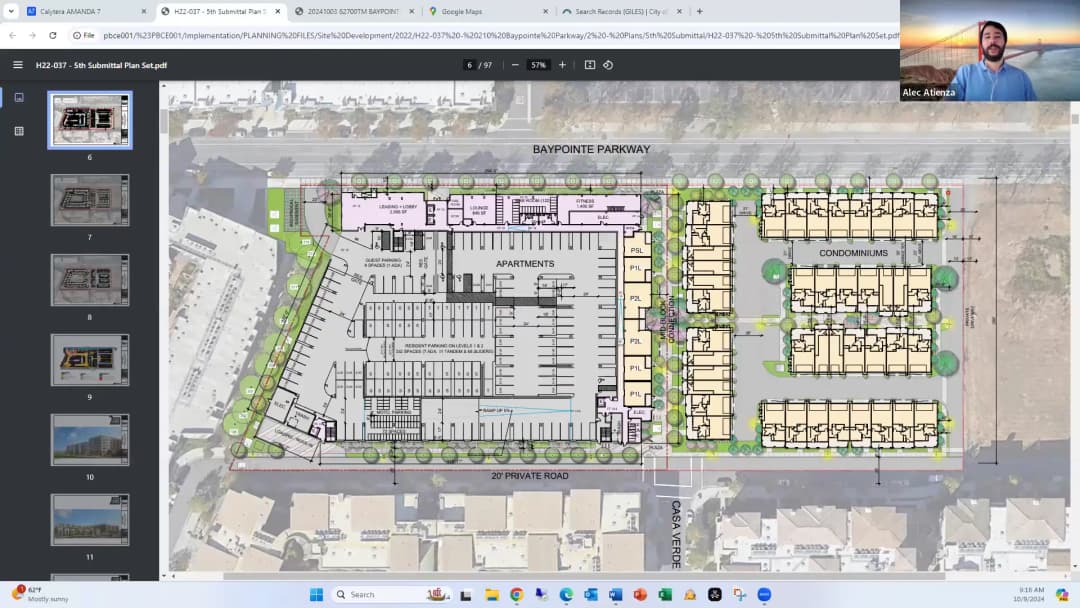
On October 9, 2024, the Planning Director Hearing convened at 9:00 AM via Zoom, presided over by Hearing Officer Sylvia Doe. The meeting addressed two public hearing items: a live tree removal permit for a single-family property and a large-scale development permit for 334 multifamily residential units in North San Jose. No consent calendar items were scheduled. The hearing concluded at 9:26 AM. Public Comments & Testimony - Ada, a resident of the Venue apartments directly across from the proposed construction site at 210 Bay Point Parkway, expressed concerns about air quality and noise impacts during construction. She also asked for the anticipated groundbreaking date to better prepare. Discussion Items - Item 4A: Live Tree Removal Permit (TR 24-349) – Application to remove two ordinance-sized trees at 1768 Harmel Way: a Japanese loquat tree (75 inches in circumference) in the front yard and a bully tree (50 inches in circumference) in the side yard. Staff reported that a building permit for a demo-rebuild of the property is on file. The loquat tree was evaluated by Certified Arborist David Beckham as fair in structure, fair to poor health, with co-dominant stems, significant deadwood, and visible decay; the decay compromises structural integrity and poses a safety hazard. The bully tree lies within four feet of proposed construction, making removal necessary for safety. The applicant, Nettin Handa, confirmed the arborist’s findings and noted that the loquat tree would likely die during construction. He stated the applicant is willing to work with neighbors on replacement tree locations (two 15-gallon English laurel trees in the rear yard) but received no response from neighbors. No public comments were offered. Hearing Officer Doe approved the permit based on staff’s recommendation, citing declining health, decay, and proximity to construction. - Item 4B: Site Development Permit, Vesting Tentative Map, and Environmental Review (File 22-037) – Proposal to demolish an existing single-story commercial building, remove 105 trees, and construct 334 multifamily residential units at 210 Bay Point Parkway. The project includes a 7-story, 292-unit apartment building and 42 townhouse units in six 3-story buildings, plus a request for Saturday construction hours (8 AM–5 PM). The site is within the Transit Employment Residential overlay, requiring a minimum average density of 75 dwelling units per acre; the project achieves approximately 77 units per acre. Staff confirmed consistency with zoning, parking, open space, and tree replacement requirements. An Environmental Impact Report (EIR) was prepared under CEQA, with a Notice of Preparation circulated December 12, 2022–January 16, 2023, and a Draft EIR circulated May 31–July 17, 2023; no significant unavoidable impacts were identified, and all potential impacts were reduced to less than significant with mitigation measures. A joint EIR scoping and community meeting was held on January 5, 2023, and an on-site sign was posted since November 2022. The applicant’s representative, Eric Shaneauer, emphasized the project’s alignment with the North San Jose plan to create residential neighborhoods. In response to Ada’s public comment, the applicant stated that site work (demolition/grading) is anticipated to begin in spring/summer 2025, with construction through 2026–2027. Environmental Planner Kara Hawkins detailed mitigation measures: a noise construction operations plan, notification to adjacent residents, 8-foot noise barriers, prohibition of unnecessary idling, and a noise disturbance coordinator’s contact information posted on-site. Key Outcomes - Item 4A (Tree Removal): Approved. The hearing officer found that the Japanese loquat tree is in declining health with visible decay, and the bully tree is within four feet of proposed construction, justifying removal under city findings. - Item 4B (Development Permit): Approved. The hearing officer adopted the resolution certifying the EIR and approved the site development permit and vesting tentative map, subject to the mitigation measures described. The project will add 334 housing units, consistent with the general plan and zoning density requirements.
Public Meetings - San Jose, California
Public Meetings - San Jose, CaliforniaThe Planning Director Hearing convened at 9:00 AM on October 2, 2024, via Zoom, with Hearing Officer David Keon presiding. The meeting addressed two items on the consent calendar, one of which was moved to a public hearing. Key decisions included approvals of a site development permit for a gate and a special use permit for retaining walls. Consent Calendar - Item 3A (File H24025 / ER24113): Site development permit for a six-foot-high automatic vehicle gate at the entrance of the existing commercial building's surface parking lot at 3131 South Bascomb Avenue. No public comments were received, and the item was approved without discussion. - Item 3B (SP24-006 / ER24-033): Special use permit for retaining walls up to 12 feet in height at 3487 Romstead Drive. Initially on the consent calendar, this item was moved to the public hearing after a public speaker requested clarification on the wall locations. Public Comments & Testimony - A resident of 1228 Readline Court asked for specific location details of the retaining walls and requested a map showing the orientation relative to their property. Staff shared a Google satellite view and identified the proposed house location and surrounding walls. - Staff noted that an email was received from a neighbor expressing concerns about environmental impacts of construction, particularly traffic and noise. Discussion Items - Item 3B (Special Use Permit): Hearing Officer David Keon moved the item to a public hearing to allow further discussion. Planning Project Manager Cameron G. presented the staff report, describing the project as a special use permit for retaining walls up to 12 feet in height to facilitate grading and future construction of a single-family residence on a vacant 1.5-acre lot zoned R1-5 (lower hillside). The retaining walls would surround the proposed house. A geo-hazard clearance was approved on August 14, 2024. The project is exempt from CEQA under Section 15303 (new construction or conversion of small structures). Notices were mailed to property owners within 500 feet, and an on-site sign was posted since March 15, 2024. Standard environmental permit conditions apply, restricting construction to 7 AM–7 PM Monday through Friday, with conditions for air quality, water quality, and cultural resources. No tree removals are involved. - The public speaker confirmed satisfaction after viewing the map. No further public testimony was provided. The hearing officer then closed the public hearing. Key Outcomes - Item 3A (Gate permit): Approved as part of the consent calendar. - Item 3B (Retaining walls): Approved with standard environmental conditions. The hearing officer noted the project's consistency with development standards and the approved geo-hazard clearance. - The meeting adjourned at 9:18 AM. Note: The transcript references a meeting date of September 18, 2024, but the official meeting date is October 2, 2024, as specified.
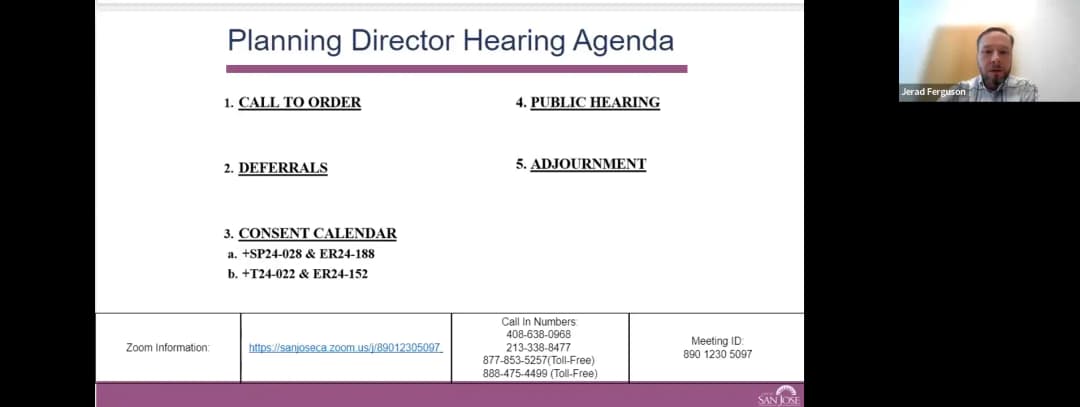
The Planning Director Hearing was called to order by Hearing Officer Jared Ferguson on behalf of the Director of Planning, Building and Code Enforcement. The meeting was held via Zoom. No items were deferred. The consent calendar was approved without public comment. No public hearing items were scheduled. Consent Calendar - The consent calendar was approved in a single action with no separate discussion. No members of the public requested to speak on or remove any consent calendar items. Key Outcomes - The consent calendar was approved. The meeting adjourned immediately after the consent calendar action, as there were no items on the public hearing calendar. Note: The hearing officer stated the meeting date as September 25, 2024, but the official meeting date is October 2, 2024 as provided in the meeting instructions.
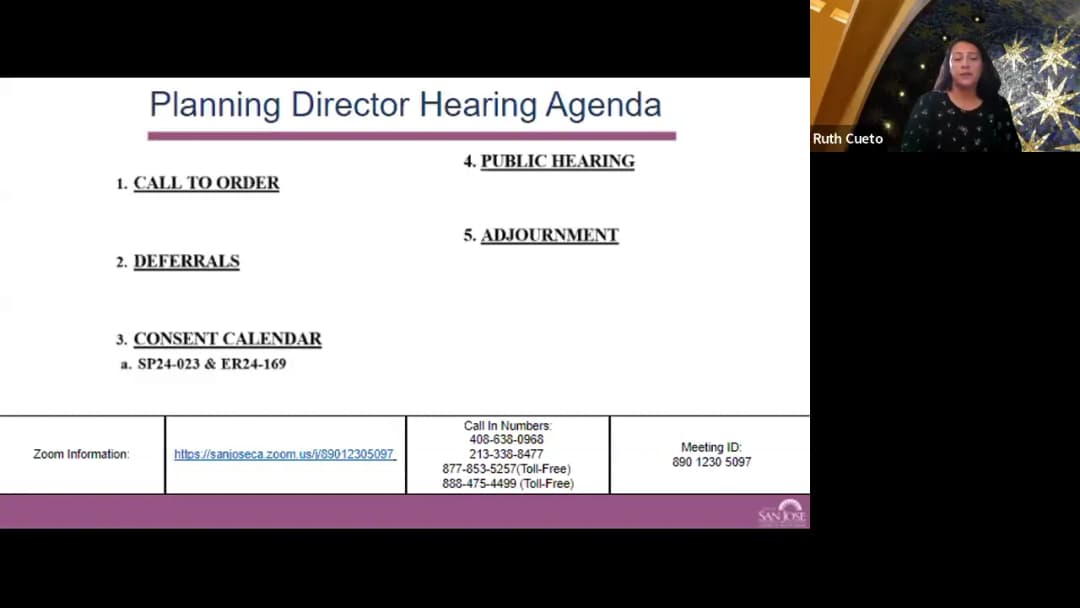
This was a planning director hearing conducted via Zoom, presided over by hearing officer Ruth Gueto on behalf of the Director of Planning, Building and Code Enforcement. The meeting addressed a single consent calendar item, with no public comments or other agenda items. Consent Calendar - Item 3A (SP24-023 / ER24-169): Special use permit for the demolition of two buildings that had already been demolished and removed without permits on a 1.76-acre site at 565 Charles Street (Council District 3). Staff recommended approval and a CEQA exemption. No public comment was received, and the hearing officer approved the item. Public Comments & Testimony - None. Discussion Items - None. Key Outcomes - The special use permit (SP24-023) and associated environmental review (ER24-169) were approved. The planning director's action is final unless appealed in accordance with Title 20 and Title 21 of the municipal code.
The San Jose Planning Commission met on September 25, 2024, to consider several items, including a conditional use permit for a mobile home park building conversion, a general plan text amendment for the airport influence area, and a major Costco proposal. The commission approved consent calendar items, deferred the mobile home park item, approved the airport overlay, and approved the Costco project with recommendations for city council. Consent Calendar - Approved: Minutes from September 11, 2024. - Approved: CP24-011 and ER24-091 – a conditional use permit for a drinking establishment at 1137 South King Road. - Pulled for separate hearing: CP24-005 and ER24-042 – conversion of a recreation building to a residence in a mobile home park at 510 Saddlebrook Drive. This item was later deferred. Public Comments & Testimony Mobile Home Park Item (CP24-005): - Several residents spoke in opposition. Dan Brennan (Space 89) claimed the recreation building was closed off and underutilized due to management restrictions, and noted a lawsuit (Alvarez Prado vs. Rancho Santa Teresa) regarding amenity reductions. Chelsea Welch (resident of 34 years) stated the building was actively used until locked about a year ago under maintenance pretext. Jose Alvarez cited issues with the manager and said they are working with HCD and an attorney. Fred Gomez noted the pool hours were limited and the billiard room inaccessible. The residents expressed that the building was a community hub and its loss without compensation would be a rent increase under state law (798.0.15). Costco Item (CP21-022): - Numerous residents, including students, parents, and community leaders, spoke against the project. Key concerns: traffic safety for students at Prospect High School (across the street), pedestrian and bicycle safety, inadequate parking, noise pollution, incompatibility with the urban village goals, and alcohol sales in an already over-concentrated area (7 off-sale licenses within a square mile). Speakers urged the commission to vote no. Some supported the project, citing economic benefits and revitalization of the shopping center. Discussion Items Mobile Home Park Building Conversion (CP24-005): - Staff presented the project: conversion of a 1,907 sq. ft. recreation building to a 1,742 sq. ft. single-family residence for an assistant manager. The project would eliminate the recreation room, billiard room, and laundry facilities in that building. One early concern was raised but resolved with a letter from the owner. The owner stated the building was underutilized and that alternative amenities exist. Residents disputed this, claiming the space was locked and not available. - Commissioners questioned the loss of amenities and potential rent implications. Staff noted that mobile home park operations are largely outside planning purview, but agreed to consult with the housing department. The applicant (property owner) expressed openness to retaining the billiard room if possible. - Commissioner Lardinois moved to defer the item to October 9, 2024, to allow staff to consult with the housing department and encourage the applicant and residents to seek resolution. The motion passed 6-0 (3 absent). General Plan Text Amendment – Airport Influence Area (GPT24-001): - Staff presented a modified airport influence area (AIA) for San Jose International Airport, based on the airport master plan rather than the ALUC's inflated forecasts. The ALUC had expanded the AIA by 240 acres, which would add referral requirements for projects. The city proposes to overrule the ALUC map and adopt a modified AIA. - No public comments. Commissioner Lardinois moved to approve the staff recommendation. The motion passed 7-0 (2 absent). Costco at Westgate West (CP21-022): - Staff presented the project: demolition of three existing buildings (approx. 188,000 sq. ft.) to construct a 165,148 sq. ft. Costco with rooftop parking, gas station, and seasonal sales. The project includes a conditional use permit for off-sale alcohol (determination of public convenience or necessity) and extended construction hours. The EIR found all impacts mitigable to less than significant. The site is in the Paseo de Saratoga Urban Village (no adopted plan). - The applicant highlighted community engagement (35+ meetings), changes made (closure of one Graves Avenue driveway, sound walls, reduced light poles, etc.), and economic benefits (250-300 jobs at $29/hr average, $2M annual tax revenue). - Commissioners discussed traffic, parking, alcohol over-concentration, urban village compatibility, and safety. Staff confirmed the project meets all applicable standards. Commissioner Olivario noted the need for city revenue and supported the project. Commissioner Bickford and Rosario also supported, with Rosario urging closure of additional Graves Avenue driveways and removal of pork-chop islands at the Lawrence/Prospect intersection. - Commissioner Lardinois emphasized the commission's role in objective review and found the project compliant. The motion to approve the staff recommendation (including conditions of approval) passed 7-0 (2 absent), with a recommendation to city council to consider the driveway closures and intersection improvements. Key Outcomes - Consent Calendar: Approved items A, B (except pulled item), and C. Unanimous (6-0, 3 absent). - Mobile Home Park Conversion (CP24-005): Deferred to October 9, 2024, with direction for staff to consult with housing department and encourage applicant-resident dialogue. Motion passed 6-0 (3 absent). - Airport Influence Area (GPT24-001): Approved resolution to overrule ALUC map and adopt modified AIA. Passed 7-0 (2 absent). - Costco Westgate West (CP21-022): Approved conditional use permit, determination of public convenience or necessity, and extended construction hours. Passed 7-0 (2 absent). The commission recommended city council consider closing additional Graves Avenue driveways and implementing traffic calming at Lawrence/Prospect. - No referrals or other business. Meeting adjourned at 9:30 p.m.
The San Jose Planning Commission, chaired by Anthony Tordill, met on September 11, 2024, to consider three public hearing items: a four-home subdivision on Ambum Avenue, Kaiser Permanente's replacement hospital, and guiding principles for the redevelopment of the Pleasant Hills Golf Course. The meeting also included public comments on a proposed Costco warehouse at Westgate West, which drew extensive opposition from community members. Consent Calendar - Approval of Minutes (August 28, 2024): Unanimously approved (9-0). Public Comments & Testimony - Non-Agendized Public Comment (Costco Project): Multiple speakers from Save West Valley urged the commission to reject the proposed Costco warehouse at Westgate West. Concerns included: safety for 1,500 students at Prospect High School (located 1,000 feet away); 11,000+ daily car trips; insufficient parking (18% fewer spaces than Sunnyvale Costco, on a 33% smaller site); primary entrance on a residential street (Graves Avenue) ; conflict with the city's Envision 2040 General Plan (which designates the site as neighborhood/community commercial); noise and light pollution from a proposed rooftop parking lot; and alcohol sales within 100 feet of homes. A total of 3,900 online petition signatures and 600 in-person signatures were cited. Speakers also noted the project would add to traffic from nearby planned housing and that Costco's own analysis fails to account for sky glow from rooftop LED lights. The group urged the commission to reject the project, or to impose conditions such as closing Graves Avenue entirely, adding a sound wall, permanently banning gas stations and home delivery, and requiring road safety improvements. - Public Comment on Kaiser Project: Dave Nyberg, a nearby resident and Kaiser member, expressed support after having concerns about tree removal and construction noise addressed by Kaiser representatives. - Public Comment on Pleasant Hills Guiding Principles: Jonathan Padilla (Evergreen resident) noted traffic congestion on Tully Road and asked for a holistic view of area development; Rigo Gallardo (North Cal Carpenters) urged inclusion of strong labor standards and local hiring; Alex Shore (Catalyze SV) criticized proposed low density (no buildings over three stories on 115 acres) as insufficient for San Jose's housing crisis; Dora Padilla (resident since 1987) expressed distrust due to unmet promises of green space and lack of infrastructure maintenance. Discussion Items - Item A – 3464 Ambum Avenue (PDC 22-008, PD 22-021, T22-034): Staff presented a proposal to demolish a single-family home, ADU, and accessory structures and construct four detached single-family residences (5,045–6,200 sq ft) on a 2.59-acre hilltop site in Evergreen. The project meets all objective standards under SB 330. Commissioner Bandal raised neighbor concerns about privacy from a balcony on Lot 1 overlooking adjacent backyards. Staff noted 73-foot setbacks and planned tree buffers. The project applicant thanked staff and had no further presentation. Motion to approve staff recommendation passed 9-0. - Item B – Kaiser Permanente San Jose Medical Center Replacement (PDC 23-006, PD 23-002, H24-008): Staff presented a 303-bed, six-story, 685,000-square-foot hospital replacement on the existing 39-acre campus in South San Jose, plus a new energy center and parking structure. An EIR found no significant unavoidable impacts. The applicant highlighted the hospital would be all-electric, reduce carbon emissions by 48%, and achieve LEED Gold certification. Discussion included the bed increase from 265 to 303 (private rooms), seismic replacement necessity, and temporary construction trailer. The commission approved (9-0). - Item C – Pleasant Hills Guiding Principles (PP 24-002): Staff detailed a community engagement process for the defunct Pleasant Hills Golf Course (115 acres), including three rounds of workshops, online surveys, and outreach in English, Spanish, and Vietnamese, with a cost of about $200,000. The draft guiding principles reflect community preferences for low- to mid-density housing, neighborhood-serving commercial, substantial open space, and multimodal transportation. Commissioners debated the lack of binding force, fiscal impacts, VMT issues, and adequacy of outreach, particularly to the Black community (Vice Chair Cantrell criticized the absence of targeted outreach or Black consultant participation). Commissioner Young moved to approve with an amendment to language: "accept and consider the Pleasant Hills guiding principles as recommendations from the community." After extensive discussion, the motion passed 6-3. Key Outcomes - Consent calendar approved 9-0. - Item A (Ambum Avenue four homes) approved 9-0. - Item B (Kaiser hospital replacement) approved 9-0. - Item C (Pleasant Hills Guiding Principles) approved 6-3 (Commissioners Cantrell, Lardnois, and Tordill dissenting; Commissioners Barroso, Bandal, Bickford, Oliverio, Rosario, and Young in favor). The commission's recommendation will go to the City Council. The meeting was adjourned at 9:33 PM.
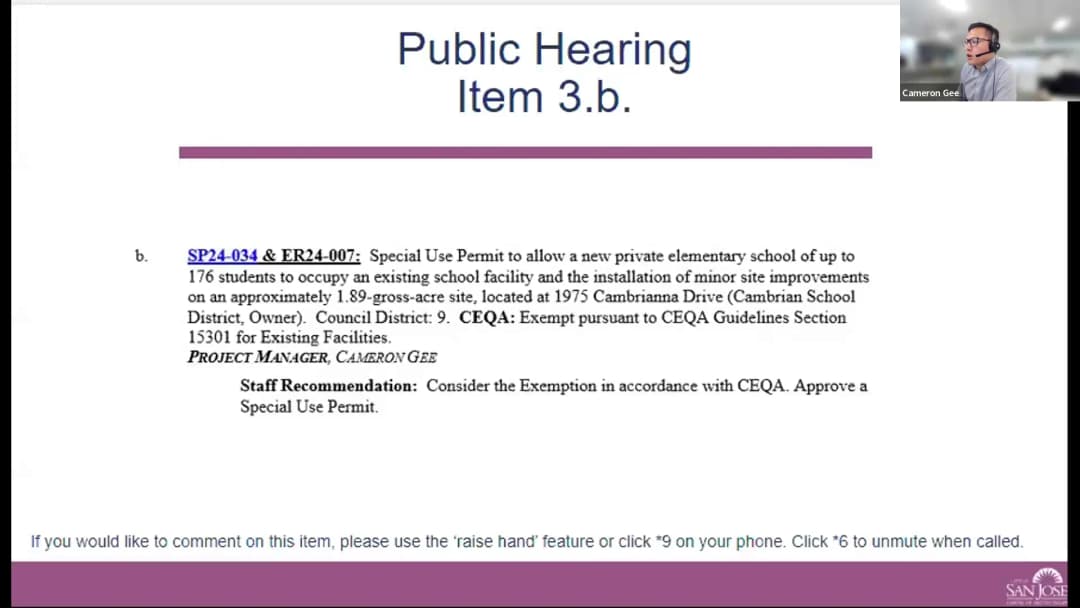
This hearing, conducted by Hearing Officer John Wu via Zoom, addressed routine consent items and a public hearing on a hotel project. The meeting began with a public comment on transparency, followed by consent calendar approvals and a contested school permit moved to public hearing. The main item was a special use permit for a 176-room hotel at 425 South Winchester Boulevard, which was approved with conditions. Note: The transcript indicates the meeting was called on August 28, 2024, but the dataset specifies August 29, 2024. Consent Calendar - Item 3A (SF24-002): Approved a single-family house permit for a 2,770 sq. ft. two-story home with a detached garage at 0 Hester Avenue. No public comments were made, and the item was approved. - Item 3B (SP24-034, ER24-007): A special use permit for Casa Demir Montessori School to occupy an existing school facility at 1975 Cambriana Drive, serving up to 176 students (preschool–8th grade). Staff requested removal of condition 24.g.4 (a $5,000 in-lieu fee for a camera at Camden and Union). The applicant, represented by Michelle Hightower of Terra Realty Advisors, requested removal of additional conditions (building permit, ADA improvements, off-site improvements, and an $8,000 camera fee at Foxworthy and Union). Public works staff (Joe Provenzano) defended the conditions, citing ADA compliance and traffic safety. The hearing officer noted the change from public to private school use and approved the permit with staff's recommended modifications (removal of the $5,000 fee, but retaining other conditions). Public Comments & Testimony - Chris Greco (public): Requested that the meeting video be posted on the planning page and participant names be shown for transparency. Staff confirmed the video would be posted on Granicus. - On Item 3B: Michelle Hightower (applicant representative) argued that no building permit is needed, and ADA improvements are not required for reoccupancy without physical changes. Joe Provenzano (Public Works) countered that driveway cross slopes exceed ADA standards and that the minor site improvements (bike racks, striping) trigger city policies. - On Item 4A: Public speakers included: - Chris Greco (Winchester Orchard Neighborhood Association): Opposed the zero-setback allowance approved by city council, calling it retaliatory and misunderstood. - Daphna Wolf (neighborhood association president): Concerned about extended Saturday construction hours (7 a.m.–7 p.m.), noting that Santana Row did not have such hours. Also raised parking issues and a need for a traffic study. - Dave Duquette (Spar Avenue resident): Requested a post-traffic study and a full 8-foot wall along the property line, criticizing the developer's $40,000 contribution as insufficient. - Additional speaker: Opposed Saturday construction, asking for a single Saturday pour only, and noted lack of community engagement. - Don (Wona neighborhood): Questioned the $40,000 contribution, Saturday construction noise, and parking guarantees (changed from 45 guaranteed to “up to 45”). Discussion Items - Item 4A (SP23-005, ER230-031): Special use permit for a 7-story, 176-room hotel at 425 South Winchester Boulevard, replacing a gas station. Staff presentation by Alec Atienza noted the site is within the Santana Row/Valley Fair Urban Village Plan, consistent with general plan and zoning. The project includes a transportation demand management plan, 48 parking spaces, and a $40,000 voluntary contribution for traffic calming. The applicant (Mark Tersini, via phone) requested Saturday construction hours (7 a.m.–7 p.m.) and a one-time 24-hour concrete pour. Public comments raised concerns about zero setback, community outreach, traffic, and parking. Staff from Planning (Court Hitchens, Ray Manjiwani) and Public Works (Manji Biniwale) explained that the zero setback was city council-approved, the $40,000 contribution is to be used with Santana West's traffic mitigation fund, and a post-study would be difficult due to mixed trips. The hearing officer asked for notification of the 24-hour pour to adjacent neighbors; the applicant agreed. Staff added a condition requiring 1,000-foot radius notification for the 24-hour pour. The hearing officer approved the permit with that condition, noting that the city council had removed parking minimums and that the project's traffic impacts were less than those of larger nearby developments. Key Outcomes - Item 3A: Approved as on consent calendar. - Item 3B: Approved with staff's recommended modifications (removal of $5,000 camera fee; all other conditions, including building permit, ADA improvements, and $8,000 camera fee, retained). - Item 4A: Approved with an additional condition requiring the applicant to notify all property owners and tenants within a 1,000-foot radius of any 24-hour concrete pour. The $40,000 contribution for traffic calming was accepted. Saturday construction hours (7 a.m.–7 p.m.) were allowed, with the 24-hour pour limited to one occurrence. The meeting was adjourned at 10:07 a.m.
The San Jose Planning Commission met on August 29, 2024 (the hearing began on August 28, 2024, at 6:30 p.m. Pacific and concluded at 8:29 p.m. Pacific; the action date is recorded as August 29, 2024, for UTC purposes). The meeting included public comment, two deferrals, approval of a consent calendar, and two public hearing items: a proposed historic district designation for the Schiele Subdivision and Alameda Park, and an annual compliance review of six development agreements. The Commission voted 5-4 to recommend the historic district designation to the City Council and certified compliance for all six development agreements. Consent Calendar - Approved the action minutes from August 14, 2024. - Approved a petition for release of a Covenant of Easement for ingress/egress access on a parcel at 4360 Stevens Creek Boulevard (ET24-001). - Approved a Planned Development Rezoning, Tentative Map, and Planned Development Permit for a single-family residence at 1581 Minnesota Avenue (PDC22-078, T22-027, PD24-002 & ER22-156). - All consent calendar items were adopted by one motion with a vote of 7-0-2 (two commissioners absent). Public Comments & Testimony On Non-Agendized Items: No speakers. On Historic District Designation (HLD24-001): - Ben Leach (PAC SJ): Expressed strong support for the historic district, arguing older places have relevance in contemporary society. - Kay Gutnik (resident, Chile Avenue): Supported the designation, noting the negligible impact on SB9 housing potential in the 132-lot area near the Diridon plan area. - Edward Salm (former HLC Chair, architect, neighborhood association president): Supported the designation, emphasizing that the most affordable housing is existing housing and that voluntary SB9 guidelines are being developed. - Megan Halligan (resident, 900 Pershing Avenue): Opposed the designation, stating it would freeze the neighborhood in amber and prevent families from adding space for modern needs. - Kelly Snyder (resident, 882 Pershing): Opposed, arguing the designation would restrict densification near downtown and impose costly restrictions on home improvements (e.g., window replacement). - Fapa (resident, Harding Avenue): Opposed, citing high costs for historic preservation, challenges with global warming retrofits, and the concern that designating an entire group dilutes historical value. - John Wolfram (resident): Opposed as currently described, arguing homes are architecturally inconsistent and restrictions would reduce property values; proposed that design guidelines should not apply retroactively. - Meredith Muller (resident, 839 Schiele Avenue): Strongly in favor, noting her historic home is a duplex with an ADU in process; stated restoration costs can be reasonable and historic homes contribute to walkability. - Mike Sodergren (PAC SJ): Supported the designation, emphasizing preserving existing affordable housing and value of landmarks. - Joanne Buckley (resident, 858 Harding Avenue): Supported the designation after 20 years of effort, noting the neighborhood has improved and is a wonderful place to live. - Susan Watanabe (resident, Schiele Avenue): Supported, describing her stewardship of a historic home on a limited income and the importance of preserving character. - Unnamed speaker (second comment): Opposed, sharing personal difficulty getting a permit for window replacement and cost burden; called for modifications to make the designation more feasible for residents. On Development Agreement Compliance (Item 5B): No public comments. Discussion Items 1. HLD24-001 – Schiele Subdivision and Alameda Park Historic District Designation - Staff (Dana Peak Edwards, Historic Preservation Officer) presented the proposal, noting the City Council nominated the district on April 30, 2024. The district consists of 132 parcels on approximately 25 acres, developed between the late 1880s and pre-WWII. The Historic Landmarks Commission had already recommended approval. Staff recommended the Planning Commission transmit a positive recommendation to City Council. - Commissioners debated the historic significance, impact on housing supply, cost burdens on homeowners, and the neighborhood's proximity to transit. - Commissioner Lardinois moved to recommend against the designation, citing a lack of clear historic value, broad architectural diversity over 60 years, and potential to undermine housing production near Diridon Station. - Commissioner Oliverio made a substitute motion to support the staff recommendation, emphasizing the neighborhood's unique character and the community's 20-year effort. The substitute motion included a friendly amendment (by Commissioner Young) to recommend the City Council consider waiving or reducing historic permit fees citywide. - After robust discussion, the substitute motion passed 5-4 (Commissioners Cantrell, Barocio, Bhandal, Oliverio, Young in favor; Commissioners Bickford, Lardinois, Rosario, and Chair Tordillos opposed). The dissenting votes and diversity of opinion were noted for transmission to City Council. 2. Annual Compliance Review of Development Agreements (2023-2024) - Staff (Patrick Kelly) presented that six development agreements were in compliance for the period July 1, 2023 through June 30, 2024: Cisco (DA10-001), Shea Properties/Jackson Taylor (DA14-003), Apple (DA15-002), Google (DA21-001), Hitachi/Western Digital (DA-Hitachi), and Novellus/EQT Exeter (DA-Novellus/DA11-001). - Chair Tordillos recused himself from the Google DA (DA21-001) due to employment at Google and stock ownership. Commissioner Bickford recused from Apple (DA15-002) and Google (DA21-001). Commissioner Barocio also recused from Google. Commissioner Lardinois recused from Google as well. - The Commission first voted on all DAs except Apple and Google, approving compliance 9-0. - Then voted separately on Apple DA15-002: approved 8-0-1 (Commissioner Bickford recused, others voted yes). - Finally voted on Google DA21-002: Vice Chair Cantrell chaired the vote; the motion to approve passed with 5 votes (Vice Chair Cantrell, Commissioners Young, Oliverio, Bhandal, and one other yes; Chair Tordillos, Bickford, Barocio, Rosario, and Lardinois recused). Key Outcomes - Historic District (HLD24-001): The Planning Commission voted 5-4 to transmit a recommendation to the City Council to designate the Schiele Subdivision and Alameda Park as a City Landmark Historic District. The recommendation includes a request for the City Council to evaluate waiving or reducing historic permit fees citywide. - Development Agreement Compliance: The Commission certified compliance for all six active development agreements for the 2023-2024 review period, with separate votes for Apple and Google due to commissioner recusals. - Deferrals: Two items (CP24-002 & ER24-007, a private elementary school; and CP24-006 & ER24-050, a late-night restaurant permit) were deferred to a later date per staff request. - Council Referral: Staff reported that a previous item (monopine on South King Road) was deferred by City Council to September 24, 2024, for additional neighborhood outreach.