Browse by city
Date range
Search help

Search titles, summaries, topics and stored transcripts together. Keywords may match separately; put the whole query in double quotes for a phrase. Matching follows word analysis, so punctuation is not exact. Both dates are included. Documents are not searched.

SHOWING 321–330 ENTRIES
321
NOV 20, 2024 · SAN JOSE, CALIFORNIA · PLANNING COMMISSION
Planning Director Hearing – November 20, 2024

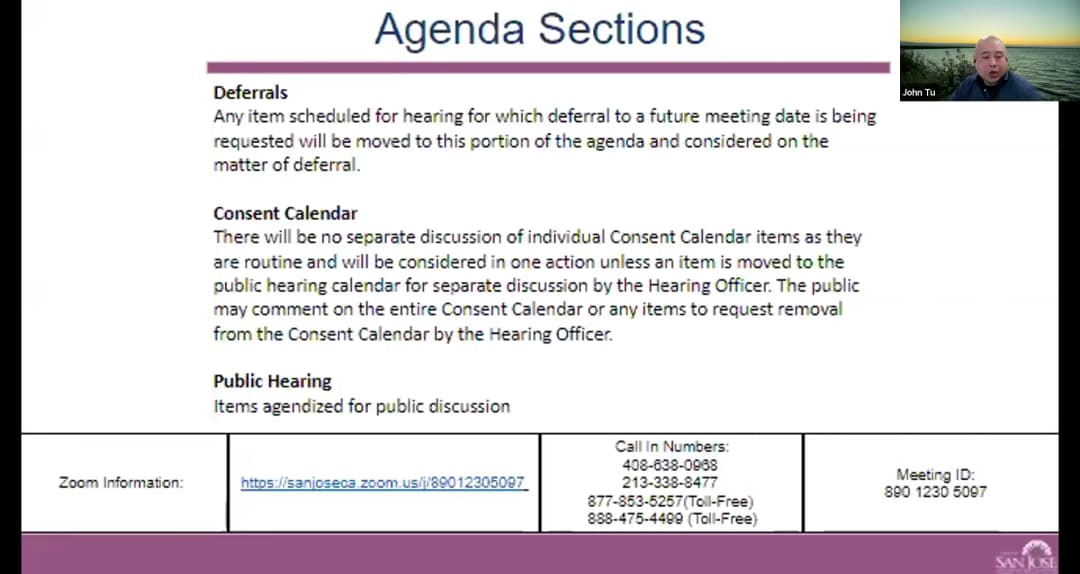
On November 20, 2024, at 9:00 a.m., Hearing Officer Sylvia Doe convened the Planning Director Hearing on behalf of the Director of Planning, Building, and Code Enforcement, Christopher Burton. The meeting was held via Zoom. The agenda included one deferral item and three consent calendar items. No public hearing items were scheduled. The meeting adjourned at 9:08 a.m. Consent Calendar - Item 3A (File No. PDA 16-01903 & ER24-2503): Site development permit amendment for property at 4200 Dove Hill Road. Approved as recommended by staff without separate discussion. - Item 3B (File No. SPA 20-019-02 & ER24-069): Special use permit amendment for a project at 498 West San Carlos Street. Approved as recommended by staff without separate discussion. Public Comments & Testimony - No public comments were made on the deferral item or on the consent calendar items. Discussion Items - Item 2A (File No. H22-025 & ER22-141): Site development permit at 4375 Hamilton Avenue. Staff requested deferral to the December 11, 2024 hearing in order to hold a community meeting as instructed by the Office of Council District 1. The deferral was granted without opposition. Key Outcomes - The deferral item (2A) was deferred to the December 11, 2024 hearing. - Both consent calendar items (3A and 3B) were approved unanimously by the hearing officer.

PROCEDURAL 55% · LAND USE 34% · PUBLIC COMMENT 11%
322
NOV 20, 2024 · SAN JOSE, CALIFORNIA · PLANNING COMMISSION
San Jose Planning Commission Meeting - November 20, 2024: El Paseo Project Amendment

The San Jose Planning Commission held a public hearing on a planned development permit amendment for the El Paseo shopping center site (1312 El Paseo de Saratoga and 1777 Saratoga Avenue). The meeting began with roll call (7 present, 2 absent), approval of the consent calendar, and no public comment on non-agendized items. Consent Calendar - Approved the minutes from the October 23, 2024 meeting by a vote of 8 yes, 0 no, 1 absent. Public Comments & Testimony - No members of the public provided testimony on the main agenda item. Discussion Items - PDA 20-006-02, T24-010, ER23-267 – Planned Development Permit Amendment (El Paseo Mixed-Use Village): - Staff (Alec Atienza) presented the proposal to amend the previously approved project (June 2022 City Council approval) which originally allowed 994 residential units (150 affordable), 165,000 sq ft of commercial space, and a 1.1-acre park. The amendment reduces residential units to 772 (39 affordable – 5% of units at up to 100% AMI), adds approximately 331,000 sq ft of commercial space (including a 230,000 sq ft, 263-bed senior care facility), and modifies buildings 1, 2, and 4. The affordable housing compliance plan is changed from 150 BMR units (15%) to 39 on-site units plus a $13 million in-lieu fee for a sibling affordable project (Cathedral project). The amendment also includes a vesting tentative map to reconfigure lots and allow commercial condominiums. An addendum to the certified EIR found no new significant impacts. - Applicant (Steve Lynch, Sand Hill Property Company; Ken Rodriguez) cited economic conditions, rising costs, and market shifts (reduced rents, high vacancies) as drivers for the reduction. They emphasized retaining the main street Paseo, Whole Foods grocery (40,000 sq ft), and the one-acre privately owned public space. The senior facility partner is Sunrise Senior Living. - Commissioners discussed the drastic reduction in affordable units (from 15% to 5%), the change from a 100% BMR building off-site to on-site inclusion, and the shift from office space to senior care. Questions were raised about bedroom mix (all one-bedroom for BMR units; commissioners encouraged including two-bedroom units for families), park safety near Kietzke Road (grading and fencing planned), and the affordability level (100% AMI vs. deeper affordability). Housing Director Eric Sullivan confirmed the units are deed-restricted at 100% AMI and that the sibling project will serve households up to 80% AMI. - Commissioner Oliverio noted the project fully complies with city policies and moved to approve staff's recommendation, seconded by Commissioner Young. Key Outcomes - The Planning Commission voted 8-0-1 (Commissioner Cantrell absent) to approve the staff recommendation, which includes: - Adoption of a resolution recommending City Council approve the CEQA addendum. - Adoption of a resolution approving the vesting tentative map. - Adoption of a resolution approving the planned development permit amendment, including the modified affordable housing compliance plan. - The item will now go to City Council for final action (the Commission's decision is advisory for the zoning and general plan amendments, but the permit amendment is appealable). - The applicant was encouraged to explore adding two-bedroom units to the affordable component and to ensure park safety features near the roadway. Other Business - Staff reported on recent City Council actions, including approvals of large-format signage amendments at the airport, emergency shelter ordinance updates, and the Good Samaritan Hospital rezoning. - Commissioners noted the upcoming annual retreat and a General Plan study session on December 4, 2024. - Commissioner Lardinois congratulated former Planning Commissioner George Casey on his election to City Council. Meeting adjourned at 7:22 p.m.

AFFORDABLE HOUSING 51% · PROCEDURAL 14% · PARKS AND RECREATION 13% · LAND USE 12%
323
NOV 18, 2024 · SAN JOSE, CALIFORNIA · PLANNING COMMISSION
Planning Director Hearing - November 18, 2024

The Planning Director Hearing, presided over by Hearing Officer David Keon, was held via Zoom to consider land use applications, including consent calendar items and public hearings for two projects. Consent Calendar - Items 3C, 3D, and 3E were approved as a single action: - 3C: SP24-018 and ER24-128 – special use permit for a parking area and vehicular gate at Doyle Road and Lawrence Expressway. - 3D: SP24-026 and ER24-173 – special use permit for a 4-foot retaining wall at 3297 Standard Drive. - 3E: TE21-03101 – extension of a vesting tentative map to merge eight lots and alley at 802 South First Street. Public Comments & Testimony - For item 3A (125 Kirk Avenue), Lillian spoke about the removal of 18 ordinance-sized and 8 non-ordinance-sized trees, asking about replacement and climate impact. Amit, a neighbor from Highland Avenue, raised concerns about traffic, parking, and safety near Linda Vista Elementary School, and requested a detailed traffic analysis. - For item 3B (2075 Alum Rock Avenue), Paula asked how the site would be maintained after demolition, specifically regarding garbage dumping and homeless issues. Discussion Items - Item 3A (PD22-013/T21045): Planned development permit to demolish an existing single-family home and construct up to 18 attached single-family residences on a 1.49-acre site, including removal of trees and approval of a vesting tentative map. Staff reported the project provides 20% affordable housing units for households at 30-80% AMI, with density increased from 8 to 12 dwelling units per acre via state density bonus. The hearing officer initially approved the permit, but later reopened it to add conditions 15 and 16 regarding inclusionary housing and SB330 replacement unit requirements. The applicant agreed to these conditions. - Item 3B (SP24-010/ER24-051): Special use permit to demolish two industrial buildings on a 3.5-acre lot in the Alum Rock Urban Village. Existing fuel distribution use and other buildings will remain. No new construction is planned. The hearing officer approved the permit after receiving comments. Key Outcomes - Approved consent calendar items 3C, 3D, and 3E. - Approved item 3A with added conditions 15 and 16: (1) inclusionary housing requiring two units at 30% AMI for 99 years, and (2) SB330 replacement unit requirement for one unit to be affordable to extremely low-income households for 55 years. - Approved item 3B as submitted.

LAND USE 25% · PUBLIC COMMENT 20% · PROCEDURAL 16% · AFFORDABLE HOUSING 16%
324
NOV 13, 2024 · SAN JOSE, CALIFORNIA · PLANNING COMMISSION
Planning Director Hearing of November 13, 2024: Consent Calendar Approval of Vesting Tentative Map Extension

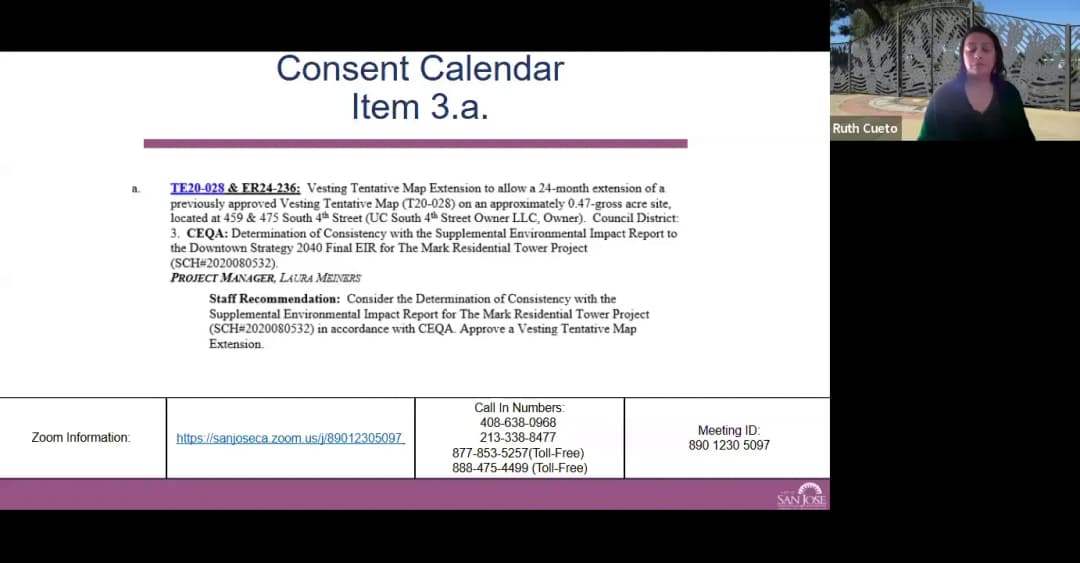
This meeting was called to order by hearing officer Ruth Gueto on behalf of the Director of Planning, Building and Code Enforcement. The sole item on the agenda was a consent calendar item (File TE 20-028 and ER24-236) requesting a 24-month extension of a previously approved vesting tentative map for a 0.47-acre site at 459 and 475 South 4th Street, owned by UC South 4th Street LLC, located in Council District 3. No members of the public or staff requested to speak on the item, and the hearing concluded without discussion or contested action. Consent Calendar - Item 3A: Vesting tentative map extension (TE 20-028) and associated CEQA consistency determination (ER24-236) for the MARC Residential Tower Project. Staff recommended approval of the extension and a determination of consistency with the supplemental environmental impact report. The item remained on the consent calendar and was approved as recommended. Key Outcomes - The vesting tentative map extension (24-month) was approved for the site at 459 and 475 South 4th Street. The hearing officer noted that the director's actions are final when the permit is signed and mailed, subject to appeal under Title 20 and Title 21 of the municipal code.

PROCEDURAL 78% · LAND USE 22%
325
NOV 13, 2024 · SAN JOSE, CALIFORNIA · PLANNING COMMISSION
San Jose Historic Landmarks Commission Meeting – November 13, 2024

The San Jose Historic Landmarks Commission (HLC) met on November 13, 2024, with four commissioners present (Commissioners Galandari, Camuso, Arnold, Vice Chair Royer, and Chair Bain) achieving a quorum. The meeting included a planning referral for the proposed demolition of a candidate city landmark at 380 North First Street, a presentation on the draft San Jose Eichler Neighborhood Objective Design Standards, and open forum items. Consent Calendar - No items were presented for the consent calendar. Public Comments & Testimony Item 3: 380 North First Street Residential Project - Ben Leach (Preservation Action Council of San Jose) expressed support for the candidate city landmark determination and appreciated the opportunity to comment during the EIR period. He requested that the EIR document the impediments to adaptive reuse and suggested that the brick facade of the new building be brought down to the pedestrian level to better complement the adjacent historic building. - Mike Sodergren (member of the public) questioned why the project had not been reviewed by the Design Review Subcommittee and suggested that a condition of approval could include funding for a full mid-century survey. He also requested more detailed explanations of financial infeasibility. Item 5: San Jose Eichler Neighborhood Objective Design Standards - Daniel Rosenberg (Fairhaven Eichler neighborhood resident) expressed concern that the draft standards allow second stories, which conflict with his neighborhood’s CC&Rs that prohibit them. He asked for language advising homeowners to check their CC&Rs and noted that if the standards do not match their restrictions, their neighborhood might forgo historic designation. - Ben Leach (HPACS) praised the document and recommended citing state laws regarding ADUs and GADUs. He also asked about the threshold for adding other Eichler neighborhoods to the Historic Resources Inventory. - Sally Zarnowitz (Fair Glens Addition resident, co-chair of the preservation committee) thanked staff and the consultant, noting that the community meeting had good outreach. She suggested that the standards make clear that projects not meeting the standards go to a public hearing, which would incentivize compliance. - Mike Sodergren noted the unique design of Eichler homes and praised the guidelines. He expressed concern about enclosing carports with garage doors, which he said would be damaging to the public view, and noted that shallow lots limit second-story setbacks. Discussion Items Item 3: 380 N First Street – Planning Referral (File H23-007, ER23-075) - Staff (Cora McNaughton, New Nguyen) presented the project: a proposal to demolish a 12,000-square-foot 1964 office building (candidate city landmark designed by Conrad Stiber in the New Formalism style) and build a 7-story, 118-unit apartment building with 6 very low-income units and a density bonus. The draft Environmental Impact Report (EIR) identified significant unavoidable impacts to the historic resource. Five alternatives were considered: no project, relocation (rejected due to damage), preservation of the existing building with a 12-story tower (providing 108 units), and a reduced-density preservation alternative (84 units). The project applicant (Tag of Studio T Square) presented renderings and argued that the preservation alternative is infeasible due to building code requirements (e.g., fire separation) and financial constraints (high-rise construction would be more expensive). Commissioner questions explored compliance with historic adjacency design guidelines, the number of units achievable under preservation (applicant said 59 rather than 84 due to code), and the financial feasibility of alternatives. Several commissioners (including Vice Chair Royer, Commissioner Arnold, and Chair Bain) expressed a strong preference for preserving the existing building and requested further analysis of feasibility and incentives for adaptive reuse. Item 5: San Jose Eichler Neighborhood Objective Design Standards (DP 24-012) - Staff (Dana Peake Edwards) presented the draft standards, developed with input from the Fair Glens Addition Preservation Committee and consultant Paige & Turnbull. The standards are intended to provide measurable, verifiable criteria for exterior changes to Eichler homes listed on the Historic Resources Inventory, replacing the generic “Your Old House” guidelines. The document covers roofs, cladding, carports, additions, setting, infill construction, and guidance for ministerial projects like ADUs and solar panels. The comment period closed November 8, 2024; final adoption by City Council is expected in February or March 2025. Commissioners expressed strong support for the draft, citing its clarity, organization, and specificity. Concerns raised included the need for homeowner education about the standards, the treatment of second stories (allowed but with setbacks), and how non-contributing properties are handled. Key Outcomes - 380 N First Street: The commission will forward its comments to the City Council, recommending further analysis of preservation alternatives, including financial feasibility and potential incentives for adaptive reuse. The commission also requested that a full mid-century survey be considered and that the Design Review Subcommittee review similar projects earlier in the process. No formal vote was taken. - Eichler Objective Design Standards: The commission unanimously approved a motion (by Vice Chair Royer, seconded by Commissioner Camuso) to support the draft standards and recommend City Council adoption. The commission also suggested adding language to direct homeowners to check CC&Rs and noting that projects not meeting standards would require a public hearing. - Future Agenda Items: The commission agreed to place on a future agenda two topics: (1) a proposal for a financial hardship review process for demolitions of historic resources, and (2) development of incentives for adaptive reuse of historic buildings, which could be recommended to the City Council. - Open Forum: Updates were provided on the Grace Baptist Church designation celebration (November 30) and the relocation of the Ichi Sakaway House to History Park. Commissioner Arnold suggested adding street signage for the newly designated Shiley Alameda landmark district, which will be discussed at a future meeting. - Commission Vacancies: Applications for commission seats closed at the end of September; status will be checked. - Next Meeting: December 4, 2024.

HISTORIC PRESERVATION 71% · PUBLIC COMMENT 15% · HOUSING 5% · PROCEDURAL 4%
326
OCT 29, 2024 · SAN JOSE, CALIFORNIA · PLANNING COMMISSION
2024-10-29 Historic Landmarks Commission Retreat: Sustainability, Preservation, and Design Review

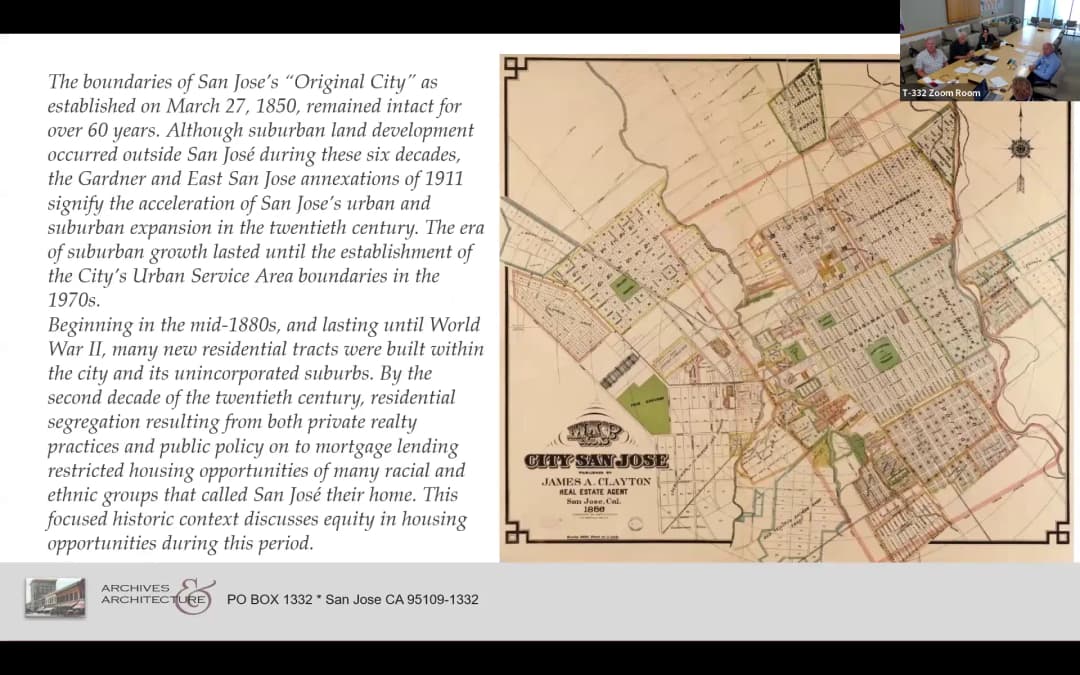
The Historic Landmarks Commission held its annual retreat on October 29, 2024, from approximately 1:00 PM to 4:07 PM. The retreat focused on sustainability and preservation, affordable housing and historic preservation, a historic context study of San Jose's residential expansion before World War II, and an overview of design review processes for conservation areas. Attendance included Chair Bain, Commissioner Arnold, and staff, with Commissioners Gallandari and Camuso absent. Sustainability and Preservation - Presenter: Becky Urbano (ESA) presented on the nexus between sustainability and historic preservation. - Key Points: Globally, new construction generates 37% of all human-generated carbon emissions (27% operational, 10% embodied). Reusing existing buildings avoids an immediate carbon hit; it can take 10–80 years for a new energy-efficient building to offset its construction emissions. The Secretary of the Interior Standards provide a framework for adaptive reuse that supports both environmental and community sustainability. - Discussion: Commissioner Arnold noted the importance of reuse over preservation or demolition alone. Questions addressed tree selection, LEED certification for existing buildings, and insulation performance of brick buildings. Affordable Housing and Preservation - The commission viewed a pre-recorded webinar from the National Trust for Historic Preservation (February 2024), featuring: - Sarah Bronin (Chair, Advisory Council on Historic Preservation) – Discussed the ACHP’s 2023 policy statement on housing and historic preservation, which includes 13 principles such as expanding historic tax credits, promoting density without demolition (ADUs, infill, form-based codes), and updating Section 106 review for housing projects. - Jason Jordan (American Planning Association) – Covered state and local zoning reforms, noting that 12 states have taken major actions in the last three years. He emphasized that preservation can be part of a pro-supply coalition, focusing on shared outcomes and early planning. - Allison Tunintalamo (Klein and Hoffman) – Presented case studies of adaptive reuse for housing: Rosenwald Courts (Chicago, former housing preserved for senior/family housing), Lawson House (Chicago, affordable housing conversion with exterior restoration), and office conversion potentials. - Discussion: Staff and commissioners noted that the policy statement encourages creative approaches to density, such as removing minimum parking requirements and using overlay zones. San Jose Urban Residential Expansion Before World War II - Presenter: Franklin Maggi (Archives and Architecture) presented a focused historic context statement, developed from the Shirley Subdivision and Alameda Park Historic District work. - Key Points: The original 1850 city limits remained intact until 1911 annexations. Early subdivisions (e.g., Hensley, Naglee Park) and the role of marketing (e.g., 1880s “Garden City” campaigns). Residential segregation was enforced by private practices and later federal lending policies (HOLC maps). Maps showed growth from 1849 through 1940, illustrating the evolution of infrastructure and zoning (first zoning code in 1929). - Discussion: Commissioners expressed appreciation for the maps and context, with questions about the HOLC map's impact on Italian neighborhoods and the location of early Japanese communities. Design Review in Conservation Areas - Presentation by Dana Peak Edwards (Planning Department) and staff. - Key Points: Staff reviews permit adjustments for properties in conservation areas using the “Old House Guidelines” (adopted 2003). Principles: preserve original fabric, place additions at rear or set back, compatible scale and materials. Multiple case studies showed iterative design improvements through staff comments, from window replacements and porch modifications to second-story additions and infill homes. - Discussion: Commissioners raised concerns about oversized windows, massing, and the difficulty of balancing owner desires with historic context. Staff noted that most applications are approved quickly; only a few require multiple revisions. The importance of retaining character-defining features was emphasized. Key Outcomes - The commission received training and information on sustainability, affordable housing, local history, and design review practices. - Presentations and materials will be posted online; the retreat recording will be distributed. - No formal votes or decisions were taken; the retreat was informational and educational.

HISTORIC PRESERVATION 58% · PROCEDURAL 9% · LAND USE 8% · URBAN PLANNING 8%
327
OCT 24, 2024 · SAN JOSE, CALIFORNIA · PLANNING COMMISSION
Planning Director's Hearing - October 24, 2024: Daycare Special Use Permit Approval

Note: The transcript states the meeting date as October 16, 2024, but the instruction indicates the meeting actually occurred on October 24, 2024. This summary uses the instructed date. The hearing was called to order by Hearing Officer John (delegated by Planning Director Christopher Burton) via Zoom. The sole agenda item was a special use permit for a daycare at 4850 Harwood Road. After a public request to discuss, the item was moved from the consent calendar to the public hearing. Staff recommended approval, and the hearing officer approved the permit and CEQA exemption. Consent Calendar - Item SP 23‑018 and ER 23‑099 was initially on the consent calendar for a special use permit to allow a daycare for up to 100 children, including an 842‑square‑foot addition, facade modifications, parking lot improvements, and landscaping on a 0.45‑acre commercial site. A member of the public requested to pull the item for discussion, so it was moved to the public hearing. Public Comments & Testimony - Linda D (public commenter) asked about the nature of the addition, its outline, and the location of outdoor play areas. She did not express explicit opposition or support; her comments were seeking information. Discussion Items - Staff Report (Alec Atienza, planner): Presented the project details: a daycare for up to 100 children in an existing commercial building, with an 842‑sq‑ft addition, facade upgrades, parking lot improvements, and landscaping. The site is zoned CP (commercial pedestrian) with a General Plan designation of Neighborhood/Community Commercial. The project is exempt from the city’s Transportation Demand Management ordinance per Section 20.90.900. Staff reviewed consistency with childcare guidelines, riparian corridor, bird‑safe design, and public outreach. A community meeting was held on September 4, 2024, with Council District 9 and the Little Branham Neighborhood Association. CEQA exemption under Section 15303(C). Staff recommended approval. - Applicant Presentation: Alex Ross and Dave Campbell were present; the hearing officer gave them the option to speak after public comments. Staff shared a screen showing the proposed single‑story addition (blue) on the existing building (yellow), and two play areas: a main playground north of the addition and a smaller playground along Harwood Road. - Hearing Officer: After reviewing findings for General Plan, zoning, design guidelines, and council policies, determined that the findings could be made to approve the permit. Key Outcomes - The hearing officer approved the special use permit (SP 23‑018) and the CEQA exemption (ER 23‑099) for the daycare project at 4850 Harwood Road. No further discussion or vote was required as this was a hearing officer decision. The meeting adjourned at 9:13 a.m.

PROCEDURAL 50% · CHILD CARE 50%
328
OCT 23, 2024 · SAN JOSE, CALIFORNIA · PLANNING COMMISSION
San Jose Planning Commission Meeting - October 23, 2024

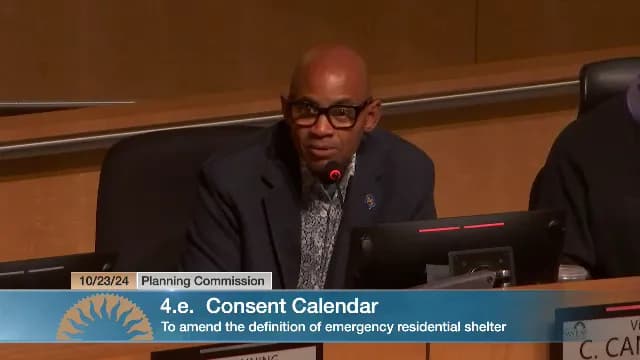
The San Jose Planning Commission met on October 23, 2024, at 6:45 PM (local time) with seven commissioners present and two absent. The meeting covered a consent calendar, two pulled items, and a public hearing on the Good Samaritan Hospital rezoning. Key actions included approvals of a conditional use permit for a jewelry store to sell collectible alcohol bottles (with modified conditions) and zoning code amendments for emergency residential shelters, while the commission recommended denial of the Good Samaritan Hospital rezoning based on general plan consistency concerns. Consent Calendar - Deferral Request (CP23-021): Unanimously approved deferral of a conditional use permit for a 65-foot monopine telecommunications tower at 3812 Dove Hill Road. Motion by Commissioner Rosario, second by Commissioner Young. Vote: 7-0 (2 absences). - Items A, B, C: Routine approval of planning commission minutes (Oct. 9), conditional use permits for late-night use at 98 South 2nd Street and an 85-foot utility facility at 3033 South Bascombe Avenue. Motion by Commissioner Lardenois, second by Vice Chair Cantrell. Vote: 7-0 (2 absences). Public Comments & Testimony - Item 4D (Plaza Jewelers): Multiple speakers expressed strong support for the application, including Mimi Hernandez (Executive Director of Prosperity Lab), Melita Alfaro, Jose Montes, Abram Chandler, Eduardo Guilarte (Vietnam veteran, business owner), Gabby Chavez Lopez (Executive Director of Latina Coalition of Silicon Valley), and Eduardo Huerta (real estate broker). They highlighted the applicants' 50-year business history, community involvement, and responsible operations. The applicant requested removal of condition 4C (requiring next-day pickup) to allow same-day sale of engraved/commemorative bottles. - Item 4E (Emergency Shelter Zoning): No public comments. - Good Samaritan Hospital Rezoning: Several speakers opposed the project, citing HCA's pattern of service cuts. Speakers included Karen DeLumi, Darcy Green (Latinas Contra Cancer), Bob Brownstein (45-year resident), Samantha Rejas, Peggy Elwell, Betsy Hammercarr, Paul James (Samaritan Drive resident), Gabby Chavez Lopez, Gabriela Hernandez (CSIP Weather Collective), and others. They raised concerns about HCA closing psychiatric beds, maternity services, and the Regional Medical Center trauma center, arguing the expansion would not serve community needs and violated the Envision San Jose 2040 General Plan. Discussion Items - Item 4D: Plaza Jewelers (PD 24-012, ER24-118): Staff presented a recommendation to approve a planned development permit and public convenience/necessity determination for off-sale of collectible alcohol bottles at 1130 East Santa Clara Street, with condition 4C requiring next-day pickup. The applicant (Connie Alvarez and Cesar Pascal) requested removal of that condition. During discussion, commissioners considered alternative conditions to limit future liquor store use. A substitute motion by Commissioner Lardenois (seconded by Vice Chair Cantrell) proposed dropping condition 4C and adding new conditions: operating hours 11 AM to 7 PM Monday-Saturday, 50% of sales floor for high-end jewelry, maximum 20% for alcohol displays (unique/decorated/limited edition bottles), and prohibition of refrigeration. After further amendment by Commissioner Lardenois to include the no-refrigeration condition, the substitute motion passed 7-1 (Commissioner Young dissented). - Item 4E: Emergency Shelter Zoning (PP 24-007): Staff presented proposed amendments to Title 20 to comply with state law (AB 2339), including allowing shelters by right in the Airport Influence Area, updating definitions to include non-congregate forms, removing the 60-day maximum stay, and adding objective standards (security guard, lighting, etc.). Commissioner Young pulled the item for clarification. After discussion, a motion to approve the staff recommendation by Commissioner Young (seconded by Commissioner Lardenois) passed 7-1 (Commissioner Oliverio dissented). - Good Samaritan Hospital Rezoning (PDC 22-132): Staff presented the rezoning to allow phased redevelopment of the hospital campus to meet seismic standards (SB 1953). The applicant explained the need for replacement hospital wings, parking structures, and a medical office building. Environmental review certified without significant changes. Public comments highlighted HCA's historical divestments. Commissioner Olivario moved to approve staff recommendation (no second). Commissioner Young then moved to deny the staff recommendation (seconded by Vice Chair Cantrell), citing inconsistency with General Plan policies ES 6.1 and 6.3 regarding health care facility impacts and community benefits. After discussion, the motion to deny the rezoning ordinance passed 7-1 (Commissioner Oliverio dissented). The commission did not act on the EIR certification, effectively deferring to city council. Key Outcomes - Plaza Jewelers (Item 4D): Approved with modified conditions (7-1). Staff directed to work with applicant to finalize conditions for city council consideration. - Emergency Shelter Zoning (Item 4E): Approved (7-1). Recommended to city council for adoption on November 19, 2024. - Good Samaritan Hospital (PDC 22-132): Commission recommended denial of the rezoning ordinance (7-1) based on inconsistency with Envision San Jose 2040 General Plan policies ES 6.1 and 6.3. The EIR certification was not acted upon; the recommendation goes to city council.

ALCOHOL LICENSING 16% · PUBLIC COMMENT 13% · LAND USE 12% · PROCEDURAL 11%
329
OCT 23, 2024 · SAN JOSE, CALIFORNIA · PLANNING COMMISSION
San Jose Planning Director Hearing - October 23, 2024

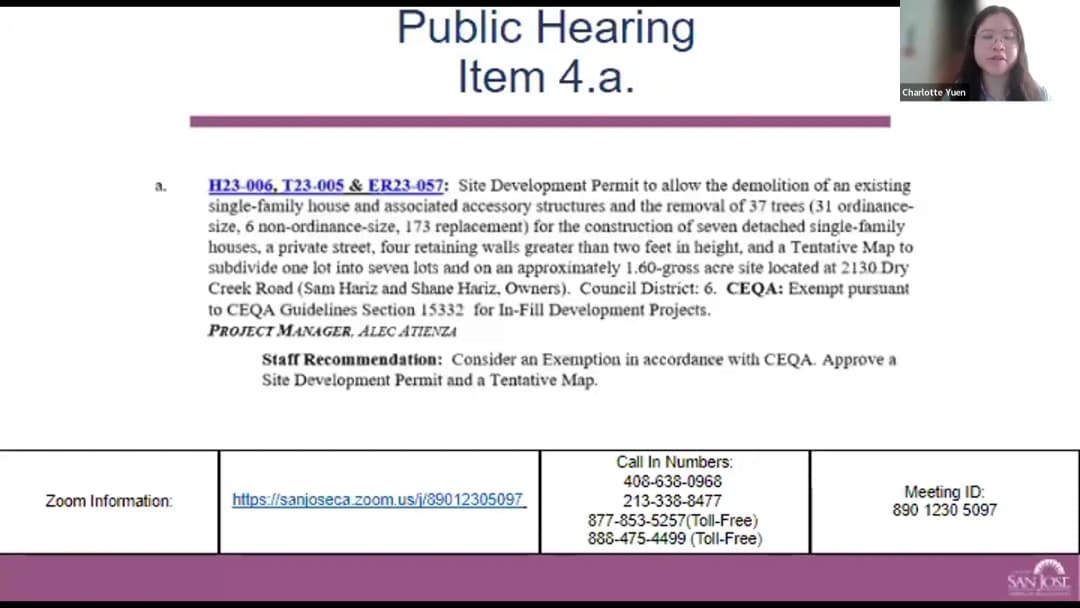
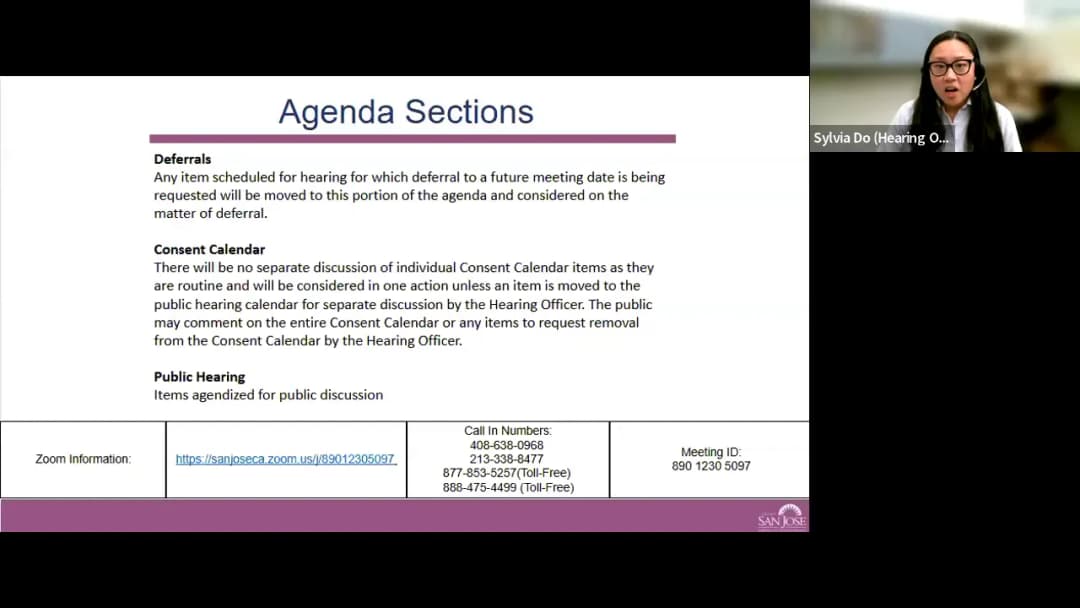
On October 23, 2024, Planning Director Hearing Officer Martina Davis convened a Zoom meeting to consider a consent calendar and two public hearing items. The hearing began at 9:00 AM and addressed a parking lot project at Las Plumas Avenue and a residential subdivision at Dry Creek Road. Both projects were approved after public testimony and staff analysis. Consent Calendar - Item 3D (SP24019 & ER240130): Approved as part of the consent calendar – special use permit for Creekside School expansion (25 to 60 students) and a new daycare (Autism Lab, up to 16 children) at 5629 Lean Avenue. CEQA exempt under 15301. No public comments on this item. - Item 3A (H20020 & ER24093): Originally on consent but pulled for separate discussion per public request (see Public Hearing). All other consent items were approved unanimously. Public Comments & Testimony Item 3A – 1551 & 1601 Las Plumas Avenue (Parking Lot) - Lillian: Expressed concern about removing eight ordinance-sized trees, questioning tree canopy replacement and climate goals. Asked how the city addresses tree removal when involved with VTA/BART projects. - Justice: Raised questions about potential discovery of Native American remains, compliance with NAGPRA, tribal engagement, and educational initiatives. Also requested an accommodation for vision impairment. - Staff (David Keon): Responded that the site is disturbed with low probability of remains; conditions of approval include a process for contacting the Native American Heritage Commission if remains are found. No tribal consultation required due to CEQA exemption. Item 4A – 2130 Dry Creek Road (7 Single-Family Homes Subdivision) - Debbie Fernandes (neighbor at 1741 May Kirk Court): Noted that a prior letter from neighbors (Aug 2023) was not addressed in the staff report; asked for response on concerns regarding site design. - Susan Brenner (neighbor on Dry Creek Road): Opposed project citing inconsistency with zoning, traffic safety on winding road, loss of old oak trees, and lack of feasible mitigation. - Nell Ayello: Asked if large heritage trees in the center of the property would be preserved, and where 173 replacement trees would be planted. - Sonja Kais (adjacent property owner): Noted the project does not address affordable housing (houses expected $3–5 million) and impacts on wildlife habitat and neighborhood character. - Rhonda (1759 May Kirk Court): Requested removal of tree 47 (coastal live oak) on fence line due to fire hazard and insurance concerns; said previous owner did not remove it. - James Campbell: Asked for more transparency and accommodation for vision; referenced historical and sacred land issues. - Patty Machado (across Dry Creek Road): Opposed project due to traffic, parking, and loss of two large front oak trees; emphasized the property's beauty and historic value. - Joe Robino (1747 May Kirk Court): Concerned about fence height, integrity, and privacy; asked for removal of two parking spaces in the court. - Steve Lee (1753 May Kirk Court): Opposed plan regarding safety and privacy; requested brick fence instead of wood, and noted second-story windows would overlook his backyard. - Anthony Saroni (2211 Dry Creek Road, resident since 1953): Suggested eliminating the park strip inside the cul-de-sac to gain street width, preserve trees, and avoid pedestrians walking in the street. - Richard Asinto (1759 May Kirk Court): Asked about soil testing (recalled an above-ground tank), tree/brush removal, fence height (base on highest adjoining property), and worker parking during construction. Discussion Items Item 3A – Las Plumas Parking Lot - Staff (Sean Too): Presented that the parking lot is needed for a BART staging area; the existing corporation yard loses rear parking. Eight ordinance trees removed; 32 replacement trees required (seven 24-inch box trees and 15-gallon trees planted on site). Project is exempt from CEQA (15311B). - Hearing Officer: After public comment, approved the permit and environmental clearance, noting conformance with zoning, tree replacement policy, and standard archaeological measures. Item 4A – Dry Creek Road Subdivision - Staff (Alec Calien): Project includes demolition of existing house, removal of 37 trees (31 ordinance-sized), and planting of 173 replacement trees. Tentative map to subdivide 1.6 acres into seven lots. Density 4.5 du/ac (R1-5 zoning, min lot 8,000 sq ft). CEQA exempt under 15332 (infill). Parking: no minimum requirement since April 2023; project provides at least two garages per home. Traffic: 66 daily trips, 5 a.m. and 7 p.m. peak trips – well below 2,000-3,000 daily trips on a residential street. - Applicant (Steve Massai, co-developer): Emphasized local team, custom homes by top architect, lower density than allowed, and homes priced at $1,200-$1,300/sq ft. Noted the property was purchased from Mr. Kirk who chose their team for respectful design. - Environmental Project Manager (Charlotte Newen): Addressed that a Phase I ESA found no recognized environmental conditions; no Phase II needed. Biological resources: site has no value for endangered species. No unusual circumstances for CEQA exemption. Traffic congestion is not a CEQA metric. - Public Works (Jason Yan): The project will include a park strip and sidewalk per city standards; street parking will be evaluated. Driveway location provides adequate sight distance for ingress/egress. - Historic Evaluation: The 1935 home was evaluated and found ineligible for historic listing. - Hearing Officer: Noted that parking requirements when in effect required two covered spaces – project meets that. Stated that CEQA exemption still requires substantial analysis. Approved the site development permit, tentative map, and CEQA exemption. Key Outcomes - Item 3A – Las Plumas Parking Lot: Approved (site development permit H24020, environmental clearance ER24093). Conditions include tree replacement (32 trees, with seven 24-inch box trees and 15-gallon trees on site) and standard archaeological discovery protocol. - Item 4A – Dry Creek Road Subdivision: Approved (site development permit H23006, tentative map T23005, environmental clearance ER23057). Conditions include replacement of 173 trees (15-gallon) on site or in-lieu fee, compliance with standard zoning setbacks and height limits (7-foot max fence), and worker parking plan to be submitted with construction permits. - Hearing Officer urged applicant to maintain open communication with neighbors on construction, fencing, and lighting to minimize impacts on adjacent properties.

LAND USE 42% · PUBLIC COMMENT 21% · PROCEDURAL 11% · PUBLIC WORKS 8%
330
OCT 9, 2024 · SAN JOSE, CALIFORNIA · PLANNING COMMISSION
San Jose Planning Commission Meeting - October 9, 2024

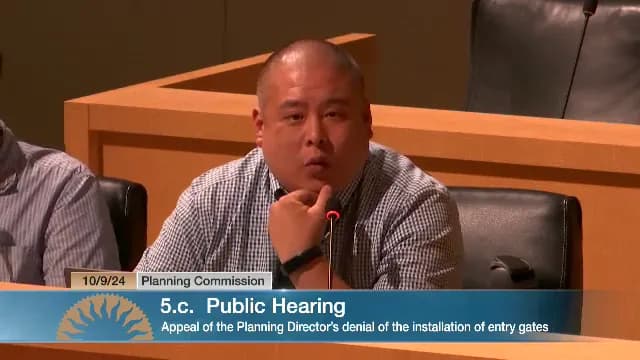
The San Jose Planning Commission met on October 9, 2024, to consider a consent calendar, deferral requests, and a public hearing on an appeal of the planning director's denial of a permit to install gates at three private street entrances in the Country View Custom Estates. The commission approved the consent calendar, granted deferrals for multiple items, and denied the appeal, upholding the director's decision. Consent Calendar - Approved minutes from the September 25, 2024 meeting. - Approved conditional use permit for a 533 sq ft addition to a retail bank at 265 Kirtner Avenue (Item 4B) with relocation of a non-conforming ATM drive-thru. - Approved conditional use permit for a new 85-foot tall lattice tower at 736 Sunol Street (Item 4C). Public Comments & Testimony - Non-agendized comment: A speaker addressed the intersection of homelessness and environmental sustainability, urging a holistic approach. Fred Gomez also expressed frustration about the last-minute cancellation of item 5A (mobile home park conversion), citing city ordinance protections and questioning owner tactics. - Deferral of item 5A (510 Saddlebrook Drive): Multiple residents of Rancho Santa Teresa mobile home park spoke in opposition to the proposed conversion of a billiard/laundry room into a single-family residence. Alicia Hacinto (20-year resident) complained about poor management, favoritism, lack of amenities, and retaliation. Howard Beverly (33-year resident) noted amenities being taken away and called the conversion a rent increase. Other residents echoed concerns about safety, lack of notice, and harassment from management. - Appeal of gate denial (Country View Custom Estates): A large number of public speakers gave testimony both supporting and opposing the gate installation. Supporters cited safety concerns, burglaries, home invasions, speeding cars, and lack of sidewalks. Mike Barna (applicant) argued that crime rates are ten times higher than the city average and that gates would protect property rights, claiming 93% of community support. Opponents argued that the proposal violates city general plan policies (CD-2.7 and TR-5.5), would create traffic hazards, noise, and emergency access issues. They noted the proposal was denied twice before (2006, 2010) and nothing has changed. Some questioned safety on narrow, steep streets with no turnarounds. Discussion Items - Deferrals: The commission considered four deferral requests: two originally scheduled (PP24-007 ordinance amendment, CP24-019 utility facility) and two late-breaking (item 5A mobile home park conversion deferred indefinitely, item 5B monopine tower deferred two weeks). Staff requested deferrals due to applicant issues. The commission approved all deferrals unanimously (8-0, one absent) after hearing public comment on item 5A. - Appeal of PDA denial for gates (Item 5C): Staff presented the project history, noting that the planning director denied the permit on August 7, 2024 due to inconsistency with General Plan policies CD-2.7 (prohibits gated communities that restrict connectivity) and TR-5.5 (prohibits gating private streets to restrict public access). The applicant appealed. In discussion, commissioners expressed sympathy for safety concerns but noted their role is to apply existing policy. Commissioner Lardnois moved to deny the appeal, citing the clear prohibition. Commissioner Bickford seconded. The motion passed unanimously (8-0). Key Outcomes - Consent Calendar: Adopted by 8-0 vote. - Deferrals: Approved all four deferrals: two scheduled items (PP24-007 and CP24-019) deferred two weeks; item 5B (monopine) deferred to October 23, 2024; item 5A (mobile home park conversion) deferred to a date uncertain. - Appeal Denial: The commission denied the appeal and upheld the planning director's denial of the gate permit for Country View Custom Estates (8-0 vote). This is the final administrative decision. - 2025 Meeting Schedule: Approved (7-0, with two absent). - Meeting adjourned at 8:29 PM.

PUBLIC SAFETY 47% · LAND USE 14% · PROCEDURAL 10% · MOBILE HOME PARKS 9%
OPENPUBLICA · PUBLIC MEETING INDEXUPDATED DAILY · openpublica.com