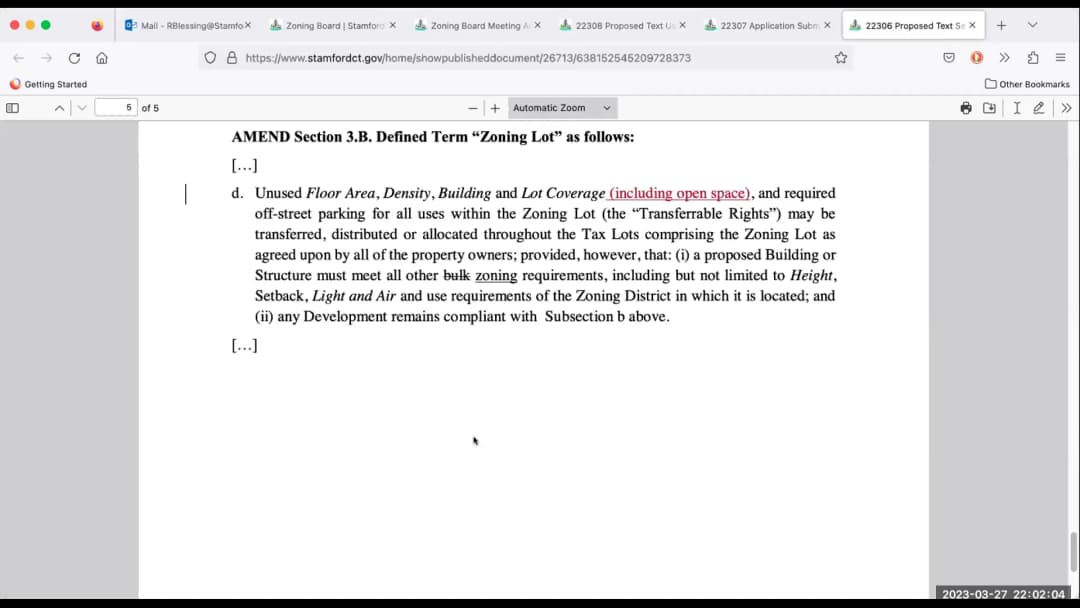
Introductory paragraph summarizing the overall meeting. The Stamford Zoning Board met on March 28, 2023, at 6:30 PM via Zoom to hear several applications and text amendments. The meeting opened with an executive session on pending litigation, followed by public hearings on three major development proposals. The board approved a 471-unit mixed-use project on Clinton Avenue and adopted three of four zoning text amendments, while deferring action on a fourth to consult with the law department. Two coastal site plan approvals were also granted. Consent Calendar - Approval of minutes from March 13, 2023, unanimously approved (4-0). - CSPR 1164 (renovation at 110 Euclid Avenue) approved with positive EPB and engineering recommendations. - CSPR 1166 (internal connection at 110 Euclid Avenue) approved with no conditions. Public Comments & Testimony - Kathy Kligler (21 Friar Tuck Lane) expressed concerns about flooding risks and the street-facing architecture of the Clinton Avenue project, requesting more greenery. - Jeanette Billich Nancy (phone) testified about flood zone concerns and urged higher affordable housing percentages, noting that the Mill River District originally set aside 25% BMR units. - Susan Pace (Hope Street) and Susan Bell (Hope Street) raised traffic safety concerns regarding proximity to I-95 and the proposed 300 bikes, demanding a traffic study and questioning the need for more apartments given vacancy signs. - Timothy Herbst (attorney for Marina Bay Condominium Association) expressed conditional support for the Sea View Avenue project, focusing on driveway realignment, bulkhead structural integrity, and access easements. He requested the city commission an independent peer review of the bulkhead. - Maureen Boylan (61 Sea View Avenue) criticized the process, demanded a new traffic study (since the 2021 study was done during the pandemic), objected to road raising on Marina Bay property without notice, and stressed the need for Harbor Commission and state DEP approvals. - Barry Michelson (11 Idlewood Drive) commented on text amendments, suggesting the height regulation wording is needlessly complex and questioning the mural regulation and open space substitution. - Bob Clausy (EPB Executive Director) directed the board to his March 20th referral comments on flood hazard issues for the Sea View Avenue project. Discussion Items - Executive Session (10 Rugby Street): The board entered and exited executive session to discuss pending litigation and a potential settlement. The motion to go into executive session passed 4-0. - Application 221-24 (Old Town Square LLC, 160 Atlantic Street): Continued from February 27. The applicant requested a continuance to April 24, 2023, due to scheduling conflicts. The board granted the continuance. - Application 222-32 (Clinton Avenue, 471 units): After extensive questioning about the riverwalk (the city is in default, but the applicant has a letter of intent to take over), BMR percentages (10% from the original 2016 approval, not the current 12% regulation), and flood zone compliance, the board approved the project with conditions. Key conditions include 49 BMR units, comprehensive parking/shared vehicle requirements, street tree planting and fee-in-lieu, construction logistics plan, and numerous compliance items. Approved 4-0. - Applications 222-23/24 (68 Sea View Avenue - zoning map change and site plan): The applicant presented detailed architectural and engineering plans to convert an existing 7-story office building into 52 residential units, with flood mitigation measures including raising the road and elevating the lobby above base flood elevation. The building is in the AE flood zone; the separate marina building touches the VE zone. The city’s peer reviewer agreed with the flood analysis. The hearing was continued to April 3, 2023, after public testimony. The board will deliberate further. - Application 222-37 (122-124 Broad Street, 198 units): Continued to April 3, 2023, for a full presentation. The planning board had recommended approval with conditions including 24/7 valet attendant. - Text Amendment 223-05 (Building height definitions): Approved 4-0. Combines height regulations and clarifies measurement in flood zones. - Text Amendment 223-06 (Definitions - adding/clarifying terms): Deferred to consult with the law department on whether size limits can be placed on murals in residential districts. The board expressed concern about allowing murals as-of-right everywhere. All other changes (commercial streets, density conversion, light/air, mixed-use definition, etc.) were not contested, but the mural provision was held. - Text Amendment 223-07 (General provisions reorganized): Approved 4-0. Simplifies by moving all general provisions to Section 1. - Text Amendment 223-08 (Usable open space and indoor amenity space): Approved 4-0. Standardizes requirements: 150 sq ft/unit in medium-density districts, 75 sq ft/unit in high-density; allows substitution of indoor amenity space for open space when near a public park; clarifies that public parks do not substitute for private open space. - Charter Communications Pedestrian Bridge/Greenway: Staff reported that the bridge design is under third-party review and expected to take about 10 months to fabricate; the greenway design should start concurrently. Estimated completion within a year. - St. John Towers Fee-in-Lieu Extension: Tabled to next meeting pending additional information. Key Outcomes - Approved: Application 222-32 (Clinton Avenue) with 26 conditions, including 49 BMR units, 453 parking spaces (37 tandem, 37 EV, 13 shared vehicles), riverwalk commitment via letter of intent, and a construction logistics plan. Vote 4-0. - Approved: CSPR 1164 and CSPR 1166 (coastal site plans). - Adopted: Text amendments 223-05, 223-07, and 223-08. - Deferred: Text amendment 223-06 (murals) for legal review; 221-24 continued to April 24; 222-23/24 and 222-37 continued to April 3. - Next Meeting: April 3, 2023, at 6:30 PM on Zoom, with continued hearings on Sea View Avenue and Broad Street projects.
Public Meetings - Stamford, Connecticut
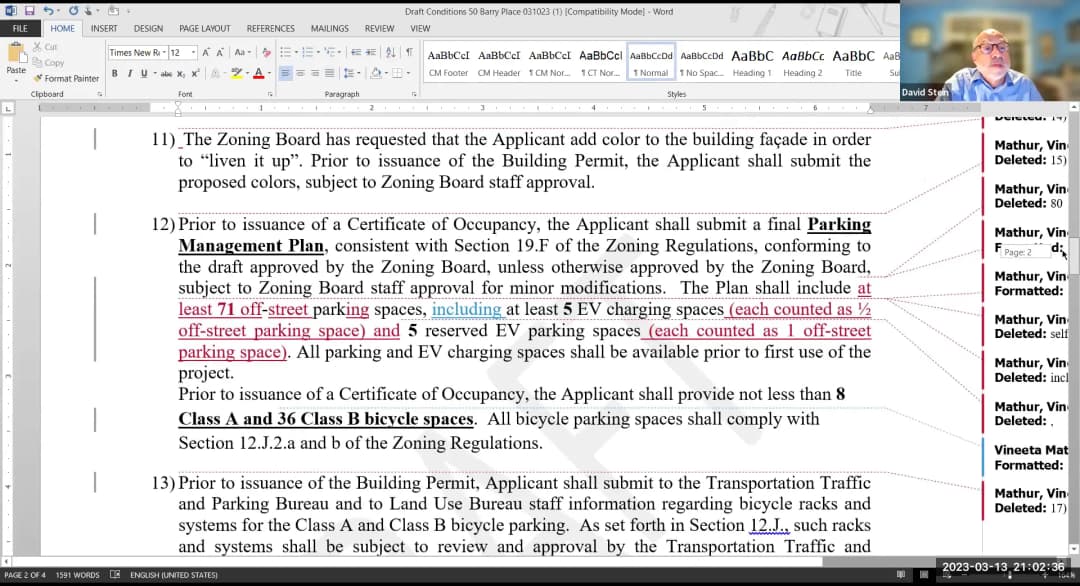
Public Meetings - Stamford, ConnecticutNote: The meeting transcript indicates the meeting was called to order on March 13, 2023 at 6:30 PM, but the user-provided date is March 14, 2023. This summary uses the provided date as instructed. Chairman David Stein called the meeting to order at 6:30 PM via Zoom. All board members were present. The meeting included a presentation by Desegregate Connecticut on state legislation, public hearings on two applications (one continued), and approval of a new ice rink facility. Presentation by Desegregate Connecticut - Pete Harrison, Director of Desegregate Connecticut, presented HB6890 (Work Live Ride), an opt-in transit-oriented communities bill. He described the proposal as a way to increase housing density near transit hubs, with state support in planning, infrastructure, and funding. Key points: - Communities opt in by a local planning board vote, triggering state assistance via the Office of Responsible Growth. - Stamford is already eligible due to existing TOD zoning overlays. - Density requirements vary; for Stamford (rapid transit community), the district would need at least 30 homes per acre. - Affordability requirements range from 15% to 20% based on area market conditions. - No onerous parking or lot size restrictions would be imposed, but parking is not prohibited. - Board members asked questions about: - Fee-in-lieu vs. on-site affordable units: Mr. Harrison stated the bill does not specify, but he would clarify if fee-in-lieu is permitted. - Parking requirements: Jerry Bozak raised concerns about state mandates vs. local control; Mr. Harrison emphasized flexibility. - Stamford's current affordable housing efforts: Rosanne McManus asked about the balance between on-site units and fee-in-lieu; Mr. Harrison supported an “all of the above” approach. Public Hearings 1. CV House (68 Seaview Avenue) – Applications 222-23 & 222-24 - Applicant: Attorney William Hennessy representing CV House LLC (Mallory and Cabrera families). Proposed conversion of a 100,000 sq. ft. office building (7 stories) into 52 luxury apartments, requiring a zone change from R5 to RM1 and a special permit. - Key Issues: Building is in a flood zone (AE and VE), non-compliant with FEMA regulations. The project includes raising the ground floor and reconstructing a new road to provide dry access during storms. The road would be raised 30 inches (15 inches of still water + 15 inches wave action) and realigned to create a cul-de-sac. - Board Discussion: - Chairman Stein noted the city is working with the applicant on flood safety and engineering. - Bill Morris expressed concern about introducing residential units in a flood hazard area. - Questions about the impact on neighboring properties (Marina Bay, Moorings, Halloween Yacht Club) and the need for state DEP approval. - Public Comments: - A representative from Marina Bay Board stated they are not against the project but need clarity on how road raising will affect their drainage. - Attorney Timothy Herbst (for Marina Bay) requested time to review updated plans. - A resident (Mr. Boylan) criticized the lack of notification to neighbors and raised concerns about DEP approval, traffic study timing, and the road construction impact. - Outcome: Continued to March 27, 2023 meeting. Staff will review whether the road change requires re-noticing. 2. 100 Clinton Street – Application 222-32 - Attorney Feinberg requested a continuation to March 27, 2023. The board agreed. 3. 50 Berry Place (Wings Manager LLC Ice Rink) – Application 223-01 - Applicant: Attorney William Hennessy. Proposed 35,000 sq. ft. indoor ice rink for youth hockey and figure skating. The use is as-of-right under zoning. - Board Discussion: - Updated plans (zoning chart, landscape plan, photometric plan) were submitted and reviewed. - Bill Morris noted the applicant’s creation of a 501(c)(3) nonprofit to provide skating opportunities for underserved youth, including outreach to Waterside School and Stamford Boys & Girls Club. - Public Comments: None. - Key Debate on Condition 16: Jerry Bozak proposed a condition requiring the applicant to appear before the board to discuss equitable access for Stamford public schools and youth hockey programs. The law department advised against a condition that could withhold a certificate of occupancy. The board revised the condition to encourage the applicant to update the board on efforts to provide equitable access. The final condition read: “The applicant is encouraged to update the zoning board on their efforts to provide equitable access to the rink for Stamford public schools and youth hockey programs.” - Approval: The application was approved with conditions (including sustainability scorecard, EV charging, parking management plan, bicycle parking, etc.) and the statement of findings. Other Business - Extension of Time: For 980 Hope Street (980 Hope again LLC). Approved unanimously to extend the approval to April 27, 2024. - Update on McGee Avenue Boat Storage (205 Magee): BLT is awaiting DEEP approval of an environmental land use restriction before proceeding with building permits. An update will be provided at the next meeting. Key Outcomes - Approved: Application 223-01 (50 Berry Place ice rink) with conditions as amended. - Continued: Applications 222-23, 222-24 (Seaview Avenue) and 222-32 (100 Clinton Street) to March 27, 2023. - Approved: Extension of time for 980 Hope Street. - Next Meeting: March 27, 2023 at 6:30 PM via Zoom. Agenda includes continued hearings, a new public hearing for 136 Broad Street, and text amendments.
Note: The agenda and transcript list the meeting date as Tuesday, March 7, 2023, but the provided timestamp indicates March 8, 2023. This summary uses the provided date. The Stamford Planning Board convened a regular meeting and public hearing to approve minutes, capital appropriations, zoning text changes, a subdivision application, and two special permit amendments. The meeting also included a discussion on the Glenbrook Community Center and future policy reviews. Consent Calendar - Approval of February 21, 2023 Regular Meeting minutes and February 24, 2023 Special Meeting minutes (unanimous). - Supplemental Capital Project Appropriation Requests: Roadway Design & Reconstruction (CP1281) for $108,000 (private contributions from 441 Canal Street and Stillwater Avenue/Liberty Street) and Citywide Signals (C56174) for $200,000 (private contribution from 441 Canal Street) – both approved unanimously. Public Comments & Testimony - Subdivision 4046 (29 Intervale Road, 131 & 139 Turn of River Road): Six residents from Talmadge Lane and one from Stonebrook spoke. Most expressed general support for the 11-lot subdivision but raised concerns: - Brian Mitchell (34 Talmadge Lane) requested that the conservation area be extended along the stream to connect open space from Talmadge Lane and Stonebrook. - Amy Essenfeld Temple (17 Talmadge Lane) and others raised concerns about water drainage and runoff, noting that the existing stream overflows during heavy rain, causing basement flooding. They questioned whether the stormwater plan would exacerbate flooding. - Peter O'Rico (30 Talmadge Lane) highlighted the loss of a large 60-inch diameter maple tree and a 38-inch maple on Lot 6, asking if they could be saved. He also requested screening (evergreen trees) on the Talmadge Lane side, similar to the Stonebrook side. - Len Sclafani (Talmadge Lane) echoed drainage and screening concerns, and asked that deed restrictions require maintenance of the water course. - Anthony Tarzia (29 Talmadge Lane) supported the development but requested deed restrictions for uniformity (e.g., no sheds, fences, commercial vehicles) and maintenance of the water course. - Angela Adatola (28 Talmadge Lane) emphasized tree preservation, especially the large maple, and screening. - Dean Schneider (Stonebrook) asked about traffic impact from additional cars on Turn of River Road and Intervale Road. - The applicant (Richard Redniss) responded that the stormwater plan includes infiltration systems and pervious pavers to reduce runoff, that the large tree is unlikely to survive construction due to underground utilities, and that they are willing to meet with Talmadge Lane residents to discuss screening. The board added a condition requiring the drainage maintenance agreement to be noted on all deeds. Discussion Items - Zoning Text Changes (ZB 223-09, 223-10, 223-11): Ralph Blessing, Land Use Bureau Chief, presented three text changes aimed at streamlining regulations, clarifying definitions, and consolidating scattered provisions. The changes were described as cleanups with no substantive policy shifts. Approved unanimously. - Landmark Square Redevelopment (ZB 223-12): Richard Redniss presented the proposal to demolish a 134,000 sq. ft. office building (Building 3) and construct 400 apartments, 420 parking spaces, residential amenities, and 5,200 sq. ft. of retail. Discussion focused on the request to satisfy all affordable housing requirements (40 units) via a fee-in-lieu of $10.7 million, rather than on-site units. Board members debated the trade-off: some preferred on-site affordable units, while others saw the fee as a way to leverage more affordable housing elsewhere, such as the redevelopment of the Landmark Square twin towers or other projects. The Zoning Board referral was approved with a recommendation that the affordable housing trust fund prioritize tangible projects. - Broad Street Amended Parking (ZB 222-37): Michael Cacase presented an amendment to reduce compact spaces from 19 to 11 and to replace 37 off-site parking spaces in the Bedford Street Garage with valet and tandem parking on-site (18 on level 2, 19 on level 3). The applicant argued that parking demand is lower than one space per unit (citing 0.87 ratio and experience at Summerhouse) and that valet would be available from day one. The board approved the amendment unanimously. Key Outcomes - Minutes and capital appropriations approved unanimously. - Three zoning text changes (ZB 223-09, 223-10, 223-11) approved unanimously. - Subdivision 4046 approved with 23 conditions, including additional deed restrictions for drainage maintenance and a commitment by the applicant to meet with Talmadge Lane residents about tree preservation and screening. - Landmark Square special permit (ZB 223-12) approved unanimously, with a note that the fee-in-lieu of $10.7 million should be used expeditiously for affordable housing projects. - Broad Street amended parking special permit (ZB 222-37) approved unanimously. - New Business: Chair Dell reported on a meeting regarding the Glenbrook Community Center, where the Board of Representatives continues to oppose housing on the site, while the Mayor supports a mixed-use development. No resolution was reached; further meetings are planned. - The board agreed to schedule a future discussion with Ralph Blessing on potential revisions to parking regulations and affordable housing requirements for subdivisions.
The Stamford Zoning Board met on February 28, 2023, via Zoom video conference. Chair David Stein presided. The board held public hearings, discussed several applications, approved minutes, and deliberated on urban design guidelines and state legislation. Consent Calendar - Minutes of February 6, 2023 (regular meeting) and February 9, 2023 (special meeting) were approved unanimously (3-0 and 4-0 respectively). Public Comments & Testimony - During the ice rink application (223-01), resident Darling Calvillo spoke about traffic safety concerns on Melrose Place and Barrie Place, particularly during school dismissal hours. She requested sidewalks or speed calming measures. Discussion Items - Application 221-24 (160 Atlantic Street) was continued to March 27, 2023 at the applicant's request. - Application 222-32 (100 Clinton Avenue, Block A & B) was continued to March 13, 2023. Board expressed appreciation for prompt submission of requested materials. - Application 223-01 (50 Barrie Place) – Continental Family Holdings LLC and Wings Manager LLC proposed constructing a 35,500 sq. ft. indoor ice rink for youth hockey and figure skating. The Planning Board had unanimously recommended approval. Attorney William Hennessy presented the project, including team introductions, site context, landscaping (23 shade trees, 9 small trees, 46 green giants, net gain of 31 trees after removing 9), lighting (14-ft poles, 3000K warm tone), chiller pad location, environmental land use restrictions (ELURs) remediation, stormwater management, solar-ready provisions, and parking (83 spaces revised from 87). Board members discussed landscaping enhancements, EV charging spaces (6 charging stations with conduit for 4 more; Board requested corrected parking calculations and EV space layout), exterior color (later deferred to staff), transportation demand management plan, and community access for Stamford schools. The application was continued to March 13, 2023 to allow the applicant to submit revised plans. - Urban Design Guidelines discussion: Staff (Ralph and Vanita) presented existing design standards in newer zoning districts (VC, RHD, TCD) and ongoing work to create a citywide urban design manual. Board members, including Jerry Bozak, emphasized the need for improved design quality to avoid bland architecture. Jerry also raised concerns about proposed state bills (e.g., HB 6593) that could supersede local zoning authority. The board agreed to schedule a special meeting to invite state legislators for discussion. Key Outcomes - Applications 221-24 and 222-32 continued as noted. - Application 223-01 continued to March 13, 2023. Applicant must provide: revised landscape plan in color with tree removal/planting details, dimensions, buffers, and photometric plan; corrected parking calculations and EV space layout; transportation demand management plan; and further coordination with TTP on traffic safety. - Minutes approved. - Board planning a special session on state zoning legislation.
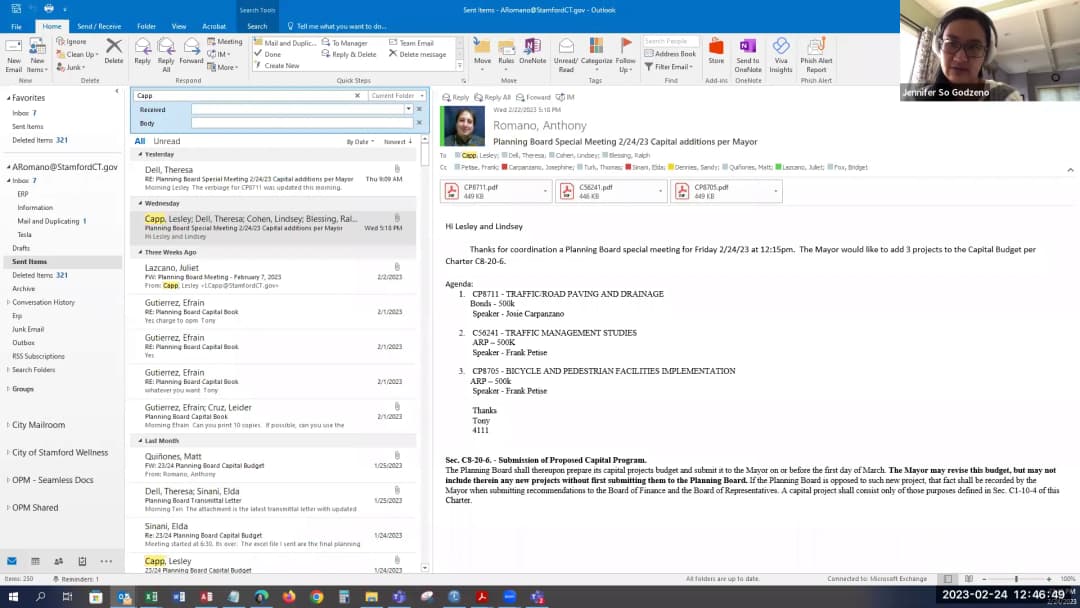
On Friday, February 24, 2023, at 12:15 PM, the Stamford Planning Board held a special virtual meeting to consider three capital budget projects proposed by Mayor Simmons under Charter Section C8-20-6. The board unanimously approved all three projects, with recommendations to prioritize community engagement and use of federal ARP funds. Public Comments & Testimony - Barry (Stamford Coalition principal and resident of Idlewood Drive) opposed the Bicycle & Pedestrian Facilities Implementation project (CP8705) as it pertains to the Pepper Ridge neighborhood. He argued that a hastily called Zoom meeting with minimal notice failed to address residents' real concerns about traffic safety, speeding, and dangerous conditions near a school. He called the project a "waste of money" and requested that any work in Pepper Ridge be brought back to the community for proper discussion before funds are allocated. He also raised concerns about the safety of proposed "bump outs" and lack of follow-up from the city. Discussion Items - Project CP8711 – Traffic/Road Paving & Drainage ($500,000 bonds): Presented by Josie Carpanzano, Deputy Director of Operations. The project would create a dedicated fund to complement utility company restoration payments, enabling curb-to-curb repaving rather than partial restorations that lead to recurring road damage. The board noted past attempts to include this in the budget and supported its necessity. - Project C56241 – Traffic Management Studies ($500,000 ARP): Presented by Frank Petise, Transportation Bureau Chief. Approximately $300,000 would fund a comprehensive transportation study for the Cove and Eastside neighborhoods in partnership with the ongoing master plan, and $200,000 would support a Road Safety Audit (RSA) on Washington Boulevard from Point to Station Place, focusing on pedestrian and vehicular safety. The study will take about four months and include public input. - Project CP8705 – Bicycle & Pedestrian Facilities Implementation ($500,000 ARP): Presented by Frank Petise. The funds would implement safety improvements identified through neighborhood studies in Hubbard Heights (further along) and Pepper Ridge. Public feedback has been gathered, and a draft report exists for Hubbard Heights. The board discussed Barry's objections and the importance of community engagement. Members agreed to approve the full amount while recommending that the city focus on the Pepper Ridge area and hold more formal public meetings before implementation. Key Outcomes - Project CP8711: Motion by Jennifer Gozzino, seconded by Michael Buccino. Approved unanimously. The board recommended that the city explore using additional ARP funds to replace bond funds for this project. - Project C56241: Motion by Jennifer Gozzino, seconded by Stephen Perry. Approved unanimously. - Project CP8705: Motion by Jay Tepper, seconded by Michael Buccino. Approved unanimously. The board's referral letter to the mayor will include a recommendation to prioritize the Pepper Ridge area and to ensure community engagement before implementation. - The board will forward its recommendations to the mayor, noting the concerns raised by the public and the board's emphasis on transparency and local input, particularly for the Pepper Ridge neighborhood.
The Stamford Planning Board held a regular meeting on February 22, 2023, via Zoom. The board approved minutes, a lease amendment for the Halloween Yacht Club, a two-lot subdivision at 50 Barry Place, four zoning text changes, and two Zoning Board of Appeals referrals. One ZBA application was withdrawn. A special meeting was scheduled for February 24 to discuss capital budget additions. Consent Calendar - Minutes of February 7, 2023: Approved unanimously (4-0; Michael Totillo abstained as he was absent). - Request for Authorization – Halloween Yacht Club Lease Amendment: Approved unanimously. The lease is amended to extend the term to 23 years (July 1, 2023 – July 30, 2046), with two five-year renewal options, defined rent increases (starting at $832,033.42), removal of sublease rights, and added signage and ethics provisions. - Subdivision 4047 – 50 Barry Place (2 lots): Approved unanimously, with a condition added late in the meeting. The applicant must remove concrete within the conservation easement area on Parcel A and restore it to a natural state. The condition is tied to Parcel A. - Zoning Board Referral ZB 223-05 (Building Height Definitions): Approved unanimously. Combines regulations, clarifies flood-prone area measurement (from base flood elevation + 3 feet), accessory structures, and connected buildings. - Zoning Board Referral ZB 223-06 (Defined Terms): Approved unanimously. Adds/defines terms, including commercial street (adds Bedford Street between Broad and North), murals, light and air (street and public park count), and zoning lot (includes open space). - Zoning Board Referral ZB 223-07 (General Provisions to Section 1): Approved unanimously. Moves general provisions to one location. - Zoning Board Referral ZB 223-08 (Usable Open Space and Amenity Space): Approved unanimously. Sets standards for required open space per district, pervious vs. paved, and indoor/outdoor. - ZBA Referral 006-23 – 3 Juniper Hill Road: Approved unanimously. Allows existing 470 sq. ft. two-story cottage (built 1950s) to remain as an accessory structure before and after construction of new main dwelling, with variances for height and setbacks (19.07 ft vs 15 ft, side yard 22.2 ft vs 30 ft). - ZBA Referral 008-23 – 51 Lanark Road: Approved unanimously. Allows second-story expansion of 162 sq. ft. over existing first floor, encroaching 9 inches into side yard, for a required setback of 11 ft 3 in instead of 12 ft. Public Comments & Testimony - No public comments were made during the meeting. Discussion Items - Subdivision 4047: William Hennessey presented the two-lot subdivision. The property (11.77 acres) will be split into Parcel A (9.17 acres, existing large warehouse) and Parcel B (2.60 acres, smaller warehouse). No new curb cuts are proposed; existing driveway will serve Parcel B. The subdivision supports a proposed ice skating rink on Parcel A. Staff noted all reviewing departments (TTP, EPB, WPCA, Engineering) had cleared comments. The board discussed the future use of the old Conair building on Parcel A; Chair Dell expressed hope it remains industrial or community-oriented rather than becoming residential. A late condition was added to remove concrete in the conservation easement area. - Halloween Yacht Club Lease: Commodore Stephen Bagwin explained the 23-year term combines the remainder of a previous extension (3 years) plus 20 new years. Rent will increase annually as per a schedule. - Zoning Text Changes: Vanita Motter presented four interconnected text amendments, originally part of Cleanup 3. The building height amendment includes a new flood-prone area rule; the usable open space amendment sets clear standards to avoid counting narrow paths. One minor addition was made to ZB 223-06: adding Bedford Street (between Broad and North) to the commercial street list and allowing public parks to count toward light and air requirements. - ZBA Applications: Both referrals were straightforward – the first allows a pre-existing cottage to stay, the second permits a minor side yard encroachment. No opposition was noted. Key Outcomes - All six items on the regular agenda (minutes, lease, subdivision, four text changes, two ZBA referrals) were approved unanimously. - Condition added to Subdivision 4047: The conservation easement concrete removal on Parcel A must be completed (tied to Parcel A). This was approved by a separate unanimous vote. - ZBA Application 002-23 (McDonald's, 1103 East Main Street) was withdrawn indefinitely due to unresolved traffic concerns. - Special meeting scheduled for February 24, 2023, at 12:30 PM to review Mayor’s proposed additions to the 2023-2024 capital budget. Board members Terry Dell, Michael Buccino, Stephen Perry, Jennifer Godzino, and Jay Tepper will attend. - Next regular meeting: March 7, 2023 (public hearing for Subdivision 4046 at Intervale and Turn of River Roads, proposed 11 homes).
The Stamford Planning Board held a regular meeting on February 8, 2023, via Zoom webinar. The board approved minutes from the previous meeting, considered a zoning board referral for an indoor ice rink, and initially approved a conservation easement amendment that was later rescinded and denied without prejudice after the applicant disclosed significant discrepancies in the proposed square footage exchange. Consent Calendar - Minutes of January 24, 2023: Approved unanimously by the three voting members present (Chair Theresa Dell, Vice Chair Jay Tepper, and Member Michael Pacino). Alternates William Levin and Stephen Perry did not vote as they were absent from that meeting. Discussion Items - Subdivision 3279 – Estate of Cesare Mangiapani – 76 Emerald Lane: The applicant sought to amend the boundaries of a conservation easement to allow installation of a swimming pool on a lot that had an existing house encroaching on the preserve. Staff presented the proposal as a win-win, with a reduction of 5,657 sq ft of preserve on the north side and an addition of 5,670 sq ft of wooded area on the east side. The board initially approved the subdivision unanimously. However, after the vote, the applicant's representative, Ida (last name unclear, representing the owner), stated that the correct numbers were 8,888 sq ft to be removed and 7,373 sq ft to be added, and that final plans might change further due to health department soil testing. She explained that the change was made at the request of the Environmental Protection Board (EPB) to also remove the existing house from the easement. The board reopened the item, debated whether conservation easements should be evaluated by area rather than monetary value, and voted unanimously to deny the application without prejudice, allowing the applicant to resubmit with correct square footage numbers, updated site plans, and a supporting letter from the EPB executive director. The resubmission is scheduled for the February 21, 2023 meeting. - Zoning Board Referral 223-01 – 50 Barry Place – Indoor Ice Rink: Applicant Continental Family Holdings and Wings Manager, LLC, represented by William Hennessy of Pullman & Comley, proposed constructing a 35,500 sq ft indoor ice rink on Parcel B of the property. The use (indoor ice skating rink) is allowed by right in the MG zone; the only reason for the referral was the building size exceeding 20,000 sq ft. The project involves demolishing a 22,500 sq ft antiquated building and replacing it on the same footprint. The rink will be a practice facility for youth hockey and figure skating clinics, leagues, and tournaments, with potential limited open skating. The board discussed traffic studies and noted that the Transportation, Traffic and Parking Department (TTMP) was satisfied pending minor adjustments. The board unanimously approved the site plan, architectural plans, requested uses, and special permit. The applicant will return later for a subdivision application to create separate lots. Key Outcomes - Approved: Minutes of January 24, 2023 (unanimous). - Approved: Zoning Board Referral 223-01 for the indoor ice rink at 50 Barry Place (unanimous). - Denied Without Prejudice: Subdivision 3279 – Conservation easement amendment at 76 Emerald Lane, due to inaccurate square footage figures (unanimous). The applicant was instructed to resubmit with corrected plans and an EPB letter for the February 21, 2023 meeting. - Next Meeting: February 21, 2023 (with a public hearing moved to March 7, 2023).