Browse by city
Date range
Search help

Search titles, summaries, topics and stored transcripts together. Keywords may match separately; put the whole query in double quotes for a phrase. Matching follows word analysis, so punctuation is not exact. Both dates are included. Documents are not searched.

SHOWING 131–140 ENTRIES
131
DEC 10, 2024 · TEMPE, ARIZONA · DEVELOPMENT REVIEW COMMISSION
Development Review Commission Meeting - December 10, 2024

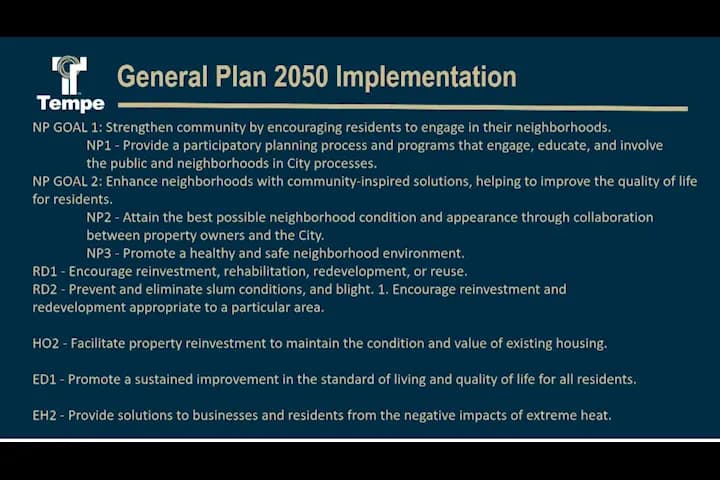
This meeting of the Tempe Development Review Commission, held on December 10, 2024, at 1:00 PM (UTC), addressed several land use applications. The Commission voted on consent items, heard three contested use permit requests, and made decisions on parking, fencing, and a second-story deck. Consent Calendar - Warner Crossing (Item 3A): Approved – Development Plan Review for a 63,000 sq ft warehouse/office at 1136 West Warner Road. - Brave Korean BBQ (Item 4C): Approved – Use Permit for entertainment (karaoke) at 1743 East Broadway Road. - Daudfar Residence (Item 4D): Approved – Use Permit to reduce front yard setback from 20 ft to 16 ft at 223 East Taylor Street. - Camden Carport (Item 4E): Approved – Use Permit for two parking spaces in front yard setback at 4403 South Poplar Street. - Palma-Thomson Residence (Item 4F): Approved – Use Permit for two parking spaces in front yard setback at 2124 East Howe Drive. - Baehr Residence (Item 4I): Approved – Use Permit to reduce front yard setback from 40 ft to 32 ft and side yard from 20 ft to 18 ft at 1037 East Carver Road. - Vlachos Family Enterprises (Item 4J): Approved – Use Permit for surface parking lot in CSS district at 2525 East Rio Salado Parkway. Public Comments & Testimony - Bala Fencing (Item 4A): Michael Doyle (neighbor, 2926 South Bala Drive) opposed the six-foot wall in the front setback, stating it blocks his home's visibility, makes his property feel closed off, and disrupts neighborhood character. The applicant, Brian Hernandez, argued the wall provides privacy and noted a large bush already screens the view. - Brandenburg Property (Item 4B): No public speakers came forward during the meeting, but three calls in opposition were received by staff citing parking and nuisance concerns. - Sunset Residence (Item 4G): Two neighbors spoke in support. Lane Caraway (26-year resident) applauded the applicant's improvements and noted confusion over signage but clarified the project is a backyard deck. Nancy Baker (Hancock Drive resident) initially opposed based on a misperceived two-story addition but withdrew objection upon learning it is a deck, supporting enhancement of the neighborhood. Discussion Items - Bala Fencing (Item 4A): Staff presented a use permit to allow a six-foot CMU wall already built at 2920 South Bala Drive. The wall is 5.5 ft high (1.5 ft above the allowed height in the front setback). Staff recommended approval with a condition that the wall not be moved closer to the property line. The adjacent neighbor opposed, citing blocked views and disruption of the open character. Commission debated adding a condition for decorative breeze block or height reduction but ultimately voted 4-3 to approve as recommended. - Brandenburg Property (Item 4B): The applicant requested a use permit to allow two parking spaces in the front setback due to a garage-to-bedroom conversion (creating a fifth bedroom) without permits. Staff recommended denial, citing five of seven approval criteria as not met, including inadequate control of disruptive behavior: the property had seven police calls for nuisance parties, two recent loud party citations, and multiple code enforcement cases for junk and debris. The applicant acknowledged tenant misbehavior but argued the use permit is separate from those issues. The Commission voted 5-2 to approve with a modified condition (changing "may" to "shall" regarding return to the decision-making body after verified complaints). - Sunset Residence (Item 4G): A use permit for a second-story viewing deck (not an enclosed room) at 1601 North Sunset Drive. Staff found the deck met all setback and privacy criteria; a neighboring property owner signed off on five-foot ficus hedges for privacy. The applicant emphasized the deck will reduce heat gain and provide outdoor space. The Commission voted unanimously to approve. Key Outcomes - Bala Fencing (PL230045): Approved 4-3. Condition: wall shall remain at its current location (no closer to the front property line). - Brandenburg Property (PL240201): Approved 5-2. Conditions include: use permit valid only after building permit for garage conversion; parking limited to two vehicles on improved surfaces; if verified complaints of excessive parking or disruptive behavior occur, the use permit shall be returned to the Development Review Commission for reconsideration (word "shall" substituted for "may"). - Sunset Residence (PL240354): Approved unanimously, subject to staff's standard conditions. - Next Regular Meeting: January 14, 2025.

ZONING AND LAND USE 44% · CODE ENFORCEMENT 22% · PARKING 21% · PROCEDURAL 8%
132
NOV 20, 2024 · TEMPE, ARIZONA · BOARD OF ADJUSTMENT
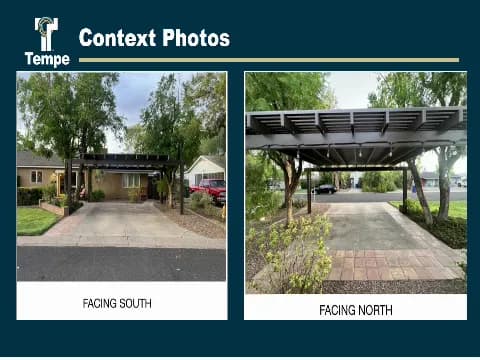
Tempe Board of Adjustment Meeting – November 20, 2024: Variance Approved for Shade Structure

The Board of Adjustment met on Wednesday, November 20, 2024, at 6:00 PM to consider approval of previous meeting minutes and a variance request for a shade structure. The meeting included roll call (seven members present), staff introductions, and concluded with updates and adjournment. Consent Calendar - Meeting Minutes (October 30, 2024): Approved with 5 ayes and 2 abstentions. No comments or criticisms were raised. Discussion Items - Variance Request – Rothermel Shade Structure (509 West 15th Street): Applicant Freda Rothermel requested two variances: (1) reduce the required front yard building setback from 15 feet to 1 foot, and (2) reduce the required side yard setback from 5 feet to 3 feet, to allow a detached shade structure on the driveway. The property is in the R1-6 zone (single-family residential) and part of the Campus Homes subdivision. Staff (Planner Whitney Mayfield) noted that the lot has 10 feet of property extending into the right-of-way, creating a shallow depth that makes strict compliance impractical. Two similar variances had been approved nearby. A neighborhood meeting on September 30, 2024, drew seven attendees, all in support; no public comments in opposition were received. Staff recommended approval with standard conditions. The board members had no questions. The applicant expressed gratitude for staff assistance. Key Outcomes - Variance Approved: The board unanimously approved the variance request as presented (7-0), with the conditions recommended by staff. The chair commented that the design was aesthetically pleasing. - Next Meeting: No meeting in December; the next scheduled meeting is January 22, 2025. - Adjournment: Motion carried 7-0. Staff Updates & Announcements - Chair reminded that no meeting is planned for December; the next regular meeting is January 22, 2025. - The board acknowledged Michael McCaffrey for his first in-person meeting.

ZONING AND LAND USE 62% · PROCEDURAL 22% · ENGINEERING AND INFRASTRUCTURE 12% · COMMUNITY ENGAGEMENT 4%
133
NOV 13, 2024 · TEMPE, ARIZONA · DEVELOPMENT REVIEW COMMISSION
Tempe Development Review Commission Meeting – November 13, 2024

The Development Review Commission (DRC) met on November 13, 2024, at 6:30 PM to consider several land-use applications, a code text amendment, and routine approvals. The meeting included the approval of minutes, the 2024 annual report, a consent agenda, and three public hearing items. The commission approved a use permit and development plan for a human services center, a rezoning and planned area development for a student housing project, and a code amendment to implement state-mandated adaptive reuse provisions. Public testimony was heard on the adaptive reuse code. Consent Calendar - Minutes Approval: Motion to approve study session and regular meeting minutes of October 22, 2024 passed unanimously. - 2024 DRC Annual Report: Motion to accept the annual report passed unanimously. - Consent Agenda Items: Items 4B (Hall Residents), 4D (Abraham Residents), 4F (Girling's Edition), 4G (Neptune Smoke), 6A (Code Text Amendment), and 6C (Code Text Amendment) were approved unanimously as a consent agenda without public testimony. Public Comments & Testimony - David Sokolovski (Tempe resident) spoke during public comment on Item 6B (Adaptive Reuse Code). He argued that Tempe should not restrict affordable housing within 100 feet of single-family homes, stating that the city needs up to 30,000 low-income units by 2050 and that the 100-foot buffer is a double standard not applied to market-rate projects. He urged the commission to approve the code without that restriction to avoid a state-imposed "builder's remedy" and loss of local control. Discussion Items Item 4C: East Valley Health Housing and Human Services Center (TCAA) - Applicant Presentation: Mike Duffy (RSP Architects) and Deborah Artiaga (CEO, Tempe Community Action Agency) presented a proposed use permit and development plan review for a new office, shelter, and services building at Apache Boulevard and Lebanon Street. The project will consolidate nine human services programs into one location, serving low-income households. The building includes a welcome center, market-style pantry, kitchen, multi-purpose room, shelter beds, transitional housing, and offices. Design emphasizes natural light and trauma-informed design. The site is 3.2 acres, currently occupied by the former Watson's Flower building. - Staff Presentation: Jacob Payne (Senior Planner) reviewed the request for an institutional use permit and development plan. The building is set back 50 feet from adjacent properties per code. Three letters of support and one opposition letter were received. Staff recommended approval with three unique conditions: (1) a cross-access easement to adjacent city-owned property to the east; (2) moving the recessed front door forward to align with the building face (to prevent loitering); and (3) incorporating permeable breeze blocks in a front wall for safety. - Public Testimony: Charles Redman (Tempe resident, 41 years) expressed strong support, noting TCAA's 60-year history, service to 35,000 people annually (1 in 7 Tempe residents), and the inefficiency of operating in five separate locations. He highlighted the dignified food pantry design and the project's visibility for human services. - Commission Discussion: Commissioners discussed the cross-access condition. The applicant noted that giving up two parking spaces (from an already generous supply) would impact clients, and requested that future shared parking with the adjacent city lot be considered. Staff clarified the need for access to the city's parcel. Commissioner Spears suggested the condition be modified to allow future negotiation of a shared parking agreement. Regarding the recessed doorway, Commissioner Richter asked about acceptable depth; staff and police recommended 12–18 inches. The applicant expressed willingness to adjust. Motion by Commissioner Spears, seconded by Commissioner Richter, to approve with amendments: (a) condition 9 modified to allow a recess of up to 18 inches, and (b) condition 4 modified to require a future shared-use parking agreement negotiated at a later time. The motion passed unanimously. Item 5B: Nova Tempe (Rezoning and PAD) - Applicant Presentation: Nick Woods (Snell & Wilmer) presented a zoning map amendment from CSS-TOD to MU4-TOD and a new Planned Area Development (PAD) overlay for a 20-story mixed-use student housing project at the southeast corner of University Drive and Rural Road. The project includes 950 units (2391 beds: 319 studios, 41 one-bedroom, 132 two-bedroom, 68 three-bedroom, 391 four-bedroom), 15,000 sq ft of ground-floor retail, a 10-story parking structure (967 spaces, 0.35 per bed), and a 56% lot coverage. Design features include a 40-foot setback from University, 10-foot sidewalks, enhanced bus stop, and extensive landscaping. Two 20-story towers are connected by a parking garage. The applicant cited proximity to two recently approved high-rise projects (18 and 24 stories) and noted the need for zoning approval by year-end due to contractual obligations with multiple property owners. - Staff Presentation: Karen Stovall (Senior Planner) summarized the application. The PAD sets maximum height at 237 feet, min landscape 52%, and parking ratio 0.35/bed (analysis supports reduction from required 2,140). The driveway on University aligns with existing driveway across the street; a future signal is planned. A pedestrian connection to 8th Street is included. A neighborhood meeting in September had three attendees with no concerns; one email supported higher density. Staff recommended approval with two unique conditions: (1) development plan review (DPR) must be filed within two years of City Council approval, and (2) a revised traffic impact study must accompany the DPR (due to a relocated driveway). - Public Testimony: None. - Commission Discussion: Commissioner Spears expressed reservations about approving a zoning change without a concurrent DPR, citing uncertainty with multiple parcels. Commissioner Richter noted that renderings are part of the record but final design will come later. Staff clarified that the code does not require DPR concurrently and that the two-year condition is a safeguard; extensions are possible. The applicant offered to reduce the deadline to one year given imminent DPR submittal. Commissioner Tom moved to approve as recommended by staff. The motion passed 5–2, with Commissioners Spears and Schwartz opposed. The approved PAD includes the two unique conditions as proposed by staff; the two-year deadline was not reduced in the motion. Item 6B: Adaptive Reuse of Commercial Office and Mixed-Use Buildings (Code Text Amendment – HB 2297) - Staff Presentation: Mbika Harkey (Principal Planner) and Jacob Payne presented a code amendment to implement Arizona House Bill 2297, which requires municipalities over 150,000 population to allow multifamily adaptive reuse of commercial office and mixed-use buildings without public hearings, subject to criteria. The city must permit up to 10% of existing stock (about 252 buildings) to be converted or redeveloped. The city may exclude up to 10% of such buildings to protect employment centers or neighborhoods; staff proposed excluding areas along arterial intersections near single-family neighborhoods. Key standards: buildings must be economically or functionally obsolete (e.g., 50% vacancy for a year), site between 1 and 20 acres, 10% of units set aside as moderate/low-income housing, height limited to 5 stories for new construction (2 stories if within 100 feet of single-family zoning), and setbacks/height of existing buildings become legal nonconforming. Historic districts and airport noise contours are statutory exclusions. The city has held two public meetings and a joint meeting with DRC; public feedback was divided on the 100-foot buffer. The draft ordinance and exclusion map are before the commission for recommendation; City Council hearings are scheduled for November 21 and December 19 to meet a January 1, 2025 deadline. - Public Testimony: David Sokolovski spoke in opposition to the 100-foot buffer, arguing it restricts affordable housing production and conflicts with state intent. He urged the commission to approve the code without that provision. - Commission Discussion: Commissioners asked clarifying questions about the 100-foot requirement (measured from property line), density standards (nearest multifamily district), and processing (administrative site plan review). Staff explained that the buffer applies only to new buildings, not existing, and is a reasonable protection for single-family areas. Commissioner Spears moved to approve the code amendment, seconded by Vice Chair Schwartz. The motion passed unanimously. Key Outcomes - Item 4C (TCAA Center): Approved unanimously with modified conditions: front door recess limited to 18 inches; cross-access easement condition amended to include future negotiation of shared parking agreement. - Item 5B (Nova Tempe): Approved 5–2 (Commissioners Spears and Schwartz opposed) subject to staff’s recommended conditions (DPR within two years and revised traffic study; the two-year deadline remains per the motion). - Item 6B (Adaptive Reuse Code): Approved unanimously to recommend the code text amendment to City Council, including the 100-foot buffer from single-family zoning and the city’s optional exclusion map. - Consent Calendar and Routine Items: All passed unanimously. - Next Steps: The adaptive reuse code will go to City Council for two hearings (November 21 and December 19, 2024). The Nova Tempe rezoning will proceed to City Council with the DPR expected within two years. The TCAA center development will proceed with the amended conditions.

ZONING AND LAND USE 51% · AFFORDABLE HOUSING 18% · PROCEDURAL 14% · TRANSPORTATION 13%
134
OCT 30, 2024 · TEMPE, ARIZONA · BOARD OF ADJUSTMENT
Tempe Board Adjustment Meeting Summary - October 30, 2024

The City of Tempe Board Adjustment met on October 30, 2024, at 6:00 p.m. to consider a variance request to reduce the separation requirement between a tobacco retailer and a public school from 1,320 feet to 250 feet. The request was made by XL Society, operating as a private cannabis club. After presentations from staff, public comments, and board deliberation, the variance was unanimously denied. Consent Calendar - Approval of Minutes: The board approved the minutes from the September 25, 2024 meeting by a vote of 7-0. Public Comments & Testimony - Avery Haranine (student and member of Tempe Coalition) opposed the variance, citing risks to youth, increased access to cannabis, and mental health impacts. She noted that 75% of Tempe youth see little harm in marijuana use and 50% report regular use. - Bryson Zolnik (local DJ) supported XL Society, emphasizing the club's strict age verification and security measures. He encouraged the city to adapt to new cannabis norms. - Colin Rice (regular patron) supported the club, describing it as a safe space and criticizing city staff's enforcement tactics. - Edward Campos (medical card holder) supported the club, arguing it provides a safe social environment and that existing laws do not prohibit their activities. Discussion Items - Variance Request (XL Society): The applicant sought to reduce the required separation from 1,320 ft to 250 ft for their location at 35 E. Broadway Road, citing a court ruling that they are a private non-profit club and not a tobacco retailer. Staff (Chris Jasper, Drew Yokeman) argued the business meets the definition of a smoking establishment/tobacco retailer, and the variance criteria are not met. City staff noted multiple violations (unpermitted remodeling, liquor license, statewide operation, etc.) and stressed the proximity to Tempe High School (three schools within a quarter mile). The Tempe Police Department presented undercover observations of unregulated cannabis dispensing and underage access concerns. - Board Deliberation: Board members discussed the four variance criteria (unique conditions, deprivation of privileges, special privilege, self-imposed hardship). The chair noted the land-use classification is not before the board; the focus is on the variance standards. Staff concluded none of the four criteria were satisfied. Key Outcomes - Motion to Deny: The board voted 7-0 to deny the variance request to reduce the separation requirement for XL Society at 35 E. Broadway Road. - Next Meeting: The next Board Adjustment meeting is scheduled for November 20, 2024.

CANNABIS REGULATION 51% · ZONING AND LAND USE 36% · CODE ENFORCEMENT 4% · PUBLIC SAFETY 4%
135
OCT 22, 2024 · TEMPE, ARIZONA · DEVELOPMENT REVIEW COMMISSION
Development Review Commission Regular Meeting - October 22, 2024

The Development Review Commission met on October 22, 2024, to consider meeting minutes, approve consent agenda items, and receive announcements. The meeting was chaired by Andy Johnson. The commission approved minutes from previous meetings with one abstention each, and unanimously approved the consent agenda containing a use permit for a tobacco retailer (Red Star Vapor) and a zoning map amendment with use permit for Tesla vehicle sales. The code text amendment (Item 6A) regarding Senate Bill 1162 was listed on the agenda but was not discussed or acted upon during the meeting. Consent Calendar - Meeting Minutes (September 24, 2024 – Study Session and Regular Meeting, and October 8, 2024 – Study Session and Regular Meeting): Approved with one abstention each (Commissioner Miller abstained for the September 24 minutes because he was not present; similarly for October 8 minutes). - Use Permit for Red Star Vapor (Item 4A): A use permit to allow a tobacco retailer at 904 North Scottsdale Road, Suite 106. No public comments were received; approved unanimously. - Zoning Map Amendment and Use Permit for Tesla (Item 5A): A zoning map amendment from CSS to PCC-1, a Planned Area Development Overlay, and a use permit for vehicle sales at 2077 East University Drive. No public comments were received; approved unanimously. Public Comments & Testimony - No members of the public spoke during the public hearing portion for consent items or any other agenda item. Discussion Items - No items were discussed individually; all action items were handled under the consent agenda. Key Outcomes - Approved minutes from four previous meetings. - Approved the consent agenda, granting the use permit for Red Star Vapor and the zoning map amendment and use permit for Tesla. - The Code Text Amendment (Item 6A) related to SB 1162 was not taken up during the meeting. The agenda indicated it was a public hearing item, but the meeting proceeded to announcements and adjournment without addressing it. Announcements - Commissioner Joe Forte announced a “Keep Tempe Beautiful” cleanup event on Saturday, October 26, 2024, from 8:00 to 11:00 AM at Tempe Town Lake North, noting a record 270 volunteers at the previous cleanup. - Staff announced a special joint meeting with City Council on October 29, 2024, at 4:00 PM at the History Museum, and the next regular meeting on November 12, 2024, with a heavy agenda of 12 items. The meeting was adjourned.

PROCEDURAL 87% · VOLUNTEERISM 13%
136
OCT 9, 2024 · TEMPE, ARIZONA · DEVELOPMENT REVIEW COMMISSION
Development Review Commission Hearing - October 9, 2024

The Tempe Development Review Commission met on October 9, 2024, to consider consent agenda items and a code text amendment (PL240346) regarding engineered shade structures in residential front yards. The meeting included public comment and commission discussion, culminating in unanimous approval of the amendment. Consent Calendar - Consent Agenda One (Item 4A): Approved 6-1, with one abstention. - Consent Agenda Two (Items 4B and 4C): Approved unanimously with no public comment. Public Comments & Testimony - Kendra Sallers (Tempe resident): Expressed support for the city's 2040 shade goal but raised concerns that the proposed code made building a shade structure more restrictive and costly. She noted a quote of $26,000 for a 400-square-foot detached structure and questioned the five-foot setback requirement, the lack of specificity for attached structures, and the engineering burden (IRC/IBC requirements leading to excessive concrete). She urged clearer, more feasible regulations. Discussion Items - Code Text Amendment (PL240346) – Engineered Shade Structures: Diana Kaminsky (Principal Planner) presented amendments to allow permanent engineered shade structures (e.g., tensile fabric canopies) over driveways in front yards subject to a use permit. Key changes included: - Removal of material references; tensile structures allowed if meeting building code. - Clarification that engineered shade can be attached or detached; detached structures require a use permit. - Detached structures limited to area over the required driveway, with a 5-foot setback from side and front lot lines (due to building code fire-rating implications). - No storage sheds, shelves, or boxes allowed under the shade structure. - Use permit process allows neighbor notification and review of neighborhood character, parking, and impacts. - Existing provisions for backyards remain unchanged. - Commission Discussion: - Vice Chair Schwartz: Questioned why shade structures are limited to the driveway area; staff noted concerns about multiple structures and compatibility. - Commissioner Miller: Clarified that backyard structures are not affected; asked about height and size limits for accessory buildings. - Commissioner Tom: Asked about attached vs. detached distinctions; staff clarified that attached structures (e.g., carports) may need a variance if encroaching on front setbacks, while detached structures trigger the use permit. - Commissioner Miller: Expressed concern about the definition prohibiting storage under the structure, noting enforcement challenges. Staff explained that excessive storage is already a common code violation. - Commissioner Lloyd: Clarified that the discussion pertained to detached structures; the storage restriction applies only to new engineered shade structures. - Staff Response: Diana Kaminsky offered to work directly with concerned residents. Staff also mentioned plans to develop standard plans (6–10 sets) to simplify the process for homeowners. Key Outcomes - Motion to approve PL240346 (made by Commissioner Spears, seconded by Commissioner Lloyd) passed unanimously (all in favor). - The code text amendment will proceed to City Council public hearings on November 21, 2024 and December 19, 2024. - Staff committed to developing standardized design details to reduce confusion and cost for residents. - Commission members noted the need for clearer language and better public outreach. Commission Announcements - Commissioner Forte: Announced the Tempe Sister Cities Oktoberfest fundraiser (Friday through Sunday, October 11–13, 2023) to support student cultural exchanges. - Next scheduled meeting: October 22, 2024.

ZONING AND LAND USE 52% · PROCEDURAL 15% · ENGINEERING AND INFRASTRUCTURE 15% · CODE ENFORCEMENT 11%
137
SEP 25, 2024 · TEMPE, ARIZONA · BOARD OF ADJUSTMENT
Tempe Board of Adjustment Meeting - September 25, 2024

The Board of Adjustment held a formal meeting on Wednesday, September 25, 2024, starting at 6:00 PM and adjourning at 7:05 PM. The board considered five agenda items, including election of officers, minutes approval, a continuance request for a tobacco retailer variance, a variance to reduce the separation requirement for a vape shop, and a variance for residential setbacks. The board consisted of seven members for most votes. Consent Calendar - Election of Officers: Kevin Morrow was elected Chair (5-0-1 abstention), and Kaylee Palmer was elected Vice Chair (5-0-1 abstention). - Approval of Minutes: Minutes from the May 22, 2024, meeting were approved (5-0-1 abstention). Public Comments & Testimony - Darlene Justice (North Tempe resident): Expressed opposition to the Red Star Vapor variance, arguing that the ordinance exists to protect youth from vaping and that approving a 30% reduction in the required separation distance would weaken the city's standards. She also noted the applicant received incorrect information from the city but stated that does not justify granting the variance. Discussion Items - Item 6 – Exhale Society Variance (PL240244): The applicant, represented by attorney John Gillespie of Rose Law Group, requested a continuance because the lead attorney, Ryan Hurley, was ill. The variance seeks to reduce the separation requirement between a tobacco retailer (a consumption lounge) and a public school from 1,320 feet to 250 feet. Staff noted ongoing code violations, lack of a certificate of occupancy, and two citations (one already in court). The board discussed concerns about continued operation without a variance. The continuance was approved (5-2) to the October meeting, with the condition that the applicant must have representation ready. - Item 4 – Red Star Vapor Variance (PL240156): Applicant Michael Williams requested a reduction from 1,320 feet to 900 feet for a vape shop at 904 N Scottsdale Road, due to a charter school (Budsman Charter School) within 1,320 feet measured lot-line to lot-line. Staff planner Lucas Jensen recommended denial, stating that strict application of the code treats all properties equally and granting would constitute special privilege. A public comment card from a neighbor (Kim) opposed the variance. After debate, the board approved the variance (5-2), with some members citing the applicant's reliance on incorrect city staff advice and the presence of a grandfathered hookah lounge in the same plaza as the school. - Item 5 – 1701 E Secretariat Variance (PL240182): Applicant Justin Dahl-James (architect and owner) requested two variances to legalize existing non-conforming structures: reduce side yard building setback from 15 ft to 7 ft for an attached garage and future addition, and reduce accessory building setback from 3 ft to 2 ft for a pre-existing detached structure. Staff planner Chris Jasper recommended approval, noting special circumstances due to a historical property line assumption and numerous similar variances in the Sunburst Farms subdivision. The board approved unanimously (7-0) subject to conditions (e.g., fire rating if the accessory structure is converted to livable space). Key Outcomes - Item 6 (Exhale Society): Continuance approved (5-2) to the next regular meeting in October. - Item 4 (Red Star Vapor): Variance approved (5-2), allowing reduction from 1,320 ft to 900 ft. The applicant must still obtain a use permit through the Development Review Commission. - Item 5 (Secretariat): Variances approved (7-0) with conditions. - Staff announced the next meeting will include the Red Star (now approved) and Exhale Society cases, plus a new variance for a front yard shade canopy. - The board thanked outgoing Chair Jack Schofield for his service (certificate of recognition presented).

CANNABIS REGULATION 39% · ZONING AND LAND USE 34% · PROCEDURAL 11% · CODE ENFORCEMENT 7%
138
SEP 24, 2024 · TEMPE, ARIZONA · DEVELOPMENT REVIEW COMMISSION
Tempe Development Review Commission Regular Meeting – September 24, 2024

The Development Review Commission held a regular meeting on September 24, 2024, in the evening to consider meeting minutes, a consent agenda of routine approvals, and a public hearing for a use permit (Item 4B – Brickyard on Rita). The commission approved the consent agenda unanimously, heard public testimony and deliberation on the Brickyard on Rita proposal, and voted to approve it with one commissioner dissenting. Consent Calendar - Meeting Minutes: Approved unanimously for the August 27 study session and regular meeting, and the September 10 study session and regular meeting. - Items Approved En Bloc (no public comment): - 3A – Arizona Community Church (6,385 sq ft addition) - 3B – Hisco Building Addition (5,980 sq ft addition) - 4A – Kwik Corner Gas Station (use permits for expansion and drive-through) - 4C – Delgatto Residence (use permit for parking within front setback) - 4D – Hovan Residence (use permit for parking within front setback) - 4E – Cloud Culture Smoke Shop (use permit for tobacco retailer) Public Comments & Testimony (Item 4B – Brickyard on Rita) - Joanne Marcus (Tempe resident): Expressed concern about parking congestion on narrow Rita Lane, safety, and potential adversarial relationships over parking spaces. Stated that six bedrooms could bring more than six cars. - John Dyster (Tempe resident): Opposed the plan as proposed, citing impractical parking solutions, risk of illegal parking on the narrow street (19 feet wide) that impedes emergency access and paratransit, and lack of sidewalks forcing pedestrians into the road. - Robert Mathis (Tempe resident): Supported development in principle but argued six bedrooms are too many; suggested four or fewer. Highlighted existing over 30 vehicles on a 500-foot street and that the new six-home development at the entrance will add more. Asked for a realistic parking plan. - Christian Curry (President, Tempe Micro Estates HOA): Represented 13 homes unanimously in opposition without adequate guest parking on site. Cited safety concerns: emergency vehicle access hindered (with photo evidence), residents forced to park far away and walk unlit streets, and an ADA resident requiring paratransit. Accused staff of falsely claiming no input; stated drawings were unavailable until a week before the meeting. Urged the commission to table or require revised parking. - Applicant (Genevieve Nordia, MetroTown Development): Responded that they engaged with the community via CBAC and resident Holly Bowers on August 6, providing drawings. Argued that adding more parking would increase traffic, and the proposal strikes a balance. Emphasized walkability to ASU (within one mile) and that students are likely to use bikes or scooters, aligning with Tempe's vision for walkable neighborhoods. Discussion Items - Item 4B – Brickyard on Rita (1432 S. Rita Lane): Request for a use permit to allow a second-story addition and three use permit standards to reduce front, side, and rear setbacks. The three-story, 6-bedroom single-family dwelling (zoned R4 multifamily) includes a triple garage and three off-street guest spaces. Staff (Chris Jasper) presented that the proposal meets all criteria, incorporates design elements from nearby developments, and provides obscure glazing to protect privacy. Two letters of opposition and one letter of support (with parking concerns) were received. A sidewalk stub must be coordinated on the property. Commissioner questions addressed permit parking enforcement (residents can report violations), sidewalk connectivity (only required on this lot), and street lighting (can be requested). Key Outcomes - Consent Agenda: Approved unanimously. - Item 4B – Brickyard on Rita: Motion to approve by Commissioner Spears, seconded by Commissioner Richter. Approved 6–1, with Commissioner Lloyd dissenting. No additional conditions beyond standard conditions. - Meeting Adjourned: No specific time noted; next regular meeting scheduled for October 8, 2024.

PARKING 34% · ZONING AND LAND USE 29% · PROCEDURAL 18% · ENGINEERING AND INFRASTRUCTURE 6%
139
SEP 12, 2024 · TEMPE, ARIZONA · DEVELOPMENT REVIEW COMMISSION
Tempe Development Review Commission Hearing – September 12, 2024

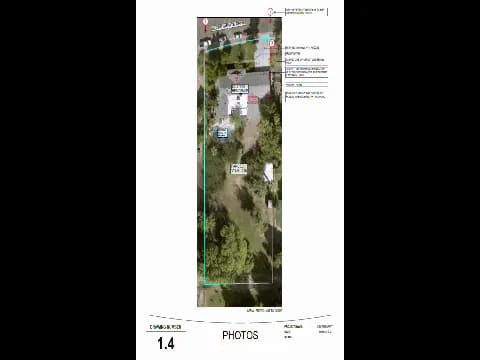
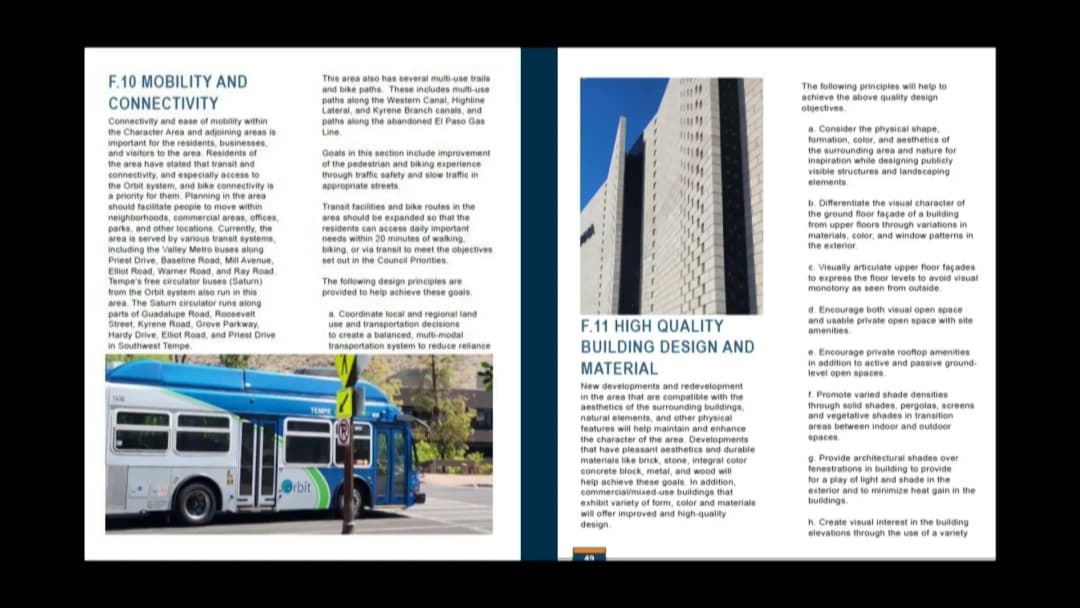
Note: The meeting transcript indicates the hearing occurred on September 10, 2024, but the date provided for this summary is September 12, 2024. This discrepancy is noted here per accuracy requirements. The Development Review Commission (DRC) met to consider a consent agenda item, a use permit for a property at Priest Drive, and to provide a recommendation on the Southwest Tempe Character Area Plan (Character Area 6). Commissioners present: Chair Johnson, Commissioners Stefan Richter, Rian Corbett, Robert Miller, Joe Forte, Linda Spears, and Barbara Lloyd. Staff included Jeff Tamlovich, Ryan Levake, Michelle Dohki, Diana Kaminsky, Mbika Darke, Jacob Payne, Lucas Jensen, Joanna Berry, and Eddie Garcia. Consent Calendar - Dealer's Depot: Approved unanimously. No public comments were received, so the item remained on the consent agenda. Public Comments & Testimony - Priest Property (Item 4A): Norm, a 35-year resident, expressed opposition to the proposed conversion of the home into a six-bedroom unit (he called it a “miniature apartment complex”) and questioned the number of bedrooms and bathrooms. He confirmed he understood the use permit only addressed parking and not the interior remodel. Applicant Anna Contreras responded that the house would have six bedrooms, but one would be used as an office, and only one tenant is planned. She stated the owner has cameras showing no more than three cars parked at the property. - Southwest Tempe Character Area Plan (Item 6A): - Veronica Gonzalez (Tempe resident, 44 years) raised concerns about train switching near Kyrene that causes traffic backups on Kyrene and Guadalupe, and she questioned whether the plan addressed traffic issues. She noted the noise was moved south from St. Luke’s without neighborhood input. - William Gibson (Tempe resident) complimented staff on the plan, specifically supporting sections F.7 (preservation of neighborhood character) and F.12 (encouraging homeownership and compatibility). He emphasized that the plan should guide developments like the proposed Cabana Kyrene project. - Beth Thompson (Tempe resident) thanked staff for their work, noting she participated from the start and appreciated that comments about bike path improvements and history were included. Discussion Items - Priest Property (PL240248): Anna Contreras applied for a use permit to allow three required parking spaces in the front yard and street side yard setbacks. The existing home is being remodeled (interior only, no footprint change) to add two bedrooms and one bath, resulting in six bedrooms, requiring additional parking. The existing driveway already accommodates three spaces, but two more are needed on the side setback. Staff (Lucas Jensen) confirmed the transportation department found the location adequate. One call of opposition was received. Staff recommended approval with standard conditions. Commissioners noted an increase in similar use permits and requested a study session on the topic of use permits and front-yard parking at the next meeting (staff confirmed this would be scheduled). The commission then voted unanimously to approve the use permit. - Southwest Tempe Character Area Plan (PL240240): Principal Planner Ambika Darke and Senior Planner Jacob Payne presented the final draft of the Character Area 6 plan, emphasizing the 14 placemaking and design principles (including climate change, green infrastructure, affordable housing, aging in place, mobility, and canal side path design). The plan was developed through extensive community outreach (over 30 events, surveys, focus groups with seniors and renters, and coordination with neighboring jurisdictions). The final September draft incorporates feedback from earlier drafts and from previous commission presentations. Commissioners praised the work and noted the plan will guide future development. A motion to recommend the plan to City Council passed unanimously. Key Outcomes - Dealer's Depot: Approved on consent agenda (unanimous). - Priest Property Use Permit (PL240248): Approved unanimously (motion by Commissioner Miller, second by Commissioner Richter). - Southwest Tempe Character Area Plan (PL240240): Recommended to City Council unanimously (motion by Commissioner Lloyd, second by Commissioner Richter). The City Council hearing is scheduled for October 1, 2024. - Study Session: Staff will present on use permits and front-yard parking at the next DRC meeting (September 24, 2024). - Next Meeting: September 24, 2024, at the regular location and time.

ZONING AND LAND USE 40% · COMMUNITY ENGAGEMENT 38% · PUBLIC ENGAGEMENT 12% · PROCEDURAL 10%
140
AUG 27, 2024 · TEMPE, ARIZONA · DEVELOPMENT REVIEW COMMISSION
Development Review Commission Meeting - August 27, 2024

The Tempe Development Review Commission held a public hearing on August 27, 2024, at 2:00 PM. The meeting covered consent calendar items, three use permit requests, and a major zoning amendment for a multifamily development. Key actions included unanimous approval of the consent agenda, approval of the Webb Remodel parking variance, a 5-2 vote to approve the McKenzie Residence rooftop patio, and unanimous approval of the Cabana Kyrene rezoning and development plan. Consent Calendar - Minutes Approval: The commission approved the minutes of the July 23, 2024 study session and regular meeting (transcript incorrectly states August 13, 2024 — a discrepancy exists between the agenda and transcript). Motion passed unanimously. - Item 4A – University Lofts: Use Permit for a reduced side yard setback (10 ft to 8 ft) for a three-story, 5-unit attached single-family development at 802 West University Drive. Approved unanimously. - Item 4B – Electric Bat Arcade Remodel: Use Permits to expand an amusement business (pinball arcade) and a bar at 29 West Southern Avenue. Approved unanimously. - Item 6A – ADU Amendments: Code Text Amendment to implement state mandates (HB 2720) for accessory dwelling units. Approved unanimously. Public Comments & Testimony Item 4C – Webb Remodel: Two residents spoke in opposition. James Felke (1417 East Hudson Drive, resident since 1982) argued that adding parking would turn the front yard into a "parking lot" and harm the single-family character. D Carpenter (Hudson Manor President) requested that the property owner occupy the home rather than rent it. The applicant, Joe Begay, clarified that no driveway widening was proposed. Item 4D – McKenzie Residence: Numerous neighbors opposed the project. Kyle Wylog (adjacent neighbor, HOA president) stated the viewing deck was built without permits and violates CC&Rs, with direct views into neighbors' bedrooms. Karen Cosgrove (behind the property) said she lost all privacy, cannot use her backyard, and her home value has decreased. Diane Winter, Jill Stranquist, Amanda Sprouts, and Kim Scoggins echoed privacy concerns, noting the deck overlooks master bedrooms and pools. Gary Muschenkel and Greg Autry spoke in support, stating two-story homes are common in the area and the deck is not obtrusive. Item 5A – Cabana Kyrene: Over a dozen public comments opposed the project. William Gibson (Brittany Lane HOA) cited traffic increases (1,543 new daily trips), a dangerous intersection (154 accidents in 10 years), and crime concerns. Tia Masingel, Yvonne Pearson, Jim Hassad, Beth Thompson, Melissa Balkin, Hilary Goldson, Amber Wheeler, Eric Gorsinger, Renee Sakala, and Diane Wolf raised issues including traffic, loss of privacy, parking lot noise, incompatibility with neighborhood character, and lack of grocery stores. Eric Gorsinger requested a one-month continuance to negotiate site plan changes. The applicant and staff responded that the project meets all criteria and traffic impacts are lower than commercial uses. Discussion Items Item 4C – Webb Remodel: Applicant Joe Begay presented plans to convert an unpermitted garage conversion into a legal 5-bedroom home, requiring two parking spaces in the front setback. Staff supported approval, noting the parking is already existing and compatible with the neighborhood. The commission approved unanimously. Item 4D – McKenzie Residence: Applicant Lauren Proper Potter requested a Use Permit to add a 2-foot railing on an existing accessory building to create a rooftop patio. Staff noted the structure is 30+ feet from property lines and meets all criteria. Neighbors argued the deck was built without permits and invades privacy. The commission debated whether the issues were neighborhood disputes or code violations. A motion to approve passed 5-2 (Commissioners Schwartz and Forte opposed). Item 5A – Cabana Kyrene: Applicant Maj LaVez and architect Rob Gaspar presented a 229-unit, three-story multifamily development on 7.69 acres at 515 West Guadalupe Road. The project includes a zoning change from PCC-1 to R-5, a Planned Area Development overlay, and a Development Plan Review. Key features: 22% lot coverage, 47% landscape area, 369 parking spaces, and 12 EV charging stations. Traffic study shows 1,543 new daily trips (4% increase). Staff recommended approval with conditions. The commission discussed the project's alignment with housing diversity goals and noted that the site has been vacant for decades. Motion to approve (including removal of two staff conditions) passed unanimously. Key Outcomes - Item 4C – Webb Remodel: Approved (unanimous). Use Permit to allow two parking spaces in front yard setback at 1437 East Hudson Drive. - Item 4D – McKenzie Residence: Approved (5-2). Use Permit for a second-story addition (rooftop patio railing) at 2069 East Ranch Road. Conditions require building permits and structural review. - Item 5A – Cabana Kyrene: Approved (unanimous). Zoning Map Amendment, Planned Area Development Overlay, and Development Plan Review for 229-unit multifamily development at 515 West Guadalupe Road. Conditions include shade canopies on third-story windows, waste service hours 6 AM–6 PM, and an 8-foot perimeter wall adjacent to single-family homes. Two boilerplate conditions (DPR 4 and 9) were removed. - Next Meeting: September 10, 2024, at the Tempe History Museum (study session 6:30 PM, regular meeting 7:00 PM).

ZONING AND LAND USE 37% · COMMUNITY ENGAGEMENT 32% · AFFORDABLE HOUSING 11% · TRANSPORTATION SAFETY 9%
OPENPUBLICA · PUBLIC MEETING INDEXUPDATED DAILY · openpublica.com