Browse by city
Date range
Search help

Search titles, summaries, topics and stored transcripts together. Keywords may match separately; put the whole query in double quotes for a phrase. Matching follows word analysis, so punctuation is not exact. Both dates are included. Documents are not searched.

SHOWING 121–130 ENTRIES
121
MAY 22, 2025 · TEMPE, ARIZONA · CITY COUNCIL
Tempe City Council Regular Meeting – May 22, 2025

The Tempe City Council met on May 22, 2025, at 6:00 p.m. in the Harry E. Mitchell Government Center. The meeting included proclamations, public appearances, a consent agenda, and several public hearings on licensing, development, and city ordinances. Key actions included unanimous approval of a 29-story mixed-use development on 7th Street, introduction of a general business license ordinance, and a first hearing on heat safety standards for outdoor workers. Consent Calendar - Approved City Council meeting minutes and board/commission minutes (7-0). - Approved a transfer from General Fund contingency for a termination payment related to the FABRIC Tempe lease termination. - Approved three liquor licenses (Series 06 for Fat Tuesday, Series 12 for Buzzed Goat and Yatai Ramen) after public hearings. - Approved contract renewals and awards: Rimini Street (PeopleSoft support), Xylem Vue (Kona software), NASPO cooperative contracts (Apple, Dell, HPI), Hyland Software (document management), TriStar Risk Management (workers’ comp claims), Propel (wellness program), Hartford Life (insurance), Mercy House Living Centers (non-congregate shelter services via Phoenix cooperative), Lightpath telecom license, Consulting Engineering (bike lane/pedestrian improvements on Scottsdale Road), and Aztec Engineering (downtown streetscape addendum). - Approved resolutions: purchase of ADOT right-of-way at I-10 & Broadway, license agreement with Friends of Clark Park Community Garden, acceptance of $5,000 from Tempe Tourism for July 4th event, and IGA with Phoenix for waste processing. - Item 7B8 (non-congregate shelter) was removed from consent at staff request. Public Comments & Testimony - Mario Martinez (Tempe resident) criticized the city’s handling of DUI enforcement, citing a case involving Officer Zachary Hale. - William Fox (Tempe resident, Shalomar neighborhood) opposed rezoning of Shalomar Golf Course, citing threats to neighborhood stability, wildlife, and traffic. - David Sokolowski (Tempe resident) opposed the city’s density bonus program, arguing it does not address the housing shortage and would displace residents. - Corey Pechtel (Tempe Parks, Recreation, Golf, and Double Butte Cemetery Advisory Board) thanked city employees for their service. - Dr. Maria Hertz (Tempe resident, Shalomar) opposed the golf course rezoning, accusing the developer of using “scorched earth” tactics and urging council to reject the proposal. - Phil Amorosi (50-year Tempe resident) opposed a 7-story student housing project on Spence Street, citing insufficient parking and traffic concerns. - Steve Bartell (Tempe resident) supported Shalomar residents, noting the historic value of the nine-hole golf course and asking council to preserve it. - On the general business license (8B1): Gabe Hagen (Tempe business owner) spoke in support, citing benefits of data and communication. Jill Forte (Tempe resident, small business owner) opposed, citing administrative burden and privacy concerns. Melissa Harlan (Tempe business owner) supported, arguing it would help the city support businesses. Robert Arredondo Savage and Tom Binney (Tempe Chamber of Commerce) supported. Jesse Shank (Tempe resident, business owner) supported. Eric Fowler (Maricopa County Libertarian Party chair) opposed, calling it a revenue grab. Jason Turnquist (Tempe resident, business owner) opposed. - On heat safety ordinance (8B2): Melissa Harlan (Tempe Sustainability and Resilience Commission) expressed strong support. Alana Billingsley (Tempe resident) also supported. - On 7th Street development (8C1): Omar Abdallah (attorney for Islamic Community Center of Tempe) thanked applicant for accommodating concerns. Nick Bastion (Tempe resident) thanked developers for preserving the historic church. Discussion Items - 8A1 – College Avenue ADU Appeal: The applicant withdrew the application. Council voted 7-0 to vacate the DRC decision and dismiss the appeal as moot. - 8A2 – Downtown Tempe Enhanced Services Improvement District FY2025-2026 Assessment: Council held a public hearing and unanimously adopted Resolution R2025.57. - 8A3-8A10 – Various contracts and resolutions: All approved 7-0, including Express Scripts (pharmacy benefits), Sun Life (stop loss insurance), job order up to $3.3M for South Tempe Water Treatment Plant, Carollo Engineers (professional services), Combs Construction (bike lane/pedestrian improvements on Scottsdale Road), PCL Construction (Kyrene Water Reclamation Facility reactivation), FPS Civil (job order for water treatment plant), and Achen-Gardner (Smith Road infrastructure change order). - 8B1 – General Business License Ordinance (First Hearing): Introduced and first public hearing held. Second hearing scheduled for July 1, 2025. No vote taken. - 8B2 – Heat Safety Standards for Outdoor Workers (First Hearing): Introduced and first public hearing held. Second hearing scheduled for June 5, 2025. - 8B3 – Conveyance of City-Owned Properties to Tempe Coalition for Affordable Housing (First Hearing): Introduced and first public hearing held. Second hearing scheduled for June 5, 2025. - 8B4 – Alley Abandonment at 1328 E. Apache Boulevard (First Hearing): Introduced and first public hearing held. Second hearing scheduled for June 5, 2025. - 8C1 – 7th Street Residential (Second Hearing & Final Adoption): Council approved a zoning map amendment, PAD overlay, and development plan for a 29-story mixed-use building with 818 dwelling units and commercial space at 108 E. 7th Street. The project includes preservation of two historic buildings. Council voted 7-0 after discussion of retail activation and parking adjustments (height increased to 325 feet, parking ratio at 0.195 per bed). - 8C2 – Easement Abandonment at 1125 E. Rio Salado Parkway (Second Hearing & Final Adoption): Council voted 7-0 to adopt the ordinance. Key Outcomes - Approved all consent agenda items (with item 7B8 removed) unanimously. - Approved Lightpath telecommunications license (7B9) unanimously after separate consideration. - Dismissed the College Avenue ADU appeal after applicant withdrawal (7-0). - Adopted the Downtown Tempe Enhanced Services Improvement District assessment (7-0). - Approved all non-consent contracts and resolutions (8A3-8A10) unanimously. - Introduced four ordinances (business license, heat safety, property conveyance, alley abandonment) with second hearings scheduled for June 5 or July 1, 2025. - Approved the 7th Street residential development (8C1) and the easement abandonment (8C2) unanimously.
PROCEDURAL 18% · BUSINESS LICENSING 14% · ZONING AND LAND USE 13% · PUBLIC ENGAGEMENT 9%
122
MAY 20, 2025 · TEMPE, ARIZONA · CITY COUNCIL
Tempe City Council and Development Review Commission Joint Meeting – Development Bonus Program and State Legislation Updates – May 20, 2025

The Tempe City Council and Development Review Commission (DRC) held a joint meeting on May 20, 2025, to receive presentations on two major agenda items: a proposed Development Bonus Program focused on affordable housing, and updates on recent state legislation affecting municipal zoning and development processes. The meeting included staff presentations, council and commissioner discussion, and announcements of future meetings. Discussion Items A. Development Bonus Program (Options for Affordable Housing) Community Development Director Jeff Tamulitch and Principal Planners Ryan Levesque, Michelle Dolke, Diana Kaminsky, and Jacob Payne presented the proposed Development Bonus Program. The program is a voluntary, citywide initiative intended to incentivize developers to provide affordable housing in exchange for additional density, building height, and parking reductions beyond what existing zoning allows. The framework aligns with the voter-approved General Plan 2050 and is designed to be administrative in nature to provide certainty and reduce processing time. Key elements of the proposal: - The bonus is calculated based on the difference between underlying zoning density and the higher density allowed by the General Plan 2050 land use map. Approximately 7,154 properties (over 1,400 acres) were identified as eligible. - Developers would covenant to keep a percentage of units affordable for 30 years, with affordability levels tied to Area Median Income (AMI) tiers (e.g., 80%, 65%, 50% AMI). - A new zoning district, R6 (up to 45 dwelling units per acre), was proposed to provide a by-right option for moderate density. - Staff presented three cost scenarios illustrating the rent reductions achievable at different AMI levels for a hypothetical 20-unit infill project. - Next steps include public outreach in late summer 2025, followed by a draft ordinance and public hearings anticipated by late 2025 or early 2026. Council and DRC members expressed strong support for the program. Mayor and Vice Mayor Garland emphasized its consistency with the General Plan, the need for regional solutions, and the importance of combining this program with other initiatives (Hometown for All, the recent bond). Councilmember Barajan asked about including HUD voucher holders; staff confirmed it could be incorporated. Councilmember Hodge stressed the need to engage teachers, police, firefighters, and restaurant workers in public outreach. Councilmember Amber questioned whether similar programs exist elsewhere; staff noted they are exploring models and may be at the forefront. Vice Mayor Garland asked why the affordability covenant is 30 years rather than in perpetuity; staff agreed to evaluate longer terms. Commissioner Miller raised concerns about the lack of focus on affordable single-family homeownership and heat mitigation through design standards. Staff noted that the program could apply to for-sale townhome products and that design review would address amenities, open space, and heat mitigation. B. State Legislation Updates Ryan Levesque provided updates on two recently enacted state bills affecting Tempe’s zoning code: - House Bill 2110 (cleanup of HB 2297 – Commercial Adaptive Reuse): This bill mandates that at least 10% of commercial lots (previously measured by buildings) be eligible for adaptive reuse conversion to residential. It also clarifies height buffering near single-family zones (100-foot buffer zone for two-story limit) and adjusts airport noise exclusion contours to 65 DNL. Staff will bring a code text amendment for adoption by August 2025. - House Bill 2447 (Administrative Review and Self-Certification): This bill changes “may” to “shall” in state law, requiring municipalities to process all subdivision plats and design review (development plans, site plan approvals) administratively without public hearings or meetings, effective January 1, 2026. This will impact DRC and City Council review of such items. Appeals remain possible. Staff will develop code amendments to comply while preserving public input through other mechanisms (e.g., combining design review with extensive PAD/zoning processes). Historic districts are exempt. Councilmember Amber expressed frustration with state interference. DRC Commissioner Miller asked about risk management for staff making decisions; City Attorney Anderson noted qualified immunity generally applies. Key Outcomes - Staff will proceed with public outreach and stakeholder engagement on the Development Bonus Program, returning to council with a preliminary draft and feedback. - Staff will prepare and bring forward code text amendments for both HB 2110 and HB 2447, with the former targeted for August 2025 adoption and the latter by the end of 2025. - The next joint meeting is scheduled for Monday, October 20, 2025, at 4:00 p.m. at the Tempe History Museum, with a subsequent meeting on June 8, 2026.

AFFORDABLE HOUSING 54% · ZONING AND LAND USE 16% · PUBLIC ENGAGEMENT 9% · PROCEDURAL 6%
123
MAY 13, 2025 · TEMPE, ARIZONA · DEVELOPMENT REVIEW COMMISSION
Development Review Commission Meeting Summary - May 13, 2025

The Tempe Development Review Commission (DRC) met on Tuesday, May 13, 2025, at 2:00 PM UTC (evening session) to consider development applications, including two major projects: a 20-story mixed-use student housing tower at 835 S Rural Road (LEO TEMPE) and a seven-story mixed-use student housing project at 1026 E Spence Avenue (THE MARSHALL ON SPENCE). The commission also approved a consent agenda covering six routine items. The meeting was chaired by Andrew Johnson with Commissioners Stefan Richter, Charles Redman, Robert Miller, Linda Spears, and Rihanna Corbett present. Consent Calendar - 3B: Chasse Siesta Office 2 – Development Plan Review for a 7,809 sq ft office building at 302 S Siesta Lane. - 3C: Tempe Collision Center – Development Plan Review for two industrial buildings totaling 9,200 sq ft at 301 S McClintock Drive. - 4A: Ulises Remodel – Use Permit for two required parking spaces within the front yard setback at 901 W 19th Street. - 4B: Radoslovescu Residence – Use Permit for two required parking spaces within the front yard setback at 5236 S College Avenue. - 4C: Pekas Residence – Use Permit for two required parking spaces within the front yard setback at 725 E Wesleyan Drive. - 4D: ADU Build - Harvey Residence – Use Permits for a new second-story accessory building and increased height from 15 to 18 feet at 36 E Cairo Drive. - 6A: Code Text Amendments – Amendments to the Zoning and Development Code regarding new land uses (agritainment, data centers, extreme water users), clarifications to smoking establishments and tobacco retail, and updates to applications, security plans, and definitions. Public Comments & Testimony - Item 5A (The Marshall on Spence): Christian Curry, a resident of Tempe Micro Estates, spoke in opposition, expressing concerns about the proposed 0.31 parking ratio. He noted that Spence Avenue is a narrow street with existing traffic and limited on-street parking, and feared that residents would park on neighboring streets. He acknowledged support for allowing northbound vehicular access to Apache Boulevard through Phase 1. Discussion Items - LEO TEMPE (Item 3A): - Applicant: Nick Woods of Snell & Wilmer LLP, representing Up Campus. The project is a 20-story mixed-use development on 3.69 acres at the southeast corner of University Drive and Rural Road, with 786 dwelling units (student housing) and approximately 14,000 sq ft of restaurant/commercial space. The development was previously rezoned to MU-4 PAD TOD in December 2024. - Changes since last DRC presentation (November 2024): Added rooftop solar panels covering 20% of the parking garage roof; enclosed a previously open area between the two towers for garbage pickup and deliveries; added street trees and reoriented some along University Drive; reduced bedroom count from 2,391 to 2,300; and will install a traffic signal at the east driveway on University Drive to improve safety (paid for by the applicant). - Design and materials: Architect Joshua Sachs (Well Design Studio) described materials: cast concrete podium, metal panels, wood-look ceiling panels, and an acrylic material (Sto, German manufacturer) for the tower facade. The 10-story parking garage will be screened with perforated metal panels. - Parking: The approved PAD reduced the required parking ratio from 0.75 spaces per bedroom (TOD standard) to 0.35 per bedroom, resulting in 979 required spaces. The applicant concurred with staff conditions. Commissioner Miller asked about potential future leasing of excess parking to neighboring projects; the applicant indicated that possibility. - Traffic: The project will have right-in/right-out access on Rural Road and a full-access driveway with a new traffic signal on University Drive. Commissioners expressed concern about the already congested intersection of University and Rural (called by one commissioner “the worst corner in Arizona”). The applicant noted that the existing gas station will be removed, and the signal will help regulate traffic. A traffic study was referenced but not detailed. - Community benefits: Free rooftop space for city communications equipment; 50 EV charging spaces (5% of total); car-sharing services; LED lighting; adoption of International Green Construction Code elements. - Staff recommendation: Approval with modified Condition 16 (discussed during study session). No public comments were submitted. - THE MARSHALL ON SPENCE (Item 5A): - Applicant: Nick Woods of Snell & Wilmer LLP, representing Aptitude. This is Phase 2 of a previously approved student housing project (Phase 1, The Marshall on Apache, currently under construction). The site at 1026 E Spence Avenue is 0.88 acres and currently occupied by the 1970s Tempe Palms apartment complex (38 units). The proposal includes a Zoning Map Amendment from CSS and R-4 to MU-4, a Planned Area Development (PAD) Overlay, and a Development Plan Review for a seven-story mixed-use building with 105 dwelling units (271 bedrooms) and 120 sq ft of commercial space. - Design: The building steps down from seven stories on the north to five and then four stories as it approaches Spence Avenue, matching the stepping pattern used in adjacent projects (The District on Spence and the Moxie Hotel site). The facade includes masonry, metal panels, and fin shades on south-facing windows to reduce solar gain. The project will share a cross-access and refuse agreement with Phase 1; trash collection will occur on the Phase 1 site, eliminating garbage truck traffic on Spence. - Parking: 89 off-street parking spaces (0.31 per bed), with EV spaces included. The parking ratio mirrors Phase 1. Staff imposed a condition requiring the applicant to collect and report parking data for four years. Commissioner Miller raised concerns about potential spillover parking on residential streets. - Traffic and access: The primary vehicular access is on Spence Avenue, but the applicant agreed to a condition (per a suggestion from Commissioner Miller during the meeting) requiring that the connection to Phase 1 be emergency-only for southbound traffic, meaning residents cannot drive south out of the garage onto Spence. Instead, residents can exit via a northbound route through Phase 1 to Apache Boulevard (right-in/right-out only due to streetcar). This was intended to reduce traffic on Spence. Public commenter Christian Curry supported the northbound restriction but worried about enforcement. - Neighborhood concerns: A neighborhood meeting on February 26, 2025, drew 10–12 residents; concerns included density (120 units per acre), building height relative to surrounding properties, and traffic on Spence. One letter of opposition was received. Some residents expressed support for new investment. - Staff recommendation: Approval subject to conditions, including archaeological monitoring, parking data collection, and the cross-refuse agreement. The applicant accepted all conditions. Key Outcomes - Item 3A (LEO TEMPE): Motion by Commissioner Spears, seconded by Commissioner Richter, to approve Development Plan Review PL240345 with the modification to Condition 16. Approved unanimously (5-0). - Item 5A (THE MARSHALL ON SPENCE): Motion by Commissioner Richter, seconded by Commissioner Spears, to approve the Zoning Map Amendment, PAD Overlay, and Development Plan Review PL240473, with an added condition requiring emergency-only vehicular connection to Phase 1 (no southbound egress onto Spence; northbound access to Apache only). Approved unanimously (5-0). - Consent Calendar: Approved unanimously (5-0) as presented. - Next Meeting: The next DRC meeting is scheduled for June 10, 2025. A joint DRC-City Council meeting is set for Monday, June 9, 2025, at 4:00 PM at the Tempe History Museum.

ZONING AND LAND USE 28% · TRANSPORTATION 27% · AFFORDABLE HOUSING 12% · PARKING 12%
124
APR 23, 2025 · TEMPE, ARIZONA · BOARD OF ADJUSTMENT
Tempe Board of Adjustment Meeting - April 23, 2025: Variance for Rear Yard Setback Reduction Approved

The Tempe Board of Adjustment held a meeting on April 23, 2025, to consider a variance request for a detached accessory building at 1659 North Circle Drive. The board voted to approve the variance after hearing public testimony and staff analysis. Consent Calendar - Meeting Minutes Approval: The board unanimously approved the meeting minutes from the November 20, 2024 study session and formal meeting. Public Comments & Testimony - Kathy (neighbor at 1653 Circle Drive): Opposed the variance, arguing the accessory building was built without permits and is visually intrusive. She stated the building's eave and gutter overhang her yard and that the structure appears oversized given the small lot size. She expressed concern that approving the variance would set a precedent for similar unpermitted structures. - Lane (neighbor at 1601 North Sun Air Hill): Supported the variance, describing the building as aesthetically pleasing and well-integrated with the neighborhood. He noted that most neighbors support the project and that the building does not create a nuisance. - Additional public comment: A third speaker (name not specified) supported the applicant, stating the building is not visible from the street and that the neighborhood has rallied behind the project. Discussion Items - Variance Request (PL240273): Applicant Toni Powell, joined by her husband Dave, requested a variance to reduce the required rear yard setback from 8 feet to 1 foot for a detached accessory building on their R1-6 zoned property. The building was constructed without permits between 2022 and 2023. The Powells testified that their lot is uniquely narrow at the rear (approximately 6 feet wide at the back property line) and has significant topographical changes (a 36-43 inch grade change from sidewalk to alley). Additionally, a sewer line running through the rear yard further constrains building placement. They intend to use the structure as a home office for one of them who now works from home full-time. - Staff Report: Principal Planner Lucas presented staff's analysis, noting that the lot's irregular pie-shape, narrow rear, grade changes, and utility location create special circumstances. Staff found that strict application of the 8-foot setback would deprive the property owner of privileges enjoyed by other properties in the district. Three prior variances within 600 feet were cited as precedent. Staff recommended approval with conditions: the variance is valid only for the submitted plans, only after obtaining all required building permits, and that any windows within 3 feet of the property line must be fire-rated. - Board Deliberation: Board members discussed whether the variance met the four required criteria (special circumstances, no self-imposed hardship, not detrimental to the neighborhood, and consistency with the code's intent). Concerns were raised about potential light and noise impacts, the building's height (15 feet 1 inch at ridge), and whether it could later be converted to an accessory dwelling unit (ADU). Staff clarified that any conversion would require separate permits and compliance with ADU regulations. The board concluded that the unique lot shape, topography, and sewer line constituted special circumstances not self-imposed by the owners. Key Outcomes - Variance Approved: The board voted 6-0 to grant the variance subject to staff's recommended conditions. Board member Brett expressed reservations about the building having been constructed without permits but voted in favor, noting the hardship criteria were met. - Future Meeting Schedule: Staff announced that the next regular board meeting will be held on June 25, 2025; there is no meeting in May. The board also noted a vacancy due to one member stepping down. - Adjournment: The meeting was adjourned without further business.

ZONING AND LAND USE 69% · PROCEDURAL 11% · NOISE CONTROL 8% · COMMUNITY ENGAGEMENT 7%
125
APR 22, 2025 · TEMPE, ARIZONA · DEVELOPMENT REVIEW COMMISSION
Tempe Development Review Commission Meeting: April 22, 2025

The Development Review Commission (DRC) met on April 22, 2025, at 2:00 PM (local time) to consider several development items. The primary focus was Item 5A, a request for a Zoning Map Amendment, Planned Area Development (PAD) Overlay, and Development Plan Review for a proposed 29-story, 818-unit mixed-use residential project at 108 East 7th Street (7th Street Residential). The meeting included approval of minutes, a consent calendar item, public comments, and a vote on the major project. Consent Calendar - Item 3A: A Development Plan Review for a new three-story attached single-family residential development (Tempe Townhomes, 35 units at 2152 East Wildermuth Drive) was approved unanimously as part of the consent agenda. - Meeting minutes from the April 8, 2025 study session and regular meeting were also approved unanimously. Public Comments & Testimony Six members of the public spoke on Item 5A: - Kay Price (resident of Orchid House, Tempe): Expressed support for preserving the sanctuary building and requested a stipulation to ensure its conveyance to the city. - Philip Yates (President, Riverside Memories Association): Opposed the project, citing concerns about the loss of historic character, the 29-story height being out of scale, and the lack of affordable housing in the 818-unit development. - Darcy Ortiz (resident of Orchid House): Raised concerns about the relocation of rooftop amenities to the west side of the building, which she said could impact her building’s residents with noise and lack of screening. She requested landscaping considerations. - David Sokolowski (Tempe resident): Spoke in support, citing a severe housing shortage (34,000 units needed by 2030) and the need for downtown housing to reduce traffic and car dependency. He supported the reduced parking proposal. - Omar Abdallah (attorney for the Islamic Community Center of Tempe, ICC): Noted that the ICC has been adjacent to the site for 40 years and has worked productively with the applicant. He agreed with staff’s stipulations, particularly regarding increased parking, removable bollards requiring city approval, and relocation or enhanced screening of the dog run. He emphasized that the ICC’s concerns about height, parking, and alley traffic had been addressed. Discussion Items - Item 5A (7th Street Residential): The applicant, represented by Darren Sender (Sender Associates) and architect Doug Tickner, presented a 29-story mixed-use development with 818 dwelling units, ground-floor restaurant, and preservation of the historic sanctuary (church) and the Harry Walker House. The project required removal of a Historic Preservation Overlay on 0.76 acres, a PAD to modify height (up to 300 feet), parking (minimum 382 spaces, ratio of 0.195 per bedroom), and setback standards. Staff recommended approval with several conditions, including four parking options (one additional level of above-grade parking or other combinations). Commissioners discussed the timing of the development agreement (DA) with the city, which would be finalized later (first reading May 22, second hearing July 1). There were concerns about the project stalling if the DA is not approved, and about the lack of public plazas. The commission also noted that the conveyance of the sanctuary to the city is not within DRC purview, but is expected to be part of the DA. - Other items on the agenda (4A, 4B, 5B) were not discussed or voted on during this meeting. Key Outcomes - Item 5A: Approved by a vote of 5-2, with Commissioners Spears and Redman dissenting. The motion was made by Commissioner Spears and seconded by Commissioner Richter, approving the project with the staff-recommended conditions (including parking ratio of 0.195 per bedroom, minimum 382 spaces, maximum height of 300 feet, and other design and operational stipulations). The dissenting commissioners cited concerns about the project’s timing, lack of public benefit details, and the impact on the historic area. - The next scheduled DRC meeting is May 13, 2025, at the same time and location.

ZONING AND LAND USE 35% · MISCELLANEOUS 32% · MIXED USE DEVELOPMENT 13% · PROCEDURAL 6%
126
APR 8, 2025 · TEMPE, ARIZONA · DEVELOPMENT REVIEW COMMISSION
Tempe Development Review Commission Meeting - April 8, 2025

The Development Review Commission met on April 8, 2025, at 2:00 PM UTC (evening local time) to consider a consent agenda of routine items and a public hearing for a use permit for a columbarium. The meeting was chaired by Andrew Johnson, with Commissioners Stefan Richter, Larry Tom, Vice Chair Michelle Schwartz, Joe Forte, Linda Spears, and Barbara Lloyd present. Staff included Lucas Jensen, Robert Mansolillo, and others. All decisions were unanimous. Consent Calendar - Approval of Minutes: The study session and regular meeting minutes from March 11, 2025, were approved unanimously. - Consent Items (4A, 4C, 4D, 4E, 4F): The following items were approved as a single consent agenda without discussion or public comment: - 4A: Chang Residence – Use permit for one required parking space in the front yard setback at 1601 South Farmer Avenue. - 4C: Lofts on Hayden Lane – Use permit for reduced setbacks and increased fence height, plus development plan review for 31 single-family units at 1877 East Hayden Lane. - 4D: Parque Properties LLC – Use permit for two required parking spaces in the front yard setback at 1337 East Lemon Street. - 4E: Go Snap Shop Smoke Shop – Use permit to allow a tobacco retailer at 830 West Broadway Road. - 4F: Daniels Addition – Use permit for a second-story addition at 1230 West Oxford Drive. Public Comments & Testimony - Written Comment on Item 4B: One public comment was received in opposition to the Starlight Memorial Columbarium, arguing it did not align with the Smith Innovation Hub guidelines. Staff and the applicant’s presentation countered that the project supports the hub’s sustainability and community engagement goals. No members of the public spoke in person during the hearing. Discussion Items - Item 4B – Starlight Memorial Columbarium: The applicant, Carly Shorman (President of Homecoming Memorials), requested a use permit to operate a cemetery (columbarium) in the AG zoning district at 1986 East University Drive. The proposed columbarium would have 50 niches (holding up to 100 cremated remains) and be placed on a 1.96-acre parcel that includes the historic Casa Chavez (built 1886). Shorman stated the project aims to provide affordable, environmentally friendly final placement options and to fund the restoration and preservation of Casa Chavez, with a long-term goal of transferring the property to the city with an endowment. Staff (planner Lucas Jensen) recommended approval, noting the low intensity of the use, four dedicated parking spaces, and compatibility with the adjacent Smith Innovation Hub. Commissioners asked about restrooms (applicant confirmed an accessible restroom exists), potential expansion (currently limited to one columbarium), hours of operation (initially limited, but applicant open to expansion), and public access (limited hours, possible tours). Commissioner Tom expressed concern about lack of typical cemetery amenities, but the applicant clarified that onsite staff would be available. Staff suggested a condition to allow one additional 50-niche columbarium without a new use permit, and to allow expanded hours. Key Outcomes - Consent Agenda: Approved unanimously (motion by Commissioner Richter, second by Commissioner Forte). - Item 4B – Starlight Memorial Columbarium: Approved unanimously (motion by Commissioner Spears, second by Commissioner Forte) with two additional conditions: (1) permission to install one additional 50-niche columbarium on the same parcel, and (2) authority to work with staff to expand the hours of operation beyond the initially submitted limited hours. The standard conditions of approval (including paved ADA-compliant parking) also apply. - Next Meeting: Scheduled for April 22, 2025.

ZONING AND LAND USE 43% · HISTORIC PRESERVATION 31% · PROCEDURAL 10% · COMMUNITY ENGAGEMENT 8%
127
MAR 11, 2025 · TEMPE, ARIZONA · DEVELOPMENT REVIEW COMMISSION
Tempe Development Review Commission Meeting - March 11, 2025

The Development Review Commission met on March 11, 2025, to consider several consent agenda items and two public hearings: a development plan review and use permit for Tempe 20 Townhomes, and use permits for a College Avenue accessory dwelling unit (ADU). All consent items were approved unanimously. After discussion, the commission approved the Tempe 20 Townhomes with additional conditions to address privacy concerns, and approved the College Avenue ADU with a condition to match the existing home's paint color. Consent Calendar - Meeting Minutes: Approved minutes from the February 25, 2025, study session and regular meeting unanimously. - Item 3A – Friendship Village Courtyard Apartments Phase 3: Development Plan Review for a five-story, 69-unit residential building at 2645 East Southern Avenue (applicant: Ryan Companies). Approved as part of consent. - Item 4C – Silverman Carport Conversion: Use permit for two required parking spaces in front yard setback at 1828 East Don Carlos Avenue. Approved as part of consent. - Item 4D – Lotus Massage: Use permit for a massage establishment at 6471 South Rural Road. Approved as part of consent. - Item 4E – Shufford Residence: Use permit for two required parking spaces in front yard setback at 1245 West 9th Street. Approved as part of consent. - Item 4F – Schember Residence: Use permit to reduce rear yard setback from 35 to 28 feet at 1068 East El Freda Road. Approved as part of consent. Public Comments & Testimony - Tempe 20 Townhomes: Six residents living north of the proposed development spoke in opposition. Catherine Wade (1037 East Libra) cited height (27 feet vs. one-story homes), slow tree growth, and direct views into backyards. Julie Child (1001 East Gemini) said the design puts too much on a small site. Amy Bobbitt (Tempe) expressed concerns about property values and privacy. Barbara Tigerson (Tempe) questioned the narrow setback between buildings and the rear wall. Laura Carey (953 East Libra) noted only a nine-foot buffer and potential noise/light impacts. Cheryl Masur (931 East Libra) worried about depreciation and the dog park adjacent to her property. - College Avenue ADU: Three residents spoke in opposition. Irene Vitulo (nearby neighbor, Broadmoor) argued a two-story ADU sets a dangerous precedent and harms neighborhood character. Mike Zamora (directly east) called the design a loss of property rights and incompatible with single-story neighbors; he requested two single-story ADUs instead. Elizabeth Stewart (239 East Loma Vista Drive, via phone) stated the 24-foot height invades spatial privacy and is incompatible with surrounding single-story homes. No speakers voiced support. Discussion Items - Tempe 20 Townhomes (PL240401): Applicant Ashley Sams (Synectic Design) presented a 20-unit, two-story townhome development on 1.96 acres at 966 East Guadalupe Road. The project included a use permit for a six-foot wall (four-foot CMU plus two-foot mesh) in the front yard setback along Guadalupe for security, encroaching up to three feet into the required 15-foot setback. Staff planner Robert Mansolillo noted the project is a use-by-right in the RO zoning district; staff recommended approval. Commissioner discussion focused on privacy for neighbors to the north. Commissioner Lloyd noted second-floor bedroom windows face north; staff suggested conditions: a 48-inch box tree (increase from standard 36-inch), opaque/frosted glass on north-facing windows, and balcony screening. Commissioner Miller asked about setback distances (10 feet minimum). Chair Johnson and Commissioner Spears supported the project, citing infill and open space. A motion to approve with additional conditions (48-inch tree, continued work with staff on window design/placement and balcony screening) passed unanimously. - College Avenue ADU (PL240442): Applicant Mike Wolf (Tempe resident) proposed a two-story ADU (24 feet tall) with a ground-floor workshop/garage and upper-level guest quarters/sewing room at 2021 South College Avenue. Two use permits were needed: one for a second-story addition and one to exceed the 15-foot height limit for an accessory building. Staff planner Lucas Jensen reported no neighborhood meeting was required; the project received 13 emails and 3 phone calls in opposition, 1 email in support. Jensen said privacy was mitigated by clearstory windows on the north and east sides and opaque windows on other elevations. A condition required painting the ADU to match the existing home. During discussion, Commissioner Lloyd questioned the exterior stairs and potential future conversion to a second living unit. Staff clarified that only one detached ADU is allowed by code, so converting the garage to living space would not be permissible. Commissioner Richter noted the position and window design minimize neighbor impacts. A motion to approve with conditions passed unanimously. Key Outcomes - Consent Calendar: All items approved unanimously. - Tempe 20 Townhomes (PL240401): Approved with additional conditions: increase tree size to 48-inch box along the north property line; applicant to work with staff on window design/placement and balcony screening to address privacy for neighbors to the north. - College Avenue ADU (PL240442): Approved with condition that the ADU be painted to match the existing home. - Next Meeting: Scheduled for April 8, 2025. - Adjournment: Meeting adjourned after staff and commission member announcements.

ZONING AND LAND USE 66% · COMMUNITY ENGAGEMENT 19% · PUBLIC SAFETY 8% · PROCEDURAL 3%
128
FEB 25, 2025 · TEMPE, ARIZONA · DEVELOPMENT REVIEW COMMISSION
Development Review Commission Meeting Summary - February 25, 2025

The Development Review Commission of Tempe, Arizona, held a regular meeting on Tuesday, February 25, 2025, at 1:00 PM (local time). Chair Andrew Johnson presided over the meeting, which included approval of prior meeting minutes, a consent agenda of six use permit requests (with one postponed), and announcements. All decisions were made unanimously. Consent Calendar - Approval of Meeting Minutes: The commission unanimously approved the minutes from the Study Session and Regular Meeting held on January 28, 2025. - Consent Agenda Items Approved (Items 4A–4E): The following items were approved as a group without separate discussion or public testimony: - 4A – AYA SPA: Use Permit for a massage establishment in the CSS zoning district at 218 West Southern Avenue (applicant: Hongxia Wang, case PL240397). - 4B – TRIVEDI ADDITION: Use Permit Standard to reduce the west side setback from 15 to 12 feet in the R1-15 zoning district at 326 West Knox Road (applicant: PYCDrafting, LLC, case PL240400). - 4C – 1316 REMODEL: Use Permit to allow one required parking space in the front yard setback at 1316 West 10th Place (applicant: Treestone Construction, LLC, case PL240440). - 4D – COBB RESIDENCE: Use Permit to allow a second story addition in the Agricultural zoning district at 9390 South Rural Road (applicant: Design Profile, Inc., case PL240471). - 4E – STARZYNSKI TRUST PROPERTY: Use Permit to allow two required parking spaces within the front yard setback at 1008 West Romo Jones Street (applicant: Treestone Construction LLC, case PL250004). - Postponed Item: Item 4F (SCHEMBER RESIDENCE) – Use Permit Standard to reduce the rear yard setback from 35 to 28 feet in the AG zoning district at 1068 East El Freda Road (case PL250042) was postponed to the March 11, 2025 meeting. Public Comments & Testimony - No members of the public requested to speak on any item on the consent agenda. No separate public comment period was held. Discussion Items - No items were pulled from the consent agenda for separate discussion. No other discussion items were on the agenda. Key Outcomes - Meeting Minutes Approved: Unanimous vote (all commissioners present) to approve the January 28, 2025, study session and regular meeting minutes. - Consent Agenda Approved: Unanimous vote to approve items 4A through 4E. Item 4F was postponed to the next regular meeting on March 11, 2025. - Next Meeting: The Development Review Commission will next meet on Tuesday, March 11, 2025. The meeting adjourned shortly after the consent agenda vote.

PROCEDURAL 100%
129
JAN 28, 2025 · TEMPE, ARIZONA · DEVELOPMENT REVIEW COMMISSION
Development Review Commission Meeting - January 28, 2025

The Development Review Commission held a regular meeting on January 28, 2025, at 1:00 PM (13:00) in Tempe, Arizona. The meeting began with a call to order and the approval of the January 14, 2025 study session and regular meeting minutes unanimously. The commission then approved a consent agenda of six items (4A–4F) without discussion: a second-story addition and setback reductions at Brickyard on Rita, a detached shade structure for Tucker Residence, outdoor vehicle rentals at Cayden’s Place, a massage spa at Maple Massage Spa, a two-story residence and parking setback for Werner Residence, and an entertainment use at Conquer Padel Facility. The main agenda item was a request by U-Haul for a Planned Area Development Overlay, two Use Permits, and a Development Plan Review for a seven-story self-storage building and expanded vehicle rental at 500 North Scottsdale Road, which the commission discussed in detail and approved unanimously. Consent Calendar - Approved minutes from the January 14, 2025 study session and regular meeting (unanimous). - Approved all six items under Use Permits / Development Plan Review (4A–4F) as a consent agenda, with no public comment or opposition (unanimous). Discussion Items - Item 5A: U-Haul Moving & Storage at Tempe Town Lake – The applicant, Jason Morris (Immorus Ball on behalf of U-Haul), presented a proposal to expand an existing self-storage facility on a 2.87-acre site at 500 North Scottsdale Road. Key aspects included: a Planned Area Development Overlay to allow increased height (originally requested 7 stories, reduced to 6 per staff recommendation, losing approximately 246 rental units), a Use Permit to expand the mini-storage facility, a Use Permit to continue outdoor vehicle rentals (limited to 9 vehicles), and a Development Plan Review for the new building. The applicant agreed to staff stipulations: consolidating two driveways into one, changing the architectural palette from a teal wave band to a monochromatic design using Roman blue, removing the wave band from existing perimeter buildings, adding window shading to obscure interior views, and repainting the adjacent Audio Express building to match the new development. Staff (Diana Kaminsky, principal planner) confirmed the project met all criteria and that a neighborhood meeting in July 2024 drew no public attendees. Traffic engineering desired driveway consolidation for safety. The commission discussed height proportionality, market demand (business and residential storage), and the design improvements. Key Outcomes - Motion to approve Item 5A (U-Haul Moving & Storage at Tempe Town Lake) was made by Commissioner Spears, seconded by Commissioner Richter, and passed unanimously (all commissioners in favor). The approval is subject to conditions including: a 180-day period to submit a minor development plan review for phase two improvements, removal of the teal wave band, adoption of the agreed color palette, driveway consolidation, and window shielding. - Commissioner Announcements – Commissioner Forte promoted a Kwantus Club of Tempe school supply drive and happy hour on January 29, 2025, from 5:00–6:30 PM at Bonfire in South Tempe. - Adjournment – The meeting adjourned at approximately 1:50 PM, with the next regular meeting scheduled for February 25, 2025.

ZONING AND LAND USE 36% · PROCEDURAL 28% · ENGINEERING AND INFRASTRUCTURE 24% · TRANSPORTATION 9%
130
JAN 14, 2025 · TEMPE, ARIZONA · DEVELOPMENT REVIEW COMMISSION
Tempe Development Review Commission Meeting - January 14, 2025

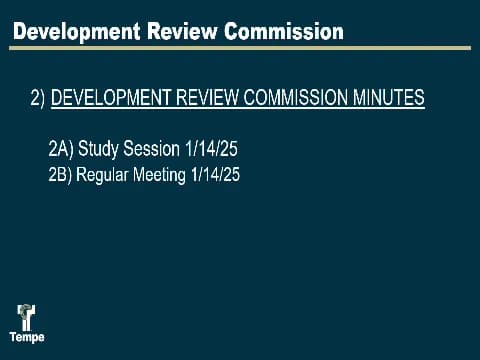
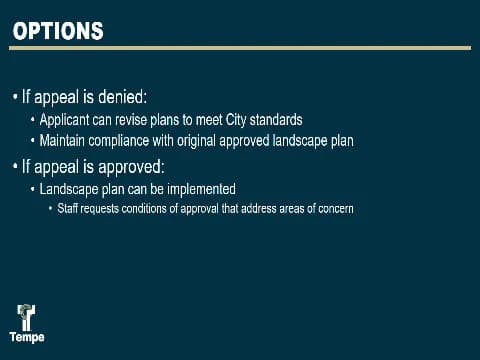
Date: January 14, 2025 | Time: 1:00 PM UTC (evening local time) The Development Review Commission (DRC) convened on January 14, 2025, to approve prior meeting minutes, approve a consent agenda of six items (4A–4E and 5A), and conduct a public hearing on an appeal of an administrative denial of a Minor Development Plan Review (PL230266) for landscape modifications at 3222 South Hardy Drive. The appeal was denied in a 5–2 vote. Consent Calendar - Meeting Minutes (December 10, 2024): Approved unanimously for both the study session and regular meeting. - Consent Agenda Items (4A–4E, 5A): Approved unanimously. Items included: - 4A: Use Permit for height increase at 1201 South Farmer Avenue (NOSO). - 4B: Use Permit for parking setback at 2125 East Howe Avenue (Palma-Thomson Residence). - 4C: Use Permit for side yard setback reduction at 2110 East La Vieve Lane (Hulsman Ramada). - 4D: Use Permit for second-hand store at 2155 East University Drive (Sweet Repeats). - 4E: Use Permit for side yard setback reduction at 1225 East Warner Road 22 (Telidis Residence). - 5A: General Plan Amendment / Zoning Map Amendment / PAD Overlay for industrial development at 1400 West 3rd Street (Priest & 3rd). Public Comments & Testimony - Item 3A – Desert Designers Appeal: No public comments were received; no audience members or online participants spoke. Discussion Items - Item 3A – Appeal of Denial for Landscape Modifications at 3222 South Hardy Drive: - Appellant/Applicant: Desert Designers LLC, represented by attorney Bill Kozub (Scottsdale) and owner Tom Smith (Tempe). The property is a small commercial building on a 0.2-acre site with 110 feet of street frontage along Hardy Drive. - Issue: The applicant replaced dead natural turf with artificial turf without city approval. City staff denied the Minor Development Plan Review (submitted in August 2023) citing code violations: artificial turf does not meet the definition of "vegetative ground cover" in the required street frontage landscape zone, and only one tree remains of the four required by code (one per 30 linear feet). The existing approved landscape plan from the 1970s required natural turf and three trees. - City Staff Position (Chris Jasper, Senior Planner): The denial was based on three deficiencies: insufficient street trees (four required), lack of site data for minimum landscape area (10% for GID zoning), and artificial turf not qualifying as vegetative material. Staff noted three alternatives: (1) revise the plan to meet current code with xeriscape, shrubs, and trees; (2) return to the original 1975 approved plan (natural turf); or (3) keep some artificial turf but not in the required street frontage area. Conditions of approval if appeal was granted would require four trees, vegetative ground cover, and completion within 60 days. - Applicant Arguments: Artificial turf looks better than dead grass; grass cannot survive on narrow strips next to parking lot (shown by historical photos); adding three new trees would create a safety hazard because Hardy Road curves just north of the property, obstructing visibility for vehicles exiting the site. Applicant also claimed the property qualifies for adaptive reuse program, but staff clarified adaptive reuse only waives parking lot landscaping, not street frontage requirements. - Commission Discussion: - Commissioner Forte: Supported the applicant, stating artificial turf improves appearance and is costly; the intent of code is met. - Commissioner Spears: Opposed, citing heat island concerns, short lifespan of turf, and the need to uphold code for tree canopy and heat resiliency. - Commissioner Lloyd: Noted the existing irrigation could support new plantings. - Commissioner Miller: Leaned toward allowing a xeriscape alternative instead of artificial turf, acknowledging the site's difficulty but advocating for trees. - Commissioner Richter: Emphasized tree canopy for future pedestrian activity and disagreed that artificial turf should replace code-compliant landscaping. - Chair Johnson: Expressed that artificial turf is too hot for roadways and does not encourage pedestrians; suggested xeriscaping is preferable. Key Outcomes - Vote on Appeal (PL230266): Motion to deny the appeal (i.e., uphold staff's denial) was made by Commissioner Spears, seconded by Vice Chair Schwartz. The motion passed 5–2 (Commissioners Spears, Lloyd, Schwartz, Richter, and Chair Johnson in favor; Commissioners Miller and Forte against). The denial means the applicant must bring the site into compliance by either restoring the original 1970s landscape plan (with natural turf and three trees) or submitting a new plan that meets current code (xeriscape, shrubs, four trees, etc.). The appeal was not granted; the previous administrative denial stands. - Next Meeting: Scheduled for January 28, 2025, at 1:00 PM UTC.

ZONING AND LAND USE 67% · PARKS AND RECREATION 15% · PROCEDURAL 12% · PUBLIC SAFETY 6%
OPENPUBLICA · PUBLIC MEETING INDEXUPDATED DAILY · openpublica.com