Browse by city
Date range
Search help

Search titles, summaries, topics and stored transcripts together. Keywords may match separately; put the whole query in double quotes for a phrase. Matching follows word analysis, so punctuation is not exact. Both dates are included. Documents are not searched.

SHOWING 191–200 ENTRIES
191
JUN 22, 2022 · TEMPE, ARIZONA · BOARD OF ADJUSTMENT
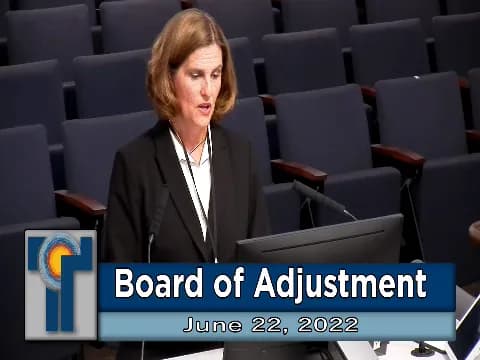
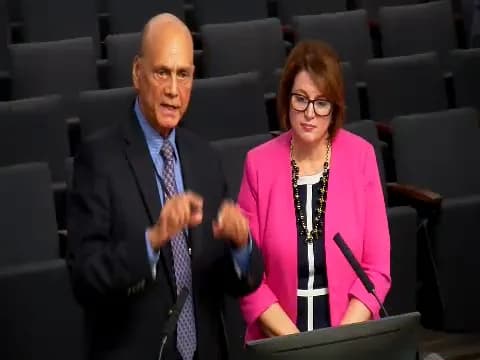
Tempe Board of Adjustment Regular Meeting – June 22, 2022

The Tempe Board of Adjustment met on June 22, 2022, to consider two agenda items: postponement of the July 28, 2021 meeting minutes due to insufficient board attendance, and a variance request from the City of Scottsdale for a building height increase from 35 feet to 50 feet at the Thomas A. Hontz Police and Fire Training Facility located at 911 North Stadem Drive. The board unanimously approved the variance after hearing presentations from the applicant and staff. Minutes - Consideration of Meeting Minutes (July 28, 2021): The board could not proceed with approval because not enough members who attended that meeting were present. A motion to postpone the minutes to the next scheduled meeting (July 2022) was made, seconded, and passed unanimously (4-0). Discussion Items - Variance Request (PL220066): The applicant, Steve Fucello of Fucello Architects, representing the City of Scottsdale, requested a 15-foot height variance (from 35 ft to 50 ft) for a new fire training academy building and two fire training prop structures. The primary need for additional height was for railings, rappelling bars, and mechanical equipment screening that could not be accommodated within the existing height limit. The existing site has 30-year-old training facilities, and the new structures are needed to train first responders on taller buildings (up to 60 feet) being built in Tempe and Scottsdale. The site is in a General Industrial district and is adjacent to SRP power lines (approx. 50 ft tall), a freeway, and the Indian Bend Wash. Staff (Diane Kamitsky, Senior Planner) presented the variance criteria, noting the property's unique conditions (shape, topography, adjacent uses) and that the variance does not grant special privileges because it is needed for public safety training. The applicant noted a neighborhood meeting on May 11 with no attendees and no public comments. Board members questioned the precedent for granting variances, the availability of Planned Area Development (PAD) as an alternative, and the relationship with Tempe Fire (which uses the facility for training). The board discussed that the variance does not create a special privilege because it serves a critical public safety need and is not self-imposed; the circumstances (freeway, substation, topography) are inherent to the site. Key Outcomes - Motion to Approve Variance (PL220066): The board voted unanimously (7-0) to approve the request for a 15-foot building height increase (from 35 to 50 feet) for the Thomas A. Hontz Police and Fire Training Facility, subject to staff recommended conditions. The motion was made by a board member and seconded, with all present members voting aye. The approval covers all structures on site, including the new fire training academy (needs 2.5 ft for mechanical screening) and two fire training props (FTS 6 and 7) that require railings and rappelling bars above 35 ft. - Meeting Adjourned: Following the vote, the meeting was adjourned by unanimous consent.
ZONING AND LAND USE 62% · ENGINEERING AND INFRASTRUCTURE 17% · PROCEDURAL 15% · PUBLIC SAFETY 3%
192
MAY 24, 2022 · TEMPE, ARIZONA · DEVELOPMENT REVIEW COMMISSION
Tempe Development Review Commission Meeting - May 24, 2022

The Development Review Commission met on May 24, 2022, to consider nine agenda items including consent calendar items, a major development proposal, two design guideline recommendations, and a zoning code text amendment. The meeting began at approximately 2:15 PM MT and concluded with Commissioner farewells. All items were approved unanimously. Consent Calendar - Items 1 through 5 were approved unanimously in a single vote. These included: - Item 1: Development Plan Review for Broadstone at the Grand Phase II, a four-story, 289-unit multi-family development at 1013 West Washington Street. - Item 2: Development Plan Review for Tempe Municipal Operations Center Phase I, two buildings totaling 42,736 square feet at 2090 West Rio Salado Parkway. - Item 3: Development Plan Review for Scooter’s Coffee, a single-story restaurant at 8775 South Priest Drive. - Item 4: Use Permit Standard to increase height for a detached accessory building at the Turley Residence, 9108 South Dromedary Drive. - Item 5: Use Permit for Catalyst Crafted Ales, a brewery with taproom at 1845 East Broadway Road, Suite 106. Public Comments & Testimony - No members of the public spoke on any of the agenda items during the public comment periods. Discussion Items - Item 6 – 250 Rio (PL210130): The applicant (Gammage & Burnham) requested a General Plan Land Use Map Amendment, Density Map Amendment, Zoning Map Amendment, Planned Area Development Overlay, and Development Plan Review for a 14-story office building with ground-floor commercial at 250 West Rio Salado Parkway. The project includes 210,000 square feet of office, 4,000 square feet of flex/retail, 500 square feet of outdoor commercial space, a six-level parking garage with shade-sail fabric screening, and rehabilitation of the historic Ash Avenue roadbed. The design emphasizes pedestrian activation via Ash Avenue, with a multi-level lobby, staircase, and ADA ramp to the Ash Avenue bridge abutment. The applicant addressed concerns about shade fabric longevity, activation, viewshed impact on Hayden Butte, and landscaping (including native species and Joshua trees). The commission discussed the need for a clearer definition of "mixed-use," noting that only about 2% of the total square footage is non-office. The project was approved unanimously (7-0), with Commissioner Schwartz recused and Alternate Commissioner Redman seated. - Item 7 – Smith Innovation Hub Design Guidelines (PL220117): Staff presented design guidelines for the Smith Innovation Hub area (bounded by University Drive, Price Road, Rio Salado Parkway, and McClintock Drive). The guidelines are advisory, not regulatory, and were developed with community input and consultant Architecton. They cover mixed-use, building design, sustainability, and public realm. Commissioner Amarosi questioned the inclusion of urban core density on the density map (from the 2019 General Plan) and the lack of emphasis on Perry Lane improvements. Staff noted that Perry Lane improvements are in the infrastructure master plan. The item was approved unanimously (7-0) for recommendation to City Council. - Item 8 – Broadway Maker District Design Guidelines (PL220118): Similar to item 7, but for the Maker District (bounded by Southern Avenue, Kyrene Road alignment, Broadway Road Parkway, and Priest Drive). Commissioner Amarosi asked about repurposing abandoned rail spurs and the absence of high-density zoning. Staff explained that densities are set by the 2019 General Plan and guidelines cannot change them, but could be revisited later. The item was approved unanimously (7-0) for recommendation to City Council. - Item 9 – Marijuana Infusion Text Amendment (PL220083): The applicant (Gammage & Burnham) proposed changes to Section 3-426 and other Zoning and Development Code sections to allow alternate separation requirements for marijuana infusion facilities, update land use tables, and clean up definitions. Staff noted that Tucson has adopted similar provisions. Commissioner Summers appreciated the straightforward language comparing infusion facilities to a lab or bakery. Commissioner Amarosi noted the amendment could allow such businesses in the Smith Innovation Hub. The commission unanimously (7-0) recommended approval to City Council. Key Outcomes - Items 1-5 (Consent Calendar): Approved unanimously. - Item 6 (250 Rio): Approved (7-0) subject to stipulations. Commissioner Schwartz recused; Commissioner Redman participated. The recommendation will go to City Council for final decision. - Item 7 (Smith Hub Design Guidelines): Recommended for approval to City Council unanimously (7-0). - Item 8 (Maker District Design Guidelines): Recommended for approval to City Council unanimously (7-0). - Item 9 (Marijuana Infusion Text Amendment): Recommended for approval to City Council unanimously (7-0). - Commission Announcements: Vice Chair Steve Bauer announced his departure due to leaving Tempe residency after 38 years. Commissioners expressed appreciation for his service. The next meeting is scheduled for June 28, 2022.

ZONING AND LAND USE 26% · HISTORIC PRESERVATION 18% · PROCEDURAL 13% · PARKS AND RECREATION 10%
193
MAY 10, 2022 · TEMPE, ARIZONA · DEVELOPMENT REVIEW COMMISSION
Tempe Development Review Commission Meeting – May 10, 2022

The Tempe Development Review Commission convened on May 10, 2022, for a study session and regular meeting. The commission reviewed development plans, approved a consent agenda, heard public testimony on a proposed rezoning, and recommended approval of the Ramada Inn rezoning to the City Council. A presentation on the Hayden Flour Mill adaptive reuse project was also given. Consent Calendar - Clark Park Recreation Center & Pool (PL220042) – New one-story, 8,800 sq ft rec center, community pool, and improvements. Approved. - Tempe Fire Station No. 2 (PL220095) – New 17,677 sq ft fire station with six apparatus bays. Approved. - Dogtopia of Tempe (PL220011) – Use permit for a dog boarding facility. Approved. - Edwards Residence (PL220040) – Use permit to reduce side yard setback from 7’ to 5’6” for a home addition. Approved. Public Comments & Testimony - Darlene Justice (56-year Tempe resident, North Tempe Neighborhood Association member) – Expressed strong support for the Ramada Inn rezoning, calling it an opportunity for revitalization and noting the area’s long-standing issues with crime and blight. - Lane Carey (Cavalier Hills Neighborhood Association chair) – Strongly supported the rezoning, describing the Ramada Inn as a source of drug activity and homelessness. He urged approval to begin cleaning up the neighborhood. - Christy Arnold (Indian Bend Neighborhood) – Opposed the rezoning, stating the Ramada is currently operated as a detox center with improved security. She argued the upzoning was premature and that density and infrastructure studies are missing. She requested the commission defer the decision. - Late email comment from Indian Bend Neighborhood Association leader – Not entirely opposed but believed the timing was wrong due to ongoing crime and homelessness issues in the area. Discussion Items - Study Session – Development Plan Reviews: Commissioners discussed the Clark Park project, focusing on the existing rec center building (to be demolished due to structural and capacity issues), community garden relocation, and the choice of standing seam roofing. Staff explained the pool would remain in its historic location and that community input guided the garden’s new site. No concerns were raised on Fire Station No. 2, Dogtopia, or the Edwards residence, and all four were placed on the consent calendar. - Hayden Flour Mill Redevelopment Presentation: The development team (Venue Projects and Sunbelt Holdings) presented a conceptual plan for the adaptive reuse of the historic 1918 mill and 1950s silos. The vision includes food and beverage, creative office, and community space with a light-touch approach, minimal new parking, and a focus on cultural and historical significance. No formal action was taken. - General Plan 2050 Technical Advisory Group: Commissioners discussed selecting two members to serve on the advisory group. Interest was expressed by Barbara, Phil (terming out in June), and Don (moving out of state). The decision was deferred; staff will poll commissioners by email. - Ramada Inn Rezoning (PL220055) – The city initiated a request to amend the General Plan density from “Medium to High Density (up to 25 du/ac)” to “High Density (up to 65 du/ac)” and rezone from R-4 to MU-4. Staff explained the rationale: the area has seen increased crime and blight, and the rezoning is a tool to attract redevelopment. Commissioners questioned the jump to 65 du/ac but noted that future development would require a full PAD and design review, including traffic and infrastructure studies. The property owner supports the rezoning. Key Outcomes - Meeting Minutes (April 12, 2022) – Approved 4-0 (three commissioners abstained). - Consent Agenda – Approved unanimously for items 3, 4, 5, and 6. - Ramada Inn Rezoning – Recommended approval to the City Council by a unanimous vote. The first council hearing is scheduled for May 26, 2022, with a final hearing on June 9, 2022. - General Plan 2050 TAG – No vote; commissioners will decide via email.

ZONING AND LAND USE 33% · PROCEDURAL 19% · COMMUNITY ENGAGEMENT 14% · HISTORIC PRESERVATION 12%
194
APR 12, 2022 · TEMPE, ARIZONA · DEVELOPMENT REVIEW COMMISSION
Development Review Commission Meeting: April 12, 2022 – Tobacco Use Permit Continued, Mixed-Use Project Approved

The Development Review Commission (DRC) met on April 12, 2022, to consider two main agenda items: a use permit for a tobacco retailer (Big D Smoke LLC) and a major mixed-use development proposal at Priest & 3rd Street. The commission also approved minutes from the March 22, 2022 study session and regular meeting, and made announcements about upcoming events and the General Plan update. Consent Calendar - Approval of Minutes (March 22, 2022 Study Session and Regular Meeting): Approved 4-0 with a minor typographical correction. Commissioners Corbett, Spears, and Vice Chair Bauer abstained as they were absent for that meeting. Public Comments & Testimony - Tobacco Retailer Use Permit (Big D Smoke LLC): - Sue Roland (Chi pperwood Neighborhood Association co-chair) opposed the permit, citing four existing tobacco/vape shops within 2.5 miles, incompatible with the family-oriented shopping center, and conflicts with smoke-free initiatives. She noted the center houses restaurants, a Dairy Queen, church car washes, and is near a childcare facility. - A written comment from Sonia of Al Grias Child Care and Learning Center (read into the record) opposed the permit, stating the childcare center has 60 children, does not support a tobacco retailer near its facility, and referenced a prior similar case that was allowed but without tobacco distribution. - No other public comments were received. Discussion Items - Use Permit for Big D Smoke LLC (Item 3): The applicant, Jinglin Du, was not present and had not responded to staff since March 10, 2022, despite 10 attempts by phone and email. The proposed 1,290 sq ft tobacco retailer is a permitted use subject to a use permit in the PCC-1 district. Staff recommended approval, noting no expected traffic increase, compliance with use separation requirements (1,320 ft from schools), and adherence to smoking ordinances. Commissioners expressed sympathy for neighborhood concerns but noted the use is legally permissible. However, due to the applicant’s non‑participation and lack of communication, a motion to continue the case to a date uncertain carried unanimously (7-0). The commission directed staff to notify the applicant and leave the onus on them to request a new hearing date. - Priest & 3rd Street Mixed-Use Development (Item 4): This request includes a General Plan Land Use Map Amendment (Industrial to Mixed-Use), Density Map Amendment (No Density to High Density Urban Core 65 du/ac), Zoning Map Amendment (GID to MU-4), PAD overlay, and Development Plan Review. The project proposes 328 dwelling units (including 3 live-work units) in a four-story building wrapped around a five-level parking structure, with amenities such as pools, spa, dog wash, and outdoor dining. Applicant Charles Huellmantel presented a new stipulation (agreed with staff) to convert a minimum of 500 sq ft of leasing/co-working space to a commercial use open to the public (e.g., a coffee shop), in addition to the live-work units. No neighborhood meeting attendees or public comments were received. Staff confirmed all conditions. The commission approved the request unanimously (7-0) subject to the stipulations as modified, including the new DPR condition 14. The recommendation will go to City Council on April 28, 2022. Key Outcomes - Minutes approved 4-0 (three abstentions). - Big D Smoke LLC use permit continued to a date uncertain (7-0). Staff will attempt further contact and notify the applicant. - Priest & 3rd Street development recommended for approval to City Council (7-0) with an added condition for a minimum 500 sq ft public commercial space. Announcements & Next Steps - A tour of development sites is being finalized for April 22 and/or April 29. - Boards and Commissions appreciation event: May 6 (RSVP required). - The Tempe General Plan 2020‑2050 update process will start; two DRC members are needed for the technical advisory group. Discussion and nominations will occur at the May 10 study session. - Commissioner D’Amore promoted an event (“Ignite the Night”) on April 24 featuring local musician Zoe Bowie.

ZONING AND LAND USE 56% · PROCEDURAL 16% · PUBLIC ENGAGEMENT 15% · MIXED USE DEVELOPMENT 13%
195
MAR 22, 2022 · TEMPE, ARIZONA · DEVELOPMENT REVIEW COMMISSION
Development Review Commission – March 22, 2022

The Development Review Commission (DRC) held a public hearing on Tuesday, March 22, 2022, beginning at approximately 2:00 PM. The meeting included approval of previous minutes, a consent agenda, and two major agenda items: a use permit for a second-story addition to a single-family residence (The Hale Residence) and a code text amendment to permit beauty salons and barber shops as home occupations. After discussion and public testimony, the DRC voted to deny the Hale Residence use permit and unanimously recommended approval of the code text amendment to the City Council. Consent Calendar - The minutes for the February 8, 2022 study session and regular meeting, and the February 22, 2022 study session and regular meeting, were approved by a vote of 6‑0 (Commissioner Lloyd abstaining for meetings not attended). - The consent agenda, which included items 1 through 4 as read, was approved unanimously (7‑0). Public Comments & Testimony - Item 6 – Hale Residence: One member of the public, Tom Brown (Tempe resident, former DRC member), spoke in opposition. He stated the building has “every appearance of being a multifamily home” disguised as a single-family home and expressed concern that future conversion to a boarding house could lead to excessive traffic and parking on a narrow street. - Three written public comments were received: from Jim Bland (privacy concerns due to second-story deck and windows), from Tom Brown (concerns about number of kitchens, bedrooms, bathrooms), and from Jeff Harkrow (who supported completion of the project but had no objection to the second story). Discussion Items 1. Item 6 – Request for Use Permit: Second-Story Addition to The Hale Residence (PL210353) - Applicant: Whitney Hale, owner and architect, presented his case. He explained that his property is zoned R‑4 (multifamily) and that a 40‑foot height is permitted. He designed the home as a transition from nearby 40‑foot apartments to single‑family homes to the south. He stated the home is for his extended family (five adults, elderly mother) and that parking for four vehicles is provided via two tandem driveways. He noted the original building permit did not include a second story; he applied for a use permit in 2020, which was denied by the DRC and later by City Council on appeal. He re‑applied after the required one‑year waiting period. - Staff Presentation: Senior Planner Lee Jimenez summarized the history and staff analysis. Staff recommended denial because the floor layout (multiple kitchens, seven bathrooms, exterior doors) suggests potential for multifamily use that does not meet use‑permit criteria (compatibility, neighborhood character). Alternatively, staff offered seven conditions of approval to mitigate impacts, including removal of second‑story decks, removal of the second kitchen and second bathroom, elimination of the east curb cut, and restriction of south‑facing second‑story windows to clearstory only. - Commission Discussion: Multiple commissioners expressed concerns that the design (seven bathrooms, multiple kitchens, exterior exits) could easily be converted into a boarding house. Commissioner Lloyd noted the house is half‑finished and inclined to support with conditions, but the applicant declined all conditions. Commissioner Sumners cited parking as a major concern. Commissioner Amarosi stated the design makes the property “inviting to cash investors” for future conversion. Commissioner Redman questioned the speculative nature of future use but ultimately abstained. The applicant stated he would rather keep his current design (including the deck and internal layout) than accept the conditions for 285 square feet of mezzanine space. - Vote: Motion to deny the use permit was made by Commissioner Lloyd, seconded by Commissioner Sumners. The motion passed 6‑0, with Commissioner Redman abstaining. The applicant was informed of the 14‑day appeal period. 2. Item 9 – Code Text Amendment: Home Occupations for Beauty Salons and Barber Shops (PL200216) - Staff Presentation: Planner Diana (remote) presented the proposed amendment to Section 3412 of the Zoning and Development Code. The changes would allow beauty salons and barber shops as home occupations with specific limitations: up to two client stations, no structural alterations, sign type B (1 square foot in single‑family zones), and adherence to existing parking and employee requirements. A pilot program had been operating during the pandemic. A neighborhood meeting on February 24, 2022 drew three participants and a survey received 18 responses, with 89% support. Staff recommended approval. - Commission Discussion: No questions or concerns were raised. Commissioner Sumners noted the pilot “out of COVID, something good happened.” - Vote: Motion to recommend approval to City Council was made by Commissioner Cassano, seconded by Commissioner Amarosi. Unanimous vote (7‑0). The item is expected to go to City Council in April or May 2022. Key Outcomes - Denial of Use Permit (Item 6): The DRC voted 6‑0 (1 abstention) to deny the Hale Residence use permit for a second‑story addition. The applicant may appeal to City Council within 14 calendar days. - Recommendation for Code Amendment (Item 9): The DRC voted 7‑0 to recommend approval of the code text amendment allowing beauty salons and barber shops as home occupations, subject to the conditions described. - Announcements: It was noted that the O’Connor Residence use permit (continued from a previous meeting) had been withdrawn by the applicant. Commissioners discussed planning a field trip to tour downtown projects, ADUs, and high‑rise buildings in April, with a doodle poll to be circulated.

ZONING AND LAND USE 73% · COMMUNITY ENGAGEMENT 10% · PROCEDURAL 7% · PUBLIC SAFETY 4%
196
FEB 22, 2022 · TEMPE, ARIZONA · DEVELOPMENT REVIEW COMMISSION
Development Review Commission Meeting - February 22, 2022

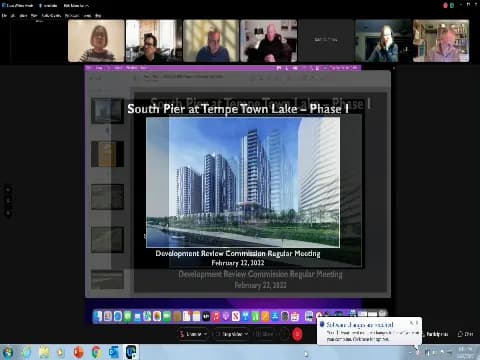
The Tempe Development Review Commission held a virtual meeting on February 22, 2022, to consider a consent agenda of four items and a public hearing for a major mixed-use development on Lot 6 of South Pier. The commission approved the consent agenda and unanimously approved the South Pier project. Consent Calendar - Approval of minutes from January 25, 2022 study session and regular meeting. - Approval of four items: Preliminary Subdivision Plat for Car-Graph Inc. (1535 W Elna Rae St), Use Permit and Development Plan Review for Electric Pickle (8688 S Emerald Dr), Use Permit for August Karaoke Box (1301 E University Dr, Suite 106), and Use Permit for Tang Garden Restaurant (1320 E Broadway Rd, Suite 104). All approved unanimously. Public Comments & Testimony - A late comment was received in support of the Electric Pickle project from Michael Rompo. No other public comments were made on the consent agenda. - For item 7 (South Pier), no public comments were requested or received. Discussion Items - South Pier Lot 6 - Amended PAD and Development Plan Review: The applicant (Manjula Voz, Gammage & Burnham; George Millara, Nelson Partners) presented a proposal for a 24-story mixed-use development on Lot 6 of South Pier, located at 1306 E Vista Del Lago Drive. The project includes three towers (236-259 ft), 724 multifamily residential units, 16,213 sq ft of restaurant space, 9,962 sq ft of retail, and 3,819 sq ft of outdoor dining. Structured parking with 843 spaces (including 7 on-street) and 750 bicycle spaces. Enhanced landscaping (37% coverage) and a central promenade (Tract B) with a 21,000 sq ft lawn, boardwalk, splash pad, and pocket parks. The applicant highlighted sustainability, connectivity to Tempe Town Lake, and activation of the south shore. Staff presented conditions, including phasing, landscape completion, removal of an outdated transit shelter, and parking management plans. Commission discussion focused on parking (applicant exceeding minimum), pedestrian bridge timing (future phase), traffic impacts (overall area study by Don Cartier), and design quality. Commissioner questions about signage and traffic were addressed. Key Outcomes - Motion and Vote: Commissioner Sumners moved to approve PL210314 as stated with conditions, seconded by Commissioner Cassano. The commission voted 7-0 in favor. - Conditions: The approval includes conditions related to phasing, landscape, parking management, and coordination with the city on transit and flood control. - Appeals: Any person aggrieved may appeal to the City Council within 14 calendar days of the decision. - Next Meeting: The next Development Review Commission meeting is scheduled for March 2, 2022 (only one meeting in March).

ZONING AND LAND USE 31% · PROCEDURAL 24% · MIXED USE DEVELOPMENT 19% · TRANSPORTATION 9%
197
FEB 8, 2022 · TEMPE, ARIZONA · DEVELOPMENT REVIEW COMMISSION
Development Review Commission Meeting - February 8, 2022

The Development Review Commission held a regular meeting on February 8, 2022, approving minutes, a consent agenda item, and a continuance for the O'Connor residence. All votes were unanimous. Consent Calendar - Approval of Minutes: Minutes from the January 11, 2022 study session and regular meeting were approved 6-0-1 (Commissioner Redman abstained). - Telidis Residence Use Permit: A Use Permit Standard to reduce the west side yard setback from 15 to 12 feet for a property at 1225 East Warner Road 22 was approved unanimously. Discussion Items - O'Connor Residence Continuance: The applicant requested a continuance to March 22, 2022, for a Use Permit to allow a second-story addition at 1209 East Del Rio Drive. The applicant needs time to review a deed restriction that limits homes in the subdivision to single-story. Commissioner Cassano requested that the applicant also provide a full analysis of CC&Rs regarding height restrictions, multiple occupant use, and short-term rentals. The continuance was granted unanimously. Key Outcomes - All consent agenda items approved unanimously. - O'Connor residence continuance to March 22, 2022, approved unanimously. - Staff announced the next meeting on February 22, 2022, with study session on transportation demand management and regular agenda items including Electric Pickle (entertainment use permit and development plan review), August Karaoke Box, and Tang Garden restaurant.

PROCEDURAL 52% · ZONING AND LAND USE 37% · TRANSPORTATION 11%
198
JAN 25, 2022 · TEMPE, ARIZONA · DEVELOPMENT REVIEW COMMISSION
Tempe DRC January 25, 2022: Approvals for Bartow Residence and Haven at Apache

The Tempe Development Review Commission (DRC) held a public hearing on January 25, 2022, to consider a consent agenda and a major mixed-use development. The meeting involved approval of prior minutes, a use permit for required parking in a front yard setback, and a comprehensive application for Haven at Apache, a 182-unit mixed-use project. The commission also previewed upcoming agenda items. Consent Calendar - Approval of Minutes: The DRC approved the minutes from the December 14, 2021, study session and regular meeting (motion carried unanimously with one minor edit). - Bartow Residence: A request for a Use Permit to allow required parking within the front yard setback at 517 West 11th Street. This was included on the consent agenda and approved without discussion or public comment. Public Comments & Testimony No members of the public offered testimony on either agenda item. Discussion Items - Haven at Apache (PL210332): A request for a General Plan Land Use Map Amendment (0.71 acres from Residential to Mixed-Use), Density Map Amendment (1.16 acres from Medium/High to High Density), Zoning Map Amendment (from CSS-TOD to MU4-TOD), Planned Area Development Overlay, and Development Plan Review for a 3- to 5-story mixed-use development at 1916 East Apache Boulevard. The applicant (Brennan Ray, representing Geffen Development Partners) and staff (Karen Stolbo) presented details: 182 dwelling units at 64 du/ac, 237 parking spaces, a public fitness center, and design features stepping down from 5 stories at Apache to 3 stories north. Staff recommended approval with conditions, including an additional condition that the north property line wall be constructed of masonry or concrete (not aluminum slats). Commissioner Amorosi praised the project’s sensitivity to the neighborhood, while Chair Domenico expressed concern that the mixed-use designation was superficial, arguing the fitness center might become a resident-only amenity. He described the project as a “wink and a nod” toward mixed-use intent. Key Outcomes - Haven at Apache: The commission voted 6–1 to recommend approval of the request (PL210332), including the General Plan amendment, zoning amendment, PAD overlay, and development plan, subject to the added wall material condition. Chair Domenico was the sole dissenting vote. The recommendation will be forwarded to the City Council for final decision. - Next Meeting: The DRC announced a study session on February 8, 2022, at 5:15 PM covering the Mobility Hub and Transportation Demand Management, followed by a regular agenda with two use permit items.

MIXED USE DEVELOPMENT 40% · PROCEDURAL 28% · ZONING AND LAND USE 25% · COMMUNITY ENGAGEMENT 7%
199
JAN 11, 2022 · TEMPE, ARIZONA · DEVELOPMENT REVIEW COMMISSION
Development Review Commission Meeting - January 11, 2022

The Development Review Commission held a regular meeting on January 11, 2022, to approve minutes, a consent agenda item, and a public hearing for a use permit for a second-story addition. The commission approved all items unanimously. Consent Calendar - Minutes: The commission approved the minutes from the November 10, 2021 study session and regular meeting (vote 6-0). - Preliminary Subdivision Plat (Item 3): A request for a preliminary subdivision plat for Price and Baseline Roads (2160 East Baseline Road, applicant Maple Multi-Family Land, TX, LP) was approved on the consent agenda (vote 7-0). Public Comments & Testimony Public comments were read into the record for the Miller residence case. The neighbor to the west (flag lot) expressed concern that the new second story and garage would make their home less visible from the street. James Hoffman requested an engineering study to ensure the integrity of the lake wall, citing a need for precedent. The Lakes HOA also submitted concerns about the project. No in-person or online speakers addressed the commission. Discussion Items - Item 4: Use Permit for Miller Residence – A request for a use permit to allow a second-story addition at 5602 South Rocky Point Road. Applicant Katie James (Architectural Collaborative Team) presented plans to add an 1140-square-foot second story, a new two-car garage, and a single-car garage, bringing the total height to 25 feet 4 inches. The existing 1600-square-foot home would be renovated. Staff (Lee Menez) recommended approval, noting conformance with R2 zoning and the Lakes Tract F2 overlay, with a condition of HOA architectural committee approval. Commissioners discussed the design, noting no privacy issues. A motion to approve with staff conditions was made by Commissioner Cassano and seconded by Vice Chair Bauer. The motion passed unanimously (7-0). Key Outcomes - Consent Agenda: Approved unanimously, including the preliminary subdivision plat. - Miller Residence Use Permit: Approved unanimously with conditions, including HOA architectural committee approval and adherence to city construction codes. - Withdrawn Item: Item 5 (Use Permit for Fiji House) was pulled from the agenda by the applicant. - Next Meeting: Scheduled for January 25, 2022, at 5:15 PM (or possibly 5:00 PM for a study session presentation on the South Pier development). Agenda items include a use permit for parking in a front yard setback and a general plan amendment for Haven at Apache.

ZONING AND LAND USE 63% · PROCEDURAL 17% · COMMUNITY ENGAGEMENT 16% · ENGINEERING AND INFRASTRUCTURE 4%
200
DEC 14, 2021 · TEMPE, ARIZONA · DEVELOPMENT REVIEW COMMISSION
Tempe Development Review Commission Meeting - December 14, 2021

The Development Review Commission held a public meeting on December 14, 2021, beginning at approximately 1:00 PM. The commission considered several land use applications, including consent items and three public hearings. The meeting included approval of minutes from October 26, 2021, and votes on requests for a retail gun shop, a community garden, and a mixed-use workforce housing development. Consent Calendar - Approved Minutes of the October 26, 2021 study session and regular meeting (vote 6-0-1, with Chairman Di Domenico abstaining for absence). - Approved Consent Agenda (items 3, 4, 6, 7, and 9) in a single 7-0 vote. Items included: - Warner Commerce Center (two new industrial buildings, 197,000 sq ft) - Electric Bat (amusement/arcade use permit) - Venture on Broadway (drive-through restaurant) - Angry Crab Shack (restaurant use permit) - 4th Street Apartments (zoning amendment and 4-unit multifamily development) Public Comments & Testimony - Item 5 (Ironstone Tactical – gun shop): Staff read six supportive emails and three opposing emails into the record. Supporters emphasized legal business, security measures, and Second Amendment rights. Opponents cited crime concerns, high residential proximity, and gun violence tragedies. One caller opposed; one neighbor expressed concern but neither supported nor opposed. - Item 8 (MAC6 Community Garden): No public comments were received. - Item 10 (Dwell – mixed-use workforce housing): Philip Yates, a long-time Tempe resident, spoke in opposition. He argued the density and height (up to four stories) were out of character for the neighborhood, that existing affordable apartments (22 units) would be displaced, and urged the commission to deny or remand the project. Discussion Items - Item 5 – Ironstone Tactical (Use Permit for retail gun shop): Applicant Robert Parrott described his existing truck upfitting business and proposed a secure gun sales area within his suite at 2167 E. Cedar Street. Features included a separate locking door, steel window bars, a five-camera security system, and alarm. Staff recommended approval, noting police department was satisfied with security. Commissioners asked about experience, security, and crime in the area. Commissioner Schwartz dissented. Motion carried 6-1. - Item 8 – MAC6 Community Garden (Use Permit for community garden): Applicant Kyle Macintosh explained the garden would be managed by Tiger Mountain Foundation to address transient and drug issues on his commercial property. The garden would be located in parking lot islands and behind a new rammed-earth screen wall. No opposition was received. Commissioners praised the community-oriented approach. Motion to approve carried 7-0. - Item 10 – Dwell (General Plan Amendment, Zoning Amendment, PAD Amendment, and Development Plan Review): Project team (Darren Sender, Steve Betts, John Kane) presented a 129-unit workforce housing project at 430 S. Farmer Avenue. The development would replace 22 existing one-story apartments (built in the 1950s/60s) and surface parking with three- and four-story buildings atop a podium deck. The project is designed as purpose-built workforce housing targeting 80–120% Area Median Income (AMI) without city subsidies or covenants. Units are studios and one-bedrooms with integrated workspaces; amenities include Zoom rooms, a fitness center, and bike storage—but no pool or party rooms. Rents are projected to be $300–500 less per month than nearby projects. Staff supported the request subject to revised conditions. Commissioner questioning focused on affordability permanence, finishes, and displacement of existing tenants. The applicant stated the design and amenity package make significant rent increases unlikely. Public commenter Philip Yates opposed. Commission expressed strong support, citing innovation and need for workforce housing. Motion to approve carried 7-0. Key Outcomes - Item 5 (Ironstone Tactical): Approved 6-1 (Commissioner Schwartz dissenting). - Item 8 (MAC6 Community Garden): Approved 7-0. - Item 10 (Dwell): Approved 7-0 for all associated applications (GPA210004, ZON210005, PAD210012, DPR210101) subject to revised stipulations. - Next regular meeting: January 11, 2022 with a study session beginning at 5:15 PM.

ZONING AND LAND USE 18% · PUBLIC SAFETY 18% · COMMUNITY ENGAGEMENT 17% · MIXED USE DEVELOPMENT 16%
OPENPUBLICA · PUBLIC MEETING INDEXUPDATED DAILY · openpublica.com