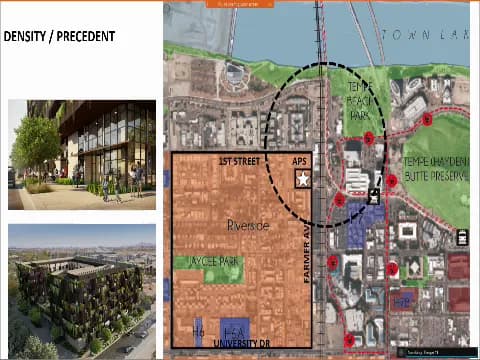
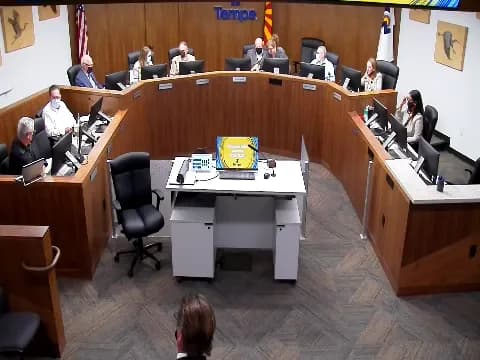
The Development Review Commission (DRC) met on November 10, 2021, at 1:15 PM UTC (evening local time) to consider several land use applications, including a drive-through expansion, a major mixed-use redevelopment, and a character area plan. The meeting was chaired by Steve Bauer with Commissioners Lloyd, Amorosi, Sumners, Cassano, Schwartz, and Spears present. Staff included Ryan Levesque, Suparna Daskuta, and others. Consent Calendar - 2021 Development Plan Review Annual Report: Approved unanimously (6-0, with one abstention on minutes). - Study Session Minutes (October 12, 2021): Approved 6-0-1 (Commissioner Spears abstained). - Use Permit for Mother Iris Massage (410 E Southern Ave): Approved as part of the consent agenda, with no public hearing requested. Public Comments & Testimony - Philip Yates (Riverside Neighborhood Chair): Opposed the First and Farmer project, citing excessive height (7 stories), density (130 du/acre), and lack of context. He expressed concern about inadequate information on apartment layouts and asked for the project to be sent back to planning. - Edward Wong (Riverside Neighborhood): Opposed, citing building height, rezoning from office to apartments, and traffic congestion. - Justine Yates (Riverside Neighborhood): In a letter read by staff, she opposed the project, stating that the developer had pressured them for support and that the project would set a dangerous precedent. She noted that 9 of 11 neighbors contacted disapproved. Discussion Items 1. Dutch Bros Coffee Expansion (1037 S Rural Road) – PL210292 - Request: Use permit to allow expansion of an existing drive-through restaurant and a development plan review for a 185-square-foot building addition to increase drink production capacity. - Applicant (Bill Cantieri, Dutch Bros): Stated that the expansion is needed to handle tripled business volume since 2007, adding equipment to improve service speed and reduce queueing on Rural Road. They noted active negotiations for a second location to relieve this site. - Commission Discussion: Concerns focused on existing traffic queuing onto Rural Road. Commissioners discussed adding a "pork chop" (raised median) at the driveway to restrict left turns. The applicant agreed to this as a possible condition. - Outcome: Approved 7-0, with an added stipulation requiring a review of a pork chop island if feasible. 2. First and Farmer Mixed-Use Development (206 S Farmer Avenue) – PL210226 - Request: General Plan Density Map Amendment (from Medium Density up to 15 du/acre to High Density Urban Core 65 du/acre), Zoning Map Amendment (GID to MU-4 TOD with PAD), and Development Plan Review for a 7-story, 200-unit apartment building with 1,036 sq ft of commercial space and 20 low-income units (60-80% AMI). - Applicant (Darren Sender, Sender Associates; Sam Gordon, Wexford): Emphasized the project's sustainability features (biophilic design, bioswales, solar-ready), reduced traffic (66% less than previously approved office building), and commitment to affordable housing for 25-30 years. They requested waiver of staff conditions capping density at 45 du/acre and parking at TOD ratios. - Staff: Recommended neutral, noting that the project is a transition from taller downtown buildings to the Riverside neighborhood. - Commission Discussion: Mixed views. Supporters praised design, sustainability, and reduced traffic impact; opponents (Commissioner Spears) cited loss of employment land and precedent for high density in a neighborhood buffer. Commissioner Lloyd expressed concern about density but acknowledged the reduced impact vs. the office building. Parking reduction (41% below code) was debated but ultimately accepted. - Outcome: Approved 6-1 (Commissioner Spears opposed). Motion included modification of staff conditions to allow 65 du/acre and reduced parking, plus three additional applicant-offered conditions limiting building height (78 ft to top of mechanical) and ensuring maintenance of vertical plantings. 3. Papago/North Tempe Character Area 1 Plan – PL210310 - Request: Recommendation of design and placemaking principles for the area north of Loop 202. - Staff (Ambika Atakari): Presented an 8-month public process resulting in a 50-page draft plan with 15 elements, including sustainability, walkability, and climate resilience. The plan is non-regulatory and advisory. - Outcome: Commission unanimously approved the plan as a recommendation to City Council. Key Outcomes - Dutch Bros Coffee Expansion: Approved 7-0 with a stipulation to study a pork chop median at the Rural Road driveway. - First and Farmer: Approved 6-1, permitting 200 units, 20 affordable units, 141 parking spaces (0.59 per bedroom), and a height of 78 feet. Density set at 65 du/acre. Added conditions limit height and require landscape maintenance. - Papago/North Tempe Character Area Plan: Approved unanimously for recommendation to City Council. - Next Meeting: Scheduled for December 14, 2021.
Public Meetings - Tempe, Arizona
Public Meetings - Tempe, ArizonaThe Tempe Development Review Commission held a public meeting on Tuesday, October 26, 2021, starting with a study session at approximately 1:45 p.m. and the regular meeting at 6:00 p.m. The commission considered four agenda items: two consent items and two regular use permits, as well as a planned area development and development plan review. Votes were taken on all items, and staff updates were provided. Consent Calendar - Item 4 – Triton Smoke Tempe (PL210295): A use permit for a tobacco retailer at 655 West Warner Road, Suite 120. Placed on consent without public testimony. Approved unanimously (roll call vote: 7-0). - Item 6 – Apache Rock Apartments (PL210180): A zoning map amendment from CSS (TOD) to MU-3 (TOD), a Planned Area Development Overlay, and a Development Plan Review for a mixed-use development (75 dwelling units and commercial) at 1935 East Apache Boulevard. Placed on consent. Approved unanimously (roll call vote: 7-0). Public Comments & Testimony - For Item 3 (Darkstar/Trumbull’s): No public testimony was offered during the hearing. Some written comments were received by the commission but not read aloud. - For Item 5 (Timeout Lounge): Eleven public comments were received by staff — eight in opposition (concerns about noise traveling to adjacent neighborhoods and desire for a trial period) and three in support (praising local live music venues). One written comment from a resident (Mr. Alper) was read aloud by the chair expressing support. - For Item 7 (Generations Medical Center): No public testimony was offered. The adjacent property owner (a mosque) was noted to be in opposition due to ongoing litigation over a prior application, but no oral comment was made. Discussion Items - Item 3 – Darkstar / Trumbull’s (PL210239): Two use permits to expand an existing bar (Series 6 liquor license) and live entertainment (indoor) at 526 South Mill Avenue. The applicant (Huellmantel & Affiliates) sought to expand into an adjacent former bank space (approx. 2,000 sq. ft. addition) to provide more space post-COVID. Staff recommended approval with conditions (no exterior speakers, live entertainment hours: 9 a.m. to midnight Sunday-Thursday, to 2 a.m. Friday-Saturday, plus bicycle parking). Commissioner Redman expressed concerns about ambient noise and the overall balance of entertainment uses in downtown Tempe, but acknowledged the zoning allowed the use. The commission debated whether broader growth policy was relevant to this case. Motion to approve with staff conditions passed 6-1 (Redman nay). - Item 5 – Time Out Lounge (PL210297): A use permit to allow live entertainment (singing, dancing, music) at 3129 South Mill Avenue in the Huntington Plaza shopping center. The applicant (Time Out Lounge, owned since 1988) requested an indoor stage for bands, open mic, DJs, with entertainment proposed Thursday-Saturday and occasional Sunday afternoons. Staff recommended approval with non-standard conditions: exterior doors closed during events, no exterior speakers, and an administrative review of conditions within six months. The applicant asked to modify condition 4 (live entertainment cease times) from 1:55 a.m. to 1 a.m. Thursday through Saturday (keeping midnight Sunday-Wednesday). Commissioner Amarosi noted he had previously enjoyed music at the venue. The commission discussed the noise ordinance (60 dB at property line) and enforcement via police and code compliance. Motion to approve with modified condition passed unanimously (7-0). - Item 7 – Generations Medical Center (PL210184): A Planned Area Development (PAD) overlay and Development Plan Review to reduce required parking from 198 to 158 spaces (the existing count) and increase landscaping (24 new trees, 84 shrubs, 219 accent plants, raising shade from 16% to 21%) at 6301 South McClintock Drive. The applicant (Gammage & Burnham) noted the building was unchanged, and a pre-pandemic parking study showed peak occupancy of 125 spaces. Staff confirmed the PAD only modified parking standards; other standards remained under PCC-1 zoning. Commissioner Summers questioned the use of a PAD for a single use, and staff explained it was permissible. The chair noted an ongoing dispute with an adjacent property owner (the mosque) regarding a prior recorded plat, but stated the commission could not adjudicate that. Motion to approve passed unanimously (7-0). Key Outcomes - Item 3 (Darkstar/Trumbull’s): Approved 6-1; conditions included no exterior speakers, specified live entertainment hours, and bicycle parking. Commissioner Redman dissented. - Item 5 (Time Out Lounge): Approved 7-0 with modified condition 4 (live entertainment to end at 1 a.m. Thursday-Saturday, midnight Sunday-Wednesday) and staff’s six-month administrative review. - Item 7 (Generations Medical Center): Approved 7-0; the PAD allows parking reduction to 158 spaces, with increased landscaping and pedestrian striping. If future changes intensify use or share parking, a new review would be required. - Consent agenda: Both items approved without opposition. - Staff update: City council approved miscellaneous code amendments (unanimous) and held a first hearing for an annexation ordinance (second hearing in November). - Announcements: The next meeting is scheduled for Wednesday, November 10, 2021, with items including a general plan density map amendment, zoning map amendment, and PAD review for First & Farmer (200 dwelling units, 1,036 sq. ft. commercial) and the Papago North Tempe character area plan.
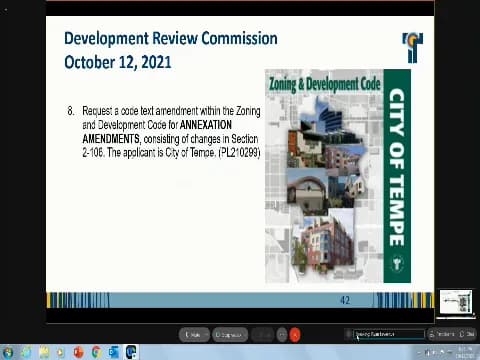
The Development Review Commission held a regular meeting on October 12, 2021, from approximately 2:15 PM to 3:30 PM (estimated based on agenda and transcript). The meeting included approval of previous meeting minutes, a consent agenda of four items, and two public hearing items: a use permit for a second-story addition and fence height increase at a single-family residence, and a code text amendment related to annexation procedures. All votes were taken by roll call. Consent Calendar - Approval of Minutes: The minutes from the August 24, 2021 study session and regular meeting were approved unanimously (7-0). - Items 3, 5, 6, and 7: Approved without discussion as a consent agenda (7-0). These items were: - Item 3: A Development Plan Review for a new 2,626-square-foot Starbucks at Southern Palms, 3206 South McClintock Road. - Item 5: A Use Permit for a massage establishment at Self-Centered Detox and Rejuvenation Spa, 1840 East Warner Road, Suite 123. - Item 6: A Use Permit for temporary outdoor vending (ghost kitchen) for GoPuff, 2435 South Industrial Park Avenue. - Item 7: A Use Permit for a massage establishment at Sonoran Serenity Spa, 1628 East Southern Avenue, Suite 13. Public Comments & Testimony - No members of the public requested to speak at the meeting. No public comments were received during the advertising period for any of the agenda items, as noted by staff. Discussion Items - Item 4: Pendergraft Residence (PL210120) – Applicant Mark Pendergraft requested two use permits: (1) to allow a second-story addition to an existing single-story single-family residence at 726 East Broadway Lane, and (2) to increase the maximum height of front-yard fencing from 4 feet to 6 feet. The property is in the R1-6 single-family residential district. The applicant stated the property is currently in poor condition, has had police reports for break-ins and squatting, and the addition would improve the neighborhood. He indicated the property is an investment, possibly to be sold or rented. Commissioners asked about parking (the plan includes a two-car garage, two driveway spaces, on-street parking, and potential rear parking). Commissioner Lloyd expressed concern about limited detail on materials and color schemes; Commissioner Amarosi expressed concern that the design (six bedrooms, staircase near front door, no dining room, small kitchen seating) effectively creates a boarding house rather than a single-family home. Commissioner Sumners noted the property's proximity to a major arterial and adjacent retail uses as mitigating factors. Commissioner Lloyd stated she had hesitation but would vote in favor due to location and zoning. The applicant responded that there is a dining area near the kitchen and an upstairs loft. Staff recommended approval with no non-standard conditions. - Item 8: Code Text Amendment for Annexation (PL210299) – Presented by Ryan Levake, Deputy Director of Community Development. The amendment changes Section 2-106 of the Zoning and Development Code to allow annexed properties to receive a zoning district comparable to their Maricopa County zoning, rather than automatically receiving the lowest-density agricultural (AG) district. This addresses issues with legal non-conforming uses and streamlines the annexation process, based on experience from recent annexations. The commission discussed the amendment with no opposition. Commissioner Cassano stated it was straightforward and overdue. Key Outcomes - Minutes of August 24, 2021 meetings: Approved unanimously (7-0). - Consent Agenda (Items 3, 5, 6, 7): Approved unanimously (7-0). - Pendergraft Residence (Item 4): Approved by a vote of 6-1, with Commissioner Amarosi voting no. The motion was made by Commissioner Sumners and seconded by Commissioner Cassano. - Code Text Amendment (Item 8): Approved unanimously (7-0). The motion was made by Vice Chair Bauer and seconded by Commissioner Sumners. - Next Meeting: Scheduled for October 26, 2021. Staff announced the agenda will include use permits, a zoning map amendment, and a planned area development review. A public meeting on the Historic Preservation Plan update was also announced for October 20, 2021 via Zoom.
The Development Review Commission held a regular meeting on September 14, 2021, at 2:15 PM UTC. The commission approved the minutes from the August 10, 2021 study session and regular meeting, and considered one land‐use application—the Adams Family Garage Addition—which was placed on the consent agenda and approved unanimously. No public testimony was taken. The meeting also included announcements about the next meeting date and a potential future retreat with the City Council. Consent Calendar - Minutes Approval: The commission unanimously adopted the minutes from the August 10, 2021 study session and regular meeting (roll call vote: 7–0). - Adams Family Garage Addition (PL210252): The commission determined this case was suitable for the consent agenda and approved it unanimously (roll call vote: 7–0), subject to the stipulations in the staff report. The request was for a Use Permit Standard to allow a 20% reduction of the required side yard setback from 7 feet to 5 feet 7 inches at 8661 South Kenwood Lane. Public Comments & Testimony - No public comments were received because the only case on the agenda was placed on the consent agenda. Key Outcomes - Minutes adopted from both the August 10, 2021 study session and regular meeting. - Adams Family Garage Addition approved subject to stipulations. - Next meeting scheduled for October 12, 2021. - Possible retreat with City Council members was mentioned; further details will be provided later. - Meeting adjourned after announcements.
The Tempe Development Review Commission met virtually on August 24, 2021, to approve minutes, act on a consent agenda, and hold a public hearing on the Carvana corporate campus proposal. No public comments were received. The meeting lasted approximately [duration not specified in source]. Consent Calendar - Minutes: Approved unanimously the study session and regular meeting minutes from July 27, 2021. - HARL INDUSTRIAL CENTER (Item 3 on agenda): Request for Development Plan Review for two new two-story industrial buildings totaling 378,832 square feet at 6840 South Harl Avenue. - NETTA CHETA’S (Item 5 on agenda): Request for two Use Permits to allow a bar and entertainment (live singing, dancing, and music) in the CSS zoning district at 3224 South Mill Avenue. - Zoning and Development Code Text Amendment (listed as Item 7 in consent but as Item 6 on the agenda): Corrections and clarifications to various sections of the code. Note: The agenda lists this item as number 6, but the transcript identifies it as part of the consent agenda under item 7. The discrepancy is noted. All consent items were approved unanimously. Public Comments & Testimony - No comment cards or requests to speak were received. Discussion Items - Carvana Corporate Campus (Agenda Item 6 per transcript, though the agenda lists a code text amendment under that number): The applicant presented a request for a PAD modification and major development plan review for a 15-acre campus at Rio Salado and Priest Drive. The proposal includes two Class A office buildings (approximately 300,000 square feet total), two parking structures with 1,600 spaces (1,400 recommended by staff), a new public street with signalization, public art, and extensive green space. The applicant stated no changes had been made since the June 2021 hearing, where the commission approved the case 6-1. The staff recommendation was for approval with the removal of Condition 4 (which had required 1,400 parking spaces). Commissioner Amarosi reiterated his opposition, stating he preferred the original staff recommendation for 1,400 spaces. Key Outcomes - Minutes approved unanimously. - Consent agenda approved unanimously. - Carvana campus voted on and approved 6-1, with Commissioner Amarosi dissenting. The motion was to approve subject to the conditions in the staff report (which omitted Condition 4). The recommendation will be forwarded to the Tempe City Council. - The next regularly scheduled meeting is September 14, 2021, likely to be held virtually.
The Development Review Commission met on August 10, 2021, to review minutes from a previous meeting, consider consent agenda items, and hold a public hearing on a use permit request. The Commission approved all items after receiving public input. Consent Calendar - Minutes of June 22, 2021: The study session and regular meeting minutes were approved. Motion by Commissioner Cassano, second by Commissioner Lloyd. Vote was 5-0 with two abstentions (Commissioners Schwartz and Sumner were not present for the June 22 meeting). - Consent Agenda for August 10, 2021: Two items were approved unanimously (7-0) in a single vote: a use permit for a Series 7 bar at Fremont Taproom & Kitchen (1730 East Warner Road, Suite 11, PL210145) and a use permit for expansion of the Arizona College of Nursing (1620 West Fountainhead Parkway, Suites 110, 301, 310, and 400, PL210214). Public Comments & Testimony - David Salaya (resident at 1128 West Elna Rae) expressed concern that the proposed carport conversion at 1122 West Elna Rae would reduce parking to one space and that the rental property, historically occupied by college students, might result in cars parking in front of his home. After hearing the presentation, he said he understood the purpose and did not wish to stand in the way, but his parking concern remained. Staff clarified that on-street parking is first-come, first-served in the public right-of-way, and residents can consult Transportation for potential parking permits if issues arise. Discussion Items - Use Permit for The Young Residence (PL210208): The applicant, R3 Building Services, LLC, requested approval to park in the required front yard building setback at 1122 West Elna Rae. The project involves converting the carport into living space. Staff explained that the home was originally required to have only one parking space, so only one replacement space must be provided. The permit would allow parking on the driveway, not the lawn. The Commission discussed the nature of the requirement and confirmed the legal parking standard. A motion to approve was made by Commissioner Cassano, seconded by Commissioner Sumner, and passed 7-0. Key Outcomes - Approved the June 22, 2021 meeting minutes. - Approved the consent agenda for Fremont Taproom & Kitchen and Arizona College of Nursing. - Approved the Young Residence use permit (PL210208). - Commissioner announcements noted the next meeting is scheduled for August 24, 2021, with an agenda including the Harl Industrial Center, two use permits for Narachetters, and a text code amendment.
The Tempe Board of Adjustment met on July 28, 2021, at 2:00 PM to consider two agenda items: approval of minutes from the June 23, 2021 meeting and a variance request from Victorum Tattoo to reduce the separation requirement between tattoo shops from 1,320 feet to 490 feet for a location at 516 South Mill Avenue. The meeting included presentations from the applicant, city staff, public comments, and board deliberation. The variance was denied unanimously. Consent Calendar - Meeting Minutes (June 23, 2021): Approved 4-0. Board members Collins, Phillips, and Miller abstained due to non-attendance at the prior meeting. Public Comments & Testimony - Danielle Chestnut (Tempe resident): Opposed any more tattoo shops in the area, citing a surge in tattoo shops and supporting existing separation requirements. - Sean Dodal (letter read into record): Opposed the variance, claiming the applicant tried to skirt building permits and that the site lacks running water, which is critical for bloodborne pathogen prevention. He warned that granting the variance would open floodgates for low-end shops. - Mark Walters (owner, Living Canvas Tattoos, 28 years in Tempe): Opposed the variance, stating it would set a dangerous precedent and lead to oversaturation. He emphasized that the absence of a hand-washing sink violates bloodborne pathogen safety, as hand washing is the most important infection control technique. - Joseph Conti (Tempe resident and business owner, 25 years): Opposed the variance, denying the applicant’s claims of “smoke and mirrors” and asserting that his own business model for a Mill Avenue shop was long-planned and unanimously approved. He argued that granting the variance would reward a lack of due diligence and oversaturate the market. - Merrill Darcy (Riverside neighborhood resident, letter read into record): Expressed frustration with the city’s development priorities, but supported allowing successful businesses to choose their location without unnecessary prohibition. Discussion Items - Variance Request – Victorum Tattoo (516 South Mill Avenue): - Applicant (Earl & Curley, represented by Mr. Jarvis): Requested a variance to reduce the required separation between tattoo shops from 1,320 feet to 490 feet. Arguing that the strict property-line measurement (1,225 feet from Colossus Tattoo) was technical; door-to-door distance exceeded 1,320 feet. The applicant claimed the other nearby shop (Inc & Eagle, 490 feet away) was a “sham” operation created by competitor Joe Conti to block competition. Presented statistics: 46% of Americans have at least one tattoo, and tattoos are mainstream. Cited special circumstances: the building is over 100 years old with limited water/restroom capacity, making it suitable for a tattoo parlor but not for other retail uses. The applicant insisted water and hand-washing facilities would be available. - City Staff (Lee Jimenez): Recommended denial, stating the request did not meet the four variance criteria. The property has no special circumstances related to size, shape, topography, location, or surroundings—water availability is not a special circumstance because many old buildings have been retrofitted. Other properties in the same zone are subject to the same separation requirement, and granting a variance would constitute a special privilege. Staff confirmed two existing tattoo shops at 808 South Ash Avenue (Colossus Tattoo and HTC Studios) are grandfathered and located 1,225 feet away. The Inc & Eagle shop at 414 South Mill received a use permit on April 27, 2021, with a one-year validity; no lease is required for a permit. - Board Deliberation: Board members focused on the four variance criteria. Members noted that the existence of a valid permit for Inc & Eagle at 490 feet (regardless of its operational status) meant the separation requirement could not be ignored. The 95-foot difference from the required 1,320-foot threshold was not enough to overcome the code. The board rejected arguments about the other shop being a “sham” and considered the matter not self-imposed but still lacking special circumstances tied to the property itself. The board also emphasized that decisions about water and building permits are under other authorities. Key Outcomes - Variance Denied: The motion to deny the variance passed 7-0 (all board members voting aye). This means the Victorum Tattoo variance request was rejected, and the separation requirement remains in effect. - Next Meeting: Scheduled for August 25, 2021.
The Tempe Development Review Commission met on July 27, 2021, at 2:15 PM to elect a new chair and vice chair, approve minutes, and hear two public hearing items. The commission also approved a consent agenda containing seven routine development applications. All votes were taken by roll call. Consent Calendar - Minutes Approval: The study session and regular meeting minutes from June 8, 2021, were approved by a vote of 5-0-2 (Chair Dominico abstained as he was not present at those meetings; Commissioner Lloyd also abstained). - The following items were approved unanimously (7-0) as part of the consent agenda: - Item 5: Preliminary Subdivision Plat for Best Western Tempe (670 N. Scottsdale Road). - Item 7: Use Permit for karaoke at Final Round Sports Bar & Grill (5030 S. Mill Avenue, Suite D20). - Item 8: Use Permit for a restaurant with drive-through at Tempe Eats (85 E. Southern Avenue). - Item 9: Use Permit for a tobacco retailer at Gravitate Smoke Shop (7707 S. Kyrene Road, Suite 109). - Item 10: Use Permit for a 20% front yard setback reduction at Scoma Residence (1213 S. Wilson Street). - Item 11: Use Permit for expansion of massage therapy at The Neuromuscular Studio, LLC (430 W. Warner Road, Suite 110). - Item 12: Use Permit to allow residential use in CSS district and Development Plan Review for a new five-unit multifamily development at Kasita (605 W. Southern Avenue). Public Comments & Testimony - Regarding Kasita (Item 12): Tom Wright, a neighborhood resident, submitted written comments expressing concerns about parking adequacy, landscaping, lighting, stormwater drainage, and traffic sightlines at the Southern/Roosevelt intersection. Staff planner Diana Kaminski read the comments into the record and assured the commission that the development meets all requirements. - Regarding 250 Rio (Item 4): Kathleen Iovino, a Tempe resident, submitted a comment requesting transparency on property ownership, noting that the company listed on the Maricopa County Assessor’s site is registered in Delaware. Staff responded that the property is owned by American Airlines and a portion by the City of Tempe. Discussion Items - Item 4: Preliminary Subdivision Plat for 250 Rio (250 W. Rio Salado Parkway): The applicant, represented by Ms. Voss of Gammage & Burnham, presented a land swap proposal with the city. Commissioner Amarosi asked about the loss of parking used for special events at Tempe Beach Park. The applicant explained that the city would retain the existing parking lot and gain additional parking in a new six-story garage for special events. The commission also discussed the historic Ash Avenue abutment and Veterans Memorial. The plat was approved unanimously (7-0). - Item 6: Use Permit for Temporary Outdoor Vending (Ghost Kitchen) – REEF Kitchens (2115 S. McClintock Drive): Applicant Kelly Milligan described the operation: a single eight-by-24-foot trailer for ghost kitchen food preparation, with hours from 11 a.m. to 2 a.m. daily, two employees per shift. Staff planner Lee Jimenez outlined conditions of approval, including repaving the rear alley, limiting delivery vehicle pickup to parallel spaces along the south side, and no sunset clause. Commissioner Schwartz expressed concerns about site logistics and potential disruption to adjacent single-family homes. Commissioner Summers questioned the permanent nature of a temporary use permit. Commissioner Lloyd noted that REEF had been a responsible operator at other Tempe locations. The use permit was approved by a vote of 6-1, with Commissioner Schwartz dissenting. Key Outcomes - Election: Vice Chair Dominico was elected Chair, and Commissioner Steve Bauer was elected Vice Chair, both unanimously. - Minutes: Approved with two abstentions. - Consent Agenda: Approved 7-0. - 250 Rio Preliminary Subdivision Plat: Approved 7-0. - REEF Kitchens Use Permit: Approved 6-1, with conditions including alley repaving and designated pickup spaces. - Next Meeting: The next Development Review Commission meeting is scheduled for August 10, 2021, in hybrid format (in-person and WebEx), with three items on the agenda. - Appeal Deadline: Any person aggrieved by a final decision of the commission has 14 calendar days to file an appeal to the City Council.
Summary The Tempe Board of Adjustment met on June 23, 2021, with six of seven members present (Chairman Davis Lyon, Vice Chair James Frazy, board members Jack Confer, Richard Watson, Whitney Baker, and Ron Key). The board approved minutes from December 2020 and discussed a continuance for a variance request from Victorum Tattoo due to the reduced board size. The variance was continued to July 28, 2021 by a 5-1 vote. Consent Calendar - Approval of December 16, 2020 Minutes: The study session and formal meeting minutes from December 16, 2020 were approved unanimously (5-0-1) with board member Key abstaining as he was not in attendance. Public Comments & Testimony - No public comments were made during the meeting. Discussion Items - Variance Request (PL210091): The applicant, Earl & Curley, requested a variance to reduce the separation requirement between tattoo shops from 1,320 feet to 490 feet for Victorum Tattoo, located at 516 South Mill Avenue. Due to only six board members present (a variance requires four affirmative votes out of seven), the board considered a continuance. Board member Confer opposed continuing, arguing the board had a quorum and should proceed to avoid wasting taxpayer resources. The applicant initially preferred an August date but agreed to July 28 after learning several board members would be unavailable in August. After polling members, the board voted on a continuance. Key Outcomes - Continuance Granted: The board voted 5-1 to continue the variance request to the July 28, 2021 Board of Adjustment meeting. Voting in favor: Chairman Lyon, Vice Chair Frazy, board members Watson, Baker, and Key. Opposed: board member Confer. The motion carried.
On June 22, 2021, the Tempe Development Review Commission (DRC) held a regular meeting to consider a Planned Area Development (PAD) overlay and Development Plan Review for Carvana's new corporate headquarters at 1275 West Rio Salado Parkway. The project includes one existing and two new three-story office buildings (totaling approximately 299,000 square feet) and two parking structures. The commission also approved previous meeting minutes and a consent agenda item. Consent Calendar - Unanimously approved the consent agenda item (CAR-GRAPH INC. project) without discussion. Public Comments & Testimony - Public comment from Merrill Darcy (Tempe resident) expressed support for the Carvana project but urged the commission to uphold staff conditions regarding tree species and placement to maximize shade and greenery along Priest Drive. Discussion Items - Carvana PAD & DPR (PL210061): The applicant requested removal of staff condition 4, which capped parking at 1,411 spaces. Carvana sought 1,652 spaces (a ratio of 5.5 spaces per 1,000 square feet) to accommodate their planned 1,700 employees. Staff recommended a lower cap of 1,411 spaces (4.7/1,000 SF) citing design constraints (utility easements limiting street trees) and alignment with the city's Transportation Master Plan to reduce single-occupancy vehicle trips. Commissioner concerns included traffic congestion and design impact; others noted the project's gateway significance and the impracticality of reducing parking garage efficiency. The applicant stipulated the site will not be used for auto storage or retail sales. Key Outcomes - Vote on Carvana motion: The commission approved the PAD and DPR with staff's recommended conditions, except condition 4 (removing the parking cap). Motion passed 6-1 (Commissioner Amorosi dissenting). The parking structure will accommodate the requested 1,652 spaces. - Commissioner farewells: Chairman David Lyon and Commissioner Andrew Johnson concluded their service on the DRC, with expressions of gratitude from staff and colleagues. - Next meeting: Scheduled for July 27, 2021.