Browse by city
Date range
Search help

Search titles, summaries, topics and stored transcripts together. Keywords may match separately; put the whole query in double quotes for a phrase. Matching follows word analysis, so punctuation is not exact. Both dates are included. Documents are not searched.

SHOWING 191–200 ENTRIES
191
APR 18, 2024 · WILMINGTON, NORTH CAROLINA · BOARD OF ADJUSTMENT
Wilmington Board of Adjustment Meeting – April 18, 2024

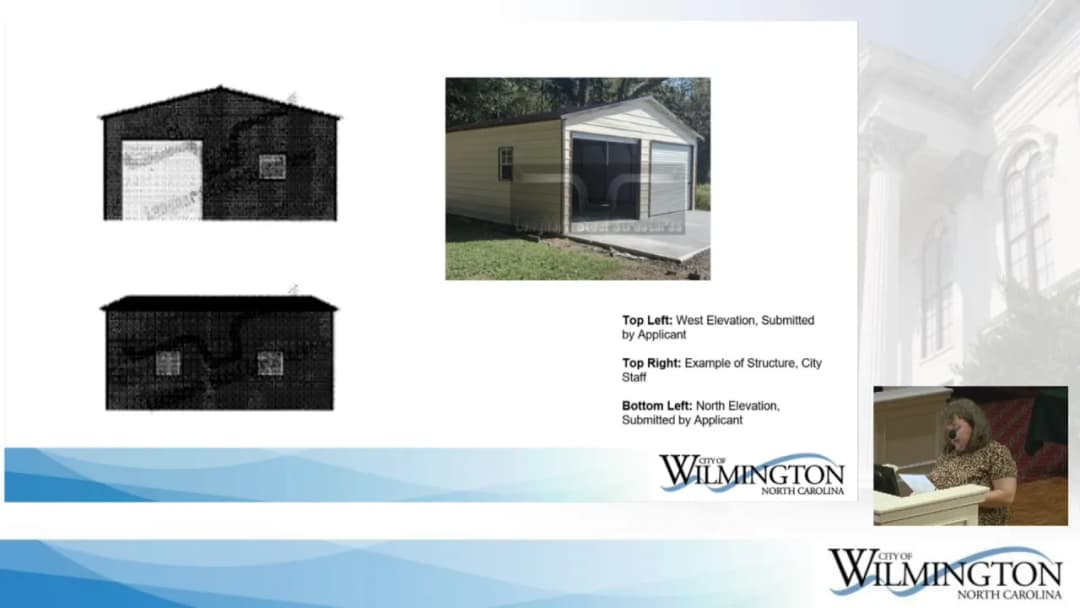
The Board of Adjustment of the City of Wilmington held a regular meeting at 1:00 p.m. on Thursday, April 18, 2024, in City Council Chambers. The board approved prior meeting minutes, continued or withdrew multiple land-use cases, and deliberated at length on a variance request for 2508 Oleander Drive. All votes were unanimous. Consent Calendar - Approval of Minutes (March 21, 2024): The board approved the minutes from the March 21, 2024 meeting by a 5-0 vote (motion by Board Member Johnson, second by Board Member Mitchell). Public Comments & Testimony - No members of the public spoke in favor or opposition during the evidentiary hearing for any item. Discussion Items - 215 Summer Rest Road – Variance to rear yard setback (BADV-19-324): The applicant requested a continuance to the May 16, 2024 meeting. Board Member Johnson moved to approve the continuance; the motion carried 5-0. - 1823 Wrightsville Avenue – Appeal of Zoning Administrator’s determination (BACEO-2-424): The applicant’s representative, Susan Keelan, stated the applicant wished to withdraw the appeal and pursue a variance instead. The board agreed to the withdrawal without a formal vote. - 2508 Oleander Drive – Variance to accessory building/ADU codes (BADV-20-424): Associate Planner Bentley Earnest presented the staff case summary, detailing that the property (Lots 83 and 84 of Oleander Subdivision) contains multiple duplexes and a guest house, and that adding a new principal dwelling would increase nonconformity. The applicant, John Cooper, requested a variance to build a three-car garage with a two-bedroom apartment above on Lot 84, noting the impracticality of a 120-foot breezeway to attach the structure. The board discussed the three variance requests (maximum accessory square footage, minimum principal dwelling area, and side yard setbacks) and noted the lack of a clear site plan. After deliberation, the board gave the applicant the option to continue to allow time to prepare a site plan. Mr. Cooper agreed to a continuance. Key Outcomes - The board approved the continuance of the 215 Summer Rest Road variance to the May 16, 2024 meeting (5-0). - The board allowed the withdrawal of the 1823 Wrightsville Avenue appeal without a vote. - The board voted to continue the 2508 Oleander Drive variance to the May 16, 2024 meeting (motion by Board Member Newman, second by Board Member Johnson; carried 5-0) to allow the applicant to submit a detailed site plan and clarify the specific variances requested. - The meeting adjourned at approximately 1:37 p.m.

ZONING AND LAND USE 77% · PROCEDURAL 18% · AFFORDABLE HOUSING 5%
192
APR 17, 2024 · WILMINGTON, NORTH CAROLINA · BOARD OF ADJUSTMENT
Design Adjustment Committee Meeting – April 17, 2024: Minutes Approved, Abberly at Wilmington Continued

The Design Adjustment Committee of the City of Wilmington met on Wednesday, April 17, 2024 at 1:30 p.m. in City Council Chambers, Skyline Center, 929 North Front Street, Wilmington, NC. The meeting was brief, with a quorum present (Chair Rob Gordon, Vice-Chair Denys Vielkanowitz, Member Travis Henley, and Captain Chris Elrod; Member Carel Vandermeyden absent). Two actions were taken: approval of the previous meeting’s minutes and a continuance request for a single agenda item. Consent Calendar - Approval of Minutes (March 20, 2024): The minutes from the previous regular meeting were presented by Chairman Gordon. Captain Chris Elrod moved to approve as presented, seconded by Vice-Chair Vielkanowitz. The motion carried unanimously (4-0). Discussion Items - Old Business – Abberly at Wilmington (DAC-13-324): This item was a request for design adjustments for a multiple dwelling development at the intersection of Alexander and Market Street, with proposed annexation and MD-17(CD) zoning. Senior Planner Patrick O’Mahony informed the committee that the applicant (Tyler J. Womble with HH Hunt) had requested a continuance to the May 15, 2024 meeting. Without further discussion, Chairman Gordon moved to approve the continuance, seconded by Mr. Henley. The motion carried unanimously (4-0). Key Outcomes - Minutes approved from the March 20, 2024 meeting (4-0). - Continuance granted for Abberly at Wilmington to the May 15, 2024 Design Adjustment Committee meeting (4-0). - The meeting was adjourned at 1:33 p.m.

PROCEDURAL 100%
193
APR 11, 2024 · WILMINGTON, NORTH CAROLINA · HISTORIC PRESERVATION COMMISSION
Wilmington Historic Preservation Commission Meeting - April 11, 2024

The Wilmington Historic Preservation Commission met on Thursday, April 11, 2024, at 5:30 p.m. in City Council Chambers. The commission approved the March 14, 2024 minutes and considered five evidentiary hearings. All votes were 7-0. The meeting adjourned at 6:12 p.m. Consent Calendar - Approval of Minutes (March 14, 2024): Approved unanimously (7-0) with no discussion. Public Comments & Testimony - 1607 Chestnut Street (Item 4): Thomas J. Porter Jr., neighbor at 1615 Chestnut Street, spoke in support of replacing the damaged accessory structure. He stated the structure had been present since he moved into his home in 2009. Discussion Items - 1519 Princess Street – Fence and Landscaping on Corner Lot: Staff presented a proposal to remove existing chain-link fence and concrete driveway, install a board-on-board fence, and add new plantings. The applicant answered questions. Approved with conditions: walkway lighting to be submitted for administrative bypass, compliance with codes, and changes subject to commission or administrative review. (Motion carried 7-0) - 410 Orange Street – Accessory Structure: The applicant requested a continuance. Approved to continue to June 13, 2024. (Motion carried 7-0) - 1804 Market Street – Fence and Major Landscaping: Proposal to install a brick wall with rowlock header and aluminum gate, crushed shell patio, and new plantings. Approved with conditions: side and rear yard fences shall not exceed 6 ft in height; any fence within 1 ft of the dwelling foundation shall be sand set; compliance with codes. (Motion carried 7-0) - 1607 Chestnut Street – Accessory Structure: Replacement of a metal prefabricated structure damaged in Hurricane Florence, to be built on an existing foundation. Also a board-on-board fence to match existing. Approved with conditions: structure height not to exceed dwelling height; fence finished side away from property; fence not to exceed 6 ft in height; compliance with codes. (Motion carried 7-0) - 512 Ann Street – New Residential Infill: Construction of a new two-story dwelling on a vacant lot. The applicant noted changes from a previous proposal to provide variety. Approved with 16 conditions, including: foundation height not exceed 24 inches; house height not exceed 30 ft; all siding and trim smooth side out; fencing finished side out; window and door glazing clear low-e; driveway curb cut requires right-of-way permit; and all landscaping and exterior lighting to be approved via administrative bypass. (Motion carried 7-0) Key Outcomes - All five evidentiary items were decided: four approved with conditions, one continued. - The item for 410 Orange Street was continued to the June 13, 2024 meeting. - Assistant City Attorney Melissa Huffman announced her departure; the commission expressed thanks and well wishes. - The Planning Department announced it had moved to 929 North Front Street (Skyline Center) effective April 12, 2024; HPC meetings will continue at the current location until further notice. - The next regular HPC meeting is scheduled for May 9, 2024.

HISTORIC PRESERVATION 63% · PROCEDURAL 17% · ZONING AND LAND USE 11% · PUBLIC ENGAGEMENT 7%
194
MAR 21, 2024 · WILMINGTON, NORTH CAROLINA · BOARD OF ADJUSTMENT
Wilmington Board of Adjustment Meeting - March 21, 2024

The Wilmington Board of Adjustment held a regular meeting on Thursday, March 21, 2024, at 1:00 PM in City Council Chambers. The board considered three variance requests: one for a property at 110 S 9th Street, one for 4456 Fairview Drive, and a continuance request for 215 Summer Rest Road. All items were approved or continued unanimously. Approval of Minutes - The board unanimously approved the minutes from the February 15, 2024 meeting (5-0 vote). New Business 1. 110 S 9th Street – Variance to side yard setback (R-3 District) - Staff presented that the property contains a duplex built circa 1920, listed as a contributing structure in the Wilmington National Register of Historic Places. The applicant sought a variance of 1.7 feet to the interior side yard setback to retain an existing bay window, and a variance to the minimum lot area requirement of 4,000 sq ft for a duplex (to 3,135 sq ft) to allow subdivision while preserving the historic duplex. The owner, Wesley Buffaloe, stated that except for the bay window, the structure would meet requirements. Board member Johnson noted no issue with the variance as the bay window is pre-existing. The board voted 5-0 to approve the variances based on the four findings of fact. 2. 4456 Fairview Drive – Variances to MX-L district standards (build-to line and parking location) - Staff explained the site is part of Ansley Park subdivision with a 20-foot public drainage easement. The applicant sought variances from the Legacy LDC requirement that structures be within 10 feet of the right-of-way and that parking be located to the side or rear. The proposed medical office building would be set back further due to easements, and parking in front was proposed to improve patient drop-off for elderly and vision-impaired patients. Bruce Bowman, agent for the owner, argued the easements create a hardship and that the variances are consistent with the current LDC's suburban frontage examples. Jessica Schroeder of Cape Fear Retina emphasized the need for drop-off access. The board questioned the extent of the setback variance, and it was clarified that the site plan would define the exact distance. The board voted 5-0 to approve both variances, subject to the scaled site plan provided. 3. 215 Summer Rest Road – Variance to rear yard setback (R-20 District) - The applicant requested a continuance to the April 18, 2024 meeting. The board voted 5-0 to grant the continuance. Key Outcomes - Minutes approved (5-0). - Variance granted for 110 S 9th Street (5-0). - Variances granted for 4456 Fairview Drive (5-0). - Continuance granted for 215 Summer Rest Road to April 18, 2024 (5-0). - The meeting adjourned at approximately 1:29 PM.

ZONING AND LAND USE 65% · PROCEDURAL 23% · HEALTHCARE ACCESS 6% · PARKING MANAGEMENT 6%
195
MAR 20, 2024 · WILMINGTON, NORTH CAROLINA · BOARD OF ADJUSTMENT
Design Adjustment Committee Meeting - March 20, 2024

The Design Adjustment Committee of the City of Wilmington met on Wednesday, March 20, 2024, at 1:30 p.m. in City Council Chambers. The meeting included approval of minutes, a request for continuance for the Abberly at Wilmington project, and a public hearing and vote on design adjustments for the Beyond Basics CDMU project. Consent Calendar - Approval of Minutes (January 17, 2024): The minutes were approved as amended to correct references to Chairman Gordon who was not present. The motion passed unanimously (5-0). Discussion Items - Abberly at Wilmington – Request for Continuance: The applicant, represented by Richard Collier with McKim & Creed, requested a continuance to April 17, 2024, to finalize an access easement agreement for the rear drive aisle. The committee moved the item to the top of the agenda and approved the continuance unanimously (5-0). - Beyond Basics CDMU – Request for Design Adjustments: The applicant, Cindee Wolf with Design Solutions, requested a waiver from the requirement for sidewalks on both sides of a local street along Garden Avenue (a 45-foot unimproved right-of-way) for a proposed commercial district mixed-use development at 1124 Floral Parkway. The site is currently an office/institutional conditional district with a parking lot; the applicant proposes rezoning to a new O&I(CD) for a three-unit residential and 2,000 sq ft commercial building. Staff recommended conditions including sidewalks. The committee discussed the justification, noting the dead-end nature of Garden Avenue and existing pedestrian connections through private property. Committee members expressed concern about eliminating sidewalks entirely but agreed to waive the sidewalk on the north side due to existing vegetation and a private sidewalk connection, while requiring a sidewalk on the south side to serve the development and allow future connectivity. Key Outcomes - Abberly at Wilmington: Approved continuance to April 17, 2024 (5-0). - Beyond Basics CDMU – Design Adjustment: Approved (5-0) with a condition that a sidewalk be installed on the south side of Garden Avenue from Floral Parkway to the driveway of the proposed development. The sidewalk on the north side was waived. - Beyond Basics CDMU – Preliminary Plan: Approved (5-0) with the same sidewalk condition and the standard conditions recommended by staff (compliance with Land Development Code, technical approval by TRC, etc.). - Next Meeting: The next regular meeting is scheduled for April 17, 2024.

ENGINEERING AND INFRASTRUCTURE 64% · ZONING AND LAND USE 30% · PROCEDURAL 6%
196
MAR 14, 2024 · WILMINGTON, NORTH CAROLINA · HISTORIC PRESERVATION COMMISSION
Wilmington Historic Preservation Commission Meeting – March 14, 2024

The Wilmington Historic Preservation Commission met on Thursday, March 14, 2024, at 5:30 p.m. in City Council Chambers, Skyline Center, 929 N Front Street, Wilmington, NC. The meeting was called to order by Vice-Chair Christopher Yermal. Six commissioners were present, with Chair Kathleen Egan absent. The commission held evidentiary hearings on three applications, approved two, and denied one. A public comment was received regarding a gas line issue at a neighboring property. Staff provided updates on a design standards workshop and the National Register Survey project. Consent Calendar - Approval of Minutes – February 8, 2024: The minutes were approved unanimously (6-0) with no discussion or changes. Public Comments & Testimony - Dorothy Sutton McBride (410 N 5th Ave, Apt 1): During the evidentiary hearing for 416 N 5th Avenue, Ms. McBride expressed concern about an unauthorized gas line that had been installed on her property adjacent to her back porch. She stated that she did not request the work and that Duke Energy/Piedmont Natural Gas initially had no record of it. The gas line was turned to face the neighboring property and was separated from existing lines. The commission acknowledged the issue was outside its purview and offered to help direct her to the appropriate agencies (N.C. Natural Gas and New Hanover County Building Inspections). Discussion Items 1. 319 S 6th Street – Installation of Pool (MJW 21-2403) - Applicant: Shawn Seidel. - Staff Summary (presented by Megan Bacik): The property is a contributing resource in the HD-R district. The applicant proposed an 11' x 20' fiberglass in-ground pool with a concrete apron (2–5 feet wide). The pool would be set back from property lines and not visible from the street. Two rear yard trees would be protected. - No public comments. - Commission Deliberation: No opposition. Conditions were added to protect trees, review handrail through bypass, comply with archaeological requirements, and adhere to building codes. - Vote: Motion to approve with conditions (6-0). 2. 416 N 5th Avenue – Exterior Alterations (MJW 22-2403) - Applicant: Michael Lasonde (property owner, purchased in fall 2023). - Staff Summary (presented by Jessica Baldwin): The property had a 2022 COA for repairs (wood siding, window repairs, storm windows). The current owner has since removed all existing siding and installed vinyl windows on all facades and James Hardie Plank lap siding (Arctic White). No elevations were provided. The previous owner had removed siding and windows, leaving the house in poor condition. The applicant admitted to not checking historic district requirements before purchase. - Public Comment: Dorothy Sutton McBride (see above). - Commission Discussion: Commissioners noted that vinyl windows and Hardie Plank siding are not congruous with the historic district. The standard is wood windows and wood siding. They considered whether to approve with conditions requiring wood materials but ultimately decided to deny because the applicant had already installed non-compliant materials. Per policy, after-the-fact requests are considered as if work had not been done. - Vote: Motion to deny (6-0). The motion cited non-compliance with design standards 1.6, 3.2, and 3.3. 3. 112 S 7th Street – Construction of Accessory Structure (MJW-23-2403) - Applicants: Jake Dubinski and Tori Fish. - Staff Summary (presented by Jessica Baldwin): The property is a contributing resource. Applicant proposed a one-and-a-half-story accessory structure (21'5" x 11'5" x 16' high, 264 sq ft) in the rear yard, plus an outdoor shower, cold plunge tub, and outdoor sauna. Materials: wood clapboard siding, asphalt shingles (estate gray), wood windows (two-over-two). The structure would have minimal visibility from the street. - No public comments. - Commission Discussion: No opposition. Conditions were added for low-e glazing (no tint), bypass review of lighting, plunge tub/sauna, landscaping, compliance with building code, and minor changes through bypass. - Vote: Motion to approve with conditions (6-0). Key Outcomes - Approved (unanimous, 6-0 each): Pool at 319 S 6th St (with conditions); Accessory structure at 112 S 7th St (with conditions). - Denied (unanimous, 6-0): Exterior alterations at 416 N 5th Ave; the applicant must remedy the non-compliant work (vinyl windows and Hardie Plank siding). - Staff Updates: Jessica Baldwin noted a successful COA/design standards workshop with the Historic Wilmington Foundation (11 attendees despite rain). A Request for Proposals (RFP) for the National Register Survey has been distributed, covering four of the six historic districts. The goal is to sign a contract by the end of the fiscal year. - Next Meeting: Thursday, April 11, 2024.

HISTORIC PRESERVATION 82% · PROCEDURAL 6% · PROPERTY MAINTENANCE 6% · PUBLIC WORKS 3%
197
FEB 15, 2024 · WILMINGTON, NORTH CAROLINA · BOARD OF ADJUSTMENT
Wilmington Board of Adjustment Meeting – February 15, 2024

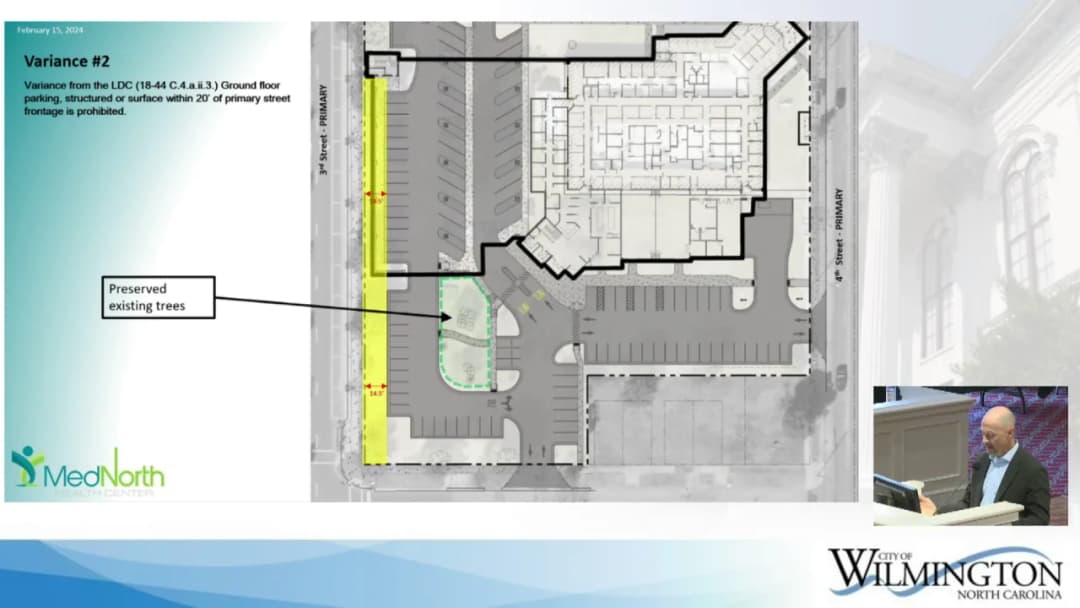
The Wilmington Board of Adjustment held a public hearing on Thursday, February 15, 2024, at 1:00 p.m. in City Council Chambers, Skyline Center, 929 North Front Street, Wilmington, NC. The board considered one new business item: a variance request for 925 N. 4th Street related to a proposed 31,000-square-foot expansion of the existing Med North Health Center. The meeting was adjourned at approximately 1:35 p.m. Consent Calendar - Approval of Minutes: The board unanimously approved the minutes from the January 18, 2024, meeting (motion passed 5-0). Public Comments & Testimony - No members of the public spoke in favor or opposition during the evidentiary hearing. Discussion Items - 925 N. 4th Street Variance Request (BADV-16-224): The applicant, represented by Jeff Petroff, Brice Reib, and Nate Allen, sought five variances from City Code Chapter 18, Section 18-44 (CBD district-specific standards) to facilitate a 31,000-square-foot expansion of the medical office building. The property is zoned CBD (Community Business District), contains a 14,682-square-foot commercial structure, and is a corner lot bordered by two primary streets (North 3rd and North 4th) and two secondary streets (Bladen and Harnett). The five requested variances were: 1. Parking setback: To allow surface parking within 10 feet of the right-of-way and within 20 feet of a primary street frontage (specifically along 3rd Street and Bladen Street). The applicant argued that the unique full-block configuration, existing building constraints, and need to remain operational during construction made strict adherence a hardship. They proposed placing most parking under the new addition to minimize visible surface parking. 2. Driveway along primary frontage: To allow a new driveway on N. 4th Street (a primary frontage). The applicant stated this would improve emergency vehicle access (reducing response times) and provide a direct route for trash collection, reducing pedestrian and vehicle conflicts. They also proposed removing an existing driveway dangerously close (50 feet) to the intersection of 4th and Harnett Streets. 3. Dumpster along primary frontage: To allow a dumpster on N. 4th Street. The applicant noted that strict adherence would allow dumpsters only on secondary streets (Bladen or Harnett), but the existing building layout and internal uses required placement on 4th Street. The dumpster would meet full screening requirements. 4. Critical root zone (CRZ) impacts on specimen trees: Variances to exceed the 20% maximum disturbance for three trees: a 20-inch oak (22% disturbance), a 23-inch oak (28% disturbance), and an 11-inch hardwood identified as a Bradford pear (35% disturbance). The applicant noted the Bradford pear is an invasive non-native species and proposed mitigation (root pruning, mulch, selective canopy pruning) to preserve the trees. 5. Parking location relative to building: To allow surface parking between the proposed building and Bladen Street (contrary to the CBD requirement that parking not be located between a building and the street). The applicant cited operational constraints, the need for adequate on-site parking to avoid overburdening street parking, and soil conditions that made the area suitable for stormwater infiltration. Staff presented the case summary and attached documents. Chairman Hovis recused himself; Vice-Chairman Moore managed the hearing, and Alternate Board Member Maggie Bennington served in Hovis’s place. Board member Johnson found all variance requests acceptable, noting the applicant’s efforts to mitigate impacts. Vice-Chair Moore expressed concern only about the 23-inch oak, but board member Newman noted it only affected part of the root zone. Key Outcomes - Approval of Variance Requests: Board Member Mitchell made a motion to approve all five variances based on the four findings of fact required for variance approval. The motion was seconded by Alternate Board Member Bennington and passed unanimously (5-0). The decision allows the applicant to proceed with the expansion, including the parking, driveway, dumpster placement, and tree protection measures as presented.

ZONING AND LAND USE 66% · PROCEDURAL 16% · ENGINEERING AND INFRASTRUCTURE 11% · PUBLIC SAFETY 7%
198
FEB 8, 2024 · WILMINGTON, NORTH CAROLINA · HISTORIC PRESERVATION COMMISSION
Wilmington Historic Preservation Commission Meeting – February 8, 2024

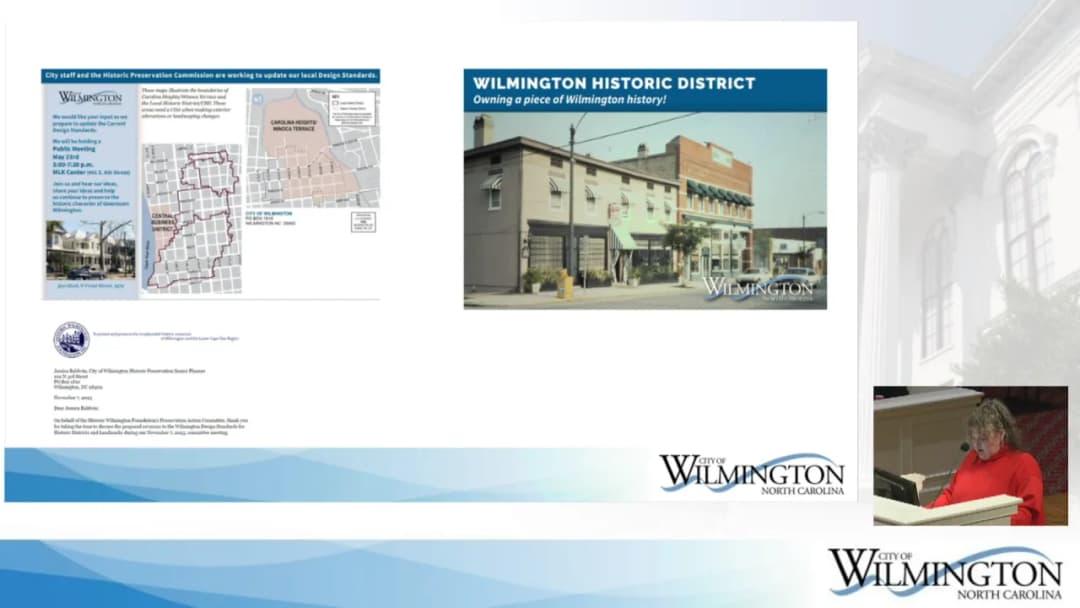
Date: Thursday, February 8, 2024 Time: 5:30 p.m. – 8:06 p.m. Location: City Council Chambers, Skyline Center, 929 North Front Street, Wilmington, NC Chair: Kathleen Egan Members Present: Vice-Chair Christopher Yermal, Joan Keston (sworn in), Stephen Sulkey, Ross Tomaselli, Alison Watts, Ashley Wilson Staff Present: Melissa Huffman (Assistant City Attorney), Brian Chambers (Assistant Planning Director), Jessica Baldwin (Senior Historic Preservation Planner), Megan Bacik (Associate Planner), Amy Bradshaw (Planning Coordinator) The commission held a regular meeting to consider four evidentiary hearings and a major update to the Wilmington Design Standards for Historic Districts and Landmarks. All votes were 7-0 unless noted. Approval of Minutes – January 11, 2024 - The minutes from the January 11, 2024 meeting were approved unanimously (5-0, with two members absent for the vote) without discussion. Evidentiary Hearings – Old Business 1. 109 S 7th Street (Roof Replacement – Change in Materials) - Project: The applicant, Mark Dubinski, proposed replacing the existing standing seam metal roof with Gulf Coast 5V 12-inch crimp panels on a contributing Italianate-style dwelling (c. 1888). The request was continued from December 2023 and January 2024 meetings. - Applicant Position: Argued the roof was over 50 years old, had multiple coatings, and was leaking; a contractor stated recoating would carry no warranty. Applicant asked for permission to use a roof with exposed fasteners (5V) as a cost-saving measure. - Public Comment: None from the public. - Commission Deliberation: Members noted the roof appeared in good condition and could be recoated to extend its life another 20–30 years. Vice‑Chair Yermal stated there was insufficient evidence of deterioration. The commission preferred recoating; if replacement were necessary, a standing seam roof (like‐for‑like) would be required per Design Standards. - Outcome: Motion to deny carried 7-0. The denial was based on Design Standards 1.6 and 3.1. 2. 710 Grace Street (Exterior Alterations – Siding Removal & Replacement) - Project: Applicant Coreena Schultz, owner of a non‑contributing 1904 cottage, proposed removing all wood siding and cedar shingles from all facades, installing new wood siding and cedar shingles on the front and west facades, and repainting. The house had previously been covered in vinyl siding; the historic siding was found underneath but in poor condition due to previous work. The application also included replacing decorative shutters and a front door, but did not include new windows (which were addressed separately). - Applicant Position: Stated that improper window installations and missing vapor barriers caused mold and air infiltration. Contractor Rudy Dombrowski argued that complete removal of siding was necessary to properly install flanged windows and a Tyvek barrier, and to address widespread water damage indicated by thermal imaging. - Public Comment: Travis Gilbert of Historic Wilmington Foundation opposed full siding removal, citing Design Standards 3.5.1 and 3.5.3 (retain and repair historic siding). He hoped the house could become contributing again. - Commission Deliberation: Members believed the primary issues were undersized windows and an oversized HVAC system (short‑cycling), not the siding itself. They favored a more limited approach: replace siding only around windows and repair rotted sections, then address windows and HVAC. Commissioner Yermal noted that removing siding risks damage and that a skilled contractor can properly flash windows without stripping the entire house. - Outcome: Motion to deny carried 7-0. Staff indicated the applicant could work through the bypass process for wood windows and siding repairs. Evidentiary Hearings – New Business 3. 128 S Front Street (Alteration to Existing Outdoor Pavilion) - Project: Applicant Eric Jaboley, architect for the Bond‑Camp Building (c. 1894, contributing commercial structure), proposed demolishing an existing open‑air pavilion on the rear deck and constructing a larger replacement with a gable roof (asphalt shingles), treated wood frame, and louvered screens. The new pavilion would cover the existing deck (37 ft × 57 ft) and not attach to the building. The existing structure had a standing seam metal roof. - Applicant Position: Stated the new pavilion would replace an often‑used white vinyl tent, improving aesthetics and functionality. The roof pitch was lowered to minimize blocking rear windows. - Public Comment: None. - Commission Deliberation: Commissioners had no additional questions and found the proposal consistent with standards. - Outcome: Motion to approve with conditions (no vinyl, no attachment to building, compliance with building code) carried 7-0. 4. 1922 Chestnut Street (Construction of Accessory Structure) - Project: Applicant Trace Altman, property owner of a contributing 1923 bungalow, proposed removing an existing small shed and fence and building a new two‑story detached accessory structure (24 ft × 18 ft, 864 sq ft, 20 ft 5 in height). Materials: fiber cement board‑and‑batten on first floor, cedar shingles on second, asphalt shingle roof, Anderson 100 series vinyl windows (sliding). The height was adjusted to match the principal dwelling. - Applicant Position: The previous Certificate of Appropriateness (COA) had expired; the new design included changes (window type and operability). - Public Comment: None. - Commission Deliberation: A brief discussion clarified window type and balustrade design. - Outcome: Motion to approve with conditions (clear glass, no taller than house, compliance with code) carried 7-0. Design Standards Update Adoption Presentation: Senior Planner Jessica Baldwin presented the final draft of the revised Design Standards, incorporating community feedback, staff recommendations, and stakeholder consultations. Key changes included: - Simplified architectural style labels (e.g., removed “Antebellum,” added “Folk Victorian”). - New page for Historic Wilmington Foundation. - Review‑level tables clarifying when a COA or bypass is needed. - Removal of paint color review (staff reviewed 254 paint applications in 3.5 years, consuming 40 hours/year). - Allowing staff to approve material changes for new construction via bypass. - Updated standards for fences, walkways, driveways, decks, roofs, windows, doors, foundations, porches, materials, additions, new construction, and an appendix on resilience/climate change. Public Comment: - Michael Smith (211 S 2nd St) expressed concerns about: (1) fencing standards being abused (tall stockade fences on corner lots), (2) administrative bypass being used for novel features (e.g., front‑yard fire pit), (3) lack of enforcement of approved COA projects, (4) removal of paint color review from HPC oversight, and (5) omission of palm trees from the tree list. He urged the commission to consider these issues. - Travis Gilbert (Historic Wilmington Foundation) spoke in support of the document after working with staff on several points: (1) thanked the commission for narrowing fencing side‑yard definitions for corner lots, (2) requested stronger archaeological excavation requirements (though compromise was reached), (3) emphasized defining “unavailable” for artificial materials, (4) supported paint deregulation if it allows staff more time for preservation enforcement and education, and (5) commended the collaboration. He stated the Foundation wholeheartedly endorses the document. Commission Deliberation: Chair Egan thanked staff. Commissioner Yermal suggested adding the Public Archaeology Corps to the resources page and asked about distribution (website, workshops, postcards). Commissioner Sulkey praised the clarity. Discussion included making copies available at libraries. No further amendments were proposed. Outcome: Motion to approve the Design Standards Update Adoption carried 7-0. Key Outcomes | Agenda Item | Vote | Decision | |-------------|------|----------| | Approval of Minutes (Jan 11, 2024) | 5-0 | Approved | | 109 S 7th St – Roof Replacement | 7-0 | Denied (standing seam metal required if replacement needed) | | 710 Grace St – Exterior Alterations | 7-0 | Denied (applicant may pursue bypass for window and limited siding work) | | 128 S Front St – Pavilion | 7-0 | Approved with conditions (no vinyl, no attachment to building) | | 1922 Chestnut St – Accessory Structure | 7-0 | Approved with conditions (clear glass, height ≤ house) | | Design Standards Update Adoption | 7-0 | Approved | Next Meeting: Thursday, March 14, 2024 at 5:30 p.m.

HISTORIC PRESERVATION 73% · PROPERTY MAINTENANCE 11% · PROCEDURAL 5% · PUBLIC ENGAGEMENT 4%
199
JAN 18, 2024 · WILMINGTON, NORTH CAROLINA · BOARD OF ADJUSTMENT
Wilmington Board of Adjustment Meeting - January 18, 2024

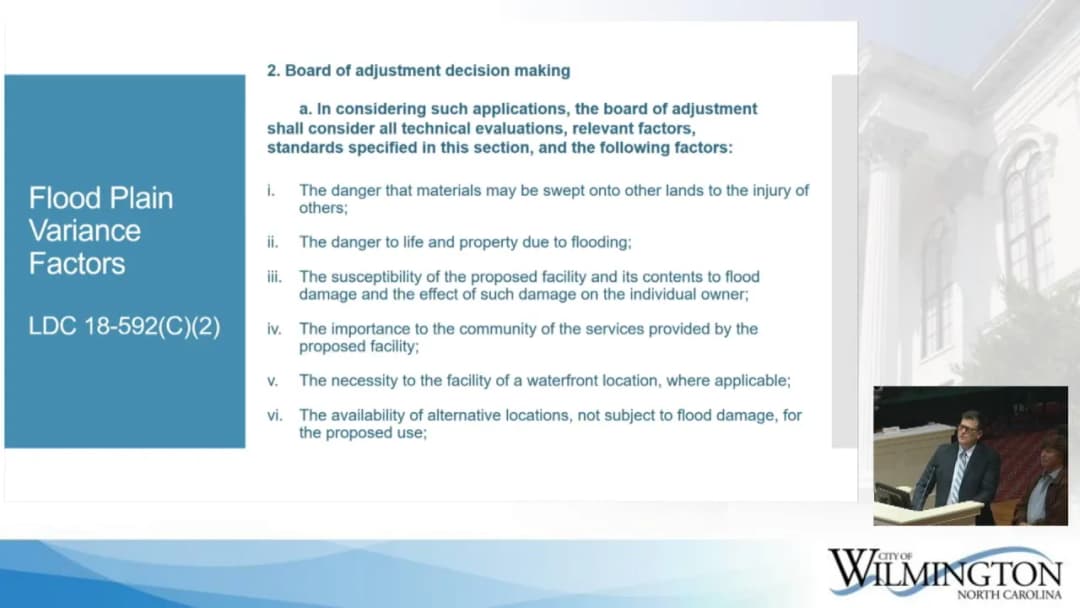
The Board of Adjustment held a regular meeting on Thursday, January 18, 2024, at 1:00 p.m. in City Hall, Wilmington, NC. The primary agenda item was a variance request for a property at 6450 Shinnwood Road to allow up to three feet of fill (one foot over the allowed two-foot limit) in a Coastal A Special Flood Hazard Area. The board unanimously approved the request after hearing from staff and the applicant. No public comments were offered. Consent Calendar - Approval of Minutes (December 21, 2023): Board Member Johnson moved to approve, seconded by Board Member Bennington. The motion carried 5-0 unanimously. Discussion Items - 6450 Shinnwood Road – Variance Request (BAVFPP-2-923): The applicant sought a waiver to City Code Section 18-270(B)(12) to allow more than two feet of fill in a Coastal A Special Flood Hazard Area. The property is a 6,171-square-foot dwelling built in 1977, located in a high-hazard flood zone with a base flood elevation of 13 feet. The existing structure is 1.79 feet below the regulatory flood level. The applicant proposed to remove non-conforming ground-floor living space, elevate the house, and add three feet of fill (one foot beyond the allowed two feet) to bring the structure into compliance with current floodplain standards. The applicant's attorney, Matt Nichols, and owner Michael Pollock presented photos showing flooding on the ground floor. Engineer Michael Copeland was also present. The board asked about potential impacts on neighbors; the applicant stated no changes to drainage patterns were expected. Staff noted that regardless of the variance, the project must comply with state building code and V-Zone construction standards, including frangible slab requirements. Public Comments & Testimony - No members of the public spoke in favor or opposition during the evidentiary hearing. Key Outcomes - Motion to Approve the Waiver: Board Member Johnson moved, seconded by Board Member Newman. The motion carried 5-0 unanimously. The variance allows up to three feet of fill on a portion of the property under and around the elevated structure. The project remains subject to New Hanover County building code, state building code, and V-Zone certification. - The meeting adjourned at approximately 1:26 p.m.

FLOODING 89% · PROCEDURAL 11%
200
JAN 17, 2024 · WILMINGTON, NORTH CAROLINA · BOARD OF ADJUSTMENT
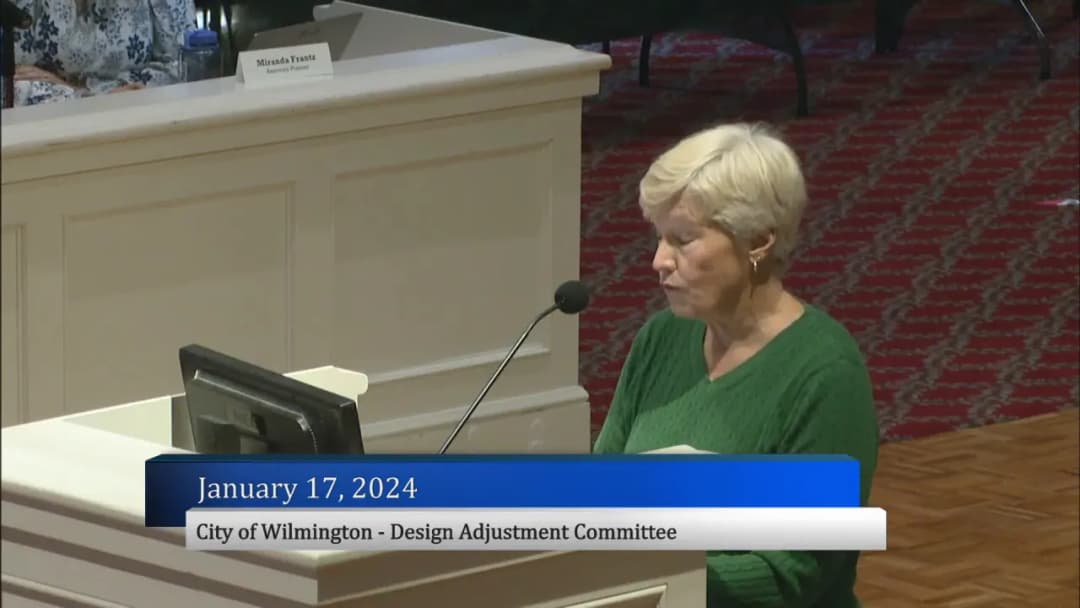
Wilmington Design Adjustment Committee Meeting – January 17, 2024

The Design Adjustment Committee of Wilmington, NC met on January 17, 2024 at 1:33 p.m. in City Council Chambers at Skyline Center. Vice-Chair Denys Vielkanowitz presided with members Travis Henley, Chris Elrod, Carel Vandermeyden, and Eric Seidel present. The committee considered two requests for design adjustments from the city's technical standards. Both were approved unanimously (5-0). The meeting adjourned at 2:40 p.m. Consent Calendar - Minutes from the regular meeting of December 13, 2023 were approved unanimously. Public Comments Cape Landing (516 & 520 Mosley Street): - Karl Boykin (Manley Avenue resident) expressed concerns about a lack of sidewalks on Mosley Street and an unpaved section north of the site. He noted the development serves senior citizens and asked about plans for paving. Xanadu (4606-4612 Patrick Avenue): - James Robinson (one Quick Stone Lane) argued the development would depreciate property values in a historically middle-class Black neighborhood. He stated the project felt like a "done deal" against residents' wishes. - John Wilder (4607 Patrick Ave, retired Marine, 46-year resident) expressed concerns about overcrowding, emergency access (fire truck turnaround), loss of a wind buffer from trees, and potential negative impact on property values. - Elijah Burr (4628 Patrick Ave) raised concerns about a large live oak tree split between his property and a neighbor's near the proposed cul-de-sac and sought details on the survey regarding his fenced backyard. - Anastasia Ferrell (owner of an adjacent lot) requested the road be extended for easier emergency services access for her grandfather, citing an incident where a van got stuck on the existing dirt road. - Ina McDonald (4614 Patrick Ave) questioned the road configuration and a red circle near her property; she also noted a previous developer removed part of her fence. - Janie Jenkins (4613 Patrick Ave) expressed concerns about backing out of her driveway into a new intersection and increased traffic. - Janice Pool (address not stated) expressed safety concerns. - Carol Young (Kerr Avenue) highlighted increased traffic hazards on Kerr and Patrick Avenues, lack of a traffic light, and risk to children. Discussion Items 1. Cape Landing – Request for Design Adjustment (Driveway Length) Staff planner Patrick O'Mahony presented the request to exceed the 500-foot maximum private driveway length by 115 feet (proposed 615 feet) for a 60-unit affordable senior housing project on an undeveloped 7.87-acre site zoned R-5 (proposed MD-10(CD)). Applicant Howard Resnick (CSD Engineering) explained limited access options due to wetlands and an unimproved section of Mosley Street to the north. Committee discussed secondary access, sidewalk improvements along Mosley Street, and the lack of connectivity to adjacent parcels. Public comment addressed sidewalk absence. The committee found the driveway length justified by topography and site constraints. - Motion: Eric Seidel moved to approve the adjustment, seconded by Captain Chris Elrod. - Vote: Approved 5-0. 2. Xanadu – Request for Design Adjustments (Non-Standard Street Design) Staff planner Miranda Frantz presented six requested adjustments to the city's technical standards for a local street serving five proposed residential lots on an existing 30-foot-wide public right-of-way. The adjustments included: a 30-foot right-of-way instead of 40 feet; sidewalk on one side only (instead of both); no plaza between sidewalk and curb; a 35-foot horizontal centerline radius (standard 100 feet); zero-foot tangent length between horizontal curves (standard 100 feet); and a 621-foot cul-de-sac length (standard 500 feet maximum). Applicant Cindee Wolf (Design Solutions) provided history and design rationale. Committee discussed tree preservation (especially a large live oak near the cul-de-sac), sidewalks, drainage, and off-site impacts. Public comment reflected concerns. - Motion: Vice-Chair Vielkanowitz moved to approve adjustments 1–4 and 6, and to conditionally approve adjustment 5 (cul-de-sac length) with the condition that impacts on any vegetation or significant trees at the end of the cul-de-sac be lessened through the Technical Review Committee (TRC) process. Seconded by Carel Vandermeyden. - Vote: Approved 5-0. - Separate Motion: Vice-Chair Vielkanowitz moved to conditionally approve the preliminary plan with staff conditions and justification of access within existing right-of-way. Seconded by Captain Elrod. - Vote: Approved 5-0. Key Outcomes - Both design adjustment requests were approved unanimously (5-0). - The next regular meeting of the Design Adjustment Committee is scheduled for February 21, 2024.

ENGINEERING AND INFRASTRUCTURE 37% · PUBLIC SAFETY 12% · TRANSPORTATION SAFETY 9% · COMMUNITY ENGAGEMENT 8%
OPENPUBLICA · PUBLIC MEETING INDEXUPDATED DAILY · openpublica.com