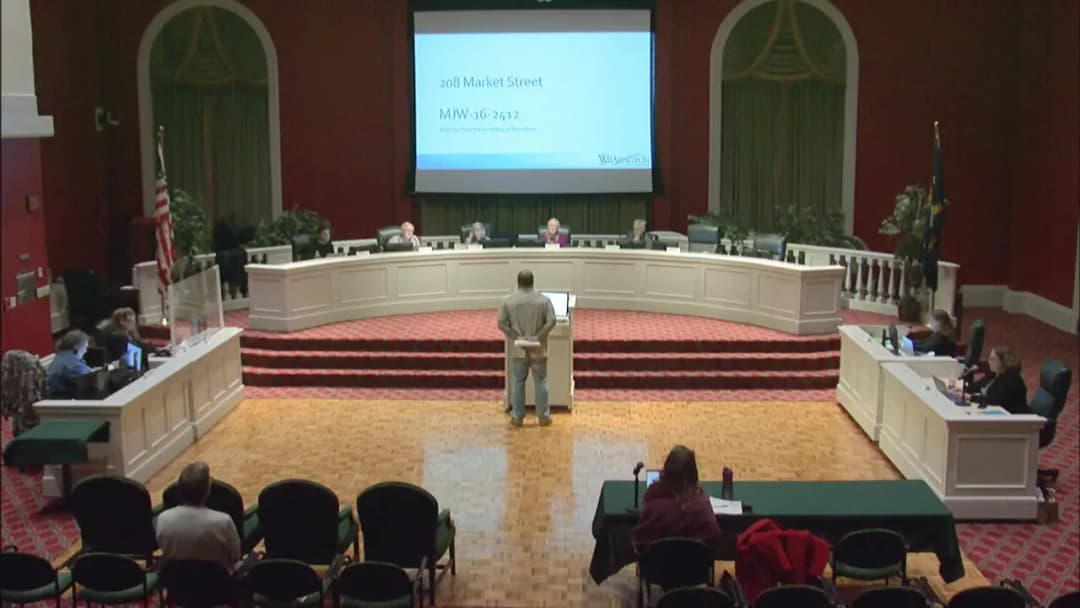
The Wilmington Historic Preservation Commission met on Thursday, January 11, 2024, beginning at 5:31 p.m. and adjourning at 6:22 p.m. The agenda listed the meeting in City Council Chambers, Skyline Center, while the minutes state City Hall, 102 North 3rd Street. Commissioners present were Chair Kathleen Egan, Vice-Chair Christopher Yermal, Stephen Sulkey, Ross Tomaselli, and Alison Watts; Ashley Wilson was absent. Staff included Assistant City Attorney Melissa Huffman, Assistant Planning Director Brian Chambers, Senior Historic Planner Jessica Baldwin, Associate Planner Megan Bacik, and Planning Coordinator Amy Bradshaw. Witnesses were sworn in before the hearings. Approval of Minutes - The commission approved the December 14, 2023 minutes by a 5-0 vote. Vice-Chair Yermal asked for clarification about 208 Market Street; staff confirmed that county staff had advised the contractor that a COA was not required for the initial interior demolition permit, and that the exterior roof demolition occurred while the permit revision was still pending. Evidentiary Hearings Old Business: 109 S 7th Street - Roof Replacement / Change in Materials - Staff described the property as a contributing resource in the Historic District-Residential; the Penny House, built circa 1888. The applicant proposed replacing the existing standing-seam metal roof with Gulf Coast 5V 12-inch crimp panels; no changes to gutters, downspouts, or vents were proposed. - Applicant/owner Mark Dubinski and contractor Stu Graham of Elevate Roofing testified about water infiltration, past coatings and repairs, and argued that recoating would be a temporary 'band-aid.' The contractor did not bring close-up photographs of deteriorated metal, and the commission noted the roof is not visible from the street. - Vice-Chair Yermal stated he was inclined not to approve because the roof appeared repairable; other commissioners agreed that the evidence was insufficient to support a full replacement. The applicant agreed to continue the case and bring additional photographic and inspection evidence. The commission voted 5-0 to continue the item to the February 8, 2024 meeting. The applicant also indicated he would accept a standing-seam replacement if the commission required it. Old Business: 710 Grace Street - Exterior Alterations - At the applicant's request, the commission voted 5-0 to continue this item to the February 8, 2024 meeting. New Business: 518 S 5th Avenue - Exterior Alterations to Accessory Structure - Staff summarized a request to modify an approved COA for a contributing accessory structure at the Barrie House, built circa 1900. Revisions included changing the rear west facade window from 34 inches by 56 inches to 30 inches by 48 inches, adding paired window openings on the south facade, and installing a stove exhaust fan, Duke Energy meter, and an HVAC mini-split with a concrete pad. - Applicant/property owner Khyber Nassar said the window sizes were changed for consistency and that the previously approved windows were no longer readily available. Staff requested a condition that the windows remain 1-over-1 rather than 2-over-2. No members of the public spoke at the evidentiary hearing. - The commission voted 5-0 to conditionally approve the request. Conditions included clear untinted glazing; HVAC location and landscaping reviewed through the bypass process; exterior lighting reviewed through the bypass process; new siding to match existing materials and profile; compliance with the Land Development Code and North Carolina Building Code; future changes reviewed by HPC or staff bypass; windows to remain 1-over-1; and staff-level approval for a small roof/overhang over the doors for moisture protection. Other Business - Vice-Chair Yermal discussed 208 Market Street, where the contractor exceeded the scope of a commercial interior demolition permit. He said he did not believe it was intentional, but urged more city-county oversight to prevent misuse of such permits. Staff said conversations were underway on more proactive coordination and inspections. - Staff announced that the updated Design Standards will be brought to the HPC for a vote on February 8, 2024, with a public notice mailing and advance posting, and then to City Council in March. - Commissioner Sulkey raised examples of previously approved projects where actual work exceeded what commissioners thought they approved (620 Chestnut Street and 215 South 6th Street). The commission discussed making motions and conditions more specific so approved work matches what is actually built. Key Outcomes - Approved December 14, 2023 minutes: 5-0. - Continued 109 S 7th Street to February 8, 2024: 5-0. - Continued 710 Grace Street to February 8, 2024: 5-0. - Conditionally approved 518 S 5th Avenue: 5-0. - Next regular meeting: Thursday, February 8, 2024. - Design Standards update scheduled for HPC vote in February and City Council review in March.
Public Meetings - Wilmington, North Carolina
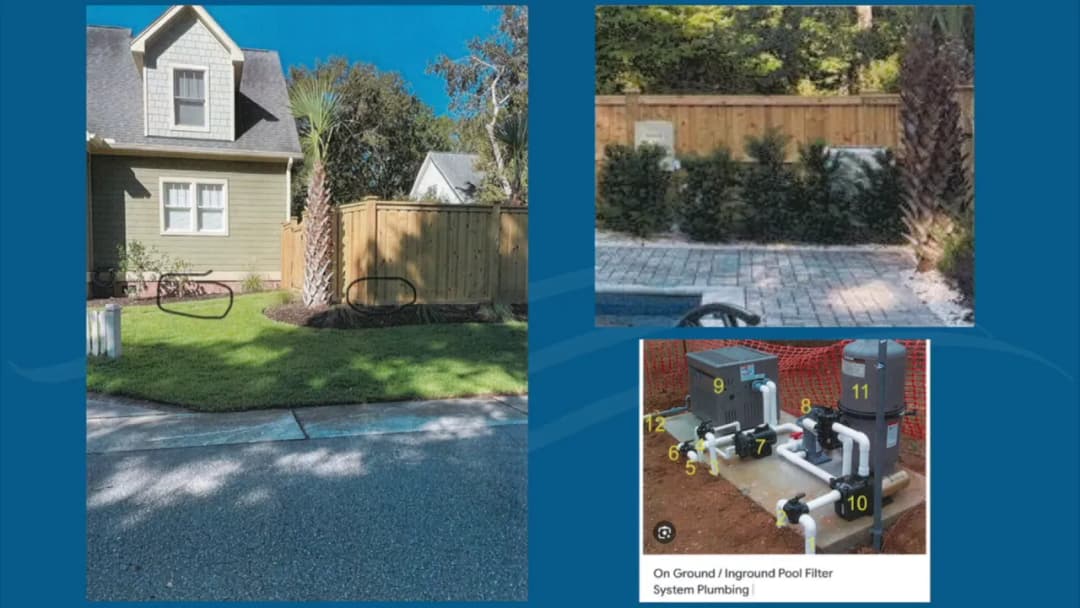
Public Meetings - Wilmington, North CarolinaThe Board of Adjustment of the City of Wilmington held a regular meeting on Thursday, December 21, 2023, at 1:00 p.m. in City Council Chambers. The board considered five variance requests, approved all of them, and adopted the 2024 meeting calendar. All votes were unanimous (5-0) except for one item that passed 4-1. Consent Calendar - Approval of Minutes (November 16, 2023): The board unanimously approved the minutes from the previous meeting. Public Comments & Testimony - No members of the public spoke on any agenda item. Discussion Items 1. 1009 Upper Reach Drive – Variance to Conservation Resource Setback (Item 1): Kathryn Thurston presented a case where a newly constructed swimming pool inadvertently encroached 25 feet into a wetland setback due to an administrative oversight during permit review. The applicant, Shane Kosnik of Prestige Pools, explained that the pool was built exactly as approved. The board agreed the encroachment was caused by staff error and approved the variance unanimously. 2. 1101 N. 4th Street – Variance to Minimum Height Requirement in CBD (Item 2): The applicant proposed a 22-foot-tall food court structure in an area requiring a minimum 36-foot height. Architect Rob Romero and Zeke Nathans argued that the lower height was more consistent with surrounding buildings (15–20 feet). The board granted the variance, noting that a 36-foot building would be out of place. Chairman Hovis recused himself; alternate Graham Mitchell participated. Vote: 5-0. 3. 905 Haymarket Lane – Variance to Rear Setback (Item 3): A new single-family home under construction encroached 2.5 feet into the required 15-foot rear setback. Agent Matt McCauley stated the error was discovered during a foundation survey after framing began. Board members discussed the small, odd-shaped lot and the fact that construction was halted upon discovery. Despite some concern that the hardship was partially self-created, the variance was approved 5-0. 4. 2 Harnett Street – Variance to Landscaping and Shading Requirements for Surface Parking (Item 4): The owner of a concrete pier on the Cape Fear River sought to waive landscaping requirements for a surface parking lot. Staff explained that a second variance regarding parking placement had been resolved outside of the board. The applicant, Howard Resnik, argued that installing vegetation on an over-water concrete structure was impractical. Board members expressed confusion about the scope of the variance and the development agreement, but the applicant asked to proceed solely on the landscaping issue. After discussion, the board approved the variance 4-1, with Tyler Newman voting no. 5. 1010 Upper Reach Drive – Variance for Pool Equipment Placement on a Corner Lot (Item 5): A swimming pool’s pump and filter equipment extended closer to the side street than the front facade of the house, violating City Code Section 18-214(C). Attorney Colin Tarrant argued that the code’s facade restriction applies only to the pool itself, not equipment, and that the equipment met all setback requirements. The homeowner, Katherine Burke, required a heated pool for therapeutic use. The board approved the variance 5-0, noting that the equipment was concealed by a fence and that the misinterpretation of code was understandable. Key Outcomes - Item 1 (BADV-11-1123): Approved 5-0. - Item 2 (BADV-12-1223): Approved 5-0. - Item 3 (BADV-13-1223): Approved 5-0. - Item 4 (BADV-14-1223): Approved 4-1 (Board Member Newman opposed). - Item 5 (BADV-15-1223): Approved 5-0. - 2024 Meeting Dates & Submission Deadlines Calendar: Approved 5-0. - Staff announced that beginning January 2024, board packets will be delivered electronically only.
The Wilmington Historic Preservation Commission met on Thursday, December 14, 2023, beginning at 5:31 p.m., to conduct evidentiary hearings on four applications. The agenda listed the meeting at Skyline Center, 929 North Front Street, while the approved minutes identify City Hall, 102 North 3rd Street. Chair Kathleen Egan led the meeting; members Christopher Yermal, Stephen Sulkey, Ross Tomaselli, and Ashley Wilson were present, with Alison Watts absent and Ron Wilson resigned effective December 7, 2023. All witnesses were sworn in. The commission approved the November minutes, continued two matters to January, approved two applications with conditions, and approved the 2024 meeting calendar. The meeting adjourned at 7:15 p.m. Consent Calendar - Minutes of the November 9, 2023 meeting were approved 5-0 without discussion or amendment. Public Comments & Testimony - Travis Gilbert, Historic Wilmington Foundation, expressed general support for infill at 508 Ann Street but raised concerns under the Design Standards about concrete porch floors rather than tongue-and-groove wood, continued driveway introductions in the Historic District-Residential, visible concrete runners, and the absence of a landscaping plan. He noted that pattern-book repetition has historical precedent but asked the commission to apply the standards carefully. - On 710 Grace Street, Mr. Gilbert stated that the Foundation is open to new synthetic materials under the updated Standards but opposed this proposal, saying the burden of proof was lacking. He urged repair rather than replacement of cladding and expressed concerns about the gable/cedar shingles; he described the property as an opportunity to regain contributing status. - Applicant Coreena Schultz testified that the wood siding at 710 Grace is rotting, the house has water intrusion and mold, and her contractor would not install replacement windows without removing cladding and wrapping the house. She later offered to use all wood siding rather than Hardie. - Applicant William Harnett testified at length about 208 Market Street, describing a 100-page building condition report, a six-year condemnation, an interior demolition permit, severe roof/framing damage, water intrusion under the slab, failing walls, shoring, and public safety measures. He accepted responsibility for his role in the demolition process. Discussion Items 109 South 7th Street – Roof Replacement / Change in Materials - Staff summarized a request to replace the existing standing-seam metal roof on the contributing c. 1888 Penny House with Gulf Coast 5V 12-inch crimp panels; no gutters, downspouts, or new vents were proposed. - The applicant and agent were absent. Commissioners noted the existing roof appeared in good condition and that insufficient evidence was provided for the replacement or for the material change. Attorney Melissa Huffman recommended continuing to allow the applicant to appear. - The commission voted 5-0 to continue the item to the January 2024 meeting. 508 Ann Street – New Construction - Staff reviewed the vacant 2,343-square-foot lot and the applicant's proposal for a two-story dwelling: 22 feet wide at the front including the porch, 25 feet 4 inches wide at the rear, 47 feet deep, with an approximate 1,034-square-foot footprint (44% of the lot). The proposal included a 36-inch CMU foundation with parge coat, Hardie plank siding, one-over-one vinyl windows, fiberglass doors, concrete porch floors, a concrete runner driveway with a new curb cut, a stockade fence, and removal of two trees and a bush. No complete landscaping plan was provided. - Applicant Darren Ivey said the concrete porch is lower-maintenance, off-street parking is important given on-street parking pressures near St. Mary's, and he would put suitable material between the driveway runners. - During deliberation, Vice-Chair Yermal expressed a preference for two-over-two windows. Mr. Ivey estimated adding SDL two-over-two would cost less than 50% more. Commission members noted the house plan was high quality but wanted more architectural variability; Chair Egan acknowledged the Standards cannot require it. - The commission voted 5-0 to approve with conditions, including consistency with submitted materials, a 30-inch foundation height limit, mechanical/landscaping/lighting/paint approvals through administrative bypass, ROW permits for curb cuts, sidewalk repairs, grading coordination, clear glazing, and a note that the motion's 30-inch foundation condition conflicts with staff testimony describing a proposed 36-inch foundation and a typo in the case summary. 710 Grace Street – Exterior Alterations - Staff described the noncontributing c. 1904 Cromwell House and the request to replace cladding with wood on the front and part of the west facade and Hardie board on rear/side facades, replace gable shingles with unfinished cedar, replace shutters, front door/frame/hardware, and approve paint colors. The windows were not part of this application. - Ms. Schultz said the existing wood is rotting and nearly falling off; she later asked the commission to approve all-wood cladding. Commissioners expressed concern that the proposal lacked evidence, would remove original fabric and change all trim dimensions, and had no precedent. Vice-Chair Yermal noted many old houses are unsheathed and recommended repairing rotted boards and installing windows properly instead. - The commission voted 5-0 to continue the request to the January meeting so the contractor could answer technical questions. 208 Market Street – After-the-Fact Waiver in Stay of Demolition - Staff said the flat-roof commercial building is noncontributing in the CBD-HDO; the roof was removed without approval, a stop-work order was issued on November 6, 2023, and New Hanover County condemned the structure on November 16, 2023, leading to an emergency demolition permit. Staff noted the commission cannot deny a demolition COA absent statewide significance, and staff is working with the applicant and county to improve permit coordination and future new-construction review. - Mr. Harnett described discovering more than 60% fire damage to roof deck and framing, two-by-six framing spanning 24 feet with 6-to-10-inch deflection, a subsurface water flow after slab removal, 100-year-old walls without footings, catastrophic cracking, and the need to shore and remove walls. He said the county had advised him a COA was waived and that city staff were not aware of the exterior work. - The commission voted 5-0 to approve the after-the-fact waiver with conditions, including waiving the 365-day stay of demolition, requiring review of new development by all required commissions, and requiring compliance with all codes and permits. Key Outcomes - Approved the November 9, 2023 minutes, 5-0. - Continued 109 South 7th Street to the January 11, 2024 meeting, 5-0. - Approved 508 Ann Street new construction with conditions, 5-0; the written motion's foundation-height condition (30 inches) conflicts with staff testimony describing a 36-inch proposed foundation. - Continued 710 Grace Street exterior alterations to the January 11, 2024 meeting, 5-0. - Approved 208 Market Street after-the-fact waiver in stay of demolition with conditions, 5-0. - Approved the 2024 meeting calendar, 5-0. - Staff reported the Design Standards update will be reviewed by the commission in January and go to City Council in February 2024.
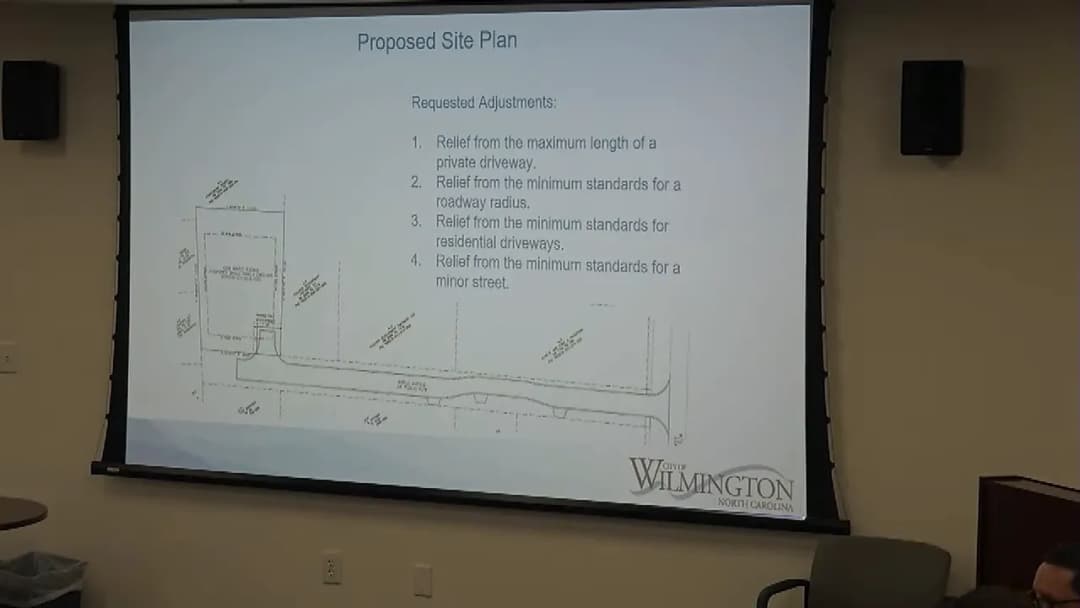
The Wilmington Design Adjustment Committee met on December 13, 2023 at 1:33 p.m. in City Council Chambers. The committee considered two design adjustment requests: a continuation for a non-standard right-of-way at 4201 Maple Avenue and a new request for a parking expansion at 1011 Ashes Drive (MegaCorp Logistics). The meeting adjourned at 3:08 p.m. Consent Calendar - Approval of Minutes (November 15, 2023): The minutes were approved as amended (correcting the spelling of the applicant's last name from "Minus" to "Menius") by a unanimous 5-0 vote. Public Comments & Testimony - 4201 Maple Avenue: Mr. John Thuerson, a neighboring property owner, spoke in favor of preserving the existing live oak tree and expressed concerns about drainage and increased traffic on 43rd Street. He requested a narrow roadway and questioned the need for sidewalks given the dead-end nature of the street. - MegaCorp Logistics: Mr. Charles Roy, representing the applicant, spoke during the public hearing to ask about phasing of the parking lot and to emphasize the existing parking shortage, noting that employees currently park on side roads. Discussion Items - 4201 Maple Avenue (Old Business): The applicant, Luke Menius of Stroud Engineering, presented revised plans that reduced the requested adjustments from four to two, removing requests regarding tangent length and residential driveway standards. The key issue centered on whether to preserve two live oak trees (21-inch and 22-inch diameter) located within the right-of-way. The city arborist, Aaron Reese, testified that both trees were in good health and could potentially be saved if the road was designed with minimal cut and vertical clearance was maintained. Mr. Menius argued against requiring sidewalks, stating that a 5-foot sidewalk would preclude street tree plantings and that the dead-end street could function safely without pedestrian infrastructure. Committee members discussed the value of trees versus sidewalks and debated reverting to a previous alignment that preserved the trees. Vice-Chair Vielkanowitz suggested a compromise: street trees on one side and a sidewalk on the other to provide future pedestrian connectivity. After discussion, the committee approved a motion that included a conditional sidewalk requirement. - MegaCorp Logistics (New Business): The applicant, Shane Lippard of Right Angle Engineering, requested a design adjustment for a private driveway length of 1,280 feet (exceeding the 500-foot maximum) to develop a parking lot for MegaCorp Logistics. The site is landlocked and has topographic constraints. A previous request was denied in October 2023. The revised plan included future stub-out connections to adjacent properties and an emergency vehicle access point to the northeast. Committee members expressed concerns about the number of proposed parking spaces (approximately 285), the lack of formalized emergency access, and the need for pedestrian connectivity. After a recess to discuss procedural options, the committee approved a conditional motion that allowed the lower portion of the parking lot (closer to Ashes Drive) unconditionally, but required vehicular and pedestrian connections to adjacent properties and improved circulation (no dead ends) before the northern "Phase 2" could be constructed. - 2024 Meeting Dates and Submission Deadlines: Staff presented the proposed calendar, with a correction to the January meeting date (January 17, 2024). The June and December meetings were moved to the second Wednesday due to holiday conflicts. The calendar was approved unanimously. Key Outcomes - 4201 Maple Avenue – Motion passed 5-0: 1. Approval of waiver from minimum radius of roadway edge at corners (35 ft to 20 ft), conditioned on providing an auto-turn analysis at TRC. 2. Approval of non-standard cross-section with inverse crown. 3. Approval of non-standard right-of-way width (33 ft vs. standard 40 ft). 4. Conditional approval of non-standard cross-section for a local street with conditions: a 5-foot sidewalk on one side of the street (side unspecified), pavement offset no greater than shown in the November 15 meeting, and street trees on the opposite side. Vertical clearance for fire apparatus to be addressed at TRC. - MegaCorp Logistics – Motion passed 5-0: Conditional approval of an adjustment to allow a private driveway exceeding 500 feet (up to 1,280 feet). Construction of the northern portion ("Phase 2") shall not be approved until: - Vehicular and pedestrian connections are provided to the property line between the subject site and adjacent properties to the north or northeast. - Additional connections between the ends of all parking lot drive aisles are provided so that no dead ends remain. - 2024 Meeting Calendar – Motion passed 5-0: Approved as amended.
The Design Adjustment Committee of the City of Wilmington held a public meeting on November 21, 2023, at 7:15 p.m. in City Council Chambers. The committee considered a single new business item: a request for design adjustments at 4201 Maple Avenue to construct a non-standard minor street. After discussion and public comments, the applicant requested a continuance to the December 13, 2023 meeting, which the committee approved unanimously. Consent Calendar - Approval of the minutes from the October 18, 2023 meeting was moved by Vice-Chair Vielkanowitz, seconded by Captain Elrod, and carried unanimously (5-0). Public Comments & Testimony - John Thuerson (1030 43rd Street) spoke in support of the roadway but expressed concerns about drainage, potential spot zoning, and requested no curb/gutter and pervious concrete. He also highlighted an unmaintained retention pond and suggested creative access alternatives from Wrightsville Avenue. - Adam Rogers (1034 43rd Street) expressed concerns about spot zoning and flooding impacts from the new road. - Alvin Rogers (corner of 43rd and Wrightsville) voiced concerns about existing drainage issues, noting that ditches became ineffective after road widening, and questioned how future density would affect the road standard. - Robert Gaddy (across 43rd Street) echoed drainage concerns and noted confusion between city and state responsibility for ditch maintenance. Discussion Items - Staff Presentation: Associate Planner Patrick O’Mahony summarized the request for five design adjustments from city technical standards, including relief for minimum tangent length, roadway radius, residential driveway apron, and a non-standard minor street cross-section (16-foot pavement width at pinch point, no sidewalks, inverse crown, 33-foot existing right-of-way vs. 40-foot standard). The site is 0.33 acres, zoned R-10 (medium-density single-dwelling), currently vacant, with frontage on an unimproved 33-foot public right-of-way along Maple Avenue. - Applicant Presentation: Luke Menius of Stroud Engineering explained that adjustments were driven by a desire to preserve a 22-inch multi-stemmed laurel oak. He noted pre-TRC coordination with fire and utilities, and that the inverse crown and header curb would minimize tree and drainage impacts. He confirmed that the road could serve future parcels along Maple Avenue. - Committee Deliberation: Members discussed the balance between tree preservation and public safety/connectivity. Concerns were raised about the 16-foot pinch point for emergency vehicle clearance (fire truck roof clearance), lack of sidewalks (especially with potential future development), and whether one tree justified waiving multiple standards. Vice-Chair Vielkanowitz noted that alley standards might be more appropriate but are only allowed in certain areas. Ms. Bonevac cited the comprehensive plan’s preference for sidewalks and connectivity. Mr. Vandermeyden questioned the tree’s long-term survival given utility and construction impacts. Chairman Gordon stated that sidewalk on at least one side and a header curb are warranted, and that the tree should not dictate removal of essential features. - Public Comments on Design: During the public hearing, additional testimony focused on drainage inadequacies and fears of high-density development. Staff clarified that formal TRC review (not yet completed) would address drainage details. The applicant offered to upsize drainage pipes if the city later improves 43rd Street. Key Outcomes - Continuance Approved: On a motion by Chairman Gordon, seconded by Ms. Bonevac, the committee voted unanimously (5-0) to continue the item to the December 13, 2023 meeting at the applicant’s request. The applicant needed time to discuss committee concerns (potential removal of the oak tree, requirement for at least one sidewalk, and a 20-foot pavement width) with the property owner. - No other items were considered; the meeting adjourned at 2:29 p.m.
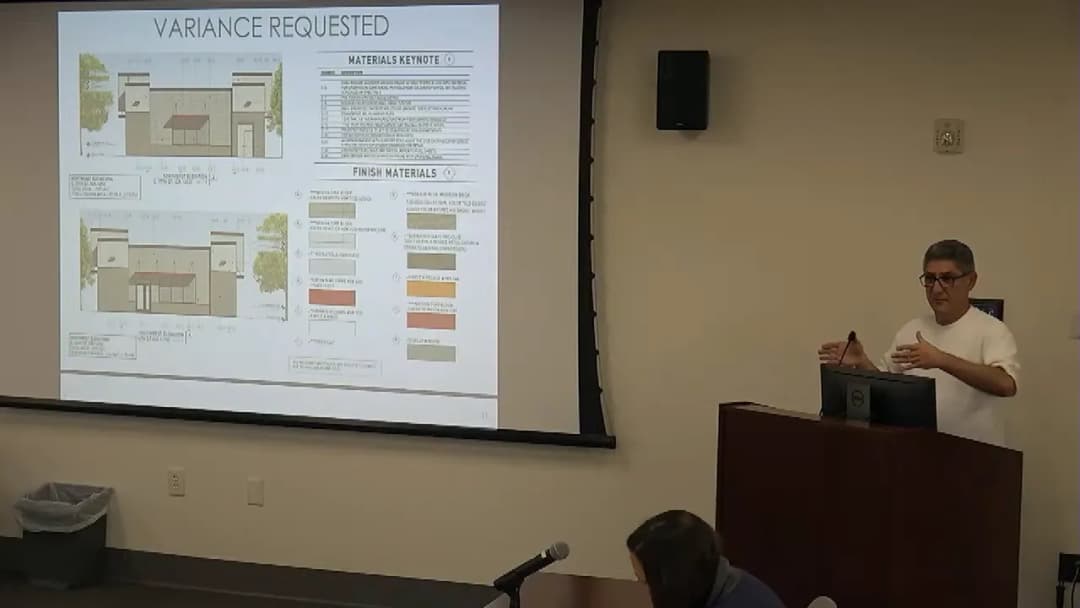
Note: The official transcript and minutes from the meeting are dated November 16, 2023, but this summary follows the date provided (November 21, 2023). The meeting was held at 1:00 p.m. at the Union Bank/Harrelson building. The Board of Adjustment considered three variance requests: one continued from October, one new variance for an accessory dwelling unit, and one item continued to December. Consent Calendar - Approval of Minutes (October 19, 2023): Approved unanimously (5-0). Public Comments & Testimony - For 1618 Dawson Street variance: Jeff Carney, a neighboring property owner, spoke in favor of the variance requests, stating the development would be positive for the community. Discussion Items 1. 1618 Dawson Street – Variance to semi‑urban frontage requirements (BADV‑8‑1023) - Proposal: Redevelop a vacant commercial structure (former Rite Aid) into a convenience store with fuel pumps. The property has three street frontages (S. 16th, S. 17th, and Dawson Streets). The applicant requested two variances: (a) to allow the primary entrance along Dawson Street instead of 17th Street, and (b) to reduce fenestration (window/door transparency) from the required 40% to lower percentages on various facades. - Discussion: Board members agreed the primary entrance on Dawson Street was appropriate given site flow. For fenestration, after discussion, the applicant agreed to 30% on the front (Dawson) and rear (south) elevations, and 25% on the two side elevations (16th and 17th Streets). - Vote: Motion to approve both variances with those conditions passed 4‑0 (one member recused). 2. 518 S 5th Avenue – Variance to allow larger accessory dwelling unit (BADV‑10‑1123) - Proposal: Convert an existing 720 sq ft garage into a detached accessory apartment. City code allows ADUs up to 50% of the primary residence’s floor area (here 528 sq ft). The applicant requested a variance of 192 sq ft to allow the full 720 sq ft. - Discussion: The applicant, Khyber Nasser, argued that the hardship resulted from a pre‑existing structure not built by him. He noted the ADU would still be under the 1,200 sq ft maximum and would provide affordable housing options in the historic district. The Historic Preservation Commission had already granted a Certificate of Appropriateness. - Vote: Motion to approve the variance passed 5‑0. 3. 1009 Upper Reach Drive – Variance for pool encroachment into conservation setback (BADV‑11‑1123) - Discussion: The applicant was unavailable; staff requested a continuance to the December 21, 2023 meeting. - Vote: Motion to continue passed 5‑0. Key Outcomes - Approved: 1618 Dawson Street variance (4‑0) with conditions on fenestration. - Approved: 518 S 5th Avenue ADU variance (5‑0). - Continued: 1009 Upper Reach Drive to December 21, 2023. - Next meeting: December 21, 2023. Note the date discrepancy: source materials show November 16, 2023, but summary uses November 21, 2023 per instruction.
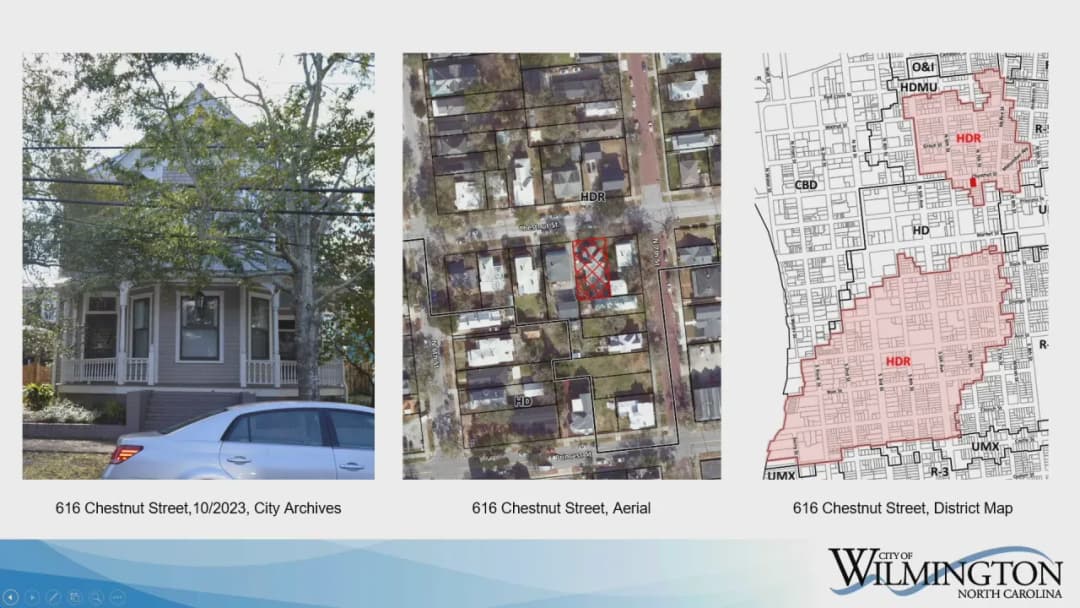
The Wilmington Historic Preservation Commission held a regular meeting on Thursday, November 9, 2023, at 5:30 p.m. in City Council Chambers, Skyline Center, 929 North Front Street, Wilmington, NC. The meeting was called to order by Chair Kathleen Egan with a moment of silence to commemorate the 125th anniversary of the Wilmington Massacre. Commissioners present: Chair Egan, Alison Watts, Stephen Sulkey, Ashley Wilson. Staff present: Assistant City Attorney Melissa Huffman, Assistant Director Brian Chambers, Senior Planner Jessica Baldwin, Associate Planner Megan Bacik, Planning Coordinator Amy Bradshaw. All witnesses were sworn in. The commission reviewed four evidentiary hearings for new business, all of which received unanimous approval with conditions. The meeting adjourned at 6:08 p.m. Consent Calendar - Approval of Minutes – October 12, 2023: Approved 4-0 (motion by Stephen Sulkey, second by Ashley Wilson) with no discussion or changes. Discussion Items - 216 S 3rd Street (Construction of Addition): Applicant Linda Sheehan proposed demolishing an existing rear deck, removing a non-historic bay window (installed 1986) and double doors, and constructing a rear addition with matching siding, metal roof, and new windows/doors. Staff noted the addition would not be visible from the street. Commissioner Watts initially expressed concern about removing the bay window, but Sheehan clarified it was not original and had water damage. No public comments. Motion to approve with conditions (e.g., clear glazing, exterior lighting via bypass, protection of a stone wall noted on 1893 map) passed 4-0. - 518 S 5th Ave (Exterior Alterations to Accessory Structure): Applicant Khyber Nasser proposed converting an existing garage into an accessory dwelling unit (ADU) to increase housing density downtown. Work includes infilling a door opening, installing new windows (to be made to appear as two-over-two), and matching existing siding. Staff noted the building is too large for ADU per current code, so a variance is needed from the Board of Adjustment, but HPC only reviews exterior alterations. Commission discussed siding texture (existing wood-textured HardiePlank) and requested new siding match. No public comments. Motion to approve with conditions (clear glazing, HVAC/landscaping/lighting via bypass, siding match) passed 4-0. - 717 Market Street (Exterior Alterations): Architect David Lisle, representing proposed buyer Eric Hemingway, presented plans for a mid-century modern building to be converted to office space. Work includes new storefronts, a main entry projecting above roofline, skylights, a small roof deck, and a decorative concrete wall mimicking existing design. Staff noted the building is non-contributing but within the historic district, and modern interventions are acceptable as they reflect contemporary design. No public comments. Motion to approve with conditions (details of concrete wall, signs, landscaping, lighting via bypass; certificate of occupancy issued to new owner) passed 4-0. - 616 Chestnut Street (Installation of Pool): Staff presented a proposal for a rear-yard pool, patios, landscaping, and a front-yard fence (max 4 ft). The applicant was not present. Commissioners clarified fence heights and inquired about river rock in front flower beds (staff confirmed plantings will be included). No public comments. Motion to approve with conditions (exterior lighting, brick wall paint color, pool details, archaeological protocol, and front fence not exceeding 4 ft) passed 4-0. Items from Staff - Senior Planner Jessica Baldwin informed the commission that two additional trees near Oakdale Cemetery would be cut down as part of the ongoing removal of dead/diseased trees along Market Street, which had been previously authorized. No further discussion. Key Outcomes - All four evidentiary hearings were approved unanimously (4-0) with conditions as noted above. No items from the commission were raised. The next scheduled meeting is Thursday, December 14, 2023. Note on vote counts: The published agenda for this meeting showed motions passing 7-0 for the first two items, but the minutes and transcript confirm only four members were present, resulting in 4-0 votes. This discrepancy is recorded but not resolved.
The Wilmington Board of Adjustment held a regular meeting on Thursday, October 19, 2023, beginning at 1:02 p.m. in City Council Chambers. The board addressed an appeal of a zoning determination and four variance requests. All votes were unanimous (5-0). The meeting adjourned at approximately 1:42 p.m. Consent Calendar - Approval of minutes: The board approved the minutes from the August 17, 2023 meeting (the agenda indicated September 21, but the motion specifically referenced August 17). The motion carried 5-0. Public Comments & Testimony - Joyce Vietto, appellant and owner of 305 Brenda Drive, presented extensive testimony and photographic exhibits regarding the fence at 302 Englewood Drive. She argued that the fence remained in violation despite modifications, criticized staff handling of her complaint, and requested removal of the rigged fencing. She also expressed concern about property value impacts and inadequacy of the city's fencing ordinance. Discussion Items - 302 Englewood Drive – Appeal of Zoning Administrator’s Determination: The board heard an appeal by neighboring property owner Joyce Vietto challenging the determination that the woven wire fence at 302 Englewood Drive complied with City Code Section 18-325 (fences, walls, and non-vegetative screens). Staff testified that after an initial violation for exposed ends, the property owner installed PVC caps, rendering the fence compliant. The appellant disputed this, claiming exposed chicken wire remained and that the fence was not properly constructed. The board discussed the appearance versus compliance and ultimately voted to uphold the zoning administrator’s determination (5-0). - 6450 Shinnwood Road – Variance for Fill in Coastal A Special Flood Hazard Area: The applicant requested a continuance to the January 18, 2024 meeting to allow their engineer additional time to develop drawings. The board granted the continuance (5-0). - 1608 Azalea Drive – Variance to Front Setback (R-15 District): Applicant Robby Carroll sought a 10-foot variance from the required 20-foot front setback to construct an attached garage on the front of the existing residence. The existing house had a 25-foot setback. Staff noted the property’s peculiar shape, the dead-end nature of Azalea Drive (which is 20 feet wide), and that the garage would be 33 feet from the pavement. The applicant stated all neighbors were notified and had no objections. The board found the lot peculiar and approved the variance (5-0). - 1618 Dawson Street – Variance to Semi-Urban Frontage Requirements (CB District): Staff requested a continuance to the November 16, 2023 meeting because a board member was recused due to a conflict. The board granted the continuance (5-0). - 4025 Watersail Drive – Variance to Minimum Separation Between Structures (Cluster Subdivision): The property owner requested a 1.2-foot variance to allow an 8.8-foot separation between two dwellings (required 10 feet). Staff reported that permits were issued by the city in error, and construction was already framed when the conflict was discovered. The board noted the applicant acted in good faith and approved the variance (5-0). Key Outcomes - The board upheld the zoning administrator’s determination for the fence at 302 Englewood Drive (5-0). - The variance for fill at 6450 Shinnwood Road was continued to January 18, 2024 (5-0). - The variance for the garage at 1608 Azalea Drive was approved (5-0). - The variance for 1618 Dawson Street was continued to November 16, 2023 (5-0). - The variance for minimum separation at 4025 Watersail Drive was approved (5-0). - All decisions were unanimous with five members present and voting. Note: There is a discrepancy between the agenda (which listed approval of September 21 minutes) and the minutes/motion (which approved August 17 minutes). The recorded outcome reflects the motion made and carried.
The Design Adjustment Committee of Wilmington, NC met on Wednesday, October 18, 2023, at 1:35 p.m. in City Council Chambers to consider one new business item: a request for a design adjustment for a proposed parking expansion by MegaCorp Logistics. The committee approved the prior meeting’s minutes and denied the adjustment request unanimously. Consent Calendar - Approval of Minutes – September 20, 2023: The committee voted unanimously (5-0) to approve the minutes from the previous meeting. Public Comments & Testimony - No members of the public provided testimony or comments during the public hearing portion. Discussion Items - MegaCorp Logistics – Parking Expansion (1011 Ashes Drive): - The applicant, Shane Lippard (Right Angle Engineering), requested a design adjustment from the city’s technical standard limiting private driveway length to 500 linear feet. The proposed driveway would be approximately 800 feet from Ashes Drive, and the furthest parking space would be 1,280 feet from the public way—exceeding the limit by 300 feet and 780 feet, respectively. The site is a 5-acre undeveloped parcel (zoned O&I) that is landlocked and accessed via a private drive through an adjacent MegaCorp parcel. The applicant sought approval to construct a 315-space parking lot (in addition to 236 existing spaces) to accommodate current employees (about 400) and projected growth (up to 300 more employees). The applicant noted that alternative connections to the north (Sir Tyler Drive) were explored but the property owners did not agree. - Staff (Patrick O’Mahony) summarized the request and entered exhibits into the record. - Committee members questioned the need for 307 additional spaces, the lack of interconnectivity, and whether the proposal met design criteria. Ms. Bonevac expressed concern that the parking expansion was excessive and did not address site constraints such as topography or natural features. Chairman Gordon acknowledged site constraints but felt the amount of parking was excessive and that a connection point would be necessary for approval. Vice-Chair Vielkanowitz noted the substantial deviation from the 500-foot limit. - Captain Elrod raised a potential fire code issue regarding parking under high-voltage power lines crossing the site; the applicant was unaware of that code section and agreed to investigate. - During deliberations, Ms. Bonevac opined that the request could not meet the findings of fact, particularly because there were no topographical constraints and the site layout did not provide connectivity to adjacent properties. Key Outcomes - Motion to Deny: Ms. Bonevac moved to deny the request for relief from the maximum private driveway length, citing failure to meet the design adjustment criteria. Vice-Chair Vielkanowitz seconded the motion. - Vote: The motion carried 5-0, denying the design adjustment. - Next Steps: The committee adjourned at 2:07 p.m. The next regular meeting is scheduled for November 15, 2023.
The Wilmington Historic Preservation Commission (HPC) met on Thursday, October 12, 2023, at 5:30 p.m. (Note: Agenda listed location as Skyline Center, 929 N. Front Street; minutes listed City Hall, 102 N. 3rd Street.) Vice-Chair Christopher Yermal presided with members Stephen Sulkey, Ross Tomaselli, and Ashley Wilson present. Staff included Assistant City Attorney Melissa Huffman, Senior Planner Jessica Baldwin, Associate Planner Megan Bacik, and Planning Coordinator Amy Bradshaw. The meeting featured the approval of prior minutes, the 2023 Annual Report, and a draft update of the Design Standards. Consent Calendar - The minutes from the September 14, 2023 meeting were approved unanimously (4-0) without discussion. Public Comments & Testimony - No members of the public spoke during the public hearing opened for the Design Standards Draft Presentation. The hearing was closed with no testimony. Discussion Items - Historic Preservation Commission Annual Report (Fiscal Year 2023): Associate Planner Megan Bacik presented the annual report. During FY2023, the commission reviewed 51 cases, with the majority being exterior alterations (facade, window/door, porch modifications), followed by new construction, paint color changes, and door/window replacements. Five applications were withdrawn and nine were denied. Staff reviewed 269 bypass applications (62 more than the previous year), mostly for minor exterior alterations (in-kind window/door replacements) and landscaping. Over 10 years, bypass applications have trended upward, with a major increase this year. Two new local landmarks were designated: Dr. Herbert Eaton’s Senior Residence and Gilbin Lodge No. 2, both significant to Black Wilmington history. Seven of nine local landmarks are pictured; three (Chestnut Street Presbyterian Church, Efred’s Einstein’s Department Store, former Fire Station No. 5) undergo annual inspections due to protected interior features. No questions followed from the commission. - Design Standards Draft Presentation: Senior Planner Jessica Baldwin presented the updated draft Design Standards. Key changes include: removal of the term “antebellum” (not common among architectural historians) and addition of “Folk Victorian” style; modification of style pages with labeled images for user-friendliness; a revised development history with more inclusive language; a dedicated spread for Historic Wilmington Foundation explaining their role vs. the city’s regulatory side; new charts for Certificate of Appropriateness (COA) type needed and permitted/prohibited materials (commission feedback requested on chart format – e.g., check marks vs. X’s). Baldwin highlighted proposed removal of paint color regulation, noting it consumes staff time, is not regulated in overlay districts, and paint is temporary. Sections on fences, walls, windows, doors, additions, and new construction were clarified with visual examples from local neighborhoods. Chapters on additions and new construction are reorganized for readability, with added standards on lot sighting and building design. The timeline: online public comment (starting October 13 through November 6, 2023), commission vote in December 2023, and City Council adoption in January 2024. - Discussion: Vice-Chair Yermal praised the clarity but worried that unaware residents remain a problem. Baldwin described ongoing community outreach (postcards, meetings, work with Cape Fear Realtors and Historic Wilmington Foundation). Staff noted a decline in after-the-fact applications due to faster permitting and outreach. Commissioner Wilson suggested stronger realtor education, such as pamphlets in listed homes; Baldwin noted that the responsibility ultimately lies with realtors, but they are increasing collaboration. Commissioner Sulkey asked about off-street parking and stormwater regulations; Baldwin confirmed those are governed by the Land Development Code, not the Design Standards. Vice-Chair Yermal inquired about expanding historic district boundaries; Baldwin stated that current city funding is only to survey existing properties in six of eight districts, with no expansion study underway. Feedback on the draft standards is due to staff by November 6, 2023. Key Outcomes - The minutes of September 14, 2023 were approved 4-0. - The commission received the Annual Report and Design Standards Draft with no formal action; the draft will be revised based on public and commissioner comments (due Nov. 6, 2023). The HPC is scheduled to vote on the final draft at its December meeting, with City Council adoption anticipated in January 2024. - No other business was conducted. The meeting adjourned at 5:56 p.m. The next regular HPC meeting is November 9, 2023.