Browse by city
Date range
Search help

Search titles, summaries, topics and stored transcripts together. Keywords may match separately; put the whole query in double quotes for a phrase. Matching follows word analysis, so punctuation is not exact. Both dates are included. Documents are not searched.

SHOWING 181–190 ENTRIES
181
AUG 8, 2024 · WILMINGTON, NORTH CAROLINA · HISTORIC PRESERVATION COMMISSION
Wilmington Historic Preservation Commission Meeting Summary – August 8, 2024

The Wilmington Historic Preservation Commission convened on Thursday, August 8, 2024, at 5:31 p.m. in City Council Chambers, Skyline Center, 929 North Front Street, Wilmington, NC. Chair Kathleen Egan presided with members Joan Keston, Alison Watts, Ashley Wilson, and Ross Tomaselli present; Vice-Chair Christopher Yermal and Stephen Sulkey were absent. The meeting adjourned at 6:11 p.m. Approval of Minutes - The minutes from the July 11, 2024 meeting were approved by a 5-0 vote. Public Comments - No members of the public spoke during any evidentiary hearing. Discussion Items Old Business – 402 S 3rd Street (McCoy House) - The commission considered after-the-fact exterior alterations to the contributing Queen Anne style dwelling: enclosure of the rear porch with plywood and wood siding, installation of three windows, installation of a rear door and transom, and replacement of a rear window. The applicant had rescinded earlier requests for a new fence, modification of the rear yard driveway, and construction of a rear covered deck. No public comments. The commission initially approved the request including the fence and driveway, but later corrected the motion to exclude those elements. The final motion (with seven conditions including payment of after-the-fact fees, provision of window dimensions, siding reveal, manufacturer specifications, etc.) passed 5-0. Old Business – 216 S 3rd Street - The applicant requested a continuance to the September 12, 2024 meeting. The commission granted the continuance unanimously (5-0). New Business – 512 Chestnut Street (Warren House) - Proposed construction of a second-story rear addition and exterior modifications: removal of existing deck posts, balustrade, and screening; infilling with repurposed siding; repurposing three historic windows; and replacing rear double doors and adjacent windows with a patio door. Staff noted that reuse of historic stained glass windows preserves a contributing feature and that the rear location meets standards for additions. No public comments. The commission conditionally approved the request 5-0 (conditions: addition not to exceed existing height, compliance with codes, changes via bypass). New Business – 315 N 7th Street (Thomas E. Davis House) - The applicant sought approval to replace the existing asphalt shingle roof with a modern standing seam metal roof (flat panels, mill-finished aluminum, 16-inch-wide panels) and after-the-fact approval of a front door installation. The door was a Croxley fiberglass door with tinted, frosted, and opaque glass, which staff deemed inappropriate for the Craftsman style. No public comments. After deliberation, the commission voted 5-0 to conditionally approve the roof replacement and deny the after-the-fact door installation. Conditions for the roof: no removal of existing vents or chimneys, no alteration of roofline, no new vents or chimneys. The applicant may apply for a bypass for a more appropriate door. Other Business – Items from Staff - Megan Bacik announced a change to the tree removal process: in Historic Districts and Historic District Overlays, only a Certificate of Appropriateness (COA) will be required moving forward, eliminating the previously redundant requirement for both a COA and a zoning tree removal permit, as historic requirements take precedence. - Ms. Bacik announced that her last day with the city will be September 16, 2024. Commissioners expressed appreciation and best wishes. Key Outcomes - All five motions passed unanimously (5-0). - The next regular meeting is scheduled for Thursday, September 12, 2024.
HISTORIC PRESERVATION 74% · PROCEDURAL 13% · PUBLIC ENGAGEMENT 7% · ZONING AND LAND USE 3%
182
JUL 18, 2024 · WILMINGTON, NORTH CAROLINA · BOARD OF ADJUSTMENT
Wilmington Board of Adjustment Meeting - July 18, 2024

The Board of Adjustment of the City of Wilmington held a regular meeting on Thursday, July 18, 2024, at 1:02 p.m. in City Council Chambers. The board considered three new business items: a variance for wall signage at 1441 Eastwood Road, a variance for residential setbacks at 1823 Wrightsville Avenue, and a withdrawal of a signage variance at 187 Raleigh Street. No public comments were made. Consent Calendar - Approval of Minutes (June 20, 2024): Motion by Board Member Bennington, seconded by Board Member Mitchell, to approve the minutes. Passed 5-0. Public Comments & Testimony - No members of the public spoke during the evidentiary hearings for any agenda item. Discussion Items - 1441 Eastwood Road – Variance to Wall Sign Standards (BADV-2-724): Associate Planner Grace Lamay presented staff’s case: the property, zoned RB (CD), is being developed as an indoor recreation facility (iFLY). The applicant proposed three wall signs totaling 555 square feet, exceeding the 200-square-foot maximum. The applicant (co-owners Patrick McGuire and George Jamison, with sign consultant Ben Howell) argued that the strict application of the code allows only 2.9% wall coverage, that the property’s unique layout (drainage easements, stream, conservation setbacks) prevents a monument sign, and that the requested variance (8.2% coverage) is consistent with the ordinance’s spirit. Staff countered that better visibility is not a unique hardship and that the city council intentionally limited signage for aesthetic consistency. Board members struggled with findings of fact, particularly 4 (consistency with spirit/purpose). Attorney Whitley Stavish suggested a continuance to allow the applicant to present a code-compliant design. The applicant requested a continuance to the August 15, 2024 meeting. Motion to continue carried 4-0 (Board Member Bennington recused). - 1823 Wrightsville Avenue – Variance to Dimensional Standards (BADV-3-724): Zoning Administrator Kathryn Thurston presented staff’s case: the property, zoned R-5, has a nonconforming accessory garage built in 2015. In 2023, the applicant (Kenneth Austin) constructed an enclosed breezeway connecting the principal dwelling to the garage, which staff deemed a violation because it effectively attached the structures, increasing nonconformity. The applicant’s attorney, Susan Keelin, argued that the lot is unique (60 feet wide vs. 33–39 feet for adjacent lots) and that the variance would allow the addition to remain at 4.7 feet from the side property line (with a 2.3-foot reduction from the required 7 feet, or 1.3 feet from the 6-foot 1945 corporate limit reduction). She noted that other lots in the block have smaller setbacks and that no neighbors or public safety are affected. Staff agreed that the four findings of fact were met. Board members expressed regret that the variance was not sought before construction but found the standards satisfied. Motion to approve carried 5-0. - 187 Raleigh Street – Variance to Wall Sign Standards (BADV-1-724): Associate Planner Bentley Earnest presented the item. The applicant wished to withdraw. Motion to withdraw carried 4-0 (Board Member Bennington recused). Key Outcomes - Approved: Minutes of June 20, 2024 (5-0). - Continued to August 15, 2024: Variance request for 1441 Eastwood Road (4-0). The applicant will return with revised sign designs. - Approved: Variance for 1823 Wrightsville Avenue (5-0), allowing the existing addition to remain at 4.7 feet from the side property line. - Withdrawn: Variance for 187 Raleigh Street (4-0). - The next regular Board of Adjustment evidentiary hearing is scheduled for Thursday, August 15, 2024.

ZONING AND LAND USE 49% · SIGNAGE REGULATIONS 18% · ECONOMIC DEVELOPMENT 12% · PUBLIC ENGAGEMENT 12%
183
JUL 17, 2024 · WILMINGTON, NORTH CAROLINA · BOARD OF ADJUSTMENT
Wilmington Design Adjustment Committee Meeting – July 17, 2024

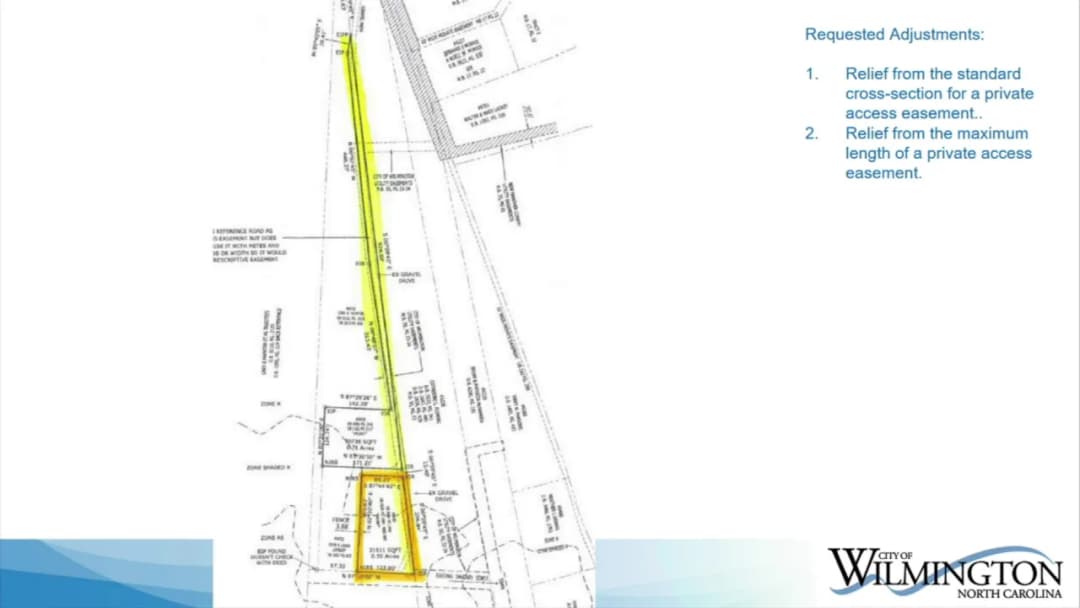
The Design Adjustment Committee (DAC) of the City of Wilmington met on Wednesday, July 17, 2024, at 1:30 p.m. in City Council Chambers, Skyline Center, 929 North Front Street, Wilmington, NC. The sole new business item was a request by applicant Scott Myers for design adjustments to allow construction of a single-family dwelling at 6430 Head Road, currently zoned R-20(L). After hearing staff presentation, applicant testimony, public comments, and deliberation, the committee voted 5-0 to deny both requested waivers. The meeting adjourned at 2:18 p.m. Consent Calendar - Approval of Minutes – June 12, 2024: The minutes were approved unanimously (4-0, with Chairman Gordon abstaining as he was absent from that meeting). Public Comments & Testimony - Robert McEachern (6428 Head Road): Submitted four photos of the access easement. He stated that without significant improvement to the road, adding another house is impractical. He noted that fences built on both sides of the easement prevent vehicles from pulling over, requiring one vehicle to back up. He expressed concerns about increased traffic during construction and for emergency vehicles, and noted that he and his 88-year-old neighbor maintain the road. - Laura Head Lambert (6432 Head Road): Expressed concerns about the narrow width (11 feet) and lack of turnaround for emergency vehicles. She stated that the fire hydrant at the corner is now at a 45-degree angle due to vehicles backing up. She noted that former Zoning Administrator John Fullerton and current Zoning Administrator Kathryn Thurston said the next house would need to improve the driveway to meet city standards. She submitted a transcript of a voicemail as evidence. - Jane G. Bailey (2139 Gaddis Road): Owner of 6430 and 6436 Head Road. She stated the road has been used for 150 years and argued that one more car will not make much difference. She expressed frustration that the financial burden of bringing the access up to city standards has prevented sale of inherited lots. Discussion Items - Staff Presentation (Miranda Frantz, Planner I): The applicant requests design adjustments from the city's technical standards for a new single-family dwelling along an existing non-conforming private access easement. The easement currently serves three dwelling units; the proposed would be the fourth. Requested relief: 1. Street right-of-way, pavement width, alignment, and geometric design standards: - Required easement width: 34 feet; existing: 11 feet at narrowest point. - Required paved surface width: 20 feet; existing: 11 feet, gravel, no pavement. 2. Maximum length from public street: 400 feet; proposed length: 1,115 feet. - Applicant (Scott Myers): Stated the property is under contract and he desires to keep the area as is. He proposed an emergency turnaround in the southwest corner using a utility easement to the west, possibly a gravel T-turnaround near a fire hydrant. He noted two of three current residents maintain the road. - Committee Questions and Fire Department Concerns: - Chairman Gordon and Master Firefighter Coleman expressed concerns about the 11-foot width (equal to maximum firetruck width), the fences on both sides, and the lack of turnaround. Coleman stated the recommended width for one-way is 14 feet; 18 feet recommended. He noted the access road must be within 150 feet of a turnaround. The existing gravel surface is acceptable as an all-weather access. - Assistant City Attorney Satterfield advised that the city cannot require the easement to be fully accessible, and that changes to the design could return to DAC for approval. - Committee discussed the possibility of adding pull-offs or a turnaround, but no agreement was reached with neighboring property owners. Key Outcomes - Motion to Deny: Chairman Gordon made a motion to deny both waivers (Waiver 1: width/pavement; Waiver 2: length). The motion was seconded by Mr. Henley. - Vote: The motion carried unanimously, 5-0. - Next Steps: The applicant may propose a revised design with additional width, pull-offs, or a turnaround and return to DAC for approval; otherwise, an appeal to Superior Court is possible.

TRANSPORTATION SAFETY 43% · ENGINEERING AND INFRASTRUCTURE 20% · ZONING AND LAND USE 17% · PROCEDURAL 8%
184
JUL 11, 2024 · WILMINGTON, NORTH CAROLINA · HISTORIC PRESERVATION COMMISSION
Wilmington Historic Preservation Commission Meeting - July 11, 2024

The Wilmington Historic Preservation Commission met on Thursday, July 11, 2024, at 5:33 p.m. in City Council Chambers, City Hall, 102 North 3rd Street, Wilmington, North Carolina. Chair Kathleen Egan presided over the meeting, which adjourned at 6:49 p.m. All six present members voted unanimously on each agenda item. The commission considered three evidentiary hearings: one old business (driveway installation) and two new business (after-the-fact driveway and planters, and new residential infill construction). Consent Calendar - Approval of Minutes – June 13, 2024: The minutes were approved as presented by a 6-0 vote (motion by Mr. Sulkey, second by Ms. Wilson). Public Comments & Testimony - Item 3 – 111 N 7th Street: Three members of the public spoke in support of the new infill construction project. Mr. John Stafford (neighbor) expressed support and noted he had cleaned tree limbs from the lot for five years. Mr. Dave Webb (owner of adjacent property at 113 N 7th) supported the project, citing concerns about the laurel oak tree leaning toward his house and compromised roots. Mr. Gary Fossum (resident at 110 N 7th) stated the design is congruous with the neighborhood and urged approval. - Item 2 – 216 S 3rd Street: A letter from a neighbor regarding stormwater runoff was submitted and entered into the record. No additional public testimony was offered. Discussion Items - Old Business: 416 N 5th Avenue – Driveway Installation: Staff presented a revised proposal to install an 8-foot-6-inch-wide gravel driveway (granite 57 stone) with a concrete sidewalk and landscaping. The project had been modified from a previous concrete pad proposal. Commissioners noted the improvement and approved with conditions. - New Business: 216 S 3rd Street – After-the-Fact Driveway and Planters: The applicant, Ms. Lynda Sheehan (resident for 50 years), sought approval for a 1,350-square-foot concrete parking pad and three 170-gallon metal planters installed without prior approval. She argued the pad was necessary for off-street parking due to frequent vehicle damage on Third Street and that previous crush-and-run surfaces were short-lived. Commissioners expressed concern about the pad covering approximately 80% of the rear yard, zero setbacks from side property lines, and potential stormwater runoff. Staff recommended a 50% reduction in size and added landscaping. Ms. Sheehan objected to altering the pad at her expense. After deliberation, the commission voted 6-0 to continue the item to the August 8, 2024 meeting, allowing the applicant to work with staff on a revised plan with reduced concrete and more landscaping. Staff agreed to consult with city engineering on permeable material options. - New Business: 111 N 7th Street – New Residential Infill Construction: The applicant, Mr. Libby Beccarino (Shelter Rock Builders), proposed a two-story single-family residence on a vacant lot. Key features included smooth HardiePlank siding, a double-tiered front porch with 8x8 posts, two-over-one windows, and a 6-foot-tall board-on-board wood fence. The project required removal of a laurel oak tree along the north property line. The applicant testified that multiple arborists, the city arborist, and a past member of the Tree Commission recommended removal due to root damage from the adjacent house and the tree exceeding its 60-year life expectancy. Commissioners approved the project with 11 conditions, including tree mitigation through administrative bypass, approval of mechanical equipment and utilities, clear low-E glazing, and proper fence installation. Key Outcomes - 416 N 5th Avenue: Approved 6-0 with conditions (right-of-way permits, compliance with codes, minor changes via administrative bypass). - 216 S 3rd Street: Continued 6-0 to August 8, 2024, for a revised plan with reduced concrete (at least 50% reduction) and landscaping. Staff to coordinate with city engineering on permeability. - 111 N 7th Street: Approved 6-0 with 11 conditions, including tree mitigation and administrative bypass for several details. - Staff Update: The Historic Preservation Manager position advertisement was closing soon; interviews would begin after review. The next regular meeting is scheduled for Thursday, August 8, 2024.

HISTORIC PRESERVATION 57% · ZONING AND LAND USE 19% · ENGINEERING AND INFRASTRUCTURE 9% · PROCEDURAL 8%
185
JUN 20, 2024 · WILMINGTON, NORTH CAROLINA · BOARD OF ADJUSTMENT
Wilmington Board of Adjustment Meeting – June 20, 2024

The Wilmington Board of Adjustment met on June 20, 2024, at 1:00 p.m. in City Council Chambers to consider three items: approval of minutes, a withdrawal of a variance request, a floodplain management waiver, and a sign variance. The meeting adjourned at approximately 1:36 p.m. Consent Calendar - Approval of Minutes (May 16, 2024): Approved unanimously (4-0) with a correction to item 2 (2508 Oleander Drive) to reflect that the motion passed 4-0. Old Business - 1202 Eastwood Road – Variance (BADV-22-524): The applicant requested withdrawal of the variance request for base density reduction and density bonuses in a Watershed Resource Protection area. Board voted 4-0 to accept the withdrawal, with the understanding that future resubmission would require a complete new application. New Business - 2 South Water Street – Floodplain Waiver (BAVFPP-3-624): Staff presented a waiver request to allow improvements to the 561 sq ft visitor’s center without elevating the existing electrical panel. The property lies in flood zone AE9 (base flood elevation 9 ft); improvements include insulation, flood vents, and electrical upgrades. Elevating the panel was deemed infeasible. Board approved the waiver unanimously (4-0). - 710 Military Cutoff Road – Sign Variance (BADV-25-624): The applicant, Stephanie Walker, sought a variance to install an 86.5 sq ft wall sign (exceeding the 50 sq ft per tenant limit) for a tenant in a multi-unit building (Building Two, 39,000 sq ft). Applicant stated the sign is the same size as the existing sign and needed due to rebranding required by the AICPA, with risk of penalties. Staff argued the hardship is not unique and self-created, as the sign size limit applies uniformly. Board denied the variance 3-1 (Newman dissenting), finding the situation not unique and that granting would set a precedent for other tenants. Key Outcomes - Approval of minutes: Passed 4-0. - Withdrawal of variance at 1202 Eastwood Road: Passed 4-0. - Approval of floodplain waiver at 2 South Water Street: Passed 4-0. - Denial of sign variance at 710 Military Cutoff Road: Passed 3-1.

PROCEDURAL 46% · SIGNAGE REGULATIONS 33% · FLOODING 10% · ZONING AND LAND USE 7%
186
JUN 13, 2024 · WILMINGTON, NORTH CAROLINA · HISTORIC PRESERVATION COMMISSION
Historic Preservation Commission Meeting – June 13, 2024

The Wilmington Historic Preservation Commission met on Thursday, June 13, 2024, at 5:30 p.m. in City Council Chambers, Skyline Center, 929 North Front Street, Wilmington, NC (meeting minutes note City Hall, 102 N 3rd St as the location, creating a discrepancy with the agenda). Chair Kathleen Egan presided. The meeting included approval of minutes, nine evidentiary hearings (two continued from May, seven new), and staff updates. The meeting adjourned at 6:39 p.m. Consent Calendar - Approval of Minutes – May 9, 2024: Approved unanimously (7-0) as presented. Public Comments & Testimony - 410 Orange Street (Item 1): Sharon Dennen, speaking on behalf of neighbor Gold Walker, expressed concern that the proposed accessory structure would be too close to the neighbor's carriage house. - 402 S 3rd Street (Item 3): Lisa Sager (318 S 3rd St) spoke in support of the applicant's project. - No public comments were made on other items. Discussion Items Old Business 1. 410 Orange Street – Construction of Accessory Structure: Applicant Bruce Urban proposed a two-story accessory structure (approx. 1,406 sq ft) with a parking pad. Discussion centered on roof panel texture (striated vs. flat). Approved with conditions, including flat roof panels. 2. 111 Ann Street – Rear Porch Enclosure with Roof Deck: Applicant Carlos Gonzalez returned with additional information (SketchUp elevations) after a May continuance. Approved with conditions unanimously. New Business 3. 402 S 3rd Street – After-the-Fact Exterior Alterations, Fence, Driveway: Applicant Scott Burns. Commission noted missing materials and dimensions. Continued to August 8, 2024 (7-0). 4. 401 S Front Street – Landscaping and Driveway: Applicant David Moore. Detailed plan including removal of walls, brick pavers, and plantings. Approved with conditions (7-0). 5. 311 McRae Street – New Residential Infill Construction: Applicants Nick and Libby Beccarino. Discussion on window style (1-over-1 vs. 2-over-2) and design creativity. Approved 5-2 (Vice-Chair Yermal and Ms. Wilson dissenting) with 14 conditions. 6. 416 N 5th Avenue – Driveway Installation: Applicant Ben Miller. Concerns over massive concrete scale and lack of landscaping. Continued to July 11, 2024 (7-0) to explore alternative materials and a landscape plan. 7. 1941 Amphitheater Drive (Greenfield Lake Amphitheater) – Exterior Alterations including Landscaping: Applicants Ryan Beljer and Ed Massey. Approved with conditions, including an 8-ft fence and synthetic lawn installation (7-0). 8. 415 N 7th Street – Exterior Alterations: Siding: Applicant absent. Proposed PVC board and batten over existing wood siding. Commission denied (7-0) citing incompatibility with design standards. 9. 323 S 4th Street – Major Landscaping and Fence on Corner Lot: Applicant Ben Moores. Proposed picket fence atop existing boundary wall and native landscaping. Approved with conditions (7-0). Key Outcomes - Approved (7-0): Minutes; 410 Orange St (conditional); 111 Ann St (conditional); 401 S Front St (conditional); 1941 Amphitheater Dr (conditional); 323 S 4th St (conditional). - Approved (5-2): 311 McRae St (conditional; Yermal and Wilson opposed). - Denied (7-0): 415 N 7th St. - Continued to July 11, 2024: 416 N 5th Ave. - Continued to August 8, 2024: 402 S 3rd St. - Staff Announcements: Historic Preservation Planner Jessica Baldwin announced her departure; Megan Bacik and Brian Chambers will serve as interim. The National Register inventory survey contract is under negotiation, with fieldwork expected to begin fall 2024.

HISTORIC PRESERVATION 61% · PROCEDURAL 18% · ZONING AND LAND USE 16% · PARKING MANAGEMENT 3%
187
JUN 12, 2024 · WILMINGTON, NORTH CAROLINA · BOARD OF ADJUSTMENT
Design Adjustment Committee Meeting – June 12, 2024

The Design Adjustment Committee of Wilmington, NC met on Wednesday, June 12, 2024, at 1:45 p.m. (originally scheduled for 1:30 p.m.) in City Council Chambers at 102 North 3rd Street. The meeting was called to order by Vice-Chair Denys Vielkanowitz with a quorum present. The committee considered two agenda items: a continuance request for the Abberly at Wilmington development and a design adjustment request from Riverlights for a road connection. No public comments were received on either item. The meeting adjourned at 2:02 p.m. Consent Calendar - Approval of Minutes (May 15, 2024): The minutes of the previous meeting were presented and approved unanimously (5-0) by the committee. Old Business - Abberly at Wilmington (DAC-13-324): The applicant, Tyler J. Womble with HH Hunt, requested a continuance of the design adjustment request for a multiple dwelling development at Alexander and Market Street. The continuance was granted to a date undetermined, with the understanding that the item would be readvertised when brought back. The motion to continue passed 5-0. New Business - Riverlights Conventional Subdivisions Phases 5 & 7 Road Connection (DAC-14-624): The applicant, Kathryn Espinoza with McKim & Creed (representing the property owner Nick Cassella of Brookville Properties), requested a design adjustment to eliminate the required five-foot sidewalk on the west side of Folklore Way due to wetland constraints. The staff presentation by Brian Chambers noted the road connection is part of an approved preliminary plan and that the adjustment only affects the western sidewalk; pedestrian crosswalks at intersections and a mid-block crossing were proposed. During the hearing, Nick Cassella confirmed the wetland constraint had been recognized for some time and that the proposed solution aimed to minimize wetland impact while maintaining pedestrian connectivity. Committee Discussion and Vote Vice-Chair Vielkanowitz raised safety concerns about the mid-block crossing across a 25-foot-wide asphalt roadway and suggested an enhanced crossing with bump-outs to narrow the pavement to 20 feet. The applicant agreed to that condition. Captain Chris Elrod noted that the fire department would not support an elevated crosswalk (e.g., a speed hump) but supported the enhanced crossing. There were no public comments. The committee voted to approve the design adjustment (allowing sidewalk on only one side) with the condition that an enhanced mid-block crossing (reduced pavement width and bump-outs) be reviewed and approved at the Technical Review Committee (TRC) level. The motion passed 5-0. Key Outcomes - Abberly at Wilmington: Continued to a date uncertain (motion carried 5-0). - Riverlights Road Connection: Conditionally approved (5-0). The committee approved the design adjustment for a single-sided sidewalk and also approved the preliminary plan modification with the same condition. The enhanced mid-block crossing (20-foot pavement with bump-outs) will be finalized through the TRC process. All other city, state, and federal regulations apply. - Next Meeting: The next regular Design Adjustment Committee meeting is scheduled for July 17, 2024.

ENGINEERING AND INFRASTRUCTURE 44% · MISCELLANEOUS 17% · PUBLIC SAFETY 15% · PROCEDURAL 9%
188
MAY 16, 2024 · WILMINGTON, NORTH CAROLINA · BOARD OF ADJUSTMENT
Wilmington Board of Adjustment Meeting - May 16, 2024

The Wilmington Board of Adjustment held a regular meeting on Thursday, May 16, 2024, at 1:02 p.m. in City Council Chambers. The board considered five items: two old business variance requests and three new business requests. All votes were unanimous. The meeting adjourned at approximately 1:59 p.m. Consent Calendar - Approval of Minutes (April 18, 2024): Motion to approve passed 5-0. Public Comments & Testimony - 215 Summer Rest Road: Adjoining property owner Arch Ellis opposed the variance, stating it would cut his view of the Intracoastal Waterway by 40% and that the building would be too close to a one-lane road. He also submitted proxies from two other neighbors speaking against it. - Other items: No public comments were made for items 2 (2508 Oleander Drive), 3 (5123 Market Street), 4 (1202 Eastwood Road), or 5 (526 N 23rd Street). Discussion Items Old Business: 1. 215 Summer Rest Road – Variance to rear yard setback (BADV-19-324): The applicant sought a 7-foot variance to the required 20-foot corner side setback for a 364 sq ft addition. Staff reported the property is a corner lot in the R-20 district with existing structures. The applicant argued that similar variances had been granted in the neighborhood. The board discussed the four findings of fact, expressing concern that the variance would impede neighbor's views and that not all findings were met. Motion to deny carried 5-0. 2. 2508 Oleander Drive – Variance to accessory structure and dwelling unit codes (BADV-20-424): Vice-Chair Moore recused himself; Board Member Johnson chaired. With four members present, the applicant agreed to proceed (requiring unanimous vote). The applicant proposed building a new principal dwelling on Lot 84, which would render existing duplexes as accessory structures, increasing nonconformity. Staff noted the site's historic nonconformity and that the required square footage for the new dwelling was not met. The applicant provided an updated site plan. The board found the lot's nonconformity made it unique and warranted the variance. Motion to approve carried 4-0. New Business: 3. 5123 Market Street – Variances for parking maximum and drive-through setback (BADV-21-424): Chick-fil-A proposed a scrape-and-rebuild with 90 seats (later clarified as 70 inside + 24 patio = 94 seats). They requested 11 additional parking spaces (47 total vs. 36 max) and encroachment into the 20-foot drive-through setback by 5 feet on New Centre Drive and 0.5 feet on Market Street (clarified as 5 feet each, providing a 15-foot buffer). The applicant argued the new layout improves safety by separating drive-through and parking. The board liked the design and felt it reduced encroachment compared to the current site. Motion to approve carried 5-0. 4. 1202 Eastwood Road – Variances for density in watershed protection area (BADV-22-524): The applicant requested continuance to June 20, 2024. Motion to continue carried 5-0. 5. 526 N 23rd Street – Variance to fence height in front yard (BADV-23-524): The applicant built a 6-foot concrete fence 12 feet from the property line, but the front yard maximum is 4 feet (or 6 feet with conditions, but the fence did not meet the required 15-foot setback or 50% transparency). The applicant cited miscommunication with staff and noted similar fences in the neighborhood. Staff clarified the board is reviewing under the four findings of fact, not the specific fence waiver standards. The board discussed the mistake and noted the fence screens the house but found the hardship resulted from the applicant's action. However, after hearing the applicant had contacted the city and that moving the fence would harm a tree, some members were sympathetic. Motion to approve variance with condition of landscaping along the entire fence, two feet in depth, carried 5-0. Key Outcomes - Minutes approved: 5-0. - 215 Summer Rest Road: Variance denied (5-0). - 2508 Oleander Drive: Variances approved (4-0, unanimous with four members). - 5123 Market Street: Variances approved (5-0). - 1202 Eastwood Road: Continued to June 20, 2024 (5-0). - 526 N 23rd Street: Variance approved with landscaping condition (5-0).

ZONING AND LAND USE 91% · PROCEDURAL 5% · PARKING MANAGEMENT 2% · PROPERTY MAINTENANCE 2%
189
MAY 15, 2024 · WILMINGTON, NORTH CAROLINA · BOARD OF ADJUSTMENT
Wilmington Design Adjustment Committee Meeting - May 15, 2024

On Wednesday, May 15, 2024, at 1:30 p.m., the Wilmington Design Adjustment Committee held a public meeting in City Council Chambers at Skyline Center. The meeting lasted two minutes, from 1:30 to 1:32 p.m. The committee honored retiring member Carel Vandermeyden with a Certificate of Appreciation, approved the previous meeting’s minutes, and granted a continuance request for a single old business item. Consent Calendar - Approval of Minutes: The committee unanimously approved the minutes from the regular meeting of April 17, 2024, by a 5-0 vote. (Motion by Vice-Chair Vielkanowitz, seconded by Chair Gordon.) Old Business - Abberly at Wilmington (DAC-13-324): Senior Planner Patrick O’Mahony reported that the applicant (Tyler J. Womble of HH Hunt) had requested a continuance of their design adjustments request for a multiple-dwelling development at the intersection of Alexander and Market Street. The application involves annexation and MD-17(CD) zoning for a site currently zoned County R-15. Key Outcomes - Continuance Granted: The committee voted unanimously (5-0) to continue the Abberly at Wilmington item to the June 12, 2024, Design Adjustment Committee meeting. (Motion by Chair Gordon, seconded by Mr. Henley.) - Next Meeting: The next regular meeting is scheduled for June 12, 2024.

PROCEDURAL 100%
190
MAY 9, 2024 · WILMINGTON, NORTH CAROLINA · HISTORIC PRESERVATION COMMISSION
Wilmington Historic Preservation Commission Meeting – May 9, 2024

The Wilmington Historic Preservation Commission met at 5:30 p.m. on Thursday, May 9, 2024, and adjourned at 6:39 p.m. Vice-Chair Christopher Yermal presided with Commissioners Joan Keston, Alison Watts, and Ashley Wilson present; Chair Kathleen Egan and Commissioners Stephen Sulkey and Ross Tomaselli were absent. Staff included Assistant City Attorney Whitley Stavish, Assistant Planning Director Brian Chambers, Senior Planner Jessica Baldwin, Associate Planner Megan Bacik, and Planning Coordinator Amy Bradshaw. The commission considered three evidentiary hearings: a driveway and landscaping proposal at 323 South 4th Street, after-the-fact storefront alterations at 8 Market Street, and a rear porch enclosure at 111 Ann Street. No members of the public spoke during the evidentiary hearings. Approval of Minutes - The commission approved the April 11, 2024 minutes as presented by a 4-0 vote (motion by Vice-Chair Yermal, second by Commissioner Wilson). 323 South 4th Street – Driveway and Landscaping on a Corner Lot - Staff described the proposal as a 2-foot-high picket fence, a 10-foot-wide by 37-foot-6-inch-long driveway requiring a 10-foot curb/wall cut, a brown river rock pathway, and new plantings on a contributing circa-1850 Greek Revival house in the Historic District-Residential (HD-R) district. - Staff noted Design Standard 2.4, Standard 8, discourages new driveways where none existed historically and that no historical documentation exists for a driveway at this location. The existing former driveway off Nun Street is blocked by an attached shed/storage structure. - Applicant Brian Moores told the commission the water meter would be flush with the new driveway surface, the project would provide off-street parking for two cars, and neighboring houses already have similar driveways. He also described drainage problems and said removing the shed was not under consideration. - Commissioners expressed differing positions: Commissioner Wilson said the front curb cut and driveway would detract from the historic character of the neighborhood; Commissioner Keston worried it damaged the symmetry of the house; Commissioner Watts understood the need for off-street parking but regretted the shed blocked the old driveway; Vice-Chair Yermal noted he drove the street and found many similar driveways, and found the semi-permanent installation and landscaping acceptable. - The evidentiary hearing was opened and closed with no public speakers. Commissioner Watts moved to approve the request with staff conditions, seconded by Vice-Chair Yermal. The motion failed 2-2, with Commissioners Wilson and Keston voting no. 8 Market Street – After-the-Fact Storefront Alterations - Staff explained the contributing commercial building in the Central Business District Historic District Overlay (CBD-HDO) had four wood 16-light fixed windows and one wood half-lite nine-light door replaced without a certificate of appropriateness. A stop work order was issued February 1, 2024, and staff allowed temporary installation while the case was pending. - Staff reported that most storefront windows on that block are wood, not fiberglass, and that aluminum-clad windows at 21 Market Street were approved as part of a restoration tied to a documented historic photograph. - Applicant architect Eric Jabaley said the old windows had rotted and needed urgent replacement, that the building's original appearance was uncertain, and he questioned why fiberglass was being rejected when aluminum had been allowed elsewhere. - Commissioner Keston emphasized the commission's consistent position that wood should replace wood. Staff said a full-light design was acceptable but fiberglass was not and wood was preferred. Vice-Chair Yermal said he saw little difference between fiberglass and aluminum. - Property owner Harper Peterson confirmed that a full-light window was acceptable but the frame must be wood. - The evidentiary hearing was opened and closed with no public speakers. Commissioner Keston moved to deny the after-the-fact installation of fiberglass windows and storefront and to approve the installation of a wood storefront and wood windows, with details to be worked out with staff through the bypass application process. The motion was seconded by Commissioner Watts and carried 4-0. 111 Ann Street – Rear Porch Enclosure with Roof Deck - Staff summarized the request for a 9-foot by 19-foot rear addition with a roof deck at a non-contributing 1977 townhouse in the HD-R district. The addition would be clad in Hardie board, with vinyl one-over-one windows and a TPO roof deck partially visible from Ann Street. - Applicant Carlos Gonzales with Legacy Renovations said he was using surrounding similar townhouses as a guide and preferred to move forward. - Vice-Chair Yermal expressed concern that the commission could not tell what the finished addition would look like because no exterior elevation or finish details, such as siding reveal, were provided. Other commissioners agreed that more drawings were needed to protect the owner and the record. - The evidentiary hearing was opened and closed with no public speakers. Vice-Chair Yermal moved to continue the item to the June 13, 2024 meeting; Commissioner Keston seconded, and the motion carried 4-0. Key Outcomes - Minutes of April 11, 2024 approved 4-0. - 323 South 4th Street: approval motion failed 2-2; no certificate of appropriateness was granted. - 8 Market Street: motion carried 4-0 to deny the after-the-fact fiberglass installation and to approve wood storefront/windows through the bypass application process with staff. - 111 Ann Street: continued to the June 13, 2024 meeting by a 4-0 vote. - No items were reported under items from commission or items from staff. The meeting adjourned at 6:39 p.m.; the next regular meeting is June 13, 2024. Record Discrepancies - The agenda lists the meeting location as City Council Chambers, Skyline Center, 929 North Front Street, while the minutes state City Hall, 102 North 3rd Street. - The minutes identify the 111 Ann Street applicant as Carlos Gonzales with Legacy Renovations; the transcript spells the name as Carlos Nonales.

HISTORIC PRESERVATION 79% · PROCEDURAL 14% · ENGINEERING AND INFRASTRUCTURE 5% · TRANSPORTATION SAFETY 2%
OPENPUBLICA · PUBLIC MEETING INDEXUPDATED DAILY · openpublica.com