Browse by city
Date range
Search help

Search titles, summaries, topics and stored transcripts together. Keywords may match separately; put the whole query in double quotes for a phrase. Matching follows word analysis, so punctuation is not exact. Both dates are included. Documents are not searched.

SHOWING 221–230 ENTRIES
221
JUN 15, 2023 · WILMINGTON, NORTH CAROLINA · BOARD OF ADJUSTMENT
Board of Adjustment Meeting - June 15, 2023

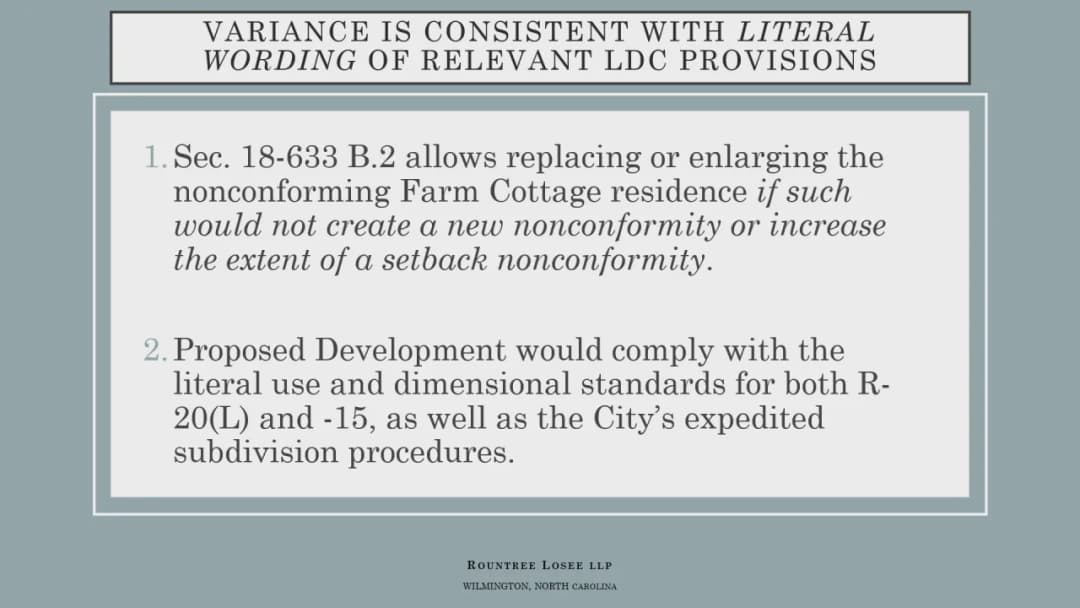
The Wilmington Board of Adjustment met on Thursday, June 15, 2023, at 1:00 p.m. in City Council Chambers. The meeting was called to order by Chairman Jeff Hovis and adjourned at approximately 1:34 p.m. The board considered two variance requests (a third was withdrawn), both approved unanimously. Consent Calendar - Approval of Minutes (May 18, 2023): Vice-Chair Moore moved to approve the minutes with corrections to items 2 and 8 (correcting motion-makers). The motion carried 5-0 unanimously. Public Comments & Testimony - Item 1 (College Acres Drive): No members of the public spoke in favor or opposition. - Item 3 (Airlie Road): No members of the public spoke in favor or opposition. Discussion Items 1. 4742, 4746, 4750 & 4754 College Acres Drive – Tree Preservation Variance (BADV-55-623) - Staff Presentation (Christopher Hatcher): The four vacant parcels are zoned MD-17(CD) (multi-family residential). The site contains 13 longleaf pine specimen trees (24–27 inches DBH) that require a variance for removal. The applicant proposes 14 dwelling units (4 bedrooms each). Trees are located in building footprints, drive aisles, and stormwater areas. The applicant will engage a certified arborist and attempt to preserve trees 3, 4, 5, 8, 9, and 10, as well as a 39-inch live oak along College Acres Drive (not part of removal). If removed, mitigation at 200% requires planting 646 caliper inches of comparable species. The property was rezoned in February 2023, and the tree preservation variance was missed during that process. - Applicant (Cindee Wolf, landscape architect): Presented a history of rezoning in 2021 and 2022, noting the new plan reduces density and preserves more trees. Hardship arises from the extensive work already invested. The applicant will use protective measures (e.g., aeration, selective pruning) to maximize survival of trees 8–11. If any cannot be preserved, 200% mitigation or payment-in-lieu will be provided. Ten specimen trees and 19 significant trees will remain on site. - Board Discussion: Vice-Chair Moore visited the site and found it consistent with surrounding development. Board members expressed appreciation for preserving the live oak. The variance was deemed consistent with the spirit, purpose, and intent of the ordinance. 2. 3334 River Road – Tree Preservation Variance (BADV-56-623) - Withdrawal: The applicant requested withdrawal because City Council adopted a code amendment removing the need for a variance for specimen trees in the General Industry district. No board action was required; the item was bypassed. 3. 1005 Airlie Road – Accessory Building Variance (BADV-57-623) - Staff Presentation (Kathryn Thurston): The 37.7-acre property (Oak Point Farms) is a bona fide farm annexed in 1999. The existing accessory dwelling unit (ADU) is 1,066 sq ft (per applicant; tax records show 732 sq ft). The applicant proposes expanding the ADU to 1,459 sq ft (259 sq ft over the 1,200 sq ft maximum). The addition does not increase any setback nonconformity. The Wrightsville Sound Small Area Plan (2011) supports preserving Oak Point Farms. The property could be subdivided by right to allow more dwellings, but the owner wishes to maintain farm status and avoid jeopardizing agricultural tax incentives. - Applicant (Steve Coggins, attorney): Argued the cottage is dilapidated and needs electrical and plumbing upgrades. The variance would allow continued farm operations without requiring subdivision, which could threaten agricultural property tax benefits. The increase is de minimis (259 sq ft over allowance) and cannot be seen from neighboring properties. All four variance criteria are met: hardship arises from strict application (forcing unnecessary subdivision); conditions are peculiar to this historic farm; hardship is not self-created; and the variance is consistent with comprehensive plan and small area plan, securing public safety and substantial justice. - Board Discussion: Vice-Chair Moore and Board Member Monroe agreed the proposal is reasonable and meets the four findings of fact. Monroe noted that requiring subdivision would constitute a hardship and the property’s uniqueness fits the criteria. Key Outcomes - Item 1 (College Acres Drive): Motion by Vice-Chair Moore to approve the variance based on the four findings of fact. Seconded by Mr. Johnson. Carried 5-0. - Item 2 (River Road): Withdrawn by applicant; no vote. - Item 3 (Airlie Road): Motion by Board Member Monroe to approve the variance based on the four findings of fact. Seconded by Mr. Johnson. Carried 5-0. - Next Meeting: The next regular Board of Adjustment evidentiary hearing is scheduled for Thursday, July 20, 2023.
ZONING AND LAND USE 53% · TREE PRESERVATION 20% · PROCEDURAL 18% · HISTORIC PRESERVATION 5%
222
JUN 8, 2023 · WILMINGTON, NORTH CAROLINA · HISTORIC PRESERVATION COMMISSION
Wilmington Historic Preservation Commission Meeting – June 8, 2023

The Wilmington Historic Preservation Commission met on Thursday, June 8, 2023, at 5:30 p.m. in City Council Chambers at Skyline Center. The meeting covered seven evidentiary hearings (one continued, five approved with conditions, one denied) and one administrative item. Votes were 7-0 or 6-0 on all motions. Consent Calendar - Approval of Minutes (April 13, 2023 and May 11, 2023): Motion to approve passed 7-0 without discussion. Public Comments & Testimony - Item 3 (516 S 5th Avenue): Mr. Travis Gilbert of the Historic Wilmington Foundation spoke in opposition to the proposal to coat a striated metal roof, stating that the commission had previously required two similar roofs to be removed and that approving a coating would set a bad precedent. Discussion Items - Item 1 – 221 S 5th Avenue (Old Business): Applicant Linda Potts requested to replace an existing standing seam metal roof with asphalt shingles. Commissioners expressed concern about lack of written evidence from contractors regarding the roof’s condition and the feasibility of coating. The request was continued to July 13, 2023, by a 7-0 vote to allow the applicant to provide roofing reports and photographs. - Item 2 – 322 South Front Street (New Business): Applicant David Lisle proposed a rear addition and exterior alterations (including painting, shutter removal, and siding repair). The commission discussed the use of synthetic materials; the applicant agreed to use wood for fascia and frieze instead of Azek. Approved 7-0 with nine conditions (e.g., clear glazing, archaeological monitoring, no synthetic materials below soffit). - Item 3 – 516 S 5th Avenue (New Business): Applicant Weiss Nassar sought to coat a striated standing seam metal roof (installed without a COA) with Henry Fibered Aluminum Roof Coating. Commissioners questioned whether the coating would hide striations and raised concerns about longevity and precedent. A motion to deny passed 7-0. - Item 4 – 533 South Front Street (New Business): Applicant Eric Jabley proposed a garage, pool house, in-ground pool, driveway, and brick fence. The staff report noted a corrected setback. Approved 7-0 with nine conditions (landscaping, paver specs, tree protection, archaeological provisions, etc.). - Item 5 – 128 South Water Street (New Business): Applicant Terri Espy requested installation of a porch enclosure with aluminum frame and clear vinyl panels on a non-contributing commercial building. Commissioners noted the panels are temporary and the structure is non-contributing. Approved 7-0 with two conditions. - Item 6 – 215 South 6th Avenue (New Business): Vice-Chair Yermal recused himself. Applicant Rob Romero proposed a second-story addition, rear addition, pool, and accessory structure. The existing chimneys will be reconstructed. Approved 6-0 with 11 conditions (roof specs, pool details, stucco colors, archaeological recommendations, etc.). - Item 7 – 2 Church Street (New Business): Applicants Jay and Rachel Larsen sought after-the-fact approval for a 6-foot brick fence (partial construction had already begun). A stop work order had been issued. Approved 7-0 with six conditions, including payment of after-the-fact fee and fence not exceeding six feet. Key Outcomes | Item | Address | Decision | Vote | |------|---------|----------|------| | 1 | 221 S 5th Ave | Continued to July 13, 2023 | 7-0 | | 2 | 322 S Front St | Approved with conditions | 7-0 | | 3 | 516 S 5th Ave | Denied | 7-0 | | 4 | 533 Front St | Approved with conditions | 7-0 | | 5 | 128 Water St | Approved with conditions | 7-0 | | 6 | 215 S 6th Ave | Approved with conditions | 6-0 (Vice-Chair recused) | | 7 | 2 Church St | Approved with conditions (after-the-fact) | 7-0 | - Other Business: The commission voted 7-0 to become a concurring party on a programmatic agreement between the City of Wilmington, SHPO, and Community Services for CDBG and HOME grants (FY2023-24 through FY2027-28). No additional responsibilities were added. - Commissioner Sulkey commended staff and the public for their engagement at a recent community meeting on design guidelines, noting that most attendees wanted stronger enforcement and clearer guidance.

HISTORIC PRESERVATION 58% · PROCEDURAL 15% · ZONING AND LAND USE 13% · PROPERTY MAINTENANCE 11%
223
MAY 18, 2023 · WILMINGTON, NORTH CAROLINA · BOARD OF ADJUSTMENT
Wilmington Board of Adjustment Meeting Summary – May 18, 2023

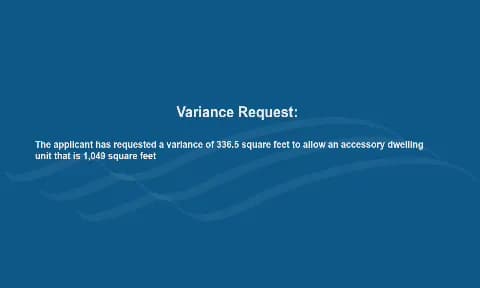
The Wilmington Board of Adjustment met on Thursday, May 18, 2023, at 1:01 p.m. in City Council Chambers to hear and decide on multiple variance appeals and an appeal of a notice of violation. The meeting was called to order by Chairman Jeff Hovis, who left at 3:30 p.m., and Vice-Chairman Patrick Moore presided over the remainder. The board approved minutes, continued one item, granted several variances, denied one variance, upheld a zoning administrator determination, and accepted a withdrawal. All votes were conducted with a full complement of members present. Consent Calendar - Approval of Minutes (April 20, 2023): Motion by Scott Monroe, seconded by Jess Johnson. Passed unanimously (5-0). Public Comments & Testimony - Item 2 – 2346 Carolina Beach Road (Starway Village): No public speakers in favor or opposition during the evidentiary hearing. The board reopened the hearing to question the applicant about alternative pond layouts. - Item 3 – 307 N. Front Street (Cotton Exchange): Christina Haley (Wilmington Downtown Inc.) spoke in favor, noting the sign would improve wayfinding and complement facade improvements. - Item 4 – 5417 Park Avenue: No public comments; the applicant's attorney presented. - Item 5 – 5709 Wrightsville Avenue (Appeal): Applicant Paul Czesak and homeowner Linda Moore spoke, arguing that the sick trees (lichen-infested cherry trees) were removed in good faith, that 7 new live oaks were already planted ($25,500 value), and that the 32 homeowners (mostly retirees on fixed incomes) face financial hardship from the fine and mitigation. They requested reduced mitigation and fine. Multiple residents raised hands indicating they were present at the HOA meeting. City staff noted that fitness tree service has a history of removing trees without permits. - Item 7 – 1227 S 3rd Street: Andrea Arth (downtown resident) and Ryan Horne (business owner) spoke in favor, supporting the need for off-street parking. Diane Ferris (neighbor on Simon Street) questioned the impact on her backyard; the applicant responded that the Kidder Street access would be less obtrusive than alley access. - Item 8 – 136 Skystasail Drive: Attorney Seth Buskirk and several neighbors (Burrows Smith, Harry Archer, Pamela Maureen) spoke in opposition, arguing the hardship was self-created (house built far back), the pool would damage an adjacent 30-inch specimen live oak, violate HOA covenants, and not meet any variance criteria. Applicant's representative Mike Gavrillen (MJ Pools) argued that only a small front-yard location was viable and that he would protect the tree. - Item 9 – 109 Giles Avenue: No public comments; the applicant's representative explained the tree's central location prevented design alternatives. Discussion Items - Item 1 – 1601 South College Road (Appeal): Applicant requested continuance to July 20, 2023, to work with city legal staff. Motion to continue carried 5-0. - Item 2 – 2346 Carolina Beach Road (Starway Village): Staff presented that a 32.5-inch live oak (specimen tree) and other significant trees required removal for stormwater pond placement. The applicant sought a variance for tree removal and waiver of all mitigation fees (424 caliper inches, $74,200). Board members debated the tree's significance and the project's affordable housing nature (278 workforce units, with state/city funding). After reopening the hearing, the applicant confirmed no viable alternatives due to topography, state parking requirements, and funding timelines. Staff noted a pending fee schedule amendment for city-supported affordable housing (effective July 1, 2023 if approved). Motion to approve with condition to work with city staff to reconfigure pond and save tree. Passed 5-0. - Item 3 – 307 N. Front Street (Cotton Exchange): Variance to allow a 50 sq. ft. projecting sign (exceeds 15 sq. ft. allowed by 35 sq. ft.) and placement above ground floor. Applicant argued the sign would serve as a landmark for the historic multi-tenant building. Board discussion focused on the sign's size, historic nature, and precedent. Graham Mitchell suggested scaling down but did not oppose. Motion to grant variance passed 4-1 (Mitchell dissenting). - Item 4 – 5417 Park Avenue: Variance to convert existing 1,049 sq. ft. garage into ADU; code allows 712.5 sq. ft. based on primary structure (1,425 sq. ft.). Applicant emphasized the existing structure predates the code, the ADU is permitted use, and the city's comprehensive plan encourages ADUs. Board noted adequate parking (stacked driveway). Motion to grant variance passed 5-0. - Item 5 – 5709 Wrightsville Avenue (Appeal of Notice of Violation): Staff confirmed 9 cherry trees (7 to 13 inches each) were removed without permits. The 130.5 caliper-inch mitigation and $4,450 fine were issued. The board's role was limited to three questions: Were trees removed? Was a permit required? Did staff err? The board upheld the zoning administrator's determination. The applicant may negotiate settlement with city manager's office. Motion to uphold passed 5-0. - Item 6 – 3305 Princess Place Drive: Applicant withdrew variance request. Motion to withdraw passed 5-0. - Item 7 – 1227 S 3rd Street: Variance to allow parking lot access from Kidder Street instead of required Simon Street (classified as alley). Applicant argued that alley is a low-drainage point requiring expensive engineering, and alley access would increase impervious area beyond 10,000 sq. ft. triggering underground stormwater retention, and lose 6 parking spaces. Board noted the site's unique topography and that Kidder access is safer. Motion to grant variance passed 5-0. - Item 8 – 136 Skystasail Drive: Variance to place inground pool and accessory structure (later dropped) in front of principal structure. Staff showed property is in flood zone VE-14 and surrounded by conservation resource; proposed pool would encroach 23.48% into setback. Opponents argued no peculiar hardship (self-created), potential harm to adjacent specimen live oak, and violation of HOA covenants. Board found no hardship and denied variance. Motion to deny passed 5-0. - Item 9 – 109 Giles Avenue: Variance to remove a 30-inch live oak (specimen tree) to develop two residential lots. Applicant argued tree is centrally located, cannot be avoided, and its health would be compromised even if preserved. Mitigation of 60 caliper inches (200%) would be planted. Board found the request reasonable, noting the development is not overbuilt and mitigation is satisfactory. Motion to grant variance passed 5-0. Key Outcomes - Continued to July 20, 2023: Item 1 (1601 South College Road). - Withdrawn: Item 6 (3305 Princess Place Drive). - Approved Variances: Items 2 (with condition to work with staff), 3 (4-1), 4, 7, 9 (all 5-0). - Denied Variance: Item 8 (136 Skystasail Drive) (5-0). - Upheld Zoning Administrator Determination: Item 5 (5709 Wrightsville Avenue) (5-0); applicant may negotiate mitigation with city manager's office. - Next Meeting: Thursday, June 15, 2023, at 1:00 p.m.

TREE PRESERVATION 31% · ZONING AND LAND USE 21% · PROCEDURAL 13% · AFFORDABLE HOUSING 13%
224
MAY 11, 2023 · WILMINGTON, NORTH CAROLINA · HISTORIC PRESERVATION COMMISSION
Wilmington Historic Preservation Commission Meeting - May 11, 2023

The Wilmington Historic Preservation Commission held a quasi-judicial evidentiary hearing on Thursday, May 11, 2023, at 5:30 p.m. in City Council Chambers, Skyline Center, 929 North Front Street, Wilmington, NC. The meeting addressed four agenda items: one continuance, two applications for composite window replacements that were denied, and one application for a fence and driveway alteration that was approved. Consent Calendar - None. Public Comments & Testimony - Item 2 (120 Church Street): The homeowner (late 70s) testified in support of replacing rotting, inoperable wood windows with Renewal by Andersen Fibrex composite windows for energy efficiency, ease of use, and reduced maintenance. She stated she had not found reliable craftsmen for restoration and that her storm windows did not open, creating a fire hazard. A commissioner (identity not confirmed in transcript) argued against the proposal, stating wood windows are infinitely repairable, that replacement would set a harmful precedent, and that there are local companies able to restore windows (e.g., a company in Greensboro that restored windows in the trust building). The commissioner also noted that storm windows can protect originals without replacement. - Item 3 (614 Walnut Street): The owner, Anthony M. Durant Jr. (79 years old, resident since age 4), testified in support, stating that the iron window weights had fallen off, windows were unsafe to open, and utility bills were nearly $300/month compared to $118 at his newer home in Leland. He said contractors quoted $4,000–$5,000 per window for restoration and recommended Renewal by Andersen. A commissioner again argued for restoration, noting alternative energy efficiency measures (e.g., attic insulation, sealing ducts) and existence of repair companies. - Item 4 (102 N 15th Street): Two neighbors spoke in favor of the proposed brick and wood fence. William (1505 Princess Street) stated no objections from neighbors. Donald James, a masonry contractor, testified that he had discussed the project with the applicant for months and confirmed the footing and design would be solid. The applicant’s attorney also noted that neighbors across the street (the Odens) endorsed the plan via a written statement. Discussion Items - Old Business – 221 South Fifth Avenue: The applicant requested a continuance; the commission voted to continue to the next month (motion carried). - New Business – 120 Church Street (HD-R): Composite Windows: The applicant (Renewal by Andersen representative) presented the Fibrex composite window as an insert replacement that fits within existing frames, does not disturb interior/exterior trim, and mimics wood appearance. The homeowner described severe rot and energy loss. Commissioners debated whether composite windows comply with design standards; staff noted non-wood windows have only been approved on non-contributing buildings in HD-R districts. The commission voted to deny (motion by Ashley Wilson, seconded, all in favor, none opposed), citing non-compliance with Wilmington Design Standards 1.6 and Secretary of the Interior Standards 3.2. - New Business – 614 Walnut Street (HD-R): Composite Windows: The applicant again presented the same composite window product. The homeowner described falling weights, inoperable windows, and high energy bills. The commission denied the request with the same reasoning (motion by a commissioner, seconded, all in favor, none opposed), citing standards 1.6 and 3.2. - New Business – 102 N 15th Street (HD Overlay): Fence and Driveway: The applicant proposed a six-foot brick fence with lattice design along the south yard (set back 4'-4" from existing retaining wall), a six-foot wood board-on-board fence on rear/north property lines, a 12-foot-wide concrete driveway with brick outline, and removal of four trees. Staff noted the house (Albert S. Williams House) was designed by John Russell Pope and is a contributing resource. The commission approved the request (motion by Ashley Wilson, seconded, all in favor, none opposed), finding it compatible with design standards 1.6.1, 2.2, 2.3, 2.4, 3.3, and 13. Key Outcomes - Item 1 (221 South Fifth Avenue): Continuance granted to the next meeting. - Item 2 (120 Church Street): Denied. The application to install new composite windows was denied for non-compliance with design standards. - Item 3 (614 Walnut Street): Denied. The application to install new composite windows was denied for non-compliance with design standards. - Item 4 (102 N 15th Street): Approved. The application to construct a brick fence, wood fence, and alter the driveway was approved with conditions as noted. - Staff Updates: A community meeting on design standards update will be held May 23 at the MOK Center; a realtor training on historic properties is scheduled for May 12; and a disaster planning/resiliency class will be held June 9.

HISTORIC PRESERVATION 60% · WINDOW REGULATIONS 25% · PROPERTY MAINTENANCE 6% · ENERGY EFFICIENCY 4%
225
APR 20, 2023 · WILMINGTON, NORTH CAROLINA · BOARD OF ADJUSTMENT
Wilmington Board of Adjustment Meeting – April 20, 2023

The Wilmington Board of Adjustment convened at 1:04 p.m. on Thursday, April 20, 2023, in City Council Chambers to consider variance requests. The meeting lasted approximately 14 minutes and included the approval of minutes, withdrawal of two old business items, continuance of four new business items, and a public hearing and approval of one parking location variance. Consent Calendar - Approval of Minutes (March 16, 2023): Approved unanimously (4-0). Old Business - 6120 Oleander Drive (BADV-15-922): Withdrawn by applicant. Motion to withdraw passed 4-0. - 108 S 2nd Street (BADV-29-123): Withdrawn by applicant. Motion to withdraw passed 4-0. New Business – Continuances - Items 3–6 were continued in a single motion to the May 18, 2023, meeting: 136 Skystasail Drive (BADV-47-423), 2346 Carolina Beach Road (Starway Village, BADV-48-423), 307 N. Front Street (Cotton Exchange, BADV-49-423), and 5417 Park Avenue (BADV-50-423). Each continuation carried unanimously (4-0) to allow for a full board. Discussion Item – Variance for Parking Location (Item 7) - Address: 716, 720, 724 S 4th Street and 719 S 3rd Street (BADV-51-423). The applicant sought a variance from Land Development Code Section 18-340(A)(3)(b) to allow parking within 20 feet of a right-of-way and within 35 feet of a block corner in the Urban Mixed-Use (UMX) district. - Staff Presentation: Kathryn Thurston, Zoning Administrator, stated the site is a designated brownfield, bounded by three rights-of-way (S. 3rd, S. 4th, and Wooster Street), and that S. 4th and Wooster do not physically connect (confirmed by NCDOT). The applicant proposed tiered parking under the building to minimize soil disturbance. The parking area is completely covered by the building. The variance would allow a unit-to-parking ratio of 1:1, reducing on-street demand. - Applicant Testimony: Michael Beckley (1010 Nut Street, Apt. 1212) noted the existing duplex had been demolished. He reported that the Planning Commission had recommended approval of a rezoning and open space payment-in-lieu the previous night. Community meeting feedback highlighted a parking shortage; the new design exceeds a 1:1 parking ratio and maintains a 35-foot by 35-foot sight line at S. 3rd and Wooster. The only variance applied for is at S. 4th and Wooster, where no traffic connection exists. The Design Adjustment Committee had granted a 10% open space waiver, with a $330,000 payment-in-lieu to Parks and Recreation. - Board Discussion: Board members agreed the property’s brownfield status and the lack of a street connection create a practical difficulty. The parking is within the building footprint, aligning with the UMX district’s intent and supporting public safety. The variance was deemed consistent with the spirit of the code. - Motion and Vote: Board Member Monroe moved to approve the variance; Vice-Chair Moore seconded. The motion carried 4-0. Key Outcomes - Approved March 16, 2023, meeting minutes (4-0). - Withdrew two old business items (4-0 each). - Continued four new business items to May 18, 2023 (4-0). - Approved variance for parking location at 716-724 S 4th St and 719 S 3rd St (4-0). - Meeting adjourned at approximately 1:18 p.m. The next regular meeting is scheduled for Thursday, May 18, 2023.

PROCEDURAL 42% · PARKING MANAGEMENT 38% · ZONING AND LAND USE 20%
226
APR 19, 2023 · WILMINGTON, NORTH CAROLINA · BOARD OF ADJUSTMENT
Design Adjustment Committee Meeting - April 19, 2023

The Design Adjustment Committee (DAC) of the City of Wilmington met on Wednesday, April 19, 2023. The agenda listed a 1:15 p.m. start time, but the meeting was called to order at 1:30 p.m. according to the minutes. The committee considered two items: a request for driveway waivers for the Starway Village apartment development (old business) and a request for a payment-in-lieu of dedicated open space for the Pearl II mixed-use project (new business). Both items were approved unanimously (5-0). The meeting adjourned at 2:18 p.m. Consent Calendar - Approval of Minutes (March 15, 2023): The minutes were presented by Chair Gordon. No corrections were suggested. A motion to approve passed unanimously, 5-0. Public Comments & Testimony - Starway Village: No members of the public spoke for or against the waiver requests. The public hearing was opened and then closed. - Pearl II: Nick Lynton, a resident of South 4th Street across from the project site, expressed concerns about the lack of open space in the neighborhood, called the proposed payment amount ($33,294) "a biddly amount," and asked where the funds would go. Staff responded that funds are set aside for park and recreation improvements in the area. Discussion Items - Starway Village (Waiver Requests): The applicant, Chris Bostic (Kimley Horn), requested two adjustments from the city's technical standards for a 278-unit apartment development at 2340-2374 Carolina Beach Road. - Waiver 1 – Driveway offset from property line: The code requires a 75-foot offset on major thoroughfares; the applicant proposed 9 feet (northern driveway) and 30 feet (southern). The committee noted the driveway would be right-turn-only egress, approved by NCDOT, and deferred to DOT standards. Motion to approve passed 5-0. - Waiver 2 – Private driveway length (max 500 feet): The applicant proposed a driveway exceeding 500 feet (over 889 feet). Justification included site shape, limited frontage on Carolina Beach Road, and circulation design that allows through movement for emergency vehicles. Fire Captain Elrod confirmed no emergency access concerns. Motion to approve passed 5-0. - Pearl II (Payment-in-Lieu of Open Space): The applicant, Michael Beckley (Bush Watson), requested to pay in lieu of dedicating 6,270 square feet of open space (10% of the 1.4-acre site) for a mixed-use project at 716-724 S. 4th Street & 719 S. 3rd Street. The site is zoned UMX and R-3, with a pending rezoning to UMX(CD). Staff noted that open space must be at ground level and cannot be rooftop or internal. The committee discussed site constraints (brownfield, topography, UMX setbacks, parking needs) and concluded that the project's proposed elevated podium recreation area (approx. 120×80 ft) meets resident recreational needs, and nearby parks (Greenfield Lake, Dram Tree Park, Robert Strange Park) are available. The payment amount was set at $33,294, based on 10% of the county tax value of the entire parcel. Motion to approve passed 5-0. Key Outcomes - Starway Village Waiver 1 (driveway offset): Approved 5-0. - Starway Village Waiver 2 (driveway length): Approved 5-0. - Pearl II payment-in-lieu of open space: Approved 5-0, with funds to be used for area park improvements. - Next regular meeting: May 17, 2023.

ZONING AND LAND USE 52% · PARKS AND RECREATION 23% · PROCEDURAL 9% · TRANSPORTATION SAFETY 9%
227
APR 13, 2023 · WILMINGTON, NORTH CAROLINA · HISTORIC PRESERVATION COMMISSION
Wilmington Historic Preservation Commission Meeting - April 13, 2023

The Wilmington Historic Preservation Commission met on Thursday, April 13, 2023, at 5:30 p.m. in City Council Chambers at the Skyline Center, 929 North Front Street. Chair Kathleen Egan presided over the meeting with all seven commissioners present. The meeting included approval of minutes, five evidentiary hearings (one continued from the previous meeting), and adjourned at 7:18 p.m. Approval of Minutes - The draft minutes from the March 9, 2023 meeting were approved by a vote of 7-0. Public Comments & Testimony - 19 S 6th Street: Beverly Femia spoke on behalf of property owner Rachel Walsh, describing the circumstances leading to the unauthorized roof replacement and requesting approval for a new asphalt shingle roof (with metal porch roof) instead of the existing standing seam metal roof. - 117 S 2nd Street: Michael Smith, neighbor at 211 S 2nd Street, expressed support for the design but raised questions about HVAC location, wall height, and use of space along the alley. He also submitted a letter from another neighbor. - 221 S 5th Avenue: No public comments. - 512 S 4th Street: No public comments. - 21 Market Street: No public comments. Discussion Items Old Business 1. 19 S 6th Street (After-the-Fact Roof Replacement) Staff presented the case for after-the-fact approval of a roof replacement. The existing striated standing seam metal roof was installed without a Certificate of Appropriateness. The applicant requested removal of the metal roof and installation of asphalt shingles on the main body, with standing seam metal on the front porch and EPDM rubber on a rear low-slope area. The applicant provided engineering reports and roofer recommendations indicating the metal roof was poorly suited for the structure. After discussion about workmanship and materials, the commission voted 6-1 to conditionally approve (Yermal opposed), requiring removal of the metal roof, staff review of new materials via bypass, and compliance with building codes. New Business 2. 117 S 2nd Street (New Infill Commercial Construction) The applicant proposed a two-story commercial building (approximately 10,570 sq ft) with two masses connected by a second-story bridge, designed to be compatible with the residential and commercial context. Commissioners praised the design and scale. The commission approved 6-0 (Vice-Chair Yermal recused) with conditions including archaeological investigation during excavation, review of retaining wall and waterfall details, and material consistency. 3. 221 S 5th Avenue (Roof Replacement – Change in Materials) The applicant sought to replace a deteriorating standing seam metal roof with asphalt shingles due to cost ($38,000 for metal vs. $8,500 for shingles) and inability to repair the original roof. Several commissioners expressed concern about losing metal roofs in the district and questioned whether cost alone was sufficient reason. The commission voted 7-0 to continue the item to the May 11, 2023 meeting to allow the applicant to consult with the Historic Wilmington Foundation about potential funding for a metal roof replacement. 4. 512 S 4th Street (Accessory Structure) A request to construct a 483 sq ft rear-yard accessory structure with a contemporary design (shed roof, vertical board-and-batten siding). Commissioner Wilson expressed concerns about congruity. The applicant agreed to modify the siding to horizontal clapboard to better match the primary structure. The commission approved 6-1 (Sulkey opposed) with conditions including breezeway material review and landscape approval. 5. 21 Market Street (Storefront Alterations) The applicant proposed removing existing stucco and aluminum storefront, enlarging window openings, and installing new aluminum windows with Hardie board infill and a cloth shed awning. Commissioners supported the larger ground-floor windows and the use of Hardie board. The commission approved 7-0 with conditions that the awning not be installed into the brick face and that paint colors be submitted for bypass approval. Key Outcomes - Votes: - Approval of March 9 minutes: 7-0. - Item 1 (19 S 6th St): Conditional approval 6-1. - Item 2 (117 S 2nd St): Conditional approval 6-0 (Yermal recused). - Item 3 (221 S 5th Ave): Continued to May 11, 2023, 7-0. - Item 4 (512 S 4th St): Conditional approval 6-1. - Item 5 (21 Market St): Conditional approval 7-0. - Directives: The applicant for Item 3 was instructed to contact the Historic Wilmington Foundation regarding potential financial assistance for a metal roof replacement. - Next meeting: Thursday, May 11, 2023, at the same location.

HISTORIC PRESERVATION 73% · ZONING AND LAND USE 9% · PUBLIC ENGAGEMENT 9% · PROPERTY MAINTENANCE 6%
228
MAR 17, 2023 · WILMINGTON, NORTH CAROLINA · BOARD OF ADJUSTMENT
Wilmington Board of Adjustment Meeting — March 17, 2023

This summary reflects the meeting timestamp 2023-03-17 20:15:00+00:00. The minutes and transcript date the proceedings as March 16, 2023, 1:01 p.m. to approximately 5:09 p.m., in City Council Chambers, 102 North 3rd Street, Wilmington, NC. The Board of Adjustment heard variance requests, an appeal continuation, and public testimony; decisions were governed by the four findings of fact for variances under the City's Land Development Code. No separate agenda was provided in the source materials. Consent Calendar and Procedural Approvals - Minutes of February 16, 2023, were approved 5-0. - 301 Toulon Drive (BADV-35-223): withdrawn by the applicant; withdrawal approved 5-0. - 1601 South College Road (BACEO-4-323): outdoor advertising sign separation appeal continued by consent to the May 18, 2023, Board of Adjustment meeting; motion carried 5-0. Public Comments & Testimony - 2030 Bay Colony Lane: No public speakers appeared; applicant Dan Levine testified about the unique, irregular lot shape. - 715 Greenfield Street: No public speakers appeared; applicant/property manager George Taylor cited $12 million in renovations, a prior fence on the site, and safety concerns including gun violence and the nearby homeless community. - 917 N 5th Avenue: No public speakers appeared; applicant Marijean McCarthy Biles described the odd narrow/shallow lot and the blank wall of the building behind. - 1320 Independence Boulevard: Multiple neighbors spoke in opposition. Robert Keith, a 15-year resident, cited traffic, privacy, and neighborhood opposition; Christine Hughes, a 17-year city long-range planner and primary author of the comprehensive plan and new land development code, said her backyard abuts the tract, called the height increase incompatible, and saw no material code conflict; Robert Ruffner, adjacent since 1985, cited privacy, property value, and traffic; David Sneeden, a 13-year resident, cited restrictive covenants and neighborhood character; Leo Warshana cited solar-panel shading; and Will Gammons said he would not have bought his home if the development were shown behind it. Attorney Grady Richardson, representing adjacent owners and about 70 additional nearby properties, argued the applicant had no legal hardship and was seeking an improper legislative rezoning. - 223 Keaton Avenue: No public speakers appeared; applicants' attorney Matt Nichols and surveyor Stuart Benson presented topography and survey evidence. - 8109 Masonboro Sound Road: Adjacent owner Clint Blackburn opposed the variance, saying it would obstruct his view and affect light, sound, and the use of his home. - 906 S 8th Street/718 Dawson Street: No public speakers appeared; property owner Rodney Williams described the proposed mixed-use project as intended to provide affordable housing and on-site parking. Discussion Items - 2030 Bay Colony Lane (BADV-39-323): Request for a 5-foot rear setback variance and 10-foot perimeter buffer variance in R-20(L) for an addition. Staff noted the 11,572.10 sq ft lot, 2,096 sq ft home, required 30-foot buffer, and changed code context. The board found the irregular lot met the findings of fact; approved 5-0. - 715 Greenfield Street (BADV-40-323): Request to allow an approximately 8-foot 2-inch fence in the UMX front setback, a 4-foot 2-inch variance from the 4-foot fence height limit. Board members split, with concerns about precedent and compatibility versus the site's security context; the motion to approve failed 3-2, so the variance was denied. - 917 N 5th Avenue (BADV-41-323): Request for a 7-foot rear setback variance in R-3 to build an 816 sq ft home with an 8-foot rear setback, plus porch encroachment. The board found the ABC Alley easement and unusual 45-foot lot depth created hardship; approved 5-0. - 1320 Independence Boulevard/Parcel R05420-003-003-000 (BADV-42-323): Request for a 5-foot height variance, from 35 to 40 feet, in R-15 to allow smaller-footprint three-story townhomes and preserve more regulated trees. Staff cited approximately 2,600 regulated trees; by-right development would remove about 1,408 trees, while the reduced footprint could preserve about 903. The board first denied the neighbors' continuance request 4-1, then voted 3-1 to let alternate Tyler Newman serve despite objections based on his neighborhood residence and service with the applicant on a business advocacy board. On the merits, the board found the applicant failed to show all four findings of fact; the variance was denied 3-2. - 223 Keaton Avenue (BADV-43-323): Request for a 3-foot variance to the accessory structure height limit after a survey showed the accessory garage was 3 feet taller than the principal structure. The board agreed with staff and applicants that steep topography and reliance on the builder created the hardship; approved 5-0. - 8109 Masonboro Sound Road (BADV-44-323): Request to place a 490 sq ft accessory structure in front of the principal structure and exceed the maximum of two accessory structures. The 2.3-acre lot had 1,453 sq ft of existing accessory buildings; the applicant said water and sewer extensions to the rear cost over $100,000. Staff identified possible compliant alternatives, including a breezeway or replacing the nonconforming well house footprint; the board denied the variance 5-0 for failure to meet the findings of fact. - 906 S 8th Street/718 Dawson Street (BADV-45-323): Request for a waiver/egress-only driveway connection on Dawson Street in UMX, where primary-frontage driveways were otherwise prohibited. Staff said the 92-foot lot depth could not support a two-way driveway with parking; the board found the variance improved safety, ADA accessibility, and on-street parking impacts; approved 5-0. Key Outcomes - Approved: 2030 Bay Colony Lane; 917 N 5th Avenue; 223 Keaton Avenue; 906 S 8th Street/718 Dawson Street. - Denied: 715 Greenfield Street; 1320 Independence Boulevard/Parcel R05420-003-003-000; 8109 Masonboro Sound Road. - Continued: 1601 South College Road to May 18, 2023. - Withdrawn: 301 Toulon Drive. - The Board of Adjustment's next regular evidentiary hearing was scheduled for April 20, 2023. Staff also announced quasi-judicial training on May 10, 2023, at Thalian Hall, with the city covering registration costs. Note: The minutes contain a scrivener's error describing the 3-2 denial on Item 5 as unanimously; the recorded vote was 3-2.

ZONING AND LAND USE 56% · PROCEDURAL 16% · TREE PRESERVATION 12% · HISTORIC PRESERVATION 4%
229
MAR 15, 2023 · WILMINGTON, NORTH CAROLINA · BOARD OF ADJUSTMENT
Design Adjustment Committee Meeting – March 15, 2023: Starway Village Continuance & Riverlights Driveway Waiver Approval

The Design Adjustment Committee of the City of Wilmington met on Wednesday, March 15, 2023, at 1:39 p.m. (scheduled for 1:30 p.m.) in City Council Chambers, Skyline Center, 929 North Front Street. Chair Rob Gordon led the meeting, which included two new business items: a continuance for Starway Village due to an advertising error and a request for a waiver of the maximum private driveway length for Riverlights at The Luminance, a senior living facility. No public comments were made. The committee voted unanimously (5-0) on both items. The meeting adjourned at 1:53 p.m. Consent Calendar - Approval of Minutes (February 15, 2023): Motion by Mr. Vandermeyden, seconded by Vice-Chair Vielkanowitz. Approved 5-0 unanimously. New Business 1. Starway Village (DAC-20-323): Request for waivers and adjustments for a multi-dwelling apartment development at 2340–2374 Carolina Beach Road. Senior Planner Brian Chambers explained that due to a public notice error, staff requested a continuance to the April 19, 2023 meeting. No discussion ensued. Motion by Chair Gordon, seconded by Ms. Bonevac. Motion to continue carried 5-0. 2. Riverlights at The Luminance (DAC-21-323): Request for relief from the city’s technical standard limiting private driveway length to 500 feet (Chapter VII(C)(4)). The site at 534 Arnold Road, zoned MX(L)(CD), is planned for a 120-unit independent living facility and a 34,500-square-foot assisted living facility with 60 beds. The applicant, Brad Schuler with Paramounte Engineering, presented justification: the property ranges from 700–825 feet in length, requiring a longer driveway to serve the campus-style design. He noted that the layout complies with fire code requirements (fire apparatus road within 200 feet of all building portions) and was approved by the Technical Review Committee (TRC) for fire and emergency services. He cited examples of similar facilities with driveways exceeding 500 feet (e.g., Trinity Landing at 2,400 feet). Vice-Chair Vielkanowitz asked about the fire apparatus road; Mr. Schuler confirmed it is an all-weather surface supporting 75,000 pounds with a 24-foot width. Chair Gordon inquired about a turnaround area for garbage and emergency vehicles, which also serves as a hammerhead turnaround. Captain Chris Elrod confirmed the design meets fire code because a hammerhead turnaround is provided for driveways over 150 feet, and access to all building sides within 200 feet is satisfied. No public speakers were present. Motion to approve the waiver by Vice-Chair Vielkanowitz, seconded by Chair Gordon, with justification that the site’s length exceeds the technical standard and the layout is consistent with other similar facilities. Motion carried 5-0. Key Outcomes - Starway Village: Continued to the next regular meeting (April 19, 2023) with no opposition. - Riverlights at The Luminance: Approved waiver for driveway length exceeding 500 feet; no other adjustments requested. - All decisions were unanimous (5-0) with all committee members present: Chair Rob Gordon, Ms. Abie Bonevac, Vice-Chair Denys Vielkanowitz, Captain Chris Elrod, and Mr. Carel Vandermeyden.

ZONING AND LAND USE 32% · PROCEDURAL 25% · FIRE SAFETY 22% · LEGAL FRAMEWORK 11%
230
MAR 9, 2023 · WILMINGTON, NORTH CAROLINA · HISTORIC PRESERVATION COMMISSION
Wilmington Historic Preservation Commission Meeting - March 9, 2023

The Wilmington Historic Preservation Commission met on Thursday, March 9, 2023, at 5:30 p.m. in City Council Chambers at Skyline Center, 929 North Front Street, Wilmington, NC. Chair Kathleen Egan presided. The commission approved the minutes from January and February 2023 and held evidentiary hearings on six new business items, all of which were approved with conditions. The meeting adjourned at 7:06 p.m. Consent Calendar - Approved the minutes from January 12, 2023, and February 9, 2023 (motion by Stephen Sulkey, second by Ron Wilson; vote 6-0). Public Comments & Testimony - Travis Gilbert, representing the Historic Wilmington Foundation, expressed support for the new construction at 112 N 8th Street, noting the foundation holds an easement at a neighboring property. - Travis Gilbert, on 214 Market Street, supported the material changes but recommended a condition for a vegetative buffer to screen the new parapet; he also noted that board-and-batten siding is not in keeping with the Neo-Colonial Revival style but accepted the compromise to paint it to match the roof. - Bryan Hampton (621 Dock Street) voiced concerns about the lack of detail on the gate design and the potential destabilization of the historic cistern if the adjacent concrete pad is removed during driveway installation at 101 S 7th Street. - No public testimony was offered for items 4 (520 N 15th Street), 5 (714 Walnut Street), or 6 (19 N 8th Street, where the applicant spoke as part of the presentation). Discussion Items 1. 112 N 8th Street – New Construction The applicant, Libby Beccarino, proposes a two-story single-family dwelling on a vacant lot. Key discussion points included preserving the existing brick driveway and historic sidewalk, the height of the rear fence (applicant initially requested 8 feet but agreed to 6 feet), and foundation height flexibility (24–30 inches). The commission approved the project with 13 conditions, including tree protection, clear glazing, and a 6-foot fence. (Motion by Vice-Chair Yermal; second by Sulkey; vote 6-0.) 2. 214 Market Street – Modification of Materials (ADA Ramp, Boundary Wall, Dormers) Applicant Nick Johnson (Pony Sauros Brewing Company) sought to change previously approved materials due to structural load and cost. Changes included exposed aggregate concrete for the ramp, a lower boundary wall (2 ft 6 in), and cement fiber panels with batten joints for dormers. Commissioners supported the changes, noting safety improvements. The motion approved the modifications with conditions incorporating the original COA requirements. (Motion by Sulkey; second by Wilson; vote 5-0, with Vice-Chair Yermal recused.) 3. 101 S 7th Street – New Driveway on Corner Lot Applicant Merritt Hon proposed a 10 ft × 40 ft blue slate gravel driveway with a metal gate. Six trees would be removed and replaced. The historic cistern and magnolia tree would remain. Concerns about the cistern's stability were raised. The commission approved with conditions including tree removal limited to those reviewed, preservation of the cistern, and gate design through administrative bypass. (Motion by Wilson; second by Sulkey; vote 6-0.) 4. 520 N 15th Street – Rear Addition and Window Replacement (Oakdale Cemetery) John Wessell proposed a 35 ft × 9 ft rear addition with brick and EPDM rubber roof, plus new windows. The structure is non-contributing. Discussion included brick matching and window materials. Approved with standard conditions. (Motion by Sulkey; vote 6-0.) 5. 714 Walnut Street – Rear Addition Christian Peterson proposed a 334 sq ft rear addition with wood siding. The structure is non-contributing. Commissioners praised the recessed design that differentiates old and new. Approved with conditions. (Motion by Watts; second by Tomaselli; vote 6-0.) 6. 19 N 8th Street – Local Landmark Designation (Giblem Lodge) Staff presented the history of Giblem Lodge No. 2 F.&A.M., built 1871–1873, the second oldest Prince Hall Masonic lodge in North Carolina. Travis Gilbert (Historic Wilmington Foundation) provided additional context and noted that funding for rehabilitation is entirely grant-based, with the building being considered for national preservation grants. The commission voted to recommend City Council designate the property as a local historic landmark. (Motion by Sulkey; second by Yermal; vote 6-0.) Key Outcomes - All six agenda items received conditional approval or recommendation, with votes of 6-0 (except item 2, which passed 5-0 due to one recusal). - Staff announced that a proposal to update the Historic District Design Standards has been accepted. - Staff is preparing a text amendment to allow standard demolitions and solar panel installations through administrative bypass, moving those items out of commission hearings. - No update was provided on a previously heard demolition case within the 365-day timeline; the Historic Wilmington Foundation continues to work with the property owner. - The next regular meeting is scheduled for April 13, 2023.

HISTORIC PRESERVATION 65% · PROCEDURAL 13% · PUBLIC SAFETY 7% · ARCHITECTURAL PRESERVATION 7%
OPENPUBLICA · PUBLIC MEETING INDEXUPDATED DAILY · openpublica.com