The Wilmington Board of Adjustment held a regular meeting on Thursday, September 21, 2023, at 1:01 p.m. in City Council Chambers, Skyline Center, 929 North Front Street, Wilmington, NC. Chairman Jeff Hovis called the meeting to order. The board approved minutes, heard four agenda items, and took votes on variances and a waiver. The meeting adjourned at approximately 1:35 p.m. Consent Calendar - Approval of the August 17, 2023 meeting minutes was moved by Vice-Chair Moore, seconded by Mr. Johnson, and carried 5-0 unanimously. Public Comments & Testimony - Item 1 (3810 Shipyard Boulevard): Dalter Kelly, representing Pine Valley Church of God, explained that the church needs a digital sign to advertise multiple weekly events and noted other nearby churches have electronic signs. She stated willingness to stay within existing sign dimensions. - Item 2 (5601 Marsh Bay Drive): Ryan Nicholson, general contractor for the homeowners, testified that the homeowners' son is paralyzed and requires the fire department to remove him for physical therapy three times per week. He explained that three local companies would not install helical piers inside the structure, making compliance with code requirements infeasible. - Item 3 (634 Peacock Lane): Rodrigo Floriano, neighbor at 636 Brunswick Street, expressed concern that any construction above ground level on the subject property would directly view into his backyard, master bedroom, and bathroom, reducing his privacy. Discussion Items 1. 3810 Shipyard Boulevard – Variance for Changeable Copy Sign (BADV-5-923) - Staff Presentation: Kathryn Thurston, Zoning Administrator, stated the property is zoned R-15 (Residential) and contains Pine Valley Church of God. City Code prohibits electronic changeable copy signs in residential districts. The church requested a variance to replace its existing manual sign with a digital one. - Board Discussion: Board members noted the property is bounded on three sides by Office & Institutional (O&I) zoning, which permits electronic signs. Staff confirmed the church could rezone to O&I to achieve the sign by right. The board found the variance did not meet the four statutory findings of fact, particularly unnecessary hardship and peculiar conditions. - Vote: Motion to deny carried 5-0 unanimously. 2. 5601 Marsh Bay Drive – Waiver from Floodplain Standards (BAVFPP-1-923) - Staff Presentation: The property is in a Special Flood Hazard Area; City Code requires elevator shafts below regulatory flood elevation to be constructed of reinforced masonry or concrete. The applicant sought a waiver to install an elevator shaft without those materials. - Board Discussion: Staff noted any damage from the elevator would be isolated to the property and would not threaten the city's standing in the National Flood Insurance Program. The board reviewed the 11 findings of fact for floodplain waivers and found them satisfied. - Vote: Motion to approve the waiver carried 5-0 unanimously. 3. 634 Peacock Lane – Variance to Rear Setback (BADV-6-923) - Staff Presentation: The vacant lot, zoned R-3, has only 23 feet of frontage on North 7th Street (unimproved) and 99 feet along Peacock Lane. Strict application of setbacks yields 1,440 sq. ft. of buildable area; orienting the house toward 7th Street but using Peacock Lane for access would yield 2,028 sq. ft. The applicant requested a 10-foot variance to reduce the rear setback from 15 feet to 5 feet. - Board Discussion: The board noted the lot backs up to railroad tracks with no neighbors behind, so granting the variance would not affect adjacent properties. Pushing the house back would increase privacy for Peacock Lane neighbors. The board found the four variance findings of fact were met, including peculiar lot shape and hardship. - Vote: Motion to approve the variance carried 5-0 unanimously. 4. 302 Englewood Drive – Appeal of Zoning Administrator's Fence Determination (BACEO-1-923) - Staff Presentation: Ms. Thurston informed the board that the public hearing notice was erroneously advertised for 305 Brenda Drive instead of the correct address, 302 Englewood Drive. She requested a continuance to re-advertise and post the proper notice. - Board Decision: No discussion of merits. Motion to continue to the October 19, 2023 meeting carried 5-0 unanimously. Key Outcomes - Approved: Minutes of August 17, 2023 (5-0). - Denied: Variance for electronic changeable copy sign at 3810 Shipyard Boulevard (5-0). - Approved: Waiver from floodplain standards for elevator shaft at 5601 Marsh Bay Drive (5-0). - Approved: Variance to rear setback at 634 Peacock Lane (5-0). - Continued: Appeal of fence determination at 302 Englewood Drive to October 19, 2023 (5-0). - Chairman Hovis announced he would be absent at the next meeting; Vice-Chair Moore will preside. - New Associate Planner Bentley Earnest was introduced to the board. - Next regular meeting: Thursday, October 19, 2023, at 1:00 p.m.
Public Meetings - Wilmington, North Carolina
Public Meetings - Wilmington, North CarolinaThe Wilmington Design Adjustment Committee (DAC) held a quasi-judicial hearing on Wednesday, September 20, 2023, at 1:33 p.m. (adjourned at 2:11 p.m.) in City Council Chambers. The committee considered a request from Circle K (applicant: Jacob Dooley, Timmons Group) for design adjustments to driveway standards at 1618 Dawson Street, a site zoned UMX being proposed for rezoning to CB(CD) to allow a gas station with retail. The meeting included public testimony and discussion of three waiver requests; all adjustments were approved unanimously (5-0). Consent Calendar - Approval of Minutes – August 16, 2023: The minutes from the regular meeting on August 16, 2023, were presented by Chair Gordon. A motion to approve was made by Mr. Vandermeyden and seconded by Chair Gordon. The motion carried unanimously (5-0). Public Comments & Testimony - Coburn Peterson (property owner at 915 South 17th Street): Expressed full support for the proposal, stating it would be a useful community asset. He noted the property owner to the south also supports the plan and he has heard no opposition. - Henry Herring (pharmacist and property owner at 912 South 16th Street): Supported the development but raised strong concerns about stormwater drainage on 16th Street, which floods rapidly during rain. He urged the city to carefully evaluate drainage improvements for the site. - Andrew Everhart (David & Associates, attorney, business across Dawson Street): Also supported the request but emphasized ongoing flooding issues in the area, particularly between the 80-foot and 74-foot marks on Dawson. He noted that current stormwater measures were inadequate during moderate to heavy rain and requested additional evaluation by the committee or TRC. Discussion Items Circle K on Dawson Street – Design Adjustment Requests Staff (Brian Chambers) and applicant (Amy Schaefer, Rick Baker) presented three waiver requests related to driveway standards along Dawson Street, South 17th Street, and South 16th Street. The site has three street frontages and existing driveways. - Waiver 1 (Dawson Street – Corner Clearance): The code requires a minimum 230-foot corner clearance along major thoroughfares; applicant proposes approximately 80 feet (western egress) and 67 feet (eastern ingress) after correcting a scaling error (original proposal was 48 and 40 feet). Justification: the lot’s 327-foot frontage cannot meet 230 feet on both sides; the proposed one-way driveways with right-turn lane were developed in coordination with WMPO and NCDOT to reduce congestion and improve safety. - Waiver 2 (South 17th Street – Property Line Offset): Code requires 75-foot offset; existing driveway is at about 21–22 feet. Applicant seeks to keep the driveway in its current location because shifting it north would bring it closer to the signalized intersection of Dawson and 17th, conflicting with the corner clearance requirement. NCDOT expressed no objections. - Waiver 3 (South 16th Street – Property Line Offset): Same requirement; existing driveway is offset about 74 feet. Applicant seeks to maintain the location due to an existing stormwater pond that would be reused; shifting the driveway would also conflict with the 230-foot separation from the intersection. Discussion covered: - Fire access: Captain Elrod confirmed the proposed driveways on Dawson would not impede emergency response; apparatus would use 16th/17th street drives. - Pedestrian sidewalk crossing: There was debate about a crosswalk across the ingress lane on 17th Street; the applicant agreed to remove it if not required by code, but the matter was left for TRC review. - Drainage: Chair Gordon noted that the technical review committee (TRC) will evaluate stormwater and driveway design in subsequent steps. The public’s concerns about flooding were acknowledged, and staff noted that all runoff must be contained on-site under the stormwater permit. - Driveway design: Committee members observed that the flares on 17th and 16th streets differ; applicant stated they would bring the drives up to current code, including fire standards, but only location was at issue for these waivers. Key Outcomes - Motion 1 – Corner Clearance Waiver (Dawson Street): Vice-Chair Vielkanowitz moved to approve, citing that the site cannot meet the 230-foot standard due to block length, and the proposed ingress lane provides deceleration and storage out of traffic, improving safety. Seconded by Chair Gordon. Approved 5-0. - Motion 2 – Property Line Offset Waivers (17th and 16th Streets): Vice-Chair Vielkanowitz moved to approve due to site constraints (short distance to signalized intersections and existing stormwater pond). Seconded by Captain Elrod. Approved 5-0. - Next Steps: The project will proceed to the Planning Commission (October 3, 2023) for rezoning consideration, and then to the Technical Review Committee (TRC) for detailed review of driveway design, stormwater management, and pedestrian improvements. The DAC decisions are appealable to Superior Court.
The Wilmington Historic Preservation Commission met on Thursday, September 14, 2023 at 5:30 p.m. in City Council Chambers, Skyline Center, 929 North Front Street, Wilmington, NC. The meeting was called to order at 5:31 p.m. and adjourned at 6:30 p.m. Commissioners present: Chair Kathleen Egan, Stephen Sulkey, Ross Tomaselli, Ashley Wilson, Alison Watts. Members absent: Ron Wilson and Vice-Chair Christopher Yermal. The commission considered three evidentiary hearings, approved minutes, received updates on tree removal, and discussed commission business. Consent Calendar - Approval of Minutes – August 10, 2023: The minutes were approved by a 5-0 vote (motion by Stephen Sulkey, second by Ashley Wilson). Public Comments & Testimony - 217 McRae Street (Item 2): Travis Gilbert, representing the Historic Wilmington Foundation (211 Orange Street), spoke in support of the project overall but expressed concern that the proposed brick patio in the front yard could become a parking area, which would be inappropriate under design standards. He suggested that the commission require dimensions or a binding condition to prevent vehicle parking. Commissioners noted his concern and incorporated a landscaping condition into the approval. - No public comments were made on Items 1 or 3. Discussion Items Item 1: 111 N 15th Street – New Accessory Structure (Garage) - Staff (Megan Bacik) presented the proposal to construct a new garage on the existing foundation of a fire-destroyed garage at 111 North 15th Street (Carolina Heights/Winoca Terrace Historic District Overlay). The garage would be 508 sq. ft., approximately 12 feet tall, with standing seam metal roof, engineered wood siding, and specific trim and window details. The existing garage was previously approved for demolition. - The applicant, Jeffery Litzinger, answered questions and confirmed that siding would have smooth side facing outward (condition 6). - No opposition or public testimony. - Outcome: Motion to approve with conditions (1-8 from staff report) passed 5-0. Item 2: 217 McRae Street – New Residential Infill Construction - Staff (Jessica Baldwin) presented a proposal for a new two-story dwelling (1,704 sq. ft., 31’5.5” height) on a 3,642 sq. ft. lot. The design includes vertical board-and-batten siding, a front porch with columns, brick pavers in front, and a shared driveway. The property is non-contributing but within the Historic District – Residential, so all facades are subject to design review. - The applicants (architect Sam Guidry and owner Alberto Diaz) explained the design intent, including preserving the existing brick boundary wall and using pavers for a courtyard with potted plants. They agreed to revisit the paver extent. - Commissioner questions focused on the brick pavers, the shared driveway, and the removal of a pecan tree (stop-work order issued). Commissioner Watts expressed preference for a lower front porch and less paver area. - Public comment (Travis Gilbert) reiterated concerns about the paver area becoming parking. - During deliberation, commissioners agreed to require a landscaping plan through administrative bypass to ensure the front yard remains planted and not used for parking. - Outcome: Motion to approve with conditions (1-8 from staff report) plus additional direction on landscaping to prevent driveway use, passed 5-0. Item 3: 518 South 3rd Street – Installation of Vinyl Windows - Staff (Megan Bacik) presented a request to replace three wood single-pane windows on the second story with Window World 4000 vinyl double-hung windows. The property is a contributing resource (Ross Chadburn House, c. 1898). Staff noted that vinyl windows were previously installed without a COA and that the design standards prohibit vinyl. - Applicant Margaret Alto, owner, stated the windows do not open, creating a safety egress issue, and that a contractor said they could not be repaired. She noted the existing vinyl windows on the second floor were installed by a previous owner. - Commissioners discussed that vinyl is not allowed by design standards and suggested seeking wood replacements from architectural salvage or lumber suppliers. Commissioner Wilson noted that ropes and pulleys could fix the windows if they were original, but they were likely replaced in the late 1990s. - Outcome: Motion to deny the request passed 5-0. Items from Commission - Commissioner Stephen Sulkey commended the commission’s infill approvals, noting that several recently approved projects are well-executed and enhance the historic district. Items from Staff – Tree Removal on Market Street - Staff (Jessica Baldwin) informed the commission that the City of Wilmington plans to remove 19 trees along Market Street (between 12th and 21st Streets) due to disease and public safety hazards. 17 trees are confirmed for removal; two require further evaluation. - City Arborist Aaron Reese presented the replanting plan: 17 trees will be replaced (mostly live oaks, 3-inch caliper) under a contract with a one-year maintenance warranty. The remaining two trees will be evaluated. Stump grinding across the city is also being contracted (approx. 400 stumps). - Commissioner Ashley Wilson expressed resident concerns about previous tree removals and maintenance. Mr. Reese confirmed that signage will be posted before work begins and that tree crews will sequence removal block by block with partial lane closures. - Chair Egan asked about community meetings; Mr. Reese stated that presentations had been made to City Council. Key Outcomes - 111 N 15th Street: Approved 5-0 with conditions. - 217 McRae Street: Approved 5-0 with conditions, including administrative bypass for landscaping to prevent parking. - 518 South 3rd Street: Denied 5-0; vinyl windows not permitted. - Tree Removal: Staff provided an update; no formal vote required. The project will proceed with public notification and contracted replanting. - Next meeting scheduled: Thursday, October 12, 2023 at 5:30 p.m.
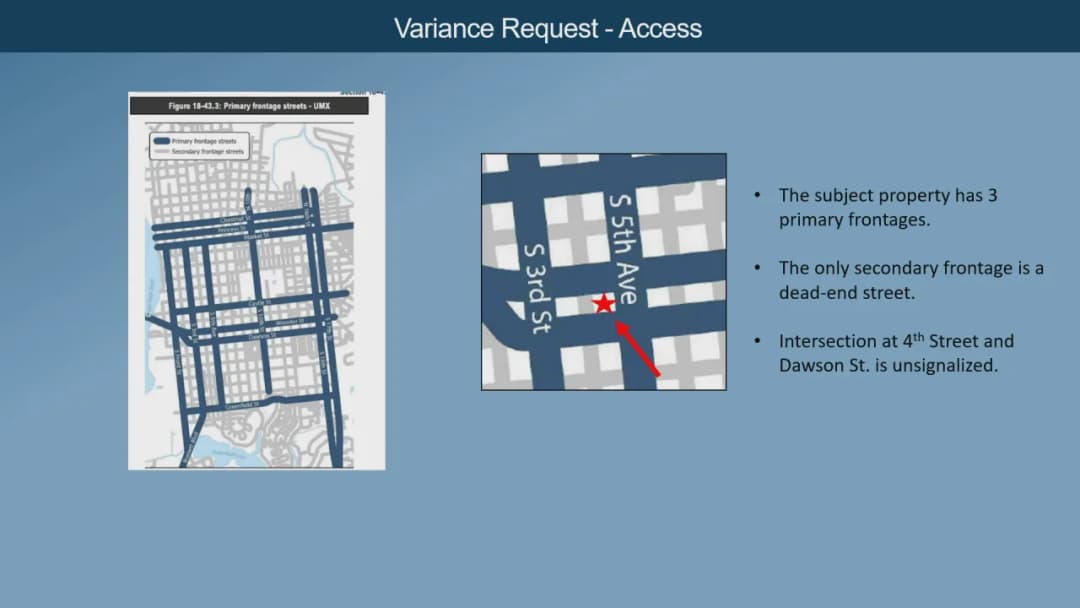
Consent Calendar - Approval of Minutes (June 15, 2023): The board unanimously approved the minutes from the June 15, 2023 meeting. (Note: The agenda listed 'Draft Minutes' for approval; the board approved the June 15 minutes as presented.) Discussion Items - 3714 Wrightsville Avenue – Rear Setback Variance (MD-17 District): The applicant, John Yurko, on behalf of homeowner Heather Hughes, requested a variance to allow an existing single-family structure and a proposed second dwelling to encroach into the required 15-foot rear setback. The proposal included subdividing the lot and an access easement. Key arguments: a 10-foot public alley at the rear is non‑functional, and preserving a large healthy tree by keeping the new building away from it. Staff noted that administrative setback adjustments might be available for tree preservation. The board found the request was a variance of convenience and did not meet the four findings of fact. Vice‑Chairman Moore moved to deny; the motion carried 4‑1 (Board Member Johnson dissenting). The variance was denied. - 525 Ponderosa Drive – Tree Preservation Variance (R-15 District): The applicant, Cindee Wolf, sought a variance to remove a 28-inch DBH longleaf pine (specimen tree) to allow development of six lots and a new street. The applicant proposed to preserve two large oak trees (a 25-inch live oak and a 18-inch multi‑stem live oak plus a 37-inch water oak) and to mitigate the removed pine at 200% (56 caliper inches of new trees). Board Member Johnson recused himself, leaving four members. The board inspected the property and agreed that the oak trees were more significant and that the proposed compromise (deed restriction for live oak) met the findings. Vice‑Chairman Moore moved to approve; the motion carried 4‑0 unanimously. - 418 Wooster Street – Parking and Driveway Variances (UMX District): Attorney Matthew Nichols, representing the applicant, requested three variances: (1) up to 14 feet from the 20‑foot right‑of‑way setback for off‑street parking, (2) approximately 30 feet from the 35‑foot corner setback, and (3) a variance to allow driveway access on 5th Avenue instead of only on 4th Street. The site is a unique, four‑street‑frontage lot; the proposed mixed‑use project includes 125 residential units and structured parking under buildings. The board noted that the code favors street‑oriented development and that the enclosed parking would be hidden, similar to neighboring projects. The board agreed the variances met the findings of fact. Board Member Newman moved to approve; the motion carried 5‑0 unanimously. - 5600 Eider Lane – Rear Setback Variance (R-15 District): The applicant, Eddie Albrecht of Ingram Brothers, Inc., requested a 5.7‑foot variance to allow a 300‑square‑foot addition to remain with a 19.3‑foot rear setback (required 25 feet). The addition was built per a permit issued by city staff; staff acknowledged the error and waived the application fee. The board unanimously approved the variance, noting that the construction matched the approved plans, and that the error was on the city’s part. Key Outcomes - Motion to deny 3714 Wrightsville Avenue variance: Passed 4‑1 (Johnson dissenting). - Motion to approve 525 Ponderosa Drive variance: Passed 4‑0 (unanimous, with one recusal). - Motion to approve three variances for 418 Wooster Street: Passed 5‑0 (unanimous). - Motion to approve 5600 Eider Lane variance: Passed 5‑0 (unanimous). - Next meeting: Scheduled for Thursday, September 21, 2023.
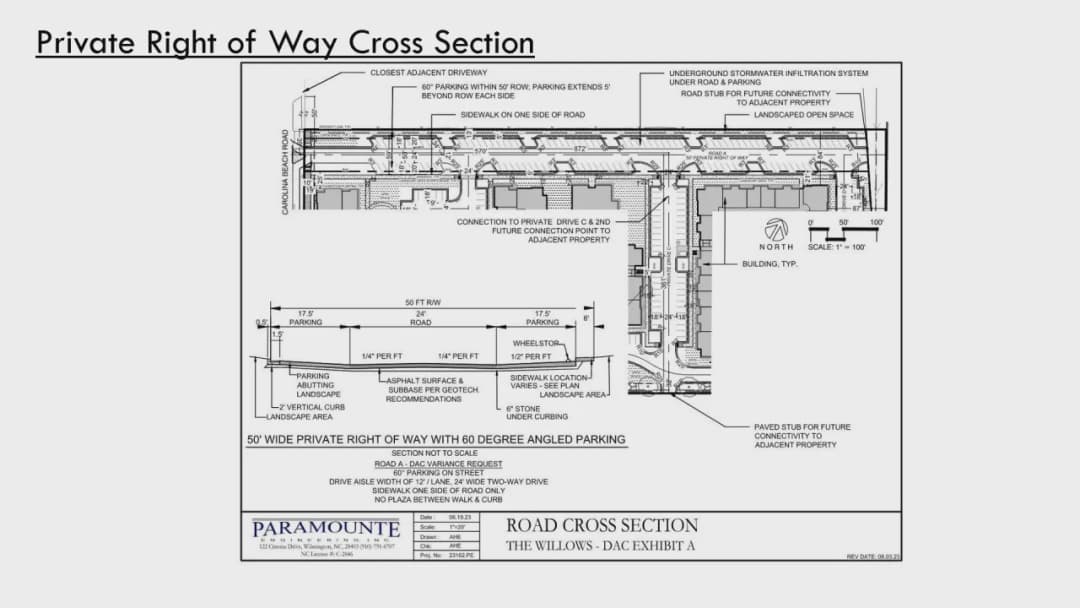
The Wilmington Design Adjustment Committee met on Wednesday, August 16, 2023, at 1:30 p.m. in City Council Chambers, Skyline Center, to consider design adjustment requests for two developments. The meeting was called to order by Chair Rob Gordon with a quorum present (5 members). The committee approved one set of minutes and voted on three adjustments and a preliminary plan for The Willows Apartments, and one adjustment for Kennedy Automotive. No public comments were offered. Consent Calendar - Approval of Minutes – July 19, 2023: Approved 5-0 after a correction was noted (a sentence misidentifying a driveway offset request was stricken from the record). Public Comments & Testimony - No members of the public spoke during either public comment period. Discussion Items 1. The Willows Apartments (DAC-3-823) - Request: Preliminary plan approval and design adjustments for a 225-unit multiple-dwelling residential development at 3903–3915 Carolina Beach Road. The site (7.7 acres, zoned R-15) is proposed to be rezoned to MD-17(CD). The applicant, Allison Engebretson with Paramounte Engineering, presented the plan and justified three adjustments based on site constraints, specimen tree preservation, a right-in/right-out driveway (per an approved Traffic Impact Analysis), and future connectivity stubs to adjacent properties. - Adjustment 1 – Street cross-section: Requested a 50-ft right-of-way instead of 60 ft, 24-ft pavement width (vs. 29 ft), 6-ft sidewalk on one side (vs. 5-ft sidewalk plus 8-ft plaza), vertical curb, and angled parking. - Adjustment 2 – Cul-de-sac length: Proposed 872 ft, exceeding the 500-ft maximum, justified by the deep site (≈875 ft depth) and the need to stub for future connection. - Adjustment 3 – Private drive length: Proposed 1,196 ft (later corrected by staff to 696 ft beyond the 500-ft limit) to reach rear parking while preserving specimen trees. - Key discussion points: Committee members raised concerns about the lack of a sidewalk on the north side of Road A and pedestrian connectivity to the multi-use path. After debate, the committee conditionally approved Adjustment 1, requiring a sidewalk on the north side and pedestrian crosswalks/diagonal connections near Private Drives B and C, as determined by the Technical Review Committee (TRC). Adjustments 2 and 3 were approved based on future connectivity and tree preservation. The preliminary plan was approved with the added conditions and staff’s recommended conditions. 2. Kennedy Automotive (DAC-4-823) - Request: Design adjustment for a private driveway length exceeding 500 ft at 3715 Carolina Beach Road. The site (1.96 acres, zoned CS(CD)) is developed with an auto repair shop; the applicant proposes to expand uses (RV/boat storage) and add structures at the rear. Senior Planner Nicole Smith presented the request. Applicant Cindee Wolf cited physical constraints (long, narrow lot of ≈120 ft width and 750 ft depth) and noted a 50-ft rear buffer and a hammerhead turnaround for emergency vehicles, plus a stub for future connectivity. The committee approved the adjustment 5-0 based on site constraints. Key Outcomes - The Willows Apartments adjustments: - Adjustment 3 (private drive length): Approved 5-0 (motion by Chair Gordon, seconded by Vice-Chair Vielkanowitz). - Adjustment 2 (cul-de-sac length): Approved 5-0 (motion by Vice-Chair Vielkanowitz, seconded by Chair Gordon). - Adjustment 1 (street cross-section): Approved 5-0 with condition to install a sidewalk on the north side of Road A and provide pedestrian connectivity near Private Drives B and C (motion by Chair Gordon, seconded by Mr. O’Mahony). - Preliminary plan: Approved 5-0 with conditions from staff and the added condition for the north sidewalk and pedestrian connectivity (motion by Chair Gordon, seconded by Captain Bentfield). - Kennedy Automotive adjustment (private driveway length): Approved 5-0 (motion by Mr. O’Mahony, seconded by Chair Gordon). - Next meeting: September 20, 2023.
The Wilmington Historic Preservation Commission met on Thursday, August 10, 2023, at 5:30 p.m. to conduct evidentiary hearings on four Historic District-Residential (HD-R) applications. Members present: Chair Kathleen Egan, Vice-Chair Christopher Yermal, Stephen Sulkey, Ross Tomaselli, Ashley Wilson, and Ron Wilson. Member Alison Watts was absent. Staff present: Assistant City Attorney Melissa Huffman, Planning Director Linda Painter, Senior Historic Preservation Planner Jessica Baldwin, Associate Planner Megan Bacik, and Planning Coordinator Amy Bradshaw. The agenda lists the meeting at City Council Chambers, Skyline Center, 929 North Front Street, while the minutes list City Council Chambers, City Hall, 102 North 3rd Street; the transcript opening also says August 11, 2023. This summary uses the supplied official date of August 10, 2023. Approval of Minutes - The July 13, 2023 minutes were approved unanimously, 6-0, on a motion by Stephen Sulkey seconded by Ron Wilson. Public Comments & Testimony - No members of the public appeared to speak for or against any of the four requests. Each evidentiary hearing was opened and closed without public testimony. Discussion Items 305 Church Street – Rear Addition (Approved 6-0) - Staff reported the property is a contributing circa 1920 Colonial Revival dwelling. The applicant proposed a rear addition of approximately 98 square feet, measuring about 7 feet 2 inches wide by 13 feet 7 inches long, set back 2 feet 6 inches from the western property line and 2 feet 5 inches from the northern property line. - The addition would use pressure-treated wood siding painted to match, a brick foundation, an asphalt shingle roof to match, and one reused door. It would not exceed the height of the existing dwelling or be visible from the public right of way. - Applicant and owner Frances White said the addition is for a closet expansion, not a mudroom. - Motion to conditionally approve carried 6-0. Conditions included: addition may not exceed the height of the existing dwelling; compliance with the Land Development Code, North Carolina Building Code, and permit requirements; and HPC or administrative bypass review for any project changes. 527 S Front Street – Window Replacement (Denied 5-1) - Staff reported the property is a non-contributing dwelling built in 1987, the easternmost unit of a back-to-back duplex. The applicant proposed removing all existing windows and installing West Shore Homes V3000, Model 1650 vinyl double-hung windows with sculpted grilles between glass, in white, 6-over-6. Staff noted vinyl windows are not appropriate under the design standards. Staff also noted the north-facade square fixed window's replacement size was not specified. - The staff description initially said 6-over-1 windows; commissioners observed the existing windows are 6-over-6. - Applicant Connie Daidone said the existing windows are wood with aluminum storm windows and are single-paned. She stated a home inspection found the windows defective, that the recommendation was replacement rather than repair, that the new windows would fit existing openings with only trim removed, and that wood replacement windows would cost roughly two and a half times more. - Vice-Chair Yermal said he was conflicted because the standards encourage wood windows but do not require them on non-contributing structures. Commissioner Sulkey noted that approving vinyl would likely lead the other three dwelling units to request the same. Commissioner Ashley Wilson raised precedent concerns about replacing wood with vinyl. Staff noted prior commission approvals of vinyl windows on non-contributing structures. - A motion by Vice-Chair Yermal to approve with a 6-over-6 condition failed for lack of a second. A subsequent motion by Ron Wilson to deny the request, seconded by Ashley Wilson, carried 5-1; Vice-Chair Yermal voted no. 2 Church Street – Exterior Alterations (Approved 5-1) - Staff reported the property is a contributing circa 1915 cross-gabled bungalow. The applicant proposed exterior alterations including a replacement window, a new door, and expansion and infill of the rear porch. - The replacement window would be a Pella Reserve wood window with a 2-over-2 grille and casement/awning operation. The new door would be a Therma-Tru Benchmark Craftsman-style door, 1/3 vertical muntin glazing, in mahogany. - The rear porch would expand from 147 square feet to approximately 262 square feet, measuring 28 feet 8 inches long by 9 feet 10 inches wide, with railing matching the front porch, a wood stair on the southern facade, lattice underpinning, and a hipped roof in Tamco Titan XL asphalt shingles, Black Walnut, to match the dwelling. The 9-foot-wide infill portion would be about 82 square feet, clad in 1x6 wood siding, with a tugboat window and a salvaged door. - Applicant Jay Larson corrected directional errors in the staff report: the salvaged door/laundry entrance is on the eastern facade, while the tugboat window is on the western facade. He also explained a temporary door panel covering a former 1960s jalousie window and that he planned to restore that opening with a wooden 2-over-2 window. - Commissioner Ron Wilson noted a circular window had been part of a previously unapproved application; Vice-Chair Yermal responded that the prior application as a whole was not approved, not the window specifically. - Motion to conditionally approve carried 5-1, with Commissioner Wilson voting no. Conditions included: all windows wood; all glazing low-e, clear, no tint; exterior lighting and the salvaged door submitted through the bypass application; paint color and siding reveal submitted before certificate of appropriateness issuance; rear porch railing to match front porch in style, proportion, design, and color; construction compliance; and HPC or staff bypass review for changes. 111 S 5th Avenue – Roof Replacement / Change in Materials (Approved 6-0) - Staff reported the property, the David Apartment House, is a contributing circa 1911 building. The front porch has an interlocking terracotta barrel-tile roof that was damaged around 2018; a contractor removed the tile and never completed the project. The roof is partially visible from Fifth Avenue. - The applicant proposed replacing the front porch tile roof with a Unified Steel stone-covered metal barrel-vault tile roof in Barcelona color. - Owner/applicant David Haslam said he could not find a contractor to replace the actual clay tile. He contacted five contractors, received only two quotes, and the contractor who started the work left it unfinished. He agreed to accept the commission's choice of color. - Motion to conditionally approve carried 6-0. Conditions included: roofline not altered; no new vents or chimneys; no existing vents or chimneys removed; construction compliance; and HPC or staff bypass review for changes. Items from the Commission - Commissioner Sulkey asked a philosophical preservation question about 620 Chestnut Street, where extensive work had been approved. He questioned whether a historic home remains historic if most original materials — siding, windows, soffit, fascia, and interior fabric — are replaced, using a 'grandfather's hammer' analogy. - Vice-Chair Yermal commented that the property likely would not be eligible for tax credits. Staff member Jessica Baldwin noted there are different preservation-theory views on materiality. Items from Staff - None. Key Outcomes - Approved the July 13, 2023 meeting minutes 6-0. - Approved the 305 Church Street rear addition 6-0 with conditions. - Denied the 527 S Front Street vinyl window replacement 5-1; an initial approval motion failed for lack of a second. - Approved the 2 Church Street exterior alterations 5-1 with conditions. - Approved the 111 S 5th Avenue front porch roof material change 6-0 with conditions. - The meeting adjourned at 6:26 p.m.
The Board of Adjustment met at 1:04 p.m. on July 20, 2023, in City Council Chambers (Skyline Center per agenda, City Hall per minutes – location discrepancy noted). Chairman Jeff Hovis presided, with members Graham Mitchell and Tyler Newman present. Three members were absent. The meeting adjourned at approximately 1:08 p.m. Approval of Minutes - The June 15, 2023, meeting minutes were approved unanimously (3-0) by motion of Mr. Newman, seconded by Mr. Mitchell. Old Business - 1601 South College Road – Appeal of Zoning Administrator’s determination on sign separation requirements. The applicant withdrew the item after reaching a settlement with the City Attorney's office. The board unanimously (3-0) accepted the withdrawal. New Business - 3714 Wrightsville Avenue – Variance to rear setback in MD-17 district. Continued to August 17, 2023, meeting (unanimous 3-0). - 525 Ponderosa Drive – Variances to tree preservation. Agenda referenced one specimen tree; minutes and transcript reference three specimen trees. Continued to August 17, 2023 (unanimous 3-0). - 418 Wooster Street – Variances to parking and driveway location in UMX district. Continued to August 17, 2023 (unanimous 3-0). Other Business - BOA Annual Report for FY22-23 – Presented by staff; reviewed attendance, case types, and trends. Approved unanimously (3-0). The report is to be submitted to the City Clerk and City Council. Key Outcomes - All votes were unanimous (3-0). - Withdrawal of item 1 (1601 South College Road) approved. - Continuation of items 2, 3, 4 to August 17, 2023, approved. - Annual Report approved. - The next regular meeting is scheduled for August 17, 2023.
The Design Adjustment Committee of Wilmington, NC, met on Wednesday, July 19, 2023, at 1:30 p.m. in City Council Chambers, Skyline Center. The meeting lasted until 2:31 p.m. and addressed two agenda items: design adjustments for a proposed residential subdivision (Ponderosa Cottages) and a parking lot expansion for Rooms to Go. The committee approved minutes, denied one waiver, granted several others, and conditionally approved a preliminary plan. Consent Calendar - Approved the minutes from the June 21, 2023, regular meeting unanimously (5-0). Discussion Items 1. Ponderosa Cottages (DAC-1-723) - Request: Design adjustments for a 6‑lot residential subdivision at 525 Ponderosa Lane, seeking R‑5(CD) zoning. The applicant proposed relief from street right‑of‑way, sidewalk, geometric, and cul‑de‑sac standards. - Staff Presentation: Nicole Smith, Senior Planner, summarized the four requested adjustments: - (1a) No sidewalk on the western side of the proposed extension of Ponderosa Lane (sidewalk waiver). - (1b) An offset street cross‑section within a 50‑foot right‑of‑way instead of the standard 40‑foot centered alignment. - (2) Reduced minimum horizontal centerline radius from 100 feet to 80 feet to preserve existing trees. - (3) Increased maximum cul‑de‑sac length from 500 feet to 650 feet. - Applicant Testimony: Cindee Wolf (Design Solutions) and property owner Tim Johnson explained that the design preserves a cemetery and mature trees, allows future connectivity to adjacent parcels, and that street stubs would be provided. - Committee Deliberation: - On waiver (1a): Members expressed concern about eliminating the sidewalk. Chair Gordon noted insufficient justification, and a motion to deny the sidewalk waiver carried 5‑0. - On waiver (1b): The offset cross‑section was approved (5‑0) as the wider right‑of‑way aids tree preservation and transitions from the existing 60‑foot right‑of‑way. - On waiver (2): The reduced radius was approved (5‑0) for low‑volume local traffic and to protect natural amenities. - On waiver (3): The extended cul‑de‑sac was approved (5‑0) because future street connection is possible and site constraints justify the length. - Preliminary Plan Vote: The committee conditionally approved the preliminary plan (5‑0) with the addition of the sidewalk on the west side (per the denial of waiver 1a) and staff’s recommendations. 2. Rooms to Go Parking Lot (DAC-2-723) - Request: Design adjustments for a parking lot expansion at 460 S. College Road. The applicant sought four waivers related to driveway spacing, separation, corner clearance, and property line offsets. - Staff Presentation: Brian Chambers, Assistant Planning Director, explained that the site is zoned RB and that the applicant proposes a new rear parking lot with access from Randall Parkway and reconfiguration of the front lot. The four requested adjustments were: - (1) Two driveways on Randall Parkway instead of one per 600 linear feet (site has less than 600 feet of frontage). - (2) Driveway separation less than the required 250 feet. - (3) Corner clearance less than 230 feet from intersections. - (4) Property line offset less than 75 feet. - Applicant Testimony: Attorney Amy Schaefer, engineer Tyler Horn (Bohler Engineering), and Rooms to Go representative Will Martin explained that the building is being reconfigured from a warehouse to a showroom, increasing parking demand. The driveways are existing; eliminating one would hinder emergency vehicle access. NCDOT approved the College Road driveway. Delivery trucks will be box trucks, not tractor‑trailers, and no backing onto Randall Parkway will occur. - Committee Deliberation: - Waiver (1) – Maximum number of driveways: Approved 5‑0 with a condition that the applicant provide auto‑turn analysis for the design delivery vehicle to the Technical Review Committee (TRC). - Waiver (2) – Minimum separation: Approved 5‑0 due to the limited frontage and existing building configuration. - Waiver (3) – Minimum corner clearance: Approved 5‑0 because the College Road driveway is as far from the intersection as possible and Randall Parkway is a divided road with a median. - Waiver (4) – Minimum property line offset: Approved 5‑0 with a condition that the TRC review turning movements into and out of the rear driveway to facilitate efficient right‑turn movements. - No further action on a plan; the waivers enable the site plan to proceed through the TRC. Key Outcomes - Minutes: Approved unanimously (5‑0). - Ponderosa Cottages: Sidewalk waiver denied (5‑0); all other waivers granted (each 5‑0); preliminary plan conditionally approved (5‑0) with the addition of the sidewalk. - Rooms to Go Parking Lot: All four design adjustments approved (each 5‑0), with two conditions (auto‑turn analysis and TRC review of turning movements). - Next Meeting: The next regular Design Adjustment Committee meeting is scheduled for August 16, 2023.
The Wilmington Historic Preservation Commission met on Thursday, July 13, 2023 (2023-07-13) at 5:30 p.m. for an evidentiary design review. Staff and applicants were sworn in before testimony. The agenda listed the meeting at City Council Chambers, Skyline Center, 929 North Front Street, while the minutes state City Council Chambers, City Hall, 102 North 3rd Street. The Commission unanimously approved the June 8, 2023 minutes, accepted withdrawal of one old business item, conditionally approved one after-the-fact fence by a 4-3 vote, approved demolition of a fire-damaged garage 7-0, and continued the new garage construction request to September 14, 2023. The meeting adjourned at 6:56 p.m. Consent Calendar - Approval of minutes from June 8, 2023: motion passed 7-0 with no changes. Public Comments & Testimony - No members of the public spoke during the evidentiary hearings. - For 111 S 4th Street, applicant's attorney submitted written support from rear neighbors Donna and Eddie White, owners of 110 South Fifth Avenue. They stated they very much liked the appearance, construction, and height of the new fence and supported keeping it as is. The attorney also reported that the north neighbor, Michael Merkison, had no opposition to the fence. Evidentiary Hearings 221 South 5th Avenue - Roof Replacement (Old Business) - The applicant requested to withdraw the item. The Commission voted 7-0 to accept the withdrawal. 111 S 4th Street - After-the-Fact Fence Installation (New Business) - Staff summary: The property is a contributing resource in the Historic District - Residential. The recently installed rear-yard fence runs along portions of the northern, eastern, and southern property lines; it varies from 8 feet 3 inches to 7 feet 7 inches in height, uses horizontal board-on-board construction with a diagonal lattice top, and has its finished side facing the applicant's property. Staff noted the fence was attached to an existing chain link fence and that no Certificate of Appropriateness had been issued. The applicant was informed before construction that commission review would be needed if the fence exceeded 6 feet. - Applicant's position: Attorney Russ Bryan, representing owner Meredith Sheridan, argued the fence was a replacement for a fence damaged in Hurricane Florence, that the prior fence was 8 feet tall, and that the fence was needed for safety and security because of trespassing. He said the applicant relied on an experienced fence contractor, that the fence is largely hidden from the street, and that neighbors supported it. - Deliberation: Concerns included the after-the-fact nature of the request, the height above the 6-foot rear-yard standard, the horizontal board orientation, the diagonal lattice, lack of documentation proving the previous fence was 8 feet, and the precedent approval would set. Some commissioners found the design attractive; staff confirmed the design standards do not explicitly prohibit horizontal boards or diagonal lattice. The assistant city attorney reminded members each case must be considered on its own merits. - Vote: A motion to conditionally approve passed 4-3, with Mr. Sulkey, Mr. Ron Wilson, and Ms. Ashley Wilson voting no. Conditions included: (1) the finished side of the fence must face the adjacent property; (2) the fence must not be structurally attached to any adjacent fence; (3) the fence must be no taller than 6 feet; (4) all construction must comply with the Land Development Code and other applicable laws and permits; and (5) changes must be reviewed by the Historic Preservation Commission or staff through the administrative bypass process. - After the vote, the applicant's attorney sought clarification of condition 1. Staff explained it is a zoning requirement: either the boards must be flipped so the finished side faces the adjacent property, or the unfinished side must be made to look finished. 111 N 15th Street - Demolition and New Accessory Structure (New Business) - Staff summary: The property contains the Kirby Smith House (circa 1921) and a one-story detached garage (circa 1923) damaged by fire. Both are contributing resources in the Carolina Heights/Winoca Terrace Historic District Overlay; only elements visible from the public right-of-way excluding alleys are subject to design review. The applicant proposed demolition of the garage with a waiver of the 365-day stay and construction of a new garage on the existing foundation, approximately 508 square feet (26 feet 5 inches by 19 feet 3 inches), about 12 feet tall, with a 7-over-12 roof pitch, engineered wood siding, and other proposed materials. - Applicant's position: Owner Jeffery Litzinger said he wanted to demolish the damaged garage now for safety because the fire damage made it a hazard and vacation renters were canceling. He planned to rebuild later and stated a contractor believed the foundation was stable. - Deliberation: Commissioners asked for drawings or a site plan of the new garage, noting none was provided. They also raised concerns about reusing the 1923 slab and meeting current building codes. Staff confirmed the main house repairs could be handled at staff level and were not part of this request. - Vote: The Commission voted 7-0 to waive the 365-day stay of demolition and approve demolition, with conditions that all existing trees be protected during demolition, construction comply with the Land Development Code and all applicable permits, and changes be reviewed by the Commission or staff through administrative bypass. - Vote: The Commission voted 7-0 to continue the request for construction of the new accessory structure to the September 14, 2023 meeting so the applicant could provide additional information and site plans. Key Outcomes - Approved June 8, 2023 minutes 7-0. - Granted withdrawal of 221 South 5th Avenue 7-0. - Conditionally approved the after-the-fact fence at 111 S 4th Street 4-3, with conditions summarized above. Opposed: Stephen Sulkey, Ron Wilson, and Ashley Wilson. - Approved demolition and waiver of the 365-day stay at 111 N 15th Street 7-0. - Continued new garage construction at 111 N 15th Street to September 14, 2023 7-0. - No items were presented from commission or staff. The next scheduled Historic Preservation Commission meeting is August 10, 2023. The meeting adjourned at 6:56 p.m.
The Wilmington Design Adjustment Committee (DAC) met on Wednesday, June 21, 2023, at 1:30 p.m. in City Council Chambers to consider two agenda items: a design adjustment for a supermarket project and a request for waivers and adjustments for a multi-dwelling development. The meeting was called to order by Chair Rob Gordon, and a quorum was present. All votes were unanimous. Consent Calendar - Approval of Minutes: The minutes from the April 19, 2023 meeting were approved unanimously (5-0) without discussion or correction. Public Comments & Testimony - Tony Roberti (418 Echo Farms Boulevard) expressed concerns about safety for the Midtown Junction project, stating that the requested cul-de-sac length variance (from 500 feet to 1,532 feet) is triple the standard and could impede emergency vehicle access. - No public comments were made for the Los Portales Supermarket item. Discussion Items - Los Portales Supermarket (DAC-24-623): A request for a design adjustment to reduce the minimum driveway offset from the property line from 75 feet to 18.72 feet at 9 Sunnyvale Road. Associate Planner Jeff Walton presented the project, noting the site is zoned CB (Community Business) and vacant. The applicant, architect David Ball, justified the request based on limited frontage and discussions with NCDOT favoring an egress-only driveway as far from the intersection as possible. Staff recommended conditioning the driveway on Carolina Beach Road as egress-only. The committee approved the adjustment (5-0) with that condition, citing minimal frontage and NCDOT advice. - Midtown Junction (DAC-25-623): A request for a waiver from the maximum cul-de-sac length of 500 feet to 1,532 feet for a 257-unit multi-dwelling project at 3930 Independence Boulevard and 3818 Carolina Beach Road. Chair Gordon recused himself due to prior involvement with the project’s Technical Review Committee (TRC); alternate Eric Seidel served in his stead. Assistant Director Brian Chambers presented, explaining the site is zoned R-15 and vacant. Applicant attorney Colin Tarrant and planner Brian Jenest described topographical constraints (wetlands, a blue-line stream, and a third-party-owned strip) that prevented a road connection to the north. They noted the proposed street would include sidewalks, parking, and a hammerhead turn for emergency vehicles. A traffic impact analysis (TIA) recommended right-in/right-out only on both access points, with Carolina Beach Road as exit-only. Committee members discussed connectivity, bike/pedestrian access, and safety. The waiver was approved (5-0) with a condition to add pedestrian access to Pershing Court (if legally obtainable). - Preliminary Plan Approval (Midtown Junction): After the waiver vote, the committee discussed the overall preliminary plan. Concerns included driveway alignment on Street A, a narrowing section near a bridge, utility pole clearance at the Carolina Beach Road driveway, and lack of bike lanes. The applicant agreed to consider sharrows (shared road signage) and apron-style driveway connections. Vice-Chair Vielkanowitz also requested alignment of driveways across Street A. The preliminary plan was approved (5-0) with conditions: 1) sharrows or shared road signage installed; 2) Carolina Beach Road driveway egress-only (as in staff report); 3) driveways on Street A aligned; 4) all parking area connections to be apron-style rather than street-style; and 5) conditions from the TIA be met. Justification included preservation of wetlands and environmental features, limited road frontage, and efforts to push accesses away from intersections. Key Outcomes - Los Portales Supermarket: Motion to conditionally approve the design adjustment (5-0), with the condition that the Carolina Beach Road driveway be exit-only. - Midtown Junction – Cul-de-sac waiver: Motion to conditionally approve (5-0) with pedestrian access to Pershing Court if legally attainable. - Midtown Junction – Preliminary Plan: Motion to conditionally approve (5-0) with conditions as listed above. - The meeting adjourned at 2:28 p.m.