Browse by city
Date range
Search help

Search titles, summaries, topics and stored transcripts together. Keywords may match separately; put the whole query in double quotes for a phrase. Matching follows word analysis, so punctuation is not exact. Both dates are included. Documents are not searched.

SHOWING 231–240 ENTRIES
231
FEB 16, 2023 · WILMINGTON, NORTH CAROLINA · BOARD OF ADJUSTMENT
Wilmington Board of Adjustment Meeting – February 16, 2023

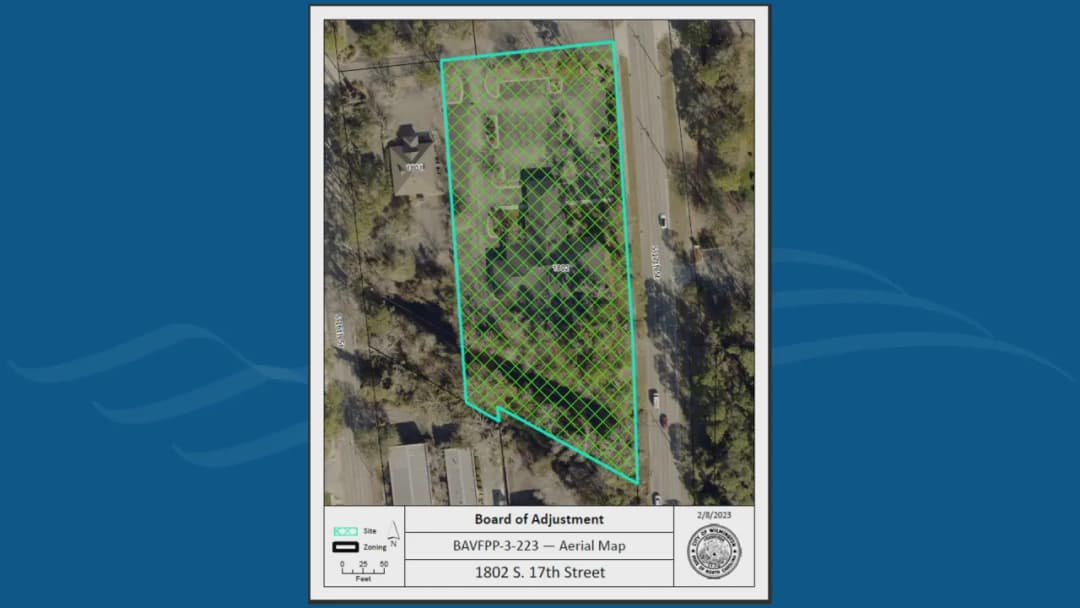
The Wilmington Board of Adjustment met on Thursday, February 16, 2023, at 1:00 p.m. in City Council Chambers at the Skyline Center. The meeting lasted approximately one hour and covered five variance requests, including continuances, approvals, and a denial, as well as the election of new officers. Consent Calendar - Approval of minutes from the January 19, 2023 meeting was approved unanimously (5-0). - Continuance of Item 1 (108 S 2nd Street) – Variance for electric power line location in the Central Business District. The applicant requested a continuance to April 20, 2023, to work toward a solution with staff. Approved unanimously (5-0). - Continuance of Item 2 (301 Toulon Drive) – Variance for maximum accessory structure square footage for a detached ADU. The applicant requested a continuance to March 16, 2023. Approved unanimously (5-0). Public Comments & Testimony - Item 4 (1601 S. College Road – Billboard variance): Anna Patsalos, a neighboring property owner, spoke in opposition. She stated that the proposed billboard would be less than 200 feet from residential properties and expressed concern about traffic distraction and interference with an existing tenant sign. She noted that the applicant had previously approached her for approval, which she declined, preferring to follow city rules. Discussion Items - Item 3 (460 S. College Road – Landscaping variance for Rooms To Go): Staff presented the request for variances to streetscape and parking lot landscaping requirements along South College Road and Randall Parkway. The applicant, represented by attorney Amy Schaefer and landscape architect Dan Danvers, explained that right-of-way takings by NCDOT and the City had left utilities close to the property line, making compliance difficult. They proposed a reduction in canopy and understory trees, but an increase in grasses and perennials (e.g., 22 grasses and 250 perennials along S. College Road; 45 grasses and 403 perennials along Randall Parkway). The board discussed the existing crape myrtles (in the right-of-way) and sign compliance. Chairman Moore noted the property’s tight conditions and utility conflicts. The motion to approve the variance carried 4-1, with board member Monroe voting no. - Item 4 (1601 S. College Road – Billboard separation variance): Staff outlined the applicant’s request for a variance of 37 feet (later noted as 42 feet due to a residential sliver on an adjacent lot) from the required 200-foot separation from residentially zoned property. The applicant, Grey Outdoor (represented by Amy Schaefer and Grey Vick), argued that the receiving zone is appropriate, the adjacent Longleaf Park is deed-restricted for park use, and the residential sliver is small. A neighbor, Anna Patsalos, opposed. The board discussion focused on the four findings of fact: members saw no practical hardship, considered the situation self-created, and noted the property may simply be unsuitable. A motion to deny the variance passed unanimously (5-0). - Item 5 (1802 S 17th Street – Floodplain variance for Spark Academy): Board member Hovis recused himself; alternate member Newman took his place. Staff described the property in a Special Flood Hazard Area (AE zone, base flood elevation 16.4 feet) where a substantial improvement triggered the city’s two-foot freeboard requirement. The existing finished floor elevation is 18.0 feet, so the applicant requested a variance of 0.4 feet to allow the renovation to proceed without raising the floor. Attorney Amy Schaefer and contractor Zack Messick explained that the project is an adaptive reuse for an early childhood education center serving an underserved community, and that raising the building would be cost-prohibitive. Staff confirmed no expansion of footprint or work in the floodway. The board agreed the four findings of fact were met. The motion to approve the variance carried unanimously (5-0). Key Outcomes - Item 3 (460 S. College Road): Approved 4-1 (Monroe opposed). - Item 4 (1601 S. College Road): Denied 5-0. - Item 5 (1802 S 17th Street): Approved 5-0. - Election of Officers: Jeff Hovis was elected Chair (5-0); Patrick Moore was elected Vice-Chair (5-0). The meeting adjourned at approximately 2:00 p.m. The next regular meeting is scheduled for March 16, 2023.

ZONING AND LAND USE 35% · SIGNAGE REGULATIONS 21% · FLOODING 18% · PROCEDURAL 12%
232
FEB 15, 2023 · WILMINGTON, NORTH CAROLINA · BOARD OF ADJUSTMENT
Design Adjustment Committee Meeting - February 15, 2023: Wilmington Transload Facility Approvals

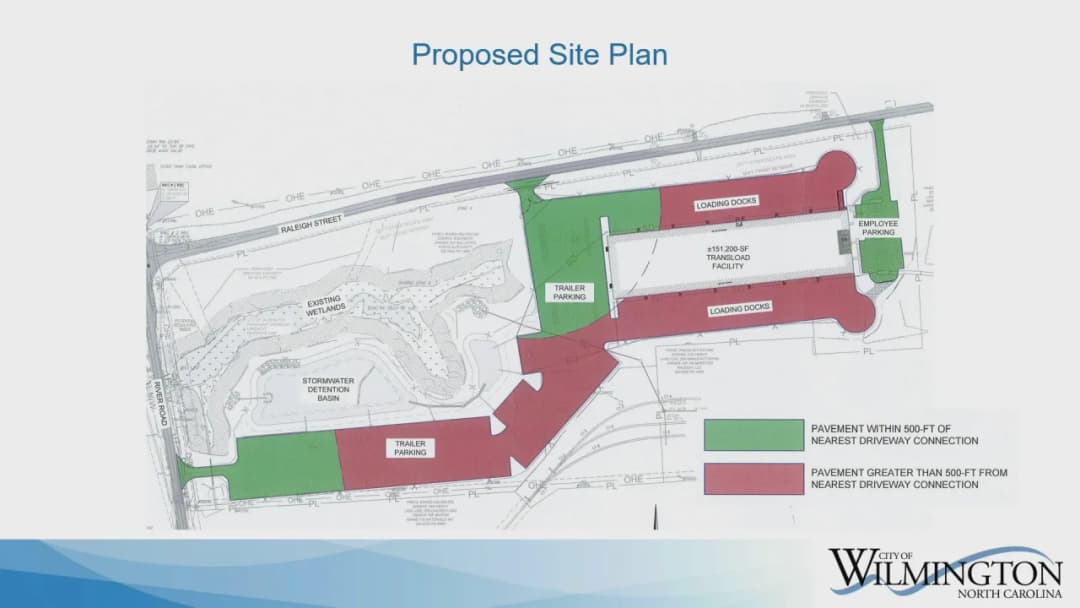
The Design Adjustment Committee of Wilmington held a public meeting on Wednesday, February 15, 2023 (starting at 1:30 p.m. per minutes, though the agenda listed 1:15 p.m.) to consider three adjustment requests from the city's technical standards for the proposed Wilmington Transload Facility at 187 Raleigh Street. The applicant, SPH-Wilmington, LLC, seeks to build a 151,200-square-foot transload facility on an approximately 42.25-acre parcel zoned IND (General Industry). All three adjustment requests were approved 5-0 with conditions. Consent Calendar - Minutes Approval (January 18, 2023): Approved 5-0 after an amendment to clarify that access to the Age property would be limited to emergency vehicles, Cape Fear Public Utility Authority vehicles, and residents of the Age property. Public Comments & Testimony - No members of the public spoke in favor of or in opposition to the requests. The public comment period was opened and closed without testimony. Discussion Items 1. Wilmington Transload Facility – Adjustment Requests Senior Planner Brian Chambers presented the three waivers: - Waiver 1 – Maximum Private Drive Length (500 ft): Proposed driveway exceeds 500 ft. Approved due to site constraints (large parcel, extensive wetlands) and adequate on-site connectivity. - Waiver 2 – Maximum Driveway Width (62 ft at edge of roadway, 50 ft at property line): Proposed widths of 145/114 ft (River Road/Raleigh Street) at curb line and 50/65 ft at property line. Approved with conditions: (a) applicant must provide truck turning movement diagrams to the Technical Review Committee (TRC) to verify no conflicts, (b) TRC may modify driveway width by up to 10% to resolve conflicts, (c) sidewalks at each driveway must be placed at the narrowest point, requiring easement if necessary. - Waiver 3 – Minimum Driveway Property Line Offset (75 ft): Proposed 70 ft offset (River Road driveway) due to encroaching wetlands. Approved with condition that vertical sight distance along River Road be reviewed and approved by TRC. Key Discussion Points: - Traffic and Turning Movements: Vice-Chair Vielkanowitz raised concerns about trucks crossing the centerline on River Road and the lack of diagrams showing simultaneous left/right turns. Applicant experts (Chris Hayes, Port City Logistics; Justin Zuidema, Alliance Consulting) explained that peak truck traffic is 11 trucks per hour maximum, and operations are coordinated with the port. Gates on both driveways will be open during business hours, with a guard at the Raleigh Street gate who can remotely open the River Road gate. - Wetland Constraints: The site contains significant wetlands that limit driveway placement, justifying the reduced offset (Waiver 3). - Emergency Vehicle Access: Chairman Gordon confirmed that a gravel driveway and bulb at loading docks allow emergency vehicle turnaround and circulation. - Ex Parte Communication: Vice-Chair Vielkanowitz disclosed a brief conversation with the applicant about the DAC process and TRC comments, but not the specifics of the waivers. The applicant's attorney expressed no objection, and the committee agreed he could remain impartial. Key Outcomes - All three adjustment requests were approved 5-0 (unanimous). - Motion 1 (driveway length): Motion by Ms. Bonevac, seconded by Mr. Gordon. Approved 5-0. - Motion 2 (driveway width): Motion by Vice-Chair Vielkanowitz with two conditions (turning movement review and sidewalk placement), seconded by Mr. Gordon. Amendment by Mr. Gordon to allow TRC to modify width up to 10% was accepted. Approved 5-0. - Motion 3 (property line offset): Motion by Chairman Gordon with condition (vertical sight distance check by TRC), seconded by Captain Elrod. Approved 5-0. - The meeting adjourned at 2:31 p.m. - The next regular Design Adjustment Committee meeting is scheduled for March 15, 2023.

ENGINEERING AND INFRASTRUCTURE 45% · TRANSPORTATION SAFETY 25% · MISCELLANEOUS 14% · PROCEDURAL 8%
233
FEB 9, 2023 · WILMINGTON, NORTH CAROLINA · HISTORIC PRESERVATION COMMISSION
Wilmington Historic Preservation Commission Meeting - February 9, 2023

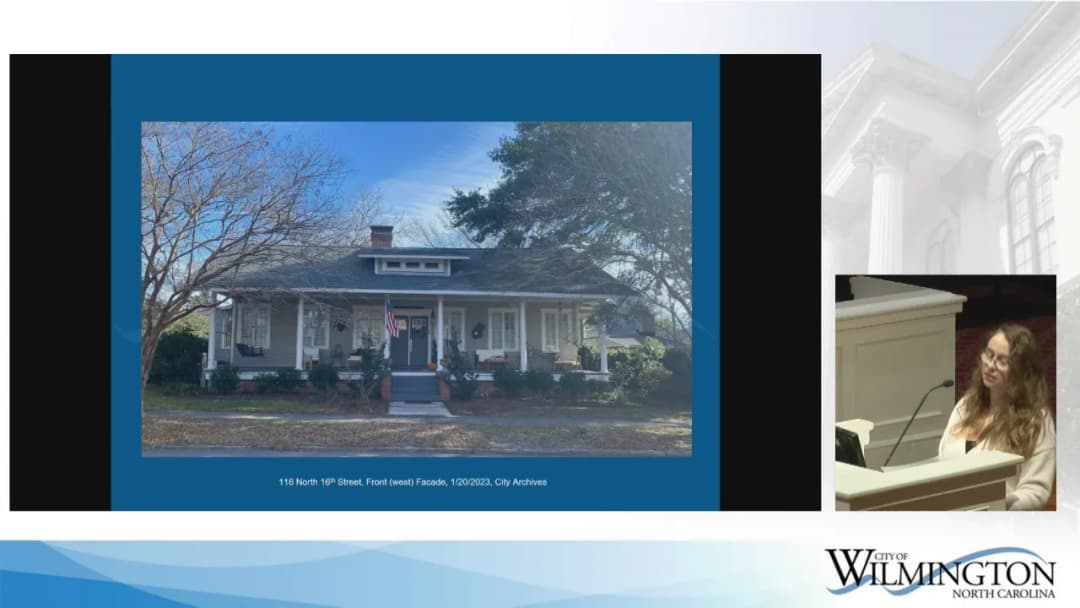
The Wilmington Historic Preservation Commission met on Thursday, February 9, 2023, at 5:30 p.m. in City Council Chambers, Skyline Center, 929 North Front Street, Wilmington, NC. The meeting was called to order by Chair Kathleen Egan and adjourned at 5:55 p.m. All witnesses were sworn in. The commission considered two evidentiary hearing items and received a staff update. Discussion Items 1. 406 N 5th Ave: New Construction (HD-R) - Staff presented a proposal for a new two-story dwelling with an interior accessory dwelling unit on a 3,000 sq. ft. vacant lot. The building footprint would be 1,554 sq. ft. (52% lot coverage). Materials included Hardy Plank siding, vinyl windows, and architectural shingles. - Commissioner Ron Wilson asked about tree preservation; the applicant confirmed a tree in the right-of-way would remain. He also questioned the attached accessory unit; staff clarified that accessory units are a zoning matter outside HPC purview. - Commissioner Wilson expressed concern about vinyl windows, but staff noted vinyl windows have been approved for new construction in the past. - Vice-Chair Christopher Yermal recused himself due to professional involvement. - The commission voted 6-0 to conditionally approve the application, with 10 conditions including height limit of 28 ft., submission of HVAC and lighting plans, and clear glazing. 2. 116 N 16th Street: Installation of New Windows (Carolina Heights/Winoca Terrace HDO) - Staff summarized a request to replace 9 one-over-one sash wood windows on the north and south facades with white vinyl windows. The front facade casement windows are historic and were not proposed for replacement. - Applicant Griffin Marge stated that wood window replacement quotes were 7x more expensive than vinyl, and that plexiglass had been installed inside the historic front windows. - Vice-Chair Yermal strongly advocated for window repair and restoration, citing long-term cost effectiveness and character preservation. He suggested contacting Historic Wilmington Foundation for restoration resources. - Commissioner Ross Tomaselli noted the house is in good shape and losing original windows would diminish its character. - The commission unanimously voted 7-0 to deny the request, finding that vinyl windows are not appropriate in the historic district and that repair or replacement with wood would be more compatible. Other Business - Items from Staff: Historic Preservation Planner Jessica Baldwin announced that a Request for Proposals (RFP) to update the city's design standards has been published, with proposals due February 13, 2023. - Items from Commission: Commissioner Ron Wilson asked whether staff had advised the applicant at 116 N 16th Street that vinyl windows are not appropriate. Staff confirmed they always inform applicants of design guidelines but cannot deny requests. Key Outcomes - Approved (6-0): New construction at 406 N 5th Ave with conditions. - Denied (7-0): Vinyl window installation at 116 N 16th Street. - The next regular meeting is scheduled for March 9, 2023.

HISTORIC PRESERVATION 52% · PROCEDURAL 21% · WINDOW REGULATIONS 21% · TREE PRESERVATION 6%
234
JAN 19, 2023 · WILMINGTON, NORTH CAROLINA · BOARD OF ADJUSTMENT
Wilmington Board of Adjustment Meeting - January 19, 2023

The Board of Adjustment met on Thursday, January 19, 2023, beginning at 1:01 p.m. and adjourning at approximately 3:52 p.m. The agenda and minutes differ on the venue: the agenda lists City Council Chambers at Skyline Center, while the minutes state City Hall, 102 North 3rd Street, 2nd floor. Members present included Chairman Patrick Moore, Vice-Chairman Mark Saulnier, Jeff Hovis, Jess Johnson, Scott Monroe, and alternates Graham Mitchell and Tyler Newman. All persons testifying were sworn. Consent Calendar - The board unanimously approved the November 17, 2022, and December 15, 2022, meeting minutes (5-0). Public Comments & Testimony - For 605 Eastwood Road / 3 & 7 Cardinal Drive: Charme McGinn, a representative for GPM Southeast LLC (operator of a nearby Scotchman store), read and submitted a statement written by an absent author; the applicant's attorney cross-examined her about the store's location and whether the neighboring station had applied for a variance. - For 1900 Wrightsville Green Avenue: neighbors Dalton Lile, Mary Rosandich, and Lynn Gibson opposed the requested setback variance, citing stormwater and flooding, erosion, and concerns about building on a lot that had remained undeveloped. The applicant's attorney rebutted, saying the lot was platted and approved before annexation and that any building would have to comply with flood and building codes. - No other public speakers testified for or against the remaining items. Discussion Items - 4202 Peachtree Avenue (withdrawal): The applicant requested withdrawal after reaching a settlement with the City Attorney's office and agreeing to pay fines. The board unanimously granted withdrawal (5-0). - 605 Eastwood Road, 3 Cardinal Drive, and 7 Cardinal Drive (RaceTrac variance requests): Staff summarized a proposal to demolish existing buildings, rezone, and build a convenience store and fuel station. The applicant revised the plan to reduce the number of requested variances from the November hearing. Remaining requests were: allow the fuel canopy to be located between the principal use and the right-of-way; allow fuel pumps and canopy forward of the building's front plane; remove five specimen trees (a 27-inch live oak and four longleaf pines, requiring 252 caliper inches of mitigation under the 200% rate); allow a 5-foot reduction in the Eastwood Road buffer from 15 feet to 10 feet; allow a 228-square-foot parking island instead of the required 333 square feet (a 105-square-foot variance); and waive foundation plantings along Eastwood Road. Assistant City Attorney Melissa Huffman noted the city was reviewing whether state law preempts a local code provision limiting variances to dimensional standards. Applicant's attorney Sam Franck presented findings of fact and argued strict compliance would make the project physically impractical, especially because fuel-backward configurations were unsafe on this corner site. Board discussion included concerns that the hardship was self-created by choosing this use and that the applicant had not adequately tried to preserve the specimen trees. - 1445 Eastwood Road (car wash sign variance): Staff reported the sign was originally placed in the NCDOT right-of-way, then moved to the property but within a 10-foot non-municipal easement. The applicant, Stephen Umstead, requested a variance to allow a freestanding sign 1 foot 10 inches from the front property line, an 8-foot-2-inch variance from the 10-foot minimum. He said 80% of car wash purchases are spontaneous, and the severe slope and roadside vegetation would make a farther sign ineffective. Chairman Moore and Board Member Johnson agreed the slope was a hardship unique to the property. - 3501 Oleander Drive Unit 1 (HomeSense sign variance): Staff said the Hanover Center multi-tenant building already had more than 200 square feet of signage, so the new tenant was limited to 50 square feet of wall sign under LDC Section 18-389(A)(5)(a). The applicant, David Corbett, requested a 169-square-foot sign, a 119-square-foot variance, arguing it would help customers and emergency services find the store. The board discussed whether a text amendment or sign-code vesting would be a better approach; staff said the city preferred incremental sign-code changes. Board Member Monroe saw no hardship because emergency services could locate the large store. - 716, 719, 720, 724 S 4th Street & 719 S 3rd Street (Jewel/Mini Pearl extension): Staff presented requests to remove one 36-inch live oak specimen tree at 720 S 4th Street and to increase the maximum UMX building height from 45 feet to 50 feet 8 inches, a 5-foot-8-inch variance. Applicant Mike Beckley said an arborist found the tree's growth had been shaped by Duke Energy trimming, and grade changes plus NCDOT restrictions supported the height variance. Mitigation for the tree would require planting 72 caliper inches of trees. Staff cautioned that the project had not gone through Technical Review Committee site-plan review and that site access could change. The board found the topographical and site conditions supported the variances. - 108 S 2nd Street (electric power lines variance): Staff requested a continuance; the board continued the matter to February 16, 2023 (5-0). - 1900 Wrightsville Green Avenue (setback variance): The vacant 3,517-square-foot lot is a legal nonconforming platted lot in Wrightsville Green, annexed after subdivision. Strict R-15 setbacks (20-foot front, 10-foot interior side, 25-foot rear) would severely limit building. Applicant's attorney JC Hearne originally sought zero-lot-line relief, then recommended a modified plan with 10 feet in the front and 5 feet on the rear and sides. Neighbors opposed due to flooding and erosion. The board discussed that the lot was platted and that annexation created the hardship; it approved the modified 10/5/5/5 setbacks. - 615 N Front Street (CBD mixed-use project): Staff presented a proposed mixed-use development with 195 residential units and just under 20,000 square feet of commercial and amenity space. The site has a 25-foot elevation drop. The applicant sought three variances: 1 foot to allow a 6-foot side street setback on Nutt Street, 3 feet to allow an 8-foot front setback on N. Front Street, and relief from parking location limits prohibiting parking within 20 feet of a right-of-way and within 35 feet of a corner. Applicant representatives Amy Schaefer and Allison Engebretson explained ADA, floodplain, and grade constraints, and said parking would be enclosed and subgrade, not visible from primary streets. Staff concurred that accessibility would take priority. The board approved all three variances. - 206 Moss Tree Drive (Landfall/Regency Court variance): Staff described a vacant 7,570-square-foot lot in a legacy performance residential subdivision, subject to a 20-foot recorded perimeter buffer and a 25-foot cluster-subdivision buffer standard under current code. The applicant requested a 10-foot rear-yard setback variance and a 15-foot perimeter-buffer variance to allow a home with a 10-foot rear setback. Applicant representative Cindee Wolf said the cul-de-sac location, triangular shape, and utility easements reduced the buildable area, and the land behind is office and institutional, not residential. The board found the request reasonable and noted the buffer encroachment did not affect residential neighbors. If granted, a revised plat would be required to reduce or eliminate the buffer easement. - 2023 Meeting Calendar: The board unanimously adopted the proposed 2023 meeting calendar (5-0). Key Outcomes - Approved unanimously (5-0): Minutes; withdrawal of 4202 Peachtree Avenue; 1445 Eastwood Road sign variance; 716-724 S 4th Street tree and height variances; continuance of 108 S 2nd Street to February 16, 2023; modified 1900 Wrightsville Green Avenue setback variance; 615 N Front Street three variances; 206 Moss Tree Drive variance; and the 2023 meeting calendar. - Denied: 605 Eastwood Road / 3 & 7 Cardinal Drive variances: accessory fuel canopy motion to approve failed 4-1; fuel pumps forward motion to deny carried 5-0; five specimen-tree removal denied 5-0; Eastwood Road buffer reduction denied 5-0; parking island reduction denied 4-1; and foundation planting waiver denied 3-2. 3501 Oleander Drive sign variance denied 4-1. - Personnel changes: Board Member Monroe left at 2:30 p.m. and Alternate Mitchell filled his seat; Vice-Chair Saulnier recused from the S 4th Street item and Alternate Newman filled his seat; Board Member Johnson recused from the Wrightsville Green item and Alternate Newman filled his seat. Vice-Chair Saulnier announced that the meeting might be his last on the board. - The next regular Board of Adjustment evidentiary hearing was scheduled for Thursday, February 16, 2023.

ZONING AND LAND USE 58% · PROCEDURAL 10% · SIGNAGE REGULATIONS 8% · FLOODING 8%
235
JAN 18, 2023 · WILMINGTON, NORTH CAROLINA · BOARD OF ADJUSTMENT
Design Adjustment Committee Meeting - January 18, 2023

The Design Adjustment Committee of the City of Wilmington met on Wednesday, January 18, 2023 at 1:30 p.m. in City Council Chambers to consider three requests for waivers and adjustments from the city's technical standards. The committee approved all items by unanimous 5-0 votes. The meeting adjourned at 3:08 p.m. Consent Calendar - Approval of Minutes (December 11, 2022): The minutes were amended to reflect that the November meeting was a regular, not special, meeting. Motion carried 5-0. Public Comments & Testimony Haven at Galleria (DAC-16-123): - Tony Carter, speaking on behalf of Geneva Age, expressed concerns about access for the Age property, citing active litigation over an easement. He questioned the design of a curve near the driveway and the impact on fire hydrant access. - Wayne Age, son of the property owner, reiterated the access struggle and requested a deeded, transferable easement. - Cindy Locklear, Edgewater Lane resident, requested more time for residents to review the project and raised concerns about the accuracy of a retention pond survey. - Craig Marquee, Edgewater Lane, expressed concerns about noise, height, and light pollution from the project's density and scale. - John Conner, Pergola Terrace, asked about a traffic study and urged careful consideration. Chabad of Wilmington and Wilmington Powersports: No public comments were made. Discussion Items 1. Haven at Galleria (DAC-16-123) The applicant, John Tunstall (Norris & Tunstall Engineering), requested five waivers for a mixed-use development at 6730 & 6800 Wrightsville Avenue: 1) Minimum horizontal curve radius (from 200' to <200' on a collector street) 2) Radius of roadway edge at corners (from 35' to 25') 3) Minimum right-of-way width for collector street (from 60' to variable <60') 4) Minimum tangent length between horizontal curves (from 100' to <100') 5) Non-municipal easements along both sides of right-of-way (from both sides to one side) Staff recommended approval with conditions. After discussion, the committee approved each waiver individually and the preliminary plan, adding a condition to ensure adequate access for the Age property. All votes were 5-0. 2. Chabad of Wilmington (DAC-17-123) The applicant, Howard Resnik (CSD Engineering), requested two waivers for a religious assembly at 2307-2317 Market Street: 1) Relief from the minimum standard cross-section for a local residential street on Lyndon Avenue (reduced paving width from 29' to 15', plaza from 6' to 3.5', turning radius from 35' to 15', and sidewalk on one side only) 2) Relief from the minimum driveway property line offset (from 6.5' to 0') The committee discussed site constraints, tree preservation, and fire access. Both waivers were approved 5-0. 3. Wilmington Powersports (DAC-18-123) The applicant, Howard Resnik, requested three waivers for the expansion of a retail business at 6845 Market Street: 1) Maximum driveway width at curb (from 62' to 76') 2) Minimum driveway property line offset (from 75' to 9'/64.1') 3) Maximum private driveway length (from 500' limit to 750') Staff noted the driveway design is part of NCDOT's STIP Project U-4751. The committee approved all three waivers 5-0, citing site constraints and secondary emergency access. Key Outcomes - All waiver requests and plan approvals for all three items passed unanimously (5-0). - The next regular meeting is scheduled for February 15, 2023.

ZONING AND LAND USE 31% · ENGINEERING AND INFRASTRUCTURE 17% · PUBLIC ENGAGEMENT 17% · PUBLIC WORKS 9%
236
JAN 12, 2023 · WILMINGTON, NORTH CAROLINA · HISTORIC PRESERVATION COMMISSION
Wilmington Historic Preservation Commission Meeting - January 12, 2023

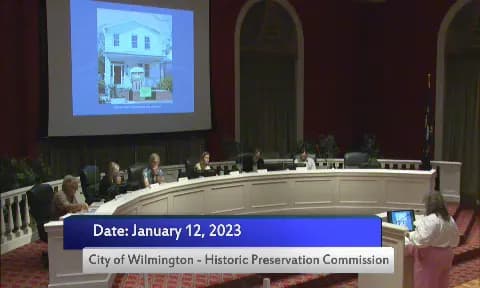
The Wilmington Historic Preservation Commission held a regular meeting on Thursday, January 12, 2023, at 5:30 p.m. in City Council Chambers, Skyline Center, 929 North Front Street, Wilmington, NC. Vice-Chair Christopher Yermal presided. The meeting included evidentiary hearings on four agenda items: one continuation from December (old business), and three new business items. The meeting adjourned at 7:22 p.m. Consent Calendar - Approval of Minutes – December 8, 2022: The minutes were approved unanimously (6-0). Public Comments & Testimony - Travis Gilbert, Historic Wilmington Foundation: Spoke on Item 1 (19 S 6th Street), noting the existing striated roof is incongruent with standards and that an asphalt shingle roof would also be inappropriate, though affordable. He offered potential financial assistance through the Preservation Equity Fund if the property remains affordable housing and negotiated with the city. Also spoke on Item 4 (2 Church Street), stating the Foundation considers itself an “other party” and offered to work with the commission, staff, and property owner over the 365-day period to preserve the building. - Alan Smith, 5 Church Street: Spoke in favor of the 365-day stay on Item 4, expressing that neighbors are mystified by the property owner’s situation and supporting negotiations to preserve the house. Discussion Items 1. 19 S 6th Street (Old Business) – After-the-Fact Roof Replacement Staff presented the request for after-the-fact approval of a new striated standing seam metal roof. The applicant’s agent, Beverly Femia, explained that the owner, Mrs. Walsh, acted in good faith during hurricane season, unaware of historic district regulations. The original roof was metal shingle, not standing seam. The roof remains incomplete, and structural engineering reports (by Chris Holmes Engineering) are pending, suggesting possible structural reinforcement needs. Costs discussed: approximately $16,000 already spent, with estimates ranging from $14,000 to over $30,000 for a compliant metal roof. The applicant expressed preference for an asphalt shingle roof to match rear additions, citing affordability. After public comment and deliberation, the commission voted unanimously (6-0) to continue the hearing to the April 13, 2023 meeting to allow time for the engineering report and exploration of funding options through Historic Wilmington Foundation and city community services. No enforcement action will be taken during the continuance. 2. 121 S 4th Street – Alteration of Pool Deck The applicant, Bruce McGuire, proposed replacing a failing tile pool deck with Fiberon Veranda capped composite decking (gray). The pool and deck are not original; the pool was approved in 1975, and current tiles were installed without a COA in 2007 and are now a safety hazard. The deck area is not visible from any public street or sidewalk per notarized neighbor affidavits. Staff noted the Design Standards require pressure-treated lumber or hard insect-resistant woods for decks, with no guidance on composite materials. Initial vote on the composite deck motion failed 3-3 (Vice-Chair Yermal, Mr. Sulkey, Mr. Wilson opposed). After further discussion, a new motion was made approving a treated wood deck with conditions (construction from pressure-treated lumber, compliance with building codes, and staff review of minor changes). This motion passed 5-0 (Ms. Wilson abstained). 3. 219 McRae Street – After-the-Fact Exterior Alterations The applicant (contractor Dana Sherron) sought after-the-fact approval for Hardie board siding installed on the rear façade and proposed front porch repairs, including replacing non-original metal columns and balustrade with wood, repairing vinyl soffit/fascia (which existed previously), and restoring the historic front door. Staff noted a stop work order was issued after Hardie board installation began without a COA. The commission debated the appropriateness of Hardie board on a contributing resource; it had only been approved for new construction, not replacement on main structures. After discussion, a motion approved the request with conditions, including removal of the Hardie board siding on the rear and replacement with wood lap siding, provision of specifications for repair siding and gutters, payment of after-the-fact fees, bypass approval for exterior lighting, and compliance with building codes. The motion passed 6-0. 4. 2 Church Street – Demolition of Dwelling The applicant sought a Certificate of Appropriateness to demolish the contributing dwelling without waiving the 365-day stay of demolition. Staff and Assistant City Attorney Huffman explained that pursuant to N.C. Gen. Stat. §160D-949, the commission cannot deny demolition of a non-statewide-significant structure. The owner did not request a reduction of the 365-day period. After public comment from Travis Gilbert (offering to negotiate) and Alan Smith (neighbor supporting preservation efforts), the commission voted 6-0 to approve the demolition while maintaining the full 365-day stay to allow for negotiations and preservation efforts. Key Outcomes - Item 1 (19 S 6th Street): Continued to April 13, 2023 meeting (6-0). No enforcement action during continuance. - Item 2 (121 S 4th Street): Approved with conditions for a treated wood pool deck (5-0, one abstention). Composite deck motion failed 3-3. - Item 3 (219 McRae Street): Approved with conditions, including removal of after-the-fact Hardie board and replacement with wood siding (6-0). - Item 4 (2 Church Street): Approved demolition with 365-day stay (6-0). Staff noted future code revisions will remove the requirement for a full commission vote on such demolitions, allowing bypass approval with notification. - Other Business: None.

HISTORIC PRESERVATION 61% · ARCHITECTURAL PRESERVATION 22% · PROCEDURAL 6% · PUBLIC ENGAGEMENT 6%
237
DEC 15, 2022 · WILMINGTON, NORTH CAROLINA · BOARD OF ADJUSTMENT
Wilmington Board of Adjustment Meeting – December 15, 2022

The Wilmington Board of Adjustment held a regular meeting on Thursday, December 15, 2022, beginning at 1:02 p.m. in City Council Chambers at the Skyline Center. Chairman Patrick Moore presided. The meeting covered three old‑business items—all continued to future dates—and one new‑business floodplain waiver request, which was approved unanimously after a public hearing and board discussion. Old Business (Continued Items) - 4202 Peachtree Avenue – Appeal of interpretations and determinations made in a Notice of Violation and Civil Citations (BACEO‑7‑122). The applicant requested a continuance, and the board voted 5‑0 to move the item to the January 19, 2023 meeting. - 6120 Oleander Drive – Variance to open space requirements for a mixed‑use development in the CB(CD) district (BADV‑15‑922). Staff and the applicant are working on a related text amendment. The board voted unanimously (5‑0) to continue the matter to the March 16, 2023 meeting. - 605 Eastwood Road, 3 Cardinal Drive, and 7 Cardinal Drive – Variance to the location of accessory use for fuel pumps and streetscape landscaping for a convenience store and gas station (BADV‑10‑822). The board voted 5‑0 to continue the item to the January 19, 2023 meeting. New Business - 5309 Petrel Court – Floodplain Waiver (BAVFPP‑2‑1222) The applicant requested a waiver of 1.5 feet from the city’s two‑foot freeboard requirement for a non‑substantial addition to a home located in a Special Flood Hazard Area. The property is in FEMA flood zone AE with a base flood elevation of 12 feet. The City of Wilmington’s higher standard requires an elevation of 14 ft (BFE + 2 ft freeboard). The existing house has a top‑of‑crawlspace elevation of 8.4 ft and a next‑higher floor at 12.5 ft, which meets FEMA standards but not the city’s stricter requirement. During the evidentiary hearing, the applicant (resident Sarah Perry) explained that the waiver only applies to a small first‑floor office (approx. 9 ft × 12 ft) that will provide structural support for the room above; the remainder of the addition is on the second floor. No members of the public spoke in favor or opposition. Board members noted the proposal meets FEMA standards and would keep flooring contiguous, and Chair Moore stated he had visited the site and found its low topography consistent with the request. Vote: The board unanimously (5‑0) granted the floodplain waiver based on the 11 findings of fact. Other Business / Administrative Items - Board members expressed a preference for receiving hard‑copy (“notebook‑style”) meeting packs rather than digital documents. Staff agreed to accommodate the board; no formal vote was taken. - The 2023 meeting calendar will be presented for approval at the January 19, 2023 meeting (all dates remain the third Thursday of each month). - Parking decals were distributed. The meeting adjourned at approximately 1:34 p.m.

PROCEDURAL 50% · FLOODING 50%
238
DEC 14, 2022 · WILMINGTON, NORTH CAROLINA · BOARD OF ADJUSTMENT
Wilmington Design Adjustment Committee Meeting – December 14, 2022

The Design Adjustment Committee of the City of Wilmington met on Wednesday, December 14, 2022, at 1:32 p.m. in City Council Chambers, Skyline Center, 929 North Front Street. The meeting was called to order by Chair Rob Gordon and adjourned at 3:15 p.m. The committee considered three agenda items: a modification to an approved preliminary plan (Helmsdale Phase II), a new request for waivers and preliminary plan approval (Barclay West North), and a parking expansion at the Southside Wastewater Treatment Plant. Public comments were none for all items. Consent Calendar - Approval of Minutes (November 16, 2022): Moved by Chair Gordon, seconded by Captain Elrod. Approved 4-0 (Mr. McSmith abstained as he was absent at the previous meeting). Discussion Items - Helmsdale Phase II (Old Business): Applicant Jordy Rawl requested two waivers from technical standards: (1) relief from the maximum cul-de-sac length (500 ft) and (2) relief from street connectivity requirements to eliminate two previously approved street connections. The applicant cited concerns about cut-through traffic, wildlife corridors, and support from the Landfall Council of Associations. Committee members expressed that no hardship was demonstrated, connectivity is promoted by the Comprehensive Plan, and traffic calming measures could be added on private roads. After no public comment, Vice-Chair Vielkanowitz moved to deny both waivers; motions carried 5-0. - Barclay West North (New Business): Applicant Dan Fisk (Paramounte Engineering) presented seven design adjustment requests and a preliminary plan for a multi-dwelling residential development at 3152 S. 17th Street, approved by City Council on August 2, 2022. The project includes 570 units (170 single-family/duplex/townhomes in “The Hamlet” and 290 apartments in “The Mosby”). Committee member Abie Bonevac recused herself due to prior involvement; Nicole Smith served in her place. Staff and applicant detailed each waiver. No public comments. The committee deliberated each request individually. - Southside Wastewater Treatment Plant Interim Rehabilitation (New Business): Applicant Michael McLamb (Hazen and Sawyer) requested a waiver from the maximum cul-de-sac length (500 ft) for an existing private drive serving a new maintenance building and employee parking at 3436 River Road. The site is zoned IND (General Industry) and operated by Cape Fear Public Utility Authority. Staff noted the driveway exists and the waiver is needed due to the parking expansion. No public comments. The committee found the request straightforward due to limited vehicle trips and existing secured site. - Other Business: The 2023 Proposed DAC Meeting Calendar was presented. Vice-Chair Vielkanowitz moved to approve the calendar as presented; seconded by Chair Gordon. Approved 5-0. Key Outcomes - Helmsdale Phase II: Both waivers denied (5-0). The previously approved preliminary plan remains in place. - Barclay West North – Waiver votes: - Waiver 1 (max private driveway length): Conditionally approved 5-0 – condition that Pattison Street connection (access easement to 17th Street) be built before any Certificates of Occupancy are issued for The Hamlet. - Waiver 2 (non-residential collector street cross-section): Approved 5-0. - Waiver 3 (residential street cross-section for Newkirk emergency access): Approved 5-0 with condition that sidewalks be provided on both sides of the Newkirk easement (drainage, utility, and access easement to be dedicated to the city). Gate design finalized at Technical Review Committee. - Waiver 4 (residential collector street right-of-way width for Pattison Street): Approved 5-0. - Waiver 5 (minimum tangent length between horizontal curves): Approved 5-0. - Waiver 6 (max three-lane driveway width at property line): Approved 5-0. - Waiver 7 (max two-lane driveway width at property line): Denied 5-0. Applicant must use standard driveway flares instead of street-style designs. - Barclay West North – Preliminary Plan: Approved 5-0 as modified by the denial of Waiver 7 and with conditions from staff report. - Southside Wastewater Treatment Plant: Waiver for cul-de-sac length approved 5-0. - 2023 DAC Meeting Calendar: Approved 5-0.

ENGINEERING AND INFRASTRUCTURE 53% · ENVIRONMENTAL PROTECTION 11% · PROCEDURAL 9% · ZONING AND LAND USE 8%
239
DEC 8, 2022 · WILMINGTON, NORTH CAROLINA · HISTORIC PRESERVATION COMMISSION
Wilmington Historic Preservation Commission Meeting - December 8, 2022

This meeting of the Wilmington Historic Preservation Commission was held on Thursday, December 8, 2022, at 5:30 p.m. in City Council Chambers, Skyline Center, 929 North Front Street, Wilmington, NC. The commission considered seven agenda items, including evidentiary hearings for after-the-fact alterations, new construction, and renovations within the city's historic districts. Key decisions included approval of a rear addition at 219 S 3rd Street, denial of after-the-fact vinyl window installation at 1615 Grace Street and 618 Grace Street, approval of an elevator addition at 401 S 4th Street, and withdrawal of one application. Consent Calendar - Approval of Minutes: The commission approved the draft minutes from the October 13, 2022, and November 10, 2022, meetings by a unanimous voice vote. Public Comments & Testimony - 710 Walnut Street: Don Helms of the Historic Wilmington Foundation expressed full support for the proposed rear addition and exterior alterations, noting the property's preservation easement and collaboration with staff. He acknowledged a minor discrepancy in window specifications but endorsed the application as presented. Discussion Items 219 S 3rd Street (Old Business) - The applicant, Sean McGaghan, proposed a rear addition (approximately 1,320 sq ft), exterior renovations, and a carport with a roof deck at the Bailey House (built 1864, Italianate style). Staff noted revisions from the previous month: an accessory garage removed and replaced with an open carport, and a switched-back exterior egress stair connected to the carport. - Commissioners expressed satisfaction with the revised design. No public testimony was offered. 1615 Grace Street (New Business) - Applicant Cameron and Michael Joyner sought after-the-fact approval for installing Hardy board siding, vinyl windows, infilling the front entry door, and other alterations at the William C. Owen House (c. 1914). They claimed ignorance of the historic overlay district. Staff noted that vinyl windows are inappropriate for historic districts and that work continued despite a stop-work order. - Commissioners questioned the applicant about discrepancies in materials (asbestos vs. Hardy board), window sizing, railing style, and the relocation of the front door. The applicant argued the changes were necessary for adding a bathroom and that many features predated their ownership. - The commission denied the request after deliberation, citing non-compliance with design standards. 710 Walnut Street (New Business) - The applicant (not present) proposed a 600 sq ft rear addition, exterior repairs, and new wood windows (Ply Gem 100 double-hung, four-over-four) at a shotgun-style house (c. 1898-1904). Staff noted that the existing windows and sliding door are not historic, and the Historic Wilmington Foundation (HWF) approved the plans. - Public testimony from Don Helms confirmed HWF support despite a discrepancy in window type. The commission approved the request with conditions. 401 S 4th Street (New Business) - The applicant, Deb Butler (owner-occupant), proposed constructing an enclosed rear elevator at the Russell-Miller House (c. 1870, Italianate). The elevator shaft (approx. 19' x 5.2' x 5.4') would be clad in wood siding and placed on the northeast side of the rear facade, visible from Nunn Street. Staff recommended approval, noting elevators should be at the rear if not internally located. - The applicant explained the elevator was needed for accessibility and that the driveway was non-functional. No public testimony was offered. The commission approved the request unanimously. 618 Grace Street (New Business) - The applicant (not present) sought after-the-fact approval to install vinyl windows (RealBuilt series 3100) on side facades of a contributing cottage (c. 1890). Staff confirmed existing windows were wood and that vinyl is not appropriate for contributing buildings. The applicant had not responded to staff recommendations for wood windows. - The commission denied the request, noting the windows could be repaired or replaced with wood. 503 Dock Street (New Business) - Item 6 was withdrawn at the applicant's request; the commission approved the withdrawal. 19 S 6th Street (New Business) - The applicant requested a continuance to gather additional information about the standing seam metal roof installation (after-the-fact). The commission continued the item to the January 12, 2023, meeting. Key Outcomes - 219 S 3rd Street: Approved with 14 conditions (motion carried unanimously). The addition, carport, and renovations were found compatible with the historic district. - 1615 Grace Street: Denied (motion carried, no conditions). The commission found the after-the-fact alterations (vinyl windows, door infill, etc.) non-compliant with applicable design standards (1.6, 2.35, 3.2, etc.), leading to loss of historic integrity. - 710 Walnut Street: Approved with conditions (motion carried). The addition and renovations were deemed compatible. - 401 S 4th Street: Approved with 7 conditions (motion carried). The elevator addition was found compatible. - 618 Grace Street: Denied (motion carried). The vinyl window installation did not comply with design standards. - 503 Dock Street: Withdrawal approved. - 19 S 6th Street: Continued to January 12, 2023. - 2023 Meeting Calendar: Approved as submitted (meetings scheduled for the second Thursday of each month).

HISTORIC PRESERVATION 54% · ARCHITECTURAL PRESERVATION 29% · PROCEDURAL 11% · WINDOW REGULATIONS 2%
240
NOV 17, 2022 · WILMINGTON, NORTH CAROLINA · BOARD OF ADJUSTMENT
MSD Advisory Committee Meeting - November 17, 2022

The Wilmington Municipal Service District (MSD) Advisory Committee met on November 17, 2022, to discuss budget adjustments for street outreach salaries, review police and ambassador program updates, and receive city project status reports. The meeting began at approximately 3:45 PM and included a unanimous vote on salary increases. Consent Calendar - Approval of Minutes: The committee approved the minutes from the September 22, 2022 meeting (corrected from the originally listed June 22, 2022 minutes). The motion passed unanimously. Public Comments & Testimony - No public comments were made. Discussion Items - Budget Adjustment for Street Outreach Salaries: Christina (WDI) presented a request to increase salaries for Jack Morse (Street Outreach) from $43,680 to $55,000 annually, and for James Slay (Operations Manager) from approximately $56,600 to $60,000 annually, plus associated billing rate costs from Block by Block. The total increase of $19,836.86 would be funded by shifting $10,000 from alleyway activation, $6,000 from weather-related events, $2,000 from landscaping, and using surplus hours from the ambassador program. Christina noted that New Hanover County DHHS is offering similar roles at $55,000, creating a retention risk for Jack Morse. Committee members expressed strong support for retaining Jack Morse, citing his success in engaging the homeless population and improving downtown livability. Some questioned whether a 20% increase was necessary, but ultimately agreed to match the county rate to prevent losing him to the county. Discussion also covered long-term sustainability, with Chance noting that increased property tax revenue from Brownfields agreements and the MSD fund balance (approximately $300,000) could support the raises in future budgets. The committee also discussed the need for a budget subcommittee and clearer budget presentations next year. Police & Operations Reports - Police Report (Lieutenant Nichols): Reported on a cleanup under the Third Street Bridge (collaboration with NCDOT, county, and social services), increased graffiti and B&E incidents downtown, ABC enforcement (10 inspections, 50 citations, mainly underage alcohol violations), new mounted unit and e-bikes (grant-funded), and manpower improvements (10 new officers released next week, 15 in BLET training). Clarified that the two MSD-funded officers are dedicated day-shift officers. - Ambassador Program Report (Christina): Detailed ongoing cleanups under the Third Street Bridge (scheduled for Dec 1 and Jan 5), a new off-season schedule to increase visibility, a 50% increase in graffiti removal (weekly reports to police), and an estimated 70 unhoused individuals sleeping downtown. The facade improvement grant program has $2,000 remaining (out of $25,000), and the microloan program has issued $90,000 in loans with $7,500 remaining. - City Updates (Chance): Front Street project expected to open for the December 11 holiday parade (minor streetscaping to follow). Bijou Park permanent lighting to be operational by Thanksgiving; the green wall damaged in a tropical storm is under review by the city’s risk insurance department. Second Street parking deck rehab near completion (stairwell rebuild, LED lighting). Parking meters on Front Street will be reinstalled in January; soft enforcement of two-hour limits with warning citations for first offenses ($25 citation for repeat offenses). Key Outcomes - Motion to Approve Salary Adjustments: The committee voted unanimously (all in favor, none opposed) to approve the budget adjustment increasing Jack Morse’s salary to $55,000 and James Slay’s salary to $60,000, with funding shifts as proposed. The motion carried. - Next Steps: Christina will provide a full presentation on facade improvement grant awards at a future meeting. The committee will consider forming a budget subcommittee to prepare for the FY24 budget cycle (baseline $562,682). The police department will address skateboarding complaints at River Place. The next meeting is expected in December.

BUDGET EQUITY ANALYSIS 28% · PUBLIC SAFETY 22% · PUBLIC WORKS 12% · PROCEDURAL 10%
OPENPUBLICA · PUBLIC MEETING INDEXUPDATED DAILY · openpublica.com