The Alameda Planning Board convened on February 24, 2025, at 7:01 p.m. to conduct an annual review of the RESHAP affordable housing development agreement and hold a study session on proposed updates to the Universal Design Ordinance. The board approved the consent calendar, received staff reports, and heard a non‑agenda public comment on the city’s Urban Forest Plan. Consent Calendar - Draft meeting minutes from January 27, 2025, were approved unanimously with no discussion or abstentions. Regular Agenda Items 5‑A: RESHAP Development Agreement Annual Review Staff reported that the affordable housing component of the West Midway project, developed by MidPen Housing et al., continues to make steady progress. Site preparation (sub‑drains, fill compaction) is underway; next steps include extending utilities and paving West Midway Street. The overall master schedule has all phases (affordable and market‑rate) completed by 2030, with the first building expected to open in 2026–2027. Objective design review for the first buildings is being handled at the staff level. A board member asked about the building permit status (not yet obtained, still in design review) and whether full funding is secured (nearly, with pending HUD funding). Another board member emphasized that residents should receive ample notice of any road closures. The board approved the annual report unanimously. 5‑B: Study Session – Universal Design Ordinance Updates Staff presented proposed amendments to Alameda Municipal Code Sections 30‑18 (accessibility) and related sections. The current ordinance requires 100% visitability for all new units and 30% universal design for developments of five or more units. Townhome/rowhouse projects often cannot meet these standards due to limited ground‑floor area (e.g., garages). Staff proposed: - Exemptions from certain visitability requirements for units with less than 150 square feet of habitable ground‑floor area. - Exemptions from the 30% universal design requirement for projects on sites of three acres or less that also meet the 150‑sq‑ft threshold. - Shifting the “undue financial hardship” waiver determination from the Planning Board to the building official, using a 20% threshold from the building code. - Other streamlining changes, such as approving optional‑features checklists at the planning‑director level. Board members provided extensive feedback: - Several members asked for clarification on the roles of the Planning Board, Commission on Persons with Disabilities, and building official in the waiver process. - A board member urged that the definition of “habitable space” and references to building‑code sections be refined to avoid conflicts. - Suggestions included adding an appeal process for building‑official decisions, reordering the exemptions from broad to narrow, and considering whether a project could be totally exempt from universal design and visitability standards. - One member expressed concern about using superlatives like “widest reasonable range” because the ordinance focuses on mobility, not all disabilities. - Another member suggested creating a middle ground so that even exempt townhome projects still provide some universally designed units. - The board generally supported the goal of streamlining but emphasized the need to preserve the ordinance’s accessibility objectives. No public comments were received on this agenda item. Staff Communications - Staff noted that the list of recent actions and decisions was amended to include a tentative parcel map – the first such map processed under the city’s new subdivision ordinance, now handled at the staff level unless appealed. - Upcoming items include Alameda Point projects and any appeals that may arise. Board Communications - A board member mentioned the Kelsi housing advocacy group as a potential resource for inclusive design standards. Public Comments & Testimony - A non‑agenda speaker commented on the city’s Urban Forest Plan, pointing out that an appendix map of groundwater depth lacked footnotes and that the plan did not address saltwater intrusion. The board acknowledged the concern and indicated follow‑up with staff. Key Outcomes - Consent calendar (January 27, 2025, minutes) approved. - RESHAP Development Agreement annual report approved unanimously. - The Universal Design Ordinance study session concluded with direction for staff to refine the draft amendments based on board input and to present a final version at a future meeting.
Public Meetings - Alameda, California
Public Meetings - Alameda, CaliforniaThe Alameda Planning Board met on Monday, February 10, 2025, at 7:00 PM in City Hall Council Chambers to discuss a potential update to the zoning ordinance regarding short-term rentals (STRs). The meeting included a staff presentation, public testimony, and board deliberation. No votes were taken; the item was a discussion to gather board direction for drafting a future ordinance. Consent Calendar - No items were presented. Public Comments & Testimony - Eight public speakers addressed the board, all in support of allowing short-term rentals. Most identified themselves as hosts using platforms like Airbnb. Key points included: - STRs provide supplemental income for retired homeowners and others on fixed incomes. - The vast majority of guests are families visiting relatives, not tourists causing problems. - Hosts pay Transient Occupancy Tax (TOT) and support local businesses. - Guests appreciate having a “home away from home” in safe neighborhoods, as Alameda has few hotels. - Several hosts stated that if STRs were banned, their units would not be converted to long-term rentals but would likely remain vacant. - One speaker noted that a similar ban in New York City did not increase long-term rental supply. - No speakers opposed STRs during the public comment period. Discussion Items - Staff Presentation: Steve Buckley, Planning Services Manager, introduced the discussion. He noted that Alameda currently has no zoning regulations for STRs, while all neighboring cities do. Key issues include protecting rental housing stock, addressing noise/parking complaints, and ensuring TOT collection. The housing element identified a correlation between high vacancy rates (9-10% of rental units) and the lack of STR regulation. Staff proposed considering categories: hosted (owner on site), semi-hosted (accessory unit on same parcel), and unhosted (entire unit rented while owner absent). Enforcement options range from self‑certification to third‑party tracking. - Board Clarifying Questions: - Board Member Hom asked about the current business license process (licenses are issued without zoning checks) and noted that below‑market‑rate (BMR) units already prohibit subletting as STRs. He also requested data on past complaints (staff acknowledged some noise/party complaints). - Board Member Ruiz inquired about neighboring cities’ policies and how HOAs might interact with new rules. Staff explained that HOAs are typically more restrictive and not enforced by the city. - Board Member Wang asked about the TOT threshold (30 days) and whether long‑term rentals also require business licenses (yes, but not TOT). - Board Deliberation: - Members expressed appreciation for the hosts’ testimony and agreed on the need for regulation (to clarify legality) but not overregulation. - Board Member Ruiz advocated for treating hosted and semi-hosted separately from unhosted, and suggested requiring business licenses via platforms. - Board Member Hom cautioned against a maximum‑days rule due to enforcement difficulty, and stressed practical regulation focused on worst‑case offenders. - Board Member Wang asked for data on what percentage of current STR units would become long‑term rentals if regulated. - President Cisneros noted the housing crisis and cited a Vancouver study that found STR ordinances lowered rents, but acknowledged Alameda is different. She favored allowing hosted and semi-hosted but expressed skepticism about unhosted. - Director Alan Ty added that the primary drivers for the ordinance are: (1) a suspected correlation between STRs and rental vacancy rates, and (2) lack of enforcement tools. He emphasized that the proposed approach would regulate platforms, not individual hosts. - Staff Communications (Items 6A & 6B): - Recent permit actions were noted (no further discussion). - Upcoming meeting topics: universal design ordinance review and development agreement annual reports. - Board Communications: Board Member Ruiz requested staff research AB 1033 (allowing ADU condo conversions) and its applicability to Alameda’s ADU ordinance. Key Outcomes - No formal action or vote was taken; the item was a discussion only. - Staff received direction to draft a short-term rental ordinance that: - Regulates but does not prohibit STRs. - Focuses on hosted and semi-hosted categories; unhosted requires further study. - Avoids a maximum‑days limit due to enforcement challenges. - Explores requiring business licenses for all STRs and platform accountability. - Considers simple self‑certification for safety (e.g., fire extinguishers). - Staff will provide data on TOT revenue trends, number of current business licenses for STRs, and potential impacts on long‑term rental conversion. - The board will revisit the item after staff drafts an ordinance. - Board Member Ruiz’s request regarding AB 1033 will be researched and reported back.
The Alameda Planning Board met on Monday, January 27, 2025, at 7:00 PM in City Hall Council Chambers to discuss the draft Urban Forest Plan and an update on the Inclusionary Housing Ordinance. All board members were present, and the meeting was called to order with a quorum. The board approved the consent calendar and provided extensive feedback on both regular agenda items, with no formal votes taken on the discussions. Consent Calendar - The board unanimously approved the draft meeting minutes from December 9, 2024, and December 16, 2024. Public Comments & Testimony - Irene Dieter (resident) urged the plan to include a section with site-specific, easily implementable actions and a mid‑cycle progress schedule, noting that empty tree wells remain along many streets. - Betsy Matheson (resident) emphasized that trees over pavement, especially on bicycle routes, cool the air and encourage walking and biking; she advocated for taller trees rather than short species under utility lines to meet climate goals. - Christopher Buckley (resident) praised the plan but raised several concerns: the draft drops the previous Master Street Tree Plan’s designations of tree palettes for major streets, recommends 25‑foot maximum tree height under all utility lines (which could harm iconic streetscapes like Central Avenue), and contains inconsistencies in the tree species matrix. - (No public comments were made on the Inclusionary Housing Ordinance during the regular agenda period; one speaker addressed this item later, as noted under Discussion Items.) Discussion Items 5‑A: Urban Forest Plan Review and Comment - Staff (Danielle Mueller, Sustainability and Resilience Manager, and consultant Ryan Allen of Dudek) presented the draft Urban Forest Plan, which aims to guide the city’s tree canopy management over the next 10 years. Key points: - Current citywide canopy cover is 11.2%; the target is 20% within 30 years, requiring an estimated 9,600 new trees. - Three funding scenarios were outlined: an “enhanced business as usual” (current net planting of 135 trees/year, reaching 14‑15% canopy), a middle scenario (adding $450,000/year for 115 net new trees, reaching 18%), and a third adding an Urban Forest Manager ($250,000/year) to reach 20%. - The plan includes a priority planting score to address equity, as canopy cover is correlated with income and social vulnerability. - Board members provided the following feedback: - Strong support for the equity focus and community engagement. - Concern that the 25‑foot height limit for trees under utility lines would prevent the large, iconic trees that define Alameda’s major streets (e.g., Central Avenue); urged retaining a street‑specific tree palette from the previous Master Street Tree Plan. - Suggested adding more site‑specific implementation actions and performance measures. - Recommended better coordination between the plan and design guidelines, and stronger tree preservation/replacement requirements for private development. - Advised that the tree species list should be treated as guidelines, not absolute, and that planting strip widths should be considered. 5‑B: Inclusionary Housing Ordinance Update - Staff (Steve Buckley, Planning Services Manager, and consultant Rick Jacobis) presented the scope of work for updating the city’s inclusionary housing ordinance. Current requirements: 15% inclusionary citywide (4% very low, 4% low, 7% moderate income) and 25% at Alameda Point; 55‑year deed restrictions (later corrected to 59 years). Since adoption in 2004, the program has produced 140 ownership units and 318 rental units. - Key issues to be studied: adjusting AMI percentages (especially for moderate income), expanding in‑lieu fee options beyond small projects (5‑9 units), allowing off‑site or land‑dedication alternatives, and clarifying resale procedures for for‑sale units. - Board members raised the following points: - Support for differentiating policies between rental and for‑sale housing, as economics differ. - Caution that moderate‑income inclusionary units may not be in high demand; suggested reviewing vacancy data. - Interest in allowing in‑lieu fees for larger projects and using fees to rehab existing units. - Request for clarifying how maximum resale prices are set and what happens if no qualified buyer is found. - Support for a flexible toolkit (off‑site, land dedication, shared equity) while avoiding inequitable siting. - Consideration of waiving inclusionary requirements for small projects (under 10 units) to encourage “missing middle” housing. Key Outcomes - Consent Calendar: Approved unanimously. - Urban Forest Plan: The board provided extensive comments for staff to consider; no vote was taken. The plan will continue through public workshops, a study session with City Council on February 4, and public comment through February 14, with a final draft expected in spring 2025. - Inclusionary Housing Ordinance Update: The board offered early feedback that will inform the ongoing work of a working group (including two board members). No vote was taken. The consultant will continue to develop options, and the item will return to the board for further discussion. - Staff Communications: Noted recent actions and upcoming items including short‑term rental and universal design ordinances. - Board Communications: Board member Ruiz recommended inviting the Urban Land Institute to provide educational sessions on housing finance and development; staff agreed to follow up.
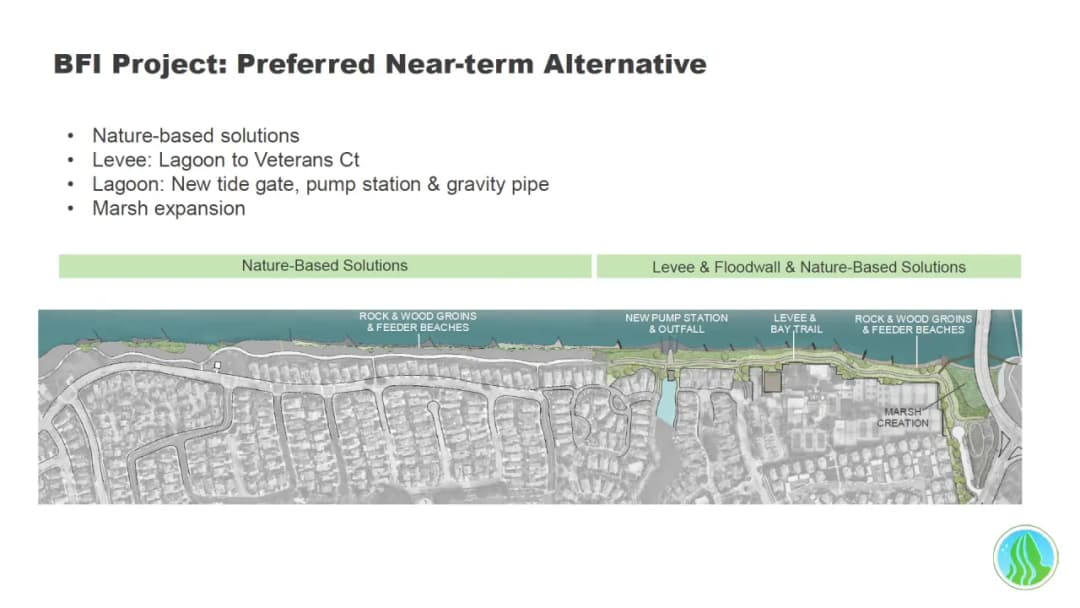
The Alameda Planning Board met on Monday, December 16, 2024, at 7:00 PM in a special meeting to receive updates and hold public workshops on several items. The board reviewed the status of historic district design guidelines, discussed the proposed Radium Theatre Performing Arts Center, considered draft concept designs for two sea level rise adaptation projects, and examined a proposed life sciences building at 200 Wind River Way. No final actions were taken on regular agenda items, but the board provided feedback and appointed two members to an advisory working group for the Inclusionary Housing Ordinance. Consent Calendar - Draft Meeting Minutes (October 28, 2024) – Approved with one abstention (Board Member Ruiz). Public Comments & Testimony - Item 5-D (200 Wind River Way): Two speakers (Sharon and Tracy Regalman) expressed concerns about the developer’s maintenance of the existing Wind River Park and shoreline, alleging non-compliance with BCDC requirements. They urged the board to hold the developer accountable before approving further development. The managing partner of Blue Rise Ventures responded, noting that the company has allocated budget for improvements and is working with the city and police department. Discussion Items 5-A: Update on EIR Requirement for Historic District Design Guidelines - Staff (Brian McGuire) presented that the 2013 amendment to the 1997 Guide to Preserving the Character of the NAS Alameda Historic District, which includes infill design guidelines from the Cultural Landscape Report, was already incorporated into the Alameda Point Zoning Code. Therefore, the EIR mitigation measure is satisfied, and no new guidelines are needed. Staff will develop a practical checklist/tool for applicants. Board members asked clarifying questions about the relationship between the guidelines, Secretary of Interior Standards, and specific plans. The board accepted the update. 5-B: Radium Theatre Performing Arts Center (2151 Ferry Point) - The applicant presented revised plans for a 550-seat theater, café, and restaurant. Key changes since the June workshop include shifting the building west to preserve a 40-foot view corridor from the Naval Air Museum to the seaplane lagoon. The building height is 43 feet (70 feet for the fly tower). The landscape design (by Surface Design) includes a new public plaza, drop-off area, and connections to the existing waterfront park. Board members asked about drainage, parking (interim lot on the runway, future parking strategy), and design details (canopy, corner treatment). The architectural firm (Bora) noted that detailed design is pending fundraising. Staff expects to return for approval in February/March 2025. 5-C: Estuary Adaptation Project and Bay Farm Island Adaptation Project – Draft Concept Designs - Gail Payne presented the draft concept designs for near-term (two feet of sea level rise) and long-term (five feet) adaptation. The estuary project includes seawalls, levees, and inland detention basins (green and gray) to manage stormwater. The Bay Farm Island project focuses on nature-based solutions for erosion and levees with a new tide gate, pump station, and marsh expansion. A FEMA BRIC grant of $50 million (with $5.5 million local match) is under review. The subregional adaptation plan (Oak) is required by state law by 2034. Board members asked about control of shoreline edges, wildlife corridors, and integration with the future aquatic center at Gene Sweeney Park. No action taken. 5-D: 200 Wind River Way – Life Sciences Building and Bay Trail Improvements - Applicant Blue Rise Ventures proposed a 120,000-square-foot, three-story life science building (replacing a previously entitled 75,000 sq ft office building) at the corner of Clement Avenue and Sherman Street. The building is L-shaped to respond to the new street alignment, with an urban design that includes a prominent corner, arcade, and terraces. The project includes removal of a degrading timber wharf, preservation of a concrete wharf, and creation of a public shoreline access with bay trail connection. Parking is proposed at 946 spaces shared across the campus (2.4 per 1,000 sq ft). Board members gave design feedback: evaluate the low screen wall, improve entrance clarity, ensure rooftop screen proportions, and consider a more cohesive material palette. The board also requested that the applicant provide a comprehensive maintenance plan for the shoreline and park areas when the project returns. No action taken. Key Outcomes - Consent Calendar: Approved (with one abstention). - Appointments to Inclusionary Housing Ordinance Advisory Working Group: Board Members Hom and Cisneros volunteered and were appointed to serve on the working group, which will meet regularly over the next six months. - No formal decisions on regular agenda items (5-A through 5-D) were made; all were workshops or informational updates. - Next steps: Staff will return with finalized documents for 5-A (checklist), 5-B (development plan approval expected February/March 2025), 5-C (City Council endorsement January 21, 2025), and 5-D (development plan amendment and design review at a future date).
The Alameda Planning Board convened on December 9, 2024, at 7:00 PM to hold a public workshop on the proposed Alameda Aquatic Center, consider an amendment to the Encinal Terminals development agreement to extend internal milestones, and review a use permit and design review application for an outdoor dining facility at 2350 Saratoga Street. The meeting also included approval of the consent calendar and public comments from community members and labor representatives. Consent Calendar - 4-A: Approved the Planning Board 2025 Meeting Schedule. - 4-B through 4-E: Approved annual reviews of the Alameda Point Site A, Boatworks, Del Monte Warehouse, and Encinal Terminals Development Agreements. Board Member Ruiz abstained from items 4-D and 4-E due to proximity to their residence. Public Comments & Testimony - Non-Agenda: Darren Clark, representing the Northern California Carpenters Union, spoke in support of union benefits and workforce development. - Item 5-C (Aquatic Center): Michael Sullivan, a resident south of the site, expressed concerns about potential flooding, water contamination, and noise from the facility. He requested coordination with the Alameda County Adaptation Committee and mitigation measures. - Item 5-A (Encinal Terminals): Darren Clark and Joe Marispini, both union carpenters, spoke in support of union labor and requested that the project pay area standard wages, prioritize local hiring, and enforce prevailing wage rates. They also raised concerns about traffic impacts. Discussion Items - 5-C: Alameda Aquatic Center Public Workshop - The Recreation & Parks Director and architect presented conceptual plans for an all-electric, LEED Gold-targeted aquatic center at the west end of Jean Sweeney Open Space Park. The site plan includes a recreation pool, competition pool, windscreen wall, and 100 bicycle parking spaces. Parking is proposed in a surface lot and an adjacent overflow lot. - Board members provided feedback on sustainability features, pedestrian safety, drop-off zones, parking demand, mode split goals, the need for trees and shade, the appearance of the Atlantic Avenue facade, and the integration with the trailhead. The applicant noted ongoing coordination with AMP and East Bay MUD. - No decisions were made; the item was a workshop to gather input for further design development. - 5-A: Encinal Terminals Master Plan and Development Agreement Amendment - Staff and applicant (North Waterfront Cove LLC/Tim Lewis Communities) requested a three-year extension of internal milestones due to a difficult development market. The project includes 589 units, commercial space, and a tidelands exchange, with a 15-year overall timeline. - The amendment conditions include steady progress on forming an assessment district (with specific deadlines through March 2028) and biannual market condition reports. The 15-year deadline remains unchanged. - The Board discussed economic feasibility, the assessment district formation process, and workforce issues raised by public comments. The Board recommended approval to City Council, with a note to consider labor and local hiring provisions. - 5-B: Use Permit and Design Review – 2350 Saratoga Street (Building 8) - The applicant proposed outdoor dining improvements including tables, chairs, planters, food trucks, and a temporary shipping container converted into a bar and restroom facility for Saltbreaker and Humble C restaurants. The Historical Advisory Board had previously issued a Certificate of Approval. - Board members expressed concerns about the lack of detail in the design review package, particularly regarding lighting plans, landscaping, and the use of artificial turf. After discussion, the applicant indicated flexibility. - The Board approved both the use permit and design review with conditions. Key Outcomes - Consent Calendar: Approved unanimously (4-A through 4-C approved with all ayes; 4-D and 4-E approved with one abstention from Board Member Ruiz). - Item 5-A: The Board voted to recommend that the City Council approve the amendment to the Encinal Terminals Master Plan and Development Agreement. The vote passed with one abstention after Board Member Hom raised concerns about balancing workforce requirements with project feasibility. - Item 5-B: The Board approved the use permit and design review (motion by Board Member Saheba, seconded by Board Member Ruiz) with the following conditions: 1. Hours of operation limited to sunrise to sunset; expansion requires a lighting plan approved by the Board. 2. Non-seating areas must use drought-tolerant, low-water ground cover (not artificial turf). 3. Install a minimum of four trees (48-inch box or equivalent, either in ground or in containers), with species to be coordinated with staff. 4. Use permit limited to a maximum of two food trucks. The motion passed unanimously. - Item 5-C: No action taken; staff will incorporate feedback into the next design phase and return for a future hearing. - Future Meetings: The Board was reminded of a meeting next week and the upcoming formation of a steering committee for inclusionary housing ordinance revisions; two board volunteers are needed.
The Alameda Planning Board met on Monday, October 28, 2024, at 7:00 PM in the City Hall Council Chambers. Four board members were present (Sue, Hom, Wang, Saheba), three were absent, and a quorum was established. The board approved the September 23, 2024 meeting minutes and, after a public hearing and deliberation, approved an indefinite extension of the Planned Development Permit for St. Joseph’s Community (1109 Chestnut Street) with an amendment to allow flexibility in the timeline for redesigned street closure improvements. The meeting adjourned at 7:46 PM. Consent Calendar - 4-A – Draft Meeting Minutes – September 23, 2024: Staff noted minor typos; the board approved the minutes with corrections (motion by Saheba, second by South; all present members voted aye; three absent). Public Comments & Testimony - Non-Agenda Public Comment (first opportunity): No speakers. - Public Hearing – 1109 Chestnut Street: One Chestnut Street resident asked whether the street closure hours would change (staff confirmed no change) and requested clarification on a previously abandoned street segment (staff explained it is private property). The resident did not express opposition. - Non-Agenda Public Comment (second opportunity): No speakers. Discussion Items - 5-A – PLN24-0494 – 1109 Chestnut Street – Planned Development Amendment (St. Joseph’s Community): - Staff Presentation (Steve Buckley, Planning Services Manager): Reviewed the history of PD-98-01, originally approved with a 10-year term and a daytime street closure during school hours. The permit was extended in 2009 (Resolution PB-09-22) and is set to expire November 2024. Staff recommended an indefinite extension because the conditions are functioning well, and it would allow integration with the forthcoming Chestnut Street Greenway project. The current metal barricades do not meet current engineering standards; staff proposed deferring to the city engineer to design a more aesthetic, safe closure that accommodates pedestrians and cyclists. Staff also noted the extension would maintain all existing conditions (enrollment cap, parking, event management, etc.). - Applicant Presentation (Father Steve Kane, Principal, St. Joseph Notre Dame High School): Expressed full support for the extension, emphasized student safety, and stated willingness to partner with the city on the street closure redesign. He noted the school currently has no major expansion plans and seeks to be a good neighbor regarding parking concerns. - Board Discussion: - Board members asked about the typical duration of Planned Development permits (staff noted indefinite is common once vested). - Concerns were raised about granting an indefinite term given potential future transportation changes; staff clarified that the street closure is governed by a separate encroachment agreement under the city engineer’s authority, and that the Planning Board retains the ability to revoke or modify the permit under Condition 33. - Board member Saheba requested adding flexibility to the timeline in Condition 2 (30/90/180 days for insurance, plan approval, installation) to allow the city engineer to grant reasonable extensions. Staff agreed; the amendment was incorporated as “letter E.” Key Outcomes - Consent Calendar: Approved with typographical corrections. - Motion on 5-A (1109 Chestnut Street): Motion by (unnamed board member, second by Wang) to approve Resolution PB-24-XX as amended to include an additional finding allowing the city engineer to grant reasonable extensions for the street closure improvements. All present members voted aye; three members were absent. Motion carried. - Next Steps: The city engineer will negotiate an encroachment agreement with the applicant and integrate the street closure redesign with the Chestnut Street Greenway project. The applicant will submit required insurance and conceptual plans within the modified timeline. - Upcoming Meetings: The next Planning Board meeting is scheduled for Tuesday, November 12, 2024 (due to the Monday holiday), and will include three items related to Alameda Point. - Board Communication: An update on the Performing Arts Theater at Alameda Point will be presented as a study session to the full board at the November 12 meeting.
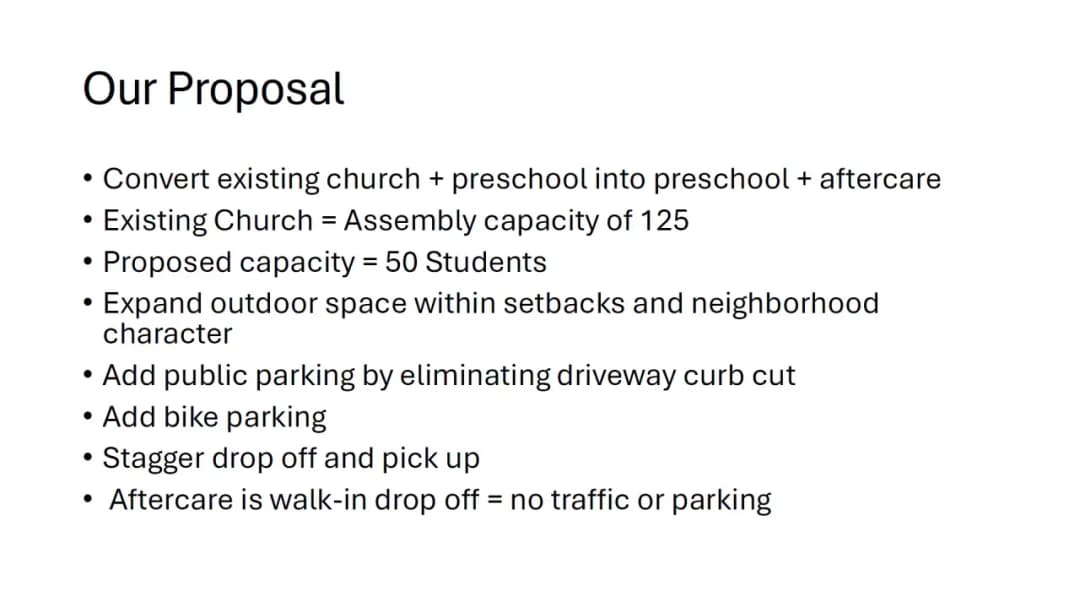
The Alameda Planning Board met on Monday, September 23, 2024, at 7:01 PM in Council Chambers at City Hall. The Board conducted a de novo hearing on a call for review of a Zoning Administrator's approval of a use permit for a preschool at 3100 Central Avenue, heard public comment, and ultimately approved the use permit with conditions. The meeting also included consent calendar approval, staff communications, and board communications. Consent Calendar - Approved the draft meeting minutes from September 9, 2024, unanimously. Public Comments & Testimony - Shelby Sheehan (non-agenda): Accused the Board of failing to independently enforce the zoning code and CEQA at Alameda Point, stating that no projects there are CEQA-exempt and that the Board improperly relied on staff assertions. Claimed the city is conducting a "smear campaign" against her and that a food bank project was wrongly approved. - Todd Hickman (non-agenda): Criticized Board President Cisneros for attempting to limit public comment, asserting the Board is accountable to citizens. Accused the city of illegal behavior and urged the Board to fulfill its responsibilities. - Public Comment on Item 5-A (3100 Central Avenue): Over 20 speakers addressed the Board, with approximately equal numbers for and against the project. Opponents raised concerns about traffic safety on Central Avenue (a high-injury corridor), parking availability, noise from outdoor play areas, the intensity of use compared to the previous church use, and the need for additional CEQA review. Supporters emphasized the critical need for childcare in the East End, the applicant's strong track record at three other Alameda locations, and the proposed staggered drop-off/pick-up system to mitigate congestion. Several speakers requested third-party traffic and noise studies. Discussion Items - PLN24-0280 – 3100 Central Avenue – Use Permit: Staff presented the project: conversion of an existing church building (previously hosting a small preschool) into a full-time preschool for up to 50 children (ages 0-6) with 6 staff, operating 7 AM–6 PM. The applicant proposed an appointment-based drop-off system, removal of a non-conforming driveway to add one on-street parking space, and installation of a 4-foot fence. Staff recommended approval under CEQA exemptions 15301 (existing facilities) and 15303 (small structures/fencing). The Board questioned staff and the applicant on traffic patterns, accident history, noise impacts, fencing design, parking, and CEQA findings. The city attorney clarified the Board's discretion regarding the negligible expansion of use for CEQA purposes. - Board Deliberation: Board members discussed conditions to address neighborhood concerns: limiting outdoor children to 14 (consistent with by-right large family daycare), pulling the fence back to the building line on Fountain Street, relocating bike parking outside the fence, and exploring a loading zone with Public Works. A one-year compliance review condition was proposed. Board member Hom noted that a broader safety improvement project for Central Avenue is already underway. President Cisneros moved to request additional third-party studies, but the motion lacked a second and failed. Key Outcomes - Approved (5-1): The use permit for a 50-child preschool at 3100 Central Avenue was approved with the following conditions: - Maximum of 14 children outdoors at any one time. - Remove the proposed fence along Fountain Street to align with the building face; relocate bike parking outside of any fence. - Work with the Public Works Department to evaluate a potential loading zone (white curb) near the new curb cut. - One-year review of compliance with conditions by the Board. - CEQA exemptions adopted under Sections 15301 and 15303. - President Cisneros voted no, citing a preference for additional independent studies. - The decision is appealable to the City Council within 10 days. Staff Communications - The Planning, Building and Transportation Department reported three administrative approvals (appeal period open), and provided an oral update on the Radium Performing Arts Center subcommittee, noting positive progress on design refinements. Board Communications - Board members expressed appreciation for outgoing Board President Hom's leadership over the past year.
The Alameda Planning Board met on Monday, September 9, 2024 at 7:00 PM in City Hall Council Chambers. The board handled consent items, heard public comments regarding CEQA compliance at Alameda Point, deliberated on the proposed Infill Development Design Guidelines for the NAS Alameda Historic District, and elected new officers. The meeting adjourned at approximately 8:25 PM. Consent Calendar - 4-A / 4-B: Draft meeting minutes for April 8, 2024 and July 22, 2024 were approved unanimously. Board Member Saheba abstained from the April 8 minutes; Board Member Ruiz abstained from the July 22 minutes due to absence. - 4-C: PLN24-0434 (2350 Saratoga Avenue – outdoor dining facility) was continued to September 23, 2024 as requested by the applicant. Approved unanimously. Public Comments & Testimony - Non-Agenda Public Comments (Item 3): - Shelby Sheehan stated she and Todd Hickman filed a notice of intent to file a CEQA petition challenging a Notice of Exemption for a project at Alameda Point. She argued that no projects at Alameda Point are exempt from CEQA, that the CEQA streamlining is improper, and that a Certificate of Approval is required under the Historic Preservation Act. She urged the board to read the land use regulations themselves. - Todd Hickman accused the planning staff of misleading the board and cited ongoing CEQA violations. He claimed staff are blocking information, undermining the Historical Advisory Board (HAB), and failing to protect historic resources and views. He referenced his experience as an elected official and urged the board to take independent action. - Public Comments on Item 5-B (Design Guidelines): - Shelby Sheehan repeated her position that a Certificate of Approval is required for every project in the NAS Alameda Historic District, citing the Alameda Point EIR and Mitigation Monitoring Plan. She criticized Planning Manager Steve Buckley for misrepresenting the HAB’s findings and stated the resolution is legally defective. - Carol Gottstein (co‑chair of the restoration advisory board) noted that a specific Cultural Landscape Report for the base exists (February 2012) and is not citywide, contradicting a statement made by a board member. - Todd Hickman reiterated allegations that the planning department misrepresents facts and misleads the board. He claimed the resolution attempts to circumvent CEQA and that the HAB meeting the prior week saw through the misrepresentations. He urged the board to take charge as a citizen oversight body. Discussion Items - Item 5-B: Alameda Point Historic District – Infill Development Design Guidelines - Staff Presentation: Planning Manager Steve Buckley presented the draft guidelines, intended as a summary document that distills existing guidelines (the 2013 EIR, precise plans, Secretary of the Interior Standards, etc.). The document had been reviewed by the Historical Advisory Board (HAB), which continued its discussion to October. Staff proposed the board endorse the guidelines with comments, not formally approve them. - Board Questions and Comments: - Board members sought clarification on applicability (vacant vs. contributing sites, HAB vs. Planning Board review), the role of the guidelines vs. objectives standards, and the treatment of view corridors. - Several board members found the document ambiguous regarding which projects require HAB review and when. Suggestions included adding a matrix, flowchart, or checklist. - Board members requested clearer language to distinguish between describing existing character‑defining features and prescribing future designs (e.g., use “complement” instead of “incorporate”). - Specific edits were proposed: correct typos, add references to source documents (e.g., view corridor widths), include photos, and revise the “summary of design features” to make clear it lists existing features, not requirements to mimic. - Outcome: The board did not take a vote; instead, they directed staff to consider all comments and bring back a refined version. No specific timeline was set. - Item 5-A: Election of Officers (moved to end of meeting) - Board Member Home nominated Vice President Cisneros for President and Board Member Areza for Vice President. The motion was seconded. After brief public comment, the board voted unanimously in favor. The new President is Vice President Cisneros; new Vice President is Board Member Areza. Key Outcomes - Consent Calendar items approved (minutes and continuance). - No action taken on Item 5-B; staff to revise the Infill Development Design Guidelines based on board feedback and return for future review. - Election of officers completed: Board Member Cisneros elected President, Board Member Areza elected Vice President. - Non-agenda public comments and testimony on Item 5-B are part of the record; no further action taken on the allegations raised.
The Alameda Planning Board held a public hearing to consider a design review application for a 10,000-square-foot pre-engineered metal warehouse addition to the existing Alameda Food Bank building at 677 West Ranger Avenue. The project also includes renovation of the existing 9,000-square-foot building, site landscaping, and parking improvements. The board unanimously approved the design review with conditions related to pedestrian safety coordination with a neighboring Head Start program and modifications to the building's color scheme to visually distinguish the existing and new structures. Consent Calendar - Draft Meeting Minutes (June 10, 2024): Approved with 4 votes in favor, 2 abstentions, and 1 absent. Public Comments & Testimony - Lynn Moore Kerr (Division Director, Head Start program at Alameda Family Services, located at 670 West Midway): Expressed concern about traffic flow and pedestrian safety for children and families using the alleyway adjacent to the proposed parking lot. Noted that 12 staff and 48 children ages 0–5 are served daily. Requested accommodations to ensure safety. - Catherine Schwartz (Executive Director, Alameda Family Services): Echoed safety concerns and formally requested that the board consider alternatives to protect children during drop-off and pick-up times. Discussion Items - Staff Presentation (Steve, Planning Department): Reviewed the project context within the NAS Alameda Historic District (non-contributing site), the previously approved development plan, and the refined site plan that reduced parking but improved circulation and landscaping. Noted updated conditions of approval from Public Works, provided as redline and clean versions on the dais. - Applicant Presentation (Teal Harden, Executive Director, Alameda Food Bank; Tammy, MBH Architects): Described the project scope, including a 9,000 sq ft existing building renovation and a 10,000 sq ft new metal warehouse. The commercial kitchen was eliminated to enlarge the shopping floor by 20%. Parking was reduced to 48 spaces due to site constraints and Public Works requirements. The new building will use colors from the historic district palette, with horizontal red bands and a dark gray rib element to unify the two structures. Skylights and future PV-ready roof spaces were included. - Board Questions and Comments: - Board members clarified landscape plan discrepancies, tree species (Chinese plum, willow, acacia to be removed), and confirmed that the existing building’s roof pitch and material will be maintained. - Board member Ariba suggested adding a vertical dark gray accent at the seismic joint to visually separate the old and new buildings, rather than a continuous horizontal band. Staff concurred. - Board member Sal proposed a condition requiring the applicant to work with staff and Head Start to address the alleyway circulation and parking safety concerns, potentially through operational measures (e.g., restricted truck deliveries during Head Start hours). - Board member Ruiz noted the need for clear delineation between the private parking lot and the alleyway used by Head Start. Key Outcomes - Motion to Approve Design Review (with amendments): Moved by Vice President Cisneros, seconded by Board Member Ariza. The motion included: 1. Approval of the updated draft resolution (including CEQA findings). 2. A condition requiring the applicant to work with Planning staff and the Head Start program to develop operational and/or physical measures to ensure pedestrian safety during morning drop-off and afternoon pick-up. 3. A modification to the building color scheme: add a vertical dark gray accent at the seismic joint to visually separate the existing and new buildings, breaking the long horizontal band of red. - Vote Outcome: 4 in favor (Sue, Ruiz, Cisneros, Wing), 0 opposed, 2 abstentions (Ariza and Hum? The transcript indicates 4 voting, 2 abstaining, 1 absent – Ashesh was absent. The abstentions were likely Board Members Ariza and Hum, though the exact reason is unclear). Motion passed. - Next Steps: The applicant will continue coordination with staff and Head Start. The next regular Planning Board meeting is scheduled for September 9, 2024.
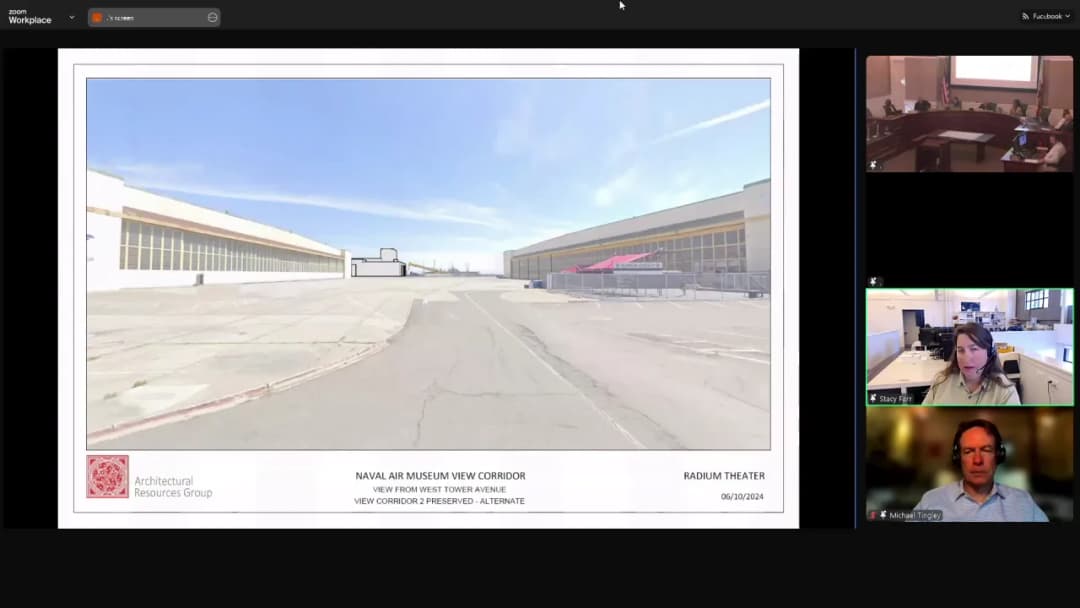
The Alameda Planning Board held a public workshop on June 10, 2024, to discuss the proposed Radium Theatre Performing Arts Center at 2151 Ferry Point (Blocks 12 & 13 of Site A). No final action was taken. The board also approved consent calendar items and heard public comments. Consent Calendar - Minutes from the April 22, 2024, meeting were approved with a 4-0-1 vote (Board Member Sahiba abstained, two absent). - Minutes from the May 13, 2024, meeting were approved with a 5-0 vote (all members present). - Minutes from the April 8, 2024, meeting were carried over due to lack of a quorum (two absent members were not present at that meeting). Public Comments & Testimony - Trisha Spencer (City Council member, speaking individually) urged the board to protect the view corridor from the Naval Air Museum to the seaplane lagoon, emphasizing its historic significance and the unique experience from the museum’s balcony. - Christopher Buckley (Alameda resident) endorsed preserving the view corridor between the museum and the lagoon, supporting shifting the theater westward. - Josh Bevan (Alameda resident, architectural historian) noted that view corridors on paper may not reflect actual experience and suggested shifting the building eastward to leverage views to the southwest and better connect with existing park space. Discussion Items - Staff Presentation (Brian McGuire, Planner 2): Provided background on the Alameda Point Town Center and Waterfront Precise Plan (2014), the Site A Development Plan (2015), and the exclusive negotiating agreement (ENA) approved by City Council in December 2023. Key issues include view corridors: a character-defining view from the Naval Air Museum (Building 77) to the lagoon, and a secondary view along the west side of Hangar 41. Staff noted that the property line between Hangars 41 and 40 (Bladium) has changed, making infill there unlikely. Three alternative siting options were presented, with the third shifting the theater 60 feet west to preserve the museum view corridor while partially blocking the west hangar view. - Applicant Presentation (Christopher Seawald, Michael Tingley of Bora Architecture, Stacey Farr of ARG): The team described design goals for a community amenity with a 600-seat theater, flexible studio, lobby, and plaza. The original siting faced Pan Am Way but blocked the museum view. ARG’s analysis recommended prioritizing the museum view corridor over the west hangar view, as the latter is more flexible. Parking is proposed via shared use with the ferry terminal and a shuttle, with drop-off on the north side. - Board Discussion: - Board Member Ariza: Asked about parking and arrival experience; emphasized the need for a well-designed walk from parking to the plaza. - Board Member Sahiba: Inquired about parking on the north side (between site and museum), truck access, and property line flexibility. Suggested that the view corridor from the museum is critical and that the building could be shifted west. - Board Member Ruiz: Recommended shifting the building completely west of the current boundary line to make it a “jewel box” visible from the water and West Tower Avenue, and to restore the museum’s prominence. Also urged consideration of disabled access and multi-modal transportation. - Board Member Sonaros: Asked about studying eastward shift; noted the ENA’s 12-month timeline (staff explained it is standard but aggressive). - President Hom: Emphasized the need for a holistic site plan considering future development, and that the museum view corridor is the most important. Volunteered for a subcommittee. - Subcommittee Formation: Board members Ariza, Sahiba, and Hom volunteered to serve on an ad hoc joint subcommittee with the Historical Advisory Board to advise on siting and design before returning for final approvals in fall 2024. Key Outcomes - The board will form a joint subcommittee (three members) with the Historical Advisory Board to work with staff and the applicant on siting and view corridor issues. - The project team will provide additional site studies and views from the plaza and water for future meetings. - Staff anticipates returning to the Planning Board in fall 2024 for development plan approval and design review. - No vote was taken on the project itself; the workshop was informational.