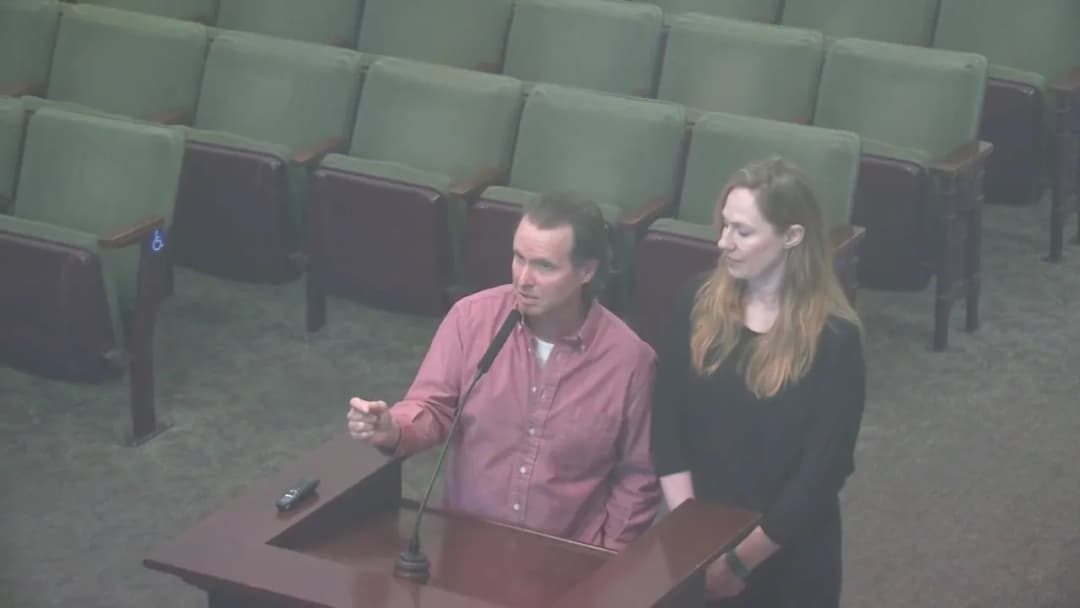
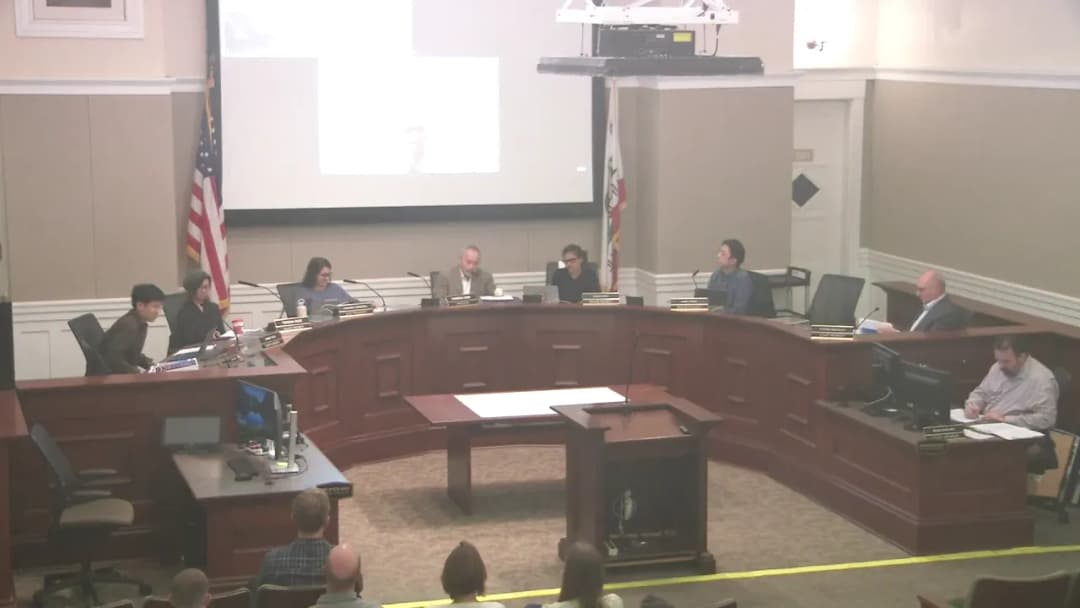
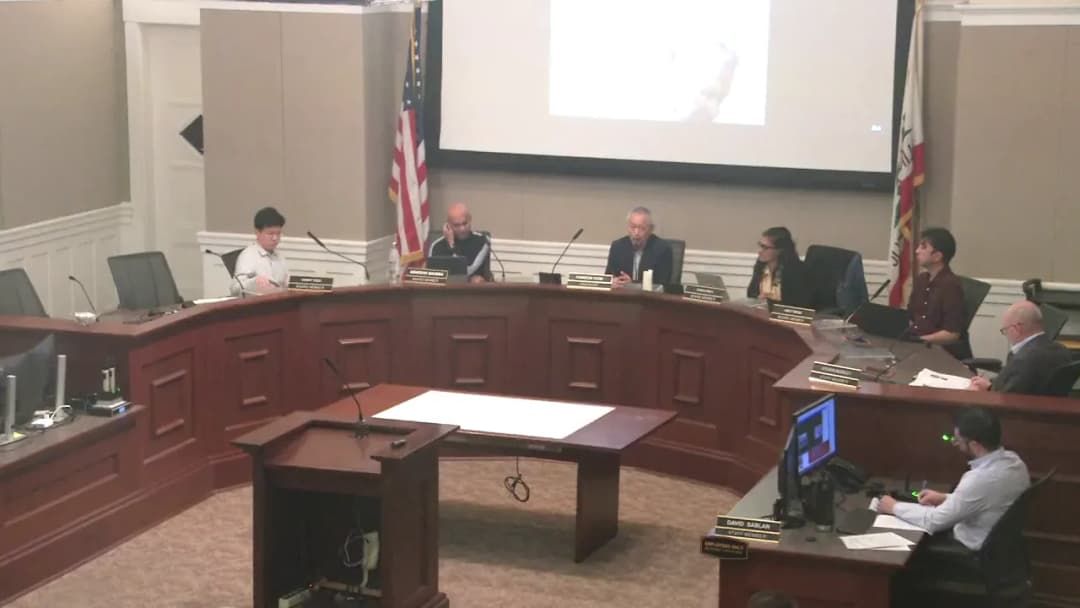
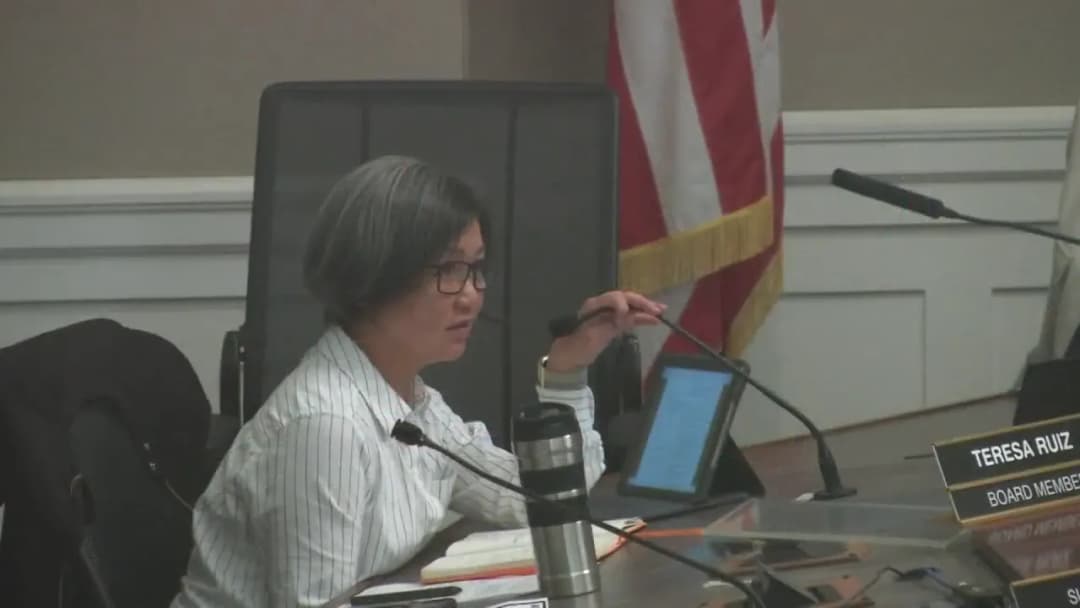
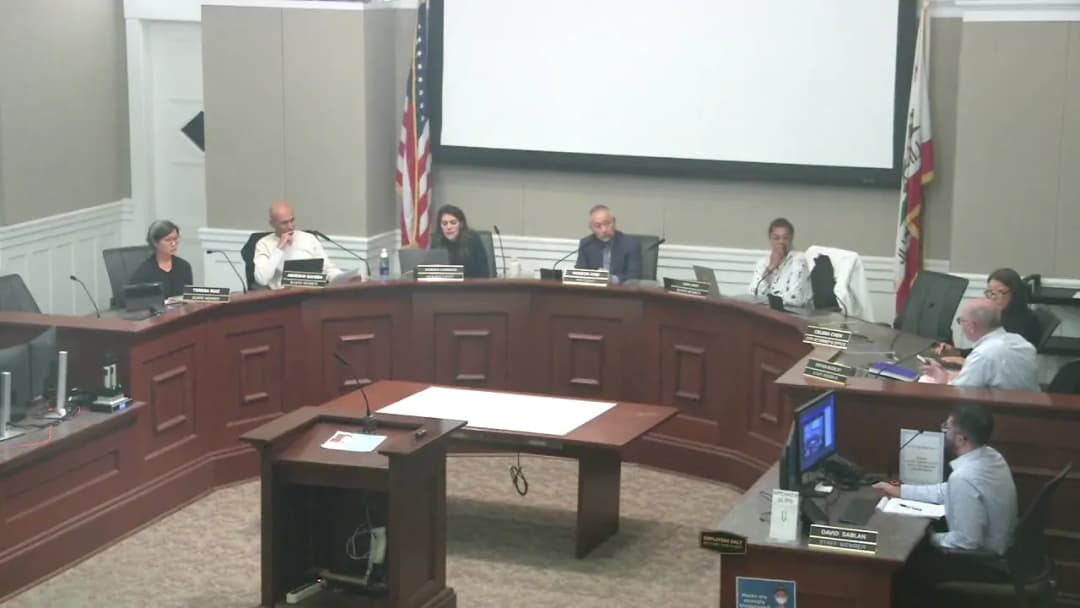
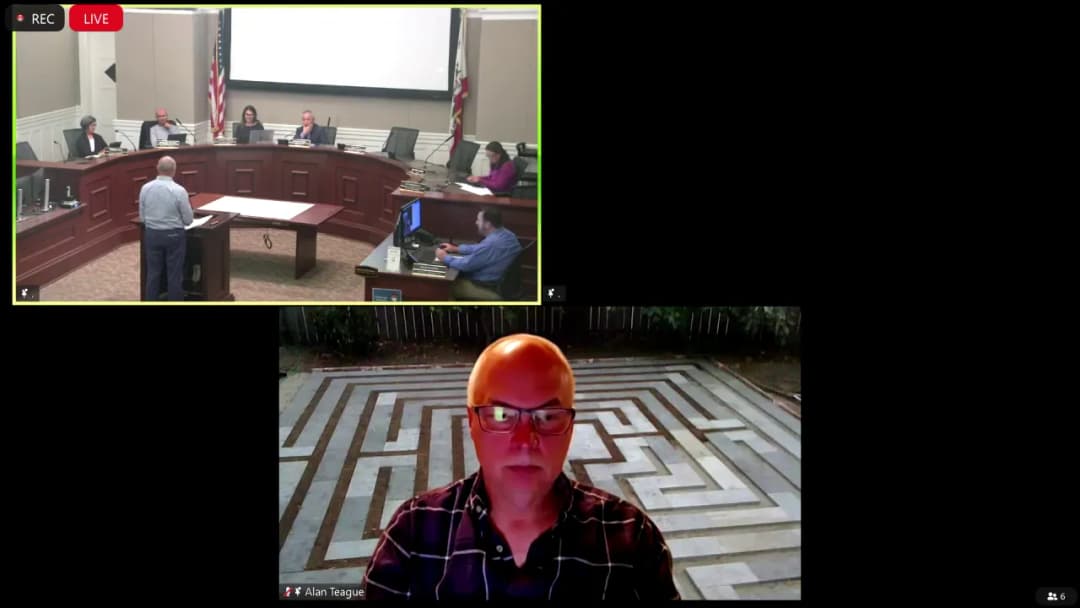
The Alameda Planning Board held a public hearing on May 13, 2024, to consider a design review application for the Corica Park Golf Course Fire Tower Beautification Project. The project involves a mural wrapping all four sides of an abandoned fire training tower, along with landscaping and fencing to create a gathering space. The board unanimously approved the concept design and left the final color scheme to the artist's discretion, with guidance to use natural, cooler tones. Consent Calendar - No consent calendar items were presented. Public Comments & Testimony - No members of the public spoke during either public comment period. Discussion Items - 5-A Design Review – Corica Park Fire Tower Beautification Project (PLN24-0167): - Staff (Stephen Buckley) presented the background: the project stems from a 2021 lease negotiation requiring the golf course operator (Greenway Golf Associates) to beautify the site. Previous concepts were reviewed in 2022 and 2023; the current proposal focuses on the mural, while landscaping elements (gravel, planter boxes, fence) were previously accepted. - The applicant (Local Edition Creative, represented by Terry and his partner) showed three color variations (A, B, C) of a topographical abstract mural. They explained that the existing plywood boards will be replaced with perforated metal grates before painting. A small shed and other elements will be removed; ladders and balconies will be painted over. - Board members expressed satisfaction with the overall design and discussed color preferences. Board Member Wang suggested leaving the color choice to the artist to avoid subjective debate. Others echoed this sentiment, though some favored specific schemes (A or B). The consensus was to approve the concept and recommend using natural, cooler tones, not overly bright. - Staff confirmed the project is not subject to the public art ordinance and that standard conditions for fire department access and water quality will be added. Key Outcomes - Motion to approve the concept design (with recommendation to use natural, cooler colors as presented in variations A, B, or C, and leaving final selection to the artist) was moved by Board Member Ruiz and seconded by Board Member Wang. - Vote: 7-0 in favor (unanimous). - The resolution includes CEQA categorical exemption and conditions of approval. - The lease requires implementation within six months of approval; installation is expected by summer or fall 2024. - Staff also provided updates on recent design review approvals, the Alameda Point tour on June 1, and ongoing work on impact fees and the pro-housing designation.
Public Meetings - Alameda, California
Public Meetings - Alameda, CaliforniaThe Alameda Planning Board met on April 22, 2024, at 7:00 PM in City Hall, Council Chambers. The meeting covered a consent calendar, a use permit and design review for Natel Energy's hydraulic test facility at 2401 Monarch Street, and a citywide zoning ordinance amendment regarding non-conforming lots, buildings, and uses. The board approved both items with conditions and recommendations. The meeting adjourned at 9:50 PM. Consent Calendar - Draft Meeting Minutes – February 26, 2024: Approved 5-0-1 (one abstention, one absent). Public Comments & Testimony - Item 5-A (Natel Energy): - Kenny Jensen (CTO, Navier) and Owen Hale (mechanical engineer, Natel Energy) spoke in favor, highlighting Natel's innovation and community benefits. - Madeline Sadek (President/CEO, Alameda Chamber) expressed support for economic development. - Todd Hickman (neighboring tenant) opposed the location, citing violations of biological opinion, view blockage, inadequate notice, and potential CEQA issues. He argued the existing structure is illegal infill and should be relocated. - Kate Stirr (VP External Affairs, Natel Energy) and Ben Ward (facilities manager) supported the permit, emphasizing the company's climate tech mission and community engagement. - Item 5-B (Zoning Ordinance Amendment): - Todd Hickman spoke again, criticizing the amendments for failing to protect view corridors and alleged manipulation by staff and a pro-developer agenda. Discussion Items - 5-A – 2401 Monarch Street – Use Permit & Design Review: Staff presented the project, noting Natel Energy designs fish-safe hydro turbines. The expansion is needed for a major utility contract. The site is constrained by U.S. Fish and Wildlife biological opinion (zone 1: 4-foot height limit; zone 2: more permissive). The board discussed noise compliance, screening of equipment, definition of permanent storage, and the need to confirm compliance with the biological opinion regarding noise. A suggestion to add interpretive signage was made. - 5-B – Zoning Ordinance Amendment – Non-Conforming Lots, Buildings and Uses: Staff presented proposed amendments to clean up the Alameda Municipal Code, reinstating inadvertently deleted provisions and updating outdated sections. Key changes included using issuance of permits instead of substantial construction, and simplifying improvement thresholds. Board members raised concerns about the 20% building valuation threshold (assessed vs. fair market value), discontinuance of non-conforming uses, and vague terms like
The Alameda Planning Board met on Monday, April 8, 2024, at 7:00 PM in City Hall Council Chambers. The meeting was called to order with a pledge of allegiance and roll call. Board members Ruiz and Cisneros were excused. A quorum of five members was present. The board considered a single regular agenda item: a public hearing for the Del Monte Townhomes project, a 10-unit townhome development on Sherman Street and Clement Avenue. The meeting adjourned at 8:16 PM. Consent Calendar - Draft Meeting Minutes - February 12, 2024: Approved by a vote of 4-0-1 (one abstention from a board member not present at that meeting). - Draft Meeting Minutes - February 26, 2024: Deferred to the next meeting due to insufficient attendance of members who were present at that meeting. Public Comments & Testimony - No members of the public spoke during non-agenda public comment or during the public hearing for the Del Monte Townhomes. Discussion Items - PLN23-0328 - Sherman Street and Clement Avenue - Del Monte Townhomes: - Project Description: A Development Plan, Design Review, and Tentative Map (Tract 8674) for 10 for-sale townhome units (with potential for up to 20 dwelling units via junior ADUs) in sub-area C of the Del Monte Warehouse Master Plan. The site is approximately half an acre, with no new driveways or streets, and connects to existing parking. Two buildings will front Sherman Street, with a paseo along a storm drain easement. Design elements include brick veneer referencing the historic Del Monte Warehouse, fiber cement siding, and optional rooftop decks. - Staff Presentation: David Sablan presented the staff report, noting the project is exempt from CEQA (Infill Development) and that the development agreement from 2014 governs parking and inclusionary housing requirements (55 affordable units provided in earlier phases, so none required for this project). He corrected the staff report regarding roof materials: the towers use vertical fiber cement siding, not corrugated metal. - Applicant Presentation: Mike O’Hara (Tim Lewis Communities) presented the project, highlighting completion of the master plan, anchoring the corner near Gene Sweeney Park and the Cross Alameda Trail, and the opportunity for junior ADUs. He noted the site’s history and the acquisition of a triangular remainder parcel. - Board Questions and Comments: - Board member Sahiba inquired about rooftop deck optionality, HOA vs. maintenance agreement, and noted discrepancies between tentative map and architectural drawings regarding encroachments on the storm drain easement. The applicant confirmed minor upper-level overhangs are permitted per the easement language and approved by Public Works. - Board member Wang expressed support for the project, noting it fills an important corner. - Board member Sal asked about the HOA/maintenance agreement, specifically how common areas (parcel A and B) would be maintained and accessed without an HOA. He suggested conditions to clarify this. - Board member Risa raised concerns about the long driveway and buffering from the adjacent parking lot, noting the city’s design review manual encourages garage doors not to face primary streets. She suggested using different paving materials to soften the driveway. - Board member Sahiba provided detailed architectural critique: he recommended staggering the building footprints to respond to the curved street, maintaining a consistent brick datum (as seen on the rear elevation), simplifying the facade materials, and ensuring color continuity. He also questioned large windows on the front elevation that may conflict with kitchen cabinets (applicant clarified spandrel glass may be used). - Board member Haum (President) commented that the site plan seems tight, especially for building two, and suggested stepping unit 10 back to match the curve. He also recommended simplifying architecture to make front and rear elevations more consistent and maximizing landscaping as a buffer. Key Outcomes - Development Plan and Design Review (Resolution): Approved unanimously (5-0) with the direction that staff and the applicant work to incorporate board comments on site plan, landscaping, and architectural refinements. - Tentative Map (Recommendation to City Council): Approved unanimously (5-0) with a condition requiring that if an HOA is not used, a maintenance agreement and access rights for common areas (parcel A and B) be approved by the City Engineer prior to recording the final map. Staff Communications - Recent staff decisions (three design review approvals) are within the appeal period. - Staff is working on an inclusionary housing ordinance update and requested board volunteers for a subcommittee; decision deferred to next meeting when full board is present. - Subdivision ordinance amendments are advancing to City Council. Board Communications - No announcements were made. Adjournment The meeting adjourned at 8:16 PM.
The Planning Board of Alameda met on February 26, 2024, at 7:00 PM in City Hall Council Chambers to review and comment on three annual reports: the General Plan/Housing Element, the Transportation Choices Plan/Vision Zero Action Plan, and the Climate Action and Resiliency Plan (CARP)/Climate Adaptation and Hazard Mitigation Plan. The board also discussed staff communications, future meetings, and a subcommittee for the inclusionary housing ordinance. All three reports were endorsed with board comments and forwarded to the City Council. The meeting adjourned at 8:19 PM. Public Comments & Testimony - Denise Tripogne, Board President of Bike Walk Alameda, spoke on the transportation annual report. She noted that half of the CIP projects planned for 2023 were delayed and expressed concern that the 2024 work plan scales back neighborhood greenway conversions compared to the Active Transportation Plan. She urged completing all slow street conversions this year and the remaining neighborhood greenways next year, asking for clarity on staffing resources and a plan to make up the work. Discussion Items - General Plan/Housing Element Annual Report: Steve Buckley, Planning Services Manager, presented the 2023 report. He noted that 2023 was a slow year for housing production, with only about 50 ADUs permitted (compared to a goal of 70/year) and no at-risk affordable housing units expiring. The city is working on an inclusionary ordinance update, objective design standards, and the North Housing and Webster Street permits. Board members discussed the need to track time-bound commitments, the first-time homebuyer program, and the affordable housing bond timeline. The board endorsed the report with comments. - Transportation Choices Plan/Vision Zero Action Plan: Lisa Foster, Acting Transportation Planning Manager, presented. Key statistics: three traffic fatalities and six severe injuries in 2023; 3.4 miles of roadway and 20 intersections improved with safety upgrades; 164,000 ferry rides taken by 800 pass holders; estuary water shuttle service to launch summer 2024. Board members discussed the relationship between the plans, the federal grant proposal for the Lincoln/Marshall/Pacific project (not awarded), and the need to prioritize equity. The board endorsed the report with comments. - Climate Action and Resiliency Plan (CARP) and Climate Adaptation and Hazard Mitigation Plan: Danielle Miller, Sustainability and Resilience Manager, presented. Highlights: 6.8% of registered vehicles in Alameda are electric (up from 2.3% in 2017); 677 net new trees since 2019 (below 350/year goal); natural gas use up in commercial sector; building electrification ordinance no longer enforceable on private property due to Berkeley court case; sea level rise adaptation projects underway with a $55 million FEMA BRIC grant application for Bay Farm Island. Board members discussed the need to clarify waste diversion data (81% reported vs. chart showing 50/50), acronym usage, and the importance of the urban forest plan. The board endorsed the report with comments. Key Outcomes - Motions to Endorse Annual Reports: The board passed three motions, each with a second, to endorse the annual reports and forward them to the City Council with board comments. All votes were unanimous (4-0). - General Plan/Housing Element: Moved by Board Member Sal, seconded by Board Member Ruiz. - Transportation Choices/Vision Zero: Moved by Board Member Sal, seconded by Board Member Ruiz. - CARP/Climate Adaptation: Moved by Vice President Cisneros, seconded by Board Member Sal. - Staff Communications: The board agreed to cancel the March 11, 2024 meeting due to lack of agenda items. Staff will proceed with hiring a consultant for the inclusionary housing ordinance update and will seek board volunteers for a subcommittee at a later date when all members are present.
The Alameda Planning Board met on Monday, February 12, 2024, at 7:00 PM at City Hall to consider three regular agenda items: an interim veterinary services facility for Friends of the Alameda Animal Shelter (FAAS), a use permit for a church and bookstore at 1413 Park Street, and a development plan amendment to convert retail space into work/live studios at Alameda Point. The Board also approved the consent calendar and received staff communications. Public comments were heard on each item, with significant neighborhood opposition to the FAAS project and mixed input on the church use, while one speaker opposed reducing retail at Alameda Point. Consent Calendar - Draft Meeting Minutes – January 22, 2024: Approved unanimously (6-0-1, with one abstention). Public Comments & Testimony - 2331 North Loop (FAAS): Seven public speakers. Neighbors expressed strong opposition citing noise from outdoor dog runs, loss of access to a walking path, insufficient notice, and concerns about property values and daycare safety. Supporters praised FAAS’s community work and the interim solution for a veterinary crisis. The applicant clarified that animals would not be boarded overnight and that the facility would primarily perform spay/neuter services with a daily capacity of up to 25 animals. - 1413 Park Street (Triumphant Life Church): Twelve public speakers. Supporters highlighted the church’s positive impact on youth, community, and activation of a formerly vacant space. Opponents, including the Downtown Alameda Business Association (DABA) and neighboring businesses, argued the assembly use would undermine Park Street’s retail character, set a precedent, and potentially affect ABC licenses for alcohol-serving businesses. The applicant committed to operating a bookstore and maintaining street-level activity. - 2000 Ardent Way (Equity Residential): One public speaker, Karen Bay, urged the Board to preserve retail space for future demand, warning that converting to work/live would be irreversible. Discussion Items - 5-A – 2331 North Loop (FAAS): Staff presented the request for reapproval of a conditional use permit, final development plan, and design review for an interim veterinary facility using shipping containers. The project had been previously approved for a larger shelter but was scaled back due to fundraising challenges. Board members discussed the need to implement the previously approved landscaping, pathway, and parking layout from the permanent plan to improve pedestrian connectivity and neighbor relations. The applicant agreed to limit outdoor dog training events to weekends only, with a maximum of six events per weekend and six dogs per event. The Board also required sound attenuation and fence improvements. - 5-B – 1413 Park Street (Triumphant Life Church): Staff recommended approval with conditions including a minimum of 20 hours per week for the bookstore and activation of the frontage. Board members debated the appropriateness of mandating retail hours, with the Planning Director noting that the city had not previously imposed minimum hours on other uses. The applicant offered to operate the bookstore six days a week, seven hours per day. The Board amended the motion to require a one-year review after occupancy and to mandate that the first five feet of the storefront be used for active retail display, striking the minimum hours condition. - 5-C – 2000 Ardent Way (Equity Residential): Staff explained that the developer had made extensive efforts to lease the 9,000 sq ft of ground-floor retail for over two years without success, contacting over 4,300 businesses. The proposal would convert most of the space into eight work/live studios (commercial use requiring a business license), retaining a café/retail corner space. Board members supported the adaptive reuse as a practical activation of the vacant frontage and added conditions for a building identification system and borrowed light strategies for sleeping areas. Key Outcomes - 5-A – FAAS Interim Veterinary Facility: Approved (6-0-1) with conditions including: implement the approved landscaping, pathway, and bicycle parking from the permanent plan; reduce the fence to the gate; limit outdoor dog training events to weekends only (max six events per weekend, six dogs per event); and ensure sound attenuation. The dog run condition was replaced with the event limitation. - 5-B – Triumphant Life Church Use Permit: Approved (5-0-2) with conditions: first five feet of storefront to be active retail display; one-year staff report to the Board on compliance; applicant to provide a one-year review after obtaining certificate of occupancy. The 20-hour minimum retail hours condition was removed. - 5-C – Equity Residential Work/Live Conversion: Approved (5-0-2) with conditions: incorporate a building identification system for tenants and require its use; sleeping areas to implement borrowed light strategies in compliance with building codes. Staff & Board Communications - Staff noted upcoming annual reports on the General Plan, Housing Element, and other plans. Board member Ruiz raised concerns about lack of public transit at Alameda Point, and staff discussed ongoing efforts with AC Transit. Board member Cisneras suggested exploring zoning amendments to limit assembly uses in Park Street’s core retail area.
The Alameda Planning Board met on Monday, January 22, 2024, at 7:00 PM to consider a comprehensive update to the Subdivision Ordinance and proposed amendments to the Zoning Ordinance regarding reasonable accommodation, fences/barriers, and non-conforming buildings/uses. The meeting adjourned at 8:47 PM. All seven board members were present. Consent Calendar - 4-A, 4-B, 4-C: The board approved the draft meeting minutes for October 23, 2023, November 13, 2023, and December 11, 2023. Votes were taken individually with several abstentions by members who were absent for those meetings. All items passed (4-A: 5-0 with 2 abstentions; 4-B: 4-3 with 3 abstentions; 4-C: 6-1 with 1 abstention). - 4-D (PLN21-0560 – 2331 North Loop, FAAS Shelter): The board voted 7-0 to continue this item to the February 12, 2024 Planning Board meeting for re-approval of a conditional use permit and interim design review for an indoor animal shelter and veterinary services. Public Comments & Testimony - Christopher Buckley (Alameda Architectural Preservation Society): Urged maintaining existing front-yard fence rules (three-foot solid, anything above three feet must be see-through). Recommended redefining "see-through" as at least 25% transparent to exclude translucent materials like plexiglass. Opposed changing the three-foot front-yard limit to four feet, arguing taller fences create a walled-off look. - Betsy Matheson: Supported existing fence regulations. Expressed opposition to five-foot fences along frontages, even if see-through, but supported six-foot fences in backyards that form part of a street side for privacy and security. Discussion Items 5-A: Comprehensive Update to the Subdivision Ordinance Staff presented a proposal to streamline subdivision approvals, implement the 2023-2031 Housing Element, and conform to state law. The condominium conversion section was removed for further study. Board members asked clarifying questions about vesting tentative maps, contiguous lots, and ministerial approvals under SB 684. Staff confirmed the proposed table allows appeals to the Planning Board and potential call-for-review by City Council, except for parcel maps which stop at the Planning Board. The board voted 7-0 to recommend adoption to the City Council with a technical amendment to correct the resolution language. 5-B: Updates to the Zoning Ordinance – Reasonable Accommodation, Fences/Barriers, and Non-Conforming Buildings/Uses Staff presented proposed changes, focusing on fence height regulations. Key points included removing hedge regulation (due to enforcement difficulty), reducing street-side yard fence height from six feet to four feet (with an extra foot allowed if see-through), and clarifying non-conforming use vs. building definitions. Board members discussed: - Front-yard fence height: Three feet vs. four feet. Most preferred a three-foot baseline with a one-foot see-through extension, and a design review process for exceptions. - Corner lots: Need to clarify where front yard ends and side/rear yard begins, possibly by tying fence height to building setback. - Transparency definition: Consideration of 25% vs. 50% openness; safety concerns for toddlers (e.g., picket spacing). - Non-conforming sections: Requested cleanup of the draft exhibit (red-line errors) and clarification on terms like "diligently pursued" and "increase in parking." Staff agreed to revise the ordinance incorporating board feedback and bring it back for a future meeting. No formal vote was taken; the item was continued. Key Outcomes - Subdivision Ordinance (5-A): Approved recommendation to City Council (7-0). Staff will make minor corrections to the resolution. - Zoning Amendments (5-B): Continued for revision; staff will incorporate board input and return with a clean version. No vote taken. - Consent Calendar: Minutes approved; FAAS shelter item continued to February 12, 2024. - Other: Board member Areza requested staff evaluate updating the historic resources database (last surveyed in the 1970s) and explore state grant opportunities.
The City of Alameda Planning Board met on Monday, December 11, 2023, at 7:00 PM in City Hall Council Chambers. The board heard public comments, considered a consent calendar, and deliberated on four regular agenda items: a tentative subdivision map at Alameda Point, an amendment to the RESHAP supportive housing plan, a conditional use permit for outdoor pickleball courts, and an administrative use permit and design review for a school bus parking facility. The meeting adjourned at 9:24 PM. Consent Calendar - Draft Meeting Minutes – October 23, 2023: Initially moved for approval, but because a quorum of members who had attended the prior meeting was not present, the item was continued. Later in the meeting, with a quorum, the minutes were approved unanimously. Public Comments & Testimony - Non-Agenda Public Comment (start of meeting): Shelby Sheehan expressed concerns about historic district compliance and the Historical Advisory Board's lack of authority over certificates of approval. Doug Biggs, Executive Director of Alameda Point Collaborative, provided an update on the McKay Avenue Wellness Project, noting demolition was nearing completion and new construction would begin around December 26. - Non-Agenda Public Comment (end of meeting): Shelby Sheehan again spoke, criticizing board decisions, staff legal interpretations, and CEQA documentation, and called for more review by the Historical Advisory Board. - Speakers on specific agenda items are noted under the relevant items below. Discussion Items 5-A – Alameda Point Vesting Tentative Map (Tract 8696): Staff presented a proposal to subdivide a 160.64-acre city-owned parcel into 23 lots, 3 remainder parcels, and associated public rights-of-way to facilitate the West Midway, RESHAP, and food bank projects. The CEQA determination referenced the Alameda General Plan 2040 Final EIR. Public speaker Karen Bay expressed support, highlighting the project's 50% affordable housing component. Shelby Sheehan opposed, arguing the map should go before the Historical Advisory Board and was premature. The board approved the tentative map on a 5-0 vote. 5-B – RESHAP Development Plan Amendment: Staff requested approval to amend the RESHAP Development Plan and Development Agreement to increase supportive housing units from 309 to a minimum of 332. This was described as a technical correction to meet the 40% very low- and low-income goal and comply with surplus land act requirements. Doug Biggs (Alameda Point Collaborative) and Sarah McIntyre (MidPen Housing) spoke in support. Shelby Sheehan opposed, citing inconsistencies with the Main Street plan and inadequate environmental review. The board approved the amendment 6-0, with the motion clarified to include both the development plan and the development agreement. 5-C – 800 West Tower Avenue Pickleball Courts: A public hearing was held for a conditional use permit to allow seven outdoor pickleball courts at an existing sports and fitness club. Applicant Pat Rolfes discussed the proposed seven-foot fencing, wind screens, and operations. Shelby Sheehan expressed support with suggestions for transparent or partially screened fencing. Board discussion addressed fence height, exterior screening aesthetics, and parking safety. The board approved the permit 6-0 with conditions including wheel stops in affected parking stalls, a non-black exterior screen complementing the historic setting, and compliance with sign regulations. 5-D – 700 Essex Drive Administrative Use Permit and Design Review: A public hearing considered an administrative use permit for Zum Services, Inc. to establish permanent parking for small school buses, a perimeter fence, and modular office/restroom buildings on Alameda Unified School District property. Staff and applicant Shadek Khan (AUSD) presented the project, noting improved on-time performance. Public speakers Shelby Sheehan and Carmen Reed raised concerns about historic district impacts, compatibility, and the surplus land process. Board discussion covered operations, idling, and fencing. The board approved the administrative use permit and design review 6-0. Key Outcomes - Approved the October 23, 2023 meeting minutes (unanimous). - Approved the Alameda Point Vesting Tentative Map (5-0). - Approved the RESHAP Development Plan and Development Agreement amendment (6-0). - Approved the Conditional Use Permit for seven outdoor pickleball courts at 800 West Tower Avenue with added conditions (6-0). - Approved the Administrative Use Permit and Design Review for 700 Essex Drive (6-0). - The next regular meeting is scheduled for January 8, 2024.
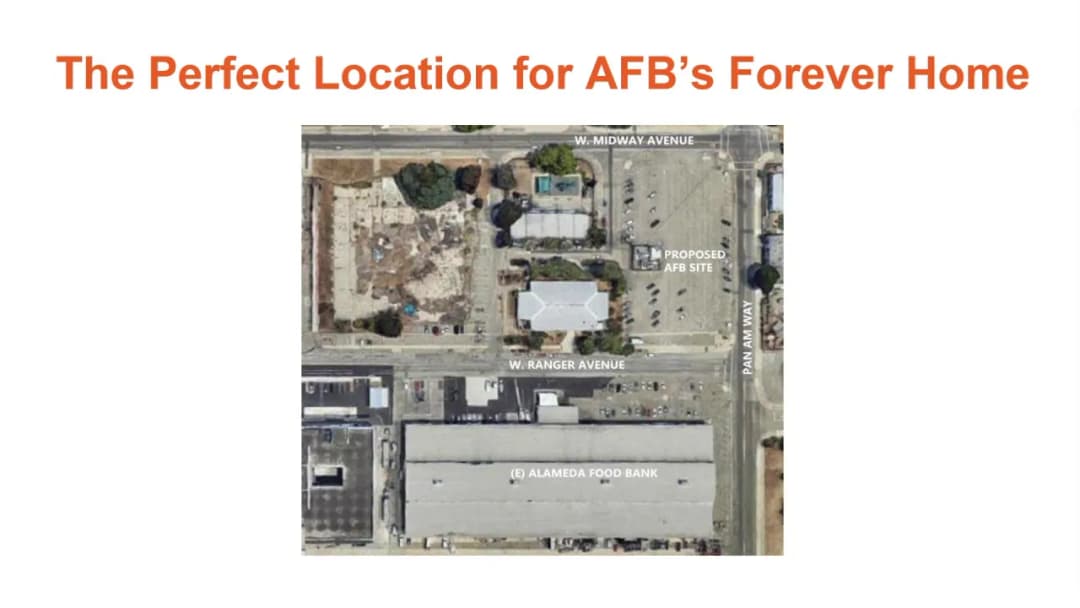
The Alameda Planning Board met on November 13, 2023, at 7:00 PM at City Hall. The meeting included a ceremonial resolution honoring retiring Planning Director Andrew Thomas, approval of the consent calendar, a public hearing on a development plan for the Alameda Food Bank’s new community market, and a hearing on street naming for a townhome project. The board also heard public comments on non-agenda items. Consent Calendar - 2024 Planning Board Regular Meeting Schedule: Approved unanimously. - Draft Meeting Minutes – October 9, 2023: Approved unanimously. - Annual Review of Alameda Landing Development Agreements (Commercial and Residential): Approved unanimously. The applicant, Catellus Alameda Development, LLC, requested annual review of both development agreements. Environmental determination: Not a project under CEQA. - Annual Review of Encinal Terminals Development Agreement: Approved unanimously. The applicant, North Waterfront Cove, LLC, requested annual review. Environmental determination: Not a project under CEQA. Public Comments & Testimony - Non-Agenda Public Comment: Shelby Sheehan spoke about the Oak Club parking lot, alleging it was being operated as a bus yard without a complete permit and that the planning department had withheld information. She requested a public hearing and transparent process. Staff responded that the permit application is incomplete and will come to the board for review when complete. - Public Hearing on Item 5-A (Food Bank): Three speakers supported the Food Bank project: Ty Nuan (resident and board member), Julie Yim (senior policy advisor for Supervisor Lena Tam), and Chris Tam (executive director of All Good Living Foundation). All spoke about the Food Bank’s essential services and the need for a permanent home. - Public Hearing on Item 5-B (Street Naming): Joshua Hahn, a resident of Alameda Point, noted confusion with addressing in similar townhome developments and suggested naming walkways between buildings for wayfinding. Discussion Items - 5-A: Development Plan and Use Permit for Alameda Food Bank Community Market (677 West Ranger Avenue): The applicant, Alameda Food Bank and City of Alameda, proposed a community food market on 1.7 acres at Building 607. The project includes renovating the existing building and adding a 10,000-square-foot extension, with 68 parking spaces (exceeding the maximum of 62 by 6). Staff noted the development plan and use permit are separate from future design review, which will return to the board. Board members discussed parking (including shared parking with neighbors), landscaping, waste management enclosure location, and the connection between the old and new buildings. Board member Ruiz disclosed a prior meeting with the Food Bank executive director. The board approved the development plan and use permit with conditions directing staff to add design review requirements for bike racks, cart storage, garbage enclosure refinement, landscaping details, and sustainability features. The motion passed 4-0. - 5-B: Development Plan Amendment for Street Naming – 2015 Grand Street (Trumark Homes): The applicant requested approval of private street names for a previously approved 90-unit townhome project: Anchorage Street, Bayfront Street, Crossing Alley, Horizon Street, Larkspur Street, and Tidewater Alley. Board members noted that the city’s street naming policy requires north-south streets to be “Avenues” and dead-end streets to be “Court,” “Place,” “Terrace,” or “Square.” Staff recommended approving the names and deferring the suffixes to staff to resolve conflicts. The board also asked that duplicate street numbers be avoided. The motion passed 4-0. Key Outcomes - Approved Consent Calendar (4 items) unanimously. - Approved Development Plan and Use Permit for Alameda Food Bank (4-0) with conditions to incorporate design review items and address parking, landscaping, and building connections. - Approved Street Names for 2015 Grand Street (4-0) with staff to determine appropriate suffixes (e.g., Avenue, Court, Alley) and to avoid duplicate street numbers. - Staff Communications: Noted recent staff-level approvals and that the November 27 meeting is cancelled; next meeting is in December. - Board Communications: None. Adjournment The meeting adjourned at 8:50 PM.
The Alameda Planning Board met on Monday, October 23, 2023, at 7:00 PM in City Hall Council Chambers. The meeting included a consent calendar, one regular design review item, staff and board communications, and a tribute to the late Board Member Ron Curtis. All votes were unanimous. Consent Calendar - The Board approved the annual reviews for three development agreements: Alameda Point Site A (Applicant: Alameda Point Partners, LLC), Boatworks (Applicant: Boatworks, LLC), and Del Monte (Applicants: TL Partners I, LP and Alta Buena Vista Owner, LLC). Each consideration of an annual report was noted as not a project under CEQA. The motion passed unanimously (5-0). Public Comments & Testimony - Shelby Shannon spoke during non-agenda public comment regarding an O Club parking lot issue, alleging that staff statements about permitting were inaccurate and that the city does not enforce laws on city-owned properties. She also addressed the consent calendar, arguing that the Site A project exceeds residential unit limits established in the 2014 Alameda Point EIR. She requested the Board review the EIR and remove offending provisions. Staff responded that approvals went through proper channels with CEQA review. - During the second non-agenda public comment period, Shannon thanked staff for information about the O Club parking lot, requested a permit number, and reiterated concerns about Alameda Point development compliance with the EIR and Plan Bay Area requirements. Discussion Items - 5-A: 1251 Park Street Design Review (PLN23-0121) — Staff presented a proposal for a new 3,316 square foot, two-story mixed-use building with a 1,400 square foot ground-floor commercial space and two residential units. The existing building, constructed in 1922 and heavily altered in 1941, has been vacant since 2020. The Historical Advisory Board issued a certificate of approval on October 5, 2023, finding the existing building not historically significant. The design review is discretionary, reviewed against the Citywide Design Review Manual. Staff included conditions from the Historical Advisory Board, including transom windows, tile bulkhead, fabric awning, fiberglass windows, and smooth siding. No public speakers testified on this item. - Board members discussed the project, with comments on material cohesion, top-heavy proportions, residential entry identity, canopy design, and maximizing glazing in living spaces. Suggestions included using a single material or heavier base, creating a distinct residential entrance, and reorienting interior layouts to allow larger windows. Key Outcomes - The consent calendar was approved unanimously (5-0). - The design review for 1251 Park Street was approved unanimously (5-0) with three conditions: (1) revise the design to show more cohesive exterior materials, (2) enhance the residential entrance to give it its own identity, and (3) maximize glazing for living areas where feasible. - Staff communications noted recent zoning administrator hearings, design review approvals, and tree removal permits, with future meetings scheduled in early November and early December. - Board communications included a tribute to Board Member Ron Curtis, who passed away about a week prior. The Board observed a moment of silence. The meeting adjourned at 8:00 PM.
The Alameda Planning Board held a regular meeting on Monday, October 9, 2023, at 7:00 PM in City Hall Council Chambers, with Boardmember Teague participating via teleconference from Sierra City. The meeting included a consent calendar, public comments, a worksession on proposed updates to the Subdivision and Condominium Conversion Ordinances, staff communications, and a notable boardmember resignation. The meeting adjourned at 8:10 PM. Consent Calendar - Draft Meeting Minutes - September 11, 2023 (Item 4-A): Approved with a vote of 4-0-1 (Boardmember Teague abstained). Public Comments & Testimony - Non-Agenda Public Comment: Shelby Sheehan raised concerns about what she called improper city actions, including: proliferation of tall chain-link fences in the historic district without proper permits (blocking protected views along Hangar Row), a food bank parcel lease approved as a non-conforming use when it should be a park, and the Historic Advisory Board not receiving required permits. She requested the Planning Board place these items on a future agenda. - Public Comment on Worksession (Item 5-A): Shelby Sheehan opposed the proposed streamlining of subdivision and condo conversion processes, arguing it reduces public input and gives the Planning Director too much authority. She cited examples of housing element-related plans (Site A, Reshape, West Midway) that she said violate local land use plans and zoning, and were approved with insufficient oversight. - Non-Agenda Public Comment (later): Shelby Sheehan again spoke, this time about an alleged unpermitted fence and parking lot near the Oak Club (owned by the school district, used for overflow parking). She stated she could not find a use permit and requested the ability to appeal. Discussion Items - Worksession on Comprehensive Update to Subdivision and Condominium Conversion Ordinances (Item 5-A): Steve Buckley, Planning Services Manager, presented staff-proposed amendments to Alameda Municipal Code sections 30-73 through 30-89 (Subdivision Regulations) and 30-8 (Residential Condominium Conversion). The purpose is to implement the 2023-2031 Housing Element, conform to the Subdivision Map Act, and reflect current practice. Key changes include: - Streamlining the review process by delegating certain decisions (e.g., parcel maps, lot line adjustments) to the Planning Director and City Engineer, with appeals to the Planning Board and City Council. - Creating two processes for condominium conversions: one for new construction (ministerial approval by Planning Director) and one for older buildings (requires improvement plans and Planning Board review). - Facilitating lot splits and ministerial approvals in compliance with state law (e.g., SB9). - Updating definitions, submittal requirements, and design standards. - Boardmember Feedback: - Boardmember Ruiz asked about cleaning up abandoned easements, clarified that the condo conversion ordinance applies to residential conversions (including office-to-residential), and raised concerns about the language in sections 30-8.2 and 30-8.3 regarding building code compliance and energy savings plans. She requested clearer wording and a fee schedule. - Boardmember Teague supported streamlining but requested that administrative decisions by the Planning Director be appealable or callable for review by the Planning Board, and that urban lot splits be explored in districts beyond R1. He noted a typo on page 104 regarding approval authority and requested a redline version for the subdivision ordinance. - Vice President Cisneros asked about the timing of building permits in the subdivision process and noted that condo conversions are not limited to affordable housing; the inclusionary requirements remain the same. She mentioned AB 684 as a potential model for incentivizing affordable homeownership. - Boardmember Saheba questioned the need for a certificate of occupancy for existing rental units converting to condos, suggesting the statement may be unnecessary if the building already has a CO. - President Hum noted that the streamlined process does not affect land use entitlements (e.g., use permits, rezonings). He asked about the threshold for significant changes to a final map requiring Planning Board approval, and raised concerns about relocation plans for tenants, the 60-day first refusal period, and potential conflicts with inclusionary housing requirements. Alantai (Acting Director, Planning, Building, and Transportation) clarified that the proposed ordinance would grandfather existing zoning conditions (parking, open space) for condo conversions, only requiring health and safety upgrades, and that staff would check the intersection with the inclusionary ordinance. Key Outcomes - No formal votes were taken on the worksession; it was a discussion item. Staff will incorporate board feedback and return with a revised draft for a recommendation to City Council. - Boardmember Teague announced his resignation from the Planning Board, effective upon the sale of his house and move to Sierra City. He expressed pride in his service, including work on ADU definitions, the Rosefield Village Affordable Housing Project, Alameda Point development, and the Alameda Wellness Center. Boardmembers and staff expressed gratitude and well wishes. - Staff directed that the public commenter's concerns about the Oak Club parking lot fence be followed up regarding permit status and appeal deadlines. Staff Communications - Item 6-A: Staff reported recent actions and decisions: 833 Central Avenue and 715 Ensign Avenue (could be called for review by the board). - Item 6-B: Oral report on future meetings: Next meeting in two weeks (October 23) will include a use permit and design review for a new building at 1251 Park Street, street name approvals, and annual review of development agreements.