The Alameda Planning Board met on Monday, September 11, 2023, at 7:00 PM in City Hall. The meeting began with the Pledge of Allegiance, roll call (Board Member Teague absent, others present), and board member acknowledgments. The board approved consent calendar minutes, held a public hearing on a parcel map for South Shore Center, and conducted three study sessions on zoning code amendments related to fences, non-conforming buildings and uses, and reasonable accommodation. The meeting adjourned at 8:28 PM. Consent Calendar - Draft Meeting Minutes – July 10, 2023 and July 24, 2023: Approved unanimously via voice vote. Board Member Cisneros requested future consent items be labeled with sub-items for clarity. Public Comments & Testimony - Non-Agenda Public Comment: Christopher Buckley, representing the Alameda Architectural Preservation Society (AAPS), invited the board and staff to the AAPS 50th Anniversary Legacy Home Tour on Sunday, September 17, 2023, from 10:00 AM to 4:00 PM. Tickets are available at Franklin Park or online. - Agenda Item 5-B (Fences): Christopher Buckley again spoke, reiterating the AAPS’s written concerns: (1) retaining the term “barrier” in the code to better encompass walls, and (2) keeping the transparency requirement for the entire fence rather than limiting it to the top portion, to avoid a “walled-in” look. He provided photographic examples. Discussion Items - 5-A – Parcel Map – 2212 South Shore Center: Staff presented a proposal to subdivide a 40.88-acre parcel into four lots with reciprocal access easements. The applicant (Merlone Geier, via Wayne Leach) stated the subdivision would improve property management and position out-parcels for future redevelopment. Board Member Ruiz recused herself. The board asked clarifying questions about assessor’s parcels and lease terms. No public speakers. The board voted unanimously to recommend approval to the City Council. - 5-B – Study Session: Zoning Code Amendments – Fences: Staff presented proposed changes to simplify fence regulations, remove hedges from the fence definition, clarify see-through materials, address temporary barriers, and adjust height limits for street-side yards. Board members discussed enforcement, transition guidelines, transparency percentages, electrified fences, and the definition of “adjacent.” The board offered feedback for staff to refine the ordinance before a future hearing. - 5-C – Study Session: Zoning Code Amendments – Non-Conforming Buildings and Uses: Staff proposed reinstating inadvertently deleted provisions, clarifying distinctions between non-conforming uses, buildings, and lots, and adding a revocation process for unused permits or problematic non-conforming uses. Board members raised concerns about vesting language, cumulative improvement tracking, and the definition of substantial completion. Staff will revise the draft based on comments. - 5-D – Study Session: Zoning Code Amendments – Reasonable Accommodation: Staff presented amendments to streamline approval of accessibility modifications for persons with disabilities, removing discretionary review per the housing element. Board members discussed removal of accommodations when no longer needed, the scope of triggers (e.g., not requiring full ADA upgrades), and disclosure for new property owners. Board requested clearer findings and language on removal obligations. Key Outcomes - Approved: Recommendation to City Council to approve the parcel map for 2212 South Shore Center (unanimous voice vote). - Directives to Staff: For the fence amendments, staff will consider: retaining the term “barrier” or clarifying that “fence” includes walls; maintaining transparency for the entire fence; addressing electrified fences; and adding design transition guidelines. For non-conforming amendments, staff will refine vesting and improvement tracking language. For reasonable accommodation, staff will clarify removal conditions and scope of work. - Next Steps: Staff will bring revised ordinances back to the Planning Board for a formal recommendation to City Council within the next few months.
Public Meetings - Alameda, California
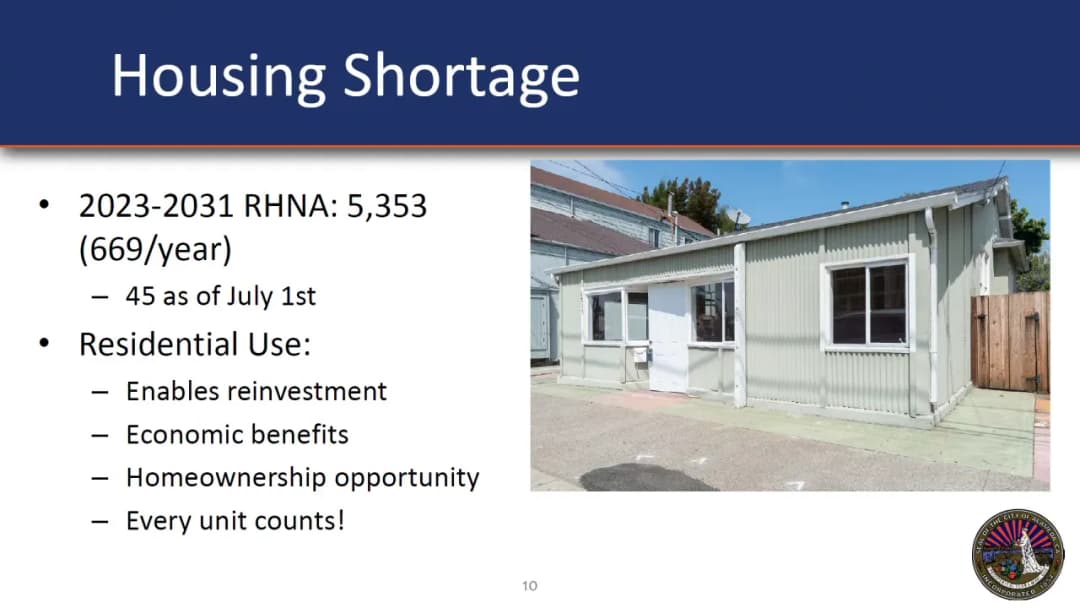
Public Meetings - Alameda, CaliforniaThe Alameda Planning Board met on July 24, 2023, at 7:00 PM in City Hall. President Ruiz, Vice President Hom, and Board Members Teague, Cisneros, Curtis, and Sahibba were present. The board considered two major items: adoption of revised Objective Design Review Standards and a recommendation to rezone 1715 Lincoln Avenue from commercial to residential. Consent Calendar - May 22, 2023 Minutes: Approved with one abstention (Vice President Hom, who was not present for that meeting). - June 26, 2023 Minutes: Approved with two abstentions (Vice President Hom and Board Member Teague, who were not present). Public Comments & Testimony - Non-Agenda Public Comment: Christopher Buckley, an Alameda resident, suggested that when the planning board reviews documents with multiple revisions, subsequent changes should be highlighted (e.g., double strikeout/underline) for clarity. - Item 5A Public Comment: Mr. Buckley, representing the Alameda Architectural Preservation Society (AAPS), raised concerns about the revised Objective Design Review Standards. He noted missing redline changes, urged that the guide to residential design be preserved for raising buildings, and argued that the lower floor height should match the upper floor (not the proposed 7-foot-6 minimum). He also requested that provisions for continuing horizontal lines from neighboring buildings be included. Discussion Items - 5A: Objective Design Review Standards – Staff presented amendments based on prior board direction, including merging multifamily and single-family standards into one document, exempting facades within 5 feet of a property line from articulation requirements, clarifying balcony standards (minimum 60 sq. ft., 5-ft dimension, 25% recess minimum 15 inches, 50% railing transparency), and adding a wayfinding program for campus-style developments. Board members discussed: - Board Member Teague questioned the use of architectural grade plywood, the definition of balconies, and the removal of a catch-all architectural feature item. He suggested the resolution should supersede all previous versions rather than listing specific dates, and that individual unit balconies should be specified. - President Ruiz questioned the maximum plate height of 7-foot-6 for upper stories and the requirement that raised buildings must relocate street-facing entrances to the new lower floor. He proposed a compromise: if a building is raised more than half the existing floor height, the entrance must move to the lower floor. - Board Member Cisneros asked about non-illuminated directional signs and requested clarification on floor-to-ceiling measurements. - The board agreed to remove the second paragraph of principles on page 21 (requiring new buildings to match original architectural elements of altered buildings). - A motion to adopt the standards with amendments (including changing plywood to material, clarifying aluminum siding, adjusting massing language, and adding the half-height threshold for bungalows) passed unanimously. - 5B: 1715 Lincoln Avenue Rezoning – Staff recommended rezoning the property from C-1 (Neighborhood Business) to R-5 (Medium-Density Residential) to conform to the General Plan. The property is a former single-family home that was converted to commercial use, but its current zoning requires ground-floor retail, which is incompatible with the residential designation and has resulted in prolonged vacancy. The applicant (Nick Portolese of Portman Enterprises) experienced audio issues and could not present, but the board proceeded. Board Member Teague supported the rezoning, noting it aligns with the General Plan and housing goals. The board voted unanimously to recommend the rezoning to City Council. Key Outcomes - Item 5A: The board adopted the amended Objective Design Review Standards (6-0). Key amendments include: specifying individual unit balconies, removing the requirement to match original architectural elements on altered buildings, changing "architectural grade plywood" to "architectural grade material," clarifying aluminum siding allowances, and adding a provision that bungalows raised more than half the existing floor height must relocate the entrance to the lower floor. Staff will finalize formatting and graphics. - Item 5B: The board approved a resolution (6-0) recommending that the City Council rezone 1715 Lincoln Avenue from C-1 to R-5, enabling the property to be used as a residence and addressing housing needs (45 of 669 required building permits issued as of July 1, 2023). Staff Communications - The board noted the August recess. Future items include annual reports on development agreements, a possible office building project in Marina Village, updates to the subdivision ordinance and zoning code, and work on the inclusionary housing ordinance. The Hilton Garden Inn at Harbor Bay is moving forward through building plan review.
The Alameda Planning Board met on Monday, July 10, 2023, at 7:00 PM in City Hall Council Chambers. The board considered a major item: the Alameda Marina Phase III project, which was split into two parts (master plan amendment/density bonus and design review/development plan) at the request of Board Member Teague. The board also held elections for board leadership and received staff communications. Consent Calendar - No items were on the consent calendar. Public Comments & Testimony - Cindy Johnson (on behalf of Bike Walk Alameda) spoke during the design review portion, requesting a minimal effort to open continuous public access along the waterfront (specifically the bay trail connection at the western border of the Alameda Marina site) as soon as possible in Q3 2023, rather than later. She expressed appreciation for the applicant's acknowledgment of the concern. Discussion Items - Agenda Change: Board Member Teague moved to split agenda item 5-A into two separate items: (1) Master Plan Amendment and Density Bonus, and (2) Development Plan and Design Review. The motion passed unanimously. - 5-A Part 1: Master Plan Amendment and Density Bonus (1999 Clement Avenue) – Staff presented the proposal to increase the total housing unit count from 760 to 801 units (a 41-unit increase) and to increase the very low-income affordable units from 5% to 7% of the project, which would trigger a 25% state density bonus (up from 20%). The applicant, Sean Murphy of Alameda Marina, explained that the increase is made possible by more efficient unit designs within the same building envelope and that the project already has infrastructure completed (seawall, Clement Avenue improvements). Board members expressed strong support for the added housing, especially the increase in very low-income units. Board Member Cisneros noted the density bonus could have allowed up to 812 units, but the applicant chose 801 for feasibility (wood-frame construction). Board Member Saheba asked about the distribution of affordable units; staff clarified that the inclusionary requirements are met per phase and that the housing authority will determine exact locations later. Board Member Curtis commended the developer for completing off-site improvements ahead of schedule. - 5-A Part 2: Development Plan and Design Review (Rap B Building) – The applicant presented the design for a five-story residential building with 259 multifamily units (up from 218) and 1 work/live unit on the same footprint. Key design features include a view corridor from Clement Street to the waterfront, a common roof deck, bike storage, and an industrial aesthetic. Board members discussed the view corridor fence, which was proposed at 65% transparency. Several members (Teague, Saheba, Hom) expressed concern that the rendering showed a more transparent gate than 65% and requested a more transparent solution, possibly with glass or lower height. Board Member Curtis cautioned that requiring 75% transparency might be costly and delay the project. The applicant agreed to work with staff to lower the fence height, increase transparency, and potentially step the fence back. Additional comments included adding sunshades on the Clement Avenue facade, improving the front door entry clarity, and adding trees in the parking lot. Board Member Sahaba suggested adding a canopy and more transparent entry. A motion was made to approve the design review with conditions based on staff's summary, including working with staff on the view corridor transparency (exceeding 65% as feasible), front door treatment, window mullions, sunshades, and trees. The motion passed unanimously. - 5-B: Board Elections – President Ruiz announced that per past practice, the vice president would succeed the president. President Ruiz nominated Vice President Hom for President and Board Member Cisneros for Vice President. The nominations were seconded and approved unanimously. The new officers will take effect in September 2023. - Staff Communications – Acting Planning Director Alan Tai reported that the objective design standards would be brought back to the next meeting (July 24) for adoption, and that August is a summer recess. He also introduced Stephen Buckley, the newly hired Planning Services Manager, who previously served as Land Use Manager in Berkeley. Key Outcomes - Vote on Master Plan Amendment and Density Bonus: The board voted unanimously to recommend that the City Council approve the master plan amendment increasing the housing count to 801 units and the associated density bonus (25% with 7% very low-income units). The recommendation includes conditions to be carried forward (e.g., affordable housing plan, tentative map for condo purposes). - Vote on Development Plan and Design Review: The board voted unanimously to approve the development plan and design review for the Rap B building, with conditions to be included in the resolution. Conditions include: (1) working with staff to increase the view corridor fence transparency beyond 65% as feasible, lowering the fence height, and potentially stepping it back; (2) adding architectural treatment to demarcate the main entrance; (3) refining horizontal window mullions for consistency; (4) adding sunshades on the Clement Avenue facade; and (5) adding at least two more trees in the parking lot. The condition that the approval is void if the City Council does not approve the master plan amendment was retained. - Board Elections: President Ruiz and Vice President Hom were elected as President and Vice President, respectively, effective September 2023. - Next Steps: The next Planning Board meeting is scheduled for July 24, 2023, to consider the objective design standards. The board will recess in August and resume in September.
The Alameda Planning Board met on Monday, June 26, 2023, to consider two major agenda items: a presentation on the Draft Public Art Master Plan and a public hearing on revisions to the Objective Design Review Standards (Objective Standards) for Multi-Family/Mixed Use and One- and Two-Family Developments. The board provided feedback on the art plan and continued the hearing on the design standards to a future meeting after incorporating public and board comments. Consent Calendar - Approved draft meeting minutes for April 24, 2023 and May 8, 2023 (4‑A and 4‑B) by unanimous vote. Public Comments & Testimony - Item 5B – Objective Design Review Standards: - Christopher Buckley (Alameda Architectural Preservation Society): Supported many staff recommendations but urged deletion of option three for selecting reference buildings, advocated for context area for C-1 stations to include all N or S buildings citywide, and recommended adopting the HAB proposal to require three mandatory architectural details (window/trim, porch columns, cornices) plus two additional. He also proposed requiring horizontal line continuation and other refinements. - Doug Biggs (Alameda Point Collaborative): Expressed support for the proposed campus-style development exemption for supportive/special needs housing, noting it would reduce costs and allow trauma-informed design. He also endorsed changes to ground-floor height requirements and encouraged adoption of the exemptions. Discussion Items - 5-A – Presentation on Draft Public Art Master Plan: - Staff planner Walker Toma presented the plan, which includes six recommendations, a five‑year action plan, and locational criteria. The board asked questions and offered feedback. Board members emphasized the need for collaboration between the Public Art Commission and other departments (e.g., ARPD), clearer guidance on site selection and public accessibility, and consistency in language regarding project thresholds and definitions. The board also expressed interest in articulating the educational and historical potential of public art, though the current ordinance no longer requires maritime/historic themes. - 5-B – Objective Design Review Standards: - Staff presented revisions based on prior study sessions with the Planning Board and Historical Advisory Board (HAB). Key changes included shared entry doors, campus‑style development exemptions for qualifying projects, balcony recessing and opacity standards, and expanded context areas for Park Street and Webster Street. Board members raised several points: clarification on ministerial review for ADUs, floodplain elevation provisions, definition of “common” for two‑story building context, balcony transparency (preference for 50% minimum transparency), board‑and‑batten spacing, wayfinding signs for campus projects, and corrections to typos/inconsistent references. A debate occurred about whether to require additional mandatory architectural details; the board leaned toward retaining flexibility but increasing the number of required details modestly. Key Outcomes - Consent Calendar: Approved unanimously. - Public Art Master Plan: Board provided extensive feedback to be forwarded to the Public Art Commission; staff will incorporate comments where possible and include remaining feedback in the staff report to City Council. - Objective Design Review Standards: The board decided to continue the public hearing to a future meeting after staff incorporates the following specific changes: - Revise balcony standard to require minimum 50% transparency (or opaque no more than 50%). - Clarify balcony minimum depth (suggested 6 feet) and recess requirement. - Remove specific board‑and‑batten spacing (8 inches on center) from both documents. - Add wayfinding design elements to campus‑style development standards. - For raised buildings, allow stair configuration that leads to the new first floor when basement is converted to ground floor (per Guide to Residential Design). - Add clarification for ADU and junior ADU ministerial review in single‑family guidelines. - Include “vacant or cleared sites” in neighborhood context standards for one‑ and two‑family dwellings. - Correct typos, section numbering, and add a link to the historic architectural resources document. - Retain staff recommendation regarding context area for C-1 districts (no expansion to citywide N or S buildings), as supported by a majority of the board. - Consider flexibility for offset requirements on narrow side yards. - Consider modest increase in number of required architectural details but maintain applicant choice for at least two additional. - Staff announced upcoming items: July 10 meeting will include Phase 3 of Alameda Marina (RAP B) and possibly annual development agreement reports. August is summer recess. - Staff transitions: Andrew Thomas becomes acting director of Base Reuse and Economic Development; David Sablon becomes acting director of Planning, Building and Transportation.
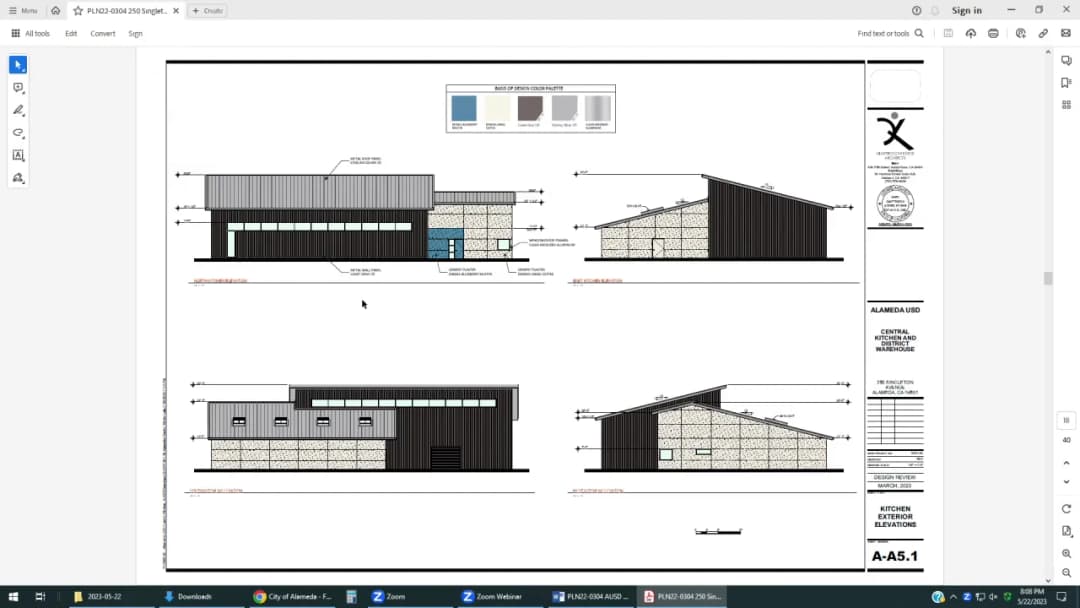
The Planning Board met on May 22, 2023, to consider two major items: the West Midway development at Alameda Point and the 250 Singleton Avenue rezoning and design review for the Alameda Unified School District (AUSD). Both items were approved with conditions. Public Comments & Testimony - Doug Biggs, Executive Director of the Alameda Point Collaborative, expressed strong support for the West Midway development plan. He noted the symbiotic relationship between the West Midway and Reshape projects, highlighting that the design meets the needs of Reshape residents for safe access to schools, shopping, and transit. Discussion Items 5-A: West Midway Development Plan, Use Permit, Universal Design Waiver, and Development Agreement - Project Overview: The applicant, Catellus/Brookfield Properties, proposes constructing approximately 478 housing units, 10,000 square feet of non-residential uses, and associated infrastructure on approximately 26 acres between West Tower Avenue, West Midway Avenue, Main Street, and Pan Am Way at Alameda Point. - Staff Presentation: Planning Director Andrew Thomas highlighted the project's importance to the city's housing element, which commits to 1,400 units on city-owned land at Alameda Point. He noted that the Planning Board approved the Reshape project (309 affordable units) two weeks prior, making West Midway the third and final major entitlement. - Applicant Presentation: Sean Wiskeman (Catellus) and David Burton (KTGY Architects) presented refinements since September 2022, including extended avenues A and B, a widened green spine (45–72 feet), and consolidated open space along Orion Street for all residents including those at Reshape. The plan includes a mix of duets, townhouses, and condominiums with varied massing. - Board Questions and Conditions: Board members discussed street design, pedestrian/bike connectivity, and architectural variety. Specific concerns included: - West Tower Avenue elevations should provide architecturally diverse, pedestrian-friendly frontages with ability to adjust setbacks. - Side elevations facing streets and paseos should be designed as front elevations. - Landscaping plans should address T-intersections (e.g., headlight glare) and all major intersections. - Homes facing the future Central Gardens park should receive special design consideration. - Design review plans must include mailbox location plans. - Public Testimony: Doug Biggs spoke in support. - Votes: 1. Motion to approve the West Midway Development Plan, Use Permit, and Universal Design Waiver with conditions. Passed (5-0). 2. Motion to recommend City Council approval of the West Midway Development Agreement. Passed unanimously. 5-B: 250 Singleton Avenue – Rezoning and Design Review for AUSD Central Kitchen and Warehouse - Project Overview: AUSD proposes constructing a 6,200-square-foot central kitchen and a 9,800-square-foot warehouse on a 2.77-acre portion of the 6.73-acre property at 250 Singleton Avenue. The project also includes a recommendation to the City Council to remove the “G,” Special Government Combining District overlay from the property’s M2 zoning. - Staff Presentation: Planner Henry Dong explained that the G overlay should have been removed when the property was conveyed to AUSD but was not; removal is a zoning map cleanup. The design review includes street improvements (sidewalk extension), landscaping, and stormwater bioretention. - Applicant Presentation: Architect Joel Williams (via Zoom) presented the design: a combination of cement plaster and profiled metal panels with standing seam metal roof. The kitchen will serve all district schools; the warehouse will provide general storage. Staffing is fewer than 10 people, with early morning hours. - Board Questions and Conditions: Board members discussed: - Adding street trees along the frontage (on private property) to enhance the streetscape. - Including sustainability features such as solar panels and all-electric kitchen. - Adding clearstory windows to bring natural light into office spaces, given the large attic volume. - Considering shower facilities for bike commuters (not required but suggested). - Public Testimony: None. - Votes: 1. Motion to approve design review with conditions (explore street trees, solar, and clearstory windows). Approved unanimously. 2. Motion to recommend City Council removal of the G overlay. Approved unanimously. Key Outcomes - West Midway Development: The Board approved the Development Plan, Use Permit, and Universal Design Waiver (5-0) and recommended City Council approval of the Development Agreement. Conditions include architectural variety on West Tower, design of side elevations, landscaping at intersections, park-facing design, and mailbox planning. - 250 Singleton Avenue: The Board approved the design review with conditions (explore street trees, solar, clearstory windows) and recommended City Council removal of the G overlay. - Other Business: Staff reported upcoming items: objective design standards (to return after Historical Advisory Board feedback), Alameda Marina Phase III (RAP B building) for June, and annual development agreement reports. Board member Teague noted Alameda’s C grade for SB9 implementation and financing challenges for multiple ADUs. - Next Steps: The West Midway Development Agreement will go to City Council within three weeks. The 250 Singleton rezoning will go to City Council for final action.
The Alameda Planning Board convened on May 8, 2023, at 7:00 PM in City Hall, 2263 Santa Clara Avenue, Council Chambers, 3rd Floor. The meeting covered two major agenda items: a design review and variance for a residential addition at 1019 Morton Street, and a development plan and development agreement for the RESHAP supportive housing project at 500 W. Midway Avenue. Both items involved public hearing and board deliberation. The board approved the consent calendar, approved the design review and variance for the Morton Street project (4-2), and unanimously approved the RESHAP development plan and recommended approval of the development agreement with specific modifications. Consent Calendar - 4-A (2023-3045): Determination that the proposed Fiscal Year 2023-24 and 2024-2025 Capital Budget is consistent with the General Plan. CEQA: Not a Project. Approved unanimously. - 4-B (2023-3046): Draft Meeting Minutes of April 10, 2023. Approved unanimously. The consent calendar was moved and seconded, approved with all ayes. Public Comments & Testimony Item 5-A: 1019 Morton Street - Laura Kuhlman (co-owner/co-applicant): Spoke briefly, thanking the board for consideration. - Saul Picardo (architect): Stressed the design efforts and that the variance is needed to preserve the historic character; the 32'6" height would negatively impact window proportions. Expressed support. - Tracy Becker (neighbor at 1400 San Jose Avenue): Opposed the variance. Argued that 1019 Morton was originally a cottage, not a grand Victorian, and that adding a full second story would be "heavy on the top." Also questioned structural foundation adequacy and suggested using basement space instead. - Kelly Kearney (neighbor at 1001 Morton Street): Expressed concerns about construction disruption (noise, parking) for neighbors and the historic integrity of the Franklin Park area; requested a clear construction timeline. - Carmen Reed (via Zoom, member of Alameda Architectural Preservation Society): Supported the project, noting the design is faithful to Queen Anne style and appropriate for the neighborhood; emphasized importance of maintaining window character on the second story. - Dougle Brindley (neighbor at 1003 Barton Street): Opposed the variance, concerned that making the cottage into a larger Victorian would ruin its authenticity and spoil the visual harmony of the park; also questioned retention of existing architectural details like heraldic shields. Item 5-B: RESHAP Project (500 W. Midway Avenue) - Sean Whiskeman (Senior Vice President, Catellus Development Corporation): Expressed strong support for the project as a partner in the West Midway development; highlighted its importance to the city. - No other speakers. Discussion Items 5-A: 1019 Morton Street – Design Review and Variance - Staff Presentation (Deirdre McCartney, Planner II): Described the proposal: a 1,290 sq ft second-story addition with a 61 sq ft balcony and a variance to raise the nonconforming roof from 32'6" to 33'6" (height limit: 30'). Staff found the design meets all design review criteria but did not meet variance findings 1 (exceptional circumstances) and 2 (practical difficulty/unnecessary hardship). Staff recommended approving design review with the exception under AMC 30-5.7M, allowing the addition at the existing 32'6" height, which would require plan revisions. - Applicant (Donald Thompson): Requested the variance for a one-foot increase, arguing that the neighborhood context (adjacent Victorians are taller) and the need for proper window proportions constitute exceptional circumstances. Presented a letter of support from neighbors at 1015 and 1023 Morton Street and from the Alameda Architectural Preservation Society. Stated that a lower roof yields window ratios of 1.7:1 vs. 2.2:1 at the requested height. - Board Deliberation: - Vice President Hom outlined potential findings to support the variance: (1) the neighborhood is characterized by taller nonconforming homes, creating exceptional circumstances; (2) denying the variance would deprive the applicant of a property right enjoyed by neighbors (to rebuild nonconforming height); (3) no detrimental impact. He also proposed a condition for a construction management plan. - Board Member Teague expressed inability to find variance findings 1 and 2 despite liking the project; noted the tower height exception allows the turret. - Board Member Curtis voiced frustration that common sense favors approval but sought clarity on how to legally achieve it. - President Ruiz noted lack of comparative diagrams showing the impact of lower height, and concerns about precedent; she could not support variance. - Vote: Motion by Vice President Hom to approve design review and variance (including three specific findings and a condition for construction management) passed 4-2. 5-B: RESHAP Development Plan and Development Agreement - Staff Presentation (Andrew Thomas, Planning, Building, and Transportation Director): Introduced the RESHAP project (Rebuilding Existing Supportive Housing at Alameda Point) – 309 very low- and low-income supportive housing units replacing dilapidated Navy barracks. The project is critical for the city's Housing Element (1,400 units at Alameda Point over 8 years). Previously approved in 2018, the site plan was relocated to the top left corner for integration with the West Midway market-rate project. The planning board was asked to approve the development plan and recommend the development agreement to City Council. - Applicant (Doug Biggs, Executive Director of Alameda Point Collaborative; Sarah McIntyre, MidPen Housing; Daniel Simons, David Baker Architects; Haley Watterson, Plural Studio): Presented a trauma-informed design based on extensive resident outreach. Features include: inward-facing pedestrian-oriented campus with a central plaza, a barn (community/ workforce center), a farm, slow streets, and phased construction (4 phases over 8 years). Five objective design standard exceptions were identified: (1) main entrances facing public street, (2) unenclosed exterior stairs, (3) ground floor ceiling heights (14' reduced to 12'), (4) mixed-use building transparency, (5) wall surfaces over 15'. The applicant requested that these exceptions be incorporated into the development agreement to ensure ministerial review later. - Board Deliberation: - Board members praised the project and its importance. - Discussion focused on how to handle the five objective standard exceptions. Options included: (a) amending the citywide objective standards (scheduled for June), (b) incorporating the exceptions directly into the development agreement. City Attorney Chen indicated the board could recommend specific language for the development agreement. - Board Member Teague made a motion to approve the development plan and recommend to City Council the development agreement, incorporating the five specific exceptions as drafted by the developer, to be refined with the City Attorney. Board Member Cisneros seconded. - Board Member Ruiz expressed concern about limited design documentation but accepted that the exceptions are narrow and that the objective standards still apply; she supported the motion. - Vote: Unanimous approval (all ayes). Key Outcomes - Approved Consent Calendar (items 4-A and 4-B) unanimously. - Approved 1019 Morton Street Design Review and Variance (4-2) to allow a second-story addition and a roof height of 33'6" (3'6" above the 30' limit). Board findings were: (1) exceptional circumstances due to neighborhood context of taller nonconforming homes; (2) unnecessary hardship if denied, as neighbors possess the right to rebuild nonconforming height; (3) no detriment to public welfare. Condition: applicant must provide a construction management plan including signage with contact information for neighbors. - Approved RESHAP Development Plan (unanimous) and Recommended the Development Agreement to City Council, including incorporation of five specific objective design standard exceptions tailored to supportive housing (e.g., inward-facing entrances, reduced ceiling heights, etc.). Staff was directed to work with the applicant and City Attorney to finalize the language for the June 20 Council hearing. - Future Meetings: Next Planning Board meeting on May 22, 2023, will consider the West Midway component and a zoning cleanup. A June meeting will address objective design standard amendments for supportive housing.
The Planning Board of Alameda met on April 24, 2023, to consider a parcel map for Alameda Point Block 10, a design review for the Corica Park Golf Course fire tower mural and landscaping, and to discuss the format of meeting minutes. No public comments were made on any agenda item. Consent Calendar - Item 4-B (1413 Park Street – Triumphant Life Church conditional use permit) was continued to the May 8, 2023 meeting. - Item 4-A (draft minutes of February 27, 2023) was pulled from the consent calendar for discussion later in the meeting. Discussion Items 5-A: Alameda Point Block 10 – Parcel Map 11349 Staff presented a resolution to subdivide a 4.12‑acre parcel (Block 10) into two lots: a 1.15‑acre southern lot for affordable housing and a 2.93‑acre northern lot for market rate housing. The subdivision is needed to transfer the affordable housing lot to permit the developer to apply for grant funding. Board members discussed phasing and a small discrepancy in lot sizes. Chair Teague noted the developer agreement specifies 2.93 acres for 10A while the parcel map shows 2.97 acres, and asked staff to verify. Staff confirmed the developer agreement takes precedence. Public hearing had no speakers. The board voted unanimously (6‑0) to recommend City Council approval of the parcel map. 5-B: Corica Park Golf Course Fire Tower Beautification – Design Review The project includes a mural wrapping all four sides of the tower, landscaping, fencing, and a small gathering space. The Golf Commission had already recommended approval. Board members expressed concerns about the mural’s design, describing it as too bold or psychedelic and not blending with the environment. After discussion, the board passed a motion (6‑0) to approve the design review for all site improvements except the mural, and to direct the applicant to return with two or three alternative mural concepts based on board comments (e.g., more subtle, nature‑inspired, accenting the architecture). The item will be renoticed for a future meeting. 4-A: Approval of February 27, 2023 Meeting Minutes (Pulled from Consent) Board member Teague noted the minutes no longer contain board comments. Staff explained the change is due to resource constraints and is consistent with the Brown Act and Sunshine Ordinance; meetings are recorded and available online. Board member Curtis argued that omitting comments reduces transparency. As a compromise, staff offered to attach written board member statements to the minutes. The board then voted to approve the minutes as written (5‑0‑1, with Vice President Hom abstaining as not present at that meeting). Staff Communications Director Andrew Thomas previewed two major projects for May 2023: the Reshape project (309 units of supportive housing) and the West Midway project (market rate housing), both at Alameda Point. They will be heard on May 8 and May 22, respectively. Staff noted the housing element rezoning has been adopted by City Council, though online zoning maps have not yet been updated. Key Outcomes - Block 10 Parcel Map: Approved recommendation to City Council (6‑0). - Fire Tower Beautification: Design review approved (6‑0) with condition that applicant returns alternative mural designs. - February 27 Minutes: Approved (5‑0‑1). - Upcoming agenda: Reshape and West Midway projects set for May 2023 meetings.
The Alameda Planning Board met on April 10, 2023, at 7:00 PM in City Hall Council Chambers. The meeting included a study session on the City’s Objective Design Review Standards (ODRS) and an informational update on the proposed Oakland-Alameda Estuary bicycle/pedestrian bridge. No formal actions were taken on these agenda items. Consent Calendar - The board unanimously approved the draft meeting minutes from February 13, 2023. Public Comments & Testimony - Dolores Kelleher, a longtime Alameda homeowner and Alameda Architectural Preservation Society (AAPS) board member, supported expanding the Traditional Design Area (TDA) to include all of Webster Street and North Park Street, using context areas for historic business districts, and allowing relaxed standards for 100% affordable housing projects to reduce costs. - Christopher Buckley (AAPS) recommended including North Park Street in the TDA, suggested alternative context approaches for historic business districts, and proposed flexibility for window standards on non–street-facing elevations. He also urged that for one- and two-unit construction on vacant lots, context provisions should apply rather than using the existing building as reference. Discussion Items - Objective Design Review Standards Study Session (Item 5-A) Staff (David Sablon, Henry Dong) presented proposed refinements to the ODRS based on experience with three development projects. Topics included: eliminating trellises with landscaping as an option for avoiding blank walls (due to maintenance); addressing exterior stairway entries; allowing alternative primary entrances for sensitive uses (e.g., senior housing); expanding the definition of “theme” for equivalent facade treatment; screening requirements for electrification equipment; the “golden mean” proportion rule for raised houses in light of sea level rise and groundwater; and the need for more illustrations. The Historical Advisory Board (HAB) had recommended: supplementing trellises with ground planters, enclosing stairways on street-facing facades, providing equal facade treatment on all four sides, and including Webster Street and North Park Street in the TDA. Board members debated the TDA boundary: most supported adding North Park Street but not Webster Street, citing lack of historic architecture on Webster. They discussed allowing flexibility for special-needs housing entrances, adding “four-sided” architecture requirements, and allowing exceptions to the golden mean for houses on high groundwater maps. Staff will incorporate comments and return with track-change edits and illustrations at a future meeting. - Oakland-Alameda Estuary Bridge Project Informational Update (Item 5-B) Senior Transportation Coordinator Rochelle Wheeler presented an update on the proposed bike/pedestrian bridge connecting Alameda and Oakland across the Oakland Estuary. The project is in the Project Initiation Document (PID) phase, funded by Alameda CTC. It aims to address the lack of safe bike/ped connections (only deficient pathways in Posey and Webster tubes). The study area is about 0.75 miles wide around the tubes. Six alternatives in three corridors (west, central, east) are being studied. Key variables: bridge height, type, opening schedule, ramping. Higher bridges require long ramps affecting urban context; lower bridges impact recreational boating. The project is included in 12 regional plans, including Plan Bay Area 2050. Ownership and lead agency are undetermined. Construction could begin by 2030 if all goes well. A water shuttle pilot is also being explored for summer 2023. Wheeler answered board questions about potential lead agencies (Alameda CTC, Caltrans) and BCDC jurisdiction. Key Outcomes - No formal votes or decisions were taken on the ODRS; the board provided direction to staff to prepare revised standards with track changes. - The Estuary Bridge update was informational; no action required. - The consent calendar minutes were unanimously approved.
The Alameda Planning Board convened at 7:00 PM on Monday, February 27, 2023, in City Hall Council Chambers. The meeting included agenda changes, a discussion on board rules and procedures, a time extension for a hotel project, review of annual reports, and a discussion on objective design review standards. Several votes were taken, and a study session was scheduled for the next meeting. Agenda Changes and Discussion - The board voted to move Consent Calendar item 6A (Amending Planning Board Rules and Procedures) to the regular agenda and to move item 7A (Objective Design Review Standards subcommittee) to after item 7C. Motion passed unanimously. Public Comments & Testimony - Christopher Buckley (Alameda resident): Supported board member Curtis's comments on keeping the flag salute and recommended retaining a second oral communications period at the end of the agenda for public responses to earlier discussions. - Rich Crinks (longtime resident, commercial real estate broker): Expressed strong support for the 1825 Park Street hotel project time extension, noting it will be a great addition to Park Street, especially after the Hawthorne Suites' conversion. - John Frangulis (owner of Park Street Tavern): Thanked the board for past support during COVID-19 and urged approval of the hotel project, stating it will beautify the area and benefit nearby businesses. - Kathy Weber (on behalf of Downtown Alameda Board of Directors): Urged approval of the design review extension, emphasizing the project's location in the North Park Street Gateway District and its potential to enhance the business district and inspire investment. - Christopher Buckley (Alameda Architectural Preservation Society): Recommended that any subcommittee on objective design standards include Historical Advisory Board members, expand the Traditional Design Area to include North Park Street, and incorporate contextual standards for one- and two-unit projects. - Betsy Matheson: Seconded Buckley's comments, emphasizing the importance of attractive rear yards and overall neighborhood character. Discussion Items - 6A - Amending Planning Board Rules and Procedures: Staff proposed a standardized agenda format recommended by the City Clerk. Board members discussed amendments: retaining the flag salute as a practice (listed above roll call but not as a separate agenda item), adding a second oral communications period at the end of the agenda, and automatically moving pulled minutes to the end of the regular agenda. Motion passed with these amendments. - 7B - 1825 Park Street Hotel Design Review Time Extension: Staff presented a request to extend a previously approved design review for a 96-room, four-story hotel at the southwest corner of Park Street and Clement Avenue (former Ron Good Toyota site). The project was approved in 2019 but stalled due to COVID-19. Conditions of approval were updated to reflect current ADA, EV parking, and other requirements. The applicant, Paresh Patel, confirmed no concerns with updated conditions. Public speakers supported the extension. The board voted unanimously to adopt the resolution extending the design review approval. - 7C - Review of 2022 Annual Reports (General Plan, Transportation Choices Plan, Vision Zero, Climate Action and Resiliency Plan): Staff presented annual reports and 2023 work plans. Highlights: Alameda was the first Bay Area city to adopt a certified housing element; 2,500 housing units built (above RHNA of 1,700), but affordable housing (533 units) fell short of goal (975). Transportation: two traffic fatalities in 2022, 13 severe injuries; safety improvements at 113 intersections; 75% of signals have leading pedestrian intervals. Climate: AMP provides 100% clean energy; remaining emissions 70% from transport, 27% from buildings; 2023 work includes updating greenhouse gas inventory, urban forest plan, EV charging expansion, and sea level rise adaptation projects (over $4 million in grants). Board members asked questions and offered comments on monitoring family-sized units, clarifying shared housing definitions, improving ferry parking and bus reliability, encouraging solar under NEM 3, and enhancing pedestrian access to Shoreline. No vote was taken; comments will be forwarded to City Council for March 21. - 7A - Ad Hoc Subcommittee for Objective Design Review Standards: The board considered establishing an ad hoc subcommittee to direct revisions. Public comment recommended including HAB members and public observers. Board member Teague proposed instead having a full board study session at the March 27 meeting, with board members, staff, and the public submitting markup comments, then staff aggregating for a future action. Staff agreed. The board reached consensus to proceed with the study session approach without a subcommittee. Key Outcomes - Motion on Rules and Procedures (6A): Passed with amendments to retain the flag salute (listed above roll call), keep a second oral communications period, and automatically move pulled minutes to the end of the agenda. (Vote: 7-0) - Motion on 1825 Park Street Hotel Time Extension (7B): Passed unanimously to adopt Resolution granting the time extension with updated conditions. (Vote: 7-0) - Annual Reports (7C): No vote; board comments to be transmitted to City Council for their March 21 meeting. - Objective Design Standards (7A): No motion; board agreed to hold a study session on March 27, 2023, where board members, staff, and the public can provide specific markup comments; staff will aggregate for a future action. - Minutes: Approved for November 14, 2022 (with board member Cisneros abstaining) and December 12, 2022 (with board member Curtis abstaining). - Future Meetings: The March 13 meeting likely canceled; March 27 scheduled for Objective Design Standards study session; April meeting to include subdivision ordinance study session.
The Alameda Planning Board met via Zoom on Monday, February 13, 2023, to consider a master plan amendment for Alameda Landing, a use permit and design review for a tavern on Park Street, and other routine items. The board approved a recommendation to City Council for the Fifth Street parcel, approved the tavern use permit with conditions, and continued several agenda items to a future meeting. Consent Calendar - Item 6-A (1825 Park Street Design Review Time Extension) was continued to the February 27, 2023 Planning Board meeting. Public Comments & Testimony - Item 7-A (2800 Fifth Street): Residents of Bay 37 (Chris Lloyd, Marnie Roosevelt, and others) presented a strong case for a community park (Alternative 2), citing a community survey, lack of green space, parking and safety concerns, and the loss of views and natural light for residents who paid $90,000–$180,000 lot premiums. Many urged the board to preserve open space and not add more structures. Some residents expressed support for a combination of park and community center, but the prevailing sentiment was for the park option. - Item 7-B (1200 Park Street): Public comment was mostly supportive, with Cathy Weber (Downtown Alameda Business Association) endorsing the tap house and music. Concerns were raised by immediate neighbors about parking enforcement, amplified sound, and the proposed extended hours. One neighbor requested permit parking and stricter enforcement. Another resident worried about the 6-foot sound wall and potential reverberation. Overall, the project was seen as a good adaptive reuse, but neighbors favored limiting amplified music initially. Discussion Items Item 7-A: Master Plan/Development Plan Amendment – 2800 Fifth Street Staff presented four alternatives to replace the required 5,000 sq ft commercial retail with other uses. The applicant (Pulte Homes) argued retail was not viable, citing a 15–20% vacancy rate at Alameda Landing Shopping Center. Staff recommended Alternative 1 (two moderate-income units and a recreation building), but the Bay 37 community strongly supported Alternative 2 (a neighborhood park). After extensive deliberation, the board crafted a modified motion (Alternative 3B): one single-family market-rate unit (max height 20 ft), an HOA-maintained neighborhood park, and two very low-income units elsewhere in the development. The board voted 6–1 to recommend this to City Council. Item 7-B: Use Permit and Design Review – 1200 Park Street The applicant proposed a tap house with outdoor beer garden, live music, and extended hours. Staff recommended limiting outdoor amplified music to once per month and consistent hours with adjacent businesses. The applicant requested matching indoor/outdoor hours and more frequent live music. The board agreed to match indoor/outdoor hours (Sunday–Thursday until 10 p.m., Friday–Saturday until 11 p.m.) and allowed amplified music three times per month on Fridays or Saturdays until 8 p.m., with a mandatory review after six months. Additional conditions included planting trees in the ground, designing a covered food conveyance path, and making the masonry wall more permeable. The board voted unanimously to approve the use permit with these amendments. Item 7-C: This item was not discussed; the board voted to continue it and other remaining items to future meetings. Key Outcomes - Minutes Approved: October 10, 2022 meeting minutes were approved (5 ayes, 1 abstention). The November 14, 2022 minutes were not considered. - 2800 Fifth Street Recommendation: Approved 6–1 to recommend City Council adopt Alternative 3B (one market-rate single-family home ≤20 ft height, HOA-maintained park, two very low-income units relocated elsewhere). - 1200 Park Street Approval: Approved unanimously with conditions. The use permit allows indoor/outdoor operations until 10 p.m. (Sun–Thu) and 11 p.m. (Fri–Sat); amplified music three times per month on Fri/Sat until 8 p.m.; six-month review; and design refinements (tree planting, covered service path, permeable masonry wall, material details). - Hybrid Meeting Preview: Staff announced the next Planning Board meeting (February 27, 2023) will be the first hybrid (in-person and virtual) meeting, requiring board members to attend in person unless prior arrangements are made. - Continued Items: All remaining agenda items (7-C, minutes for November 14, etc.) were continued to future meetings.