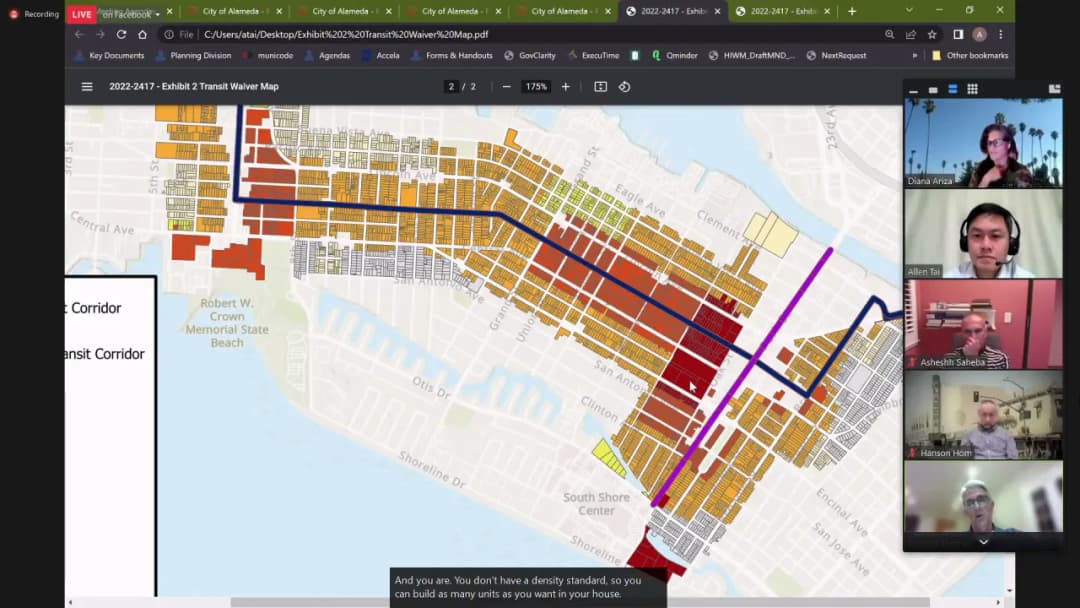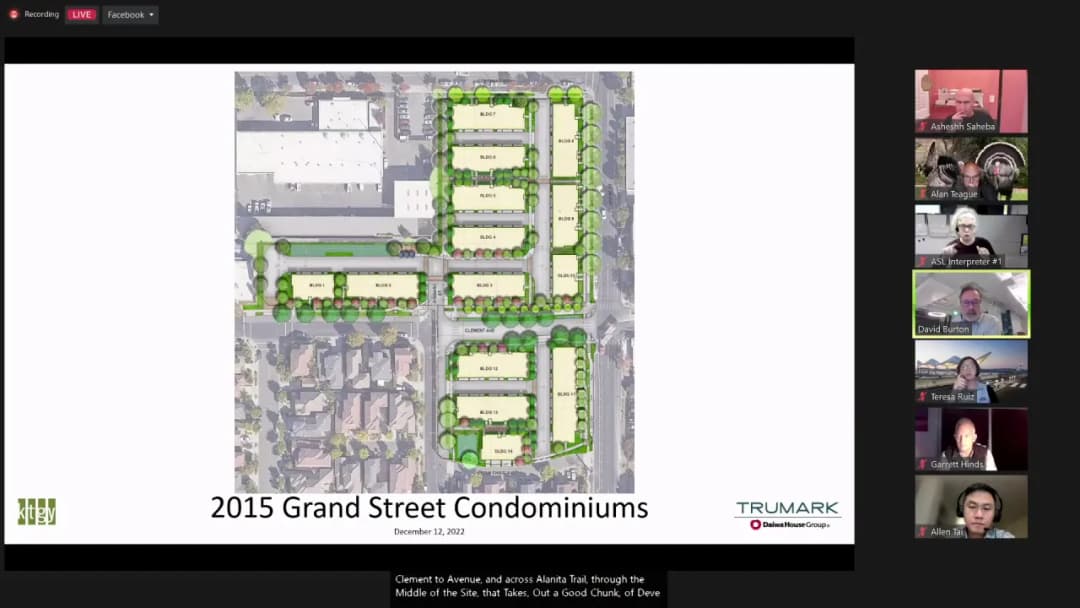
The Alameda Planning Board met on December 12, 2022, at 7:00 PM via Zoom to approve the 2023 meeting schedule, consider a 90-townhome development at 2015 Grand Street under SB 330, and recommend adoption of an updated Street Classification Appendix to the General Plan. The board also approved meeting minutes and heard public comments on traffic, design, and environmental concerns. Consent Calendar - Approved the 2023 Planning Board Regular Meeting Schedule (motion passed 6-0). Public Comments & Testimony - Item 7-A (2015 Grand Street): Karen Lee expressed concerns about traffic congestion and lack of play areas for children. Christopher Buckley (Alameda resident) recommended using London plane and Brisbane box trees to conform with the city's Master Street Tree Plan, noting high voltage lines should not preclude street trees on Grand Street. Pamela Miller (area resident) reported persistent petroleum odors from the site, questioned the adequacy of soil remediation, and criticized the project's density as out of scale with the neighborhood. - Item 7-B (Street Classification Appendix): Sandra Wong (Clement Avenue resident) raised safety concerns about Clement becoming a truck route, citing narrow road width, difficulty for cars to pass, and pedestrian hazards for children crossing to the park. Discussion Items - Item 7-A: PLN22-0127 - 2015 Grand Street (Trumark Homes): Staff planner David Sablan presented the project for a 4.14-acre site: 90 townhomes with 5 ADUs, extension of Clement Avenue, widening of Hibbert Street, and construction of the Cross Alameda Trail segment. The project is subject to SB 330, requiring review against objective development standards in effect March 2022. The applicant (Garrett Hinds, Trumark) and architect (David Burton, KTGY) presented design details, including two architectural styles and three gathering spaces. Board members questioned: - Street tree spacing and species (power line conflicts, alignment with Master Street Tree Plan). - Compliance with objective standard 2A5 (facade articulation): Style A uses different stucco finishes rather than a distinct material change; Style B left elevation lacks a material change and wrap-around base. - Traffic signal requirements at Clement and Grant (stop sign recommended initially due to bike lane conflict, with future signal if volumes increase). - Gathering spaces, bioretention areas, and garage-side aesthetics. - No community room; roof decks provide private open space. The board expressed support for the project but required conditions to bring it into objective compliance. - Item 7-B: Street Classification Mobility Element Appendix: Consultant Susie Hofstetter (Fehr & Peers) presented the update, which supports Vision Zero and aligns with the active transportation plan. Classifications include Main Street, Gateway, Business Commercial, Neighborhood Connector, and Neighborhood Local. Transit and truck route overlays were shown (Clement Avenue remains a truck route). Board member Hom asked about pedestrian and sidewalk standards; staff clarified the active transportation plan provides detailed guidance. The board requested adding a paragraph referencing sidewalk standards from that plan. Key Outcomes - 2015 Grand Street project: Approved (6-0) with conditions: 1. Add London plane and Brisbane box trees to the street tree palette. 2. For Style A: Provide a different material at the base (not just stucco variation) with a one-inch depth change as required by objective standard 2A5. 3. For Style B: Ensure the base material wraps around the building consistently, including the left (Hibbert Street) elevation. - Street Classification Appendix: Voted to recommend adoption to the City Council (6-0) with the addition of a paragraph on pedestrian/sidewalk standards referencing the active transportation plan. - Minutes: Approved the September 26, 2022 draft minutes with a correction (adding
Public Meetings - Alameda, California
Public Meetings - Alameda, CaliforniaThis meeting (provided date: 2022-12-01; raw transcript says October 10, 2022) covered the Active Transportation Plan workshop, a Dish Wireless rooftop facility, housing element zoning map changes, and a proposed Alameda Landing master plan amendment. Consent Calendar - No items were on the consent calendar. Public Comments & Testimony - Item 7D (Active Transportation Plan): Cindy Johansson spoke in support of the draft plan but urged more specific, data-driven performance measures (e.g., "15 schools participating by 2030") and recommended a mode shift goal of 20% of trips by walking/biking by 2030, citing Minneapolis's 35% target. - Item 7A (Dish Wireless): Multiple residents offered comments. Devin Westerholm questioned whether alternative locations (e.g., Alameda High School) had been adequately explored. Diane Clark expressed health and privacy concerns, saying the facility would face her bedroom/home office. Matt Reed pointed to missing information on antenna count, service cones, a map of other sites, and tree impact. Adrian Lack noted the adjacent Garrett Mansion is historically eligible and the facility would face living spaces. John Cabellus asked why the Mastic site was not scrutinized and whether other carriers could later co-locate without approval. - Item 7B (Zoning Map Changes): Karen Bay expressed concern about potential loss of West End retail and sales tax leakage, and asked whether the Mariner Village Fitness/Aquitech parcel was missing. - Item 7C (Alameda Landing): Many current and future residents opposed the proposed amendment. Jill Benson (in escrow) said the recreation building would impair her view and raised parking concerns. Carrie DeGraf said Poulty had not been transparent. Enrico Limcaco and Sherry DeGuzman echoed parking and process concerns. Chris Lloyd requested a 30-day delay for resident input. Joel Plaissance calculated a third of his view would be blocked. Steve and Cece cited complete view obstruction and parking. Yarel Heravillar asked for a sight-line study and questioned research behind the plan. Marnie and Ford Roosevelt said they were misled by sales representatives. Chuck Vivian and Allison also raised transparency and view premium issues. Discussion Items - Agenda Change: The board voted unanimously to move item 7D to the beginning of the agenda to allow public comment during the workshop. - 7D – Active Transportation Plan: Staff announced the draft plan was available for review and comment at www.activealamita.org with a deadline of October 23, 2022. No board questions or action were taken; the item served as an announcement. - 7A – Dish Wireless Facility: Staff reviewed federal preemption rules, the 90-day shot clock (decision deadline November 15, 2022), and design review criteria. The applicant (Dish/Qualtech) explained site selection and design revisions. Board members asked about co-location, RF barriers, and alternative sites. The board discussed approving with a condition to move barriers away from the roof edge. - 7B – Zoning Map Changes for Seven Parcels: Staff presented a resolution recommending City Council adoption of zoning map changes for housing opportunity sites, including four shopping centers, two northern waterfront parcels, and Webster Street Plaza. Staff confirmed ongoing discussions with property owners. - 7C – Alameda Landing Master Plan Amendment: Staff and applicant proposed replacing a required 5,000 sq ft commercial space with a 1,469 sq ft community building (dedicated to the city) and two moderate-income detached homes. Parks and Recreation staff were involved in the design. Residents and board members raised concerns about views, parking, transparency, and the reduced civic/community space. The board also discussed the timing of construction and park integration. Key Outcomes - 7D: No action taken; the public comment period remains open until October 23, 2022. - 7A: Motion to approve the Dish Wireless design review with barrier adjustments passed 6-0. - 7B: Motion to recommend City Council adoption of the zoning map changes passed unanimously (all ayes). - 7C: Motion to approve the staff recommendation for the Alameda Landing amendment failed (1-4). The board did not take further action, effectively declining to recommend the project. Staff suggested the applicant work with staff and residents on revised options. Additional Notes - The transcript identifies the meeting date as October 10, 2022, but the provided metadata specifies 2022-12-01. This summary uses the provided metadata date. - Upcoming meetings: October 24, 2022 canceled; next meeting November 14, 2022 with a heavy agenda.
The Alameda Planning Board met on November 14, 2022, via Zoom, to consider a consent calendar item, three regular agenda items, and a public workshop. The board approved an annual review of the Alameda Landing Development Agreements, a 227-unit multi-family project at 300 Mosley Avenue, and a use permit review for a Starbucks drive-through. A public workshop on proposed all-electric new construction and major alteration requirements was held for comment. Board member Ruiz recused herself from the 300 Mosley item due to a potential conflict. Consent Calendar - Item 6-A (Annual Review of Alameda Landing Commercial and Residential Development Agreements) was pulled by the board president for discussion; no other consent items were approved. Public Comments & Testimony - Item 7-A (300 Mosley Avenue): - William Schumacher (resident of Admiral’s Cove) questioned why the building is proposed near his backyard rather than on a vacant lot across Lakehurst Street, noting the vacant lot is not used. - Jenna Stokes (resident) stated that residents received city notices only the Monday before the hearing, with no affirmative outreach from the applicant. She expressed concern over the loss of common open space (park, dog park, grills) and significant reduction of private yards for several townhomes. - Erica Holman (resident of the fourplex to be demolished) said she and her neighbors were told by management no such plans existed, and she faces visa complications if forced to move. The applicant later stated relocation is not imminent (likely not before 2024). - Item 7-C (All-Electric Reach Code Workshop): No public comments were received. Discussion Items - 6-A: Annual Review of Alameda Landing Development Agreements – Staff presented the annual review of two development agreements for the Alameda Landing mixed-use commercial and residential projects. Board member Teague asked about surplus funds from the existing Transportation Management Association (TMA) and the fate of the free shuttle. Staff explained that the West Alameda TMA will dissolve and its assets (including surplus) will transfer to the Alameda TMA, which will decide how to use funds per the TDM plan (transit passes and water shuttle). Board member Hom raised equity concerns about replacing the free shuttle (open to all) with AC Transit Easy Passes (one per household). No public comment. The board voted 6-0 to approve the draft resolution. - 7-A: 300 Mosley Avenue – Development Plan, Design Review, and Density Bonus – Applicant Carmel Partners proposed a seven-story, 227-unit multi-family building on a 2.6-acre infill site within Admiral’s Cove (existing 150 townhome units). The project requires demolition of one existing fourplex (applicant hopes to relocate it). Key density bonus waivers requested: front yard setback reduction (5 ft vs. 20 ft), reduced private open space for 58 units, parking space size ratio (one space short of 50% standard), building height (74 ft/7 stories vs. 45 ft/4 stories), and bicycle parking (172 long-term vs. 227 required, 30 short-term vs. 46 required; the short-term reduction is the one concession). Staff recommended approval and suggested board could also approve the bicycle parking waiver. Board members asked about outreach to residents, park shade study, fire access, and design features. Public comments expressed concerns over notification, loss of open space, and yard reductions. Board discussion acknowledged SB330 constraints limiting denial options. Board member Curtis moved to approve with staff’s recommended amendments (including accepting bike parking waiver). Motion carried 5-0 (Ruiz recused). - 7-B: 980 Island Drive – Use Permit Review (Starbucks Drive-Through) – Staff reviewed traffic safety and circulation, finding no negative impacts. Board member Hom noted occasional queueing onto the street but not blocking traffic. No public comment. Board voted 6-0 to accept the staff report and authorize continued operations. - 7-C: Public Workshop – All-Electric Reach Code (2022 California Green Building Standards) – Staff presented a draft ordinance requiring newly constructed buildings and major alterations (≥50% foundation or framing replacement) to be all-electric, with exceptions for commercial kitchens, R&D/manufacturing, and existing legal entitlements. The draft also updates local climatic findings. Board members raised questions about definitions (repair vs. reinforcement, tenant improvements), impacts on landlord reinvestment, and an exception for “places of public accommodation” for commercial kitchens (which may inadvertently exclude food manufacturing). No formal action was taken; the item is a workshop to inform the City Council’s December 6 hearing. Key Outcomes - Item 6-A: Approved 6-0. - Item 7-A: Approved 5-0 (Ruiz recused) with staff’s amended conditions, including acceptance of the bicycle parking waiver. - Item 7-B: Approved 6-0; continued use permit operations. - Item 7-C: No action taken; board comments to be forwarded to City Council. - Minutes: July 25, 2022 minutes approved 4-0-2 (Saheba present, Teague abstain) with corrections. September 12, 2022 minutes approved 4-0-2 (Curtis and Saheba abstain). - Next Meetings: November 28 meeting canceled; next meeting December 12 (agenda includes Penzaro site housing and Clement Avenue extension).
This meeting of the Alameda Planning Board on October 10, 2022, included a workshop on the draft Active Transportation Plan and a public hearing on a Dish Wireless facility at 916 Union Street. The board also considered an agenda change to move the workshop item earlier. The transcript ends during the 7A discussion, so no decisions on that item or later items (7B, 7C) are documented. Agenda Changes - The board voted 6-0 to move Item 7D (Active Transportation Plan workshop) to the first agenda item to allow for public comments. Public Comments & Testimony - Item 7D (Active Transportation Plan): Cindy Johansson commented on the draft plan, suggesting specific performance measures with targets and dates, and recommended a mode shift goal of 20% of trips by walking and biking by 2030. She noted the plan's lack of measurable targets and recommended revisiting the mode shift goal. - Item 7A (916 Union Street - Dish Wireless): Several residents spoke in opposition. Devin Westerholm questioned whether the applicant had adequately proven that no alternative sites (e.g., Alameda High School, South Shore Shopping Center) were available. Diane Clark expressed concern about health risks and the structure facing her windows. Matt Reed pointed out incomplete application documents, including the RFEME report (antenna count discrepancy) and lack of analysis on tree impact. Adrian Lack of that noted the proximity to a historic building and that the city's guidelines discourage residential siting. John Cabellus asked why the Mastic Center location was not scrutinized and whether co-location by other carriers would be allowed. Discussion Items - 7D - Active Transportation Plan Workshop: Staff announced the draft plan is available for review and comment until October 23, 2022, at www.activealameda.org. No board action was taken; it was a workshop to gather input. - 7A - 916 Union Street - Dish Wireless: Staff presented a design review for a 13-foot-tall, 64-square-foot penthouse to conceal six antennas on a four-story apartment building. The project is subject to a 90-day FCC shot clock ending November 15, 2022. The site is in a residential area, which is the least preferred location per city guidelines. Staff noted the applicant's difficulty in finding alternative sites due to the hospital ending leases. The board discussed design compliance, barriers for RF safety, and the limited scope of local authority. Public comments raised concerns about incomplete documentation, antenna count, tree damage, and historical designation. The transcript ends during board member Teague's questioning about the RFEME report and potential approval conditions. Key Outcomes - The agenda change to move Item 7D to the first item was approved unanimously (6-0). - No decision was reached on Item 7A (916 Union Street) as the transcript concludes during the discussion. The board did not vote on the design review application. - Items 7B (Housing Element zoning map amendments) and 7C (2800 Fifth Street - Pulte Homes) were not reached in the available transcript.
The Planning Board convened on Monday, September 26, 2022, at 7:00 PM via Zoom. The meeting included a reordered agenda to first conduct board elections, then consider a tentative map for the Oakland Inner Harbor Tidal Canal, and finally deliberate on the General Plan Housing Element and associated zoning amendments. The board unanimously approved elections for new officers, recommended approval of the tentative map, and after a series of amendments, unanimously recommended the Housing Element and zoning amendments to the City Council. Consent Calendar - No items were listed on the consent calendar. Public Comments & Testimony - Jeff Peterson (Save Alameda Recreation): Expressed support for the Housing Element in its current form, emphasizing the need to preserve outdoor recreation space as housing increases. - Betsy Matheson (individual stakeholder): Supported increased residential development but opposed buildings taller than three stories in existing neighborhoods, warning of speculation and loss of affordable housing. - Unnamed speaker (public comment): Called for more equitable distribution of affordable housing (noting concentration on the west end) and recommended splitting retail from commercial uses in mixed-use districts. - Drew Dara Abrams (east end resident): Supported the Housing Element and urged retention of proposed height limits and densities near transit, while also suggesting future adjustments to setbacks, lot coverage, and other parameters. - Paul Foreman (public comment): Argued that the board could delay approval without penalty, citing an addendum stating the real deadline is May 31, 2023. He urged the board to base its decision on whether the plan is a good land-use plan. - Christopher Buckley (Alameda Architectural Preservation Society – AAPS): Clarified that AAPS does not oppose all of Program 4 but proposed limiting density within existing buildings to four units plus ADUs. He also requested height limits on historic portions of Park and Webster Streets. - Madeline Sadek (Alameda Chamber of Economic Alliance): Urged the board to approve the Housing Element to move it to the City Council, representing 11,780 workforce voices. Discussion Items - Agenda Reorder (7:03 PM): Board Member Teague proposed and Vice President Ruiz seconded a motion to reorder the regular agenda to 7C (Board Elections), 7B (Tentative Map), then 7A (Housing Element). The motion passed unanimously (7-0). - Item 7C – Board Elections (7:05 PM): Board Member Teague nominated Board Member Ruiz for President and Board Member Hom for Vice President. Board Member Curtis seconded. The motion passed unanimously (7-0). - Item 7B – Tentative Map No. 8570 (Oakland Inner Harbor Tidal Canal) (7:10 PM): Andrew Thomas, Planning Director, presented a staff recommendation to approve a tentative map dividing a portion of the canal into seven parcels (six for sale to property owners, one city-owned). The map includes scenic, emergency management, and public access easements. Public comment: none. The board discussed property owner responsibilities for seawalls and BCDC coordination. A motion to approve the draft resolution passed unanimously (7-0). - Item 7A – General Plan Housing Element and Zoning Amendments (7:35 PM): Andrew Thomas presented the Housing Element, noting that HCD had provided a positive preliminary review. He emphasized that the plan meets state requirements and that Program 4 (zoning amendments) is critical for fair housing. Public comment was heard (see above). The board then deliberated amendments: - Motion to split the action into two parts (Housing Element and Zoning Amendments): Passed unanimously (7-0). - Housing Element amendments proposed by Board Member Teague (Program 5: add bullet to explore reducing development constraints; Program 7: modify modification language; Program 13: add distribution of tenant protections info; update diagrams). Passed unanimously (7-0). - Motion to recommend the Housing Element with amendments: Passed unanimously (7-0). - Zoning amendments proposed by Board Member Teague (limit adaptive reuse to 1–4 units in residential districts, permit more in non-residential; allow ADUs in habitable space; correct typos). After discussion, the board agreed to allow discretionary review for more than four units. The motion passed unanimously (7-0). - Motion to recommend the Zoning Amendments as amended: Passed unanimously (7-0). Key Outcomes - Board Elections: Ruiz elected President, Hom elected Vice President (unanimous). - Tentative Map (Item 7B): Approved recommendation to City Council (unanimous). The City Council will consider the map in November 2022. - Housing Element (Item 7A): Planning Board recommended approval to City Council with amendments (unanimous). The City Council hearing is scheduled for November 15, 2022. - Zoning Amendments (Item 7A): Planning Board recommended approval to City Council with amendments (unanimous). The amendments include: capping adaptive reuse at four units in residential districts (with discretionary review for more), allowing ADUs in habitable space, correcting typos, and updating transit-related maps. - Minutes Approval: The board approved meeting minutes for May 23, June 13, June 27, and July 11, 2022 (with abstentions for members not present at those meetings). - Future Meetings: Staff announced that the October 10, 2022 meeting will include the Housing Element maps, a wireless design review, and an Alameda Landing community building item. The October 24, 2022 meeting is tentatively cancelled.
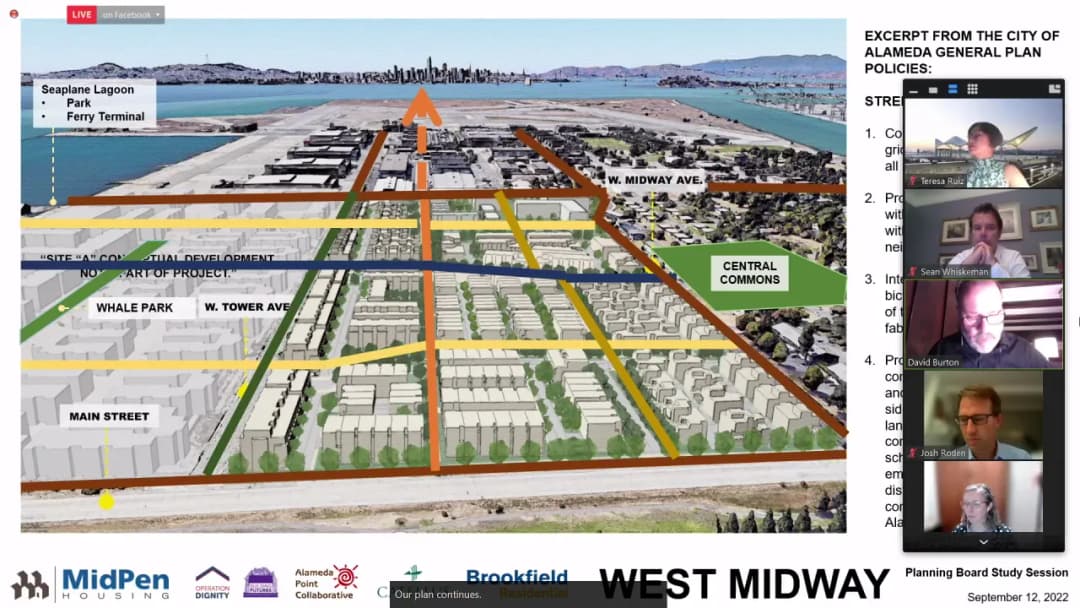
The Alameda Planning Board convened on September 12, 2022, at 7:00 PM via Zoom for a meeting that extended past 11:30 PM. The board addressed several agenda items including a public hearing on the draft Housing Element and zoning amendments, a public hearing on the Equitable Building Decarbonization Plan, and a workshop on the West Midway/RESHAP development plan. The meeting was extended past 11:00 PM by a 5-0 vote. Board members President Saheba and Board Member Curtis had excused absences; Board Member Teague joined later. Consent Calendar - No items were on the consent calendar. Public Comments & Testimony - Item 7-B (Housing Element): - Shelby Washington asked about the provision of additional schools, police, fire, and transportation services to accommodate the population increase. - Paul Foreman (Alameda Citizens Task Force) stated that ACT's primary concern is the blanket upzoning of 16,000 parcels, which could lead to demolition of existing structures and displacement of tenants. He argued that the by-right zoning amendments are a city policy choice, not a state mandate, and questioned the avoidance of CEQA review. - Christopher Buckley (Alameda Architectural Preservation Society) reiterated concerns that the upzoning is excessive, unnecessary to meet RHNA, and threatens historic properties. He argued that the transit overlay is not mapped and gives AC Transit undue zoning power, and suggested phasing upzonings and using form-based height standards. - Item 7-D (Equitable Building Decarbonization Plan): - Karen Miller, a small landlord, stated that full electrification of her six-unit building would cost over $100,000 and require tenants to vacate, making it infeasible without significant subsidies. - Ruth Abbey (Community Action for Sustainable Alameda) supported the plan, citing health and safety benefits of transitioning from natural gas, and noted Alameda's 100% carbon-free power as an advantage. - William Smith expressed skepticism from renters that costs would not be passed on to them, and urged more outreach to renters. - Elise Hunter (CASA) supported the plan, noting that Alameda's low electric rates from AMP provide an advantage, and that the plan's equity principles are thoughtful. - Melissa Yu (Sierra Club) supported the plan, emphasizing the need to avoid locking in fossil fuel infrastructure and to leverage federal Inflation Reduction Act funds. - Item 7-E (West Midway/RESHAP): - Doug Biggs (Alameda Point Collaborative) opposed the staff recommendation for a complete street grid through the RESHAP site, arguing that it would degrade safety for residents, who have low car ownership. He stated that the proposed design meets the specific plan's goals and that the city has long accepted no through streets in that area. - Dara Abrams commented on the need for more diverse unit types (e.g., stacked flats) and protected bike lanes on Main Street, and asked about a roundabout at Main Street and West Midway. - Karen Bay expressed concern about losing open space (central gardens) and the lack of a grocery store in the plan, noting that West Midway is one of the only areas zoned for a grocery store at Alameda Point. - Marguerite Bishand (Operation Dignity) seconded Doug Biggs' comments, stating the design makes sense for the community and has been developed through many iterations. Discussion Items - Item 7-A: Board Elections – Continued to the next meeting out of respect for the outgoing president. - Item 7-B: Draft Housing Element and Zoning Amendments (Public Hearing) – Andrew Thomas, Planning Director, presented a two-year community process resulting in a housing element that HCD has stated will maintain compliance with state law. The plan accommodates 5,353 units over eight years, with 24% at Alameda Point, 15% on other vacant federal land, 25% on the northern waterfront, 19% at shopping centers, 8% on Park/Webster corridors, and 10% in residential districts. Staff emphasized the need to affirmatively further fair housing by removing exclusionary zoning, such as the prohibition on multifamily housing and density limits. The board discussed concerns about over-zoning, affordable housing feasibility, site assemblage, and density bonus provisions. Board members noted that removing Program 4 (upzoning) would risk HCD certification. Public comments raised concerns about displacement and tenant protections. Board members expressed support for mapping the transit overlay and strengthening equity provisions. No final vote was taken; the item will return for a final recommendation at the next meeting. - Item 7-C: Tentative Map (Oakland Inner Harbor Tidal Canal) – Continued to the September 26, 2022 meeting. - Item 7-D: Equitable Building Decarbonization Plan (Public Hearing) – Danielle Mueller, Sustainability Manager, presented the plan, which aims to decarbonize buildings by 2030 through grid decarbonization, energy efficiency, and electrification, with a focus on equity. The plan includes education, policies, financing, and AMP partnerships. The board discussed concerns about costs for landlords, impacts on renters, and the need for stronger equity principles. Board Member Teague moved to recommend adoption with amendments: changing
The Alameda Planning Board met via Zoom on Monday, July 25, 2022, at 7:00 PM. Four members were present: Board Members Ariza, Curtis, Hom, and Vice Chair Ruiz presiding, constituting a quorum. President Saheba and Board Members Teague and Cisneros were excused. The board welcomed newly appointed Board Member Diana Ariza, who said she has lived in Alameda for about 16 years and works as an architect designing schools. The main item was a public hearing on the Alameda Point Site A Development Plan Amendment and Development Agreement Amendment to increase housing capacity. After initially voting to continue the item, the board reconsidered and approved both resolutions with conditions once the applicant supplied a block-by-block commercial square footage breakdown. Convening and Roll Call - Meeting called to order at 7:00 PM; roll call showed four members present and a quorum. - Agenda change: Item 7-B (Board Elections) was continued to a future meeting because a full board was not present. - No consent calendar items were listed. Public Comments & Testimony - Karen Bay, a public commenter, said Site A is the waterfront town center and that retail is an important community benefit. She asked that the approximately 60,000 square feet of retail shown in the illustrative plan, including 50,000 square feet in Block 11 and 10,000 square feet in Block 10B, be memorialized in the development agreement and phasing plans. She also requested a detailed breakout of commercial square footage by type and phase, since the project was giving up a substantial amount of commercial space. Discussion Items - Staff planner Alan Tai, filling in for Andrew Thomas, presented the amendments with Stephanie Hill of Alameda Point Partners and Jessica Murphy of Cypress Equity Investments. The proposal would add about 416 market-rate units and 194 affordable units at Site A to help meet the city's Regional Housing Needs Allocation. This would require reducing commercial square footage, including converting Block 10 from its originally envisioned large retail use to residential with ground-floor commercial. - Existing development at Site A includes 454 completed residential units and 220 units expected to start construction later in summer 2022. Two parks are complete, including a waterfront park that opened earlier in 2022. On-site affordability is set at 25 percent, which is higher than the citywide 15 percent requirement. Completed affordable projects include Corsair Flats, 60 senior units with set-asides for veterans and formerly homeless residents, and the Starling, 70 affordable family homes with set-asides for formerly homeless families. Aero Apartments provides 200 market-rate rental units. - Proposed Phase 1B includes Block 10 with 90 affordable homes along West Atlantic with ground-floor commercial, 88 market-rate units behind them, and 20 additional units in Block 1A. Phase 2 would include approximately 400 residential units (about 300 market-rate and 100 affordable), a community-oriented use adjacent to the waterfront park that could be a performing arts center, the second phase of the waterfront park at about 3.5 acres with a kayak launch, and critical infrastructure to support the neighboring West Midway project, which is planned for about 800 units. - Board Member Curtis asked about coordination and alignment of infrastructure with West Midway. Staff and the applicant said there was no joint tentative map, but design coordination is occurring with city staff and public works, and the disposition and development agreement includes a schedule of performance with mechanisms for the city to step in if infrastructure timing fails. - Board Member Hom asked where the additional units would be located and how much commercial space would be reduced. The applicant said Phase 2 commercial space would be reduced by approximately 175,000 square feet, and Block 10 retail would be reduced from about 65,000 square feet to about 10,000 square feet. Hom also asked about a public open-space connection, and staff said a public access easement would be addressed at the site plan stage. - Chair Ruiz and other board members raised concerns that the resolution used up to language and the development plan did not clearly show a block-by-block accounting of commercial and non-residential square footage. They said the development agreement should include a schedule specifying commercial square footage by block to avoid future misunderstandings and repeated amendments. - The board first voted 4-0 to continue the item for clarification. The applicant then provided block-by-block non-residential figures: Block 9, 10,000 square feet of retail; Block 10B, 10,500 square feet; Block 11, 15,000 square feet; Block 1B, 38,000 square feet of commercial; Block 3, 70,000 square feet; Block 4, 16,500 square feet of retail plus approximately 100,000 square feet of hotel; and a theater of approximately 53,000 square feet in Blocks 12A, 12B, and 13. Board Member Hom described the total as about 303,000 square feet. - The board voted 4-0 to reconsider the continuation motion, then took up a new motion to approve with conditions. Key Outcomes - The Planning Board approved the resolution approving the Site A Development Plan Amendment (PLN22-0172) on a 4-0 vote. Conditions included updating the land use diagram/sheet 11 to reflect the commercial square footage presented, establishing a not less than minimum commercial floor area, and clarifying in the Development Agreement Amendment that the planning and zoning regulations are locked in as of the City Council's 2022 approval rather than the original 2015 agreement. - The board approved a separate resolution recommending that the City Council approve the First Amendment to the Development Agreement on a 4-0 vote. - Item 7-B on Board Elections was continued. - Staff reported that August is summer recess and September will be busy, with HCD comments on the Housing Element update expected, an Active Transportation Plan review, and other projects. A written communication from YIMBY Law to the California Department of Housing and Community Development dated July 8, 2022 was acknowledged. - Board Member Hom announced the APA California conference on October 1-4, 2022 in Anaheim, with a limited virtual option; Board Member Curtis encouraged new board members to attend planning commissioner training sessions. No minutes were approved, and no further oral communications were received before adjournment.
The Alameda Planning Board held a public workshop on July 11, 2022, to review draft zoning amendments implementing the May 2022 Housing Element, addressing state fair housing law and the Regional Housing Needs Allocation (RHNA) for 2023–2031. The board also approved the annual review of the RESHAP Development Agreement and approved minutes from prior meetings. Board elections were deferred to the next meeting. Consent Calendar - Item 6-A: Annual Review of Alameda Landing Development Agreements – Continued to the July 25, 2022 Planning Board meeting without discussion. Public Comments & Testimony - Karen Bay (Alameda resident): Urged the board to distinguish between "commercial" and "retail" uses in zoning, to preserve neighborhood-serving retail in shopping centers. Expressed concern about potential large-format stores and the need to protect retail from being replaced by housing. Also suggested hotels should be permitted rather than requiring a use permit in certain zones. - Christopher Buckley (Alameda Architectural Preservation Society): Opposed sweeping upzonings, stating they are unnecessary to meet state requirements. Recommended narrowing the transit-oriented housing waiver to an eighth-mile radius instead of a quarter-mile. Proposed that in residential zones, any portion of a building over 30 feet be contained within a roof envelope. Noted height limit reductions in the North Park Street area were welcome but still excessive. Also advocated for retaining density limits in North Park Street. - Nancy Manos (resident near Park Street and Buena Vista): Expressed confusion about the density waiver and concern about increased traffic and safety. Opposed adding more population without improving infrastructure. - Zach Bowling (East Bay YIMBY): Supported staff's approach, stating upzoning is necessary to meet HCD guidance. Opposed reducing height limits below 50 feet, as that would hinder economically viable housing. Supported the staff proposal as presented. - Kevin (resident, 38 years on Park St): Advocated for increased height and density on transit corridors like Park and Webster to address housing emergency and climate change. Supported affordable-by-design small units (e.g., 565–1,000 sq ft). Opposed reliance on ADUs alone. - Unnamed speaker: Advocated for small units (600–1,000 sq ft) to house entry-level workers. Supported AAPS's height limit suggestions, especially preserving the visual prominence of the McGee's building on Park Street. Discussion Items - Item 7-A: Public Workshop on Draft Zoning Amendments (Housing Element Implementation) - Staff (Andrew Thomas, Planning Director) presented two key areas for feedback: 1. Shopping Center Overlay (Community Mixed Use Combining District): Proposed a minimum commercial square footage per acre (approximately 9,000 sq ft/acre) to prevent losing shopping centers entirely to housing. This precondition would ensure shopping centers retain a retail core. 2. Transit-Oriented Housing Waiver (Sec. 30-5.10): Would waive minimum density standards within a quarter-mile of high-quality transit, provided housing meets form-based standards (height, setbacks, lot coverage). Staff raised the question of whether to impose a unit size limit (e.g., 1,000 sq ft) to promote affordable-by-design units, or to allow larger family units. The board debated this extensively. - Board members provided detailed feedback: - Board Member Curtis: Favored flexibility for developers to determine unit mix based on market conditions; warned against over-regulation. - Board Member Hom: Suggested a two-tier system: basic incentives for transit proximity, and additional incentives (e.g., reduced parking requirements) for projects that include very small or affordable units. - Board Member Teague: Proposed defining the transit-oriented waiver areas by mapping existing and planned high-quality transit corridors (e.g., Lincoln, Tilden, Park, Webster) rather than using a quarter-mile buffer. Also suggested limiting units to 1,000 sq ft to ensure affordability by design. - Board Member Cisneros: Supported market-driven approaches and emphasized linking increased density to reduced parking to avoid traffic impacts. Noted that smaller units alone do not guarantee affordability. - Board Member Ruiz: Raised technical points on definitions (building height, shared living, residential care). Supported mapping transit areas and suggested requiring at least replacement of existing retail square footage in shopping centers, with flexibility for non-retail commercial uses. Noted state TCAC requirements for three-bedroom units (min. 900 sq ft). - Board Member Rothenberg: Agreed that retail is changing and the proposed minimum commercial ratio may need future adjustment. Supported design standards to ensure new buildings fit residential neighborhoods. On transit-oriented waiver, questioned the effectiveness of a 1,000 sq ft threshold and suggested higher inclusionary requirements for larger projects. - Staff acknowledged all comments and will incorporate refinements before the September hearing, contingent on state HCD review of the Housing Element. - Item 7-B: RESHAP Development Agreement Annual Review – Staff reported the project is in compliance. Board approved the annual report unanimously. - Item 7-C: Board Elections – Deferred to the next meeting (July 25, 2022) pending a new board member appointment. - Item 8: Draft Meeting Minutes - April 11, 2022 Minutes: Approved with two abstentions (members absent who did not review the video). - May 9, 2022 Minutes: Approved with corrections to the city attorney's statement regarding Measure A and state law preemption, and to clarify board member comments on retrofit vs. new construction. One abstention. Key Outcomes - RESHAP Development Agreement: Annual report approved unanimously (7-0). - Minutes: April 11, 2022 minutes approved (5-0-2 abstentions); May 9, 2022 minutes approved with corrections (6-0-1 abstention). - Board Elections: Deferred to the July 25, 2022 meeting. - Housing Element Zoning Amendments: No formal action taken; this was a workshop. Staff will consider all public and board comments and return with a revised draft in September 2022, after receiving HCD feedback on the Housing Element. - Future Meetings: Next meeting on July 25, 2022 includes continued Alameda Landing annual review and Site A development agreement amendment. August recess; September return.
The Alameda Planning Board met on June 27, 2022, via Zoom at 7:00 PM to conduct annual reviews of three development agreements (Site A, Del Monte, and Boatworks), approve meeting minutes, and discuss upcoming housing element and zoning amendments. All three annual reviews resulted in resolutions finding the developers in good faith compliance. Consent Calendar - Item 6-A (Alameda Landing Commercial and Residential Development Agreement Annual Review) was continued to the July 25, 2022 meeting (corrected from the originally listed July 11 date by staff). Public Comments & Testimony - Christopher Buckley, Alameda resident, thanked the Planning Board for their volunteer service, stating they have "one of the toughest jobs in the city" and provide "carefully considered decisions and input." He expressed appreciation for the board's dedication. - Daniel Bajon, Alameda resident and parent of three public school children, expressed concern about traffic mitigation for new developments, specifically asking what plans exist for handling commute congestion on and off the island as housing is added. Planning Director Andrew Thomas responded with details on regional transportation improvements (new ferry terminal, cross-island bus line, upcoming free water shuttle pilot, and the Broadway Jackson Interchange project), noting that the Bay Area is not widening freeways and the focus is on providing alternatives to automobiles. Discussion Items 7-A – Alameda Point Site A Development Agreement Annual Review Planning Director Andrew Thomas explained that staff reviewed the annual report from Alameda Point Partners (APP) and found the developer in good faith compliance with the existing 2015 agreement. He noted that although amendments to increase housing units are being discussed to meet the housing element, those changes are not yet adopted. Board Member Cisneros asked for clarification; Thomas confirmed that draft amendments for Site A are scheduled for the July 25 Planning Board meeting. The board approved the resolution unanimously. (Motion by Rothenberg, second by Vice President Reese; vote: 5–0) 7-B – Del Monte Development Agreement Annual Review Board members asked questions about the project timeline (completion of restoration and adaptive reuse expected by October 2022), Gene Sweeney Park funding (the developer contributed $2 million, which was leveraged into $4 million via a state parks grant and additional grants, praised by board members as a model for public investment), the beneficial transfer agreement (a fee on each condominium sale intended to provide additional city revenue; since Wood Development is building rentals rather than condos, this provision will not apply), and the Clement Street extension (now open to cars as of the past week; the Penzoil site will eventually complete the last segment, but that is 1½–2 years away). The board approved the resolution finding good faith compliance. (Motion by Curtis, second by Hom; vote: 6–0, with Vice President Ruiz recused) 7-C – Boatworks Development Agreement Annual Review No board questions or public comments were offered. Staff found the developer in good faith compliance. The board approved the resolution unanimously. (Motion by Hom, second by Cisneros; vote: 6–0) 8-A – Approval of April 11, 2022 Meeting Minutes Board members who were absent at the April 11 meeting (Cisneros, Rothenberg, and President Saheba) abstained. The vote initially seemed to lack a quorum, but City Attorney Chan clarified that a majority of those present at the April 11 meeting (Curtis, Hom, and Ruiz) voted in favor, which was sufficient. The minutes were approved. (Vote: 3–0 with three abstentions) Board Communications – Housing Element Outreach and Zoning Updates - Director Thomas reported that a developer's application for a 400-unit project at the Harbor Bay Club was withdrawn; no active application exists. - Regarding the closed CVS at Harbor Bay Shopping Center, the city has received no reuse application, and unfounded rumors about affordable housing being built there were corrected at a Chamber of Commerce housing conversation event. Thomas noted that the closure was due to a lease dispute. - Board members commended Thomas for his community outreach at Harbor Bay, which helped clarify misconceptions about the housing element and rezoning proposals. Board Member Curtis described the outreach as "incredible" in a challenging environment. - Thomas reported that the shopping center overlay zoning is being revised to require a minimum amount of commercial space to preserve retail services while allowing housing, in response to community concerns about losing shopping center amenities. Key Outcomes - Annual Reviews Approved: The board unanimously found all three developers (Alameda Point Partners for Site A, TL Partners/Alta Buena Vista/Wood Development for Del Monte, and Boatworks LLC) in good faith compliance with their respective development agreements. - Minutes Approved: The April 11, 2022 meeting minutes were approved with three votes in favor (Curtis, Hom, Ruiz) and three abstentions. - Next Meetings: The Planning Board will meet on July 11, 2022 (to consider housing element zoning amendments and the Alameda Point Reshape annual report) and July 25, 2022 (for Alameda Landing annual report, Site A development plan and DA amendments, and Alameda Landing waterfront amendment). August is recessed. - Community Engagement: Director Thomas and staff will continue public outreach through Chamber of Commerce housing conversations and manage revisions to the shopping center overlay to balance housing needs with commercial retention.
The Planning Board held a public workshop to review draft zoning amendments implementing the May 2022 Draft Housing Element. The meeting also included approval of consent calendar items and meeting minutes. No final decisions were made on the zoning amendments; the workshop was for comment and discussion. Consent Calendar - 6-A (2022-2112) – Approved acceptance of an easement from Alameda Unified School District related to a roundabout at Central Avenue and Third Street. Exempt from CEQA. - 6-B (2022-2113) – Approved a design review amendment for changes to the animal shelter at 2331 North Loop, including reducing second-floor size, removing a rooftop penthouse, and exterior material changes. No further CEQA review required. Both items were approved unanimously (Cisneros, Curtis, Hom, Rothenberg, Teague, President Saheba; Ruiz excused). Public Comments & Testimony - Karen Bay – Expressed concerns about retail leakage and recommended increasing ground-floor retail requirements to 70% in C1, CC, Park, and Webster districts, updating the 2002 retail leakage study, and not allowing ground-floor residential in retail zones. - Christopher Buckley (Alameda Architectural Preservation Society) – Asked staff to map the transit overlay (quarter-mile from bus routes) to avoid automatic changes if AC Transit modifies routes. Also suggested height limit adjustments on Webster Street and roof envelope requirements to mitigate bulk. - Carmen Reed – Supported AAPS recommendations, argued that increased density is inconsistent with Article 26 and community concerns, and urged removal of the transit overlay. - Jay Garfunkel – Criticized the transit overlay as overly broad and dependent on AC Transit route changes, and urged the board to prioritize residents' welfare over political mandates. - Faye Adolf – Supported AAPS position and questioned the board's role if it only follows state directives. - Zach Bolle – Thanked staff for their work and expressed strong support for the zoning amendments as the best way to meet state obligations and community housing needs. - Josh Pyer – Defended the transit overlay, noting that route changes can be addressed by council rezoning; criticized opposition to the McKay project as denying housing to medically frail seniors. - Nanette – Representing the North Park Street area, requested limitations on density and height, citing parking constraints and existing overcrowding. - Melissa Donahue – Echoed Nanette's concerns, asking for at least two parking spaces per unit and adequate outdoor space. Discussion Items - Public Workshop on Draft Zoning Amendments (Item 7-A) – Staff presented the draft zoning amendments implementing the Housing Element. Director Andrew Thomas provided updates: the Housing Element was submitted to HCD for 90-day review (due late August); a letter from Paul Foreman challenging the process was answered by the city; the Alameda Architectural Preservation Society applied to list the McKay property on the National Register, potentially impacting 100 units for formerly homeless seniors. Staff emphasized that no final decisions are needed tonight; another workshop is planned for July, and final recommendations to council will follow HCD's response. Board Deliberations: - Board Member Teague – Gave detailed comments: requested consistent definitions (e.g., dwelling multiple family, kitchen), recommended changing the transit overlay to focus on parcels along four-lane streets (Santa Clara, Lincoln, Encinal, Otis) rather than a quarter-mile buffer, proposed a bedroom-based size limit (no larger than two-bedroom, no more than 50% two-bedroom) instead of 1,000 sq ft, advocated for increasing ground-floor retail retention to 70%, and opposed the prohibition of ADUs from habitable space. Also noted the importance of adaptive reuse provisions. - Board Member Curtis – Emphasized the need to balance state mandates with quality of life and acknowledged the difficulty of the task. - Board Member Cisneros – Supported Teague's comments, echoed retail leakage concerns, and expressed disappointment over the McKay property historic designation filing. - Board Member Hom – Suggested defining maximum density in R1 (either form-based or a number) to provide clarity; supported the transit overlay but with mapped boundaries; recommended lowering the 1,000 sq ft minimum to 800 sq ft with exceptions for three-bedroom units; and requested information on existing shopping center square footage and vacancy rates. Also raised questions about building coverage and structured parking. - Board Member Rothenberg – Supported Teague's and Hom's comments, praised staff's letter to HCD as an excellent summary, and noted that the adaptive reuse provision is a promising strategy. Key Outcomes - The consent calendar was unanimously approved. - The draft minutes from March 14, 2022 (Item 8-A) were unanimously approved. - The board provided extensive direction on the draft zoning amendments. Staff will incorporate feedback and present a revised package at the July 11 meeting. No votes were taken on the zoning amendments. - The board adjourned in recognition of Pride Month.