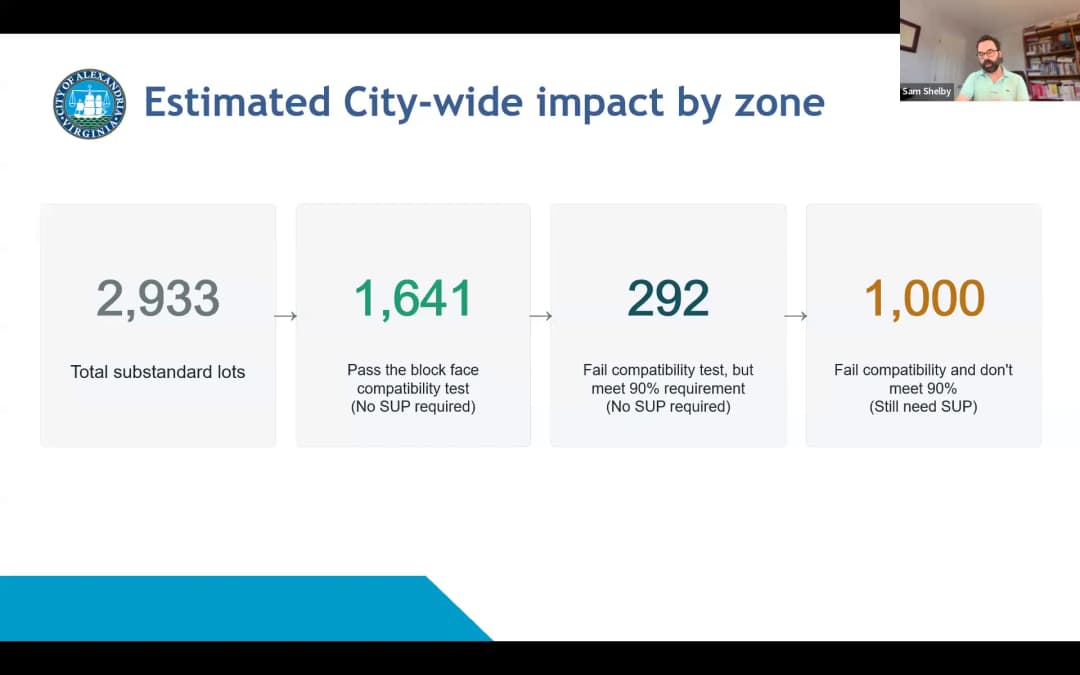
This was the second community meeting hosted by city planning staff (Sam and Katie) to present findings from a citywide inventory of substandard lots and to gather public feedback on draft recommendations to modify the special use permit (SUP) process for these lots. The meeting took place virtually via Zoom, with a Q&A format. Public Comments & Testimony - Phoebe: Asked whether staff planned to review lot size requirements as part of zoning for housing part two. Staff responded that it would require consensus from planning leadership and City Council endorsement. - Catherine: Asked whether height and size on substandard lots are the same as on regular lots, and how many approved SUP cases requested FAR variances. Staff clarified that no FAR modifications were granted; only setback modifications occurred on very substantially substandard lots. - Sunny: Asked whether variances that allow taller/larger buildings obviate requirements. Staff explained that variances require demonstrating unique property conditions, with a very high hurdle. - Brett: Asked if the draft recommendation would set a threshold percentage of buy-right lot size (e.g., 75% or 90%) for by-right development. Staff confirmed they are considering 75% or 90% of lot requirements. - Hans: Asked if substandard lots would be held to the same canopy coverage requirements as other zones. Staff confirmed 25% canopy coverage applies on redevelopment. - Catherine: Asked how “surrounding lots” would be defined, citing a past inconsistency in her neighborhood. Staff responded that the definition would be tightened to only adjoining lots in the same zone. - Annie: Asked what the impact numbers would look like using the 75% criteria instead of 90%. Staff committed to posting that analysis on the website. - Catherine: Asked whether the public could get a list of addresses so neighbors could provide feedback, given 1,600 lots would be removed from SUP. Staff said they cannot release addresses due to privacy concerns but will post a high-resolution interactive map and may provide block-level information. - Andrew: Asked whether “development” includes only full teardowns and reconstruction, or also remodeling. Staff clarified that development means building a new house on a vacant lot or teardown/rebuild on an occupied lot; rules for additions would also be simplified. - Brett: Asked about the distinction between developed and non-developed lots. Staff explained: vacant lots currently have limited SUP eligibility; developed lots have a separate process. Both would be treated similarly under the new rules. - Han: Asked about concerns about unintended impacts. Staff responded that they have conducted thorough research and believe the measured approach minimizes surprises. - Annie: Asked if lots currently in the SUP process would be affected by a November rule change. Staff said only applications submitted after final passage would be affected; existing docketed cases would proceed unless applicants defer. Discussion Items - Presentation of Inventory Findings: Staff presented that approximately 33% of the city’s single-unit detached lots (about 2,900 lots) are substandard, primarily in the R8 zone (tree streets, Northridge, Beverly Hills), with pockets in R5 and R25 (Rosemont, Delray). Most substandard lots fall modestly short of minimum requirements: 71% meet at least 75% of lot size, width, and frontage. Nearly all are clustered with similar lots on the same block. House sizes and widths on substandard lots are proportionally smaller due to FAR and setback requirements. - SUP Case History: Since the 1970s, 32 vacant substandard lot SUPs were processed (26 approved, 6 denied). Since 2008 rules for teardowns on occupied substandard lots, 35 cases have all been approved. Approved SUP houses have similar FAR and height to by-right teardowns. - Draft Recommendations: 1. Expand SUP eligibility to all vacant substandard lots (remove the current strict threshold). 2. Allow by-right development for substandard lots that either (a) have similar size and shape to surrounding lots (block face compatibility test) or (b) meet 75% or 90% of the zone’s minimum requirements (staff seeking feedback to decide). 3. Retain SUP requirement for “outlier” lots that are significantly smaller than surroundings and not close to meeting requirements, and for lots without frontage. - Analysis of How Rules Would Apply: Of 2,900 total substandard lots, about 1,600 would pass the block face compatibility test (by-right). About 292 would fail compatibility but meet 90% of requirements (by-right). The remainder (outliers) would still need SUP. - Next Steps: Staff will finalize recommendations based on feedback, release a staff report on September 25, 2026. Planning Commission public hearing on October 6, 2026. City Council hearing and final vote on October 17, 2026. If approved, rules take effect in November 2026. Key Outcomes - Draft recommendations presented with two key thresholds (75% or 90%) still under consideration pending public feedback. - Staff committed to posting additional analysis (e.g., impact of using 75% vs. 90%), a high-resolution interactive map, and block-level lot counts on the project website. - Staff offered to attend civic association meetings in September and hold virtual office hours for one-on-one discussion. - Timeline confirmed: Staff report September 25, Planning Commission October 6, City Council October 17, with November effective date if approved.
Public Meetings - Alexandria, Virginia
Public Meetings - Alexandria, VirginiaThe Alexandria Planning Commission met on September 1, 2026, at 7:00 PM in the City Council Chambers at the Del Pepper Community Resource Center. Vice Chair Koenig was absent. The meeting included a consent calendar, a deferral request, a discussion item on proposed zoning text amendments, and public hearings on four development applications. The commission voted unanimously (6-0) on all actions, including approvals and a deferral. Consent Calendar - Special Use Permit 2026-00032 (1 East Custis Avenue): Approved unanimously on the consent calendar for redevelopment of a single-unit dwelling on a substandard lot. Public Comments & Testimony - Item 2 – 1913 Mount Vernon Avenue (SUP 2026-00024): Three speakers addressed the commission. Darlene Duffitt, a 26-year Del Ray resident and member of the Del Ray Citizens Association, spoke in support, citing the applicant's positive impact on the neighborhood. Danielle Roth of Potomac Yard also supported the application, noting the applicant's history of zero noise complaints. Applicant Jason Portlance, owner of Del Ray Farmhouse, emphasized his long-term investment in the community and requested approval without additional burdens. - No public comments were made on other items. Discussion Items - Item 5 – Proposed Zoning Text Amendment for Affordable Housing on Tax-Exempt Properties and Administrative Site Plans: Staff presented a discussion item regarding the implementation of Virginia's "Yes in God's Backyard" (YIGBY) legislation, which requires a streamlined by-right approval process for affordable housing projects on land owned by tax-exempt nonprofits or religious organizations for at least five years. Key provisions include a minimum of 60% affordable units (30-year commitment, up to 80% AMI rental or 120% AMI ownership), contextual height and density limits based on the tallest building within 500 feet, and a new administrative site plan review process without public hearings. Staff is considering additional requirements such as a 25% open space minimum, city-initiated noticing (e.g., placarding), and raising the threshold for site plan review from 2 to 4 dwelling units to align with recent zoning changes. Commissioners questioned density comparisons, appeal rights (only the applicant may appeal a denial), and applicability of green building standards. Staff noted that projects must meet all zoning requirements without modifications to qualify for the administrative process. The final text amendment is anticipated in November 2026. Key Outcomes - Item 2 – SUP 2026-00024 (1913 Mount Vernon Avenue): Approved 6-0 with staff's recommended conditions, but striking conditions 5, 11, and 12 (requiring a sound management plan, an in-house sound system with a noise governor, and a prohibition on sidewalk congregation). The motion was made by Commissioner Dubé and seconded by Commissioner Lennihan. - Item 4 – Vacation 2026-00001 (Ramsey Street and East Alexandria Avenue): Deferred 6-0 at the applicant's request. - Item 6 – SUP 2026-00022 (911 C & D Pendleton Street): Approved 6-0 for conversion of a nonresidential building to residential use with yard and open space reductions and a lot without frontage. - Item 7 – Subdivision 2026-00006 & Development Site Plan 2026-00003 (415 North Alfred Street): Approved 6-0 separately (subdivision first, then site plan) with modifications to allow paved area for parking access and a reduced lot width. Conditions included posting no-parking signage in driveways. - Item 8 – DSUP 2026-10007 (724, 726, 728 North Patrick Street): Approved 6-0 for a cluster development of five townhouses with open space and streetscape improvements. - Fiscal Year 2026 Planning Commission Annual Report: Approved 6-0 with an amendment to add a section on the Green Building Plan adopted in January 2026. - Minutes of June 22, 2026: Approved 6-0 as submitted. - Adjournment: The meeting was adjourned at 7:14 PM according to the minutes, but the transcript indicates adjournment occurred at 9:14 PM; this discrepancy is noted.
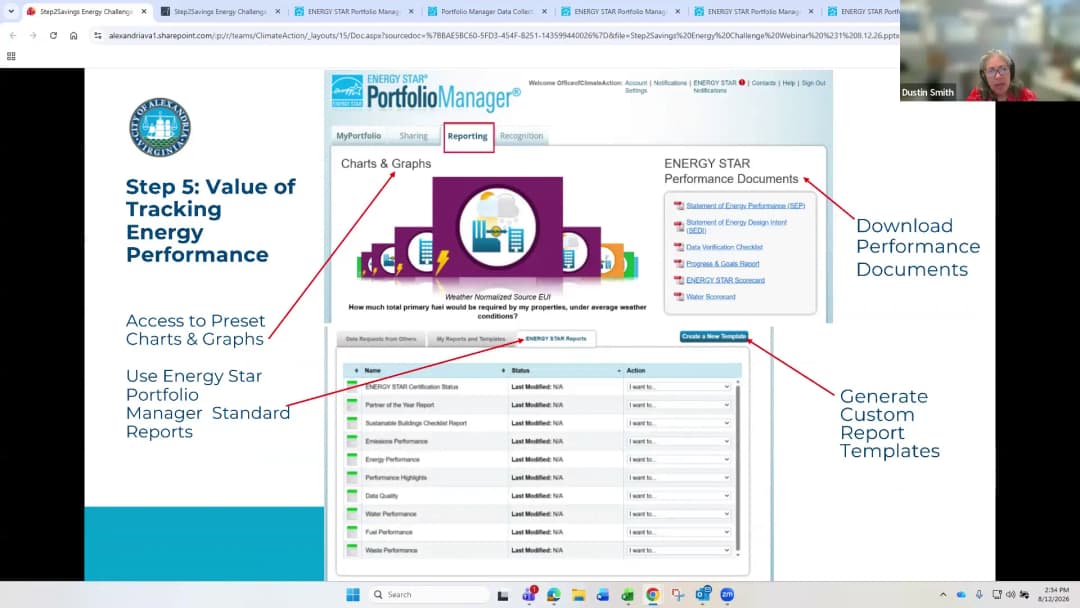
Valerie, the City's Energy Manager in the Office of Climate Action, hosted the first webinar of the Step 2 Savings Energy Challenge on August 24, 2026. The session introduced the free program for multi-unit residential properties and places of worship to increase energy and water efficiency, focusing on establishing baselines and benchmarking via Energy Star Portfolio Manager. Attendees included program participants from organizations such as the Alexandria Redevelopment and Housing Authority, Wesley Housing, and Faith Alliance for Climate Solutions, as well as staff from the city's green building and community engagement teams. Discussion Items - Program Overview: Valerie outlined the one-year challenge program, which includes three steps: (1) benchmarking and establishing a baseline (August–October 2026), (2) setting energy targets (November–January), and (3) developing an energy plan. Participants must attend at least 60% of the monthly webinars (typically third Wednesdays, 2–3 PM). - Energy Star Portfolio Manager: Valerie demonstrated how to create an account, enter property data, track energy, water, and emissions, and generate reports. Key points included using a corporate account for multiple buildings, checking "searchable" to enable sharing, and collecting at least 12 months of utility data (with a recommendation for 36 months to identify trends). - Utility Data Collection: Valerie emphasized the importance of benchmarking to measure performance and plan improvements. She noted that water tracking is optional but recommended due to its cost. The next webinar (September 16, 2026) will focus on accessing and entering utility bills, with utility representatives expected to present. - Participant Questions: - Steve Walls (Faith Alliance for Climate Solutions) asked whether sewer costs are included in water tracking; Valerie responded that, to her knowledge, Energy Star Portfolio Manager only tracks water, not sewer, and advised consulting the program glossary. - Claudia Romero (Wesley Housing) asked whether to collect utility bills from residents or only common meters; Valerie clarified that house meters (building-level) are the focus. Key Outcomes - No votes or formal decisions were taken; the session was educational and preparatory. - Attendees were assigned homework: finish creating their Energy Star Portfolio Manager account, collect 12–36 consecutive months of utility bills (electric, gas, and optionally water), download the data collection worksheet, and complete it before the next webinar. - The next webinar is scheduled for September 16, 2026, from 2:00–3:00 PM, covering utility data access and entry.
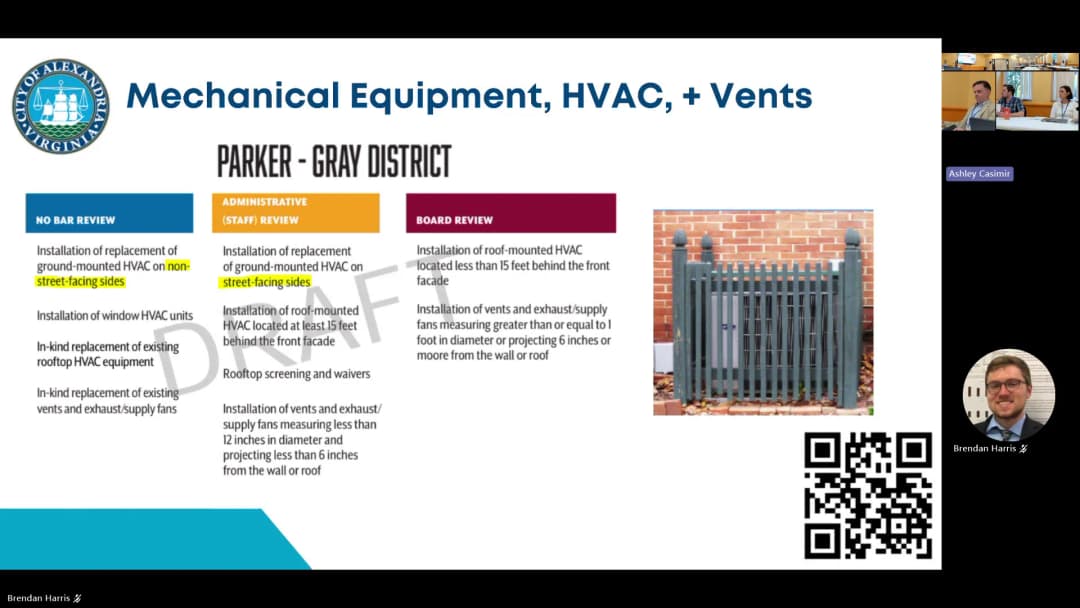
Note: The metadata provided for this meeting states the date as August 21, 2026, while the agenda and transcript indicate the meeting occurred on August 19, 2026. This summary reflects the content of the August 19 meeting as transcribed, but the official date per the instruction is used in the title. On August 21, 2026 (per assigned date), the Board of Architectural Review (BAR) Design Guidelines Committee held a public community meeting to present and discuss 11 updated draft chapters of the Design Guidelines for the Old and Historic Alexandria (OHAD) and Parker-Gray Historic Districts. The meeting, facilitated by preservation staff member Brendan Harris, covered the committee's progress, proposed changes, and the public comment process. The meeting was held at the Charles Houston Recreation Center (901 Wythe Street) and was open to all residents. Public Comments & Testimony - Resident (Ulyssa Bennett, North Old Town): Raised confusion about the boundaries of the Parker-Gray district, noting that Parker-Gray signs appear in areas that seem to overlap with Old Town. Staff clarified that the locally regulated Parker-Gray district is smaller than the National Register district, and the signs may be related to the latter. - Resident (from Houston historic district): Asked about the balance between preserving historic character and improving livability, specifically regarding single-pane windows and noise from Reagan National Airport. Staff responded that the guidelines recommend interior storm windows as an effective acoustic and thermal solution while preserving exterior aesthetics. - Resident: Questioned enforcement of design guidelines, noting that developers sometimes claim to have "considered" guidelines but then deviate. Staff explained that the BAR issues Certificates of Appropriateness (COAs) and can deny applications that do not meet guidelines; denials can be appealed to City Council. - Resident: Asked about the distinction between design guidelines (recommendations) and zoning ordinance requirements (legal mandates). Staff acknowledged that guidelines are not strict rules but noted that the BAR must state reasons if it deviates from them. - Resident: Inquired about the process for preventing building neglect (demolition by neglect). Staff referred to the city's code enforcement and building neglect ordinance, which is separate from the BAR. - Resident: Asked about the timeline for upcoming zoning text amendments related to historic preservation. Staff indicated a public meeting would be held the following month (September 2026) with details to be announced. Discussion Items - Background and Process: Brendan Harris explained that the BAR Design Guidelines Committee, established in 2019, is updating the 1993 design guidelines to improve readability, accessibility, and graphics. The committee includes BAR members and appointees, with staff serving as liaisons. - Statistics: In the past year, the BAR handled 556 total cases: 418 approved administratively and the remainder at public hearings. - Proposed Chapter Updates: - Utility Meters and EV Charging Stations: New chapter for EV chargers; minor changes for Parker-Gray utility meters to align with OHAD (staff review required for street-facing meters). - Mechanical Equipment (HVAC): Parker-Gray changes: ground-mounted HVAC on street-facing sides requires staff review (previously no review for side/rear). OHAD unchanged. Rooftop HVAC screening remains board review in OHAD, per zoning ordinance. - Exterior Lighting: No changes; existing guidelines remain. - Security Features: No changes; small cameras exempt, large ones (1 cubic foot) go to board. - Infrastructure in Public Right-of-Way: No changes; clarifications on temporary vs. permanent structures. - Small Cell Facilities and Antennas: New chapter based on existing administrative policy; most items administrative, new poles go to board. - Accessory Structures: Parker-Gray changes: administrative review threshold lowered from 256 sq. ft. to 65 sq. ft. and 8 ft. height, aligning with OHAD. Demolition of up to 100 sq. ft. remains exempt. - Building Accessories (ATMs, etc.): Small accessories (≤4 sq. ft.) can be administrative; larger ones remain board review. - Planters: New height and building-age criteria: planters <2 ft. on later buildings no review; 2 ft. on street-facing early buildings go to board. - Porches and Porticos: Parker-Gray changes to align with OHAD: any porch/portico visible from public right-of-way requires board review. - Decks, Roof Decks, and Balconies: Parker-Gray changes to align with OHAD: all new construction/replacement requires board review. Exception: cable or glass railings on later buildings can be staff review. - Timeline and Next Steps: Public comment period open until September 2, 2026. Staff will revise drafts based on feedback and present to the BAR for final adoption at a public hearing targeted for October 2026. - Future Chapters: Upcoming chapters to be discussed include accessibility features, storefronts, additions, new construction, demolition, introductory and glossary chapters, and the George Washington Parkway/waterfront chapter. Key Outcomes - No votes were taken; this was a public input meeting. - The comment period for the 11 draft chapters remains open until September 2, 2026. Comments can be submitted via email to Brendan Harris at brendan.harris@alexandriava.gov. - The BAR is expected to hold a public hearing in October 2026 to consider adoption of the updated chapters. - Staff will continue to hold public meetings for future batches of chapters before they are brought to the BAR for adoption.
The Independent Community Policing Review Board (ICPRB) held its regular monthly meeting on August 12, 2026, at the Del Pepper Community Resource Center, Cafeteria, from 6:00 PM to 9:00 PM. The meeting included approval of previous minutes, an executive closed session, review of the AIPA budget, identification of APD policies for review, an auditor update on ongoing investigations, and a NACOLE use-of-force training session. The board also discussed future meeting dates and conference attendance. Consent Calendar - Approval of Meeting Agenda: Motion by Member Lewis, seconded by Member Tamegue, passed unanimously. - Approval of Minutes (June 29, 2026, and July 1, 2026): Motion by Secretary Berkey, seconded by Member Lewis, with an edit noting that Sterling Franklin was not present at those meetings. Passed unanimously. Public Comments & Testimony - No public comments were made or submitted. Executive Closed Session - The board unanimously voted to convene in closed session pursuant to Virginia Code § 2.2-3711(A)(1) to discuss a personnel matter involving a specific public officer, appointee, or employee. After the closed session, the board voted unanimously to certify that only exempted matters were discussed. Discussion Items - Review of the AIPA Budget: Vice Chair Alexis Stackhouse reported on a meeting with the auditor and staff. The office returned 35% of its budget in FY24 and FY25, and 45% in FY26, with over $20,000 returned to the city over three years. NACOLE membership for the board was purchased. The auditor indicated that funds are available for at least three board members to attend the NACOLE conference (November 8–12 in Kentucky). A discussion ensued about sending all board members; the auditor agreed to calculate costs and provide a response. The board also considered using funds for community engagement. - Identification and Prioritization of APD Policies for Board Review: Secretary Berkey initiated the discussion. Board members proposed reviewing the following policies: - Return of personal property to families (prompted by the Tucker case) - Hate crime and bias (new policy) - Licensed plate readers - Mental health - Use of force - Auditor Update: The auditor provided updates on: - Tucker Investigation: City Council approved further investigation on four items raised by the board. The auditor acknowledged an error in recording the board's vote and will address all items. Legal determination on whether disciplinary recommendations can be made public is pending; if not, a legal citation will be provided. - May 18, 2026 Officer-Involved Shooting: The CERT investigation is complete and has been turned over to the Commonwealth's Attorney for a charging decision. The administrative investigation timeline will begin after that decision. - NACOLE Membership and Conference: Board membership is active. The auditor recommended sending three board members, but expressed willingness to consider all board members if funding allows. - Staffing: Management analyst Ashley transitioned to a contract role; a replacement will be hired by year-end. The auditor is hiring an investigator; a panel will interview top candidates, and the board will have input on final selections. - Open Cases: Three cases are pending due to difficulty contacting complainants; no commendations are outstanding. - NACOLE Training: Use-of-Force Investigations: Jason Wechter conducted a virtual training session covering characteristics of good and deficient investigations, using the Johnson case study to illustrate investigative steps, evidence collection, and interview techniques. The board was encouraged to email follow-up questions. Key Outcomes - Votes: - Approval of agenda and minutes passed unanimously. - Motion to enter closed session and subsequent certification passed unanimously. - Directives: - The auditor will provide a cost estimate for sending all board members to the NACOLE conference and will report back. - The board will review APD policies on property return, hate crime, license plate readers, mental health, and use of force. Secretary Berkey will compile the list. - The auditor will continue the Tucker investigation, incorporating all four items approved by Council, and provide an update at the September meeting. - Next Steps: - The next regular meeting is scheduled for September 2, 2026, at 7:00 PM at the Del Pepper Community Resource Center (in-person). A motion to hold it virtually was withdrawn. - October 7 and November 4 meetings will include APD training and start at 6:00 PM. - Board members interested in attending the NACOLE conference are to confirm availability by August 19 (early-bird registration deadline).
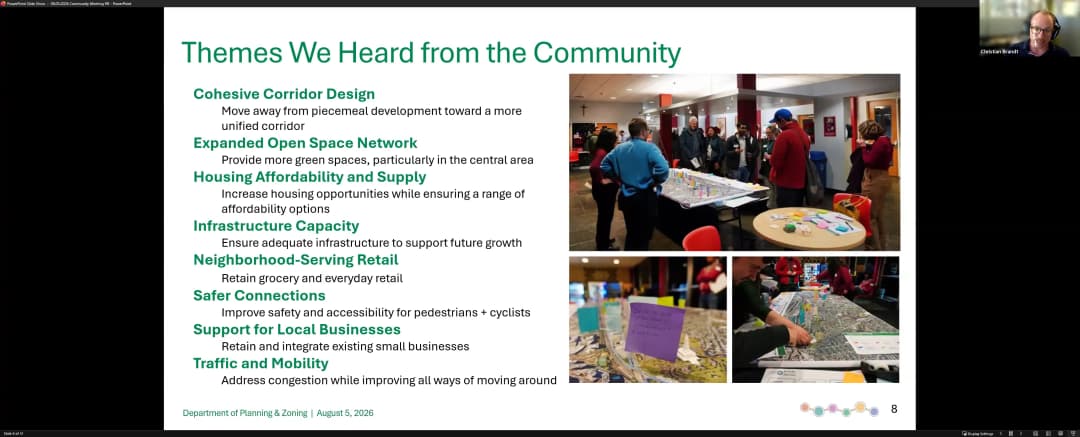
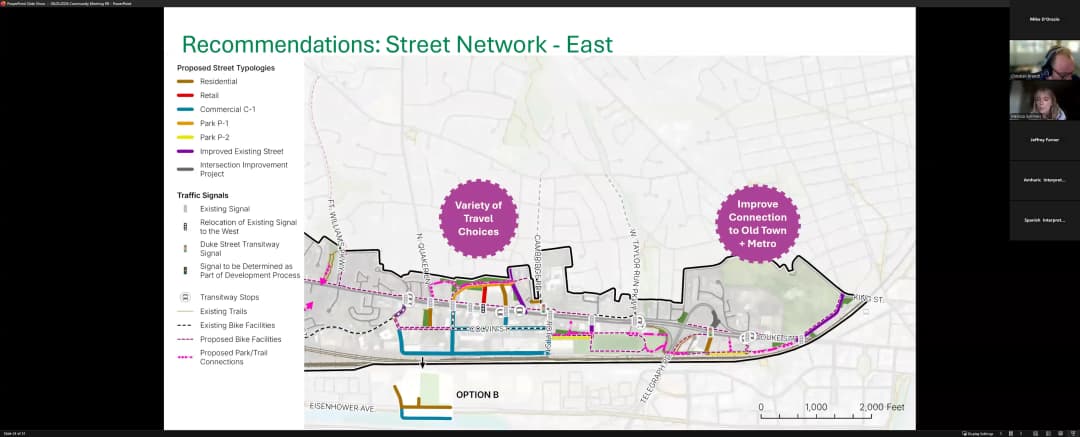
This was the eighth community meeting for the Duke Street Land Use Plan, held virtually via Zoom with Spanish and Amharic interpretation. City planning staff presented draft recommendations for land use, housing affordability, mobility, open space, and sustainability, followed by a question-and-answer session lasting approximately one hour. Over the course of the planning process, staff have held 10 community events and reached more than 4,000 residents, including engagement with high school students in summer 2025. Public Comments & Testimony - A participant asked whether the proposed retail designation would allow small, flexible businesses. Staff responded that the plan is intended to provide flexibility for small businesses while ensuring appropriate uses in key commercial areas. - A resident inquired about increasing the affordable housing requirement from 10% to 12% for areas designated as opportunity zones. Staff explained that the current recommendation is 10% of density for units affordable at 60% of Area Median Income (AMI), and that this was determined through city compromise. - Several questions addressed bicycle and pedestrian infrastructure, particularly on King Street. Staff noted that the plan includes a shared-use path concept and that detailed street cross-sections will be designed to accommodate all users, including cyclists. - A business owner raised concerns about existing retail in places like Alexandria Commons and Wheeler Avenue. Staff affirmed that the plan intends to preserve existing businesses and provide flexibility for current and future retail uses. - Questions about tree canopy requirements and maintenance were answered by staff, who acknowledged challenges with mature tree preservation and emphasized that new plantings must be appropriate to the site and climate. - Additional questions covered intersection improvements at Quaker Hill, connection to Eisenhower Avenue, service roads, and signal timing for transit. Staff directed detailed discussions to future meetings and noted that all questions not answered during the session would be posted online the following week. Discussion Items - Plan Background: Jeff Farner and Christian reviewed the planning area (Van Dorn to the east rail line), the process timeline (over a year), and community input themes: cohesive corridor design, housing and retail balance, improved mobility, and new open spaces. - Land Use Recommendations: Proposed changes focus on three zones: residential, commercial, and a new mixed-use category with density incentives. Opportunity areas were identified for redevelopment, with existing neighborhoods (e.g., Fox Chase) remaining unchanged. The post office site was highlighted as a potential civic or mixed-use site. - Housing Affordability (Recommendation 10): New residential development would be required to provide 10% of units as affordable at 60% AMI, with a density bonus available for additional affordable units. Preservation of existing affordable housing stock is also encouraged. - Mobility Recommendations: Street designs will prioritize pedestrians, cyclists, and transit. New bicycle and pedestrian facilities, including trails and shared paths, are proposed to connect the corridor. Safety improvements at high-risk intersections are planned. - Open Space & Parks: The plan calls for new pocket parks, public plazas, and green connections, especially around Alexandria Commons, King Street Metro, and under the bridge near Van Dorn. All parks will undergo community design processes. - Sustainability (Recommendation 23): Focus on tree canopy expansion, heat mitigation, and stormwater management. The plan encourages retaining mature trees and using green roofs and permeable surfaces. Staff will work with property owners to protect trees in the rail corridor. Key Outcomes - The draft plan recommendations are now available for public review on the project webpage. A formal 30-day comment period will open following the release of the recommendations, expected around August 21. - A follow-up community meeting is planned for September to present the draft plan before finalization. - All questions submitted via Zoom Q&A that were not answered during the meeting will be addressed online the week of August 10. - Feedback can be provided through the online interactive map, email, or the project website (alexandriava.gov/DukeStreet). The city encourages residents to submit comments before the closure of the comment period.
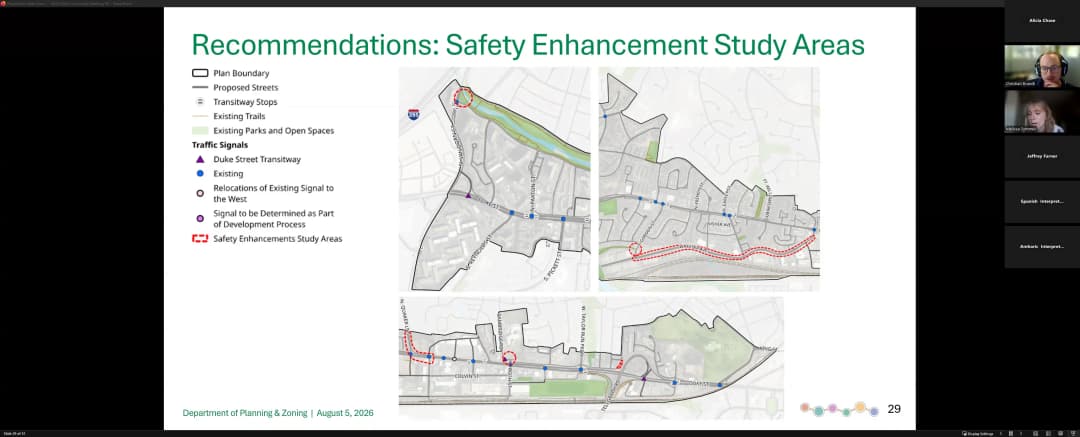
The city of Alexandria held its eighth community meeting for the Duke Street Land Use Plan on August 6, 2026, to present draft recommendations for the corridor from Van Dorn Street to Alexandria Union Station. Planning staff, including Deputy Director Jeff Farner and planners Melissa Sims and Andrew Schmidt, reviewed proposed land use, housing, mobility, parks, and sustainability recommendations and then answered attendee questions. Note: Although the speaker in the transcript says 'August 5th,' the meeting is dated August 6, 2026. Public Comments & Questions - Attendees asked whether interim uses would exclude uses like ghost kitchens or auto body shops; staff said interim uses would focus on activating underutilized spaces, with flexibility for small businesses along Wheeler Avenue. - A resident requested a higher affordable housing percentage than the proposed 10%; staff noted the recommendation is 10% of density above base zoning as committed affordable units at 60% AMI. - A question about the Mason at Van Dorn site asked why heights were not uniform; staff agreed to revisit the proposal. - Parking availability, protected bike lanes, e-bike access on retail streets, and the Eisenhower Avenue connector were raised; staff said parking requirements remain, bike lanes will generally be protected, and future north-south connections will not be precluded but require a separate study. - Concerns about traffic on Duke Street and the Quaker Hill service road were voiced; staff pointed to signal technology and noted one stop sign is proposed to become a signal in the transitway. - Tree canopy maintenance and requirements for builders were questioned; staff cited maintenance bonds and species selection. - A resident asked about the youth innovation tech overlay district; staff said the plan allows civic/community uses with more flexibility rather than a specific overlay. - Attendees asked about implementation costs and population growth; staff said an implementation chapter with funding and phasing will be in the September draft plan, and estimated one to two new buildings per year along the corridor. Discussion Items - Plan Background and Engagement: The plan area runs from Van Dorn Street to Alexandria Union Station. Staff reported 10 community events, 60+ pop-ups, engagement with 250 businesses, and over 4,000 residents reached since the process started in summer 2025. The draft framework plan was released in April 2026; the final draft plan is expected in mid-September 2026. - Land Use and Development: Recommendations call for land uses consistent with a corridor map, required and encouraged retail areas, interim uses for vacant spaces, strategic building heights (mostly 85 feet at opportunity sites, with bonus density possible), and a feasibility study for relocating Fire Station 207. Two city campus zones are proposed around Witter Field and the police facility. - Housing Affordability: Key recommendations include preserving existing affordable housing in affordability and growth areas (such as Fox Chase and Mason at Van Dorn) using density and height tools, with lower heights near neighborhoods. New development in opportunity areas would be required to provide 10% of residential units above base zoning as committed affordable units at 60% AMI; bonus density and housing diversity are encouraged. - Mobility: The plan proposes new public street connections, bike and pedestrian networks, cross sections accommodating multiple modes, and safety enhancement study areas at specific intersections. It also protects right-of-way for the future Duke Street Transitway. - Parks and Open Space: Recommendations require new parks, improved access to existing parks, private open space, and public art. A planned open space network includes a new greenway under Telegraph Bridge connecting to Witter Field, parks at Alexandria Commons and the Verizon site, and new connections to Holmes Run and Landmark Mall. - Sustainability: The plan emphasizes retaining mature tree canopy, expanding canopy along streets, undergrounding utilities, orienting buildings for shade, and using green roofs/solar in areas without redevelopment. A 16-acre wooded site near the rail corridor is highlighted for preservation. Key Outcomes - No formal votes were taken; the meeting was for discussion and feedback. - The draft recommendations are available for public review, with comments accepted through August 21, 2026, via the engagement hub, email, voicemail, or pop-ups. - Staff committed to revisiting the Mason at Van Dorn height distribution, evaluating e-bike/shared-use path options for retail street cross sections, and posting answers to unanswered questions online the following week. - A draft plan with implementation details is scheduled for release in mid-September 2026, followed by another community meeting and 30-day review period.
On August 6, 2026, the City of Alexandria held the eighth community meeting as part of the Two Street Land Use Plan. City planning staff presented updates on land use themes, building heights, housing affordability, mobility improvements, parks, and tree preservation. The meeting included a public comment period via Slido, where attendees submitted questions. No votes were taken. The plan is currently in a 30-day public review period, with the draft plan available on the city's website. Public Comments & Testimony - Several questions were submitted via Slido. Topics included interim uses along the corridor, parking requirements (including market demand and state legislation), bicycle and pedestrian infrastructure (specifically on Duke Street and King Street), tree planting and maintenance challenges, and the potential for a shared-use trail along one side of the corridor. - Attendees also asked about the Eisenhower connector, signal timing at Telegraph Road and Duke Street, and the impact of proposed changes on driving times. Staff noted that the plan aims to maintain similar car volumes while improving safety and multimodal access. Discussion Items - Land Use & Housing: Staff presented land use themes including residential-commercial medium designations, opportunity areas for redevelopment, and recommendations to require 10% affordable housing in new residential developments above base zoning. The plan encourages housing diversity for different household sizes and life stages. - Mobility: New street connections, bicycle/pedestrian facilities, and safety enhancements at key intersections were discussed. Street cross-sections were shown to accommodate cars, planting strips, and multiple modes. Staff highlighted study areas for intersection improvements. - Parks & Open Space: The plan recommends publicly accessible open space in new development areas. Tree preservation and stormwater management were addressed. Staff noted that the city is working to improve tree survival rates through maintenance requirements for developers. - Building Heights: Most new development will be limited to five stories, with taller buildings near transit nodes and city campus boundaries. Transition zones will buffer existing residential areas. Key Outcomes - No formal decisions or votes were made. The meeting served as a public update and feedback session. - The draft plan is now in a 30-day public review period. Comments can be submitted via the city's website or through the interactive map. - Staff will consider feedback on parking, bike lanes, tree planting, and connector streets before finalizing the plan. - A follow-up meeting on specific signal technology and traffic details may be scheduled.
Note: The meeting agenda lists this as a July 29, 2026 session; however, the stipulated date for this summary is July 31, 2026. The Alexandria City Council held a special legislative meeting on July 31, 2026. After opening with a roll call, pledge of allegiance, and the unanimous approval of an electronic participation resolution allowing Vice Mayor Bagley to attend virtually, the Council considered its sole substantive agenda item: a request from the Independent Community Policing Review Board (ICPRB) to authorize the Independent Police Auditor (IPA) to conduct additional investigation into the in-custody death of Alan Tucker Jr. The Council unanimously approved the request after clarifying the scope of work and legal constraints regarding the confidentiality of disciplinary recommendations. Discussion Items - ICPRB Request for Additional Investigation (Item 27-1183): The IPA presented the background of the case. Following a public hearing on June 29, 2026, the ICPRB reconvened on July 1, 2026, and voted to recommend additional investigation in three areas: (1) further review of the supervising sergeant's involvement in the incident, (2) clarification of the Alexandria Police Department's (APD) training structure—specifically when refresher training for body-worn cameras and medical transport was last provided, and (3) revision of the public report to include an explanation for the exclusion of the auditor's disciplinary recommendations, citing the legal authority that supports that exclusion. The board subsequently sent a formal letter to the Council expanding on these points and adding a fourth area related to the Sheriff's Office. - Legal Constraints on Public Disciplinary Information: During Council deliberation, Vice Mayor Bagley asked the City Attorney to clarify the legal limits for the public report. The City Attorney explained that while the ICPRB can access and discuss disciplinary recommendations in closed session (facilitated by new state law HB 1476), the city ordinance and law require that specific disciplinary findings and recommendations remain confidential and cannot be made public in the auditor's report. The City Attorney recommended the motion direct the auditor to include an explanation for the exclusion of recommendations. Councilman O'Nuby questioned whether the ordinance and an associated MOU conflicted, to which the City Attorney acknowledged the MOU contained a mistake to be rectified in August. Councilwoman Marks shared the public's desire for transparency on accountability measures but acknowledged the legal constraints. The auditor confirmed the report would include a public education component explaining why the recommendations are confidential. - Motion and Friendly Amendment: Councilman Aguirre made the initial motion to approve the auditor's request. Councilwoman Marks offered a friendly amendment, accepted by the mover and seconder (Councilman Chapman), to explicitly refer to the board's formal letter and a separate letter from the Sheriff to ensure the full scope of the board's requests was addressed. Key Outcomes - Unanimous Approval (7-0): The Council voted unanimously to authorize the Independent Police Auditor to proceed with the requested additional investigation. - Scope of Work Defined: The approved motion incorporates the requests from the board's formal letter. The auditor is directed to conduct the investigation with attention to the identified areas, but the final public report will not contain specific disciplinary recommendations due to confidentiality. Instead, an explanation for the omission of these recommendations will be included in the report. - Timeline: The auditor stated this investigation is a top priority and aims to complete it within 30 days, targeting a presentation at the board's September 2026 meeting.
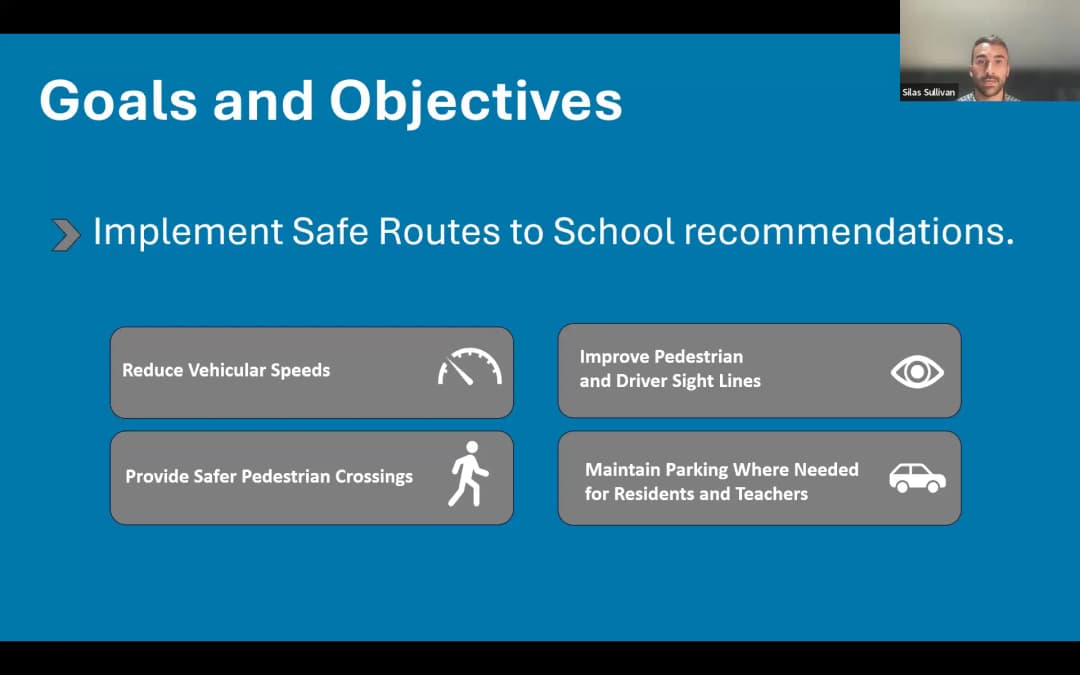
The Traffic and Parking Board (TPB) met on July 27, 2026, starting at 12:00 p.m. The meeting included the election of a new chair and vice chair, a report from the new director of Transportation and Environmental Services (T&ES), and discussion of several public hearing items. Key topics included a curb cut appeal at 315 East Raymond Avenue, a mid-block crosswalk on South Royal Street, a safety improvement project for Russell Road near Naomi Brooks Elementary School, an administrative process for stop signs at T-intersections, and proposed updates to city code for car sharing and disability parking. Consent Calendar - The board approved the consent items as a whole. - The June 22, 2026 meeting minutes were adopted with a correction to the public hearing item number seven, noting the motion included items A, C, F, G, and J. Public Comments & Testimony - Matthew Bean (Old Town resident, parent of Lyles-Crouch Elementary student): Expressed deep concern that his child's school is now designated a "walk zone" without school bus service. He argued that crossing Route One and Washington Street is unsafe for young children, stating he would not let his own children cross those streets until age 18. He asked the board to prioritize safety over policy. Staff responded that school walk zones are determined by ACPS, not the city, and encouraged submitting a 311 request for a safety assessment. Staff also noted a new coordination cadence with ACPS and committed to providing a written update. Discussion Items - Election of Chair and Vice Chair: The board elected Annie Evers as chair and Ashley as vice chair. - Introduction of New T&ES Director: Leah Riley, the new director of T&ES, introduced herself to the board. She has over 25 years of public service experience, including roles at the Washington, DC Department of Transportation, Chicago Department of Transportation, and as transportation director for Portland, Oregon. She stated a goal for the year to develop a more comprehensive curbside management program to handle competition for curb space from ride-sharing, scooters, and delivery services. - Written Staff Updates & Q&A: - Staff reported that the "No Turn on Red" sign at West Street and Duke Street has been installed. - Staff agreed to follow up on a pedestrian crosswalk at West Street and Jameson, noting right-of-way issues. - Staff updated on the Hollens Lane bike signal timing issue, stating it is still being worked on due to integration with a recent adaptive signal phase project. - The board requested regular data on pedestrian, cyclist, and scooter incidents; staff indicated a presentation is planned for the September meeting. - Curb Cut Appeal: 315 East Raymond Avenue: - Project Description: The property owner applied for a curb cut in an 21.2-foot front yard. With a standard parking space dimension of 8 by 20 feet, only 1.2 feet would remain between the house and the vehicle, potentially causing sidewalk obstruction and ADA non-compliance. Staff recommended upholding the denial based on city code 5-2-14-C. - Board Discussion: Some members expressed safety concerns about vehicle overhangs obstructing sidewalks, especially for pedestrians in strollers or wheelchairs. Others argued it was speculative to assume the owner would violate codes. The board voted 4-3 to uphold the staff's denial of the curb cut application. - Mid-Block Crossing: South Royal Street: - Project Description: The Basilica of St. Mary requested a mid-block crosswalk for parishioners crossing from a parking lot. Staff recorded 390 people crossing on a Sunday and 50 on a weekday. The proposed crosswalk would remove one parking space on one side and two on the other, plus ramps. The Old Town Civic Association supported the project. - Board Action: The board voted unanimously to recommend that the T&ES director approve the removal of four parking spaces and the installation of the mid-block crosswalk with ADA ramps. - Russell Road Safety Improvements (Naomi Brooks Elementary): - Project Overview: Six intersections on Russell Road near the school were considered. Staff presented two concepts derived from a 2017 Safe Routes to School walk audit. Concept One: high-visibility crosswalks, painted curb extensions at all intersections, and a new pedestrian crossing at West Chapman, requiring removal of two spaces. Concept One (Revised) added two spaces on the 600 block, netting a loss of two spots. Concept Two: similar improvements plus median refuge islands at three intersections, requiring removal of 20 parking spaces. Parking occupancy data showed 34% peak occupancy. - Public Comments: Over 44 community members spoke, mostly in favor of the more ambitious Concept Two, citing safety risks for children from high speeds (recorded up to 49 mph) and inadequate daylighting. Several supported exploring dedicated teacher parking solutions rather than sacrificing safety. Others supported the staff-recommended Concept One, noting concerns about effective median refuge islands due to tight geometry and the need to preserve parking for evening events. - Board Discussion: Multiple board members expressed frustration that Option Two was not more fully vetted. Staff explained that partial median islands would not be fully protective due to intersection geometry. The board voted 5-2 to approve a motion (with a friendly amendment to staff to bring back proposals for dedicated ACPS staff parking) adopting the parking modifications of Concept Two: removal of four spaces on the 300 block, six on the 400 block, six on the 500 block, one on the 700 block, and three on the 800 block of Russell Road. - Administrative Process for Stop Signs at T-Intersections: - Proposal: Staff requested authority to install stop signs at T-intersections on minor streets without coming before the board, based on an engineering analysis meeting conditions (no all-way stop, no loss of parking, etc.). - Board Decision: The board voted unanimously to approve the administrative process, delegating this authority to the T&ES director. - Car Share Code Update (Informational): - Staff outlined plans to update city code to expand stationary car share (e.g., Zipcar) citywide, introduce free-floating car share (e.g., Free2Move), and adjust fees to be demand-based. The proposal will come to the board for consideration in September. - Disability Parking Code Update (Informational): - Staff proposed streamlining the process for disability parking on residential blocks: reducing recertification from annual to biennial, allowing electronic communication, and delegating waiver approvals from the city manager to the T&ES director. A similar process for non-residential blocks is also proposed. The formal ordinance will be presented in September. Key Outcomes - The board elected Annie Evers as chair and Ashley as vice chair. - The board upheld the denial of the curb cut at 315 East Raymond Avenue by a 4-3 vote. - The board unanimously recommended approval of the mid-block crosswalk on South Royal Street, removing four parking spaces. - The board voted 5-2 to recommend pursuing safety improvements on Russell Road under Concept Two, removing 20 parking spaces to allow for median refuge islands. A friendly amendment asked staff to explore dedicated parking for ACPS teachers. - The board unanimously approved delegating authority to the T&ES director to install stop signs at T-intersections under specific conditions. - The meeting adjourned after the staff updates on car share and disability parking code reform, which will return for formal votes in September.