Browse by city
Date range
Search help

Search titles, summaries, topics and stored transcripts together. Keywords may match separately; put the whole query in double quotes for a phrase. Matching follows word analysis, so punctuation is not exact. Both dates are included. Documents are not searched.

SHOWING 71–80 ENTRIES
71
MAY 21, 2026 · ALEXANDRIA, VIRGINIA · PUBLIC MEETINGS
Alexandria BAR Public Hearing Summary - May 21, 2026 (Note: Agenda/ Minutes show May 20, 2026)

Note: The agenda and minutes date the meeting as Wednesday, May 20, 2026. The instruction provided for this summary states the meeting took place on May 21, 2026. This discrepancy is noted below; the summary follows the source documents (agenda and minutes) where possible, but the title reflects the instructed date. The Board of Architectural Review (BAR) held a public hearing on May 20, 2026, commencing at 7:02 p.m. at the Charles Houston Recreation Center. Chair Scott, Ms. Miller, Ms. del Ninno, Ms. Robinson, Mr. Spencer, and Mr. Adams were present. Vice Chair Zandian was absent. Sixteen agenda items were considered, including consent calendar approvals, one deferral, and multiple new business items. The meeting lasted approximately two hours and four minutes, adjourning at 9:06 p.m. Consent Calendar - BAR2026-00108 (506 King Street): Approved 6-0 for signage. - BAR2026-00119 (320 North Alfred Street): Approved 6-0 for alterations. - BAR2026-00126 (719 Prince Street): Approved 6-0 for alterations. Public Comments & Testimony - Item 7 (806 N Columbus Street): Kate Zarns, a resident at 814 N Columbus Street, spoke in opposition. She argued that the proposed four-story townhouses are out of harmony with the surrounding two-story historic homes, noting that the board had previously requested height reductions that the applicant only partially addressed (lowering by three feet instead of a more substantial step-down). She stated the project is an anomaly on the block and asked the board to adhere to its earlier recommendations. - No other public comments were made on any other agenda items. Discussion Items Item 6 – Deferral of 601 Wythe Street (BAR2025-00549): The applicant requested a deferral to continue working on brick staining samples for a residential conversion. The board unanimously approved the deferral (6-0). Item 7 – New Construction at 806 N Columbus Street (BAR2026-00134) – Parker Gray: The applicant (732 and 806 Development LLC, represented by Kenneth Wire) presented revised plans for three townhouses, including a reduced height (42.5 feet total, down from 44.5 after concept review), a fourth-floor setback, and material samples (white Arctic brick, cast stone, hardie panels). Discussion focused on: - Height and massing relative to neighboring two-story homes. Some board members (Robinson, Miller) felt the building was too tall and out of scale, while others (Spencer, Adams) noted the height conforms to zoning and that the applicant already lowered it by three feet. - Material contrasts: Suggestions to add contrasting brick detailing (soldier courses), use horizontal siding on the fourth floor, and reduce the prominence of the parapet wall. - Bay window height: The board proposed lowering the side bays to two stories (leaving the center at three) to better align with neighboring rooflines. - A motion was made to approve with six conditions: (1) introduce contrasting brick elements, (2) use horizontal siding with trim on the fourth floor, (3) adjust the transom window detail, (4) reduce side bays to two stories, (5) make cornice molding more substantial at bay tops and less so at the parapet, and (6) use brick on all facades (except fourth floor hardie). The motion passed 4-2 (Robinson and Miller dissenting). Items 8 & 9 – Reapproval of Expired Plans at 333 Green Street (BAR2026-00106 & 107) – OHAD: Applicant Paul O'Sullivan requested reapproval of previously approved alterations (expired after one year). He reported minor tweaks: pulling in engineered siding, reducing an HVAC unit, and adding a rooftop screen. Chairman Scott noted that a city council proposal to extend certificate-of-appropriateness validity to three years for homeowners (currently one year) is pending. The board approved both items 4-2 (Robinson and Miller dissenting). Items 10 & 11 – Partial Demolition and Addition at 428 N Union Street (BAR2026-00116 & 117) – OHAD: Applicant Julia and John Acker (represented by Karen Conkey) proposed replacing doors, adding a bay window, replacing three small dormers with a single large shed dormer, and adding a roof terrace with a cable railing. Board members expressed concerns about the massive dormer and the high glass-to-wall ratio on the front facade. Suggestions included reducing the dormer width (e.g., from five windows to four), lowering window height, and using metal roofing to match the shed. The applicants did not fully agree. The board voted unanimously (6-0) to defer the items to allow the applicant to work with staff on revised designs. Items 12 & 13 – New Construction and Demolition at 1609 Cameron Street (BAR2026-00120 & 133) – Parker Gray: The City of Alexandria (represented by Sophie Topping Zimmerman) requested approval for new construction and complete demolition/encapsulation. The board approved both as amended (6-0). Items 14 & 15 – Addition and Partial Demolition at 425 N Columbus Street (BAR2026-00122 & 123) – OHAD: Applicant William Cromley requested approval. The board approved both as submitted (6-0). Items 16 & 17 – Partial Demolition and Addition at 1109 Queen Street (BAR2026-00124 & 125) – Parker Gray: Applicant Case Design/Remodeling Inc. (represented by Michael Sass) requested approval. The board approved both as amended (6-0). Key Outcomes - Approvals with conditions: 806 N Columbus St (4-2), 333 Green St (4-2), 1609 Cameron St (6-0), 425 N Columbus St (6-0), 1109 Queen St (6-0). - Deferrals: 601 Wythe St (6-0) at applicant’s request; 428 N Union St (6-0) to allow redesign of dormer and fenestration. - Consent calendar approved 6-0 for three items. - Minutes of May 6, 2026 approved 6-0. - Next steps: Applicants for deferred or conditioned items will return to a future BAR meeting; the 428 N Union St applicant is expected to present revised plans in approximately one month. A city council proposal to extend certificate-of-appropriateness validity for homeowners to three years is pending.

PLANNING AND ZONING 50% · HISTORIC PRESERVATION 34% · PUBLIC ENGAGEMENT 10% · PROCEDURAL 6%
72
MAY 20, 2026 · ALEXANDRIA, VIRGINIA · PUBLIC MEETINGS
Bi-Monthly Planning & Zoning Update Meeting - May 20, 2026

On May 20, 2026, at 7:00 PM (Tuesday evening), the City of Alexandria's Planning and Zoning Department held its bi-monthly public update meeting via Zoom. Director Paul Stoddard welcomed attendees and outlined the agenda, which included updates on the Duke Street Land Use Plan, a spotlight on landscape review, upcoming development cases, and a Q&A session. The meeting aimed to inform the public about planning initiatives and development applications coming before the Planning Commission and City Council over the next two to three months. Discussion Items Duke Street Land Use Plan Update – Deputy Director Jeff Farner presented the current status of the plan, which is in the mid-phase of development. Key themes from community input included cohesive corridor design, expanded parks, infrastructure adequacy, neighborhood-serving retail, safer bike/ped connections, and traffic concerns. Staff introduced framework plans showing opportunity sites (commercial parcels like Alexandria Commons, Fox Chase, Honda dealership), affordability and growth areas (e.g., Fox Chase – a large naturally occurring affordable housing site), civic/city campus areas, and small business districts. Land use maps propose residential/commercial in opportunity sites, with no changes outside those areas. Building height changes are recommended only for hatched properties, with density as a potential tool for retaining affordable housing. Mobility maps propose new bike, ped, and vehicle connections, particularly between Quaker and Telegraph. Open space maps aim to add neighborhood parks in the middle of the corridor and improve connections. The next community meeting is May 28 (housing and health), followed by June 29 (transportation, parks, sustainability), with draft plan release in September and public hearing goal in December 2026. Melissa Sims demonstrated the Social Pinpoint engagement hub, where feedback is accepted until May 28. Virtual office hours with Christian Brant are available May 27 at 4 PM. Landscape Review Process Spotlight – City Landscape Architect Nathan M explained the city’s rigorous landscape review, mandated by zoning code and landscape guidelines (last updated 2019). Key requirements: 25% canopy cover for residential zones and DSPs/DSUPs; emphasis on native plants, biodiversity, and invasive species control to protect overall tree canopy and avoid monocultures (e.g., emerald ash borer issues). Review process includes pre-installation meetings, performance bonds (100% compliance inspection on site), followed by one-year and three-year maintenance bonds. The three-year bond may be extended if a large percentage of plants fail. This ensures long-term canopy and sustainability. Development Activity Updates – Catherine Milliaris and Tony Lakola presented upcoming cases scheduled for June and July hearings. PRGS (Potomac River Generating Station) Redevelopment: Four DSUPs for Blocks B and C (two buildings each with two towers – one rental, one condo) totaling over 800 units, 90,000 sq ft commercial space, and two open spaces (waterfront park and rail corridor park) comprising 5 acres. Also includes improvements to adjacent National Park Service land (boardwalk, invasive species removal). A separate Tax Increment Financing (TIF) proposal is under review. A community meeting will be held May 26, 2026 at 6 PM. 1019 Cameron Street: Pisano Contractors propose converting a warehouse to office and adding a two-story residential addition with roof deck on a one-story building. Includes rezoning to CD zone, SUP for non-residential density increase, and canopy coverage modification (full modification due to lack of open space). Mitigation includes new street trees, widened sidewalks, and reduced curb cuts. Special Use Permits: 699 Prince Street (Heron Hotel): Outdoor live entertainment (DJ, instrumentalists) on rooftop Thursday–Sunday, ending by 10 PM. Substandard lot without frontage in Del Ray (deferred from May hearing, now third time before Planning Commission/City Council). Virginia Paving: Request for a five-year extension (to 2032) of a 2017 time extension; Planning Commission June 22, City Council July 1. 1010, 1011, 1020 Princess Street and 333 North Henry Street: Office-to-residential conversion creating 11 dwelling units under new zoning text amendment. Rezoning/Proffer Revision: 4154 Duke Street – amend a 1981 proffer restricting use to professional office, to allow a child care center. Subdivisions: 6216 Morgan Street (lot line adjustment, 764 sq ft triangular piece), two resubdivisions (one lot into two lots of 8,455 sq ft each; 114 East Raymond Avenue into two 2,625 sq ft lots; 311 Clifford Avenue – three lots into two lots of 3,937 sq ft each). Section 906 Review: 910 King Street – request to use city parking lot spaces for 12 outdoor dining seats (no City Council hearing needed). Right-of-Way Vacation: Request to vacate a portion of Ramsey Street (north of East Alexandria), reducing width from 50 ft to 20 ft, maintaining a modest alley. Applicants will repave and reposition the alley. Housing 2040 Update – Paul Stoddard noted that the draft plan is scheduled for release later this week (May 22, 2026). Community engagement has been extensive; the plan will be heard by City Council on June 13, 2026. Public Questions and Answers Staff answered several questions submitted via the Zoom Q&A box: Duke Street Plan – Cameron Station: Why is Cameron Station included in the Greenway district and why does the mobility network map show a bike facility on Cameron Station Boulevard, which the community has opposed three times? Jeff Farner responded that Cameron Station is part of the overall corridor analysis; the bike facility reflects existing approved city policy (AMP plan), and staff will add a clearer legend to distinguish new proposals from existing policy. Tree Preservation: Why does the city allow developers to clear-cut properties? Nathan M explained that state law does not enable the city to mandate preservation of specific trees, though the 25% canopy cover requirement is among the strongest in the region. Staff collaborates with developers to preserve trees where feasible during the DSP/DSUP process. PRGS Soil Remediation: What is happening with ground soil remediation? Catherine Milliaris noted that HRP has submitted preliminary site characterization and a risk assessment/remedial action plan. A more complete site characterization will occur during final site plan review. An existing 2023 IDSP requires a community outreach plan for deconstruction and remediation. Proffers: Are proffers still used? Paul Stoddard confirmed that proffers are voluntary offers made during rezoning; they run with the land and are still used occasionally, though less common today. Older proffers often require amendments for flexibility. Zoning for Housing Phase 2: Is there a timeline? Paul Stoddard stated that the Housing 2040 plan (hearing June 13) will guide the timing and scope of phase 2, which will build on ideas identified in phase 1. Kerriga Estates Trees: Nathan M added that the city was aware of tree removal at Kerriga Estates; some trees died naturally (oak wilt) and were removed with city approval, with required replacements to maintain the tree preservation area. Key Outcomes All presentation materials (slides, recording, Q&A responses) will be posted on the city’s bi-monthly meeting series webpage. Upcoming meetings and deadlines: Duke Street Plan community meeting May 28, PRGS community meeting May 26, Housing 2040 draft plan release May 22, Planning Commission hearings June 2 and June 22, City Council hearings June 13 and July 1. Staff emphasized the importance of public feedback via Social Pinpoint (through May 28) and other channels. No formal votes were taken during this informational session.

PLANNING AND ZONING 60% · PARKS AND RECREATION 12% · ENVIRONMENTAL PROTECTION 11% · AFFORDABLE HOUSING 5%
73
MAY 19, 2026 · ALEXANDRIA, VIRGINIA · PUBLIC MEETINGS
Alexandria Traffic and Parking Board Meeting - May 19, 2026

The Traffic and Parking Board met on May 19, 2026, to discuss and vote on several transportation and parking matters, including food truck vending locations, a pickup/drop-off zone relocation, and proposed residential parking permit changes. The board also received a staff update on the North Beauregard Street trail feasibility study. Consent Calendar - Approved the minutes of the previous meeting as amended, including a request to add language about the Braddock Road Metro concept plan and corrections to speed limit statements. - Approved items 5 and 6 (parking conditions and turn-on-red locations) as consent items, with no public comment. Public Comments & Testimony - Jessica Lafer (Commission on Aging): Requested communication between the board and the Commission on Aging regarding pedestrian safety measures, referencing a recent pedestrian fatality and her own accident. Staff agreed to reach out. - Heather and husband (raised hand but deferred to speak on docket item 8 about North Lee Street scooter corral). Discussion Items - Food Truck Vending Locations (Item 7): Staff recommended removing the underutilized 80-foot on-street vending zone at 2231 Eisenhower Avenue and adding a 30-foot zone at 3301 Landover Street (near Warwick Pool) with seasonal and time restrictions. The food truck community supported the change. The board discussed potential future demand and enforcement. Approved unanimously. - Pickup/Drop-off Zone on North Lee Street (Item 8): Staff proposed permanently relocating the existing pickup/drop-off zone from the southbound side to the northbound side of the 100 block of North Lee Street to improve access for a valet operation. The move also involved relocating a scooter corral. Public speakers Rich Hoff and Heather Orsiva raised concerns about illegal parking, safety, and emergency vehicle access. The board approved the relocation with an amendment to include striping for the zone and scooter corral. - Residential Parking Permit Changes – House Manager/Services (Item 9): Staff presented a proposal to allow individuals providing services to a residential household (e.g., house managers, chefs, cleaners) to obtain residential parking permits, with a higher fee ($500) and strict criteria. After extensive discussion about definition, enforcement, potential abuse, and the need for more community input, the board voted to defer the item for further information and clarification from city council. A friendly amendment to increase the fee was included in the deferral. - North Beauregard Street Trail Feasibility Study (Staff Update): Sarah Brant Burrell presented preliminary recommendations for a multi-use trail along the corridor, dividing it into three segments. The board discussed design alternatives, community engagement, and coordination with the West End Transitway. Board members emphasized the need for deeper community outreach, particularly to diverse populations, and highlighted safety concerns for pedestrians and cyclists. Key Outcomes - Vote on Food Truck Zones: Approved (7-0) to remove the Eisenhower Avenue vending zone and add a Landover Street zone with seasonal restrictions (March 1–October 31, 10 a.m.–9 p.m., 6-hour limit). - Vote on Pickup/Drop-off Zone: Approved (7-0) to relocate the zone to the northbound side of the 100 block of North Lee Street, including striping for the zone and scooter corral. - Vote on Residential Parking Permit Changes: Deferred (7-0) to allow staff to gather more information on definition, enforcement, fee structure, and community input, with a request to return within six months. - Next Steps for North Beauregard Trail: Staff will continue analysis, particularly for Segment 3 (south end), and conduct additional traffic studies and community engagement before returning to the board. - Next Meeting: Scheduled for June 22, 2026.

TRANSPORTATION SAFETY 35% · PARKING MANAGEMENT 17% · ACTIVE TRANSPORTATION 12% · PROCEDURAL 11%
74
MAY 18, 2026 · ALEXANDRIA, VIRGINIA · PUBLIC MEETINGS
Alexandria City Council Public Hearing on Braddock Road Improvements – May 18, 2026

The Alexandria City Council held a public hearing on Saturday, May 18, 2026, beginning at 9:33 AM and adjourning after 8:00 PM. The primary focus was the consideration of four appeals of the Traffic and Parking Board’s February 23, 2026 decision recommending roadway design changes for the Braddock Road Corridor Improvements Project (segments 1–3, West Street to Russell Road). The Council also addressed proclamations, a consent calendar, and a public discussion period. Consent Calendar - Item 8 (Street encroachments ordinance) was withdrawn from the consent agenda and deferred to the June 2026 public hearing via a 7-0 roll call vote. - Items 5–7 and 9–11 were approved in a single roll call vote: Item 5 (Development Special Use Permit for Old Town Pool replacement at 1609 Cameron Street), Item 6 (Development Special Use Permit extension for 5050 Mark Center Drive), Item 7 (Second reading of zoning amendments for commercial uses, outdoor fitness studios, and live entertainment), Item 9 (Lease agreement with Casa Chirilagua at 4109 Mount Vernon Avenue), Item 10 (License agreement renewal with Alexandria Boxing Club at Charles Houston Recreation Center), and Item 11 (Lease renewal with Child and Family Network Centers at Leonard “Chick” Armstrong Recreation Center). Public Comments & Testimony - Public Discussion Period (non-docketed items): Jennifer DeBias (Environmental Policy Commission) reported on the commission’s retreat, highlighting climate goals. Susan Parker described pedestrian safety concerns in Old Town North, including a fatal crash at Montgomery and St. Asaph streets. Aaron Gurless urged immediate adoption of beekeeping regulations, recounting incidents with a neighbor’s hives. A speaker raised concerns about foreclosure records and judicial assignment procedures. - Braddock Road Appeals (afternoon session): Over 80 speakers testified during the public hearing, with three minutes per speaker. The testimony was divided between supporters and opponents of the staff-recommended design: - Supporters (including residents, parents, cyclists, and advocacy groups such as Alexandria Families for Safe Streets, Coalition for Smarter Growth, and Grassroots Alexandria) emphasized safety for children walking/biking to George Washington Middle School, the need for connected bike infrastructure, and the project’s alignment with city plans (Vision Zero, Complete Streets). Many shared personal near-miss experiences and cited the 70% of Rosemont residents who said Braddock Road is unsafe for families. - Opponents (including residents of Braddock Road and adjacent streets, Good Shepherd Lutheran Church, and Community Praise Seventh-day Adventist Church) cited loss of on-street parking (particularly for seniors and churchgoers with disabilities), potential for increased cut-through traffic on side streets, concerns about emergency vehicle access, and skepticism about traffic modeling data. They proposed alternatives such as slow zones, alternative bike routes on quieter streets, and retaining left-turn lanes. Discussion Items - Proclamations: The Council adopted proclamations recognizing Emergency Medical Services Week (May 2026) and Mental Health Awareness Month (May 2026), with remarks from fire department personnel and mental health advocates. - Braddock Road Corridor Improvements Project (Appeals): - Staff Presentation: Hillary Orham (Deputy Director of Transportation) and Alex Carroll (Complete Streets Program Manager) presented the recommended design: reduce Braddock Road from four lanes to two (one per direction) between West Street and Russell Road; add protected bicycle lanes on segments 1 and 3, and painted bike lanes on segment 2; remove on-street parking on segments 2 and 3 except for a few spaces; consolidate left-turn lanes at Commonwealth and Russell intersections; and improve pedestrian crossings, especially near the Braddock Road Metro and George Washington Middle School. Staff noted that the project stems from city policies adopted over decades, including the Alexandria Mobility Plan, Vision Zero, and the Environmental Action Plan. They reported that a traffic study found intersection delays would remain similar to today (e.g., Braddock & Mount Vernon: 30 seconds existing vs. 28 seconds proposed). Parking utilization on Braddock Road was assessed at less than 50%, and off-street parking nearby was deemed adequate. - Appellant Presentations (10 minutes each): - Anna Frame appeal (presented by Carrie Pegram): Focused on side-street impacts—fear of cut-through traffic on Little, Spring, and Oak streets; questioned traffic modeling; urged inclusion of crosswalks at non-signalized intersections (e.g., Little, Ramsey, Hancock). - Margaret Janowski appeal (presented by Brittany DiPiano): Emphasized accessibility for residents without driveways, delivery services, and church congregations; cited a Change.org petition with 1,800 signatures; criticized survey methodology; proposed slow zones and alternative bike routes. - Good Shepherd Lutheran Church appeal (presented by Pastor Kate Costa): Highlighted the church’s ADA parking (one space adjacent to the ramp), noting that moving it 140–160 feet would burden seniors and disabled members; requested retention of parking on the north side of Braddock near the church; offered to explore sidewalk extensions and loading zones. - Community Praise Seventh-day Adventist Church appeal (video submission because the church observes Saturday Sabbath): Expressed concerns about parking for their 1,400-member congregation, many of whom arrive by car. - Traffic and Parking Board Chair: The chair defended the board’s unanimous February 23 vote, citing safety data (66% of survey respondents cited speeding), alignment with decades of city policy, and the inefficacy of education/enforcement alone. - Council Deliberation: Council members questioned staff on parking methodology (linear vs. geometric counts), traffic modeling (VDOT data, sensitivity analysis), ADA compliance (US Access Board confirmed feasibility), and potential for post-project monitoring. Staff agreed to monitor travel times and volumes and would report back to Council if delays increased by more than 50%. Key Outcomes - Braddock Road Corridor Improvements Project: After multiple substitute motions, the Council passed a motion (5-2, with Councilman El Nuby and Councilwoman Green dissenting) to: - Retain the Traffic and Parking Board’s recommended design for segments 1 and 2 (protected/painted bike lanes, reduced lanes, consolidated turn lanes). - Modify segment 3 as follows: - Complete sidewalks on LaRay and Hancock avenues (within city right-of-way) to improve accessibility. - Add crosswalks at Hancock, West LaRay, Little, and Ramsey streets, subject to feasibility and ADA ramp requirements. - Retain on-street parking on the north side of Braddock Road between Hancock and LaRay (adjacent to Good Shepherd Lutheran Church), including the existing ADA space. - Work with Good Shepherd Lutheran Church to identify an ADA parking space (up to two total) that complies with federal guidelines and serves the disabled congregants. - The city will monitor traffic, parking, and side-street impacts post-implementation and will adjust signals or restripe as needed. - Other actions: Item 8 (street encroachments ordinance) deferred to June 2026. Consent items approved. The meeting adjourned at approximately 8:10 PM.

TRANSPORTATION SAFETY 36% · ACTIVE TRANSPORTATION 13% · PUBLIC ENGAGEMENT 11% · PARKING MANAGEMENT 11%
75
MAY 13, 2026 · ALEXANDRIA, VIRGINIA · PUBLIC MEETINGS
Alexandria City Council Legislative Meeting and Swearing-In Ceremony – May 13, 2026

The City Council held a special swearing-in ceremony for newly elected Councilwoman Sandy Marks, marking the first female-majority council in Alexandria's history, followed by a regular legislative meeting. The meeting covered the state of the economy, downtown parking management, a sidewalk encroachment ordinance, the Torpedo Factory Arts Center lease proposal, and a review of the 2026 Virginia General Assembly session. Consent Calendar - Receipt of resignations (Item 9): Accepted resignations from several board and commission members. - Uncontested appointments (Item 10): Approved appointments to multiple boards, including Board of Zoning Appeals, Budget and Fiscal Affairs Advisory Committee, and others. - Approval of minutes (Item 11): Approved minutes from March 9, 10, 14, and 24 meetings. - Appointments to regional boards (Item 12): Approved council member assignments to regional bodies. - Monthly Financial Report (Item 13): Accepted the financial report for period ending March 31, 2026. - Lease agreements (Items 14-16): Approved leases with Casa Chirilagua, Alexandria Boxing Club, and Child and Family Network Centers. - Federal funding resolution (Item 17): Adopted resolution identifying FY27 federal priorities. - Zoning text amendment (Item 19): Passed first reading of an ordinance implementing commercial uses update. - Item 18 (Sidewalk encroachment) was pulled from the consent calendar for separate discussion. Public Comments & Testimony No public comments or testimony were heard during this meeting. Discussion Items - Swearing-In Ceremony: Councilwoman Sandy Marks was sworn in after winning the April 21, 2026 special election. Mayor Gaskins highlighted the historic first female-majority council. Marks delivered remarks emphasizing unity, affordable housing, education, and infrastructure. - Oral Reports: Council members reported on boards and commissions, including the Health and Safety Coordinating Committee (eviction data: 1,264 summons filed, average 3–4 week wait for rental assistance), Northern Virginia Regional Commission (request for $20,000 strategic initiatives funding), VRE (rescheduled King Street closure to May 28–June 1), Waterfront Commission (Sail250 events, need for public restrooms), NVTC (WMATA budget, no fare increase, commuter choice program), and LEPC (lithium-ion battery safety). - City Council General Updates: Council members welcomed senior interns participating in the city's senior experience program. They promoted Bike to Work Day on May 15 and highlighted various community events (e.g., Four Mile Run kayak launch, youth forum, shelter care car wash). - State of the Economy (City Manager Report): The presentation noted national uncertainty, unemployment at 4.3%, inflation rising to 3.8% (highest in three years), gas prices at $4.55/gal, local residential market strong but consumption taxes flat. Staff offered to provide a detailed memo on fuel costs for city fleet. - Downtown Parking Update (Item 7): TES staff presented on curb management, including new enforcement strategies, pricing adjustments, and technology (digital curb inventory via CDS). Council discussed employee parking subsidies, shuttle options, and better marketing of existing garages. Staff will return with recommendations. - Sidewalk Encroachment Ordinance (Item 18): Proposed ordinance to add fines (graduated civil penalties) for illegal sidewalk encroachments. Council raised concerns about business outreach and implementation timeline. A substitute motion passed 6–1 to advance the ordinance on first reading but delay second reading and final passage to the June public hearing to allow for further education and discussion. - Torpedo Factory Arts Center Lease (Item 20): City received a single proposal from Scout Urban LLC to lease and operate the facility. Council voted unanimously to refer the proposal to the city manager for evaluation and negotiation, with a report expected in fall 2026. Councilman Aguirre noted the uniqueness of the facility and urged transparency. - 2026 General Assembly Session Review (Item 21): Staff presented an overview of enacted and pending legislation, including mandatory and permissive authorities. Key topics included faith-in-housing (by-right affordable housing on religious land), tenant protections, mental health TDO authority, traffic safety technology, immigration enforcement restrictions, and constitutional amendments on reproductive freedom and marriage equality. No formal action taken. - Contested Appointments (Items 22–27): Council voted on appointments to seven boards. Winners: Melissa Saith (Housing Affordability), Paloma Martinez (Commission on Employment), Jonathan McCall (Commission on Persons with Disabilities, 5 votes), Stacey M. Harris and Elisha Nightingale (Community Criminal Justice Board), James McKean (Public Records Advisory Commission, 5 votes), and Alexis Stackhouse (Independent Community Policing Review Board). All received majority support. - City Council Schedule (Item 28): Approved as docketed. Key Outcomes - Councilwoman Sandy Marks was sworn in, creating a 5–2 female majority council. - Consent calendar items 9–17 and 19 approved unanimously on roll-call vote. - Item 18 (Sidewalk encroachment) passed first reading with a 6–1 vote (Councilman Geary dissenting) and second reading moved to June public hearing. - Item 20 (Torpedo Factory) referred to city manager for evaluation and negotiation; report expected fall 2026. - Contested appointments approved by majority votes as recorded. - City council schedule approved without objection. - Staff to provide memo on fuel costs for city fleet and report back on downtown parking strategies, including testing at upcoming events like Sail250.

PROCEDURAL 30% · PUBLIC ENGAGEMENT 11% · PARKING MANAGEMENT 11% · PUBLIC SAFETY 8%
76
MAY 12, 2026 · ALEXANDRIA, VIRGINIA · PUBLIC MEETINGS
Alexandria Median Pedestrian Improvement Project Public Meeting – May 12, 2026

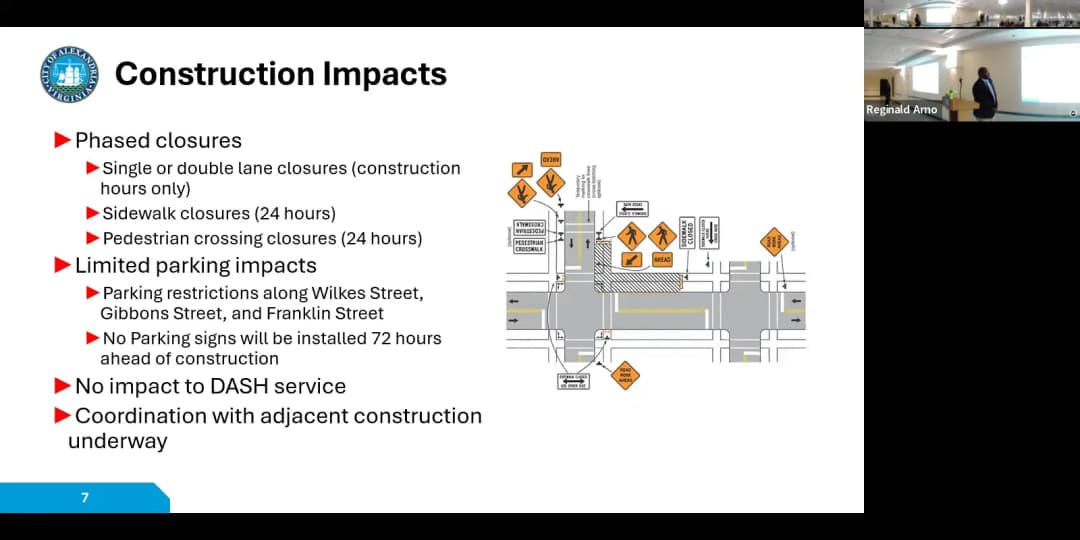
A public meeting was held on May 12, 2026, to present the Median Pedestrian Improvement Project along South Patrick Street between Wilkes and Franklin Streets in Alexandria, Virginia. The project aims to improve safety by widening medians, adding curb extensions, ADA-compliant ramps, pedestrian signals, high-visibility crosswalks, and narrowing travel lanes to 11 feet. Construction is anticipated to begin June 1, 2026, and extend through January 2027, with work hours from 9 a.m. to 3 p.m. weekdays and 9 a.m. to 6 p.m. Saturdays, with lane closures but no full closure of South Patrick Street. The project is funded through VDOT’s Smart Scale program and contracted to Audet Construction LLC. Public Comments & Testimony - Resident on South Henry Street expressed concern that lane closures on South Patrick would divert traffic onto South Henry, which already experiences high speeds. The resident asked for mitigation measures. Ryan Knight (Transportation Engineering Division Chief) stated that the project does not address cut-through traffic but encouraged the resident to pursue the city’s Neighborhood Transportation Improvement Program for traffic calming on South Henry. - Resident from Wilkes Street noted frequent red-light running at Wilkes and South Patrick and feared narrowing lanes would increase danger. Knight explained that lane narrowing is proven to reduce speeds and improve safety; 11 feet is the standard for lanes used by buses and large vehicles. - Resident from Old Town South asked whether side streets would be narrowed (no) and confirmed that work would occur while the adjacent Heritage project is ongoing (yes). - Casey Kane (online) requested specific pedestrian detour plans, noting that the Heritage site already has an improper detour. Reggie (project manager) responded that the contractor has not yet submitted the pedestrian maintenance of traffic (MOT) plan, but that once approved, it will be posted on the project website. - Steve Malone (Old Town Civic Association) advocated for leading pedestrian intervals (LPIs) to give pedestrians a head start, and noted that push buttons are problematic when they do not automatically activate countdowns. Knight confirmed that LPIs (approximately 4 seconds) will be included in the project. - Resident on 600 block of South Henry asked about parking restrictions and traffic diversion to her street. Knight deferred to the residential parking permit program and neighborhood traffic program. - Lydia Grant (City Communications) acknowledged communication challenges and stated the city is exploring new tools to better notify residents, including a pilot software program. - Several residents raised concerns about left-turn signal timing at Wilkes Street (currently only 6 seconds) and wrong-way driving on Franklin Street. Knight said these are not part of this project but can be evaluated separately through the Traffic & Parking Board process. Discussion Items - Project Overview & Purpose: Reggie presented the goal of improving safety, creating a gateway, and calming traffic. Key improvements include widening medians from 4 to 9 feet, planting columns of trees every 17.5 feet, installing curb extensions at Franklin and Gibbons (but not Wilkes), adding pedestrian signals at all new handicap ramps, and narrowing three travel lanes in each direction from 12-13 feet to 11 feet. - Construction Impacts: Single and double lane closures on South Patrick, sidewalk closures at working corners, and temporary parking restrictions near intersections. No disruption to bus service is anticipated. The contractor will coordinate with the Heritage project developer. - Pedestrian Signals & Timing: Knight explained that signals can be programmed either to activate only when the push button is pressed (current practice) or to come up automatically with each cycle. The project will include leading pedestrian intervals (LPIs) to give pedestrians a 4-second head start. Crosswalk timing is based on a conservative walking speed standard. - Communication & Outreach: Residents criticized the notification process, stating that few affected residents were aware of the meeting. Lydia Grant described efforts including mailed flyers, emails, press releases, and social media, but acknowledged reach is insufficient. The city is piloting new software for better engagement. Key Outcomes - The project will proceed as described, with construction starting June 1, 2026, and completion expected by January 2027. - Leading pedestrian intervals (LPIs) will be included in pedestrian signal timing. - The city will compile all questions asked during the meeting and post a Q&A on the project website (QR code provided). - The contractor’s pedestrian detour plan will be posted online once submitted and approved. - Signal timing for the left-turn lane at Wilkes Street and wrong-way driving on Franklin Street will be reviewed separately from this project, with potential changes requiring analysis and Traffic & Parking Board approval. - Residents were encouraged to use the Neighborhood Transportation Improvement Program and Residential Parking Permit Program for issues on South Henry Street.

TRANSPORTATION SAFETY 30% · ENGINEERING AND INFRASTRUCTURE 29% · PUBLIC ENGAGEMENT 18% · PUBLIC SAFETY 18%
77
MAY 11, 2026 · ALEXANDRIA, VIRGINIA · PUBLIC MEETINGS
Second Community Meeting of the Flood Resilience Plan – May 11, 2026

On May 11, 2026, the City of Alexandria held its second community meeting to present the draft Flood Resilience Plan (FRP). The meeting, led by Amy Cobb (Stormwater Management Division) and Susan Beck (consultant), reviewed flood risks, modeling results, community outreach findings, and proposed implementation strategies. The plan aims to create a roadmap for addressing current and future flood hazards, improve the city's National Flood Insurance Program rating, and fulfill grant requirements. No formal votes were taken; the meeting was informational and included a Q&A session. Discussion Items - Flood Types and Risks: Amy Cobb described three main flood types in Alexandria: urban flooding (flash flooding and basement backups), riverine flooding (streams and rivers overtopping banks), and coastal flooding (high tides and storm surges). She noted that flooding is becoming more frequent and severe due to intense rainfall events, and the FRP looks at risks over the next 10-50 years. - Existing Flood Mitigation Efforts: Cobb outlined the city’s Flood Action Alexandria initiative (launched 2021), which includes major capacity capital projects (large-scale pipe upgrades, storage, green infrastructure), spot improvement projects, a flood warning system, and a flood management grant program (50% reimbursement). The FRP is funded partly by the Virginia Department of Conservation and Recreation (DCR). - Flood Modeling and Vulnerability Assessment: Susan Beck presented the citywide screening-level flood modeling assessment, which combined existing detailed models with new models for unstudied areas. The analysis considered three rainfall scenarios (current and two future) and three flood types. A watershed-based vulnerability assessment evaluated exposure of community features (critical facilities, residential and non-residential buildings, transportation networks, historic districts, socially vulnerable communities). The results showed that the most vulnerable watersheds align with areas already prioritized (Four Mile Run, Potomac River, Hoofrun). - Community Outreach: Over summer 2025, the city conducted six tabling events (400 participants) and an online survey (149 responses from June to November 2025). A prior community meeting was held in November 2025. Input helped validate modeling, identify unflooded areas, and understand damage costs. - Proposed Implementation Strategies: Beck presented draft recommendations across several focus areas: - Communications & Outreach: Develop a public-facing flood extent viewer, expand outreach materials, and target disadvantaged communities. - Policies & Ordinances: Consider increasing first-floor elevation requirements in the regulated floodplain, creating a new flood-prone area overlay for interior flooding, and updating stormwater management ordinances to reduce runoff. - Future Flood Mitigation Projects: Prioritize known problem areas using vulnerability scores; evaluate additional watersheds (shown in blue on a map) for new projects; and explore coastal flooding planning. - Flood Preparedness & Response: Expand the hazard alert system (reverse 511), update the flood response plan to address interior flooding, and develop predictive models for warnings. - Timeline: The draft FRP is being finalized and will be available for public comment by late summer 2026. Comments will be incorporated, and a pre-final plan will be presented to city council in early fall, with adoption targeted for October–November 2026. Q&A Session - A participant asked for a composite map showing both current CIP projects (dots) and future problem areas (polygons) to better understand scale. Amy Cobb acknowledged that the current map uses dots for projects and polygons for problem extents, which may not convey project magnitude. She noted that the Easter project is a large linear project and suggested the map could be improved. The team took the feedback under consideration. - No other questions were raised from the audience or online. The meeting concluded with an invitation to contact staff and provide input on the draft plan when released. Key Outcomes - No formal decisions or votes were made. The meeting served to present the draft FRP to the public and gather feedback. - The city will release a draft FRP for public comment in late summer 2026. - The final plan is expected to be presented to city council in October or November 2026.

ENVIRONMENTAL PROTECTION 57% · ENGINEERING AND INFRASTRUCTURE 20% · PUBLIC ENGAGEMENT 19% · FISCAL SUSTAINABILITY 4%
78
MAY 11, 2026 · ALEXANDRIA, VIRGINIA · PUBLIC MEETINGS
Alexandria Board of Zoning Appeals Public Hearing - May 11, 2026

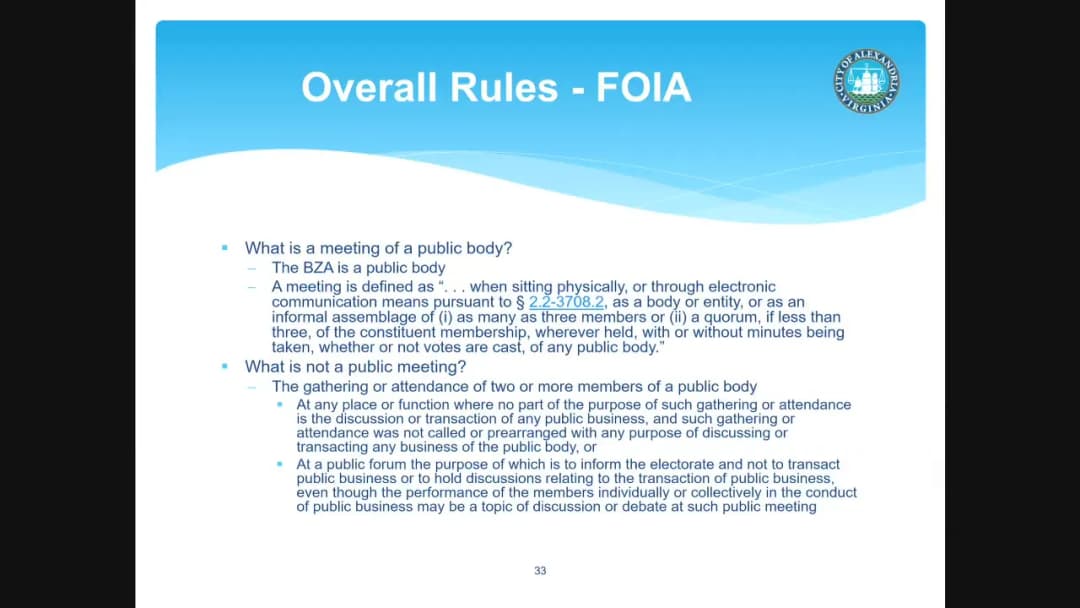
The Alexandria Board of Zoning Appeals (BZA) held a public hearing on Monday, May 11, 2026, at 7:02 p.m. in the Council Chambers at the Del Pepper Community Resource Center. All seven board members were present, with two participating virtually. The meeting included a legal training session, two public hearings (a variance request and a special exception request), and approval of previous meeting minutes. The meeting adjourned at 8:52 p.m. Legal Training for BZA Members Christina Zechman Brown of the Alexandria City Attorney's Office presented a training on legal procedures and processes for the BZA. The training covered the specific functions of the BZA, including variances, special exceptions, and appeals of director determinations. It also addressed the variance criteria (seven factors), special exception standards, the appeal process to circuit court, FOIA and conflicts of interest laws, and Robert's Rules of Order. Key points included the high bar for variances (all criteria must be met), the requirement for a four-member affirmative vote, and restrictions on ex parte communications for variance and appeal cases. Discussion Item: BZA2026-00002 – 1030 Cross Drive – Variance Request The applicant, Jonathan and Tracy Mapley-Brittle, requested a variance to maintain an after-the-fact accessory structure (a gazebo) in the required secondary front yard of their corner lot, zoned R-8/Residential. The required setback was 25.20 feet; the gazebo was at zero feet. Staff recommended denial, citing alternative options (e.g., a pergola or open porch) and that the variance criteria were not met. The applicant argued that the lot's substandard size (6,182 sq. ft. vs. required 9,000 sq. ft.), pre-existing dwelling placement, and topographical grade differential created a unique hardship. Neighbors submitted letters of support. During deliberation, board members expressed concern about precedent and the difficulty of meeting all variance criteria. Mr. Patel argued in favor, citing neighbor support and the lot's unique characteristics. The board voted 5-2 to deny the variance, with Mr. Patel and Secretary Eveland voting against the motion. Discussion Item: BZA2026-00005 – 2411 Ridge Road Drive – Special Exception Request The applicant, Ian Everett, requested a special exception to construct a rear addition in a required side yard of a corner lot, zoned R-8/Residential. The existing side yard was non-compliant due to the house's original gable height measurement. The proposal set the addition back, resulting in a requested relief of only 0.68 feet. Staff recommended approval, noting the addition met the special exception criteria and that a near-identical addition existed on a nearby corner lot. Board members praised the applicant's effort to comply with zoning and found the proposal consistent with neighborhood character. The board voted 7-0 to approve the special exception as submitted. Key Outcomes - Variance Denied (BZA2026-00002): Motion to deny carried 5-2. Mr. Patel and Secretary Eveland opposed. - Special Exception Approved (BZA2026-00005): Motion to approve carried 7-0. - Minutes Approved: Motion to approve the minutes from the April 13, 2026 hearing carried 7-0.

PLANNING AND ZONING 79% · PROCEDURAL 10% · PUBLIC ENGAGEMENT 8% · PENDING LITIGATION 1%
79
MAY 8, 2026 · ALEXANDRIA, VIRGINIA · PUBLIC MEETINGS
Independent Community Policing Review Board Meeting - May 8, 2026

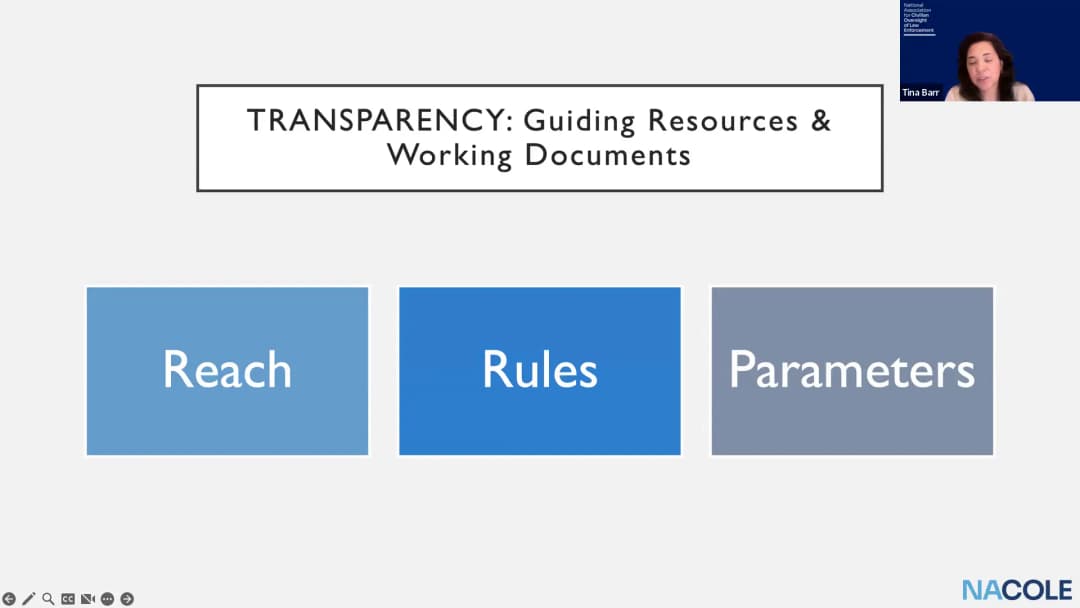
Note: The agenda for this meeting listed May 6, 2026, but the meeting date provided for this summary is May 8, 2026. This discrepancy is noted. The Independent Community Policing Review Board (ICPRB) convened on May 8, 2026, at the Charles Houston Recreation Center. The meeting included public comments, updates on police training and National Night Out, discussion of a public hearing date, and a training session by NACOLE. The board approved the agenda and previous minutes, but deferred a vote on the public hearing pending receipt of the auditor's report. Consent Calendar - Approval of Meeting Agenda: Motion by Suzanne Berkey, seconded by Jules Tamegue. Approved unanimously. - Approval of Minutes from April 1, 2026: Motion by Darrlynn Franklin, seconded by Jules Tamegue. Approved unanimously. Public Comments & Testimony - A speaker, identifying as the girlfriend of Alan Tucker (who died during an interaction with police), expressed frustration over lack of transparency and accountability. She stated that outreach was promised but not delivered, and that they have been without a response for nearly a month. She called for equal treatment and justice, noting the emotional toll on the family especially with Mother's Day approaching. She criticized the police chief overriding findings, undermining the board's independence. Discussion Items - APD Training Update: Member Jeanne O'Toole reported on discussions with APD regarding a four-hour training module with Dr. Engle, covering police data and metrics, use of force, etc. Board members expressed concerns that the training was too lecture-based and lacked practical components. They requested more hands-on training and involvement with APD's existing training programs. Communication with APD's executive officer Sasha has been slow. No vote was taken; further outreach will continue. - National Night Out Update: O'Toole proposed returning to the ride-along model with command staff rather than bus tours. A central point of contact for ride-alongs was discussed, with Captain Ann Andreas suggested. No formal action taken. - Public Hearing Date: The board discussed scheduling a public hearing for the auditor's report. The auditor, Ru, stated that the final report from APD was received on April 15, and the auditor's deadline to deliver the report to the board is May 15. Given the lack of a report, the board decided not to set a date. Chair Deborah Porter expressed reluctance to set a date prematurely, citing past disappointment from the community. It was suggested that the chair could schedule a hearing once the report is received, possibly in early June. No vote was taken. - NACOLE Training Part II: Tina Barr, NACOLE Director of Training and Education, presented on transparency and recommended reporting practices. She covered types of documents to make publicly available (e.g., enabling legislation, MOUs, annual reports), internal data tracking (complaints, demographics, policy recommendations), and examples from other jurisdictions (Seattle, Rochester, Boston). The training lasted approximately 45 minutes. - Community Events: Upcoming events include the Juneteenth Festival on June 19 with a community listening session (4-6 PM) and the Alexandria Pride Festival on June 27. The board discussed logistics and FOIA implications; it was clarified that if fewer than three board members discuss board business, no public notice is required. The next board meeting is June 3. Key Outcomes - Agenda and minutes approved (unanimous). - Training update: No vote; staff will continue coordinating with APD on training content and scheduling. - Public hearing: Deferred; chair will schedule after receiving the auditor's report, considering dates in early June. - NACOLE training: Completed; slides will be distributed. - Upcoming events: Noted; board members encouraged to participate in Juneteenth and Pride events. - Motion to adjourn: Approved.

PUBLIC SAFETY 40% · PUBLIC ENGAGEMENT 20% · PROCEDURAL 19% · REPORTING PRACTICES 15%
80
MAY 6, 2026 · ALEXANDRIA, VIRGINIA · PUBLIC MEETINGS
Board of Architectural Review Public Hearing - May 6, 2026

The Board of Architectural Review (BAR) held a public hearing on May 6, 2026, at 7:02 PM in the City Council Chambers at Del Pepper Community Resource Center. Chair Scott, Vice Chair Zandian, Ms. Miller, Ms. del Ninno, Ms. Robinson, and Mr. Spencer were present; Mr. Adams was absent. The board considered three agenda items: the consent calendar, unfinished business from a previous meeting, and new business. All items were approved, with one item approved with amendments. Consent Calendar - Approval of Minutes: The minutes from the April 22, 2026 BAR Public Hearing were approved as submitted on a motion by Mr. Spencer, seconded by Vice Chair Zandian, with a vote of 6-0. - BAR2026-00100 (714 Wolfe Street): Request for alterations by Robert and Elaine Flanagan, represented by Tobin Tracey. The board voted to approve the application as submitted on a motion by Ms. Robinson, seconded by Ms. Miller. The motion carried 5-1, with Mr. Spencer voting against. Discussion Items Unfinished Business: 732 North Washington Street (BAR2026-00055 & BAR2026-00071) - Applicant: 732 and 806 Development LLC, represented by Kenneth Wire (attorney). - Proposal: Partial demolition and encapsulation (BAR2026-00071) and alterations and an addition (BAR2026-00055) at 732 North Washington Street, in the Old and Historic District. - Discussion: The applicant presented design changes responsive to previous board suggestions, including vertical alignment of muttons, removal of turnbuckles, increased curvature of balconies, and alignment of dormers. The board discussed several details: - Roof pitch: The board requested a minimum 5% increase in the mansard roof slope to help the dormers read more distinctly and reduce the visual mass of the fifth floor. The applicant expressed concerns about structural impacts and interior headroom but agreed to study the change with staff. - Fifth floor cutouts: The board recommended that the roof of the cutouts (patios) use slate material consistent with the mansard, and that slate be returned on the interior vertical walls up to the door openings. - Columns: The board suggested adding decorative columns to break up the open expanse of the fifth-floor balconies, making the design appear more residential. - Decorative railing: The board found the proposed gothic-style railing inappropriate and requested simplification to a more consistent style. - Soldier course: The board granted permission to eliminate the soldier course above small bathroom windows and to use precast material if matching brick was unavailable. - North elevation: The applicant was asked to add material between the dormer and the cutout on the right side and to re-center the windows within that bay. - Staff recommendations: The board incorporated staff recommendations regarding metal surrounds on dormer windows. - Key Outcomes: On a motion by Chair Scott, seconded by Mr. Spencer, the board voted to approve BAR2026-00055 and BAR2026-00071 as amended. The motion carried 6-0. The amendments included conditions to work with staff on the above design changes, with a minimum 5% increase in roof pitch and use of slate on the fifth-floor cutout roofs. New Business: 229 South Pitt Street (BAR2026-00088 & BAR2026-00092) - Applicant: Chris and Courtney Cox, represented by Suzie O’Brien (Thompson and Cook Architects). - Proposal: Alterations and an addition (BAR2026-00088) and partial demolition and encapsulation (BAR2026-00092) at 229 South Pitt Street, in the Old and Historic District. The project includes a small mudroom entry and rebuilding of a bay window to bring more light into the dining area. - Discussion: The applicant presented the design, noting it is almost not visible from the public right-of-way. A board member asked about gutter details; the applicant stated copper gutters would be used. No public comments were received. - Key Outcomes: On a motion by Mr. Spencer, seconded by Ms. Miller, the board voted to approve both applications as submitted, per staff recommendations. The motion carried 6-0. Other Business - Adjournment: The meeting was adjourned at 7:57 PM. - Administrative Approvals: The docket listed 14 administrative approvals for window, roof, shutter, fence, signage, gate, and foundation replacements. These were not discussed during the public hearing but were noted in the agenda. - Future Meetings: The board noted that the next hearing would be held at Charles Houston Recreation Center. Chair Scott encouraged members to review the upcoming docket in advance, noting a potentially controversial item on North Columbus Street.

PLANNING AND ZONING 48% · HISTORIC PRESERVATION 34% · PROCEDURAL 18%
OPENPUBLICA · PUBLIC MEETING INDEXUPDATED DAILY · openpublica.com