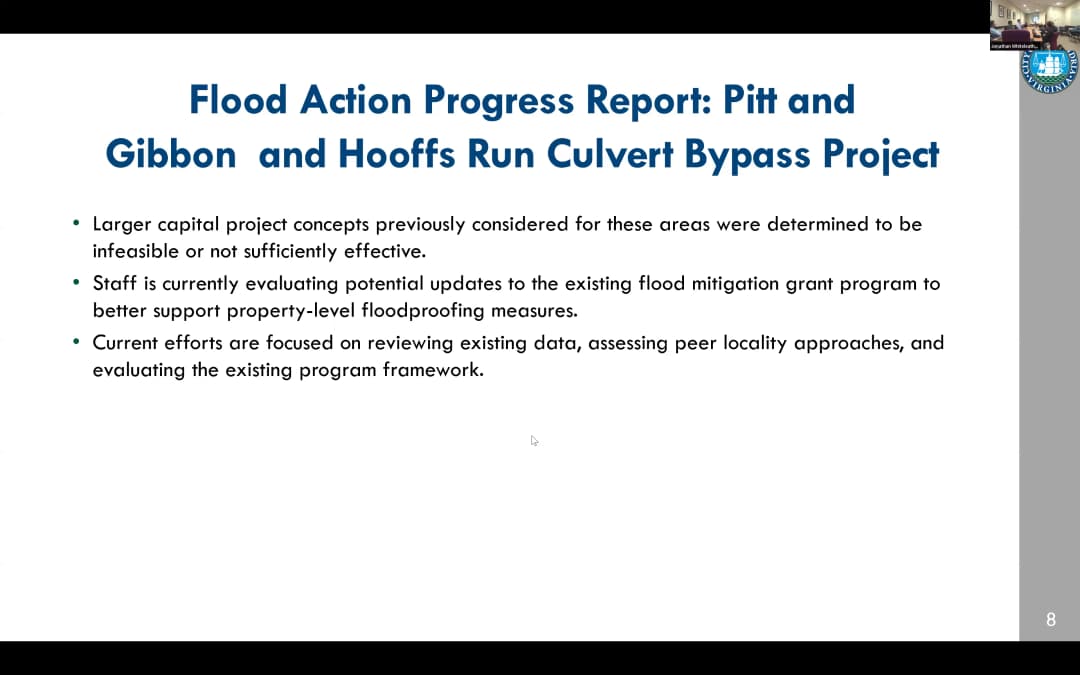
The Stormwater Management Committee held a regular meeting on May 6, 2026, at 6:35 PM. The meeting included project updates, discussion of the flood resilience plan, budget analysis, and deliberation on the committee's three guiding questions: whether city investment is directed to the most urgent problems, whether sufficient progress is being made, and whether planned expenditures are adequate. No public comments were received. The committee lacked an in-person quorum for formal votes, so all discussion was advisory. Discussion Items - Project Updates: - Commonwealth Avenue culvert project: Waterline relocation underway (February 23) with construction expected summer 2027; Capital Bikeshare temporarily relocated to West Reed. - Nethergate combined sewer project: 30% design received in December; NPS permit obtained for utility investigation along GW Parkway, field work scheduled March 23–April 8. - Flood Grant Program pilot areas (Pitt-Gibbon and Hoofs Run): Analysis ongoing through December 2026 to develop an equitable program framework for property-level flood mitigation. Residents expressed frustration with delays, noting potential challenges with the Board of Architectural Review and city council easement approvals for historic properties. - Multiple spot improvement projects reported at various design stages: Belfont (60% design), Clifford Fulton/Manning (100% design, fiber relocation avoided), Edison Street (right-of-way phase), Four Mile Run/Hoofs Run inlet enhancements (30% design), Hume Avenue bypass (final design), Mount Vernon/Edison dual culvert (100% design), Mount Vernon cold-sack inlets (90% design), Valley Drive (90% design), West Reed/Dale Street (final design approved, public meeting April 7). - New project: Buddy Ford outfall and staircase rehabilitation (erosion control near William Ramsey Elementary School). - New project: Sky Hill Road storm drain extension (planning phase). - Sanitary Sewer Projects: - Trenchless lining of sanitary sewers in Dairy East area (lateral rehab construction May–June 2026); Dairy West mainline lining begins June–August 2026. - Several sewer upsizing and separation projects completed or nearing completion (Ashby, Columbus, Madison/Asaph, Wolfe Street, Colony Avenue). - Flood Resilience Plan: - Approximately 8% complete; hybrid public meeting scheduled April 16 at Charles Houston Recreation Center. Draft public comment period planned for June, with council adoption anticipated by September. - Budget and Financial Analysis: - Staff reviewed the proposed FY27–36 CIP: large capacity projects now have phased funding (design first, construction later) to better match delivery schedules. The shift from front-loading all funds was highlighted as improving transparency. - The $24 million originally planned for Pitt-Gibbon (sanitary sewer fund) was reallocated toward Alex Renew wastewater treatment plant capacity upgrades due to growth demands; stormwater utility funding is now being used for the pilot analysis. - Committee member Dino noted the need for more systematic financial data to answer the committee's three guiding questions, citing the gap between $107 million (unappropriated but unexpended) and the clarified figure of less than $8 million. - Other Items: - Stormwater utility credit program closed its off-year cycle with 126 applicants (double previous), awarding $47,000 in credits; Park Fairfax HOA covered 1,600 condos. - A federal earmark request for $2 million was submitted for Key Drive concrete channel repair (tributary near Quaker Lane). The committee discussed a possible letter of support to be sent to Senator Warner's office. Key Outcomes - No formal votes were taken due to insufficient in-person quorum. - Staff will circulate the budget spreadsheet from fall 2025 to the committee. - The committee will receive information on the Taylor Run infrastructure webinar (March 26) and West Reed/Dale Street public meeting (April 7). - A letter of support for the Key Drive federal earmark will be drafted by the vice chair and circulated individually to members for sign-off. - The discussion points from the three guiding questions will be summarized and forwarded to the committee chair.
Public Meetings - Alexandria, Virginia
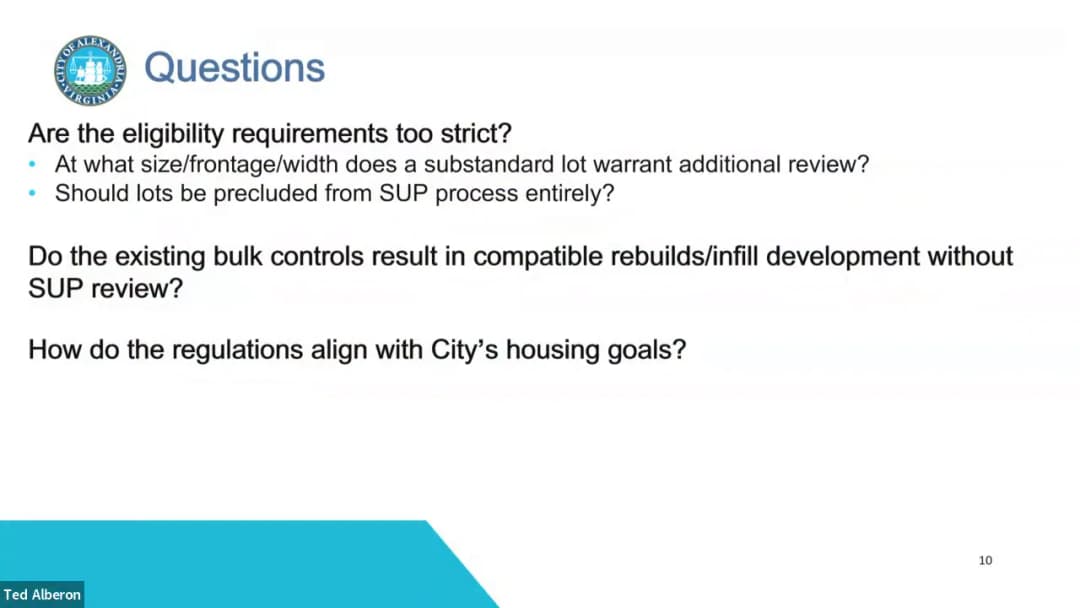
Public Meetings - Alexandria, VirginiaThe Alexandria Planning Commission held a public hearing on May 5, 2026, at 7:00 PM in the City Council Chambers. The meeting covered a consent calendar item, a subdivision request, a pool replacement project, and a beekeeping zoning text amendment. Commissioners also discussed a work session on substandard lots and outlots, and received reports from liaison commissioners. Consent Calendar - Development Special Use Permit 2026-10005 (5050 Mark Center Drive): Approved 7-0. This permits an extension for a previously approved DSUP and Site Plan for a multi-unit building with a parking reduction and penthouses exceeding 15 feet in height. Public Comments & Testimony - Item 3 Subdivision (411 Clifford Avenue): Ashley Preston, a neighbor, spoke in opposition, citing severe parking shortages on the street, impacts from a nearby commercial use (Mother of Light) that were not mitigated as approved, and personal concerns about the applicant's lack of cooperation. The applicant's attorney, Duncan Blair, argued the subdivision would preserve an existing historic home and create a compatible new dwelling with on-site parking. - Item 6 Beekeeping Zoning Text Amendment: Multiple beekeepers and advocates testified. John Scott (Alexandria beekeeper) questioned enforceability, noting that hives can appear non-compliant when empty or temporarily split for swarm management. Joshua Burns (homeowner) asked for regulations focused on bee health rather than just setbacks. Antoinette Burnham (Washington DC beekeeper) shared DC's model, which uses neighbor permission and flexible regulations under a city agency, not zoning. Jennifer Penisau (master beekeeper spouse) argued the proposed two-hive limit per 5,000 sq. ft. was arbitrary and would hinder swarm mitigation. Robert Yochum (expert beekeeper) emphasized the importance of neighbor consent and suggested regulation by the Virginia Department of Agriculture rather than zoning. Discussion Items - Subdivision 2026-00001 (411 Clifford Avenue): Staff presented a request to subdivide an existing lot into two lots in the R-2-5 zone. The existing dwelling (built 1915) would remain on Lot 501, which would have a floor area ratio (FAR) variation. The new Lot 502 would be developed with a semi-detached dwelling. Staff recommended approval. The commission discussed parking impacts, the variation standard (substantial injustice), and the condition that any future demolition would require compliance with current FAR standards. - Development Special Use Permit 2026-10003 (Old Town Pool Replacement): Staff presented a proposal to demolish and reconstruct the public pool at 1609 Cameron Street in the POS zone. The project includes a new 8-lane lap pool, zero-entry family pool, bathhouse, shade structures, and a goal of net-zero energy use. No public speakers testified. Commissioners praised the project's design, shade features, universal changing rooms, and the commitment to net-zero, while suggesting maximizing shade. - Zoning Text Amendment 2026-00002 (Beekeeping Regulations): Staff proposed definitions, setbacks (10 feet or 5 feet with a flyway barrier), and a sliding scale for hive counts (maximum 2 on lots ≤5,000 sq. ft., plus 1 per additional 2,500 sq. ft., with a temporary 60-day allowance for splitting hives to prevent swarming). Commissioners expressed significant concerns: the amendment was prompted by a single complaint, lacked community outreach, and may not be the appropriate tool (zoning vs. health department/state agriculture). A motion to defer the entire item passed 7-0. - Discussion Item: Substandard Lots and Outlots Zoning Text Amendment: Staff led a work session on potential revisions to regulations for lots that don't meet minimum size requirements. Key observations included that many substandard lots are in historic neighborhoods (e.g., Old Town, Del Ray) where the condition is common, not anomalous. Staff noted the current 90% eligibility threshold is strict and may block development unnecessarily. Commissioners discussed making development by-right if bulk regulations are met, referring small-scale variance cases to the Board of Zoning Appeals, and correcting attic floor area calculations. A fall 2026 target was set for final recommendations. Key Outcomes - Item 2 (Consent): Approved 7-0. - Item 3 (Subdivision): Approved 7-0 based on staff report and discussion, with conditions ensuring future development complies with FAR. - Item 4 (SUP 2026-00013): Deferred to the June 2026 planning commission hearing due to a noticing error (letter sent to prior owner). Vote: 6-1. - Item 5 (Old Town Pool Replacement): Approved 7-0 for recommendation to City Council. - Item 6 (Beekeeping ZTA): Deferred indefinitely 7-0; staff to conduct further community engagement and reconsider the regulatory approach. - Item 7 (Minutes): Approved 7-0. - Staff Direction: Staff will continue research on substandard lot regulations, with a community meeting planned for early summer and a target of fall 2026 for final recommendations to the commission.
On May 4, 2026, the Alexandria Planning and Zoning Department held a community meeting to discuss potential reforms to the city's policies on substandard lots. Staff (Sam Shelley, Katie McDonald, Rachel Dresher) presented the history of special use permit (SUP) requirements for substandard lots, current challenges, and a draft policy proposal to allow by-right development for most substandard lots while retaining the SUP requirement for lots without frontage. Approximately 10 community members attended and provided feedback on the proposals. Public Comments & Testimony - Brett expressed support for streamlining the process for lots that are imperceptibly substandard (e.g., 63ft wide vs. required 65ft) but stressed that some review is needed. He noted his personal experience building on a 4,200 sq ft lot that took three years due to the SUP process, despite 80% of neighboring lots being the same size. He argued that a full public hearing is unnecessary for lots that conform to neighborhood character. - Katherine Restman (East Alexandria Avenue) raised concerns about undefined terms like "block face" leading to arbitrary comparisons. She emphasized that the SUP process provides transparency and allows neighbors to participate, and warned that removing it would eliminate checks and balances. She also noted that a tree on her street was protected due to developer interaction during the SUP process. - Mike Rodriguez (President of Political City Association) questioned why changes are needed, noting that only 71 SUP cases have come forward in 53 years, indicating the process is not overly burdensome. He asked what is driving the review. - Duncan advocated for removing minimum lot sizes entirely and favored incremental changes that give property owners more rights. He supported simplifying the process for teardown/rebuild cases to free up staff time for approving apartments. He argued that smaller lots do not necessarily create affordable housing, as recent duplexes in his neighborhood sold for $1.6–$1.8 million each. - Alicia (neighborhood with R20 zoning but lot sizes under 10,000 sq ft) described how FAR limitations prevent her and neighbors from adding bedrooms. She felt the city should consider rezoning rather than a band-aid fix. - Eve Anderson (President of Taylor Rencens Association) questioned whether the zoning for housing changes already expanded by-right options for developed substandard lots, and sought clarification on how the new proposal would interact with existing rules. - Phoebe (Yemen's Northern Virginia) supported the idea of more housing but stressed the need for review to maintain neighborhood character. - Mary Ellen File and Rosie (not fully identified) expressed general support for the process but emphasized the importance of light, air, and compatibility. Discussion Items - History of Substandard Lot Policies: Staff explained that substandard lots are those that do not meet current zoning minimums for lot size, frontage, or width, and were created before those rules were adopted. The SUP requirement began in 1974 for R-zoned districts (R20, R12, R8, R5, R25) after concerns about out-of-scale houses. In 2008, the requirement was extended to developed substandard lots (teardown/rebuild) as part of a broader infill package. Since 1973, 36 vacant substandard lot SUP cases have been processed (28 approved, 8 denied); since 2008, 35 developed substandard lot SUPs have been processed (all approved). - Staff's Draft Policy Proposal: Staff presented a draft position to retain the SUP requirement for lots without frontage (zero frontage) but to make development of most other substandard lots by-right (no public hearing). The rationale includes: (1) many substandard lots are only marginally deficient (e.g., 63ft frontage vs. 65ft); (2) dimensional rules (FAR, setbacks) already limit building size; (3) post-2008 zoning changes have made infill development more compatible; (4) the SUP process adds cost and uncertainty, which may be passed on to buyers. Staff acknowledged that the definition of "most" needs refinement and that additional research on the exact number and characteristics of substandard lots is ongoing. - Community Feedback on Proposal: Several attendees expressed concern about removing the SUP entirely. Key concerns included: loss of neighbor notification and input, potential for incompatible designs, and the importance of public oversight for discretionary decisions (e.g., tree preservation, light and air). Staff noted that if development becomes by-right, staff would still enforce zoning rules but could not make discretionary approvals. Some attendees supported retaining a streamlined review process (e.g., administrative approval or BZA hearing) rather than full by-right. Others argued that the current process is not overly burdensome given the low number of cases. - Lots Without Frontage: Staff clarified that the proposal retains the SUP for lots with zero frontage, as these require council to negotiate access. However, some attendees noted that many townhouse developments use private streets and require SUPs for frontage, which staff acknowledged might be addressed in a separate future effort (e.g., "zoning for housing 2.0"). Key Outcomes - No decisions were made. The meeting was solely for discussion and input. - Next Steps: Staff will schedule a second community meeting (likely virtual) for broader input. They will continue the detailed parcel-by-parcel inventory of substandard lots (including research at Arlington County land records). The policy proposal will be refined based on feedback, including clarifying definitions (e.g., block face), considering thresholds for by-right development (e.g., 75% of lot size), and exploring alternative approval pathways (e.g., administrative SUP or BZA). Staff will present the discussion to the Planning Commission on the following Tuesday (May 5, 2026) for feedback. The target public hearing date is before the end of summer 2026. Staff also plans to offer "office hours" for asynchronous input. - Community concerns noted: The need for neighbor notification, protection of trees and light/air, and clear definitions of compatibility will be incorporated into the ongoing policy refinement.
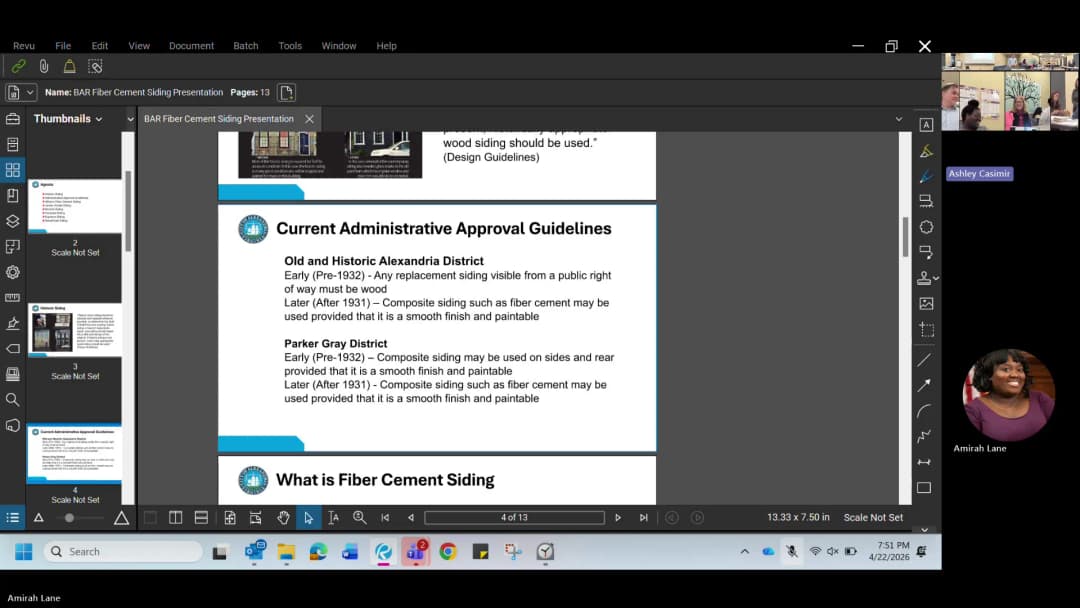
Note: The agenda and minutes indicate this meeting occurred on April 22, 2026, but the provided date is April 29, 2026. This summary uses the provided date. The Board of Architectural Review held a public hearing on April 29, 2026, at 7:00 PM in the City Council Chambers at Del Pepper Community Resource Center. The board considered several applications for certificates of appropriateness, a design guidelines committee update, and an informational presentation on fiber cement siding. The meeting adjourned at 8:34 PM. Consent Calendar - The board approved the minutes of the April 8, 2026 meeting by a vote of 6-0. Public Comments & Testimony - Colin Glee (27 South Albert Street) spoke in support of the demolition of a garage at 707 Oronoco Street, noting that the property is already livable and the garage is not needed. - A resident (Colin Glee) also provided general comments on historic district regulations, advocating for allowing double-pane windows and fiber cement siding to improve livability and energy efficiency. The board clarified that double-pane windows are permitted in certain configurations and that the design guidelines are being updated. Discussion Items - BAR2026-00064 – 608 South Fairfax Street (OHAD): Request for alterations including a six-panel door with glass inserts. The applicant argued the door is appropriate for the Federal Revival style. Staff recommended denial. The board voted 5-1 to deny the application, with Chair Scott voting against. The applicant was advised they could use a previously administratively approved design or install a storm door. - BAR2026-00074 – 707 Oronoco Street (OHAD): Request for complete demolition and encapsulation of a garage built circa 1958. The applicant plans to convert the property to residential use. No public opposition. The board voted 6-0 to approve as submitted. - BAR2026-00076 – 115 Queen Street (OHAD): Request for roof replacement. The applicant sought to replace slate with a synthetic slate alternative due to availability and cost. Staff recommended approval of a synthetic slate product. The board voted 6-0 to approve as amended, authorizing the applicant to work with staff to select a suitable synthetic slate product other than the proposed Brava. - BAR2026-00071 – 732 North Washington Street (OHAD): Request for partial demolition and encapsulation. The applicant requested a deferral, which was approved without objection. - BAR2026-00078 – 1019 Cameron Street (Parker Gray): Request for partial demolition and encapsulation. The applicant requested a deferral, which was approved without objection. - Design Guidelines Committee Update: Staff presented a proposal to complete the remaining 20 chapters of the design guidelines in three batches over the next year, incorporating community meetings. The board voted 6-0 to approve the committee updates and reaffirm the committee membership. - Fiber Cement Discussion: Staff presented an informational overview of various fiber cement siding products, including HardyPlank, Artisan, architectural panels, Nichiha, Sericlad, Equitone, and Swiss Pearl, discussing their characteristics, installation methods, and appropriate applications. The board did not take any formal action. Key Outcomes - The board denied BAR2026-00064 (608 S Fairfax St) by a 5-1 vote. - The board approved BAR2026-00074 (707 Oronoco St) as submitted (6-0). - The board approved BAR2026-00076 (115 Queen St) as amended (6-0). - The board approved deferrals for BAR2026-00071 and BAR2026-00078 without objection. - The board approved the Design Guidelines Committee Updates (6-0). - The board received an informational presentation on fiber cement; no action taken. - The meeting was adjourned at 8:34 PM.
On April 29, 2026, the Alexandria City Council held a special budget adoption meeting from 6:00 PM to 6:38 PM in the Council Chamber at the Del Pepper Community Resource Center. Mayor Gaskins presided, and all council members were present. The meeting adopted the FY 2027 operating budget and capital improvement program, along with several related ordinances and resolutions. All votes were unanimous unless noted. Consent Calendar - All items were considered individually on roll-call votes; no consent calendar was used. Public Comments & Testimony - No public comments or testimony were recorded during this meeting. Discussion Items - Item 2 (Parking Meters Ordinance): Councilman Aguirre moved to disapprove the ordinance that would have added Sunday parking meter operations. The motion carried on a roll-call vote, so Sunday parking meters will not be implemented. - Items 3-7 (Ordinances): The council adopted ordinances setting the calendar year 2026 blended real property tax rate at $1.135 per $100 of assessed value (no change from 2025), with 2.2 cents reserved for the Transportation Improvement Fund and 1 cent dedicated for affordable housing. Personal property tax rates remained unchanged. Parking citation penalties were set at $55. The stormwater utility fee, fire prevention permit fees, and BPOL tax rate for financial services were all increased. - Items 8-11 (Resolutions): The council adopted fee schedule updates for the Office of Historic Alexandria, the Department of Planning & Zoning (including a new fee for minor sign amendments), the Department of Recreation, Parks, and Cultural Activities (RPCA), and parking meter and pay-by-phone rates. - Item 12 (Budget Adoption): Before the vote, Councilman Chapman and Councilman El Nuby disclosed personal interests due to organizations receiving budget funding (Visit Alexandria and Womata) but stated they could vote under a legal exception. Council members then delivered remarks: Councilman El Nuby thanked staff and highlighted priorities including schools, transit, rental assistance, and affordable housing. Vice Mayor Bagley praised the 311 system and encouraged year-round budget conversations. Councilman Chapman noted concerns about the sustainability of fee increases and called for more transparent ad-delete discussions. Councilwoman Green and Councilman Aguirre also thanked staff and cited priorities such as housing, education, and transportation. Mayor Gaskins reflected on the challenging fiscal context and expressed pride in the balanced budget without a property tax increase. Key Outcomes - Item 2 (26-0941): Motion to disapprove the ordinance adding Sunday parking meter operations passed (roll-call vote). - Item 3 (26-0938): Ordinance setting real and personal property tax rates for calendar year 2026 (FY 2027) adopted. Blended real property tax rate: $1.135 per $100, unchanged from 2025. (Ord. No. 5629) - Item 4 (26-0939): Ordinance setting parking citation penalty at $55 adopted. (Ord. No. 5630) - Item 5 (26-0940): Ordinance to increase the Stormwater Utility Fee adopted. (Ord. No. 5631) - Item 6 (26-0942): Ordinance to increase Fire Prevention Permit Initial Inspection Fee and Fire Protection and Detection Testing and Retesting fee adopted. (Ord. No. 5632) - Item 7 (26-0943): Ordinance to increase the BPOL tax rate for financial services businesses adopted. (Ord. No. 5633) - Item 8 (26-0817): Resolution to adopt fee changes for the Office of Historic Alexandria for FY 2027 adopted. (Res. No. 3377) - Item 9 (26-0820): Resolution to adopt Department of Planning & Zoning fee increases for FY 2027 adopted. (Res. No. 3378) - Item 10 (26-0828): Resolution to adopt fee changes for RPCA programs for FY 2027 adopted. (Res. No. 3379) - Item 11 (26-0867): Resolution to increase parking meter and pay-by-phone rates for FY 2027 adopted. (Res. No. 3380) - Item 12 (26-0918): Resolution adopting the FY 2027 Annual Operating Budget and FY 2027-2036 Capital Improvement Program (CIP) adopted. The general fund operating budget is $979,063,681; the ten-year CIP totals $2,020,217,368, with $244,556,708 planned for FY 2027. (Res. No. 3381)
The Alexandria City Council held its Legislative Meeting on April 28, 2026, at the Del Pepper Community Resource Center. The meeting opened with proclamations, followed by oral reports from council members, a detailed presentation on the Potomac River Generating Station (PRGS) redevelopment proposal, approval of a resolution authorizing revenue bonds for the Ladrey rehabilitation project, adoption of the FY 2027–2031 Consolidated Plan for Housing and Community Development, and approval of the council schedule. The meeting adjourned at 8:54 PM. Proclamations - National Arab American Heritage Month (April 2026): Council unanimously passed a proclamation recognizing April as National Arab American Heritage Month. Councilman El Nuby read the proclamation, and several community members spoke about the importance of inclusion and representation. - Alcohol Awareness Month (April 2026): Vice Mayor Bagley read the proclamation, noting a 44% decrease in teen alcohol use among 8th, 10th, and 12th graders in Alexandria between 2016 and 2025. Representatives from the Substance Abuse Prevention Coalition of Alexandria (SAPCA) and Alexandria City Public Schools highlighted ongoing prevention efforts, including a poster contest with over 135 student submissions. Oral Reports - ARHA Redevelopment Work Group (Mayor Gaskins, Councilman Chapman): Updates included a structural engineering review of all units at Cameron Valley, use of vacant buildings at Madden South and Madden North as training sites for police and fire departments, occupancy of 113 out of 133 units at ALATE (9 pending, 11 vacant), and the Fresh Start Initiative that helped 318 households (863 people, including 100 seniors and 379 children). A joint meeting between the ARHA board and City Council is being planned. - Legislative Subcommittee (Mayor Gaskins, Councilman Chapman): Of 608 bills tracked by city staff, 308 went to the governor, with 60 in priority areas. The state budget remains unfinished (deadline July 1). An update from the legislative director is scheduled for May 12. - COG Transportation Planning Board (Councilman Aguirre): Key items included Bike to Work Day on May 15, the transportation resilience improvement plan, the DMV Moves initiative, and the Bipartisan Infrastructure Law focus on shovel-ready projects. - Library Board (Councilman Aguirre): The library company (which appoints three board members) voted no confidence in one of its appointees, removing her. Friends of the library from all four branches protested the decision. Councilman Aguirre noted the library is a quasi-agency and that the board composition differs from city-appointed positions. - City Council General Updates: Councilmembers reported on events including the Comto's Women Who Move the Nation breakfast, a WMATA affordable housing proposal near Braddock Metro, the Alexandria Historical Society youth awards, a remembrance for Joseph Bakoy, the CTAV bus rodeo, and the Scholarship Fund of Alexandria gala. Mayor Gaskins highlighted the Four Mile Run kayak launch celebration on May 9 and the America 250th poster contest (over 230 submissions). Potomac River Generating Station (PRGS) Site Update City Manager Parajon, AEDP CEO Stephanie Landrum, Deputy City Attorney Bonnie Brown, and Assistant City Manager Julian Gonzalez presented a proposal to redevelop the 19-acre former coal-fired power plant site on the Potomac River. The project would create up to 2.5 million square feet of mixed-use development (including up to 2,000 dwelling units) with over five acres of public open space. The developer, HRP Group, requests a 30-year tax increment financing (TIF) of up to $135 million to cover public infrastructure, environmental remediation, and site readiness. The TIF would be backed by new tax revenues generated by the project (not existing city revenues) and structured through a Community Development Authority (CDA). Total private investment is projected at $2 billion, generating an estimated $1 billion in gross incremental tax revenue, of which $770 million would be available for city services after debt service. The first phase aims for completion by 2030, with council consideration of a performance agreement in June 2026. Councilmembers expressed broad support, noting the need for housing and the project’s alignment with economic development priorities. Public engagement continues through May. Consent Calendar Council approved Items 10–12 by roll-call vote (Item 13 considered separately): - Item 10: Authorized a grant application to the Virginia Department of Education for the USDA Summer Food Service Program (estimated $230,000 reimbursement). - Item 11: Approved a non-competitive grant application to the Virginia DEQ Litter Prevention and Recycling Program for the Adopt-A-Park Litter Control Program (approximately $32,124). - Item 12: Adopted on first reading an ordinance supporting the FY 2026 city government, with public hearing and final passage scheduled for May 16, 2026. Action Items - Item 13 – Ladrey Rehabilitation Revenue Bonds: Council adopted Resolution No. 3376 authorizing the Alexandria Redevelopment and Housing Authority (ARHA) to issue revenue bonds not exceeding $20,000,000 to Ladrey Rehab LLC for the renovation of The Ladrey, an 11-story building at 300 Wythe Street. The project will create 159 renovated one- and two-bedroom apartments, including 17 fully accessible units and 10 new two-bedroom units for live-in aids. All former residents retain the right to return at no cost. Council also discussed potential use of the building as a polling site and the structural feasibility of the renovation. - Item 14 – FY 2027–2031 Consolidated Plan and FY 2027 Action Plan: Council approved the draft plans authorizing applications for $1,055,741 in Community Development Block Grant (CDBG) funds and $588,874 in Home Investment Partnership (HOME) funds. The plans prioritize attainable housing, housing stability, and enhanced community services. Council noted that federal formula funding has not increased despite growing need, due to the city’s relatively stable poverty ratio and population growth. Other Business - Item 15 – City Council Schedule: Council approved the Look Ahead calendar, including the Chamber ALX City Council Breakfast on May 14, and received the official calendar through December 2026. Key Outcomes - Approved: Proclamations for Arab American Heritage Month and Alcohol Awareness Month. - Approved: Consent Items 10–12 (grant applications and first reading of FY 2026 support ordinance). - Approved: Resolution authorizing up to $20 million in revenue bonds for The Ladrey rehabilitation (roll-call vote, all ayes). - Approved: FY 2027–2031 Five-Year Consolidated Plan and FY 2027 Action Plan for HUD funding (roll-call vote, all ayes). - Received and Discussed: Presentation on PRGS redevelopment; council will consider a performance agreement in June after public engagement. - Approved: City Council schedule and calendar.
Note: The meeting transcript references April 27, 2026, but the provided metadata indicates the meeting took place on April 28, 2026. This summary uses the metadata date per instruction. The Traffic and Parking Board convened on April 28, 2026, to elect officers, hear public testimony, receive updates on parking enforcement, and consider two major parking and safety proposals. The board approved an overnight parking district expansion and a package of on-street parking additions on Duke Street with accompanying no-turn-on-red restrictions. Elections - Chair: DC King was elected chair by acclamation. - Vice Chair: Annie Evers was elected vice chair by acclamation. - Transportation Commission Representative: Kirsten was elected to serve as the board's representative starting in September 2026, defeating a self-nomination from Mark who highlighted his 40+ years in transportation. Consent Calendar - Minutes: The minutes from the March 23, 2026 meeting were approved unanimously (6-0). Public Comments & Testimony - Alina Surakina (Seminary Walk HOA board member) requested a speed limit reduction on Sky Hill and Dartmouth due to narrow roads, dense population, and frequent close calls. She asked about the Neighborhood Transportation Improvement Program. - Billy (Old Town North resident) raised concerns that developers fail to provide promised off-site parking for construction workers, leading to parking spillover. The chair directed him to Tony LaCala in Planning and Zoning for enforcement. Discussion Items Parking Enforcement Update - Sgt. Jamie Kernot presented an update: current staffing includes 1 supervisor and 12 full-time parking enforcement officers (PEOs) against an authorized 2 supervisors and 23 PEOs (soon reduced to 17 due to budget cuts). Contractors on King Street have improved enforcement and response times. The city has procured 10 license plate readers (Genitech) used solely for parking enforcement, with data purged after 21 days. - Board questions covered recruitment difficulties (slow HR process), contractor flexibility (possible expansion to Del Ray, Mount Vernon, Lincolnia, and Sanger Avenue), and use of boots (several hundred per month). Overnight Parking District Expansion (Question Place) - Max Sevillers presented a resident-led request to expand the Beverly Hills overnight parking district to include the cul-de-sac of Question Place (7 houses, all with off-street parking). All houses signed the petition; no objections were received. Staff recommended approval. - Vote: Approved unanimously (6-0). Duke Street On-Street Parking Addition (1100, 1300, 1400 blocks) - Max Sevillers proposed adding up to 15 unrestricted parking spaces to narrow travel lanes and improve pedestrian safety. The plan included converting a loading zone and a disability parking space, plus a no-turn-on-red restriction for southbound Southwest Street at Duke. - Public comment: Paul Schussler (Duke Condominium board) and two residents strongly supported adding a no-turn-on-red for northbound Southwest Street as well, citing poor sight lines and frequent conflicts. - Board discussion: Some members expressed concern that adding parking reinforces car dependency and may hinder future bike infrastructure. Others emphasized pedestrian safety benefits and noted the rarity of adding unrestricted parking. - Amendment: Mark proposed adding a no-turn-on-red restriction for northbound traffic on Southwest Street at Duke, which was included in the motion. - Vote: Approved 5-1 (one opposed due to concerns about car dependency and lack of bicycle consideration). Staff and Commissioner Updates - The board received updates on the Holland Lane project, Braddock Road coordination with WMATA, and a request for monthly pedestrian/bike crash statistics. - Transportation Commission representative Kirsten reported on the review of the GO Alex strategic plan (FY2027-2031), which focuses on student outreach and e-bike incentives, and updates on the Eisenhower Metro crosswalk and the Duke Street/West Taylor Run intersection project. - The board discussed the upcoming Braddock Road city council hearing; multiple members indicated they would submit individual statements supporting the project based on safety, multimodal network needs, and thorough staff analysis. Key Outcomes - Chair and Vice Chair elected (unanimous). - Transportation Commission representative elected (Kirsten). - Minutes approved (6-0). - Overnight parking district expansion to Question Place recommended (6-0). - Duke Street parking addition and no-turn-on-red restrictions recommended (5-1). - Next meeting scheduled for Monday, May 18, 2026 (location to be confirmed).
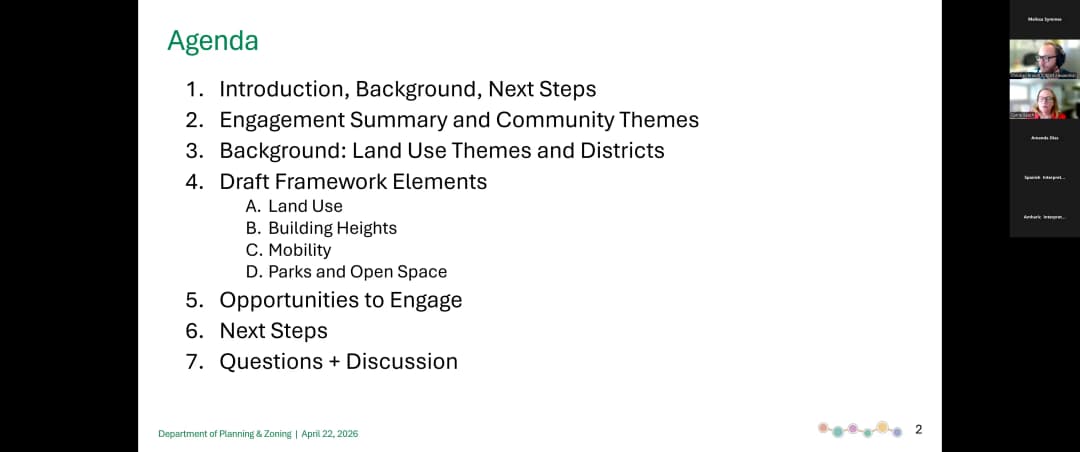
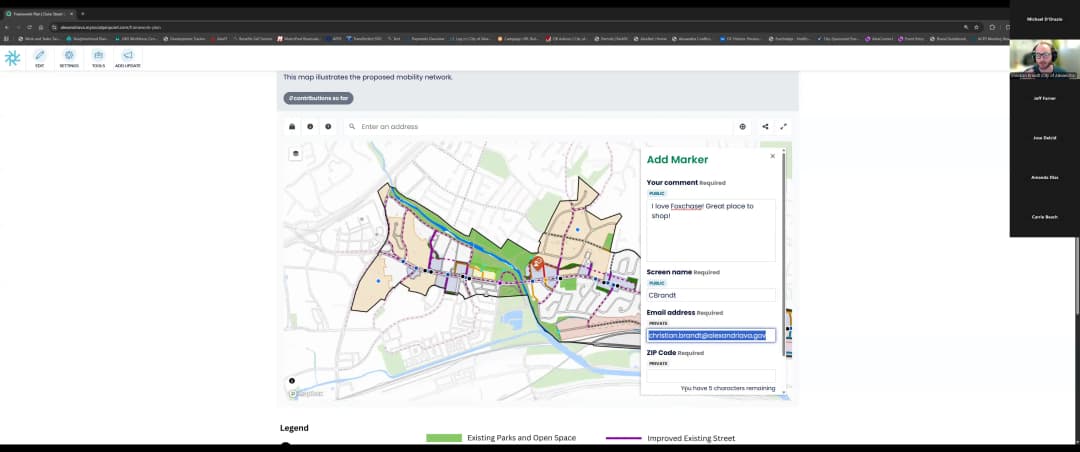
This was the fifth meeting in the Duke Street land use planning process, focusing on the draft framework plan. The meeting included presentations on land use maps, building heights, housing affordability, open space and connectivity, and the interactive engagement portal. Staff provided updates in both English and Spanish, with live interpretation available. The meeting also outlined future opportunities for public input. Discussion Items - Land Use Map and Framework Plan: Staff presented the draft land use map, showing areas for residential and commercial development, preservation of industrial areas (e.g., South Quaker Lane, Colvin, Wheeler Avenue), and asterisk notations for supplemental density for naturally occurring affordable housing. - Building Heights: Staff explained height ranges from 35-45 feet (townhouses) to up to 85 feet in the corridor, with variations depending on location. - Housing Affordability: The plan includes a focus on retaining existing affordable housing, such as at Fox Chase apartments and Listening Apartments, and working with property owners on recommendations. - Open Space and Connectivity: New parks and connections were proposed, including a new open space to access Winterfield and the Metro, with opportunities near Virginia American Water property, Alexandria Commons, Cameron Valley, and Fox Chase Shopping Center. - Zoning Designations: A participant asked about the difference between 'residencial uno' and 'residencial dos.' Staff responded that residencial uno is lower intensity and residencial dos is higher, and the economic analysis is ongoing to ensure recommendations are feasible. Public Participation and Next Steps - Interactive Engagement Portal: Christian demonstrated how to use the online portal, including interactive maps where users can place pins with feedback. - Upcoming Opportunities: Staff announced virtual office hours (April 30, May 12, May 18, May 27) and two community meetings (May 28, June 17). Staff also offered to attend community group meetings upon request. - Future Presentations: The framework plan will be presented to the Planning Commission on May 5 and to City Council subcommittees in May and June. Key Outcomes - No formal votes or decisions were taken at this meeting. The purpose was to present the draft framework plan and gather public feedback. - Staff encouraged continued participation through the online portal, email, and upcoming meetings to shape the final plan.
The raw transcription for this meeting is composed of garbled, incoherent text, making it impossible to extract meaningful discussion items, public comments, or decisions. No agenda or minutes were provided. Therefore, this summary cannot provide any substantive information about the proceedings.
On April 23, 2026, the City of Alexandria held the fifth community meeting for the Duke Street land use planning process. The meeting introduced the draft framework plan elements—land uses, building heights, mobility, and parks/open space—and provided updates on community engagement to date and opportunities for future input. Discussion Items - Engagement Recap: Staff reported that since December 2024, the process has included over 250 businesses engaged, 46 pop-ups (since April 2025), four community workshops (one for business owners), one open house, and five community meetings. More than 250 community ideas were collected, with 75% incorporated into the plan. Over 3,500 residents have been reached through various channels. - Land Use (Jose Del Cid): The draft land use map identifies strategic redevelopment areas (shown in pink), housing affordability areas (orange), and areas for small business/industrial preservation (e.g., South Quaker Lane, Colvin, Wheeler Avenue). An asterisk note indicates working with property owners to find additional open-space opportunities; a double-asterisk note permits additional density or height for committed affordable units. Two large-scale communities (Fox Chase Apartments and Mason at Van Dorn) are flagged for collaboration on affordable housing objectives. - Building Heights (Jeff Farner): Height concepts range from 35–45 feet (townhouses) to 85 feet (multifamily) and up to 85+ feet on the city campus for functional facilities. Heights vary along the corridor to create distinct districts and placemaking. Design parameters (e.g., articulation, setbacks, building breaks) will ensure context-appropriate development. Examples of existing precedents were shown. - Mobility: Plans include new signalized intersections, improved pedestrian/bicycle connections, and a network of enhanced sidewalks, bike facilities, and street trees. A traffic study is underway to address congestion, particularly from Quaker Lane to Telegraph, with results expected in June 2026. - Parks and Open Space: New parks are proposed in the corridor’s central portion, with a focus on connecting existing parks (e.g., Witter Field, Holmes Run) and creating safer access. Illustrations showed a bike/ped connection from Witter Field to King Street Metro, new park space at Fox Chase Shopping Center and Alexandria Commons, and working with property owners for additional open space (e.g., Virginia American Water site). Questions and Discussion - Residential 1 vs. 2: A resident asked about the difference. Jeff Farner explained that floor-area ratios (FAR) for these categories are still being determined; Residential 1 will be lower intensity than Residential 2. - Building height selection: A resident asked how heights were chosen. Jeff explained that market analysis supports 85 feet for most opportunity sites, with some lower or higher (e.g., city campus). Design parameters will modulate heights and scale. - Traffic signals at Fort Williams and Taylor Run Parkway: A resident requested signals. Staff will confirm with transportation staff, noting that signal locations generally follow the Duke Street in Motion study. - Whitter Place building setback: A resident complained about a new building (Whitter Place) being too close to the street. Staff acknowledged the issue and stated that future streetscape requirements will ensure appropriate setbacks. - Fox Chase and Mason at Van Dorn: A resident asked whether redevelopment for increased density is planned. Jeff responded that staff is working with property owners on a complement of tools to preserve affordable housing, possibly including additional density. - General building heights: A resident asked if most buildings will be seven to eight stories. Jeff clarified that heights vary along the corridor, with design measures such as articulation and building breaks to reduce perceived scale. Key Outcomes - Public Feedback Open: The draft framework plan is available for comment through the online engagement hub (interactive maps, drop pins, comment box). Pop-ups will be scheduled in late April and May; meetings can also be requested for civic associations or other groups. - Upcoming Engagement: Zoom office hours on April 30, May 12, May 18, and May 27. Two additional community meetings: May 28 (housing and health) and June 17 (parks, mobility, sustainability). - Board and Commission Presentations: Staff will present to boards and commissions in May and June, including Planning Commission (May 5) and City Council (May 26). - Documents and Recording: The meeting recording, Q&A, maps, and presentation will be posted on the project website (alexandriava.gov/DukeStreetPlan). - Next Plan Phases: Technical analyses (infrastructure, traffic, schools, sewer) will be completed and shared; a draft plan is expected later in 2026, followed by a City Council public hearing.