Browse by city
Date range
Search help

Search titles, summaries, topics and stored transcripts together. Keywords may match separately; put the whole query in double quotes for a phrase. Matching follows word analysis, so punctuation is not exact. Both dates are included. Documents are not searched.

SHOWING 61–70 ENTRIES
61
JUN 8, 2026 · ALEXANDRIA, VIRGINIA · PUBLIC MEETINGS
Board of Zoning Appeals Public Hearing - June 8, 2026

The Alexandria Board of Zoning Appeals (BZA) held a public hearing on June 8, 2026, at the Del Pepper Community Resource Center. The meeting was called to order at 7:02 PM and adjourned at 7:18 PM. Board members present: Chair Liu, Secretary Eveland, Mr. Justus, Mr. Foley, and Ms. Bashir. Mr. Burke was absent. The board elected a new vice chair, approved a special exception for a residential addition, and approved the minutes from the previous hearing. Election of Vice Chair - Secretary Eveland nominated Mr. Justus for Vice Chair, seconded by Mr. Foley. The motion passed unanimously (5-0). Mr. Justus was elected to serve until the next elections in January 2027. Discussion Items - BZA2026-00007 – 20 West Myrtle Street: The applicant, Nathan Young, requested a special exception to construct a rear addition encroaching 0.73 feet (8.75 inches) into the required side yard setback (minimum 7 feet) on a substandard R-5 zoned lot. Staff confirmed the project met all special exception criteria. The applicant explained the need for additional family space and noted no neighbor objections. The board deliberated, with Mr. Foley and others noting the minor nature of the relief and consistency with past approvals. The board voted to approve the request as submitted. Key Outcomes - Approval of BZA2026-00007: Motion by Secretary Eveland, seconded by Mr. Foley, to approve the special exception. Vote: 5-0. - Election of Vice Chair: Mr. Justus elected Vice Chair. Vote: 5-0. - Approval of Minutes: Motion by Secretary Eveland, seconded by Mr. Foley, to approve the minutes from the May 11, 2026 BZA public hearing. Vote: 5-0. Note: No public comments were received.

PLANNING AND ZONING 51% · PROCEDURAL 39% · BUDGET EQUITY ANALYSIS 10%
62
JUN 4, 2026 · ALEXANDRIA, VIRGINIA · PUBLIC MEETINGS
BAR Public Hearing on June 4, 2026: New Construction at 1126 Prince Street and Deferral

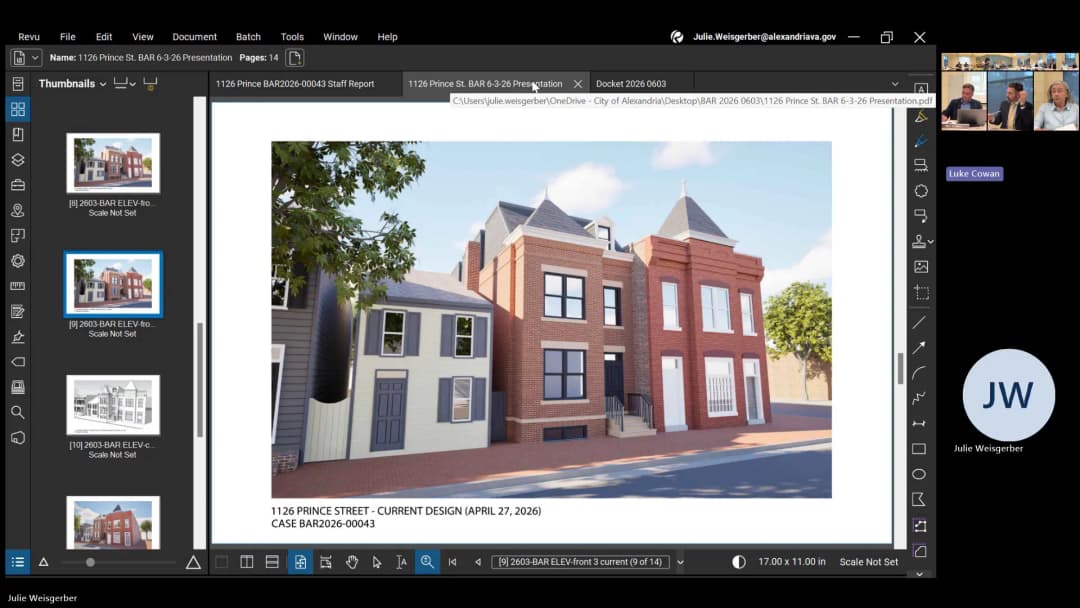
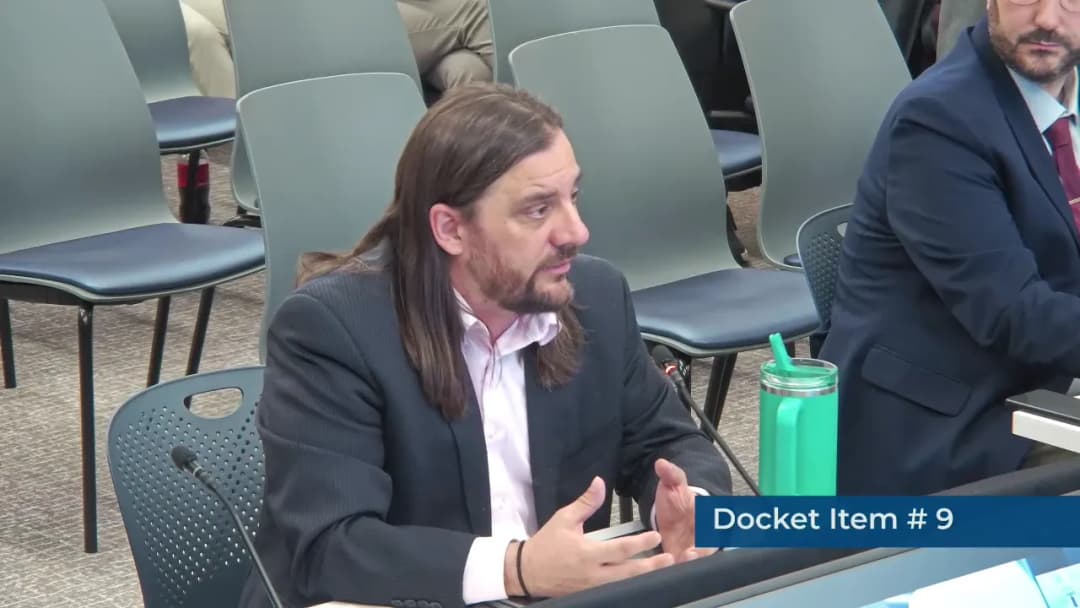
Discrepancy note: The instruction specifies the meeting date as 2026-06-04 12:15:00+00:00, but the agenda, minutes, and transcript all indicate the meeting was held on Wednesday, June 3, 2026 at 7:00 PM. This summary uses the instructed date in the title for consistency, but the content reflects the actual date. The Board of Architectural Review held a public hearing on Wednesday, June 3, 2026, from 7:02 PM to 7:28 PM. All seven members were present. The board approved the prior meeting minutes, approved a new construction project at 1126 Prince Street, and approved an applicant-requested deferral for alterations at 409 South Royal Street. Several administrative approvals were listed but not discussed during the public hearing. Consent Calendar - Minutes of May 20, 2026: Approved as submitted (7-0 vote). No modifications were proposed by board members or the public. Public Comments & Testimony - Sean Lan (address: 111 Langley Street, Colorado Springs, Colorado; noted he had spoken at a prior meeting) expressed concern about loss of natural light in his apartments due to the proposed new construction at 1126 Prince Street. He argued that the kitchen, bathroom, and living room in his units would lose 100% natural light, and he disagreed with a prior board characterization that these were not "primary rooms." He also noted that his own requests for window replacements had been restricted by BAR administrative policies, creating a double standard. He submitted an email from BAR staff (Campbell Sakyan) as evidence. He was given three minutes to speak. - No other members of the public spoke on any agenda item. Discussion Items - BAR2026-00043 – New Construction at 1126 Prince Street (Unfinished Business): Applicant Prince Corner Real Estate LLC, represented by architect Stephen Kulinski, presented a revised design for a new residential building. This application had been previously approved in 2010 but not built. The applicant made design changes in response to earlier board and citizen comments: reduced the roof height by narrowing the bay window and lowering the roof peak; reduced the number of risers at the rear to lower the overall height by about one foot; wrapped brick around the sides and rear (eliminating stucco on visible elevations); revised the rear elevation to give purpose to window arrangement; and set back the gate for more relief from the road. - Board members asked about materials: the rear elevation uses synthetic slate shingles on the third floor and side elevations, inspired by townhouses at Robinson Landing on Duke Street. Board member noted the extensive use of slate on a flat surface was unusual but not a concern. - Board member commented that the improved mass and proportions were appreciated, though preferring the earlier facade design; understood the technical constraints (lateral bracing required widening between windows). Another member praised the wrapping of brick and the reduction in height, though still wished the building were lower than adjacent two-story houses. The applicant noted the second floor has 8-foot ceilings, which is low but reasonable. - Board member initiated a future discussion topic: a presentation on how to manage building heights on historic blocks, including analysis of historic ceiling height norms and architectural methods to minimize mass. This was welcomed by the chair and staff (Mr. Conkey). - BAR2026-00130 – Alterations at 409 South Royal Street (New Business): The applicant requested a deferral because the owner was out of town and equipment was not ready. No discussion beyond reading the request. Key Outcomes - BAR2026-00043 (1126 Prince Street): Motion to approve as submitted. Carried with a vote of 7-0. The certificate of appropriateness was issued. - BAR2026-00130 (409 South Royal Street): Motion to approve the applicant's request for deferral. Carried with a vote of 7-0. The item was deferred to a later meeting. - The board discussed holding a future special session (possibly September) on building heights and block bases, led by staff. Board member also requested including discussion of lock bases and ratios of heights on the block. - Meeting adjourned at 7:28 PM. Administrative Approvals (Listed but not discussed during hearing; items BAR2026-00176 through BAR2026-00210) – these were presumably handled administratively.

HISTORIC PRESERVATION 68% · PROCEDURAL 25% · PLANNING AND ZONING 7%
63
JUN 2, 2026 · ALEXANDRIA, VIRGINIA · PUBLIC MEETINGS
Alexandria Planning Commission Public Hearing - June 2, 2026

The Alexandria Planning Commission met on Tuesday, June 2, 2026, at 6:30 PM in the City Council Chambers at Del Pepper Community Resource Center (4850 Mark Center Drive, Room 1305). The meeting began with a discussion on the Green Building Plan implementation, followed by the public hearing at 7:00 PM. The Commission considered 10 docket items, including a consent calendar, a Special Use Permit for outdoor live entertainment, a controversial subdivision and Special Use Permit for a lot without street frontage, a major redevelopment of the Potomac River Generating Station (PRGS) site, and the Housing 2040 Master Plan amendment. All votes were unanimous (7-0) on each item. The meeting adjourned at 11:50 PM. Green Building Plan Implementation Update - Staff Presentation: Rob Kearns (Planning & Zoning) presented the implementation plan for the newly adopted Green Building Plan, focusing on regulatory tools, compliance pathways (standard, passive house, affordable housing, small project, public projects), and a revised development review process. Key elements include energy use intensity (EUI) targets, on-site renewable energy (3% or contribution to a clean energy fund), electrification, and resilience provisions. A new standard condition consolidates 12 prior sustainability conditions. The memo to industry provides detailed technical requirements at each development stage. The effective date is July 1, 2026, for concept submissions after that date. - Commissioner Discussion: Commissioners raised concerns about the flexibility criteria (Section 16C) for EUI compliance, noting potential for overuse. Staff confirmed that a separate guidebook is being developed to define acceptable flexibility. The importance of a well-developed renewable energy plan at the preliminary stage was emphasized. The Commission generally supported the timeline and approach. Consent Calendar - Items 2, 4, 5, 6, 7: Approved unanimously (7-0) on a motion by Vice Chair Koenig, seconded by Commissioner Manor. These included: - Rezoning 2026-00001 and DSUP 2026-10001 for 1019 Cameron Street (expansion of nonresidential building). - Rezoning 2026-00002 for 4154 Duke Street (amendment of proffer to expand commercial uses). - Subdivision 2026-00003 for 6216 North Morgan Street (re-subdivision of two lots). - Subdivision 2026-00004 for 306 Beverley Drive (re-subdivision with lot width variation). - City Charter Section 9.06 Case 2026-00007 for 912 King Street (lease of city property for outdoor dining). Public Comments & Testimony - Item 3 – 699 Prince Street (Outdoor Live Entertainment): Multiple neighbors testified in opposition, citing a history of noise violations (loud bass, complaints over 14 months) and concerns that proposed conditions (speaker angle, noise governor, community liaison) are insufficient. Speakers requested denial or stronger safeguards, including sound limits at adjacent properties and a 30-day review period. The applicant (Hotel Heron) stated they have ceased live music for a year and are committed to compliance. - Item 8 – 404A East Alexandria Avenue (Substandard Lot): Neighbors and the Del Ray Citizens Association opposed the development for the third time, citing lack of street frontage, emergency access concerns, stormwater runoff, unresolved lot line disputes, and inconsistency with neighborhood character. The applicant (Eric Teran) argued that the lot is buildable, the design is compatible, fire sprinklers improve safety, and stormwater will be managed. The applicant noted 22 supporters and 120 signatures on a petition in opposition, but asserted that all technical issues would be resolved during building permit review. - Item 9 – PRGS Redevelopment (1300 N. Royal Street): Several speakers from the North Old Town community (NOTICe) opposed the current phasing and design, asking for remediation of the entire site before construction, delivery of all promised public benefits upfront (open space, art, affordable housing), and integrated affordable units (6% target) rather than a segregated 100% affordable building. Others raised concerns about traffic baseline data (based on 2022 pandemic-era data) and the complexity of abatement/deconstruction alongside construction. The applicant (HRP Potomac LLC) emphasized the community benefit of removing the power plant, the phased delivery of parks (southern waterfront park delivered with Block C), the arts district concept (Block A to follow), and a robust environmental monitoring plan with 24/7 dust monitoring and DEQ oversight. - Item 10 – Housing 2040 Plan: Multiple speakers supported the plan, including the Commission on Aging, Coalition for Smarter Growth, VOICE, AHAC, and Grassroots Alexandria. They urged adoption and called for specific benchmarks, a dashboard, increased funding (bonding authority, leveraging tax credits), a public-facing landlord registry, stronger tenant protections, and a focus on deeply affordable units (40% AMI). One speaker opposed the plan, questioning the lack of a defined sustainable population size and mix of housing types. Discussion Items - Item 3 – Special Use Permit 2026-00009 (699 Prince Street): Staff recommended approval with conditions (noise governor, speaker angling, community liaison, 6-month review). Commissioners added a 3-month review and a requirement to hire a licensed sound engineer to refine the system, given the applicant's history of noise violations. The motion passed 7-0. - Item 8 – Special Use Permit 2026-00013 (404A East Alexandria Avenue): Staff found the proposal meets SUP criteria for a substandard lot and lot without frontage, citing compliance with setbacks, height, and alley access. Fire reviewed access and found the 10-foot alley sufficient; sprinklers are required. Commissioners noted the applicant's extensive design changes (moving basement, protecting trees, stormwater management) and supported the project. Motion passed 7-0. - Item 9 – PRGS Redevelopment (Multiple Approvals): The applicant requested amendments to the CDD phasing plan to tie infrastructure and park delivery to individual blocks, and DSUP approval for Blocks B, C, and two parks. Discussion focused on sustainability (solar generation targets, embodied carbon), affordable housing strategy (19 on-site units, 100-unit P3 building in future phases), and open space delivery (50% vs 90% residential COs). Staff and applicant negotiated a compromise on an interim trail connection. The Commission approved all items (subdivision, CDD amendment, four DSUPs, encroachment) unanimously. - Item 10 – Master Plan Amendment 2026-00001 (Housing 2040 Plan): Staff presented the plan, which replaces the 2013 Housing Master Plan, with 10 goals covering supply, preservation, tenant protections, rental affordability, homeownership, condos, seniors, housing quality, economic mobility, and sustainability. The plan includes a commitment to set production targets and a dashboard. Commissioners praised the plan's breadth and ambition but noted the need for specific benchmarks and funding. The motion to initiate and adopt the amendment passed 7-0. Key Outcomes - Consent Calendar: Items 2, 4, 5, 6, 7 approved unanimously (7-0). - Item 3 (699 Prince Street – SUP): Approved 7-0 with amended conditions (3-month review, sound engineer requirement). - Item 8 (404A East Alexandria Avenue – SUP): Approved 7-0 to recommend to City Council. - Item 9 (PRGS Redevelopment): Subdivision approved 7-0; CDD amendment recommended for approval 7-0 (with staff's recommended language except for the interim trail connection added); DSUPs for Blocks B, C, Waterfront Park, Rail Corridor Park recommended for approval 7-0; Encroachment recommended for approval 7-0. - Item 10 (Housing 2040 Plan): Master Plan Amendment initiated 7-0; resolution to adopt the amendment approved 7-0. - Minutes: Minutes from May 5, 2026, approved 7-0. - Adjournment: Meeting adjourned at 11:50 PM.

PLANNING AND ZONING 34% · AFFORDABLE HOUSING 19% · ENVIRONMENTAL PROTECTION 10% · NOISE ORDINANCE ENFORCEMENT 9%
64
JUN 1, 2026 · ALEXANDRIA, VIRGINIA · PUBLIC MEETINGS
Duke Street Land Use Plan Sixth Community Meeting - June 1, 2026

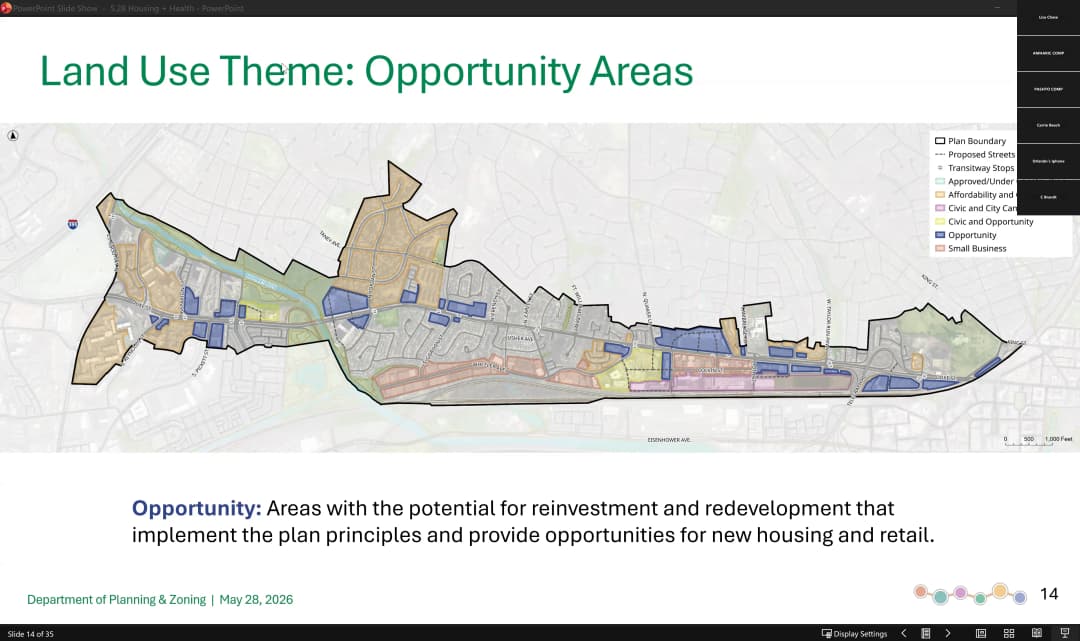
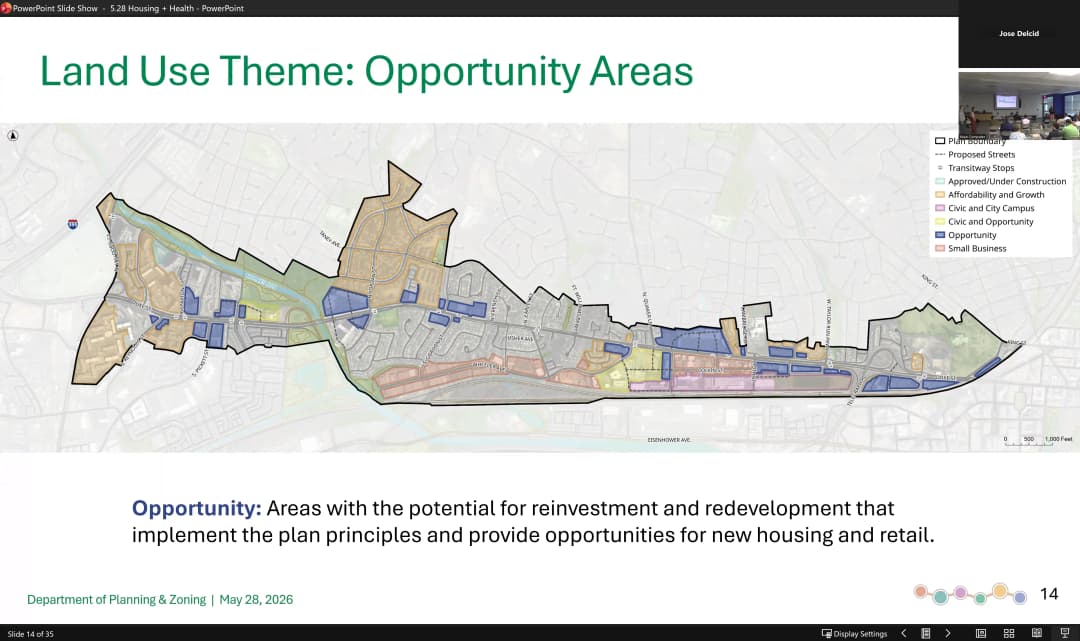
On June 1, 2026, at 7:12 PM, the City of Alexandria held the sixth community meeting for the Duke Street Land Use Plan (DSLUP) at Patrick Henry Recreation Center. The meeting focused on housing strategy and community health, with presentations from the Office of Housing, the Health Department, and planning staff. Approximately 11,000 housing units exist along the corridor, with a 60% renter / 40% owner split and a high concentration of market-affordable units. The meeting also included a student work showcase from local classes. No votes were taken; next steps include a June 29 meeting on transportation, mobility, parks, and sustainability. Housing Strategy and Housing 2040 - Tamara Yovovic (Office of Housing) presented the Housing 2040 plan, which is in final stages and goes to Planning Commission on June 7 and City Council on June 13. The plan sets 10 goals for the next 15 years, including expanding committed affordable rental housing, supporting aging Alexandrians, and improving housing quality. - Andra Schmidt provided housing data: Duke Street has over 11,000 units, about 3,300 market-affordable (naturally occurring) units—nearly half of the city’s total. Rent escalation has been steady but outpacing income growth, disproportionately impacting the area. - Melissa Sims outlined guiding principles: increase housing supply and diversity, expand committed affordable opportunities, improve quality and stability, and prioritize anti-displacement and preservation. - Land use themes: "Affordability and Growth Areas" (including Fox Chase with 2,100 units and Mason at Van Dorn with 1,200 units) and "Opportunity Areas" (vacant commercial sites for mixed-use redevelopment). Staff emphasized pairing preservation with density to avoid displacement. - Jeff Farmer (Planning and Zoning) noted that bonus density for affordable housing (above the usual 30% threshold) is being considered for the corridor, similar to the Alexander West plan. Community Health and Built Environment - Natalie Tallis (Alexandria Health Department) presented findings from a community health assessment: mental health was the top concern citywide, and the Landmark Van Dorn area has higher rates of chronic diseases, fewer trees, and extreme heat. A coalition of residents selected three priorities: youth opportunities outside school, community safety and violence prevention, and green space/recreation. - Kevin Kask explained how the DSLUP addresses health through the built environment: reducing surface parking, adding open space, expanding tree canopy, improving streetscapes, and enhancing pedestrian/bicycle infrastructure. Health is a cross-cutting issue in the plan. Q&A and Discussion - Small business preservation: Jeff Farmer explained the plan avoids adding density in existing small business areas to keep rents affordable; the city has engaged over 75 businesses. - Updates on Fox Chase and Mason at Van Dorn: Staff are still in discussions with owners; more information expected in the coming months. - Charging for parking to disincentivize driving: Not proposed; instead, the plan focuses on improving transit, safety, and biking. - City-owned land ("city campus"): Some housing may be added near Wheeler, but functional city operations must remain. - Single-family upzoning: Any changes would be citywide, not per corridor. - Tree canopy and heat mitigation: The Urban Forestry Master Plan update is forthcoming; current plan pursues street trees, private property tree planting (with owner consent), and shade from bus shelters. - Connection to Van Dorn Metro: Improved transit and walking/biking connectivity via the Duke Street transitway. - Housing targets for Housing 2040: To be set in second half of 2026 using need analysis, resources, and feedback from the Alexandria Housing Affordability Advisory Committee. Key Outcomes - No formal votes or decisions were taken. - The next community meeting is scheduled for Monday, June 29, 2026, at 6:30 PM (location TBD, likely on the western end of the corridor). Topic: transportation, mobility, parks, open space, and sustainability. - Draft plan recommendations will be released on July 15, 2026, followed by a review period and a September community meeting for the full draft plan. - The DSLUP is targeted for Planning Commission and City Council public hearings in December 2026. - The Duke Street Passport Program (launched May 2026) continues through September, offering prizes for visiting local businesses. - Housing 2040 goes to Planning Commission on June 7 and City Council on June 13, 2026.

PLANNING AND ZONING 39% · AFFORDABLE HOUSING 27% · COMMUNITY ENGAGEMENT 13% · PROCEDURAL 8%
65
JUN 1, 2026 · ALEXANDRIA, VIRGINIA · PUBLIC MEETINGS
Alexandria City Meeting on Duke Street Land Use Plan and Housing 2040 - June 1, 2026

This community meeting focused on the Duke Street Land Use Plan (DSLUP) and the city's Housing 2040 plan. City staff presented updates, data, and draft goals, then took questions from the public both in person and online. Topics included housing affordability, preservation of naturally occurring affordable housing, small business support, density, open space, tree canopy, and transportation connections. Public Comments & Testimony - Online and in-person attendees posed questions about the draft plan. One question asked whether the city can use tools other than zoning to sustain small businesses, such as adding density to subsidize existing tenants. Staff responded that theoretically yes, but that could require tearing down existing space, so the proposal is to keep existing spaces and work with landlords. - Another attendee asked for updates on Fox Chase housing development. Staff noted they are sharing progress early and do not believe that would be a recommendation of the plan. - A question asked why the draft plan does not propose high-density housing on city-owned land south of Duke Street (the city campus). Staff explained that the area is needed for functional city operations (e.g., dump trucks, salt domes) but some housing could be added there. - A question about tree canopy and open space: staff mentioned the Social Pinpoint mapping tool, the importance of both public and private open space, and the need for better shade at bus shelters and through trees. - A question about connecting Duke Street to Van Dorn Metro: staff noted that transit improvements on Duke Street will facilitate that connection, and density is a tool under consideration for affordability and growth areas. - A question about heat mitigation: staff acknowledged that building setbacks are less effective than surface-level open space for extreme heat, but they are considering increasing setbacks for large buildings. - A question about incentives for neighborhood-serving retail in residential areas: staff said they are looking at land use planning to encourage such retail. - A question about housing supply: staff confirmed that the city does not have enough units and will embark on a journey to address that in the second half of the calendar year. Discussion Items - Housing 2040 Plan Update: Tamara Yovovich (Office of Housing) presented the Housing 2040 plan, the city's update to its housing master plan. She outlined the plan's vision, guiding principles, and 10 goals covering housing supply, committed affordable rental housing, aging in place, partnerships, housing quality, and support for condominium communities. The plan is in final stages, with a planning hearing scheduled for the next Tuesday and a Planning Commission meeting on June 13. - Duke Street Corridor Data: Andrah presented data on the Duke Street corridor, including over 11,000 housing units, a high proportion of renters, and affordability levels at 60% area median income. The area contains a significant share of the city's naturally occurring affordable housing (about half of the city's market affordable stock). Rent escalation is outpacing income growth and inflation. - Guiding Principles for DSLUP: Staff introduced preservation strategies, focusing on committed affordable units and naturally occurring affordable housing in large communities like Fox Chase (2,100 units) and Van Dorn (1,200 units). Opportunity areas for new development were identified on vacant sites. - Health Initiative: Natalie Tallis (Sound and Health Initiative) described a five-year plan to make the Landmark Van Dorn neighborhood healthier, addressing higher rates of disease, emergency room visits, and extreme heat. Projects include tree canopy expansion and building out health-promoting infrastructure. - Staff Q&A: Melissa Sims, Jeff, and other staff answered questions about density bonuses, tree canopy, setbacks, retail incentives, and transportation connections. They emphasized that density is a key tool for affordability and growth, and that the plan is still in draft form with ongoing public input. Key Outcomes - No formal votes were taken. The meeting was a community input session. - The Housing 2040 plan will go to the Planning Commission on June 13, 2026. - The next community meeting for the Duke Street Land Use Plan is planned for July 15, 2026. - Staff will continue to seek feedback and refine the draft plan before it goes to City Council for approval.

AFFORDABLE HOUSING 38% · PLANNING AND ZONING 28% · ECONOMIC DEVELOPMENT 10% · PARKS AND RECREATION 9%
66
JUN 1, 2026 · ALEXANDRIA, VIRGINIA · PUBLIC MEETINGS
Alexandria East Side Planning Community Meeting – June 1, 2026

This was the sixth community meeting for the East Side planning effort along the Duke Street corridor from Union Station. City staff from the Office of Housing, Planning and Zoning, and community health presented updates on housing affordability, community health, and land use strategies. The meeting included bilingual presentations (Spanish and English) and a question-and-answer session with attendees online and in person. Public Comments & Testimony - Attendees asked about ways to support small businesses along Duke Street while preserving existing housing and developing new affordable housing. Jeff Farner (Planning and Zoning) noted the challenge of balancing reconstruction costs and density, and encouraged early engagement with property owners. - A question was raised about charging drivers for parking on Duke Street to reduce incentives. Staff responded that parking policies are a council priority and part of ongoing discussions. - In response to a question about city-owned property (1500 campus), staff explained that the site is used for functional city operations (e.g., trucks, police facilities) but opportunities for mixed-income housing and compatible uses are being considered. - A question about why the plan does not assume more single-family housing was answered by noting that density is a key tool and that zoning changes are part of a longer process, including a potential Phase 2 for citywide changes. - Attendees asked about heat mitigation studies in the corridor. Staff acknowledged that the area is very hot and treeless, and that the plan will increase tree canopy and shade through redevelopment requirements and open space improvements. - A question about connecting Duke Street to Bandon Metro was addressed by stating that the transportation department is designing transit improvements, including better bike and bus connectivity. - Regarding affordability and density bonuses, staff confirmed that they are considering options to increase the percentage of committed affordable units through bonus density tools. - A question about the most effective heat mitigation measures led to discussion of shade, bus shelters, and tree planting, with staff noting that these are relatively low-cost interventions. - A question about high-density residential areas and supporting small businesses was answered by noting that the city cannot regulate retail backfill but can incentivize space for shops. - One attendee mentioned an estimate of 300,000 housing units needed regionally; staff discussed the challenge of supply and demand affecting rents. - A question about how the Housing 2040 plan informs the corridor plan was answered by explaining that the city is conducting a needs assessment, looking at expiring subsidies, income trends, and available resources (federal, state, private) to maximize regulatory tools like density bonuses. Discussion Items - Tamara Yovovich (Office of Housing) presented an overview of housing strategies, including the Housing 2040 plan, focusing on preserving existing affordable units, expanding housing types, and using density as a tool for growth and affordability. She highlighted that 3,300 units are below 60% of area median income and 2,000 units are between 61-80% AMI, with concentrations in the eastern part of the corridor (Foxy, Lisbandon). - Natalie (community health) discussed health disparities in the corridor, noting that the area is one of the hottest in Alexandria, with higher rates of emergency room visits for preventable conditions. She emphasized the need for walkable neighborhoods, green spaces, and shade to improve health outcomes. - Kevin (planning) tied health to land use and open space, stressing that the plan should prioritize shade, tree canopy, and safe routes for walking and biking. - Jeff Farner addressed questions on zoning, density, and small business support, reiterating that the city is working with property owners and considering future zoning changes. - Staff noted that a social pinpoint map is available for community input, and that private open space is also important for residents. Key Outcomes - No formal votes were taken. The meeting was a community engagement session to gather input on the draft plan. - Next steps include: additional community appearances at stores and events; a final community meeting on June 29 (topic: transportation, mobility, sustainability, and open space); a draft plan release expected by July 15, 2026; a community meeting on July 15 to review the draft; and a final plan adoption targeted for September 2026, with a 30-day public comment period in December. - Staff encouraged attendees to provide feedback via email (the project email was shared) and through a business engagement initiative ("Duke Street Business Initiative") with 19 businesses registered, offering a $100 raffle for participation. - The project website and informational flyers were available for further details.

AFFORDABLE HOUSING 34% · PLANNING AND ZONING 17% · ENVIRONMENTAL PROTECTION 13% · PUBLIC HEALTH 12%
67
JUN 1, 2026 · ALEXANDRIA, VIRGINIA · PUBLIC MEETINGS
I-395 at Dew Street Ramp Modification Community Meeting - June 1, 2026

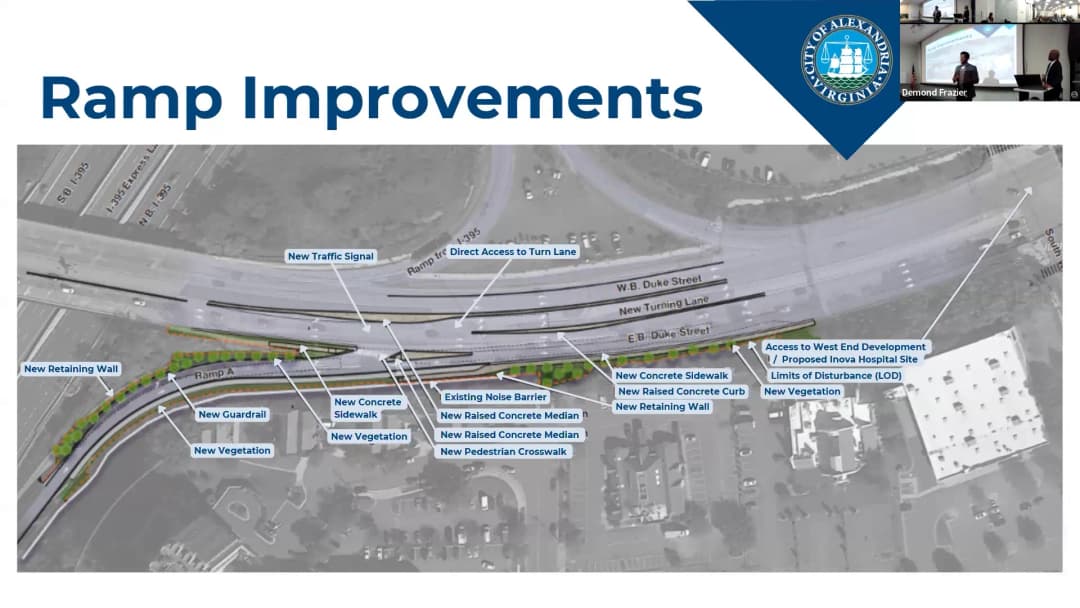
The City of Alexandria hosted a community meeting on June 1, 2026, to present the upcoming I-395 at Dew Street Ramp Modification Project. Project Manager Mod Frazier and team members described the project's purpose, design, construction plan, and schedule. The meeting included a presentation followed by an extended question and answer session with in-person and virtual attendees. Key topics included traffic operations, signal timing, pedestrian safety, and construction impacts. Public Comments & Testimony - A resident expressed concern that adding a new traffic signal would worsen existing congestion on Duke Street, noting synchronization issues with multiple lights in the area. - Another attendee questioned whether the signal would have emergency vehicle preemption; the team confirmed it would include preemption for fire trucks and ambulances. - An online attendee requested that temporary traffic signals be installed immediately to improve safety before the project is complete. The team noted that VDOT rarely approves temporary signals on limited-access highways. - Several participants raised concerns about potential traffic backup from the new signal extending onto I-395; the team stated that traffic studies indicated minimal backup. - A resident asked if the extra lane removed from South Walker Street for ADA compliance would be restored; the team replied it would not be part of this project. - One attendee suggested a flyover ramp from northbound I-395 directly to the hospital site as a better long-term solution; the team noted such a project would require years of study and federal approval. - A community member expressed appreciation for the city addressing the dangerous weave condition but urged the city to consider broader corridor improvements. Discussion Items - Project Purpose and Need: The project aims to provide safe vehicular and pedestrian access from northbound I-395 to the future INOVA hospital site on Eastbound Duke Street. Currently, vehicles exiting I-395 must weave across multiple lanes to reach the hospital entrance, creating a dangerous condition. A new traffic signal and an additional lane will allow left-turn movements into the hospital. - Scope and Cost: The estimated construction cost is $4.6 million, funded entirely through the city's Capital Improvements Program. The project includes a retaining wall, a signalized intersection with pedestrian crosswalk, new sidewalk segments, and landscaping. - Traffic Operations: The ramp will expand from one lane to two lanes at the curve. The new lane will be controlled by a traffic signal that stops eastbound Duke Street traffic, allowing vehicles to enter the left turn lane into the hospital. The existing lane will remain free-flowing for through traffic. Signal timing will be coordinated with VDOT during peak hours and switched to detection-based operation during off-peak periods. - Construction Plan: Construction is set to begin in April 2026 and be completed before January 2028. The ramp will remain open during construction, though lane shifts and temporary flagging may occur. Work hours are Monday through Friday, 9 a.m. to 3:30 p.m., with potential extensions approved by VDOT. The contractor, Fort Meyer Construction, will use a phased approach, starting with removals and erosion control on Dew Street. - Signal Ownership and Timing: The new traffic signal will be owned and maintained by VDOT, but the city coordinated with VDOT on timing plans. The team stated they will continue to monitor and adjust signal timing along Duke Street to optimize flow. Key Outcomes - Construction is scheduled to begin in April 2026 and finish before January 2028, aligning with the hospital's expected full development in 2028. - The traffic study conducted for the project will be posted on the project webpage for public review. - Project updates and contact information will be available on the city's project website and via signage at the construction site. - No formal votes or decisions were taken; the meeting was informational and aimed at gathering community feedback.

TRANSPORTATION SAFETY 69% · ENGINEERING AND INFRASTRUCTURE 19% · PROCEDURAL 5% · PUBLIC ENGAGEMENT 5%
68
MAY 28, 2026 · ALEXANDRIA, VIRGINIA · PUBLIC MEETINGS
Alexandria City Council Legislative Meeting - May 28, 2026

The Alexandria City Council held its second legislative meeting of May 2026 on Thursday, May 28, 2026. The meeting included multiple proclamations, committee reports, policy discussions on the Duke Street land use plan and school resource officer MOU, and action on the Go Alex Strategic Plan. No public comments were heard. Proclamations - D-Day 82nd Anniversary Commemoration Month: Councilwoman Marks read a proclamation recognizing June 2026 as the 82nd anniversary of D-Day Commemoration Month. The Alexandria-Khan Sister City Committee organized events including a May 31st commemoration at John Carlyle Square and a June 4th lecture at the Lyceum. Council members expressed gratitude and highlighted the unique relationship with the sister city of Caen, France. The proclamation passed unanimously. - Sex Ed for All Month: Vice Mayor Bagley read a proclamation declaring May 2026 as Sex Ed for All Month, recognizing the Alexandria Campaign on Adolescent Pregnancy (ACAP) for 35 years of work. Peer advocates and ACAP members introduced themselves. Council praised youth leadership and the importance of comprehensive sexual health education. The proclamation passed unanimously. - Asian American, Native Hawaiian, and Pacific Islander Heritage Month: Councilman El Nubi read a proclamation declaring May 2026 as AANHPI Heritage Month, with the national theme "Power in Unity, Strengthening Communities Together." Participants included peer advocates and city leaders. Councilwoman Green thanked attendees and noted remaining community events. The proclamation passed unanimously. Reports from Boards, Commissions, and Committees - Council of Governments (COG): Mayor Gaskins reported on the regional point-in-time count of unhoused persons. In Alexandria, 104 households without children were identified (3% increase from 2025). Households reporting homelessness due to fleeing domestic violence decreased 26% (from 23 to 17). 19 individuals experienced unsheltered homelessness (up from 2025). Families with children experiencing homelessness increased. A presentation from nonprofits (Goodwill, United Way, Community Foundation, Melwood) focused on workforce development and economic mobility. - City-School Board Subcommittee: Councilman Chapman reported on youth workforce development, including summer youth employment and a new city internship program. A presentation covered student generation rates: most student population comes from housing over 30 years old. Mayor Gaskins noted these rates feed into planning and zoning decisions. - Commission on Aging: Councilman Aguirre reported on new commissioners, police liaison report, and a presentation on the assisted living model. - Transportation Planning Board (TPB): Councilman Aguirre reported on presentations on transportation-land use connections, regional roadway safety, congestion analysis, and performance measures. - Citizen Corps Council: Councilwoman Green praised the council's work with Medical Reserve Corps, Radio Club, Red Cross, Volunteer Alexandria, and CERT, preparing for disasters like COVID and snowstorms. City Council General Updates - Bridge Closures: Vice Mayor Bagley reminded the community of Amtrak/VRE station closures May 29–June 2 for bridge replacement. The new bridges will be higher to prevent bridge strikes and improve pedestrian/cyclist experience underneath. This is part of a larger corridor improvement before the Long Bridge opens. - Community Events and Shout-outs: Councilman Aguirre announced Hank's Pasta Bar reopening, Bike to Work Day, library all-staff day, Clerk of Circuit Court Greg Parks' "Love Boat" weddings, Speed & Style Festival, Old Dominion Boat Club flag raising, Mary and Van Landingham tribute (support for naming Torpedo Factory after her), La Pluma Cafe anniversary, VTA conference re-election, Visit Alexandria summer social, Code Administration property management forum, and senior experience students Darwin Salazar, Sama Hamid, and Zayn Steppy who met Senators Kaine and Warner. - Senior Experience: Councilwoman Green thanked Career Planning Center for the senior experience program; her students Isat Adries and Jamila Solano will attend VCU. Councilman Chapman spoke at the Black Scholars Awards and ribbon-cut Lifestyle & Performance Fitness and Department of Beer and Wine (new location). Discussion Items - Mayor's Requests – School Board Items: 1. Communities in Schools (CIS) NOVA Funding: Mayor Gaskins raised a request from the school board to use contingency parking revenue (estimated $329,000) for CIS NOVA, which receives $350,000 from ACPS. Council discussed timing: revenue collection won't be clear until fall, and CIS needs funding upfront. Council directed the manager to return with a memo including options and tiered funding levels, with support from all members. 2. School Board Election Reform Ad Hoc Committee: The school board requested a joint committee to implement a resolution on adjusting the school board election cycle (staggered terms, board size, district boundaries, representation). Council supported creating a committee with two council members, but debated scope – whether to include broader election reforms (compensation, staff aides). Councilman Alnubi emphasized alignment with the school board on scope to avoid past disagreements. Council directed the manager to draft a resolution with purpose, scope, timeline, and deliverables, and to get school board buy-in before voting. Councilman Chapman withheld support pending further discussion. - Waterfront Temporary Bathrooms: Mayor Gaskins asked the manager to explore cost-effective temporary restroom options for the summer's many events (Salute 250, Jazz Fest, City Birthday). Council suggested investigating options beyond portable toilets (e.g., self-cleaning units, trailers). There was support to include feedback from the waterfront commission. - Duke Street Land Use Plan Update: Planning staff (Jeff Farner, Carrie Beach) presented the framework plan for the 3-mile corridor (three times the size of Potomac Yard). Key elements: land use, building heights, open space, mobility. They heard community concerns on cohesion, safety, affordability, grocery store access, and traffic. The plan focuses on opportunity sites (commercial areas) for new housing with no displacement of existing residents; retaining small businesses via limited height increases; preserving market-rate affordable housing at Fox Chase and Mason/Van Dorn; and creating a city campus (55 acres) with operational uses and public-facing space. Open space maps show neighborhood parks needed. Mobility improvements include transitway, pedestrian/bike connections, and grid expansion. Council discussed the Eisenhower Avenue Connector – staff suggested adding a placeholder for future study. Councilman Chapman emphasized addressing traffic congestion at Alexandria Commons. Council requested overlays of DASH routes and performance standards for open space. A traffic study will be presented in June, with a draft plan in September and Council hearing in December. - School Resource Officer (SRO) Memorandum of Understanding: Deputy City Manager Jan Lambert and Assistant Chief Tina Laguna presented the MOU (effective July 1, 2026–June 30, 2028), which the school board approved unanimously on May 7. Major changes: SROs are no longer designated as school officials, reducing access to student records; principals must report felonies but not minor possession offenses (alcohol, under-1-pound marijuana); new section prohibits SROs from asking about immigration status, consistent with state law and APD policy. Council discussed quarterly reporting, immigration enforcement near schools (coordinated with ACPS emergency plans), ongoing training (DCJS summer conference), and monitoring equitable application – concerns about disproportionate referrals. Councilwoman Marks asked about off-campus questioning authority; APD cited existing juvenile directives. No action required; MOU will take effect as planned. - Go Alex Strategic Plan FY2027–2031: The five-year plan aims to connect residents, employees, and visitors to transportation options. Goals: inform/educate, enhance/invest, prove/celebrate. Target markets: students, everyday travelers, employees, visitors. Programs include youth bike safety, e-bike lending library/incentives, events, and yard signs for project storytelling. The plan was funded through grants and city funds. Council commended the team and passed a resolution to adopt the plan and forward to DRPT. The vote was unanimous. Key Outcomes - Proclamations: Three proclamations (D-Day, Sex Ed for All, AANHPI Heritage Month) approved unanimously. - Council Schedule: The upcoming council schedule was approved unanimously. - Roll Call Consent Items (12–13): Approved on a roll call vote (7-0). - Go Alex Strategic Plan: Resolution to adopt the FY2027–2031 Strategic Plan was approved on a roll call vote (7-0). - CIS Funding: Council directed the city manager to prepare a memo with recommendations for funding Communities in Schools NOVA from contingency parking revenue, with options at different funding levels and timing considerations. - School Board Election Reform: Council directed the city manager to draft a resolution for an ad hoc committee (two council members, two school board members) on school board election reform, including staggered terms, board size, boundaries, representation, and compensation. The resolution must include scope, timeline, and deliverables; school board input on scope is required before council votes. The mayor requested the manager to also provide a separate memo on broader charter reform considerations. - Waterfront Bathrooms: Council supported directing the manager to investigate temporary restroom options for summer events, considering aesthetics and accessibility. - Duke Street Plan: Staff will incorporate council feedback on open space, mobility connections (including Eisenhower Avenue Connector study placeholder), and traffic mitigation. A community meeting on affordable housing will occur this week; transportation/parks discussion in June; draft plan in September; Council hearing in December. - SRO MOU: No vote; the MOU as presented will take effect July 1, 2026. Council noted ongoing concerns about monitoring equity and reporting. - Meeting Adjournment: The meeting adjourned after a motion by Vice Mayor Bagley and second by Councilwoman Green.

TRANSPORTATION SAFETY 22% · EDUCATION POLICY 16% · PLANNING AND ZONING 11% · PUBLIC SAFETY 10%
69
MAY 22, 2026 · ALEXANDRIA, VIRGINIA · PUBLIC MEETINGS
Board of Architectural Review Public Hearing - May 22, 2026

Note: The agenda lists the meeting as May 20, 2026, while the provided instructions state the meeting took place on May 22, 2026. This summary uses the date provided (May 22, 2026). The meeting was conducted in person at the Charles Houston Recreation Center, Alexandria, Virginia. The Board of Architectural Review (BAR) held a public hearing to consider several applications for alterations, new construction, demolitions, and signage in the Old and Historic Alexandria District (OHAD) and Parker Gray districts. The board approved all items brought to a vote, granted one applicant's request for deferral, and discussed a future workshop on building heights. Consent Calendar - Items 3–5 on the agenda (BAR2026-00108 signage at 506 King Street, BAR2026-00119 alterations at 320 North Alfred Street, and BAR2026-00126 alterations at 719 Prince Street) were listed on the consent calendar. The transcript does not indicate discussion or a vote on these items; they were presumably approved as a consent agenda prior to the recorded portion of the hearing. Public Comments & Testimony - No public speakers testified on any of the items discussed in the transcript. The board chair asked for public comment on each item and received none. Discussion Items - Item 6 – BAR2025-00549 (601 Wythe Street): The applicant requested a deferral. The board granted the request unanimously, allowing the applicant to return at a later date. - Items 12&13 – BAR2026-00120 & BAR2026-00133 (1609 Cameron Street – Old Town Pool Replacement): The applicant (City of Alexandria, represented by Sophie Topping Zimmerman and Chow Joy of HESS) presented updated plans for a new bathhouse and pool facilities at the Charles Houston Recreation Center site. Key design changes from the previous concept included shifting a walkway to the east to maximize lawn space, removal of wood slats in favor of ground-face concrete masonry units (CMU) with black brick accents, addition of a canopy over the main entrance with signage, and four shade structures (three fabric canopies around seating and one large canopy over the zero-entry area). The building is designed to achieve LEED Gold status and will have solar panels. Board members discussed fencing, the need to recess LED lighting strips so they are not visible, the brick color (suggesting a warmer tone that complements the Durant Center and Jefferson-Houston School), and the size of the "Old Town Pool" sign. The board requested that the applicant work with staff on these details. - Items 14&15 – BAR2026-00122 & BAR2026-00123 (425 North Columbus Street): Applicant William Cromley presented plans for an addition and partial demolition/encapsulation at a residence across the street from his own home. The addition is tucked into the roof and features a rear porch to break up mass, a diaper pattern brick detail on the north elevation to avoid a blank wall, and careful consideration of the neighbor’s garden. Board members praised the design as thoughtful and noted that while the addition is taller than the original building, it is not visible from the public right-of-way. The item was approved unanimously. - Items 16&17 – BAR2026-00124 & BAR2026-00125 (1109 Queen Street): Michael Sack of Case Design/Remodeling presented plans for a two-story addition filling in a notched corner of the home, converting a shed roof to a gable, and extending lapped wood siding to the rear and east elevations. Window replacements on the front elevation were discussed; staff recommended full-frame installation rather than insert windows. Board member Adams suggested replacing a planned picture window with three equally proportioned double-hung windows, which the applicant accepted. The board also noted that the rear sliding door material should be clarified with staff. The motion to approve included these conditions. Key Outcomes - Deferral granted for BAR2025-00549 (601 Wythe Street) on applicant’s request. Motion carried unanimously. - Approval with conditions for BAR2026-00120 & BAR2026-00133 (1609 Cameron Street). Conditions included: working with staff to adjust the brick color to a warmer tone, to modify fencing around the storage area for visual variety, to explore the size of the pool signage, and to recess the LED lighting strip so it is not visible. Unanimous approval via roll call (Ms. Miller, Mr. Petri, Mr. Adams, Ms. Robinson, Mr. Scott all voted aye). - Approval without conditions for BAR2026-00122 & BAR2026-00123 (425 North Columbus Street). Unanimous roll call (Mr. Crane, Ms. Spencer, Mr. Adams, Ms. Robinson, Mr. Scott all voted aye). - Approval with conditions for BAR2026-00124 & BAR2026-00125 (1109 Queen Street). Conditions: full-frame window installation on front elevation, replacement of the picture window with three matching double-hung windows, and clarification of rear window/door materials with staff. Unanimous roll call (Mr. Crane, Ms. Spencer, Mr. Adams, Ms. Robinson, Mr. Scott all voted aye). - Future workshop: The board agreed to hold a workshop on building heights in Old Town, allowing staff to present examples of heights and detailing to inform public discussion. Staff will arrange the session.

PARKS AND RECREATION 51% · PLANNING AND ZONING 30% · PROCEDURAL 19%
70
MAY 21, 2026 · ALEXANDRIA, VIRGINIA · PUBLIC MEETINGS
Alexandria Transportation Commission Meeting - May 21, 2026

The Transportation Commission met on May 21, 2026, at 7:05 PM in person at 2900 Business Center Drive and via Zoom, with a quorum present. The meeting included public comment, approval of minutes, a discussion of the Duke Street Land Use Plan, and an action on Smart Scale grant applications. Public Comments & Testimony - Carl Fisher, a resident of Henry Street in Old Town, testified about cut-through traffic. He noted that prior city studies found approximately 42% of traffic within the Duke Street corridor consisted of trips that neither originated nor terminated in Alexandria. He urged the commission to explore data-driven approaches to distinguish destination traffic from regional pass-through traffic. He had submitted written comments proposing a dwell-time-based approach. - Commissioners discussed the viability of congestion pricing, noting that the state has not granted permission to implement it. Staff suggested that a legislative package might be a long-term goal and that further study or a presentation from D.C. could be beneficial. Consent Calendar - The minutes of the April meeting were approved by voice vote, with one abstention (Commissioner Mislanka, who had not attended the previous meeting). Discussion Items - Duke Street Land Use Plan Update: Michael D'Arazio from the Department of Planning and Zoning presented an update. The plan covers a four-mile stretch from the Landmark Mall site to the Union Station/Metro area. The process began in June 2025 and has included 50 pop-ups and extensive community engagement. A framework plan has been released focusing on mobility, parks, open space, and land use. Key elements include proposed bike facilities, new street networks for redevelopment sites, and building on the Duke Street Transitway concept. The next meeting on housing and health is May 28, 2026, with a transportation-focused meeting in June. Commissioners raised concerns about language outreach for non-English speakers, the need to address utility poles in sidewalks (citing Columbia Pike as a model), the safety of shareows, and connectivity to adjacent areas like Cameron Station and the Holmes Run Trail. A specific challenge at the Van Dorn and trail connection was highlighted due to grade changes and narrow sidewalks. - Smart Scale Grant Applications: Sarah Brant Burrell, a capital project manager with T&ES, presented two applications for the fiscal year 2033-2034 Smart Scale funding cycle. The first is the King Street Bradley Safety and Mobility Enhancements project (requesting up to $27 million), which includes a dedicated bus lane, improved sidewalks, a protected two-way cycle track, and stormwater treatment. The second is the Mount Vernon Avenue North Intersection Improvements project (requesting up to $8 million) for safety improvements at Executive Avenue and Russell Road. Both projects have undergone prior community engagement and were approved by the Traffic and Parking Board and City Council in 2024. The city did not receive funding for the King Street project in the previous round; staff noted that Northern Virginia as a whole received no projects in the last cycle. Commissioners discussed the need for a feedback mechanism from VDOT and the importance of advocating for changes to the Smart Scale criteria. A motion to endorse the applications was made and seconded. Key Outcomes - Motion to Endorse Smart Scale Applications: The commission voted unanimously by voice vote to endorse a letter to City Council supporting the submission of up to $35 million in Smart Scale grant applications for the King Street Bradley and Mount Vernon Avenue North projects. The letter will also include broader concerns about the competitiveness of the process and the need for feedback. - Commissioner Updates: - Traffic and Parking Board: A new commission representative, Kristen Phelps, was selected. The board approved valet parking on the 100 block of North Lee Street, despite resident opposition. Food truck vending was removed from Eisenhower Avenue and added on Landover Park near the Warwood pool. A proposal to extend residential parking permits to house managers was deferred for further study. - Funding awards: The city received funding for the bicycle network gap analysis, the Mount Vernon Avenue corridor study, and a hybrid beacon study with other jurisdictions. - Dash Advisory Committee: Upcoming community events for spring/summer were announced. - Councilmember Chapman reported that Councilwoman Sandy Marks has been appointed to the Transportation Commission. - Adjournment: The meeting adjourned around 8:30 PM.

TRANSPORTATION SAFETY 39% · PUBLIC ENGAGEMENT 23% · PLANNING AND ZONING 13% · ACTIVE TRANSPORTATION 12%
OPENPUBLICA · PUBLIC MEETING INDEXUPDATED DAILY · openpublica.com