The Vandalia City Council held a study session on October 19, 2026, at 6:00 PM. The session included a presentation from the Dayton International Airport director, discussion of proposed ordinances and resolutions, and consideration of two zoning variances. No final votes were taken; items were discussed for placement on the upcoming council meeting agenda. Presentation: Dayton International Airport Update - Gil Turner, Director of Aviation, provided an update on the airport. He announced a rebranding with the tagline "Happy Travels," highlighted the addition of Breeze Airways as a low-cost carrier, and discussed challenges including rising fuel prices and reduced capacity. He reported that the airport is a small hub, the third largest in Ohio, with an economic impact of over $1 billion. Turner also noted a 40% increase in fuel prices and a projected flat to 1% growth in enplanements for 2026 due to government shutdown impacts. He outlined plans for a solar farm to reduce operating costs. - Chris Kirshner from the Dayton Air Chamber of Commerce presented on the Minimum Revenue Guarantee program, which provides risk mitigation for airlines. He requested the City of Vandalia reconsider a $25,000 contribution to support local fundraising efforts, noting that other communities such as Montgomery County and the City of Dayton have already contributed. Discussion Items - Ordinance for Assessments (July-September 2026): Ms. Carnes presented an emergency ordinance to assess properties for delinquent accounts related to stormwater fees, trash collection, delinquent sewer and water, weed cutting, and property maintenance. No questions were raised. - Resolution for EMS Billing Fee Adjustment: Chief Follett proposed adopting a fee structure set at 2.5 times the Medicare minimum, which would auto-adjust with Medicare rates. The change is intended to stabilize revenue and reduce write-offs. Residents will not see a change or be billed; non-residents will be subject to a collection process. The resolution is scheduled for the November 2, 2026 council meeting. - Record Plan for 3310 Benchwood: Mr. Cron reported that Perkart Engineering requested subdivision approval to dedicate 0.074 acres of public right-of-way for utility extensions to serve a Take 5 Oil Change facility at 3320 Benchwood. The Planning Commission recommended approval 3-0 on October 13, 2026. - Variance at 165 North Dixie Drive (Sign): A variance request for a freestanding sign that exceeds code limits in height (7 ft vs. 6 ft allowed), size (38.67 sq ft vs. 35 sq ft), and setback (1 ft vs. 5 ft required). The applicant, Colby Harris of Advantage Plumbing, acknowledged not obtaining a permit. The Board of Zoning Appeals voted 3-1 to recommend approval on October 14, 2026. Council discussed potential modifications, including reducing the sign size, but took no action. - Variance at Dayton International Airport – Solar Field: A variance to allow an accessory solar array on airport property without a principal use, located on a sliver of land within Vandalia city limits. The Board of Zoning Appeals voted 3-1 to recommend approval on October 14, 2026, with conditions: screening consistent with residential adjacency (6 ft, 75% opacity) and a setback for a future shared-use path. Council members expressed concerns that the proposed landscaping may not effectively screen the panels from National Road. Airport staff stated they are open to working with the city on acceptable screening solutions, subject to FAA and lead-impact constraints. Key Outcomes - All discussed items are slated for the November 2, 2026 council meeting for formal consideration. - For the solar field variance, council requested further details on effective screening before granting final approval. - The EMS billing resolution will proceed to the next meeting as introduced. - No actions were taken on the financial reports, which showed general fund revenues exceeding budget but expenses affected by timing of CRA payments.
The Public Meeting Index
The Public Meeting IndexThe Ocean City Mayor and City Council held a regular meeting on Monday, October 19, 2026, at 6:00 PM. The meeting included approval of the consent agenda, adoption of four ordinances on second reading, public comments on accessory dwelling units (ADUs) and rental inspection processes, and updates from council and staff. All votes were unanimous (7-0). Consent Calendar - Approved minutes from the October 13, 2026 work session. - Acknowledged standing committee reports: Police Commission (October 14) and Transportation Committee (October 13). - Approved a private event request for the Winterfest of Lights 5K on December 6, 2026. - Approved the purchase of Northside Park 2-to-5-year-old playground equipment through a cooperative purchasing network. (All consent items approved unanimously with 7 votes in favor.) Public Comments & Testimony - Billy Apostolou (2804 Galway, Ocean City) expressed concern about the status of Accessory Dwelling Unit (ADU) regulations, noting the state-mandated October 1 deadline had passed. He worried about potential lawsuits if property owners build ADUs before local compliance is adopted. Mayor (with City Manager George) responded that the process is moving forward: the matter has gone to the planning commission, a public hearing was held, and a transcript is awaited. He estimated first reading before the council in two to three weeks. He noted the city is in communication with the state and that a stopgap measure is in place. - Scott Chismar (2 Ton Worcester Street) raised two issues: 1. Event branding/image: He objected to the use of a Marlboro cigarette pack design on official concert shirts, calling it a bad look for Ocean City and urging better vetting for future events. He also welcomed the return of Boardwalk concerts despite weather issues. 2. Rental inspection process: He expressed support for the new rental inspection program but criticized its implementation. He cited scheduling inefficiencies (discrimination concerns over building-by-building scheduling), unnecessary measuring of identical floor plans, and poor routing of inspectors causing delays. He urged the city to re-examine the process for efficiency. Legislative Items (Ordinance Second Readings) All ordinances were presented by the City Solicitor, reviewed at the September 29 work session, and adopted on second reading with no public or council comment. - Ordinance 2026-21 (Chapter 34, Fire Prevention and Protection): Alters the composition of the Fire Prevention Commission. Adopted 7-0. - Ordinance 2026-22 (Chapter 110, Zoning): Amends regulations for signs projecting over public rights-of-way in Downtown and Upper Downtown Design Overlay Districts. Adopted 7-0. - Ordinance 2026-23 (Chapter 66, Signs): Amends regulations for signs, awnings, and banners projecting over public ways or the boardwalk. Adopted 7-0. - Ordinance 2026-24 (Chapter 14, Businesses): Adds failure to comply with insurance provisions as grounds for the City Manager to suspend a business license. Adopted 7-0. City Manager Comments - Deputy City Manager presented the draft agenda for the October 27 work session, including a closed session for legal matters, recognition for Police Sergeant James Rodriguez, bid award for Northside Park Living Shoreline, independent auditor opinion on FY2026 financial statements, annual comprehensive financial report, State Highway Administrator biannual update, and a Dum Arvid Power update. Mayor and Council Comments - Councilmember Metressic announced the birth of his daughter, Tatum Riley, and praised the strength of women. He encouraged attendance at the Making Strides Against Breast Cancer walk at the Inlet on Saturday at 7:30 AM. - Mayor congratulated Councilmember Metressic and reminded the public about the Sunfest event starting Thursday, October 22, with a ribbon cutting at 10 AM and evening concerts at the Convention Center. Key Outcomes - Consent Agenda approved (7-0). - All four ordinances (2026-21, 22, 23, 24) adopted unanimously (7-0 each). - ADU ordinance first reading anticipated in 2-3 weeks. - Meeting adjourned at 6:17 PM.
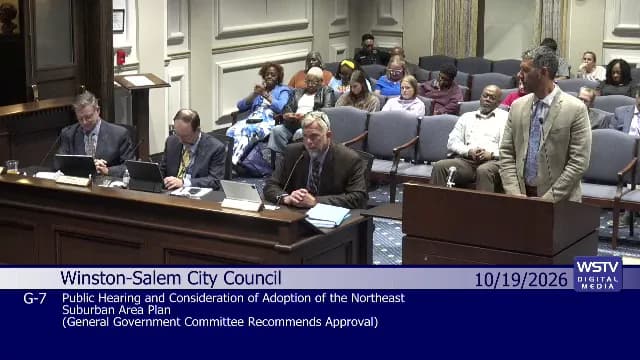
The Winston-Salem City Council met on Monday, October 19, 2026, at 6:00 p.m. in Council Chambers at City Hall, 101 North Main Street. Mayor Allen Joines presided; all eight council members were present. The meeting adjourned at 7:00 p.m. Unless otherwise noted, votes were 8-0, with the mayor not voting. Consent Calendar - Approved by a single 8-0 consent vote. No items were pulled for discussion. - C-1: Set a public hearing for November 16, 2026, on the proposed annexation of Long Creek Village, PINs 6809-65-4054.000 and 6809-64-4721.000. - C-2: Appointed Chiquita Evans to the Historic Resources Commission, term expiring November 2027. - C-3: Reappointed Dixon Pitt to the City/County Planning Board, term expiring February 2030. - C-4: Reappointed Denise Hartsfield, Edgar Forrest, and Natasha Smith to the Zoning Board of Adjustment, terms expiring October 2029. - C-5: Approved the summary of minutes from the October 5, 2026, City Council meeting. City Manager Update - City Manager Pate provided an update on city matters; no action was taken. Public Comments & Testimony - The public comment period allowed three minutes per speaker, with a 30-minute total limit. - Doreen Pollack, 1401 Main Street, expressed appreciation for city staff, including landscaping and community improvement efforts, and praised elected and staff support for her neighborhood. - Matthew Mayors, 28444 Weslyan Lane, thanked planning staff for sustainability-related agenda items and suggested the city expand its hybrid vehicle purchasing policy to mid-sized pickups, SUVs, and police patrol vehicles, using savings for future EV charging infrastructure. - Marilyn Lacunza, 4922 W. Market Street, founder of Force of Triad NC, thanked the city for investments in community and youth and for extending hours at RAC centers. She also raised concerns about checkpoints causing fear in immigrant communities, stated her DACA expires on Wednesday, and warned of potential arrests, ICE detention, and family separation. - Kevin Byers spoke in support of the community, described neighborhood walking outreach in Rolling Hills, Salem Gardens, Piedmont Circle, and Boston Thurmond, and called for equitable maintenance and compassion in policies. - K. Phillips, Providence Square Community, asked whether the Bethesda Center is closing due to lack of money or due to church/school expansion displacing homeless people. Mayor Joines responded that the closure is due to the center's financial situation, that the city is working with other agencies, and that a group is meeting to try to keep it operating. Discussion Items - G-1: Jason Thiel, President of Downtown Winston-Salem, presented the Downtown Winston-Salem Business Improvement District Fiscal Year 2025-2026 Annual Report. - G-2: The council considered the petition to close and abandon a portion of South Spring Street. A public hearing had been opened and closed at the October 5 meeting. Council Member Joiner, representing the South Ward, moved to deny, stating that many neighborhood residents urged denial, traffic has worsened in the established neighborhood, and the closure would create a bottleneck and burden residents with school pickup and drop-off traffic. The Public Works Committee had recommended approval. The motion to deny carried 8-0. - G-3: State Employees Credit Union petitioned to rezone approximately 3.14 acres on Meadowlark Drive, Rosewind Lane, and Beauchamp Road from MU-S to GB-S. Staff said the proposed indoor retail storage use is a low traffic generator and complies with Forward 2045 and the West Suburban Area Plan. The Planning Board recommended approval 5-3 after one opposition speaker raised concerns about scale, massing, and property values. Council Member Clark praised the project design; Council Member Hall asked about opposition letters and was told objections predated developer outreach and only one person spoke in opposition at the Planning Board. No members of the public spoke during the public hearing. The council approved the Statement of Consistency and the rezoning 8-0. - G-4: First Baptist Church of Stanleyville petitioned to rezone approximately 2.10 acres between Virginia Lake Road and University Parkway, north of Ziglar Road, from RS9 to IP. The Planning Board recommended approval. No one spoke at the public hearing. The council approved the Statement of Consistency and the rezoning 8-0. - G-5: 2608 Reynolda Road, LLC petitioned to rezone approximately 1.71 acres north of Reynolda Road and Sunnynoll Drive from RS9 to RM18-S for multifamily residential use. The Planning Board recommended approval. No one spoke at the public hearing. The council approved the Statement of Consistency and the rezoning 8-0. - G-6: The council reviewed UDO-CC37, a text amendment to Chapter 5 of the Unified Development Ordinances. Dan Rankin, Design Project Planner, explained the amendment would remove the 20-foot Type 1 bufferyard requirement for planned residential development perimeter lots that do not meet the minimum dimensional requirements of the underlying zoning district, while keeping thoroughfare open space requirements. Staff stated the amendment supports Forward 2045 housing goals and more efficient land use. The General Government Committee had recommended approval. Kate Phillips, 115 Southwest Cates Drive, Greensboro, spoke in support, saying removal could increase housing availability and that a 20-foot buffer along 3,000 feet of property line equals nearly 1.4 acres. The council approved the Statement of Consistency and the amendment 8-0. - G-7: Matthew Burczyk, Housing Project Planner, presented the Northeast Suburban Area Plan, the first area plan supporting Forward 2045. The plan covers about 16,000 residents, 21,000 acres, and 8,000 parcels in Winston-Salem and Forsyth County; about one-third of the area has sewer service and two-thirds does not. It includes land use recommendations, seven mixed-use areas, and seven alternative development options. Staff said four public input meetings were held from February through June, with online surveys and broad outreach. Council Member Scippio asked about sewer expansion and praised the outreach; staff said about 10,000-12,000 acres along the Northern Beltway are identified for possible future sewer expansion and that the city is working with utilities and the county. Council Member Burke expressed strong support. No one spoke at the public hearing. The General Government Committee had recommended approval. The council adopted the plan 8-0. - G-8: Kirby Robinson, General Services Director, presented a resolution authorizing a $129,880 change order to DCH Enterprises, Inc. for painting City Hall common areas before the November 16 centennial celebration. An initial purchase order of $50,000 had been issued; the change order would be funded by the property and facilities operating budget and the City Hall renewal account. Council Member Clark noted the item was expedited because painting was already underway. The resolution was approved 8-0. Key Outcomes - The consent agenda and all general agenda items requiring a vote except G-2 were approved by 8-0 votes. - The South Spring Street closure petition was denied. - A public hearing for the Long Creek Village annexation was scheduled for November 16, 2026. - The Northeast Suburban Area Plan, UDO-CC37, and zoning petitions W-3695, W-3701, and W-3702 were approved. - The $129,880 City Hall painting change order for DCH Enterprises, Inc. was authorized. - The meeting adjourned at 7:00 p.m.
The Hooksett Planning Board met on Monday, October 19, 2026, to consider a site plan amendment for the College Park Drive project by Brady Sullivan Properties, discuss a proposed impact fee payment, approve two voluntary lot mergers, and review regional planning and zoning matters. The board approved the amended site plan condition by unanimous roll call, heard concerns from Thompson Avenue abutters about unresolved construction damage, and deferred the impact fee proposal for further staff and legal review. Consent Calendar - The board approved the minutes of the September 21st regular meeting and the September 28th workshop. A date header discrepancy in the draft September minutes was noted, the first motion was withdrawn and re-seconded, and the minutes were then approved. Public Comments & Testimony - In the site plan public hearing, Hooksett Town Councilor David Smith said the applicant's proposed 10-unit holdback was not enough and urged a 50 percent compromise; he also said he would speak on impact fees later. - Thompson Avenue abutters Brenda Crovo, Kim Ratnoff, and David Ratnoff testified about damaged driveways, a gash cut into a driveway that damaged a 2017 Camaro, over $7,000 in claimed vehicle damage, safety hazards, and lack of response from contractors and town departments. They asked the board not to approve additional requests until their property issues were resolved. - Town Councilor Roger Duhain said he had not previously heard of the Thompson Avenue complaints, noted that the town has no town engineer, and recommended not deciding the site plan amendment until the concerns were investigated. - Attorney John Cronin and staff responded that the Thompson Avenue sewer work was a separate sewer commission project, that disputed facts should be handled through insurance and legal processes, and that the board's decision should be based on the application before it. Town councilors present said they would follow up, and a board member who also serves as a sewer commissioner said the sewer commission would discuss the matter the next day. Site Plan Amendment - Discussion and Vote - The applicant requested amendment of Condition 6 of the prior approval, which had withheld all certificates of occupancy (COs) for the 81 residential units in the converted former Cigna building until the 8,000-square-foot commercial strip building was completed to vanilla-box standard. The applicant originally proposed releasing COs for all but 10 units, with 3 released after the foundation, 3 after framing, and the final 4 when the vanilla-box standard was met, plus a $100,000 performance bond. - Attorney Cronin said work on the strip building had started: the pad was prepared, steel was set, foundation work was underway, a $165,000 glass contract was signed, and trusses were in transit. He argued the original condition was meant as security, not a penalty, and that withholding 10 units at roughly $2,500 per month per unit created a $25,000 per month incentive. - Board members discussed a 50 percent holdback. Paul Scarpetti recommended issuing COs for half the units and allowing monthly reviews of progress; Mike Summers favored flexible language. The board ultimately approved a motion to allow COs for 41 residential units immediately, with any additional COs issued only after planning board approval based on progress on the commercial strip building. - The board also accepted jurisdiction and made a regional-impact finding. The public hearing was closed, and the roll-call vote to approve the amended condition was unanimous. Impact Fee Discussion - Attorney Cronin presented a written October 9th proposal to pay $209,960 in impact fees. He argued Hooksett's impact fee ordinance is outdated, especially school fees based on older apartment occupancy assumptions. Citing Mark Fougier's analysis, he said the 161 units are projected to generate 16 school-age children, and using $2,033 per child gives about $32,500 for schools. - Cronin also claimed a $260,000 set-off credit for the existing 100,000-square-foot Cigna commercial building's prior contributions, and offered to waive or assign any six-year rebate or refund rights back to the town if the fees were not spent. - Board members questioned the set-off concept, the administrative mechanics of a gift or waiver, and the long-term impact of waiving fees. James Valeo of the Southern New Hampshire Planning Commission said the planning board lacks clear authority to accept a gift and that a separate town council process is needed. Staff advised keeping the impact fee process separate. - A board member cited Fougier's report showing the property should be assessed at at least $19,013,029 and generate $289,949 annually in property taxes plus $34,560 in vehicle registration fees. - No vote was taken. The next step is for the applicant, town legal staff, and administration to draft a formal proposal and determine whether it goes to the planning board or town council. Because the item was a discussion rather than a public hearing, public comment was not opened, but the board noted there would be a public hearing when it returns. Lot Mergers - The board approved the voluntary merger of GR Hooksett Land LLC's two lots at 1317 and 1319 Hooksett Road (Map 25, Lots 20 and 57), the car wash property, under RSA 674:39-a, with the applicant responsible for recording the merger with the Merrimack County Register of Deeds. - The board also approved the administrative voluntary merger of 14 Highland LLC's two Highland Street lots (14 and 16 Highland Street), with the applicant responsible for recording. Other Business - James Valeo discussed the town's membership on the Southern New Hampshire Planning Commission, encouraged full and active appointments, and warned that NH DOT's highway trust fund is essentially insolvent, limiting new 10-year plan projects. Hooksett's priorities remain Hackett Hill Road and Main Street. - Valeo and staff are drafting zoning amendments for the March town ballot, packaged into three votes: state-law alignment, residential and commercial district provisions, and elderly housing. Drafts were expected for the land use subcommittee meeting later in the week. - A board and staff update noted that town council had authorized $1 million for the TIF district force-main sewer crossing under the river from Martin's Ferry to the end of Quality Drive. - Board members praised the redevelopment of the Hooksett Road car wash property as an example of successful negotiated improvements. Key Outcomes - Unanimous approval of the site plan amendment with revised CO release: 41 COs initially, with remaining COs subject to planning board approval based on commercial strip progress. - Approval of the two voluntary lot mergers. - Impact fee proposal left as a discussion item; administrative and legal follow-up and a future formal proposal or public hearing are pending. - Thompson Avenue abutters' complaints were referred to town councilors and the sewer commission for follow-up, outside the planning board's site plan scope.
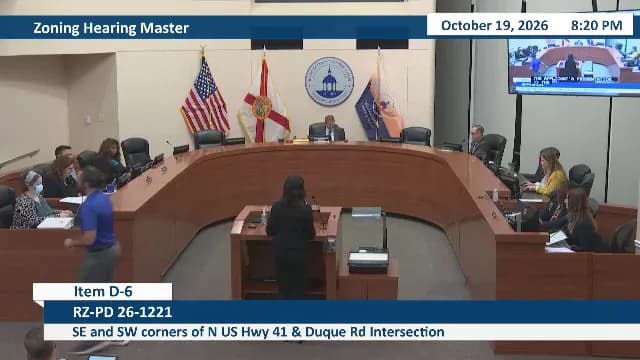
The Zoning Hearing Master (ZHM) hearing was convened at 6:00 PM on October 19, 2026, at the County Center, 2nd Floor. The hearing officer was Steve Luce. The meeting addressed 23 continuances, 1 remand, 2 standard rezonings, and 5 rezoning-to-planned-development and major modification applications. All applications heard resulted in recommendations pending final decision by the Board of County Commissioners (BOCC) scheduled for December 8, 2026. No new petitions were started after midnight. Consent Calendar - No items were placed on a consent agenda; all items were considered individually. Public Comments & Testimony - B1 (PD 26-0095): Lise Garcia, manager of a condominium unit in Phase 1 of the project, spoke in opposition to aspects of the application, questioning the authority of the HOA representative who signed the affidavit and requesting conditions regarding separate utilities, construction access, and use of common facilities. She did not oppose development of the vacant lot but sought accurate records. - D1 (RZ-PD 26-0672): Alfred Bruner, president of the Balm Civic Association, spoke in opposition, citing non-compliance with the Balm Community Development Plan (which calls for 5-acre minimum lots), insufficient infrastructure (fire response, traffic), and the need for larger buffers and road improvements. He noted the road (Balm Wimauma Road) was underwater during Hurricane Milton. David Cyrus, a licensed contractor and engineer owning adjacent property, also spoke in opposition, requesting larger buffers (100–200 feet), larger lots (minimum 1 acre), and expressing concerns about flooding and compatibility. Buddy Harwell, Vice President of the Balm Civic Association, echoed these concerns, asking for 50-foot buffers, half-acre lots, and road fixes. He also mentioned the Balm dark skies initiative and lack of right-turn lanes. - D6 (RZ-PD 26-1221): Spencer Dix, a resident of Lynette Drive, spoke in opposition via video, expressing concerns that the development would worsen existing flooding in the neighborhood. The applicant noted the development is on the western side of US 41, not the eastern side where Duke Road is located. Discussion Items - B1 (PD 26-0095) – Church Arbor Lux LLC / Jeff Sardisco: This was a remand from a previous hearing. The applicant proposed rezoning 2.49 acres from PD and RMC-20 to a new PD to allow 35 multifamily units (10 existing condos + 25 new units). The remand was to include parcels previously omitted and defer a design exception to site development. A speaker (Lise Garcia) raised questions about whether the HOA representative who signed the authorization had proper authority. Staff checked Sunbiz and found the signatory (Barbara Grate) was listed as president/director, but the speaker suggested internal HOA bylaws might require a board vote. The hearing officer held the application in abeyance after the first presentation to allow discussion, then closed the hearing with the application proceeding pending resolution of the affidavit issue. - C1 (RZ-STD 26-1434) – Todd Pressman: Request to rezone 19.01 acres from AS-1 to RSC-4 on Bonita Drive in Wimauma. No public comment. Staff and Planning Commission found it consistent with the Comprehensive Plan. Recommendation of approval. - C2 (RZ-STD 26-1442) – Gisselle Amparo: Request to rezone 2.79 acres from ASC-1 to RSC-2 on Whitehouse Drive in Riverview. No public comment. Staff noted the intent to subdivide and found the rezoning compatible with the area. No conditions of approval. - D1 (RZ-PD 26-0672) – Wimauma Grove, LLC: Request to rezone 69.2 acres from AR to PD for a 276-unit single-family subdivision in Balm. The site is within the urban service area and has a future land use of Res-4 (changed in 2024). The applicant proposed a 15-foot buffer with 6-foot fence and trees (20 feet on center) along the north, south, and east boundaries in response to neighborhood concerns. A design exception was approved for 11-foot travel lanes with 8-foot shoulders (7 feet paved) along Balm Wimauma Road, with connection to existing improvements to the north. Right-turn lanes were not warranted. The application had support from staff and Planning Commission. Opposition speakers raised concerns about density, buffering, road safety, flooding, and compatibility with the rural character. - D2 (RZ-PD 26-0957) – Ray D. Gustafson / Gustafson Engineer Co.: Request to rezone 2.53 acres from CG, CG-R, and CI-R to PD to allow an auto body repair shop and three existing single-family homes on Waters Avenue. No public comment. The proposal includes a 15-foot buffer with Type B screening between commercial and residential uses (a variation from the required 20-foot buffer due to site constraints). Staff recommended approval. - D3 (MM 26-1139) – Creation Acquisitions LLC: Major modification to IPD-2 (90-0121) for a 13.92-acre site on US 92. The request increases maximum floor area from 86,000 to 186,956 square feet, building height from 45 to 50 feet, and limits uses to warehousing/distribution. The building orientation was flipped to put loading areas away from adjacent residential properties. A 100-foot setback and enhanced Type C screening are proposed. Staff found the project compatible. No public comment. - D4 (MM 26-1141) – Symmes Development LLC: Major modification to PD (04-0054) on 7.47 acres on Symmes Road. The modification updates trip generation caps for CG uses (convenience store with gas). No changes to density or intensity. The proposal increases gross average daily trips from 4,083 to 4,864, with net new trips capped at 1,835 (internal capture). No public comment. Staff recommended approval. - D5 (RZ-PD 26-1146) – Jacob T. Cremer / Barbas Cremer PLLC: Request to rezone 16.68 acres from multiple zoning (PD 02-0215, PD 26-0070, RSC-4) to a new PD for 228,500 square feet of warehousing, distribution, and light manufacturing on Williams Road. The applicant proposed enhanced screening, a 6-foot fence along Ripley Road, and time restrictions on semi-tractor/trailer idling and loading/unloading (10 p.m. to 6 a.m.). One resident spoke in support via letter. Staff and Planning Commission found the proposal consistent with conditions. No public opposition. - D6 (RZ-PD 26-1221) – Barry Newberger: Request to rezone 10.15 acres from ASC-1 to PD for 40,000 square feet of CG uses (excluding gas stations, schools, auto repair) on US 41 in Lutz. The property has a 100-foot TICO easement and wetlands. The proposed development on the west side of US 41 would have a 190-foot setback from residential properties to the west. Staff recommended approval. Planning Commission staff opposed, citing inconsistency with commercial locational criteria (site is beyond the 75% threshold for CLC), inadequate transition to residential uses, and non-conformity with the Lutz Community Plan, which directs commercial development to three activity nodes (the site is not within them). One resident (Spencer Dix) spoke in opposition via video regarding flooding concerns. The applicant argued the buffer and setbacks provide adequate separation. Key Outcomes - B1 (PD 26-0095): Heard and pending recommendation. The application was held in abeyance during the hearing due to an affidavit question, then closed with the recommendation to proceed to the BOCC contingent on resolution of the authority issue. - C1 (RZ-STD 26-1434): Heard and pending recommendation to the BOCC Land Use meeting on December 8, 2026. - C2 (RZ-STD 26-1442): Heard and pending recommendation to the BOCC Land Use meeting on December 8, 2026. - D1 (RZ-PD 26-0672): Heard and pending recommendation to the BOCC Land Use meeting on December 8, 2026. The hearing officer noted the proposed buffer and road improvements as conditions. - D2 (RZ-PD 26-0957): Heard and pending recommendation to the BOCC Land Use meeting on December 8, 2026. - D3 (MM 26-1139): Heard and pending recommendation to the BOCC Land Use meeting on December 8, 2026. - D4 (MM 26-1141): Heard and pending recommendation to the BOCC Land Use meeting on December 8, 2026. - D5 (RZ-PD 26-1146): Heard and pending recommendation to the BOCC Land Use meeting on December 8, 2026. The hearing officer noted the correction regarding the fence vs. wall. - D6 (RZ-PD 26-1221): Heard and pending recommendation to the BOCC Land Use meeting on December 8, 2026. Staff recommended approval; Planning Commission staff recommended denial. - The hearing officer will file a recommendation for each application by November 9, 2026. The BOCC will render final decisions on December 8, 2026. Parties wishing to request additional evidence must file by November 19, 2026.
The Committee of the Whole met Monday, October 19, 2026, at 5:00 p.m. in Council Chambers and via Zoom. Nine alders were present (Schlei, Norell, Sitkiewitz, Beeman, Reckelberg, Cummings, Dunbar, Brey, Benzinger); Alders Nickels and Anderson were absent. The committee acted on a previously tabled property tax insert motion, received an update on the zoning code rewrite, and entered closed session to discuss Madison School and Lakeview Park redevelopment proposals before adjourning at 6:34 p.m. Public Comments & Testimony - Sherry Lobbs (921 N. 43rd St.) spoke in support of placing school voucher financial information on city property tax bills. She said she had been unaware of the voucher program until this year and learned about it through the League of Women Voters. She expressed concern about the rate of increase in dollars going to private schools and stated taxpayers should know how much of their tax money leaves the Manitowoc Public School District for schools "not accountable the way MPSD is." The minutes note the public comment portion is not made part of the official record. Previously Tabled Item: School Voucher Information on Property Tax Bills (26-0845) - Council President Sitkiewitz read the tabled motion by Alder Benzinger, which would have directed staff to design and mail an annual comprehensive insert with property tax bills, including mill rates and tax impacts for each taxing entity, a city budget breakdown, and MPSD-provided voucher cost data. - Several alders discussed alternatives. Alder Norell suggested website links and questioned adding another insert to the roughly 13,500 tax bills the city sends each year. Alder Cummings opposed the original motion, saying a figure like $6,015,748 for private vouchers would be meaningless without context; he preferred links/URLs. Alder Reckelberg also opposed the original motion, citing the burden on the finance director, but said he could support a simple line item. Alder Dunbar noted that 41% of property owners in Manitowoc are over age 55 and argued a printed flyer would better serve older residents than a website or QR code. Alders Schlei and Brey agreed with supporting a flyer/insert; Alder Brey disclosed she works for MPSD. - Council President Sitkiewitz said a taxing entity should own and explain its own tax information rather than the city adding a line item. He moved to amend the motion to allow MPSD to provide the city with a one-page flyer it prepares, to be included with city tax bills, with MPSD responsible for any additional postage costs and with the flyer due by the date the city budget is adopted. Alder Reckelberg seconded. The amendment passed by voice vote; the amended motion then carried unanimously (9-0). Zoning Code Rewrite (26-0062) - Community Development Director Adam Tegen presented an update on the Chapter 15 Zoning Code Rewrite. He said the current code is about 40 years old, has been amended many times, and is being replaced rather than patched. The rewrite is intended to be more user-friendly, with appendices listing permitted uses, land-use definitions, and graphics for dimensional standards. - Tegen highlighted proposed new districts: CC2 for the downtown/city center and CC1 for the transitional ring around downtown. He said the code adds quality-of-development standards, including landscaping, buffering between incompatible uses, screening of mechanicals, and building design on all frontages. - Timeline: The draft was previously circulated; the planning commission will next review it, with a public hearing in November, council consideration in December, and a goal of implementation January 1, 2027. No formal action was taken. Note: The agenda and minutes identify this as "Chapter 15 Zoning Code Rewrite," while an attachment is titled "Ch 35 ZoningStaff review copy." Redevelopment Proposals for Madison School and Lakeview Park (26-0791) - The committee considered redevelopment proposals from Mike Howe Builders and Americon & 3 Amigos. After discussion, it moved into closed session under Wis. Stat. §19.85(1)(e) to deliberate/negotiate purchasing of public properties. The closed session motion carried 9-0. The committee reconvened in open session and took no action on the proposals. Key Outcomes - Approved, as amended, the request to allow the Manitowoc Public School District to provide a one-page flyer for inclusion with city property tax bills, with MPSD paying any additional postage; the vote was unanimous among the nine members present. Staff was directed to work with MPSD on including the flyer in this year's tax bill mailing. - Received the zoning code rewrite update for future planning commission and council review; no action taken. - Discussed Madison School and Lakeview Park redevelopment proposals in closed session; no action taken. - Adjourned at 6:34 p.m.
The Borough Council Supercommittee met on October 19, 2026 at 6:00 PM. Council members present: Downs, Favis, Kip, Melvin, Rieger, Ventresca; Councilman Munson was absent due to military training. Borough Manager John Stinner provided updates. No registered comments were submitted at the start. The meeting covered recreation, finance, property, and public comments. Recreation and Community Affairs Committee - Motion to Award Borough of Dormont Recreation Plan to Pashek MTR Pursuant to DCNR Waiver: Manager John explained the borough had an existing DCNR grant and needed to waive the RFP and award to Pashek MTR, then apply for an extension. Council agreed to add the extension as an agenda item for the next supercommittee meeting. The motion carried. - Motion to Approve Use of Public Goods Funds of $2,700 for Christmas Lights in Hillsdale Park for Home for the Holidays: Council President Downs allocated funds for lighting a large tree in Hillsdale Park for the December 4, 2026 event (6-8 PM, tree lighting at 6:30). The cost includes installation and removal. $700 was noted as carryover from the previous year. The motion passed. Finance & Legal Committee - Motion to Authorize Advertisement and Display of 2027 Borough of Dormont Budget: This routine step follows a capital review meeting and legally requires a 30-day public display. Approved. - Motion to Approve Sale of 2008 Sutphen Shield Pumper, VIN 159A1BLD781003051, to Powhatan County, VA for $120,000: The transaction was previously approved pending paperwork; council confirmed the sale. The MOU with firefighters was not prepared and will be on the next agenda. Approved. Property, Supplies, and Public Works Committee - Motion to Approve Purchase of Potomac Avenue Street Lights via Act 129 Rebate Program: Discussion centered on aesthetics and cost. Manager John presented the option as a tenth of the price of alternatives. Councilmembers Kip, Ventresca, and Downs strongly opposed, citing harm to Potomac Avenue's charm and character. Councilmember Melvin noted the cost savings but supported tabling. Others agreed to explore other options, including potential grants. The motion was tabled without a vote. Discussion Items - Councilmember Ventresca noted her public goods funds allocated for a library event rental of the rec center were no longer needed due to cancellation; the funds will be returned. - Council explained Councilman Munson's absence as due to ongoing military training; he is expected back later in October. Public Comments & Testimony - First Speaker (resident and property owner): Addressed severe lack of multi-municipal coordination regarding the proposed "four more junction vertical complex." Cited a Right to Know certification in which the borough manager stated the administration holds zero records, math formulas, or engineering studies on residential flow impact. Raised concerns about a 12:1 student ratio in Keystone Oaks School District and financial strain on property owners. Requested an immediate freeze on contract steps until a comprehensive school district capacity audit is conducted. - Second Speaker (long-time zoning participant): Commented on negotiations among Dormont, PRT (Port Authority), and the developer for the TOD district with no parking requirement. Urged council to protect Dormont's interests during negotiations and asked whether the final agreement would be available for public review before signing. Council responded affirmatively. Key Outcomes - Recreation plan award (Pashek MTR) approved, with extension to be added to next agenda. - Christmas lights funding approved for Hillsdale Park. - 2027 budget advertisement and fire truck sale approved. - Potomac Avenue street lights purchase tabled for further study. - Public comments noted; no immediate action taken. Council will continue negotiations on the development agreement and consider school capacity concerns.
The City of Deltona City Commission held a joint workshop with the Planning & Zoning Board on Monday, October 19, 2026, beginning at 5:30 p.m. in the Deltona Commission Chambers. Workshop 8 continued the review of the Comprehensive Plan Update, focusing on the proposed Goals, Objectives, and Policies for the Future Land Use, Transportation, Housing, and Property Rights Elements. Although the agenda scheduled the joint meeting until 8:30 p.m., the meeting adjourned at 7:26 p.m. No formal action was taken. Discussion Items - Workshop recap and design context: The consultants summarized feedback since Workshop 7 and described visits to mixed-use areas in Orlando, Lakeland, Altamonte Springs, DeLand, and Sanford. They emphasized that mixed-use development works when building height, scale, streetscape, landscaping, and active first-floor uses are designed together, and warned against monolithic buildings without context. - Live Local Act height analysis: Maps showed properties that could qualify under the Live Local Act, using one-mile buffers around mixed-use districts. Only specific properties within those buffers are affected, not the entire buffer. The proposed uptown district near Exit 114 would allow 75 feet plus a 50-foot bonus, or a potential maximum of 125 feet. One commissioner expressed concern that this effectively permits up to 12 stories and that residents did not ask for tall buildings. Another commissioner supported the 75-plus-50 approach, noting the area near the existing seven-story hospital could attract a hotel or children's hospital. Consultants said they could reduce the height proposal if directed. - Feet versus stories: Commissioners discussed whether height limits should be expressed in feet or stories. Several speakers favored sticking to feet and using the Land Development Code (LDC) to set design, setback, and minimum first-floor height standards that support quality development and future resiliency. It was noted that bonus height would require meeting specific standards and would not be guaranteed. - Mixed-use categories: The Future Land Use Element proposes seven mixed-use categories. The consultants explained differences between centers and corridors, including design and relationship to surrounding neighborhoods. Height ranges were described generally: community mixed-use up to six stories, neighborhood/main street up to four stories with a bonus, and the uptown district as the only area allowing the maximum height. - Future Land Use Element: Discussion covered Objectives FLU 2-1, 2-2, 2-3, FLU 4-1, and FLU 5-1. A new residential estate category of one unit per two acres was noted. Regarding the Osteen Local Plan, a commissioner pointed out language that appeared crossed out or moved, despite assurances that the plan would not change. Consultants agreed to review the document and ensure no substantive changes were made. Another commissioner said language about “appropriate levels of service for government services” in development agreements was too vague and needed to be more definitive. - Transportation and Mobility Element: The element was reorganized around a complete street network, including roadways, bicycles, pedestrians, transit, greenways, Blueways, emergency evacuation, and freight. Discussion included e-bike regulation, countywide trail connectivity, the future of SunRail, walkability gaps such as Saxon Boulevard near Walmart, city-owned versus centralized parking, golf carts as micro-mobility, and the need to plan for future technology and energy grid capacity. A commissioner asked for a section on commercial drone facilities; consultants recommended treating all aerial mobility together, while the city attorney noted state and federal preemption limits local control over drones. - Level of service and roadway standards: The proposed table would allow Level of Service E on arterials and collectors, which some commissioners considered failing. One commissioner suggested raising standards to C on arterials and D on collectors and locals. Consultants and the city attorney warned that higher LOS standards could be expensive, could bind future commissions to tax increases, and may face state review under Senate Bill 180. A commissioner requested an impact analysis, including budget and SB 180 implications, before making a decision. Another commissioner opposed raising standards because of the cost to residents and noted that county roads also operate at LOS E. The commission agreed to gather more information and obtain a current report on how major arterial roads are operating. - Housing Element: The element is largely unchanged, with three goals and nine objectives covering housing variety, affordability, accessibility, missing middle housing, ADUs, student and congregate housing, and substandard housing reduction. A new disaster resiliency policy addresses post-disaster housing assistance, post-storm permitting, and temporary housing. Commissioners asked about benchmarks and timelines for temporary housing; consultants said specifics would be in the LDC or disaster management plans. One commissioner cautioned against cutting off federal disaster housing assistance prematurely. - Property Rights Element: The element is intentionally minimal, designed to comply with state law and consistent with model language used by most Florida jurisdictions. Public Comments & Testimony - Courtney Crossburrows spoke in favor of building vertically rather than outward to preserve green space. She described positive experiences living above shops in New York and New Jersey and supported using bonus incentives to encourage quality mixed-use development and community benefits. - Norman Jean Gita called attention to missing sidewalks in Deltona, saying children on bikes are competing with cars. She asked the commission to revise sidewalk infrastructure priority language to emphasize network connectivity and safety. Key Outcomes - No formal motions, votes, or approvals were made; the meeting was a discussion and direction-setting workshop. - Consultants were directed to include street labels on future maps, including key roads such as SR 415, Doyle Road, and other prominent corridors. - Staff and consultants will review Osteen Local Plan language to ensure no unintended changes were introduced. - The commission discussed making future code amendments adaptable, including retitling the city-owned parking policy to “centralized parking” and including golf carts within the definition of micro-mobility. - Staff will prepare additional information on potential roadway level-of-service changes, including budget impacts and Senate Bill 180 considerations, along with a report on current arterial road operating conditions. - Staff will coordinate on e-bike safety, pedestrian protection, and alternatives to Votran service, including local circulator options. - The next Comprehensive Plan workshop is scheduled for Monday, November 16, 2026.
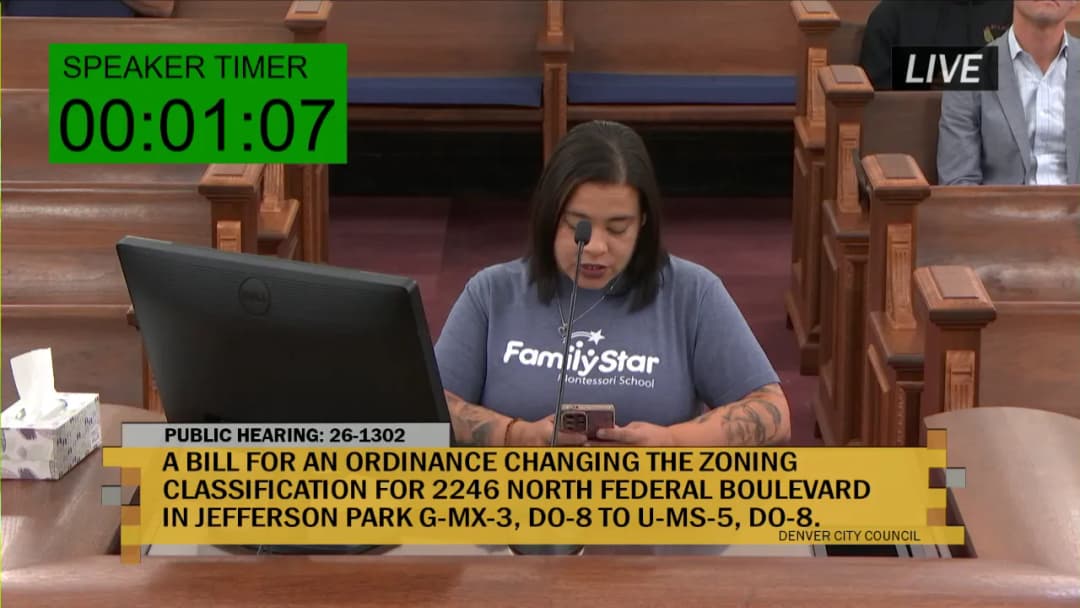
The Denver City Council met on Monday, October 19, 2026, at 3:30 p.m., recessed, and reconvened at 5:30 p.m. for evening hearings, adjourning at 7:58 p.m. Eleven of twelve council members were present (Councilmember Gilmore absent). The meeting included approval of the Mayor’s Proposed 2027 Budget notice, a presentation on the Colfax Marathon, two proclamations, adoption of a large consent agenda, introduction of four bills, and public hearings on a landmark designation and a rezoning. Consent Calendar - 26-1547 – Mayor’s Proposed 2027 Budget Notice: Approved 11-0 to publish public hearing notice. - 26-1543 – Minutes of October 13, 2026: Approved. - 26-1545 – Proclamation Recognizing National Lights on Afterschool Week: Adopted 11-0. - 26-1501 – Proclamation Opposing Colorado Amendment 81: Adopted 11-0 (council opposed the measure requiring law enforcement to notify ICE within 72 hours of charging someone with a crime). - 26-1546 – Proclamation Recognizing 100 Years of Hebrew Education Alliance Sisterhood: Adopted 11-0. - Block Vote (26 resolutions and 1 bill): Approved 11-0, covering: - Fire hose purchase amendment ($100,000 increase, Greening Enterprises). - Civil Service Commission appointment (Hannah Lucey, term through 2028). - Denver African American Commission reappointment (Karen Grissom, term through 2028). - STAR Program grant ($2,734,639 from Caring for Denver Foundation). - Liability claim settlement ($39,000 to Civil Rights Litigation Group for case 2025CV34006 against DPD). - 14 parks on-call contracts (total value up to $192.5 million over 5 years). - Handprint Architecture contract ($3,005,589 for Blair-Caldwell Library, Montebello Library, and Montbello Civic Center Park Cultural Plaza). - Denver International Airport contracts: Taxiway L Extension ($93,050,254 to Flatiron Dragados), BIM on-call services ($700,000 each to RNN Architects and Syn Energy), DEN New Heights Program ($1,163,664 to ServiceSource). - Revocable permit for encroachment at 3801 W 32nd Ave (Fishwater Properties). - Dedication of East Warren Avenue as public right-of-way. - Fire sprinkler system replacement ($11,266,893 to Gerald H. Phipps). - Bill 26-1394 (final passage): Relinquishing wastewater easement at East Elmendorf Drive & N Telluride Street. - Bills introduced (ordered published): - 26-1429 – Amending Downtown Development Authority boundaries. - 26-1430 – East Colfax Sidewalk Project condemnation authority. - 26-1431 – STAR program contract with Denver Health ($2,837,768). - 26-1455 – Valverde Outfall System Plan IGA amendment ($217,216 added). Public Comments & Testimony - Landmark Designation (26-1405): Joseph Massaquoi (homeowner), Jay Homstad (Historic Denver), and Jesse Parris spoke in favor; no opposition. Massaquoi described the Stonehouse’s history and their stewardship. - Rezoning (26-1302): 27 speakers total. 17 spoke in favor, including: - Bruce O’Donnell, Peter Wall, Adam Lampl (applicant/Kennedy Wilson), Blair Lichtenfels (counsel), Jamie Grimm (Family Star parent), Bonnie Stevens (teacher), Casey Dean (teacher), Miracle Sanchez (teacher), Amina Musiwa (parent), Ciro Dominguez, Andrew Weller, Erin Jones, Alejandra X. Castaneda, Jeff Jones (board chair), Lindsay McNicholas (executive director), Michael Blake (plan steering committee). - Supporters cited consistency with adopted plans, need for affordable housing, support for Family Star’s move, and alignment with transit-oriented development. - 9 spoke in opposition, including: - Rafael Espinoza (former council member), Kim Collie (Jefferson Park United Neighbors), Josh Rosenblum, Alex Rose, Jesse Parris, David Roybal, Alexandra Rabjohns, Christian Dalton, Kari-elin Mock. - Opponents argued the rezoning would effectively allow 7 stories (not just 5), loss of community-serving childcare, insufficient binding commitments, and inconsistency with neighborhood character. Discussion Items - Colfax Marathon Presentation: Andrea Dowdy (CEO) and Chris Herndon (board chair) presented the 20th anniversary results: 28,000 runners, 140 charity partners, $250,000 in annual charity awards, and a $10 million cumulative charity impact. Councilmember Watson received a partnership trophy. Questions praised the event’s health and charity benefits. - 26-1544 Settlement Call-out: Councilmember Lewis noted the $39,000 settlement brings 2026 total taxpayer-funded city settlements to $4,531,000. - 26-1452 Handprint Architecture Call-out: Councilmember Lewis highlighted that the contract begins redesign of Montbello Library (HVAC/sewer issues) and includes shade plaza at Montbello Civic Center Park. Councilmember Watson added that Blair-Caldwell Library updates protect historical artifacts. - 26-1454 Micro-community Shelter Postponement: Councilmember Alvidrez postponed consideration of the Colorado Village Collaborative revocable license agreement to October 26. - 26-1432 STAR Program Grant Questions: Council Pro Tem Gonzales-Gutierrez asked about cost coverage; Cassie Williams (DDPHE) stated Caring for Denver funds pay for 50% of clinician salaries and all wraparound services. Grant is one-year. - 26-1430 East Colfax Sidewalk Project: Councilmember Lewis expressed support for filling sidewalk gaps and requested adequate drainage and notice to residents. - Rezoning 26-1302 Deliberation: Councilmembers debated the effective height (5-story base, up to 7 with EHA incentives), protected district constraints, and whether the proposal met plan guidance. Staff confirmed EHA incentives apply citywide but are limited to 5 stories near protected districts. Developer provided a Good Neighbor Agreement with the Federal Boulevard BID, including restrictive covenants on uses, design standards, 7,500 sq ft of retail, and 24 affordable units (60% AMI). Councilmembers Sandoval, Alvidrez, Watson, Flynn, Gonzales-Gutierrez, Hinds, and Romero Campbell spoke in support, citing plan consistency and need for affordable housing along transit corridors. Key Outcomes - 26-1405 – Landmark Designation (740 N Washington St): Adopted 11-0 as a Denver landmark (Queen Anne style, Varian & Stirner architects). - 26-1302 – Rezoning to UMS-5 DO-8 (2246 N Federal Blvd): Amended 11-0 to correct a drafting error (insert “11” on line 24) and then passed as amended 11-0. The rezoning allows a 5-story mixed-use building with up to 7 stories via EHA affordable housing incentives, including ground-floor retail and a protected district height limit of 5 stories on the southern portion. - Postponement: Item 26-1454 (micro-community shelter at 621 W Wesley Ave) postponed to October 26, 2026.