Carroll County, MD - October 7, 2026 The Planning and Zoning Commission met on October 7, 2026, at 6:00 PM in the Reagan Room to discuss floodplain code changes and Federal Emergency Management Agency (FEMA) Flood Insurance Rate Map (FIRM) updates, review text amendments regarding Self-Service Storage Facilities, and conduct a master plan work session. The agenda was approved, and public comment periods were scheduled for agenda items 5 and 6. Consent Calendar - Approval of the agenda was moved and seconded, and all commissioners voted in favor. - Minutes were not on this meeting's agenda; they are expected to be approved at the next meeting. Public Comments & Testimony - No public comments were made during this segment; the agenda noted public comments were included for the floodplain and self-service storage items, but the transcript provided does not include any testimony from members of the public. Discussion Items - Floodplain Code Changes / Flood Insurance Rate Map (Discussion) – Staff (Patrick Varga) provided background on the National Flood Insurance Program (NFIP), noting that FEMA began studying flood hazard mitigation risk in the 1960s and 1970s and created the NFIP to relay flood risk to the public and governments. Staff reviewed proposed changes to Chapters 153 and 38 and updates to FEMA Flood Insurance Rate Maps (FIRMs) for Carroll County. - Self-Service Storage Facilities Deferral Code Changes (Review / Recommendation) – The agenda item was listed as a review and recommendation regarding text amendments related to Self-Service Storage Facilities, which had been the subject of a deferral in the Freedom area. This item appeared on the agenda but no substantive discussion or action is reflected in the transcript. - Master Plan Work Session – Staff led a discussion on developing preliminary recommendations based on Work Group reports, existing plans, and community input. The public comment portion and work session were listed for a 1-hour discussion. Public Comments & Testimony - No members of the public provided comment during the public comment periods listed on the agenda. Consent Calendar - No consent calendar was listed on the agenda, and no items were considered under a consent calendar. Discussion Items - Floodplain Code Changes / Flood Insurance Rate Map (FIRM) Updates (Discussion) – County staff, led by Patrick Varga (Floodplain Administrator), presented proposed updates to Chapters 153 and 38 and FEMA Flood Insurance Rate Map (FIRM) updates. This was an informational discussion; no vote was taken. - Deferral Code Changes – Self-Service Storage Facilities (Review / Recommendation) – Staff reviewed text amendments related to Self-Service Storage Facilities that had been subject to a deferral in the Freedom area. A public comment period followed the staff review. - Master Plan Work Session – A work session was held to discuss preliminary recommendations based on Work Group reports, existing plans, and community input. The session involved a discussion of draft ideas; no formal action was taken. General Public Comment - [Summary of public comments made under the General Public Comment item, if any occurred.] Key Outcomes - [Outcomes, votes, and directives from this meeting.] Please note: The minutes for this meeting were not available in the source material. The raw transcript covers only the first part of the meeting (up to the start of Item 5) and then the Master Plan work session. Details of Items 5, 6, and 7 may be incomplete; the record relies on the agenda and transcript provided.
The Public Meeting Index
The Public Meeting IndexNo meeting data was provided for the 2026-10-07 meeting. The agenda, minutes, and transcript are all empty or unavailable, so no summary can be generated. Please provide the meeting materials to produce an accurate summary.
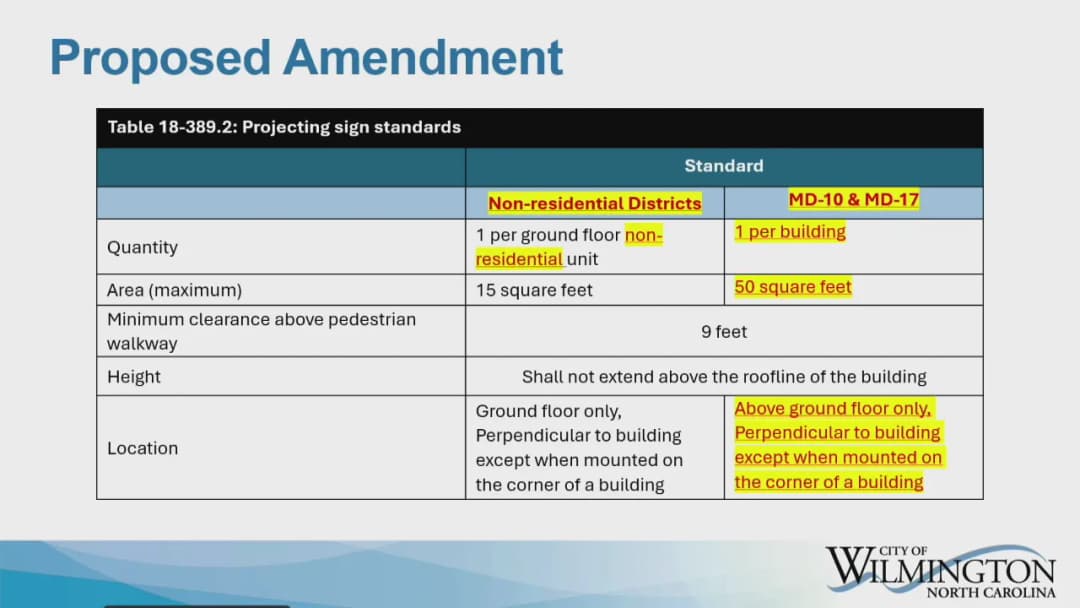
The Wilmington Planning Commission met on Wednesday, October 7, 2026, at 6:00 PM in the City Council Chambers, Skyline Center. The commission elected a new chair and vice chair, considered two street closure continuances, two rezoning requests, and two land development code amendments. Votes included a 5-1 approval for projecting signs, 6-0 approvals for two rezoning cases, and a 3-3 tie that failed the group day facility amendment. Commissioner Jack Cofer gave a farewell speech as his term ended. Approval of Minutes - The minutes from the September 2, 2026 meeting were approved 6-0 after a minor addition was noted. Elections - Chair: Danny Adams was elected chair on a motion by Mr. Pollack, seconded by Ms. Jones, approved unanimously. - Vice Chair: Commissioner Pollack was elected vice chair on a motion by Commissioner Jones, seconded by Mr. Koper, approved unanimously. Consent Calendar - No separate consent calendar; routine approvals were handled under individual agenda items. Public Comments & Testimony - Item 6 (Group Day Facility): Two speakers (Mary Pierce, Madison Holland) spoke in favor of the amendment but requested an additional 1,000-foot separation requirement from schools, daycares, and parks. A public comment in support (Mike Reed) was also heard on the Darden Perry Academy rezoning (Item 3), praising the dual-language school concept. - No public comments were offered on Items 1, 2, 4, or 5. Discussion Items 1. LDC Amendment – Projecting Signs in MD-10 and MD-17 Districts - Staff presented a proposal to allow projecting signs in multi-dwelling residential districts with standards (one per building, up to 50 sq ft, above ground floor, perpendicular to facade). Applicant Walter Avery (McKinley Building Corporation) supported the amendment. Commissioners discussed sign size, cumulative square footage, and lighting. A motion to approve passed 5-1 (Commissioner Cofer opposed). 2. General District Rezoning – 428 Eastwood Road (R-15 to O&I) - Staff explained the request to rezone a 0.51-acre portion of a split-zoned parcel to unify it as O&I. The applicant, Cindy Wolf, noted it was a housekeeping matter to match existing office use. No public comments. Motion to approve passed 6-0. 3. General District Rezoning – 5000 Market Street (CS to RB) - Staff presented a rezoning for a 3.01-acre portion of a larger parcel to unify zoning as RB. Applicant Rebecca Darden Perry (Darden Perry Academy) described plans for a dual-language K-8 charter school. Public comment by Mike Reed added context. Motion to approve passed 6-0. 6. LDC Amendment – Restore Group Day Facility as Permitted Use - Staff proposed restoring the group day facility use (day shelter) via conditional zoning in select districts, with standards from the legacy code. Two public comments urged adding a 1,000-foot buffer from schools, daycares, and parks. Commissioners debated the buffer; a motion to add the buffer failed 3-3. A subsequent motion to approve the amendment as written also failed 3-3, sending no recommendation to City Council. Commissioner Cofer suggested staff refine and return. Street Closure Continuances (Items 4 and 5) - Item 4 (unnamed alley, Marstellar Street): Continuance to November granted 6-0. - Item 5 (Seabreeze Blvd and Benton Avenue): Continuance to December granted 6-0 at applicant’s request. Other Business - Commissioner Pollack requested staff consider moving the deadline for public comments earlier than 3:30 PM on meeting day to allow commissioners more review time. Staff noted the deadline maximizes public input but will discuss options. - Staff updated on tree ordinance amendments (subcommittee meeting Oct 14) and upcoming LDC cleanup amendments. - Public reminder: comments on the Kate Fear Memorial Bridge replacement due to NCDOT by October 15, 2026. Key Outcomes - Approved: Projecting sign amendment (5-1), Eastwood Road rezoning (6-0), Market Street rezoning (6-0), two street closure continuances (6-0 each). - Failed: Group day facility amendment (3-3, no recommendation). - Elected: Danny Adams as chair, Commissioner Pollack as vice chair. - Next meeting: November 4, 2026.
Commission Chair Jane Walls opened the meeting at 11:00 AM. Members present included Michael Morera, Linda Kay, Fred Spinowitz, Javier Contreras, Kevin I Menez (Department of Development), and Joe Guglielmo (Department of Buildings). The commission reviewed two adjourned cases and two new cases at 632 Main Street and 24 Shape Place. Consent Calendar - None. Public Comments & Testimony - None. Discussion Items - Adjourned Case 36-2026: Signage at 632 Main Street – Dave Pottinger (FastSign) requested approval for an internally illuminated push-through acrylic letter sign and a non-illuminated blade sign for The Self Studio. Pottinger initially sought adjournment but was encouraged to present. The design was reviewed: 5 attachment points for the wall sign, blade sign projecting 36 inches at least 10 feet above sidewalk grade. No changes from prior submission. Commission approved two motions: (1) to approve the awning, (2) to approve the blade sign. - New Case 38-2026: Signage at 24 Shape Place (Capital Preparatory School) – Brian Cullen proposed removing existing facade lettering and a cross, then installing new dimensional acrylic letters (10 inches tall for main, 5.5 inches for "Capital Prep", 7 inches for "Charter School"), four school banners (48"x32" each) on projecting arms, and a double-sided post and panel sign. Existing sign ghosting will be cleaned. Commission approved three motions: (1) letters above front door, (2) four banners, (3) post and panel sign. - New Case 39-2026: Awning at 24 Shape Place – Dave Pottinger presented a canopy for the kindergarten entrance at the back of the school building. The canopy projects 60 inches, width covering the door, with school logo on the face. Commission approved a single motion to approve the canopy. Key Outcomes - Motion 1 (36-2026): Approved awning at 632 Main Street – unanimous. - Motion 2 (36-2026): Approved blade sign at 632 Main Street – unanimous. - Motion 1 (38-2026): Approved dimensional acrylic letters above front door at 24 Shape Place – unanimous. - Motion 2 (38-2026): Approved four school banners at 24 Shape Place – unanimous. - Motion 3 (38-2026): Approved post and panel sign at 24 Shape Place – unanimous. - Motion (39-2026): Approved canopy at 24 Shape Place – unanimous. The meeting concluded with adjournment.
This meeting was scheduled for October 7, 2026, at 10:45:00 UTC in Phoenix, Arizona. However, the provided source material contains no usable content: the agenda was not populated (displaying only "No Template provided."), minutes were unavailable, and the raw transcription was blank. Consequently, no agenda items, public comments, discussion, decisions, or votes can be summarized. All content sections are omitted because no relevant material exists.
The Chapel Hill Town Council held a regular meeting on October 7, 2026, at 6:00 PM in the Council Chamber of Town Hall. The meeting included four proclamations, public comments focused on resident concerns at the Elliott Woods redevelopment, a consent agenda, an annual report from the Chapel Hill Downtown Partnership, two quasi-judicial hearings (Meadowmont Master Land Use Plan modification and The Cedars corner condo addition), a conditional zoning application for 101 Weaver Dairy Road Extension, and a closed session. All votes on agenda items were unanimous (8-0), with Council Member Sharp absent. Proclamations - Fire Prevention Week (October 4-10, 2026): Highlighted lithium-ion battery safety; proclaimed by Council Member Miller-Foushee. - Employee Appreciation Month: Celebrated the town's more than 800 employees; proclaimed by Council Member Rivers. - National Week Without Driving (October 1-8) & Walk & Roll to School Day (October 7): Encouraged active transportation; proclaimed by Council Member McCullough. - Stop Hate Week (October 18-24, 2026): A joint proclamation with Carrboro Town Council; proclaimed by Mayor Anderson. Public Comments & Testimony - Molly DeMarco (public health researcher): Spoke in support of the goals of National Week Without Driving, noting that nearly one in three people in the U.S. cannot or does not drive and that car ownership costs approximately $15,000 per year. Urged residents to try alternative modes of transportation. - Betty Carey (community advocate): Expressed concerns about the Elliott Woods redevelopment, including unsafe conditions (drilling, debris, nails), unequal treatment of residents regarding move-out dates, and lack of accountability from the property developer (Vitus). Asked for town inspections and enforcement. - Miranda Rigsby (Elliot Woods resident): Described receiving a surrender notice despite 20 years of residency and confusion about income-based eligibility. Reported safety hazards such as debris falling from roofs. - Selena Smith (Elliot Woods resident): Stated that Vitus made promises (e.g., moving before school year, no disruption) that were not kept. Reported last-minute changes to move-out dates (October 22 vs. originally November 2), lack of communication, and that pods promised for each household were not provided. - Kim Telekoff: Supported the residents and criticized the town for repeating mistakes from past displacement issues. Described a resident being told to resubmit paperwork after already filing. - Randy Bradford (Elliot Woods resident): Cited historical forced displacement of his family in Mississippi and said the current situation is wrong, asking the council to help residents. - Layla Adila (Elliot Woods resident, 30 years): Emotionally described the breakdown of a strong Black community, broken promises that no one would be displaced, families splitting up or living in cars, unsafe construction conditions, and lack of lighting. Stated that residents were offered checks to leave out of desperation. Urged the council to hold Vitus accountable. Council Responses: Council members expressed shared interest in reviewing the town's legal authority (as bond issuer) and what they could do to hold Vitus accountable. The town attorney agreed to review bond issuance documents, regulatory agreements, and deed restrictions. Manager also committed to ongoing conversations with property management. Mayor Anderson acknowledged that council members had followed the situation and apologized for not fully grasping the disruption, promising to take action. Consent Calendar Approved unanimously (8-0): - R-1: Public Housing Admissions and Continued Occupancy Policy (ACOP) Update, incorporating HOTMA 102/104 changes effective January 1, 2027. - R-2: Called a hearing for October 21, 2026 to consider an updated Land Use Management Ordinance. - September 9 and 16, 2026 regular meeting minutes approved. - Past unapproved minutes (including retreat minutes from 2017, 2022, 2024) approved. Discussion Item Annual Report: Chapel Hill Downtown Partnership MSD Services Contract - Jared Sokolsky (Board Chair) and Michael English (new Executive Director) presented the annual report for FY 2025-2026. - The partnership focuses on three core pillars: cleanliness, vibrancy, and supporting safety in downtown. - The block by block team exceeded 100% of baseline goals for eight performance metrics after starting in August 2025; in five categories they doubled the targets. - Over half of funding is allocated to clean and green services. - Council members asked about community engagement, especially with the Northside and Pine Knolls communities, unhoused residents, programming, and data presentation. - The matter was received and filed (no action needed). Special Use Permit Hearings 10. Master Land Use Plan Modification for Meadowmont (Quasi-judicial) - Applicant: Health Systems Properties (represented by Scott Murray). Sought to allow residential use (up to 12 units per acre) on a 1-acre parcel (Parcel 3) currently approved for commercial/office. - Staff (Anna Scott Myers) recommended approval, finding no contrary evidence. - Art Warner (Cedars resident & board member) testified in support, noting that residential would be less disruptive than commercial. - Council discussion: Council Member McCullough asked whether a density cap (12 units) could be removed; town attorney noted that would require a continuance and changed notice. The applicant did not seek to modify that aspect. The master plan modification was limited to up to 12 units per acre, and the separate SUP for 8 units (next item) controls actual density. - Vote: Motion to close hearing (Ryan/McMahon, unanimous 8-0); motion to approve R-3 (Ryan/Berry, unanimous 8-0). 11. Special Use Permit Modification for The Cedars of Chapel Hill – Corner Condo Addition (Quasi-judicial) - Applicant: The Cedars (represented by Perry Acock, president). Seeks approval of an 8-unit condominium building at the same parcel, with underground parking and no new curb cuts. - Staff (Alex Holloway) recommended approval. - Art Warner testified in support, noting the Cedars use few town services (own trash, roads, security, library, medical staff) and that the added units would generate an estimated $50,000-$60,000 in property taxes with no additional costs. - Council Member McCullough raised a safety concern about gas ranges in a building for seniors; applicant said they would take it under advisement. - Vote: Motion to close hearing (Ryan/McMahon, unanimous 8-0); motion to approve R-4 (Berry/Miller-Foushee, unanimous 8-0). Zoning Atlas Amendment 12. Conditional Zoning Application for 101 Weaver Dairy Road Extension (Legislative) - Applicant: Town of Chapel Hill (Fire Department and Affordable Housing Division). Seeks to rezone from OI-2 to Residential Community Priority (R-CP) to allow a new fire station (replacing Station 4, built 1982) and affordable housing. - The site is 4 acres at the corner of MLK Jr. Blvd and Weaver Dairy Rd. The plan includes a fire station, 105 affordable units (with at least 25% at or below 60% AMI), stormwater constructed wetland, and connectivity to future BRT. - Staff (Josh Mayo) recommended approval. - Dolores Bailey (Empowerment Inc.) spoke in support, announcing Empowerment is the community partner for the affordable housing developer (Laurel Street). - Council discussion: Addressed tree canopy reduction to 11% (concern from several members), crosswalk safety for pedestrians, sound/light mitigation for neighbors, fire training facility replacement, and desire for more units and better environmental performance. Council Member Rivers cautioned about careful partner selection given the Elliott Woods experience (a separate tax credit project where the town served as bond issuer). - Votes: Motion to close hearing (Berry/Miller-Foushee, unanimous 8-0); motion to adopt Resolution of Reasonableness and Consistency R-5 (Berry/Miller-Foushee, unanimous 8-0); motion to adopt Ordinance A O-1 (Miller-Foushee/Berry, unanimous 8-0). Closed Session - Moved into closed session under NCGS 143-318.11(a)(6) to discuss a personnel matter (Berry/Miller-Foushee, unanimous 8-0). The meeting then adjourned.
No agenda, minutes, or transcript were available for this meeting. Therefore, no summary can be provided.
The Indianapolis Historic Preservation Commission (IHPC) met on October 7, 2026, to consider several applications for certificates of appropriateness, variances, and rezoning requests. The meeting included approval of prior minutes, procedural withdrawals and continuances, and four expedited cases approved en bloc. Main agenda items included a proposed performing arts addition for Heron High School, a chimney removal request in the Old North Side, and a continuance for a New Augusta residence addition to allow neighborhood review. Commissioner Annie Lear recused herself from one expedited case (2026 COA 342). Consent Calendar - Minutes Approval: The minutes of September 2 (executive session of August 5 and meeting of August 12) were approved unanimously without discussion. - Withdrawals and Continuances: - 2026 COA 198B (Cottage Home, 950 Dorman Street) was withdrawn by the applicant. - 2026 COA 11 (Fletcher Place, 501 & 555 E. Louisiana St. and 304 & 306 S. College Ave.) continued to November 4, 2026. - 2026 COA 327 (Lockerby Square, 334 Northeast St.) continued to November 4, 2026. - 2026 COA 339 (Chatham Arch, 502 N. New Jersey St.) and 2026 VHP 011 continued to November 4, 2026. - 2026 COA 354 (Herron-Morton Place, 2153 N. Alabama St. and 312 E. 22nd St.) continued to November 4, 2026. Expedited Cases (Approved En Bloc) The commission took three separate votes for expedited certificates of appropriateness, a variance, and rezoning cases. All passed unanimously. - 2026 COA 315 & 2026 ZON 082 (Old North Side, 1395 N. Pennsylvania St.): Rezone from C4 to D8. - 2026 COA 342 (Chatham Arch, 644 E. Arch St.): Construct an addition. (Commissioner Lear recused herself.) - 2026 COA 344 (Cottage Home, 1311 E. Knight St.): Demolish existing primary building, construct new house and detached garage, and install fencing. - 2026 COA 355 & 2026 VHP 012 & 2026 ZON 089 (Irvington, 5529 Bona Ave.): Rezone from CS to MU2, with variances for less transitional yard, less off-street parking, and exceeding maximum square footage for artisan food and beverage use. Public Comments & Testimony - New Augusta Continuance (2026 COA 332): Susan Blair, president of the Pike Township Residents Association (PTRA), requested a continuance to November 4 so the project could be presented to the PTRA board and neighborhood stakeholders. She noted that notice was received only two weeks prior and that the applicant was unavailable for their October 14 meeting. The commission granted the continuance. - No other public comments were made in support or opposition to other cases. Discussion Items - Heron High School Addition (2026 COA 247, Herron-Morton Place): Applicant Zach Grayeski and architect Nick Robertson (Ratio Architects) presented a revised proposal for a performing arts building attached to the Fessler Building and an addition for cafeteria, lab, and music classrooms. They highlighted community engagement, parking agreements with Herron Classical Schools, and design refinements such as a transparent glass lobby, brick and metal panel volumes, and contextual massing. They showed how the design references neighboring building heights, window rhythms, and materials. Commissioners Michael Bivens and others expressed support, noting the design fits well without overpowering the site. Staff recommended approval with nine stipulations and one note. The commission approved the certificate of appropriateness. - Old North Side Chimney Removal (2026 COA 343, 1557 N. College Ave.): Applicant Ryan Mills explained that a roof replacement at a 2004 townhome complex revealed that the existing fake brick chimneys were structurally unsound and cannot be replaced in kind due to improper construction. Two options were presented: installing B-stacks (vent pipes) on the College Avenue facade or rerouting them to the rear (alley side). Commissioner David Baker noted the chimneys had no historic value and supported removal, preferring to move B-stacks to the rear for a cleaner appearance. Staff recommended approval with the rear option. The commission approved the certificate of appropriateness. Key Outcomes - Heron High School Addition: Approved (unanimous vote) subject to nine stipulations and one note. - Old North Side Chimney Removal: Approved (unanimous vote) to re-roof and remove chimneys, with B-stacks relocated to the rear elevation, subject to five stipulations and one note. - New Augusta Continuance: Granted to November 4, 2026, to allow neighborhood review. - Expedited Cases: All approved en bloc. - Withdrawals: 2026 COA 198B withdrawn; other continuances granted as noted.
The Stewardship Subcommittee of the Loudoun County Heritage Commission met in person in the Dulles Room at the Loudoun County Government Center in Leesburg, Virginia, to review draft Stewardship Management Plans (SMPs) for Lanesville Heritage Area and Lovettsville Park. Commissioner Kimball called the meeting to order. Participants included Commissioner Sternitsky (Department of Planning and Zoning), Heidi Steventrant and Jennifer Moore (Department of General Services), Artie Wright, and Mark Novek (Department of Parks, Recreation and Community Services). Note: The meeting record is dated October 7, 2026, while the agenda and transcript text state October 5, 2026. Discussion Items - Lanesville Heritage Area SMP – Artie Wright said both draft SMPs were well done overall, but the executive summaries did not give enough weight to serious structural problems. For Lanesville, he described racked window and door frames, cracked glass, and other deficiencies from decades of deferred maintenance and said the structural engineer’s report shows urgent rehabilitation needs. He wanted CPG to revise the executive summary and resource descriptions so the Board understands the house needs a major project, not routine maintenance. A rehabilitation cost estimate in the range of $815,000 was referenced. - Artie explained that Parks and Recreation and General Services can maintain grounds and structures but cannot undertake major rehabilitation, which would require a capital improvement project and direction from the Board. He supported a modern intervention approach, similar to the 24 Union Street schoolhouse project, carefully removing and reusing existing siding while adding sheathing and house wrap to protect the historic fabric. - One commissioner cautioned that removing Secretary of the Interior Standards from the SMP could allow a future caretaker to justify inappropriate changes such as aluminum siding. Staff agreed the standards should remain the high-level recommendation, while the executive summary and staff reports could explain the property-specific context and wiggle room. - Lovettsville Park SMP – Artie and others said the Lovettsville SMP also needed a blunter executive summary on urgent stabilization and structural defects. Artie questioned whether the dairy barn is realistically salvageable without removing and replacing the entire superstructure after years of missing roof panels and rotted hay, and asked CPG to revisit the structural engineer’s report. Mark Novek noted the plan lacked clear priorities or a recommended order of work. Discussion also touched on including historic photographs of the house and documenting stored log components in Ashburn. Other Business - Banshee Reeks – Structural stabilization work was described as around 60 percent design and expected to go through DTCI review within about two weeks, though slower than desired. - Broad Run Tollhouse – The DTCI project manager is aware of earlier Heritage Commission concerns; a consultant was brought back on board for specifications, and the Heritage Commission may invite the project manager to discuss treatment. Key Outcomes - The subcommittee agreed to send its comments to CPG and ask CPG to revise both executive summaries so they clearly state structural deficiencies, urgent stabilization needs, and the level of investment required. - Artie said CPG expected to provide a revised Lanesville executive summary that evening; he will share it with the subcommittee when received. - The subcommittee agreed not to target a November Heritage Commission meeting. A follow-up work session will be scheduled during the week of October 19, with October 20 or 21 mentioned as possible daytime dates. - They also agreed to follow the Board-directed review process: staff and subcommittee comments now, Heritage Commission review next, and public or stakeholder input when the SMPs go to the Board of Supervisors. - Staff discussed broader work on historic property maintenance funding, including a possible future Board presentation and the county administrator’s request for budget implications of treating historic properties with best practices.
The Prince George's County Board of Appeals held a virtual hearing on Wednesday, October 7, 2026, at 6:00 PM. Chair Bulware, Vice Chair Johnston, and Board Member Stanton were present. The board heard five variance applications and approved the minutes from the September 23, 2026, meeting. All votes were unanimous (3-0). The meeting adjourned at 7:30 PM. Consent Calendar - No consent calendar items were listed or discussed. Public Comments & Testimony - In the Suco Wash LLC case (V-21-26), nearby residents Gabriella Koch and Norma Flores testified in opposition, raising concerns about a dead-end street, excessive driveway width, and potential parking burdens. A letter of support from the City of Hyattsville was noted. - In the Saunders case (V-34-26), a neighbor's letter of objection was acknowledged, though no neighbor appeared to testify. The homeowners' association sent a letter of support. Discussion Items - V-78-25 (Rita N. Amaya): Requested variances of 10,368 square feet net lot area and 5'6" lot width to construct a two-story single-family dwelling with basement, open deck, front porch, and driveway at 11000 Queen Anne Avenue, Beltsville. The applicant stated a prior variance had expired due to lack of resources; the board approved the request, noting the lot's unique size. - V-27-26 (Carlos Hernandez Lopez and Maribel Maria Reyes): Requested variances for 8,510 square feet net lot area, 5% lot coverage, 12-foot rear yard, and a parking waiver to legalize unauthorized additions and driveway paving at 5003 Odell Road, Beltsville. The board denied the request, determining the violations were self-inflicted because construction began without permits. - V-40-26 (Mynor Joel Cruz): Requested variances of 1,200 square feet net lot area, 12-foot lot width, and a parking area waiver for a proposed 12'x20' asphalt driveway at 5416 15th Place, Hyattsville. The board found unique topographic conditions and approved the request. - V-21-26 (Suco Wash LLC): Requested variances of 1,700 square feet net lot area, 25-foot lot width, 12-foot frontage, 10.9% lot coverage, and 1.3-foot side yards (both sides) for a two-story dwelling with an attached garage at 4614 Burlington Road, Hyattsville. The board approved despite neighbor objections, noting the project had previously been approved twice and had a favorable recommendation from Hyattsville. - V-34-26 (Richard and Beatrice Saunders): Requested a security exemption for a 6-foot vinyl fence (2 feet above the allowed height) at 8018 Alloway Lane, Beltsville. The applicants cited recent crime in the area, their retirement, and PTSD issues. The board approved based on the unique sloping lot, HOA support, and compelling testimony. Key Outcomes - V-78-25: Approved (3-0). - V-27-26: Denied (3-0) due to self-created hardship. - V-40-26: Approved (3-0). - V-21-26: Approved (3-0), with recommendation for the applicant to address neighbor concerns. - V-34-26: Approved (3-0). - Minutes from September 23, 2026: Approved unanimously. The board will next convene on October 21, 2026, at 6:00 PM.