Browse by city
Date range
Search help

Search titles, summaries, topics and stored transcripts together. Keywords may match separately; put the whole query in double quotes for a phrase. Matching follows word analysis, so punctuation is not exact. Both dates are included. Documents are not searched.

SHOWING 281–290 ENTRIES
281
DEC 3, 2019 · BLACKSBURG, VIRGINIA · PLANNING COMMISSION
Blacksburg Planning Commission Meeting - December 3, 2019

The Blacksburg Planning Commission held its regular meeting on December 3, 2019 at 7:30 PM in the Roger E. Hedgepath Chambers. Chair Andy Kassoff called the meeting to order. All seven commissioners were present. The meeting was adjourned at 7:35 PM. Consent Calendar - Approved the November 5, 2019 Planning Commission minutes (7-0). - Scheduled a public hearing for January 7, 2020 on Conditional Use Permit requests CUP19-0007 (office and club use) and CUP19-0008 (vehicle use of an alley for non-residential uses) at 205 Kent Street. Committee and Liaison Reports - Zoning Ordinance Review Committee: The next meeting will be held on December 9, 2019. - Historic or Design Review Board: Commissioner Davis provided an overview of the November 18, 2019 HDRB meeting. - Montgomery County Planning Commission: Commissioner Colley reported on the November meeting of the county planning commission. - Town Council Report: Commissioner Sutphin reported on the most recent Town Council meeting. Key Outcomes - The consent agenda was approved unanimously (7-0). - Upcoming meetings: Work session on December 17, 2019 at 5:00 PM; next regular meeting on January 7, 2020 at 7:30 PM.

282
NOV 5, 2019 · BLACKSBURG, VIRGINIA · PLANNING COMMISSION
Blacksburg Planning Commission Meeting – November 5, 2019

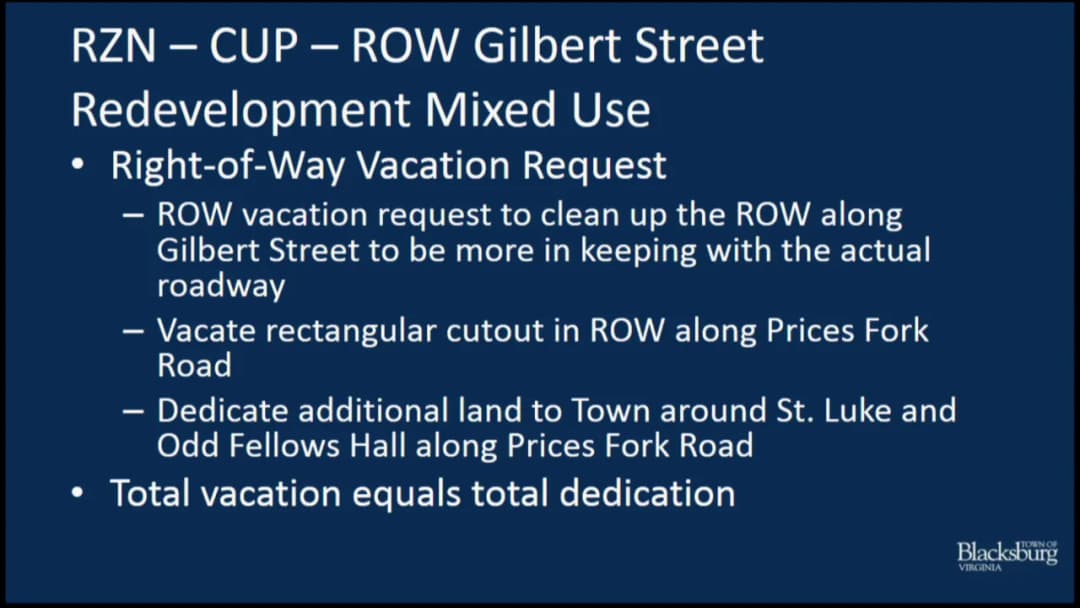
The Blacksburg Planning Commission met on November 5, 2019, at 7:30 PM in the Roger E. Hedgepeth Chambers of the Municipal Building. Chair Andy Kassoff presided, and all seven commissioners were present. The meeting covered a consent agenda, six public hearings, citizen comment, and other business. Consent Calendar - Approved a Resolution of Appreciation for Mr. J.B. Jones Jr., recognizing his 20 years of service on the commission. - Approved the minutes of the October 1, 2019, meeting. All motions passed 7-0. Public Comments & Testimony For Agenda Item IV-A (Glade Road rezoning): - Casey Hodges (1223 Village Way South) stated the request was incongruent with the Comprehensive Plan and the surrounding single-family neighborhood, urging the commission to value year-long residents. - Lisa Blums (1519 Oriole Drive) expressed concerns about existing traffic on Oriole Drive, the precedent for multi-family housing, and the lack of coordination with the adjacent 40-acre parcel. - Traci Sterling (1211 Village Way South) appreciated the need for student housing but was concerned about noise and light pollution amplified by the local topography. - Dean Sprader (1401 Village Way South) questioned who would use the proposed community garden plots and called for more details on maintenance. - Doug White (760 Triangle Street) warned that a denial by the Planning Commission could be overridden by Town Council. - Ginger Pope (1407 Karr Lane) raised concerns about noise pollution and increased traffic safety risks. - A resident of 1404 Gladewood Drive argued that developers gain everything while neighbors gain nothing, noted unaffordable housing, and flagged the 40-acre vacant parcel behind the site. - Roxanna Hartmann (404 Clairmont Drive) stated traffic is already "unbelievable" and young couples cannot afford to live in Blacksburg. For Agenda Item IV-B (North Main Street/Giles Road rezoning): - Tom Roberts (1601 South Main Street), speaking for the Argabrights (co-applicants), supported the project, noting the buffer and design improvements. - Doug White (760 Triangle Street) gave four examples of Webb Street flooding since 2015 and urged the town to manage public utilities better to avoid future problems. - A citizen of 906 Elliott Drive called attention to the cumulative impact of adding over 1,000 bedrooms on North Main Street, stressing water and sewer capacity concerns. For Agenda Items IV-C, D, & E (North End Center): - John Dooley (Virginia Tech Foundation CEO) supported the project, stating it would add value to the community and help expand retail. - Doug White (760 Triangle Street) argued that the Virginia Tech Foundation serves the university, not the town, and raised concerns about stormwater, pedestrian crosswalks, service capabilities, and the need for broader community dialogue. - John Boyer and Carrie Prichard (owners of Blacksburg Wine Lab) expressed support for the project despite potential negative impacts on their business, emphasizing its architectural and economic benefits. - Emilio Santini (Progress Street) commended the applicant's design and voiced support. For Agenda Item IV-F (Signage District): No public comments. Discussion Items Item IV-A: RZN19-0005 – Rezoning of 900 & 1002 Glade Road Kinsey O’Shea (staff) presented the proposal for 2.869 acres to be rezoned from RR-1 to PR for 112 bedrooms (townhomes, cottages, garden apartments). She noted the density was 17 times the by-right allowance and four times the Future Land Use designation. Applicant Craig Stipes (Broad Street Partners) emphasized the mix of unit types, rent caps for existing units, and no renting by the bedroom. Commissioners expressed concerns about the lack of owner-occupied units, compatibility with the Comprehensive Plan, traffic, and the pending 40-acre parcel. A motion to recommend denial passed 7-0. Item IV-B: RZN19-0004 – Rezoning of 1310 North Main Street & 1013 Giles Road Staff presented a plan for 6.59 acres from GC/R-5 to PR, including a mixed-use building, multi-family buildings, and 29 for-sale townhomes (389 bedrooms). Concerns included loss of commercial land, density, and parking. Applicant Steve Semones (Balzer & Associates) highlighted revisions, including townhomes for sale, shared access, and EarthCraft certification. Commissioners praised the mix of student/family housing and commercial potential. A motion to recommend approval (with exceptions for setbacks, contiguous units, and open space configuration) passed 7-0. Items IV-C, D, & E: RZN19-0007, CUP19-0006, ROW19-0001 – North End Center Staff presented a combined rezoning (DC with amended conditions), conditional use permit for 100-ft building height, and right-of-way vacation for a new building along Gilbert Street. The project includes 250,000 square feet with ground-floor retail, university offices, and a rooftop restaurant. Skip Smith (W.M. Jordan Company) described the design, pedestrian improvements, and economic impacts (363 construction jobs, 688 ongoing jobs, $660,000 annual tax revenue). Commissioners discussed traffic impacts, bicycle parking, and the MOU with the Blacksburg Museum for St. Luke and Odd Fellows Hall. On the rezoning and CUP, the motion passed 5-2 (Colley, Davis, Jones, Kassoff, Sutphin yes; Langrehr, Moneyhun no). On the right-of-way vacation, the motion passed 6-1 (Langrehr no). Item IV-F: RZN19-0008 – North End Special Signage District Amendment Anne McClung (staff) explained the amendments to allow larger signs for major tenants (e.g., a 60-sq-ft sign for tenants over 12,500 sq ft) and a non-illuminated sign for the rooftop restaurant. No public comment. A motion to recommend approval passed 5-2 (same split as Items IV-C/D/E). Key Outcomes - Glade Road Rezoning (RZN19-0005): Recommended denial by 7-0. - North Main Street Rezoning (RZN19-0004): Recommended approval with exceptions by 7-0. - North End Center Rezoning (RZN19-0007): Recommended approval by 5-2. - North End Center CUP (CUP19-0006): Recommended approval for 100-ft building height by 5-2. - Gilbert Street Right-of-Way Vacation (ROW19-0001): Recommended approval by 6-1. - North End Signage District Amendment (RZN19-0008): Recommended approval by 5-2. - All recommendations will be forwarded to the Blacksburg Town Council for final action. Citizen Comment - Doug White (760 Triangle Street) presented concerns about stormwater and sewage flooding in downtown Blacksburg, urging the town to take immediate action. Other Business - Commissioner Sutphin reported on the Montgomery County Planning Commission meeting (agricultural/forestal district renewals). - Commissioner Sutphin also noted the Town Council’s quarterly work session covered topics including electronic scooters.

URBAN PLANNING 49% · PROCEDURAL 9% · ZONING ORDINANCE 8% · PUBLIC TRANSPORTATION 6%
283
OCT 1, 2019 · BLACKSBURG, VIRGINIA · PLANNING COMMISSION
Blacksburg Planning Commission Regular Meeting - October 1, 2019

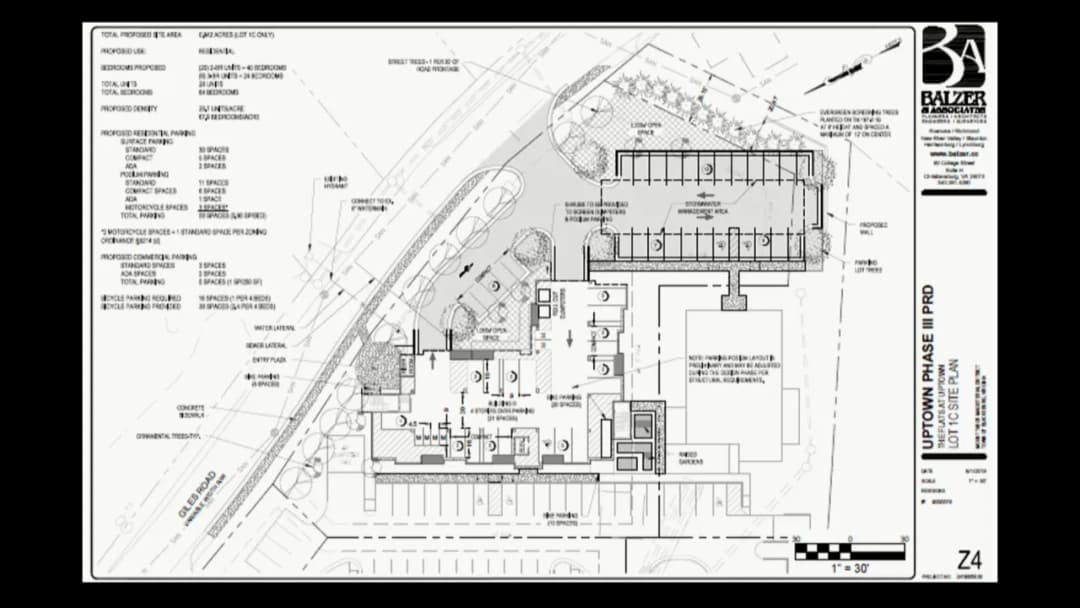
The Blacksburg Planning Commission held its regular meeting on Tuesday, October 1, 2019, at 7:30 PM in the Roger E. Hedgepeth Chambers of the Blacksburg Municipal Building. Vice Chair Mel Jones presided in the absence of Chair Kassoff. Six commissioners were present, one absent. The meeting primarily addressed a consent agenda of scheduling and cancellations, followed by a public hearing on a rezoning request at 1401 Giles Road. The meeting adjourned at 8:25 PM. Consent Calendar - Approved the minutes of the September 3, 2019 meeting (6-0). - Scheduled a public hearing for RZN19-0004 (rezoning 6.15 acres at 1310 North Main Street) for November 5, 2019. - Canceled the October 1 public hearings and rescheduled to November 5, 2019 for the following items: - RZN19-0005 (rezoning at 900 and 1002 Glade Road) - RZN19-0007 (zoning amendment at North End Center) - CUP19-0006 (conditional use permit for building height at North End Center) - RZN19-0008 (signage district amendment at North End Center) - ROW19-0001 (right-of-way vacation along Gilbert Street) All consent items were approved unanimously (6-0). Discussion Items RZN19-0006: Rezoning at 1401 Giles Road (Uptown Development) The commission held a public hearing on a request by Steve Semones of Balzer & Associates (applicant) and Justin Boyle of J3 Properties (owner) to amend the existing Planned Residential (PR) zoning on 0.9418 acres at 1401 Giles Road. The amendment sought to increase density from 14 apartments (32 bedrooms) to 28 apartments (64 bedrooms) and building height from two stories above parking to four stories above parking (65 feet from Giles Road, 52 feet from the internal parking lot). The proposed density of 68 bedrooms per acre exceeded the 48 bedrooms per acre maximum allowed in the adjacent General Commercial district. Key issues discussed included: - Density and scale: Staff noted the proposed residential gross floor area (approximately 48,900 sq ft) would be 2.3 times the commercial GFA of the remaining Uptown development. Commissioner Langrehr supported the density, stating the town needs housing and this urban development is in a designated urban area. Commissioner Moneyhun expressed concern about the limited open space (approximately 8.3% of site vs. 20% required) but was satisfied with its functionality given proximity to a nearby park. - Open space and landscaping: The applicant proposed 3,400 sq ft of open space plus raised garden beds. The reduction was approved under criteria for sites under two acres. The landscaping plan included evergreen screening trees (8 ft tall at planting, spaced 12 ft on center) along the neighboring residential property. Commissioner Jones encouraged the applicant to involve the adjacent neighbor in selecting screening plants. - Parking in front of front building line: A special exception was needed for parking spaces located in front of the building, contingent on adequate buffering. Staff and commissioners noted the site’s topography and design mitigate visual impacts. - Occupancy limits: The applicant revised the maximum occupancy to "family plus two unrelated persons" and for unrelated persons, "not more than one person per bedroom," which staff deemed appropriate for the proposed parking ratio (0.9 spaces per bedroom). - Access and sidewalk: The applicant confirmed the Giles Road entrance meets town grade standards (<12% slope) and committed to exploring a sidewalk connection during site plan review, though it could not be proffered due to potential conflicts with stormwater infrastructure. No public comments were received. No applicant rebuttal was presented. Key Outcomes The commission took three unanimous votes (6-0) on motions by Commissioner Langrehr and second by Commissioner Davis: 1. Approved the reduction in required open space for the Planned Residential district. 2. Granted a special exception for parking in front of the front building line, conditioned on landscaping buffering. 3. Approved the rezoning amendment (RZN19-0006/ORD 1907) to allow increased density (68 bedrooms per acre) and height (four stories) at 1401 Giles Road. Other business: Commissioner Sutphin reported that Town Council discussed scooter regulations at a work session earlier that day, with further discussion planned at the next meeting.

URBAN PLANNING 46% · ZONING ORDINANCE 32% · PROCEDURAL 11% · STORMWATER MANAGEMENT 6%
284
SEP 3, 2019 · BLACKSBURG, VIRGINIA · PLANNING COMMISSION
Blacksburg Planning Commission Meeting - September 3, 2019

The Blacksburg Planning Commission met on September 3, 2019, at 7:30 pm in the Municipal Building. The meeting included a consent agenda with routine approvals, two public hearings on a floodplain overlay district amendment and a conditional use permit for an office on the ground floor, and reports from commissioners. Key decisions were made to recommend denial of the floodplain amendment and approval of the office conditional use permit. Consent Calendar - Approved unanimously (6-0) the following items: - Approval of the August 6, 2019 meeting minutes. - Scheduling a public hearing for October 1, 2019, for rezoning requests at 900/1002 Glade Road (RZN19-0005), 1401 Giles Road (RZN19-0006), and the North End Center properties (RZN19-0007, CUP19-0006, RZN19-0008, ROW19-0001). - Cancellation of the September 3 public hearing for RZN19-0004 (1310 North Main Street) and rescheduling it to November 5, 2019. Public Comments & Testimony - Douglas White (760 Triangle Street) spoke on both public hearing items. On the floodplain amendment, he expressed concerns about existing flooding issues and urged Virginia Tech to conform to town standards. On the conditional use permit, he acknowledged the need to fill vacant spaces but worried about Virginia Tech's encroachment into town commercial areas and questioned how far the town would allow that growth. - Mike Dunn (1603 Boxwood Drive), Virginia Tech Transportation Planner, thanked the Commission for considering the floodplain amendment request, noting that the Western Perimeter Road project had been tabled but the amendment would be valuable for future infrastructure projects. Discussion Items - Zoning Ordinance Amendment 46 (Floodplain Overlay District) - Staff Presentation: Town Engineer Kafi Howard explained the amendment would allow infrastructure projects in the University zoning district to be excluded from the Floodplain Overlay District if they receive an approved Conditional Letter of Map Revision from FEMA. The amendment was prompted by Virginia Tech's Western Perimeter Road project (now tabled) and would apply only to university infrastructure projects with no residual impacts on town lands. Blacksburg currently has a stringent "no rise" standard for floodplain elevation increases; FEMA allows minor increases. Staff would continue to review each project. - Commission Discussion: Commissioner Moneyhun moved to recommend denial, arguing the road project was tabled and there was no current need. Commissioner Langrehr expressed discomfort with deferring to FEMA standards. Commissioner Kassoff noted Blacksburg's hyper-conservative floodplain position. Commissioner Sutphin believed safeguards existed. Commissioner Colley stated he lacked sufficient information. - Vote: Motion to recommend denial to Town Council passed 4-2. Commissioners Colley, Jones, Langrehr, and Moneyhun voted yes; Kassoff and Sutphin voted no. - CUP19-0005 (Conditional Use Permit for Office on Ground Floor at 620 North Main Street, Suite 104) - Staff Presentation: Comprehensive Planner Maeve Gould detailed the request for a Virginia Tech Ombudsperson office to serve faculty and staff. The space (1,267 sq ft) has been vacant since June 2018. Currently, ground-floor offices comprise 43.5% of the block; approval would raise that to 51.5%. Staff noted a direct conflict with Zoning Ordinance Amendment 44 (recommended by the Planning Commission) which would prohibit university offices on the ground floor in the downtown commercial district. Staff recommended approval with two conditions: (1) substantial conformance to the application, and (2) the space limited to a Virginia Tech Ombudsperson office use. - Applicant Presentation: Bill Ellenbogen (Keith, LLC owner) explained the building's challenges: retail decline due to internet shopping, inability to accommodate a restaurant due to lack of a hood, and high vacancy. He argued the office would serve 14,000 university employees (part-time and full-time) and be similar to a lawyer's office. The Ombudsperson office would provide neutral dispute resolution off-campus. - Commission Discussion: Commissioner Moneyhun opposed because the office does not serve the general public. Commissioner Colley, whose office is in the same building, noted limited pedestrian traffic in that area. Commissioner Kassoff interpreted ZOA 44 as applying only to new buildings. The motion to approve with staff conditions was made by Commissioner Jones and seconded by Commissioner Colley. - Vote: Motion to recommend approval to Town Council passed 4-2. Commissioners Colley, Jones, Kassoff, and Langrehr voted yes; Moneyhun and Sutphin voted no. Key Outcomes - Consent Agenda: Approved unanimously. Several public hearings were scheduled for October 1, 2019, and one was rescheduled for November 5, 2019. - ZOA 46 (Floodplain Overlay Amendment): Recommended denial to Town Council (4-2). The amendment would have allowed infrastructure projects on Virginia Tech's campus to seek FEMA map revisions for minor floodplain elevation increases. - CUP19-0005 (Office for VT Ombudsperson): Recommended approval to Town Council (4-2) with conditions limiting the use to a Virginia Tech Ombudsperson office and requiring substantial conformance to the application. - Town Council Report: Commissioner Sutphin noted that the old Blacksburg High School rezoning will be discussed further at the Planning Commission work session on September 17 and continued to a September 24 Town Council public hearing. - Other Reports: Chair Kassoff provided a report from the Montgomery County Planning Commission regarding a rezoning near the "bug shop" on Harding Avenue and updates on village planning efforts.

URBAN PLANNING 30% · FLOODPLAIN MANAGEMENT 29% · ZONING ORDINANCE 28% · PUBLIC ENGAGEMENT 5%
285
AUG 6, 2019 · BLACKSBURG, VIRGINIA · PLANNING COMMISSION
Blacksburg Planning Commission Meeting – August 6, 2019

The Blacksburg Planning Commission held a work session at 6:30 p.m. and a regular meeting at 7:30 p.m. on August 6, 2019 in the Roger E. Hedgepeth Chambers. Commissioners voted on several rezoning and conditional use permit requests, including a recommendation to deny the rezoning of the former Blacksburg High School site and approval of a townhouse project tied to historic rehabilitation downtown. Consent Calendar - Approved the July 2, 2019 Planning Commission minutes unanimously (6‑0). - Scheduled a September 3, 2019 public hearing for CUP19‑0005 (office at 620 N Main St, Suite 104). - Scheduled a September 3, 2019 public hearing for RZN19‑0004 (rezoning 6.15 acres at 1310 N Main St to PR). - Scheduled a September 3, 2019 public hearing for Zoning Ordinance Amendment 46 (Floodplain Overlay District exclusion for infrastructure projects with FEMA Conditional Letter of Map Revision). - Canceled the August 6, 2019 public hearing for RZN19‑0001 (5.55 acres at 1000 block N Main St) and rescheduled it to a later date. Public Hearings RZN19‑0002 – Rezoning of Former Blacksburg High School (520 Patrick Henry Drive) - Staff Presentation (Kinsey O’Shea): The request would rezone 33.87 acres from R‑4 (Low Density Residential) to Planned Residential (PR). Three areas were identified: Area 1 (13.75 acres) for recreation/civic use, Area 2 (11.22 acres) for a townhome development (111 units, max 30 bedrooms/acre, 9.89 units/acre), and Area 3 (6.87 acres) for open space. The town has a contingent purchase agreement for Areas 1 and 3. The applicant proposed proffers including no purpose‑built student housing, a minimum 12‑month lease requirement, and no individual bedroom rentals. Staff noted sewer capacity issues downstream and recommended a 10‑foot trail along Road C. - Applicant Presentation (Sheldon Bower, Parker Design Group): Emphasized that the PRD would allow clustering development on 11 acres while preserving two‑thirds of the site for the town. Argued the density is similar to by‑right R‑4 development (90–100 lots) and that the design promotes family occupancy (e.g., garages, parks, no courtyard parking). - Public Comment (14 speakers): The majority opposed the rezoning. Concerns included increased traffic on Price Street and Grove Avenue, safety for children, stormwater management, sewer capacity, and the risk of the development becoming student housing despite proposed restrictions. Several residents urged the town to purchase the entire site. One speaker supported the proposal, noting the PRD offered more control than R‑4. Another speaker suggested a one‑way Price Street extension. - Commission Discussion & Motion: Commissioner Moneyhun moved to recommend denial, citing safety issues, insufficient detail, and the need to protect adjacent neighborhoods. Commissioner Jones noted the need for family‑oriented housing but felt the project needed more work. Commissioner Colley said the elevations resembled apartment buildings. The motion passed 6‑0 to recommend denial to Town Council. CUP19‑0004 – 201 South Main Street and 105 Lee Street (Townhouses with Historic Rehabilitation) - Staff Presentation (Kali Casper): The proposal would retain the historic Kelsey House at 201 S Main St, convert it to a restaurant, and demolish two accessory structures to build seven townhouses along Lee and Church Streets. Two exceptions were requested from use and design standards (lack of setback variation and grade‑level entrances). The site is 0.61 acres in the DC Downtown Commercial district. Parking is not required downtown; the plan provides two‑car garages and a five‑space surface lot. The Historic Design Review Board approved a Certificate of Appropriateness on April 22, 2019, contingent on CUP approval. - Applicant Presentation (Thomas Koontz, TKA Architects): Described extensive review with HDRB and the goal of activating Main Street while respecting historic massing. The townhouses would have varied brick colors, gabled roofs, and front onto streets to hide parking. - Public Comment: None. - Commission Motion: Motion to approve with staff‑recommended conditions (substantial conformance with application and HDRB approval). Passed 6‑0. Comprehensive Plan Review – Graves Avenue Connection - Staff Presentation (Anne McClung): A proposed residential subdivision in Montgomery County (Phase 1: 35 lots, Phase 2: 24 lots) would require extending Graves Avenue, which lies within the town. Virginia Code §15.2‑2232 requires a consistency review. The resolution includes conditions: widening Graves Avenue to two 10‑foot lanes, subgrade repairs, asphalt overlay, realignment of the golf course entrance, ditch improvements, and a covenant limiting the number of lots. - Applicant Presentation (Steve Semones, Balzer & Associates): Stated the project has been in development for two years and that the developer agrees to all conditions. - Public Comment: One resident opposed, citing existing traffic issues at Willard and Graves. One resident supported, fearing a boundary adjustment could lead to higher density. - Commission Motion: Approved the resolution acknowledging Comprehensive Plan compliance. Passed 6‑0. CUP19‑0002 – Amendment to Brownstone CUP (301 South Main Street) - Staff Presentation (Kinsey O’Shea): The request would increase the maximum ground‑floor office percentage from 33% to 40.2% to accommodate a new general office tenant (Peacock Holland Construction) occupying 7.7% of the ground floor. The existing dental office occupies 32%. Staff found the proposal consistent with the Comprehensive Plan and zoning criteria. - Applicant Presentation (Steve Hill, owner): Noted the space had been vacant for four years and requested approval. - Public Comment: None. - Commission Motion: Approved with staff‑recommended condition. Passed 6‑0. CUP19‑0003 – Medical Office at 401 South Main Street, Suite 105 (Clay Court) - Staff Presentation (Paul Patterson): Request for a medical office (Rogers Physical Therapy) on the ground floor of Clay Court. The space is 1,891 sq ft. Medical offices are by‑right on upper floors but require a CUP on the ground floor. Staff found the proposal consistent with the Comprehensive Plan and no adverse impacts. - Applicant Presentation (Steve Hill): The previous tenant (fitness studio) outgrew the space due to noise complaints; the new tenant is a physical therapy practice. - Public Comment: None. - Commission Motion: Approved with staff condition. Passed 6‑0. Citizen Comment - None. Unfinished Business - Historic Design Review Board Update (Commissioner Davis): Reviewed exterior renovations at 104 Faculty Street. - Montgomery County Planning Commission Update (Commissioner Moneyhun): Noted approval of a housing development on Mayor Mac Road (up to 70 homes) and a work session for a self‑storage facility on Harding Road. New Business - Town Council Report (Commissioner Sutphin): Council discussed the expedited CUPs, amending the town budget for more transit drivers, small cell wireless facilities, and a zoning ordinance to allow additional building height in downtown commercial (delayed pending a work session on tax implications of Virginia Tech Foundation properties). The town received a SolSmart Silver designation for solar energy leadership. Key Outcomes - Recommended denial of RZN19‑0002 (old high school rezoning) to Town Council (6‑0). - Approved CUP19‑0004 (201 S Main St townhouses with historic rehab) (6‑0). - Approved Comprehensive Plan consistency for Graves Avenue connection (6‑0). - Approved CUP19‑0002 amendment (Brownstone office increase) (6‑0). - Approved CUP19‑0003 (medical office at Clay Court) (6‑0). - Scheduled future public hearings for September 3, 2019 on consent items.

ZONING ORDINANCE 27% · URBAN PLANNING 21% · ENGINEERING AND INFRASTRUCTURE 12% · COMMUNITY ENGAGEMENT 8%
286
JUL 2, 2019 · BLACKSBURG, VIRGINIA · PLANNING COMMISSION
Blacksburg Planning Commission Work Session and Regular Meeting - July 2, 2019

On July 2, 2019, the Blacksburg Planning Commission held a 6:30 p.m. work session followed by a 7:30 p.m. regular meeting in the Blacksburg Municipal Building. All eight commissioners were present. The commission reviewed staff updates on three rezoning cases, approved a consent agenda, heard public testimony on multiple applications, and voted on recommendations to Town Council. Work Session (6:30-7:15 p.m.) - Received updates on RZN19-0001/ORD 1892 (The Standard, 1000 block of North Main Street), RZN19-0003/ORD 1896 (Stonegate II Apartments, 509 Broce Drive), and RZN19-0002/ORD 1895 (Old Blacksburg High School, 520 Patrick Henry Drive). - No formal action was taken during the work session. Consent Calendar - Approved the May 7, 2019 and June 4, 2019 Planning Commission minutes unanimously. - Scheduled public hearings for August 6, 2019 on CUP19-002 (The Brownstone, 301 South Main Street), CUP19-0003 (ground-floor medical office at 401 South Main Street, Suite 105), and CUP19-0004 (townhouses with historic rehabilitation at 201 South Main Street/105 Lee Street). - Canceled the July 2, 2019 Comprehensive Plan public hearing for the proposed Graves Avenue connection and rescheduled it for August 6, 2019. - Motion by Mr. Jones, second by Mr. Davis; passed unanimously. Public Comments & Testimony RZN19-0001 - The Standard (continued to September 3, 2019) - Doug White asked that the application be sent back to the neighborhood-meeting stage, saying no one understood the proposal. - Lynne McCree said Virginia Tech's need for student housing was consuming the town and worried about losing local businesses such as Prices Service Station. - Mike Beck, a Montgomery Street property owner, expressed concern about traffic impacts but acknowledged the developer's outreach and said the town should weigh trade-offs. RZN19-0002 - Old Blacksburg High School (continued to August 6, 2019) - Doug White questioned whether the town followed its own public-hearing signage rules and asked for another neighborhood meeting. - Barbara Strawb said the proposal did not fit the neighborhood and asked for sidewalks and bike paths. - Greg Kadlec said the development would likely become student housing and suggested the town buy the property instead. - Kimberly Homer urged denial and said she preferred about 80 single-family houses; she questioned trust in the town and county to provide recreation space. - Chris Marin supported the residential project with revisions, provided the existing woods remained. - James Hardell suggested improving the existing recreation center across the street rather than buying part of the site. - Irene Lamb opposed the rezoning because of traffic, density, appearance, lack of affordable housing, and possible student housing. - Patrice Shubert objected because it could become student housing and was out of character with the area. - Andrea Dietrich urged the town to purchase the whole site and raised traffic and pedestrian safety concerns. - Ron Gerald said the developer had not shown what would actually be built and that the plan seemed unclear. - Kate Jewlett said the project could harm neighborhood character and increase traffic. - Marta Prupas asked the town to buy the property and tell Virginia Tech there should be no more student growth. - Maryanne Parcher urged no impact on the residential neighborhood and recommended upgrading the existing recreation center. - Leah Kalinski Jones, 805 Grove Avenue, said the proposal conflicted with the Comprehensive Plan and suggested HOA covenants prohibiting student renters. - Tom Roberts said the parcel was the last large recreation opportunity but called the current offer to sell part of the site a good deal with large buffers. RZN19-0003 - Stonegate II Apartments - No public comment was offered. Zoning Ordinance Amendment 44/ORD 1900 - Downtown Commercial Height and Classroom Uses - Skip Smith, representing W.M. Jordan Company, spoke about the company's work with the Virginia Tech Foundation and encouraged approval so the North End project could move forward. - John Dooley, CEO of the Virginia Tech Foundation, urged approval and said the project would bring amenities; restaurants on the property would collect and remit taxes. - Doug White said the process was out of order, questioned tax revenue loss and sustainability, and raised parking and fire-access concerns. - Kimberly Homer said North End parking was already inadequate and asked for more parking and local retailers rather than a national chain. Discussion Items RZN19-0001/ORD 1892 - The Standard - The applicant requested deferral to September 3, 2019, and the commission continued the public hearing to that date. RZN19-0002/ORD 1895 - Old Blacksburg High School - Because new information was received too late for staff and commission review, staff and applicant presentations were deferred to August 6, 2019, and the public hearing was continued to that date. RZN19-0003/ORD 1896 - Stonegate II Apartments - Staff and applicant presented amendments to the 2017 Planned Residential zoning for 2.22 acres: two multifamily buildings with a maximum of 44 bedrooms; building footprint changes reducing overall square footage; increased building height from 35 to 45 feet; increased ceiling height from 8 to 9 feet; relocation of the leasing office toward Toms Creek Road; replacement of the shared laundry facility with in-unit laundry; a signage plan; and more contemporary materials with no vinyl siding. - No public comments were received. - The commission recommended approval. Zoning Ordinance Amendment 44/ORD 1900 - Staff explained that the text amendment would allow requests for building height up to 100 feet in the Downtown Commercial (DC) district by conditional use permit (current limit is 60 feet), create a conditional use permit for limited instructional classrooms for a college or university, add use definitions, and move primary/secondary educational facilities to conditional use permit status. - The amendment was driven by the Virginia Tech Foundation's North End redevelopment proposal. - In discussion, Ms. Jones said she was pleased the proposal followed the Downtown Study model; Mr. Sutphin said he was comfortable because a CUP process would be required; Mr. Langrehr called it a piecemeal approach tailored to one developer; Ms. Moneyhun said the proposal should require a percentage of structured parking; and Mr. Davis said supporting development improvements was good for the town. Graves Avenue Comprehensive Plan Review - The July 2 public hearing was canceled and rescheduled for August 6, 2019, as part of the consent agenda. Key Outcomes - Consent agenda approved unanimously. - Motion to continue RZN19-0001 public hearing to September 3, 2019, passed unanimously. - Motion to continue RZN19-0002 public hearing to August 6, 2019, passed unanimously. - Motion to recommend approval of Ordinance 1896 (Stonegate II) passed unanimously. - Motion to recommend approval of Ordinance 1900 (Zoning Ordinance Amendment 44) passed 6-2. Voting yes: Colley, Davis, J.B. Jones, M. Jones, Kassoff, and Sutphin. Voting no: Langrehr and Moneyhun. - The Graves Avenue public hearing was rescheduled to August 6, 2019. - The Old Blacksburg High School traffic study will be reviewed by the commission at a future work session. - Upcoming meetings: work session July 16, 2019, at 5:00 p.m.; regular meeting August 6, 2019, at 7:30 p.m.

URBAN PLANNING 37% · ZONING ORDINANCE 36% · PROCEDURAL 12% · AFFORDABLE HOUSING 5%
287
JUN 4, 2019 · BLACKSBURG, VIRGINIA · PLANNING COMMISSION
Blacksburg Planning Commission Work Session and Regular Meeting - June 4, 2019

The Blacksburg Planning Commission held a work session at 6:00 PM followed by a regular meeting at 7:30 PM on June 4, 2019, in the Roger E. Hedgepeth Chambers of the Blacksburg Municipal Building. The work session featured an update on the Standard multi-family and commercial development at the 1000 block of North Main Street. The regular meeting addressed a consent agenda consisting of five items, all of which were approved unanimously, and included reports from committee members. Consent Calendar - Zoning Ordinance Amendment 44: A request to amend the Zoning Ordinance to allow additional building height and limited educational facilities in the Downtown Commercial (DC) district by Conditional Use Permit (CUP). Scheduled for public hearing on July 2, 2019. - RZN19-0002 (Ordinance 1895): Rezoning of approximately 36.50 acres of the former Blacksburg High School at 520 Patrick Henry Drive from R-5 and GC to Planned Residential (PR) by Jeanne Stosser of SAS Builders on behalf of HS Development, LLC. Scheduled for public hearing on July 2, 2019. - RZN19-0003 (Ordinance 1896): Amendment of Ordinance 1840 for Stonegate II Apartments at 509 Broce Drive (2.22 acres) by Matthew Tomlinson of Gay and Neel, Inc. for BSD Broce Partners, LLC. Scheduled for public hearing on July 2, 2019. - RZN19-0001 (Ordinance 1892): Rezoning of5.550 acres on the1000 block of North Main Street to PR for a mixed-use student-oriented multi-family and commercial development by John Neel of Gay and Neel, Inc. for Landmark Properties, Inc. The public hearing scheduled for June 4, 2019 was canceled and rescheduled for July 2, 2019. - Comprehensive Plan Review (Virginia Code §15.2-2232): Proposed connection of Graves Avenue to serve a subdivision in Montgomery County. The public hearing scheduled for June 4 was canceled and rescheduled for July 2, 2019. The consent agenda was approved by a vote of 7-0 (Commissioner Davis absent). Public Comments & Testimony No members of the public spoke during the citizen comment period. Discussion Items - Work Session (6:00 PM –7:20 PM): Commissioners and staff held an update discussion on the Standard multi-family and commercial development (RZN19-0001/ORD 1892). No specific details of the update were recorded. - Zoning Ordinance Review Committee: Commissioner Moneyhun reported that the committee is working on a Zoning Ordinance amendment for the Downtown Commercial district, which would allow increased building height and limited educational facilities by CUP. This originated from the redevelopment of the Buffalo Wild Wings commercial area. - Montgomery County Planning Commission: Commissioner Langrehr reported attending the May meeting of the Montgomery County Planning Commission, where they reviewed and approved a site plan for a proposed subdivision at the top of Graves Avenue (above the golf course) consisting of 59 homes. This relates to the Comprehensive Plan Review scheduled for July. - Town Council Report: Commissioner Sutphin provided an update on Town Council activities, noting two upcoming public hearings on June 11, 2019: (1) the rezoning for "The View" (Carpenter and Javan's proposal) and (2) an appeal regarding a Historic District decision where an individual demolished two chimneys and was denied a retroactive demolition permit by the Historic and Design Review Board (HDR), now appealed to Town Council. Key Outcomes - Approved consent agenda (7-0), scheduling public hearings for July 2, 2019 for the first three items and rescheduling the latter two items from June 4 to July 2. - Received an update on the Standard development during the work session. - Heard committee reports; no additional actions taken. - The meeting adjourned at 7:36 PM.

PROCEDURAL 50% · ZONING ORDINANCE 50%
288
MAY 7, 2019 · BLACKSBURG, VIRGINIA · PLANNING COMMISSION
Planning Commission Recommends 6-2 Approval of 204-Bedroom Student Housing on Toms Creek Road, May 7, 2019

The Blacksburg Planning Commission held its regular meeting on May 7, 2019 at 7:30 PM in the Roger E. Hedgepeth Chambers. Commissioners voted 6-2 to recommend approval of a rezoning for a 204-bedroom student housing development at 1435 Toms Creek Road, and rescheduled another rezoning request for June 4. The meeting also included updates on other planning matters and a town council report. Consent Calendar - Approved the April 2, 2019 planning commission minutes. - Scheduled a public hearing for June 4, 2019 on the Comprehensive Plan review of a proposed connection of Graves Avenue to serve a subdivision in Montgomery County. - Cancelled the public hearing for RZN19-0001 (Ordinance 1892) - a request to rezone 5.55 acres on North Main Street for a mixed-use student-oriented development - and rescheduled it for June 4, 2019. All items passed 7-0. Public Hearing: RZN18-0006 - 1435 Toms Creek Road Rezoning Staff Presentation Kinsey O'Shea presented the proposal: a request to rezone 3.0 acres from RM-48 (Medium Density Multi-Unit Residential) to PR (Planned Residential) for a single multi-family building with up to 204 bedrooms (53 units, 4-5 stories). The site is vacant at the intersection of Toms Creek Road and the US 460 bypass westbound on-ramp. The application includes 184 surface parking spaces (0.88 per bedroom), a request for a special exception to allow parking in front of the building line (79 spaces), a 6-foot-wide trail (town standard is 10 feet), and design features. Concerns were noted about open space fragmentation, building massing, and lack of specific recreation programming. The applicant proffered no vinyl siding and road improvements including left-turn lanes and pedestrian refuge islands. Applicant Presentation Kirk Johnson and Shivon Dosky of Graystone Properties spoke. They emphasized the difficulty of the triangular, sloped site and their efforts to design a workable project. They stated the six-foot trail was the maximum possible. They highlighted the building's interior amenities (study areas, exercise facility) and noted the project would be more affordable than newer competitors because it has no pool or structured parking. They cited a need for additional student housing density in Blacksburg. Public Comment Javad Torbinejad of 1600 Winslow Avenue spoke in opposition. He argued the traffic analysis was inadequate (data from a single day in April 2018, before the 460/North Main Street diversion) and that the Toms Creek Road/Patrick Henry Drive intersection already experiences severe congestion. He stated the proposed density is too high for the existing infrastructure. Commission Discussion Commissioners discussed several issues: - The need to properly program outdoor open spaces and promote alternative transportation. - The importance of ride-sharing and shuttle services to reduce car trips. - Concerns about the trail width, parking layout, and emergency vehicle access. - The building's scale and its visibility from the US 460 bypass as a main entrance to town. - The project's alignment with the comprehensive plan's high-density residential designation. - The trade-off between increased density and relaxed standards (setbacks, trail width, open space). - Some commissioners expressed appreciation for affordability and rain water harvesting, while others worried about setting a precedent and lack of meaningful open space. Key Outcomes - Special Exception Approved: Motion to recommend approval of the exception to allow parking in front of the front building line passed 7-1 (Commissioner Jones voted no). - Rezoning Recommended: Motion to recommend approval of RZN18-0006 (Ordinance 1868) to Town Council passed 6-2 (Commissioners Jones and Moneyhun voted no). The recommendation includes the modification to allow a sign within five feet of the right-of-way along Toms Creek Road. - Next Steps: The rezoning will be forwarded to the Town Council for a public hearing. The public hearing for the other rezoning (RZN19-0001) is scheduled for June 4, 2019. Unfinished Business - Zoning Ordinance Review Committee: Scheduled to meet in May. - Historic or Design Review Board: Commissioner Davis reported approval of a townhouse project at Lee and Church Streets, which involves demolition of two historic structures but preservation of the Kelsey House for a restaurant. A conditional use permit will be required. - Montgomery County Planning Commission: Commissioner Davis reported that a 79-townhome development on Merrimac Road was approved unanimously by the county commission. New Business - Chair's Report: None. - Planning Director's Report: None. - Town Council Report: Commissioner Sutphin provided updates from the May 7 work session, including a presentation on the Hale Community Garden (5-acre garden to be donated to the town), an update on Freedom First CUP (landscaping and parking changes), the final public hearing for the old Blacksburg Middle School set for May 14, and discussions with Virginia Tech about the larger-than-expected freshman class enrollment. The meeting was adjourned at 8:49 PM.

URBAN PLANNING 35% · ZONING ORDINANCE 13% · PROCEDURAL 11% · TRANSPORTATION SAFETY 8%
289
APR 2, 2019 · BLACKSBURG, VIRGINIA · PLANNING COMMISSION
Blacksburg Planning Commission Meeting – April 2, 2019

The Blacksburg Planning Commission held a regular meeting on April 2, 2019, at 7:30 p.m. in the Roger E. Hedgepeth Chambers. The meeting included a public hearing for a conditional use permit (CUP) for a financial institution with a drive-through, approval of consent agenda items, and updates on future hearings. A work session preceded the meeting at 6:30 p.m. Consent Calendar - Approved the Planning Commission minutes from March 5 and March 19, 2019. - Scheduled a public hearing for May 7, 2019, for a rezoning request (RZN19-0001) to rezone 5.55 acres at 1000 block of North Main Street for mixed-use student housing and commercial development. - Cancelled the public hearing originally set for April 2, 2019, for a rezoning request (RZN18-0006) at 1435 Toms Creek Road and rescheduled it for May 7, 2019. Public Hearings CUP19-0001: Financial Institution with Drive-Through at 2701 Prices Fork Road - Staff Presentation (Maeve Gould): The application seeks a Conditional Use Permit for a Freedom First Credit Union with a drive-through (one teller-assisted window, two interactive teller machines (ITMs), and a bypass lane) in the PR Planned Residential zoning district. The site currently has a vacant gas station and car wash. Key issues included landscaping conflicts: seven required street trees and shrubs were shown in a sanitary sewer easement and public right-of-way where they are not permitted. The applicant requested a modification to reduce the perimeter planting bed width from 10 feet to 7.2 feet. Staff noted that a modification to the street tree standard would also be needed. Of 13 proposed parking spaces, seven are in front of the building line, which is not typical for commercial development in this district. The closest residential use (Fox Ridge apartments) is about 400 feet away. The proposed operating hours are Monday–Friday 8 a.m.–6 p.m. and Saturday 8 a.m.–1 p.m.; ITM hours are not specified. The town’s traffic engineer found the trip analysis accurate and noted a decrease in traffic compared to the existing use. No citizens attended the February 28 neighborhood meeting. - Applicant Presentation (Keith Boyd, Hurt & Proffitt): Stated Freedom First is committed to a first-class facility that will improve the site. Responded to a commissioner’s question about grading issues at the entrance shared with Heathwood Square, indicating they will regrade as needed. Agreed to work on a revised conceptual layout to address landscaping concerns before the Town Council hearing. - Public Comment: None. - Commission Discussion and Motions: The commission first voted on modifications to landscaping standards. They approved (by voice vote) two modifications: (1) a reduction in the perimeter planting bed width to less than 10 feet under zoning ordinance Section 5427(f), and (2) a modification to the street tree requirement under Section 5428, as the required seven street trees cannot be placed in the sanitary sewer easement or right-of-way. The commission emphasized that an alternative vegetative buffer along Prices Fork Road must be shown on a revised conceptual plan. Following that, the commission voted unanimously to recommend approval of the CUP with two conditions: (1) development in substantial conformance with the February 1, 2019, application and the revised conceptual site layout dated January 31, 2019 (date-stamped March 26, 2019), except for street trees shown in the right-of-way and shrubs in the sanitary sewer easement; and (2) the owner shall install and maintain all landscaping shown on a modified conceptual plan to provide a non-compliant vegetative buffer along Prices Fork Road. Citizen Comment - No members of the public addressed the commission. Unfinished Business - Zoning Ordinance Review Committee: Announced a meeting on Monday, April 15, 2019, at 5:30 p.m. at Blacksburg Motor Company to discuss an amendment to the downtown commercial district board. - Historic or Design Review Board: No report. - Montgomery County Planning Commission: No report (commissioner attended only the first meeting). - Additional Items: None. New Business - Chair’s Report: None. - Planning Director’s Report: None. - Town Council Report: No report (liaison absent). Key Outcomes - Consent Items: All three consent agenda items approved (minutes, scheduling, cancellation/rescheduling). - CUP19-0001: Approval of modifications to landscaping standards (voice vote); recommendation to Town Council for approval of the Conditional Use Permit with two conditions (unanimous vote). The second public hearing (RZN18-0006) was cancelled and rescheduled to May 7, 2019. - Future Meetings: Planning Commission Annual Training on April 11, 2019, Work Session on April 16, 2019, and next regular meeting on May 7, 2019.

ZONING ORDINANCE 41% · URBAN PLANNING 29% · PUBLIC TRANSPORTATION 16% · PROCEDURAL 14%
290
MAR 19, 2019 · BLACKSBURG, VIRGINIA · PLANNING COMMISSION
Blacksburg Planning Commission Meeting - March 19, 2019: Rezoning of Old Blacksburg Middle School Property

March 19, 2019, 7:30 p.m. | Blacksburg Municipal Building The Planning Commission held a continued public hearing (from March 5, 2019) on a rezoning application (RZN17-0006) for the 21.13-acre Old Blacksburg Middle School property at 501 South Main Street. The proposal seeks to rezone the site from R-4 Low Density Residential to Downtown Commercial (DC, 10.59 acres) and Planned Residential (PR, 10.54 acres) for mixed-use development. After hearing staff updates, public testimony, and applicant rebuttal, the Commission voted 5-3 to recommend approval to Town Council. Consent Calendar - None. Public Comments & Testimony - Donna Dunay (302 Washington St) expressed fundamental concerns: the proposal gives developers too much flexibility, lacks control over multifamily housing (75% allowance), fails to guarantee signature mixed-use buildings on Main Street, and disregards the adjacent Historic District. She urged more specific design commitments. - Mark Bennet (803 Gracelyn Ct) noted the property has been vacant for 18 years and urged the Commission to approve the plan and move forward. - Chris Belluzzo (business owner on South Main St) stated he was previously an opponent but now strongly supports the revised rezoning application. - Javad Torabinejad (1600 Winslow Dr) voiced concern about the transportation grid system and questioned the Commission voting without seeing the development agreement being negotiated. - Sophia Midkiff highlighted the lack of affordable space for nonprofit organizations in Blacksburg (citing the Children's Museum, YMCA art space, Indian culture center, and Chinese school) and asked the Commission to work with the developer to reserve 3–4 acres for a community art and culture center. - Bri Wills (212 Prospect St) expressed concern about existing traffic congestion on South Main Street and questioned the impact of the proposed density. Discussion Items Staff Update: Planning Director Anne McClung reviewed a March 15, 2019 staff memorandum and the revised proffer statement (dated March 12, 2019). Changes included: clarification of PR parcel combinations (Proffer 12), widening of the Main Street sidewalk to 10 feet (Exhibit B), and density calculation in both bedrooms and units (whichever is less). The 16 proffers include exhibits A–J (pattern book cut sheets), K (proffer-issue relationship), and L (ownership interests). Applicant Rebuttal: Attorney Jeff Geiger thanked staff and the Commission for their time. He announced that the applicant agreed to remove synthetic stone as a building material from the DC portion of the site. He encouraged a recommendation of approval. Commission Deliberation: - Motion: Commissioner Sutphin moved to recommend approval; seconded by Commissioner M. Jones. - M. Jones supported the variety of housing and commercial expansion, noting the flexibility in the pattern book is essential for such a large phased development. She expressed faith in Town Council and the development agreement. - Moneyhun voiced concerns: the Clay Street parcel (PRD parcel 2) is too close to the Historic District; the adjacent park appears to serve as a private amenity rather than a public space; no specific remedy to housing affordability; no elevations for Main Street buildings; the building height measured from internal curb rather than Main Street; and concerns about self-certification for sustainability (Proffer 7) undermining third-party verification. She also noted the lack of a commitment to sustainable design for the DC parcels. - Davis stated he would not support the rezoning because of insufficient detail, especially for DC parcels 1, 2, and 4. He suggested a proffer requiring separate development reviews for each parcel in the DC area. - Sutphin cited multiple work sessions and supported the project for its expansion of commercial, housing, and civic opportunities. - Colley expressed excitement but was concerned about ambiguity on Main Street parcels, the lack of specific design commitments compared to the previous application, and the absence of a sustainability commitment for DC parcels. - J.B. Jones supported the rezoning, stating it is a good project that requires trust in the developer. - Langrehr expressed concern that transportation planning (grid system) and the indicated roadway cannot handle the proposed density. He wanted sustainability included for DC portions but acknowledged the developers had done a decent job adhering to town goals. - Kassoff remarked that the town is at a crossroads with out-of-scale development demands. He believed the goals from town planning studies are respected and that flexibility is necessary because the market cannot provide excessive detail for a 10-year build-out. He noted the property has been vacant for 18 years. He supported approval. Key Outcomes - Vote on RZN17-0006 (Ordinance 1866): The motion to recommend approval to Town Council passed 5-3. Voting yes: Jones (Mr.), Jones (Ms.), Kassoff, Langrehr, Sutphin. Voting no: Colley, Davis, Moneyhun. - Other Decisions: None; the rezoning referral will now go to Town Council. - Town Council Report: Commissioner Sutphin updated that Town Council’s March 19 work session included the Town Manager’s announcement of the town’s pending purchase of two-thirds of the Old Blacksburg High School property on Patrick Henry Drive for $2 million (land) plus $1.3 million toward demolition and infrastructure. - Upcoming Meetings: Planning Commission regular meeting April 2, 2019; Annual Training April 11, 2019; Work Session April 16, 2019. Unfinished Business - Zoning Ordinance Review Committee: Commissioner Moneyhun noted upcoming meetings. - Historic or Design Review Board: No report. - Montgomery County Planning Commission: Commissioner Colley provided an update on recent items. - Additional Items: None. New Business - Planning Director Report: Reminder of the New River Regional Commission Training event in April. - Chair’s Report: None. - Town Council Report: (See Key Outcomes above.)

URBAN PLANNING 46% · PROCEDURAL 13% · ZONING ORDINANCE 11% · ARTS AND CULTURE 5%
OPENPUBLICA · PUBLIC MEETING INDEXUPDATED DAILY · openpublica.com