Browse by city
Date range
Search help

Search titles, summaries, topics and stored transcripts together. Keywords may match separately; put the whole query in double quotes for a phrase. Matching follows word analysis, so punctuation is not exact. Both dates are included. Documents are not searched.

SHOWING 291–300 ENTRIES
291
MAR 5, 2019 · BLACKSBURG, VIRGINIA · PLANNING COMMISSION
Blacksburg Planning Commission Meeting: March 5, 2019 – Chickens and Old Middle School Rezoning

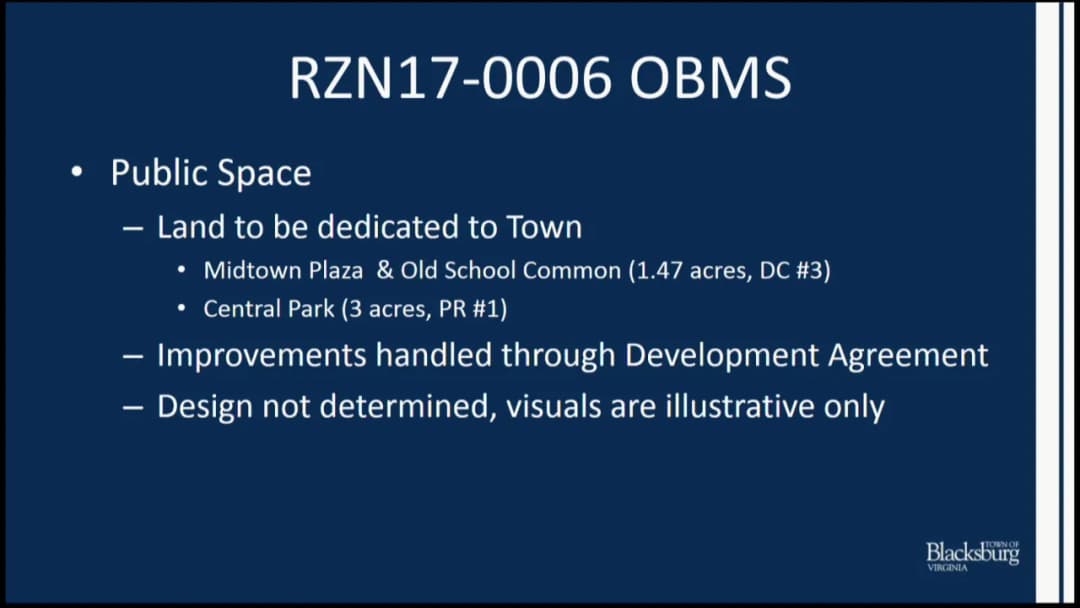
The Planning Commission held a work session and regular meeting on March 5, 2019, at the Blacksburg Municipal Building. The regular meeting began at 7:30 p.m. and included a consent agenda, two public hearings (one on a chicken ordinance, one on the Old Blacksburg Middle School rezoning), and reports from committees. The public hearing on the OBMS rezoning was continued to a special meeting on March 19, 2019. Consent Calendar - Approval of Planning Commission Minutes – February 5, 2019: Approved unanimously (8-0). - CUP19-0001 – Conditional Use Permit for a Financial Institution with Drive-Through at 2701 Prices Fork Road: Scheduled for public hearing on April 2, 2019. Approved unanimously (8-0). Public Hearing: Zoning Ordinance Amendment 41 (Ordinance 1888) – Urban Chickens Staff Presentation (Paul Patterson, Zoning Administrator): - Proposed amendment to allow keeping of up to six hens (no roosters) on single-family detached lots in R-4, RR-1, and RR-2 districts town-wide, and as a one-year pilot program in the Bennett-Hill/Progress Street neighborhood (R-5 zoning). - Key requirements: chicken coop/pen maximum 128 sq. ft., minimum 4 sq. ft. per hen, rear yard location, 15 ft. setback from property lines, 50 ft. setback from adjacent dwellings, annual permit fee of $30, and a chicken management plan. - Existing hens not grandfathered; 45-day grace period to apply. Public Comment: - Jennifer Vance (Liberty Lane) expressed strong support for the ordinance, stating that having chickens was a major factor in her family’s home-buying decision and that they have enjoyed raising chickens with their five children. Commission Discussion and Motion: - Commissioner Jones moved to recommend approval of Ordinance 1888 as written; seconded by Commissioner Davis. The motion passed unanimously (8-0). Public Hearing: RZN17-0006 – Old Blacksburg Middle School Rezoning (Continued to March 19, 2019) Staff Presentation (Anne McClung, Director of Planning and Building): - Proposal to rezone 21.13 acres at 501 South Main Street from R-4 (Low Density Residential) to 10.59 acres of Downtown Commercial (DC) and 10.54 acres of Planned Residential (PR). - The site includes three parcels owned by Midtown Redevelopment Partners, LLC, and two small parcels owned by the Town of Blacksburg. - The rezoning is separate from a development agreement (under negotiation) for a new police station and parking garage. - Key features: 10 DC parcels (retail, office, hotel, civic, public spaces), 5 PR parcels (townhomes, multifamily, duplex, community recreation, park). - Density: 48 bedrooms/acre (24 units/acre) in DC; 505 bedrooms/252 units in PR. - Proffers include a pattern book for design standards, building materials, green building standards (EarthCraft or equivalent), public space dedication (Midtown Plaza, Old School Common, Central Park), bike/pedestrian improvements (cycle track on Eheart, bike lanes on New Church Street, trail, sidewalks), traffic signal at Eheart and Main, and construction of New Church Street prior to first certificate of occupancy. - Revisions from the original application (September 2018) include reconfiguration of parcels, removal of drive-through financial institution, and new proffers regarding signage, community recreation, and easements. Applicant Presentation (Jeff Geiger, Attorney; Steve Semones and Jim Cowan): - Emphasized the project’s vision as a mixed-use, urban gateway to downtown Blacksburg, consistent with the Comprehensive Plan. - Highlighted the extensive proffers, pattern book, and design controls. - Noted that the development agreement is nearly complete, and that a hotel user remains committed. - Requested the Commission reaffirm its recommendation of approval on March 19. Public Comment: - Donna Dunay (302 Washington Street) raised concerns about: - Parking orientation: front-loaded parking on Midtown Way should be avoided; interior parking on parcels (e.g., corner of Clay and Church Street) undermines urban character. - Stormwater runoff: existing site already contributes to flooding in the 16 squares. - Lack of building elevations for commercial parcels, especially along Main Street. - Proffer limiting occupancy to three unrelated persons may not be sufficient to prevent student housing; recommended two unrelated persons. - Encouraged further changes to ensure a true downtown urban development, not a suburban shopping center. Procedure: The public hearing was continued to March 19, 2019, at 5:00 p.m. (work session) and 7:30 p.m. (regular meeting) for additional public comment, applicant rebuttal, and commission action. Citizen Comment No comments were made. Unfinished Business - Zoning Ordinance Review Committee: No report (recently discussed chickens). - Historic or Design Review Board (Commissioner Davis): Approved an addition to a robotics lab in the Industrial Park and signage for a new business (Sweet Rebellion) on College Avenue. - Montgomery County Planning Commission (Commissioner Sutphin): The County PC recommended approval of a 155-acre, 340-unit mixed residential development along Prices Fork Road (near Stratford Drive), with traffic concerns noted. The vote was unanimous. - Additional Items: None. Key Outcomes - Zoning Ordinance Amendment 41 (Chickens): Recommended to Town Council by a unanimous vote (8-0). The Town Council work session is scheduled for March 19, 2019, with a public hearing on April 9, 2019. - Old Blacksburg Middle School Rezoning (RZN17-0006): Public hearing continued to March 19, 2019, when the Commission will hear additional public comments, possible applicant rebuttal, and take action on a recommendation to Town Council. - Consent Agenda Items: Approved as set. - Town Council Report (Commissioner Sutphin): Town Council approved the 1222 Patrick Henry rezoning (4-3 vote) and paused the Stadium View rezoning. Work continues on the development agreement for the OBMS site, especially parking garage funding.
URBAN PLANNING 43% · ZONING ORDINANCE 31% · PROCEDURAL 9% · PUBLIC TRANSPORTATION 7%
292
FEB 5, 2019 · BLACKSBURG, VIRGINIA · PLANNING COMMISSION
Blacksburg Planning Commission Meeting - February 5, 2019

The Blacksburg Planning Commission held a brief regular meeting on February 5, 2019 at 7:30 PM in the Roger E. Hedgepeth Chambers. The consent agenda was approved unanimously, a citizen spoke in favor of preserving a historic property, and the commission received reports on Montgomery County planning items and upcoming Town Council hearings. Consent Calendar - Approval of Planning Commission minutes from January 3, 2019. - Zoning Ordinance Amendment 41 (Ordinance No. 1888) to allow keeping of urban chickens in certain residential areas as a pilot program in the Bennett-Hill/Progress Street neighborhood. Scheduled for a public hearing on March 5, 2019. - Rezoning request RZN17-0006 to rezone 21.13 acres of the former Blacksburg Middle School property (501 South Main Street) from R-4 Low Density Residential to 10.59 acres DC Downtown Commercial and 10.54 acres PR Planned Residential. Scheduled for a public hearing on March 5, 2019. Public Comments & Testimony - James Arderbright, a long-time area resident, spoke in favor of preserving the Reynolds House on Patrick Henry Drive. He proposed that the site be redeveloped with townhouses and a handicap-accessible structure (for college students or townspeople) while maintaining the historic farmhouse. He urged the commission to consider protecting the property. Discussion Items - Montgomery County Planning Commission Report (Commissioner TB): - MM Garage Rezoning: Rezoning of 1.5 acres from agricultural to community business for vehicle repair (no gas sales), with limited entrance/exit. Approved 8-0. - Walnut Springs Subdivision: A proposed development of 341 units (84 apartments, 126 townhouses, 22 duplexes, 109 single-family homes) on 155 acres of the Hogue Farm, estimated to house over 700 people. The plan includes widening of Prices Fork Road. Concerns were raised about the development's size and traffic impacts. Voting was postponed to the next month. - Town Council Report: Upcoming public hearings on February 12, 2019 at 7:30 PM in the same chambers for One Street and 1222 Patrick Henry Street. Key Outcomes - The consent agenda was approved unanimously by voice vote. - Both the urban chicken ordinance and the Middle School rezoning were scheduled for a public hearing on March 5, 2019. - The Montgomery County Planning Commission postponed a vote on the Walnut Springs subdivision pending further review.

URBAN PLANNING 34% · TRANSPORTATION SAFETY 23% · PROCEDURAL 22% · HISTORIC PRESERVATION 21%
293
JAN 3, 2019 · BLACKSBURG, VIRGINIA · PLANNING COMMISSION
Blacksburg Planning Commission Meeting - January 3, 2019

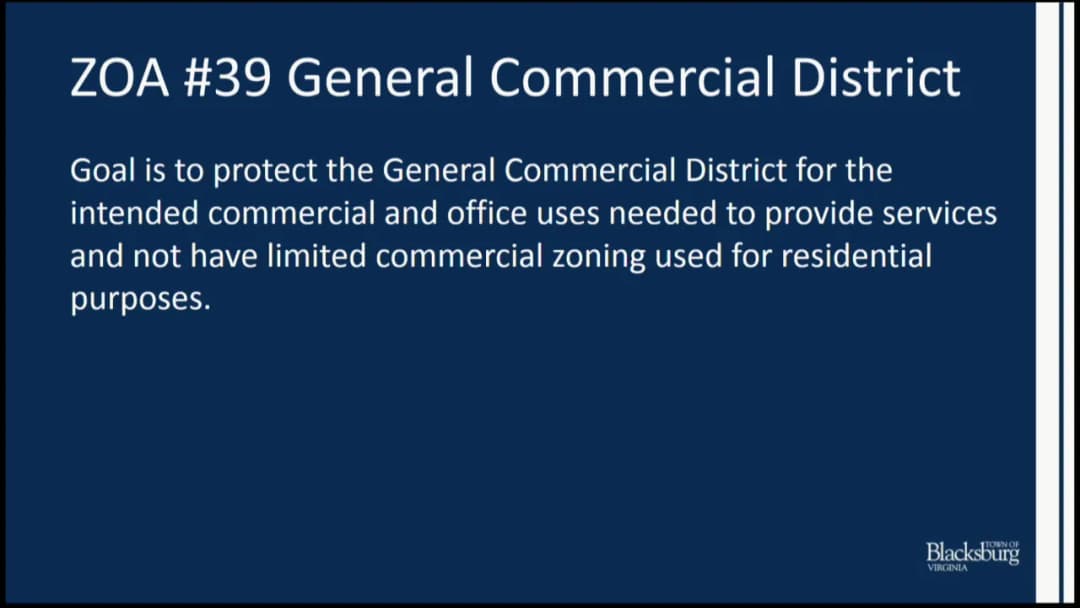
The Blacksburg Planning Commission held a regular meeting on Thursday, January 3, 2019, at 7:30 p.m. in the Roger E. Hedgepeth Chambers of the Blacksburg Municipal Building. The meeting was moved from January 1 due to the New Year's holiday. Commissioners present: T. Colley, J.B. Jones, M. Jones (arrived late), A. Kassoff, E. Moneyhun, M. Sutphin. Absent: J. Davis, D. Langrehr. Staff present: Anne McClung (Planning Director), Kinsey O'Shea (Development Administrator), Donna Boone-Caldwell (Town Clerk). The meeting included a consent agenda, three public hearings, and reports. It adjourned at 9:13 p.m. Consent Calendar - Approval of Minutes (December 4, 2018): Approved unanimously (5-0). Public Hearings A. Rezoning Request RZN18-0008 (Ordinance 1872) – Request to rezone 4.215 acres at 1222 Patrick Henry Drive from R-5 Transitional Residential to PR Planned Residential, by applicant Justin Boyle (Green Valley Builders) for owner Gary W. Case (Acme Holdings LLC). Public Comments (in opposition): Nine speakers opposed the rezoning, citing conflicts with the Comprehensive Plan, incompatibility with the adjacent Shenandoah neighborhood, inadequate transition, density exceeding plan allowances (51 bedrooms/acre vs. 20 allowed under Medium Density Residential), parking, light pollution, and lifestyle conflicts. One speaker, Jason Hardy (111 Primrose Drive), expressed support, noting developer track record and housing options. Additional speakers included Lindsey Gilmer (River Mountain Properties), who outlined management plans to address neighborhood concerns. Applicant Rebuttal: The applicant noted revisions including reducing density from 276 to 215 bedrooms, building height from four stories (56 ft) to three stories (41 ft), increasing parking ratio to 1.03 spaces/bedroom, providing a bus pull-off and shelter, a trail connection, and a 12-ft evergreen buffer. They argued the project meets PRD intent and offers design quality and transit access. Commission Discussion: Commissioners debated whether the project meets PRD criteria vs. the Comprehensive Plan. Supporters (Moneyhun, M. Jones, Colley, Kassoff) argued the site is appropriate for higher density, the plan offers positive impacts (bus stop, green building, management), and the Comprehensive Plan does not preclude change. Opponents (J.B. Jones, Sutphin) contended the proposal lacks variety, does not conform to PRD intent, and would harm the single-family neighborhood. Key Outcomes: - Motion to recommend approval passed 4-2 (Colley, M. Jones, Kassoff, Moneyhun in favor; J.B. Jones, Sutphin opposed). - The recommendation will be forwarded to Town Council. B. Zoning Ordinance Amendment 39 (Ordinance 1884) – Amendment to General Commercial district to clarify residential support facility locations, allow ground-floor residential via conditional use permit, and modify hotel/motel standards. - Public Comments: None. - Commission Action: Recommended approval unanimously (6-0). C. Zoning Ordinance Amendment 40 (Ordinance 1883) – Amendment to R-4 Low Density Residential district to allow front yard setback averaging for infill lots, limit driveway widths, and increase Floor Area Ratio (FAR) to 0.5 with new definitions for habitable attic and basement. - Public Comments: Jason Boyle (developer) suggested excluding garage square footage from FAR. Steve Semones (Homebuilders Association) expressed support after staff incorporated industry input. - Commission Action: Recommended approval unanimously (6-0). Staff noted they would pass along the garage-square-footage concern to Town Council. Citizen Comment - No comments. Unfinished Business - Zoning Ordinance Review Committee: Did not meet in December; upcoming meetings planned. - Historic/Design Review Board: No report (Mr. Davis absent). - Montgomery County Planning Commission Update (Chair Kassoff): Reported on the Price's Fork Village Plan, including 75 attendees at public meetings, survey feedback, and discussion of a roundabout at Merrimack/Prices Fork and the Southgate connector road study. New Business - Chair's Report: None. - Planning Director's Report (A. McClung): Reminded of the joint work session with Town Council on January 31 for the Downtown Strategic Plan final presentation; goals-setting at the next work session. - Town Council Report (M. Sutphin): Updated on the Old Blacksburg Middle School site redevelopment – focus on a development agreement (business contract with financial contributions). A draft is expected in early 2019 for public comment, and rezoning and development agreement will be voted together. Noted that the originally planned office tenant is no longer involved. Key Outcomes - Consent Agenda: Approved unanimously (5-0). - Rezoning (1222 Patrick Henry Drive): Recommended to Town Council for approval (4-2). - Zoning Ordinance Amendment 39: Recommended to Town Council for approval (6-0). - Zoning Ordinance Amendment 40: Recommended to Town Council for approval (6-0); staff will address the garage-FAR concern. - Next Meetings: Planning Commission Work Session – January 15, 2019, 5:00 p.m.; Regular Meeting – February 5, 2019, 7:30 p.m.

ZONING ORDINANCE 35% · URBAN PLANNING 31% · PUBLIC ENGAGEMENT 8% · HOUSING 7%
294
DEC 4, 2018 · BLACKSBURG, VIRGINIA · PLANNING COMMISSION
Blacksburg Planning Commission Meeting – December 4, 2018

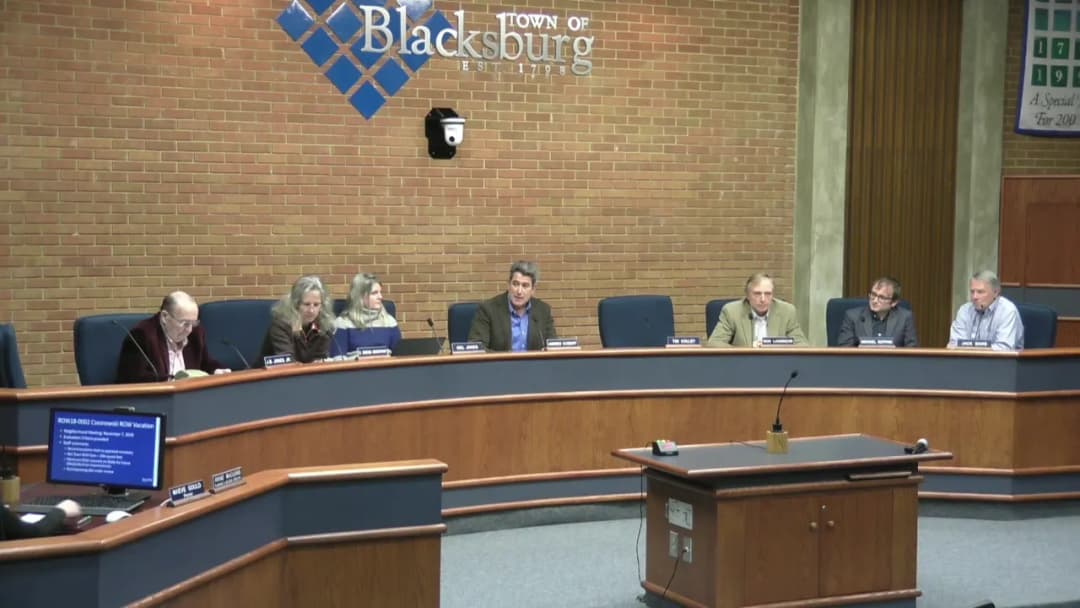
The Blacksburg Planning Commission held its regular meeting on December 4, 2018 at 7:30 PM in the Roger E. Hedgepeth Chambers. The meeting included a consent agenda with several administrative items, a public hearing on a right-of-way vacation request, and updates from staff and council. All votes were unanimous (7-0). Consent Calendar - Approval of Minutes – The minutes from the November 6, 2018 meeting were approved with minor typographical corrections noted by a commissioner. - Street Name Change – The commission recommended approval to change the name of Chickahominy Drive to Givens Lane. - Zoning Ordinance Amendment 39 – A public hearing scheduled for December 4, 2018 was canceled and rescheduled to January 3, 2019. The amendment concerns changes to the General Commercial district regarding support facilities for upper-story residential, ground-floor residential allowances via Conditional Use Permit, and hotel/motel standards. - Zoning Ordinance Amendment 40 – Also canceled and rescheduled to January 3, 2019. This amendment addresses R-4 Low Density Residential district standards: front yard setback averaging for infill lots, driveway size limits, and Floor Area Ratio (FAR) adjustments including attic and basement spaces. - Rezoning Request RZN18-0008 – A request to rezone 4.215 acres at 1222 Patrick Henry Drive from R-5 to PR Planned Residential was referred back from Town Council. The public hearing was scheduled for January 3, 2019. Public Hearing: ROW18-0002 – Vacation of Town-Owned Right-of-Way - Staff Presentation (Maeve Gould): The applicants, Adam and Tonya Czesnowski, requested to vacate approximately 0.129 acres (5,629 sq. ft.) of unbuilt town-owned right-of-way along Glade Road. The adjacent 11.689-acre parcel owned by the applicants is zoned RR-1 and 86% lies within the Creek Valley Overlay District, limiting buildable area. The proposed vacation would provide sufficient space outside the overlay for a new single-family home. In exchange, the applicants would dedicate an additional 5 feet of right-of-way (5,927 sq. ft.) along Meadowbrook Drive, resulting in a net gain of 298 sq. ft. for the town. Staff recommended no appraisal was needed as the land values were similar. - Applicant Presentation (Adam Czesnowski): He explained that the vacation would allow a buildable lot consistent with the RR-1 clustering of homes along Glade Road, maintaining a 15-foot right-of-way for future bike/pedestrian improvements. He noted that turning movements from the property would be toward town, not toward Meadowbrook, and that the 15-foot retained setback would remain grass and gravel, not impacting sight distance. - Public Comment: None. - Applicant Rebuttal: None provided. - Commission Discussion: A commissioner noted the exchange seemed fair. No further discussion. Key Outcomes - Consent Agenda – Approved 7-0. - ROW18-0002 – The commission voted 7-0 to recommend approval to Town Council of the right-of-way vacation. - Rescheduled Hearings – Public hearings for Zoning Ordinance Amendments 39 and 40, and Rezoning RZN18-0008 were all rescheduled to January 3, 2019. - Meeting Schedule – Due to New Year's Day, the January 2019 regular meeting will be held on Thursday, January 3, 2019, at 7:30 PM. - Town Council Report – Commissioner Sutphin reported that Town Council had introduced the Capital Improvement Program (CIP) for the next fiscal year, received a clean audit from Brown and Edwards, and discussed minor housekeeping changes to council rules of procedure.

ZONING ORDINANCE 53% · PROCEDURAL 41% · CAPITAL IMPROVEMENT PLANNING 6%
295
NOV 6, 2018 · BLACKSBURG, VIRGINIA · PLANNING COMMISSION
Blacksburg Planning Commission Meeting - November 6, 2018

The Blacksburg Planning Commission held its regular meeting on Tuesday, November 6, 2018, at 7:30 PM in the Roger E. Hedgepeth Chambers of the Blacksburg Municipal Building. The meeting addressed several consent agenda items, public hearings on two rezoning requests and a related right-of-way vacation, and the election of officers. Consent Calendar - Approval of Minutes (October 2, 2018): Approved. - Street Name Change: Scheduled a memorandum to Town Council recommending changing Chickahominy Drive to Givens Lane for December 4, 2018. - Zoning Ordinance Amendment 39 (General Commercial): Scheduled public hearing for December 4, 2018. - Zoning Ordinance Amendment 40 (R-4 Low Density Residential): Scheduled public hearing for December 4, 2018. - Right-of-Way Vacation ROW18-0002 (Glade Road): Scheduled public hearing for December 4, 2018. - RZN18-0006 (Toms Creek Road): Canceled November 6, 2018 public hearing and rescheduled to a later date. - All consent items were approved unanimously (7-0). Public Comments & Testimony RZN18-0008 (1222 Patrick Henry Drive) - Tom Roberts (312 Landsdowne Street), representing property owner of Hunters Ridge and Collegiate Suites, expressed concern over existing parking problems and argued the rezoning did not comply with the Comprehensive Plan. - Jimmy Ritter (516 Seminole Drive) opposed the rezoning, stating families would face the back of a four-story building. - Erin Stenger (302 Seminole Drive) expressed strong opposition due to the lack of transition between the single-family neighborhood and the proposed building's mass and scale. - Richard Seyler (506 Seminole Drive) objected on the grounds that impacts would be disproportionately burdensome on the adjacent single-family neighborhood. - Sofia Midkiff (6109 Albemarle Street) urged a more gradual increase in student housing, noting misleading information about Virginia Tech's enrollment growth. - Colie Touzee (313 Reynolds Street) emphasized the need for future transportation planning with incentives for reduced car ownership and more alternative transportation options. - Eileen Baumann (308 Seminole Drive) cautioned against locating a large apartment complex near the Rescue Squad facility. - John Grant (309 Seminole Drive) urged denial based on negative impacts on property values, noise, and conflict with the Comprehensive Plan. - A Virginia Tech student (residing at 1207 University Terrace Apartments) opposed the project due to inadequate parking, building mass, scale, and density. RZN17-0003 (Warren Street / Green Street) - Rebecca Paulson (913 Kentwood Drive) voiced opposition based on access, traffic, stormwater control, and negative impacts on the adjacent Stadium Woods old-growth forest. She also highlighted current tailgate activity issues. - Colie Touzee (313 Reynolds Street) urged protection of the old-growth forest and expressed support for a bike share collaboration. ROW17-0001 (Warren Street Right-of-Way Vacation) - Rebecca Paulson (913 Kentwood Drive) opposed the right-of-way vacation. Discussion Items RZN18-0008 (1222 Patrick Henry Drive) Staff presented a request to rezone 4.215 acres from R-5 Transitional Residential to PR Planned Residential for construction of a four-story, 276-bedroom multifamily building. The proposed density (66 bedrooms per acre) exceeded the Comprehensive Plan's medium-density residential designation (20 bedrooms per acre). Key issues included neighborhood compatibility, parking ratio (0.8 per bedroom), traffic impacts near the Rescue Squad, and sanitary sewer capacity. The applicant (Green Valley Builders) presented revisions including a bus shelter, trail connection, full-access entrances, and enhanced buffering. After public comment, the Commission discussed concerns over density, compatibility, emergency response times, and the lack of a prior Comprehensive Plan amendment. A motion to recommend denial passed 6-2, with Colley, Davis, Jones (Mr.), Jones (Ms.), Langrehr, and Sutphin in favor, and Kassoff and Moneyhun opposed. RZN17-0003 (Warren Street / Green Street) and ROW17-0001 Staff presented a request to rezone 3.818 acres from PR with conditions and RM-27 to PR with amended conditions for construction of a 298-bedroom apartment building and four-unit townhomes. The proposed density (75 bedrooms per acre) far exceeded the medium-density designation (20 bedrooms per acre). The applicant (ACC OP (Warren Street) LLC) highlighted a private bike-share program, LEED certification, shuttle service, and a neighborhood improvement association. Public comment raised concerns about traffic, stormwater, and impacts on Stadium Woods. The Commission discussed the modifications to use and design standards (reduction of open space, parking in front of building line, parking layout for townhomes). A motion to approve the modifications failed 4-4 (Colley, Jones (Ms.), Kassoff, Sutphin yes; Jones (Mr.), Langrehr, Moneyhun, Davis no). A subsequent motion to recommend approval of the rezoning also failed 4-4 (same vote split). The related right-of-way vacation (ROW17-0001) similarly failed 4-4. Key Outcomes - RZN18-0008 (Patrick Henry Drive): Denied (6-2) – recommended denial to Town Council. - RZN17-0003 (Warren/Green Street): Failed on a 4-4 tie – no recommendation. - ROW17-0001 (Warren Street Right-of-Way Vacation): Failed on a 4-4 tie – no recommendation. - Consent Agenda: Approved unanimously. - Election of Officers: The slate of Andy Kassoff (Chair), Mel Jones (Vice Chair), and Greg Moneyhun (Secretary) was approved unanimously. - Zoning Ordinance Review Committee: Did not meet in October. - Historic or Design Review Board Update: Noted that the PRD discussion from the retreat will impact future considerations. - Montgomery County Planning Commission Update: Reported on construction on Prices Fork (turn lanes, one-year closure) and pedestrian improvements on Clay Street. - Town Council Report: Noted presentations on tourism initiatives and Huckleberry Trail extension, plus a walking tour of recommended historic district contributing structures.

ZONING ORDINANCE 33% · URBAN PLANNING 23% · TRANSPORTATION SAFETY 15% · PUBLIC ENGAGEMENT 7%
296
OCT 2, 2018 · BLACKSBURG, VIRGINIA · PLANNING COMMISSION
Blacksburg Planning Commission Meeting - October 2, 2018

The October 2, 2018 regular meeting of the Blacksburg Planning Commission was called to order at 7:30 p.m. with Chair Don Langrehr presiding. The meeting was brief, as all public hearings scheduled for the evening were postponed to a later date. The consent agenda was approved unanimously, and the commission received reports from the Historic Design Review Board and the Montgomery County Planning Commission. The meeting adjourned at 7:39 p.m. Consent Calendar - Approval of September 4, 2018 Minutes: Approved. - RZN18-0006 (Ordinance 1868): Rezoning of 3.0 acres at 1435 Toms Creek Road from RM-48 to PR for multi-family student housing. Public hearing scheduled for November 6, 2018. - RZN17-0003 (Ordinance 1835): Rezoning of 3.818 acres in the 500 block of Warren Street and 600 block of Green Street. Public hearing cancelled and rescheduled to November 6, 2018. - ROW17-0001 (Ordinance 1836): Vacation of approximately 0.327 acres of Town-owned Warren Street right-of-way. Public hearing cancelled and rescheduled to November 6, 2018. - RZN18-0008 (Ordinance 1872): Rezoning of 4.215 acres at 1222 Patrick Henry Drive from R-5 to PR. Public hearing cancelled and rescheduled to November 6, 2018. - RZN18-0007 (Ordinance 1870): Rezoning of approximately 1.49 acres at 500 block of South Main Street from R-5 to DC Downtown Commercial. Public hearing cancelled and rescheduled to a later date. - CUP18-0005 through CUP18-0009: Conditional use permits for office on the ground floor at 500-510 South Main Street. Public hearing cancelled and rescheduled to a later date. Action: Motion to approve consent agenda passed 6-0 (Colley, Davis, Jones (Mr.), Jones (Ms.), Langrehr, Moneyhun in favor; none opposed). Discussion Items - Historic Design Review Board Update (Commissioner Davis): Reported on the Board's September 10 meeting, which approved a new restaurant and brew pub called "Linda's Restaurant and Off the Mall Brewing Company" at the end of the Virginia Tech Alumni Mall, in the former Cook's Cleaners and Mike's Grill locations. The project will seat 311 people and involve partial facade development and a rear addition. - Montgomery County Planning Commission Update (Chair Langrehr): Reported on the September 19 meeting, where Runroad Gas applied for a special use permit for a natural gas gate station to connect to the Mountain Valley Pipeline, reducing pressure for local distribution. The Montgomery County Planning Commission voted 4-2 to recommend approval to the Montgomery County Board of Supervisors. Key Outcomes - Consent agenda approved unanimously, scheduling several public hearings for November 6, 2018, or later. - Public hearings for October 2, 2018 all cancelled and rescheduled as noted above. - Planning Commission Elections slate announced: Proposed officers for the November 6, 2018 meeting: Andy Kassoff (Chair), Mel Jones (Vice Chair), Greg Moneyhun (Secretary). Vote will occur at the next meeting. - No citizen comments were received.

PROCEDURAL 36% · URBAN PLANNING 32% · ZONING ORDINANCE 18% · HISTORIC PRESERVATION 14%
297
SEP 4, 2018 · BLACKSBURG, VIRGINIA · PLANNING COMMISSION
Blacksburg Planning Commission Meeting: Old Blacksburg Middle School Rezoning Decision, September 4, 2018

The Blacksburg Planning Commission held a work session at 5:30 PM and a regular meeting at 7:30 PM on September 4, 2018, primarily to consider RZN17-0006, a request to rezone the 21.14-acre Old Blacksburg Middle School (OBMS) property at 501 South Main Street from R-4 Low Density Residential to PR Planned Residential and DC Downtown Commercial. After a public hearing with extensive testimony, the commission voted 7-1 to recommend approval to Town Council. Consent Calendar - Approval of Minutes: The August 7, 2018, Planning Commission minutes were approved unanimously. - RZN17-0003 (Warren Street Rezoning): Cancel the September 4, 2018 public hearing and reschedule to October 2, 2018. - ROW17-0001 (Warren Street Right-of-Way Vacation): Cancel the September 4, 2018 public hearing and reschedule to October 2, 2018. (Related to RZN17-0003) - RZN18-0007/ORD 1870 (500 South Main Rezoning): Cancel the September 4, 2018 public hearing and reschedule to October 2, 2018. - CUP18-0005 through CUP18-0009 (Conditional Use Permits): Cancel the September 4, 2018 public hearing and reschedule to October 2, 2018. (Related to RZN18-0007) - RZN18-0008/ORD 1872 (Patrick Henry Drive Rezoning): Schedule public hearing for October 2, 2018. Public Comments & Testimony More than 30 citizens spoke during the public hearing on RZN17-0006. Positions and concerns included: - Support: Numerous speakers urged approval, citing the comprehensive planning process, need for workforce and downtown housing, economic development, tax revenue, walkability, and alignment with the town's comprehensive plan. Supporters included representatives of the Montgomery County Chamber of Commerce (Sharon Scott), local business owners (Tom Raub, Wally Nelson, Audrey Hill, Paula Bolte), a former Virginia Tech athlete (Kevin Jones), and a developer's representative who presented 80 support cards. - Opposition/Concerns: Several speakers opposed or expressed guarded support. Key concerns included: - Traffic: Further congestion on South Main Street and cut-through traffic on neighborhood streets (Willard, Palmer, Kentwood, using Fiddlers Green HOA residents). Several requested additional traffic studies and traffic calming. - Stormwater: Flooding risks and inadequate stormwater management, citing recent flash floods in downtown Blacksburg. Speakers asked for porous surfaces, green infrastructure, and stronger proffers. - Design and Scale: Aesthetics, building materials (concern over synthetic stone/brick), the pattern book's illustrative vs. binding nature, and perceived lack of detail for the Downtown Commercial buildings. - Public-Private Partnership: Lack of transparency in the development agreement and police station planning. - Environmental Standards: Call for LEED certification for commercial buildings, not just EarthCraft for residential, and higher sustainability requirements. - Alternative Uses: Some preferred the site remain as parkland, open space, or single-family residential development. Discussion Items RZN17-0006 – Old Blacksburg Middle School Rezoning: - Staff Presentation: Director Anne McClung reviewed the 21.14-acre site, proposed zoning (9.25 acres DC Downtown Commercial, 11.89 acres PR Planned Residential), land use concept, density (48 bedrooms/acre overall), pattern book design standards, proffer statement, traffic study (new signal at South Main and Eheart), bicycle/pedestrian improvements (cycle track on Eheart, off-road trail), stormwater concept plan, and related items (development agreement, police station). - Applicant Presentation: Jim Cowan emphasized the extensive public input process, responsiveness to feedback, use of form-based zoning via pattern book and proffers, market-driven housing mix (workforce and young professionals), green building commitments (EarthCraft for residential), and the design review process for Downtown Commercial buildings (approval by Town Council, Planning Commission, and Historic Design Review Board). He presented an updated proffer statement from the work session, including changes to green building language and the addition of proffer 9 requiring approval of all Downtown Commercial building designs. - Commission Discussion: Commissioners acknowledged the complexity and importance of the project. Concerns included parcel 3's multifamily density, scale, and orientation; the public-private partnership unknowns; traffic impacts on neighborhood streets; the need for better transit integration; and ensuring design quality through the pattern book. Supporters cited housing diversity, downtown vitality, open space (31% of site), and the extensive review process. Commissioner Moneyhun voted no, citing scale concerns and unknowns. Key Outcomes - Exceptions Approved: The commission unanimously (8-0) approved exceptions to building separation standards (Section 4216A1 and 4231 B3) for multifamily and townhome buildings on the site, as requested in the application. - Motion to Recommend Approval: Commissioner Kassoff moved, Commissioner Jones seconded, to recommend conditional approval of Ordinance 1866 to Town Council. After discussion, the motion passed 7-1 (Colley, Davis, Jones [Mr.], Jones [Ms.], Kassoff, Langrehr, Sutphin voting yes; Moneyhun voting no). - Next Steps: The rezoning application will advance to Blacksburg Town Council for a public hearing and final decision. The development agreement for public improvements and the design review process for Downtown Commercial buildings will continue separately.

URBAN PLANNING 31% · ZONING ORDINANCE 9% · COMMUNITY ENGAGEMENT 9% · TRANSPORTATION SAFETY 8%
298
AUG 7, 2018 · BLACKSBURG, VIRGINIA · PLANNING COMMISSION
Blacksburg Planning Commission Regular Meeting - August 7, 2018

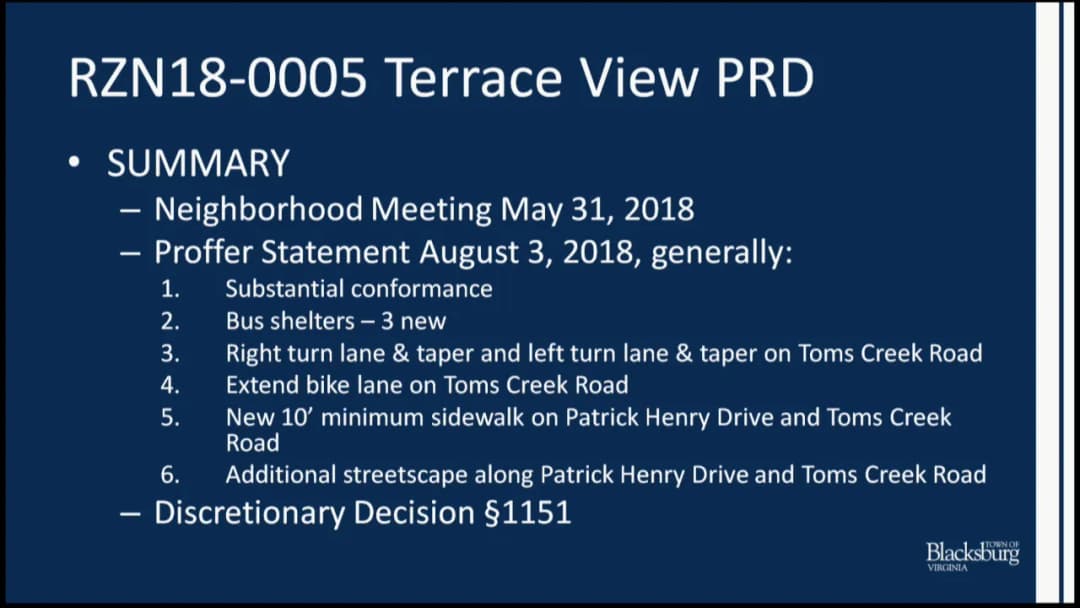
The Blacksburg Planning Commission held a work session at 6:00 p.m. followed by a regular meeting at 7:30 p.m. on August 7, 2018, in the Blacksburg Municipal Building. The Commission discussed several rezoning requests, a conditional use permit, a right-of-way vacation, and an appeal regarding accessory apartment design standards. Key actions included approvals for the Terrace View redevelopment, a communications tower at the Virginia Tech Corporate Research Center (VTCRC), and a controversial rezoning at 1435 Toms Creek Road. Consent Calendar - STP17-0020, RZN17-0003, ROW17-0001, RZN17-0006, RZN18-0007, CUP18-0005-0009, RZN18-0004: All items were approved to schedule public hearings or cancel/reschedule as noted, with the exception of Item H (see below). Motion passed 7-0. - Item H - Appeal on accessory apartments at 1402 Honeysuckle Drive: Removed from consent agenda for separate consideration. After initial motion to approve staff direction failed 3-4, the Commission later under Unfinished Business approved the appeal (staff memo) by a 4-3 vote, directing staff to treat above-garage apartments with the same universal design requirements as basement apartments. Public Comments & Testimony - Kim Snyder (Habitat for Humanity): Expressed support for the Terrace View rezoning due to a partnership with Reliant Group to recycle materials from demolition, donating them to Habitat's ReStore to fund affordable housing. - Stonegate Drive residents and others: Multiple residents expressed concerns about traffic congestion on Toms Creek Road, overflow parking, construction noise, and inadequate notice of the Terrace View proposal. They questioned the traffic study's accuracy and urged the Commission to delay approval until impacts are fully assessed. - Nikki Martin (Village of Blacksburg): Raised concerns about overflow parking and construction noise from the Terrace View development. - Diane Agud (Sunridge Drive): Stated that Virginia Tech should increase on-campus dormitories rather than relying on the town to house students, and noted overcrowding on Blacksburg Transit buses. - Gordon Engelbrecht (404 Ridgeview Drive): During Citizen Comment, he discussed dangerous pedestrian and traffic conditions on Clay Street due to cut-through traffic and a proposed Montgomery County multifamily development, urging collaboration between town and county. - Steve Semones (agent for Honeysuckle Drive property owners): Urged the Commission to support the accessory apartment appeal to allow his client to build a garage apartment for a mother-in-law without full ADA requirements. Discussion Items - CUP18-0004 – Broadcasting/Communications Tower at 1770 Forecast Drive: Staff presented a request for a 71-foot telescoping tower and two dish antennas for atmospheric research by Virginia Tech's Hume Center. Exceptions were requested for height (11 ft over max), non-monopole design, and a Type D buffer yard waiver. No public comment. The Commission approved the exceptions and the conditional use permit with staff conditions (6-0-1, Jones abstained). - RZN18-0005 – Terrace View Rezoning (13.42 acres): Staff detailed the proposal to rezone from RM-48 to PR Planned Residential for a 505-unit (1,530-bedroom) development with structured parking, commercial space, and pedestrian improvements. Applicant Steve Semones highlighted design innovations and traffic improvements. Public comment raised concerns about traffic, parking, and bus overcrowding. The Commission voted 7-0 to recommend approval to Town Council, citing the project's density near campus and structured parking. - ROW18-0001 – Snyder Lane Right-of-Way Vacation (5,617 sq ft): Companion to Terrace View rezoning. Staff and applicant explained realignment for improved access and a new traffic circle. No public comment. Approved 7-0. - RZN18-0006 – 1435 Toms Creek Road Rezoning (3 acres): Staff presented a proposal for a 53-unit (204-bedroom) building with surface parking and a special exception for parking in front of the building line. Outstanding issues included stormwater plan approval and VDOT comments on a center turn lane. Applicant Kirk Johnson noted site challenges and willingness to address issues. Public comment opposed due to incomplete reviews. After approving the parking exception 6-1, the Commission voted 4-3 to recommend approval to Town Council, with conditions that outstanding issues be resolved before council action. Dissenters cited lack of bus access and incomplete staff review. - RZN18-0007 and CUP18-0005-0009 (500 block South Main Street): Public hearings cancelled and rescheduled for September 4, 2018. Key Outcomes - Approvals forwarded to Town Council: Terrace View rezoning (RZN18-0005, 7-0), Snyder Lane right-of-way vacation (ROW18-0001, 7-0), and 1435 Toms Creek Road rezoning (RZN18-0006, 4-3). - Conditional Use Permit approved: CUP18-0004 for broadcasting tower (6-0-1). - Appeal on accessory apartments resolved: The Commission approved the appeal at 1402 Honeysuckle Drive (4-3), directing staff to apply the same universal design standards as for basement apartments to above-garage apartments, pending future ordinance revisions. - Consent Agenda items: All routine scheduling actions approved, including cancellation of two public hearings for 500 South Main Street. - Future meetings: Work session August 21, 2018; next regular meeting September 4, 2018.

URBAN PLANNING 29% · ZONING ORDINANCE 23% · TRAFFIC MANAGEMENT 14% · PUBLIC TRANSPORTATION 6%
299
JUN 5, 2018 · BLACKSBURG, VIRGINIA · PLANNING COMMISSION
Blacksburg Planning Commission Meeting Summary - June 5, 2018

Overview The Blacksburg Planning Commission held a work session at 6:00 p.m. and a regular meeting at 7:30 p.m. on June 5, 2018. The meeting included several public hearings and unanimous approvals. All votes were 7-0 in favor. The commission scheduled future public hearings for July 24 and July 31, 2018. Work Session (6:00 p.m. – 7:20 p.m.) - Commissioners reviewed updates on RZN18-0003 (Ordinance 1861), a request to rezone 7.383 acres at 1902 Research Center Drive from RD Research and Development to PR Planned Residential for a 207-unit, 452-bedroom multifamily development. The applicant presented revised plans aligning the entrance with Sheliah Court and incorporating changes discussed during the work session. Consent Calendar - Approved the May 1, 2018, Planning Commission minutes. - Scheduled a public hearing for July 24, 2018, for CUP18-0004 (broadcasting/communications tower with height exception at 1770 Forecast Drive). - Scheduled a public hearing for July 24, 2018, for RZN18-0005 (rezoning 14.04 acres of Terrace View Apartments at 413 Hunt Club Road from RM-48 to PR Planned Residential). - Scheduled a public hearing for July 24, 2018, for ROW18-0001 (vacation of approximately 25,815 sq. ft. of town-owned right-of-way adjacent to 413 Hunt Club Road). - Scheduled a public hearing for July 31, 2018, for RZN17-0006 (rezoning 21.14 acres of the Old Blacksburg Middle School property at 501 South Main Street from R-4 Low Density Residential to PR Planned Residential and DC Downtown Commercial). - Canceled the June 5, 2018, public hearing for RZN18-0004 (rezoning 1.7 acres at 402 Clay Street SE from R-5 Transitional Residential to PR Planned Residential for age-restricted multifamily) and rescheduled it for July 31, 2018. Public Hearings A. CUP18-0002 – Office on Ground Floor at 220 South Main Street - Staff Presentation: The applicant, Pointe West Management, requested a Conditional Use Permit to relocate its real estate office from 208 South Main Street to a larger 1,910 sq. ft. space at 220 South Main Street, previously a bank branch. The space has been vacant for three years. Staff recommended three conditions: conformance with the application, limiting use to real estate property management and sales, and maintaining transparent storefront windows (no more than 10% obscured). A neighborhood meeting held on May 2, 2018, had no attendees. - Applicant Presentation: Applicant confirmed windows would remain transparent, similar to their existing office. They noted that a nearby Starbucks in Kent Square was closing in fall 2018, which would create another vacant retail corner. - Public Comment: None. - Commission Action: Approved 7-0 with staff conditions. B. CUP18-0003 – Daycare Use at 404 Mount Tabor Road - Staff Presentation: The Mayapple School, a licensed preschool for children 2.5 to 6 years old, requested a Conditional Use Permit to relocate from the Newport Recreational Center into the Blacksburg Friends Meeting House (a 2.4-acre property). The school would serve 10–14 children with no exterior improvements. The property is zoned R-5 Transitional Residential and already has a Conditional Use Permit for religious assembly. Staff found no adverse impacts and recommended no conditions. - Applicant Presentation: The school is moving because its current site is in the path of the Mountain Valley Pipeline. The school day runs from 8:30 a.m. to 3:00 p.m., with 15 students in the morning and 9 in the afternoon. - Public Comment: One parent spoke in support, citing the school’s creative opportunities for children. - Commission Action: Approved 7-0 without conditions. C. RZN18-0003 – Rezoning at 1902 Research Center Drive - Staff Presentation: The applicant sought to rezone a vacant 7.0333-acre L-shaped parcel (tax parcel 317-3 13 and portion of 317-9 5) from RD Research and Development to PR Planned Residential for a 207-unit (452-bedroom) multifamily development. Three 4–5 story buildings are planned, with one, two, and three-bedroom units. The proposal includes surface parking (80% parking ratio, or 1.1 spaces per bedroom), a 450 sq. ft. café/office space, covered bicycle parking, and indoor/outdoor amenities. The entrance has been aligned with Sheliah Court across the street, with a mid-block crosswalk. The density is approximately 57 bedrooms per acre. The applicant submitted 11 proffers dated May 29, 2018, including EarthCraft certification, a minimum of 20% open space (21.5% proposed), 36 covered bicycle spaces, and connectivity to the Virginia Tech Corporate Research Center (CRC). Staff noted the CRC currently has 182 companies with 3,100 employees, expected to double in 10–15 years, and the housing would serve CRC professionals. - Applicant Presentation: The applicant emphasized the unique opportunity to provide professional housing within the CRC, enhancing competitiveness. They highlighted connectivity, amenities (pool, fire pits, play areas), and modern architecture. The parking ratio is based on per-unit allocation, not per bedroom, and management will permit by unit. - Public Comment: - Sean Raffgoth (resident at 330 Sheliah Court) expressed concern that the 80% parking ratio (approximately 1 parking spot per bedroom) would force residents to park on neighboring streets, leading to conflicts. He suggested allowing only as many rooms as available parking spots (1.1 per bedroom). - Kurt Hoffman (328 Sheliah Court) questioned the entrance location, worrying about traffic safety at the intersection. He noted the area is not pedestrian-friendly to the north. - Kristi Snyder (owner/administrator of Rainbow Riders Child Care Center) appreciated the crosswalk aligned with Sheliah Court, which would improve safety for her children. She asked that landscaping be trimmed to avoid security blind spots. - Applicant Rebuttal: The applicant stated the parking ratio meets standards used in other localities (e.g., Roanoke, Norfolk) and argued that bicycle, ride-sharing, and transit options reduce car dependence. - Commission Discussion: Commissioners praised the improvements made after the work session, including entrance alignment, reduced front parking, and enhanced connectivity. They noted the project addresses a need for professional housing distinct from student housing. On parking, they observed a trend of decreasing parking ratios in new developments, driven by alternative transportation. - Commission Action: First, the commission voted 7-0 to approve the exception allowing parking in front of the building line (limited to parallel spaces along the front). Then, they voted 7-0 to recommend approval of Ordinance 1861 to Town Council with the proffer statement dated May 29, 2018. Key Outcomes - All three public hearings (CUP18-0002, CUP18-0003, RZN18-0003) were approved unanimously (7-0). - The public hearing for RZN18-0004 was canceled and rescheduled to July 31, 2018. - The consent agenda was approved 7-0, setting future public hearing dates as noted. - Upcoming work sessions and public hearings were announced: - June 19, 2018, 5:00 p.m. Work Session: Terrace View rezoning and CRC tower. - July 3, 2018, 5:00 p.m. Work Session: Old Middle School and Clay Street senior housing. - July 17, 2018, 5:00 p.m. Work Session: Route 460 and Warren Street rezoning. - July 24, 2018, 7:30 p.m. Regular Meeting: Terrace View rezoning and CRC tower public hearings. - July 31, 2018, 7:30 p.m. Regular Meeting: Old Middle School, Clay Street, and other rezonings. - August 7, 2018, 7:30 p.m. Regular Meeting. - The Planning Director encouraged residents to monitor the town website (blacksburg.gov) for application documents and schedule changes. - Town Council report noted an upcoming agreement with Airbnb for lodging tax collection and minor hunting ordinance updates.

ZONING ORDINANCE 45% · URBAN PLANNING 27% · PUBLIC ENGAGEMENT 11% · PARKING 8%
300
MAY 1, 2018 · BLACKSBURG, VIRGINIA · PLANNING COMMISSION
Blacksburg Planning Commission Meeting - May 1, 2018

The Blacksburg Planning Commission held a regular meeting on May 1, 2018, at 7:30 PM in the Roger E. Hedgepeth Chambers. Commissioners approved the consent agenda, conducted a public hearing for a cell tower replacement, and received updates on ongoing committee work and a downtown strategic study. Consent Calendar - Approval of Minutes from April 3, 2018, passed unanimously. - CUP18-0002: Scheduled a public hearing for June 5, 2018, for a conditional use permit to allow office use on the ground floor at 220 South Main Street (DC Downtown Commercial Zoning District). - CUP18-0003: Scheduled a public hearing for June 5, 2018, for a daycare use at 404 Mount Tabor Road (R-5 Transitional Residential). - RZN18-0003/ORD 1861: Scheduled a public hearing for June 5, 2018, to rezone 7.383 acres at 1902 Research Center Drive from RD Research and Development to PR Planned Residential for multifamily development. - RZN18-0004/ORD 1865: Scheduled a public hearing for June 5, 2018, to rezone 1.7 acres at 402 Clay Street SE from R-5 Transitional Residential to PR Planned Residential for multifamily age-restricted development. Public Hearing CUP18-0001 – Broadcasting/Communications Tower at 1604 Grayland Street - Staff Presentation: Kinsey O’Shea presented the request by Shentel Mobile, LLC to replace an existing 48-foot building-mounted cell tower with a new 59-foot monopole tower on the same site. The upgrade is needed to restore coverage lost after the decommissioning of the Allegheny Water Tank site. The applicant also requested a waiver of the required Type D Buffer Yard. Staff recommended two conditions: substantial conformance with the March 1, 2018 application and a maximum tower height of 60 feet. - Applicant Presentation: Max Wiegard (Gentry Locke Attorneys) on behalf of Shentel explained the purpose is to upgrade from 3G to 4G LTE technology, and the additional height compensates for coverage loss. In response to a commissioner’s question, Deborah Balser of Shentel stated future upgrades (e.g., 5G) would not require additional tower height, only equipment changes. - Public Comment: None. - Commission Action: The Commission unanimously voted to recommend approval to Town Council of the buffer yard waiver (motion by J.B. Jones, second by A. Kassoff). They also unanimously voted to recommend approval of the conditional use permit with the two staff-recommended conditions (motion by A. Kassoff, second by T. Colley). Key Outcomes - Consent Agenda: Approved unanimously (8-0). - CUP18-0001: Unanimously recommended approval to Town Council of both the buffer yard waiver and the conditional use permit with conditions. - Upcoming Meetings: Planning Commission Work Session on May 15, 2018, at 5:00 PM; next regular meeting on June 5, 2018, at 7:30 PM. Unfinished Business - Zoning Ordinance Review Committee: Commissioner Moneyhun reported the committee continues work on proposed amendments, with the next topic being parking in front yards. All amendments will soon be forwarded to the full Planning Commission. - Historic or Design Review Board: Commissioner Jones reported that the Board approved 28 changes to the Certificate of Appropriateness for the old bank building project at 100 and 108 North Main Street, mostly minor design adjustments. - Montgomery County Planning Commission: Commissioner Kassoff attended the April meeting and noted an upcoming rezoning proposal on Clay Street with a Blacksburg address (Woodland Hills area) that targets student housing; neighborhood opposition is expected. New Business - Chair’s Report: Chair Langrehr thanked commissioners for participation in the Downtown Strategic Planning Study public meeting and joint work session with Town Council. - Town Council Report: Commissioner Sutphin noted that the downtown strategy discussions are a major focus for Town Council following the joint work session on May 1.

ZONING ORDINANCE 43% · PUBLIC ENGAGEMENT 24% · TECHNOLOGY AND INNOVATION 20% · PROCEDURAL 10%
OPENPUBLICA · PUBLIC MEETING INDEXUPDATED DAILY · openpublica.com