Browse by city
Date range
Search help

Search titles, summaries, topics and stored transcripts together. Keywords may match separately; put the whole query in double quotes for a phrase. Matching follows word analysis, so punctuation is not exact. Both dates are included. Documents are not searched.

SHOWING 301–307 ENTRIES
301
APR 3, 2018 · BLACKSBURG, VIRGINIA · PLANNING COMMISSION
Blacksburg Planning Commission Meeting Summary – April 3, 2018

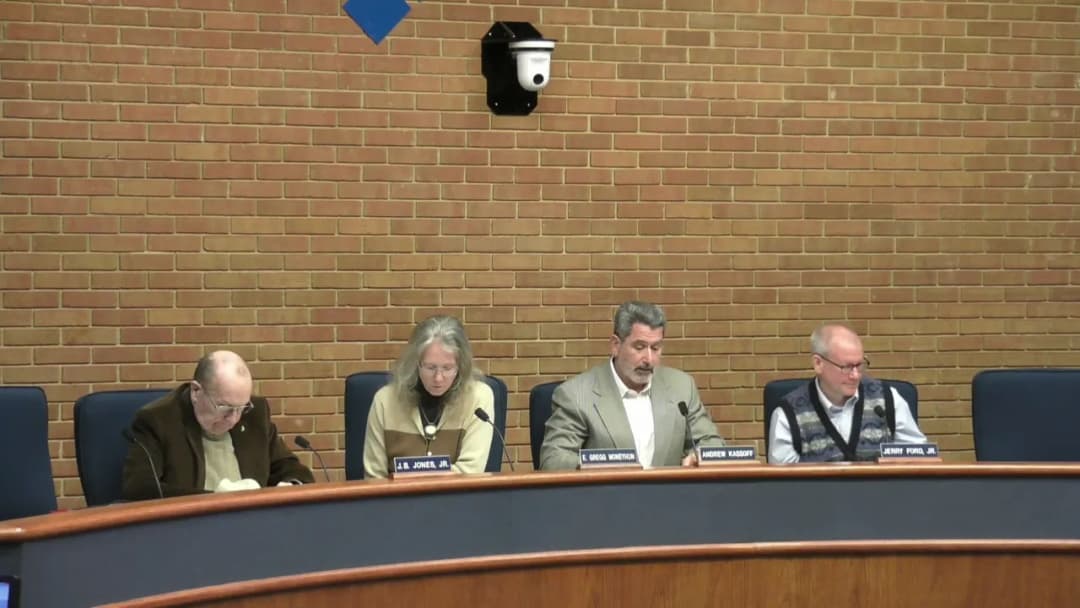
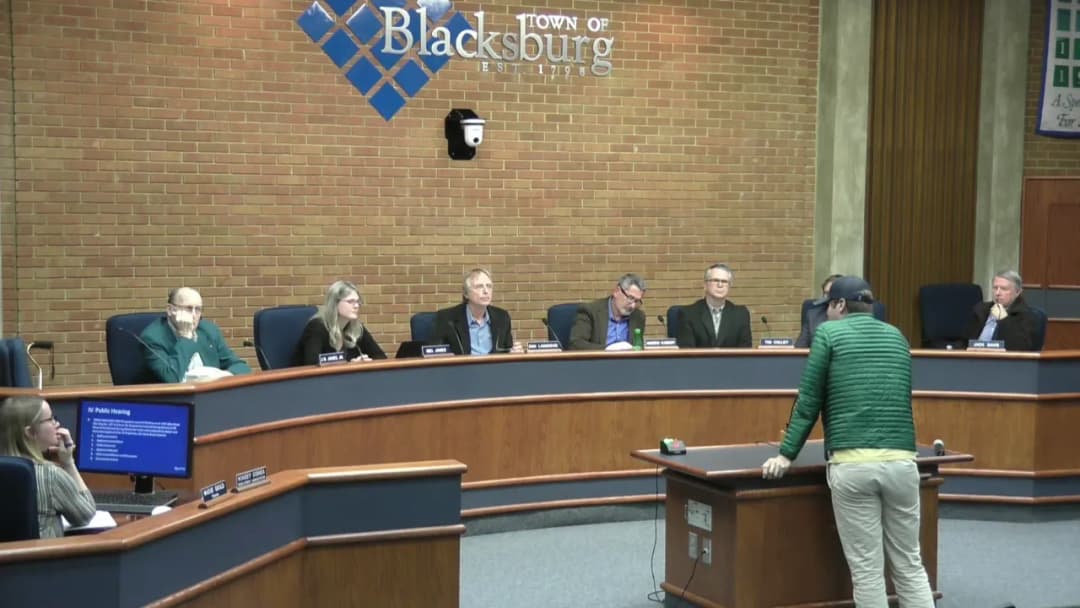
The Blacksburg Planning Commission held a regular meeting on Tuesday, April 3, 2018, at 7:30 p.m. in the Roger E. Hedgepeth Chambers of the Blacksburg Municipal Building. The meeting included two public hearings on rezoning requests (Cedar Run Overlook and Uptown Phase III), approval of the consent agenda, and updates from various committees. The commission recommended approval of both rezoning requests to Town Council. Consent Calendar - Approval of Minutes: The minutes from the March 6, 2018 Planning Commission meeting were approved unanimously (7-0). - Scheduling of Public Hearing: A Conditional Use Permit (CUP18-0001) for a communications tower at 1604 Grayland Street was scheduled for a public hearing on May 1, 2018. This was approved as part of the consent agenda (7-0). Public Comments & Testimony Public Hearing A – Cedar Run Overlook (RZN18-0001) - Emma Martin (907 Kabrich Street) questioned why low-density residential would be more beneficial than high-density for the site. - Javad Torabinejad (1600 Winslow Drive) emphasized the need for adequate stormwater management during construction and expressed concerns about pedestrian safety for residents crossing South Main Street. - Aaron Goldstein (804 Gracelyn Court) asked whether the rezoning would revert to original zoning if the developer canceled the project due to prohibitive costs. - Zack Jackson (1225-A Giles Road) questioned the impact of commercial versus residential uses on Cedar Run Creek, suggesting residential might have less impact on the waterway. Public Hearing B – Uptown Phase III (RZN18-0002) - Zack Jackson (1225-A Giles Road) stated that traffic is already problematic in the area and expressed concern that the proposed residential project would exacerbate congestion. - Emma Martin (907 Kabrich Street) voiced concern over the building’s appearance with parking located under the residential structure. General Citizen Comment - Douglas White (760 Triangle Street) commented on the Dowdy Drive rezoning, stressing the importance of addressing the median crossover location on South Main Street before development, and raised concerns about the project’s potential impact on Cedar Run Creek and the Cedar Run pump station. Discussion Items Public Hearing A – Cedar Run Overlook Rezoning (RZN18-0001 / Ord. 1859) - The applicant, Steve Semones of Balzer & Associates, requested rezoning of 6.483 acres at 200 Dowdy Drive from GC (General Commercial) and R-4 (Low Density Residential) to PR (Planned Residential) for a multi-unit residential development. The proposal included 208 bedrooms (up to 227 maximum) in studio and two-bedroom units, with an EarthCraft certification proffer. - Staff presentation by Maeve Gould highlighted site constraints (topography, access, visibility), pedestrian safety concerns near South Main Street (closest crosswalks 0.3–0.5 miles away), transit options, and the loss of commercially zoned land. A special exception was needed for 58 parking spaces in front of the building line (30% of total 194 spaces). - Commission discussion focused on pedestrian safety, traffic impacts, the suitability of the site for residential use given its constraints, and the value of the EarthCraft certification. Some commissioners noted that the project would likely generate less traffic than commercial uses and could spur future infrastructure improvements like a median break. - Motions: - Special exception for parking in front of the building line passed 7-0. - Motion to recommend approval of the rezoning to Town Council passed 6-1 (Commissioner Langrehr voted no). Public Hearing B – Uptown Phase III Rezoning (RZN18-0002 / Ord. 1860) - The applicant, Steve Semones, requested rezoning of 0.9418 acres at 1401 Giles Road from GC to PR for a multi-unit residential building as part of the larger Uptown Commercial Development. The three-story building would have one level of partially underground parking and two residential floors (no ground-floor commercial). - Staff presentation by Kinsey O’Shea noted that the site is within a coordinated mixed-use development, and a pending zoning ordinance amendment (expected summer 2018) could allow freestanding residential in GC without rezoning. The applicant requested a modification to eliminate the required open space recreation area; 28% open space was provided but mostly stormwater management. - Commission discussion centered on the building’s interaction with Giles Road (entrance vestibule, landscaping, screening of parking), the lack of a prominent front door, and the appropriateness of reducing open space. Commissioners encouraged the applicant to add community amenities along Giles Road. - Motions: - Exception to eliminate the required open space recreation area passed 7-0. - Motion to recommend approval of the rezoning to Town Council passed 7-0. Unfinished Business - Zoning Review Committee: Chair Langrehr reported that the committee is considering amendments to allow freestanding residential in the General Commercial district, with a public hearing planned for summer 2018. - Historic or Design Review Board: Commissioner Jones reported that the board approved signage for the Blacksburg Tavern (white letters on black, gooseneck lights) and for a new sugar shop (Sugar Magnolia) with pink and green signage. - Comprehensive Plan Working Group: Director McClung noted that the group completed its review of the remaining chapters (transportation and land use); revised chapters will be posted online for public comment by the end of April. New Business - Chair’s Report: Chair Langrehr reminded the public about the Downtown Strategic Planning Study and encouraged participation in the online survey. - Planning Director’s Report: Director McClung clarified that zoning runs with the land and only changes through a public rezoning process. She also announced upcoming meetings and regional training on April 19, 2018. - Town Council Report: Commissioner Sutphin reported that Town Council discussed a subdivision variance appeal (Jimmy Hull farm), the Windsor Hill pump station, inoperable vehicles, proffer policy, and the budget at its April 3 work session. Key Outcomes - Cedar Run Overlook Rezoning (RZN18-0001): The commission recommended approval to Town Council by a vote of 6-1. A special exception for front-yard parking was approved 7-0. The rezoning will allow up to 227 bedrooms in a PR district, with EarthCraft certification and proffers limiting units to one- and two-bedroom configurations. - Uptown Phase III Rezoning (RZN18-0002): The commission recommended approval to Town Council by a vote of 7-0. An exception to eliminate the required open space recreation area was approved 7-0. The rezoning will allow a three-story residential building with 0.9418 acres rezoned from GC to PR, with a proffer of substantial conformance to the application. - Consent Agenda: Approved 7-0, including scheduling the Grayland Street CUP public hearing for May 1, 2018. - Next Meetings: Work session on April 17, 2018 at 5:00 p.m.; joint work session with Town Council on May 1, 2018 at 11:00 a.m.; regular meeting on May 1, 2018 at 7:30 p.m.
URBAN PLANNING 41% · ZONING ORDINANCE 35% · TRANSPORTATION SAFETY 8% · PROCEDURAL 4%
302
MAR 6, 2018 · BLACKSBURG, VIRGINIA · PLANNING COMMISSION
Blacksburg Planning Commission Meeting - March 6, 2018

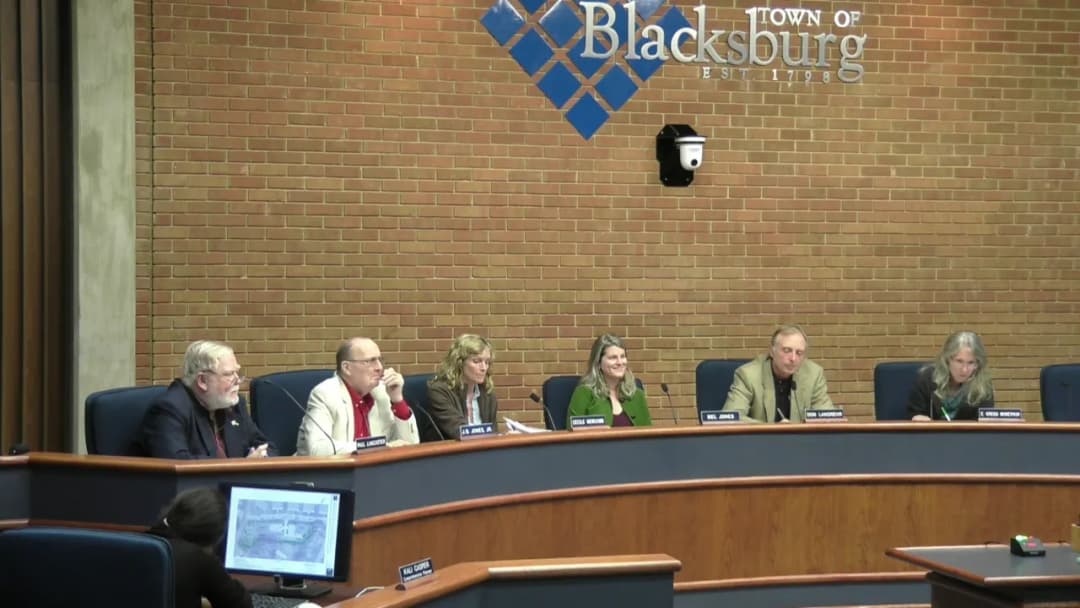
The Blacksburg Planning Commission met on March 6, 2018, at 7:30 PM in the Roger E. Hedgepeth Chambers. The meeting included a consent agenda with routine approvals, a public hearing on a subdivision variance request, and updates from committees. The commission voted unanimously to deny both requested variances for the Chimneyhill Farm subdivision. Consent Calendar - Approval of Minutes: The minutes from February 6, 2018, were approved unanimously (6-0). - Rezoning RZN18-0001 (Ord. 1859): The public hearing scheduled for March 6, 2018, for a rezoning request at 200 Dowdy Drive was canceled and rescheduled to April 3, 2018. - Rezoning RZN18-0002 (Ord. 1860): A public hearing for a rezoning request at 1401 Giles Road was scheduled for April 3, 2018. Public Comments & Testimony - Lorrie Sprague (1096 Deerfield Drive), HOA President: Presented a petition signed by most residents stating that vehicle access to the proposed subdivision should be from Toms Creek Road. - John Moore (1095 Deerfield Drive): Described the existing dangerous intersection at Deerfield Drive and Toms Creek Road, urging that Chimneyhill Farms have its own access to avoid a 50% increase in traffic through Deerfield. He requested the town improve sight lines at that intersection. - Walter Hearn (1099 Deerfield Drive): Emphasized that current traffic dangers would worsen if the subdivision used Doe Run Road for access. - Patty Mostaghimi (1097 Deerfield Drive): Opposed the lengthened cul-de-sac, citing safety concerns for residents and emergency vehicles. - Craig Hill (2506 Toms Creek Road): Expressed concerns about water management and potential flooding on Toms Creek Road from the development. - Jay Williams (702 Hidden Valley Road): Argued that the applicant had not demonstrated hardship, a required criterion for variances. He also opposed using Hidden Valley Road for emergency access due to maintenance and liability issues. - David Gillespie (701 Hidden Valley Road): Stressed safety hazards at the Hidden Valley Road entrance and opposed any use of that road for access, noting his personal responsibility for road maintenance. - Linda Torrens (1002 Doe Run): Suggested sidewalk provisions along Toms Creek Road and urged extension of Doe Run Road to Toms Creek Road. She requested a condition limiting the number of houses if the variance were approved. - David Roberts (1105 Deerfield Drive): Initially opposed but changed his opinion after meeting the owners. He argued that denying the variance would push the owners to develop by-right, potentially resulting in more lots and traffic, which would be worse for the neighborhood. - Sandy Moore (1095 Deerfield Drive): Stated strong opposition to traffic from Chimneyhill Farms coming through Deerfield. - Diane Hearn (1099 Deerfield Drive): Questioned why direct access from Toms Creek Road would create a hardship for the developer. - Chris Williams (1104 Deerfield Drive): Acknowledged the developer's intent for low density but noted the lack of a final subdivision plat. He urged the commission to consider health and safety, citing pedestrian traffic and the absence of sidewalks on Deerfield Drive. - Larry Carpenter (1006 Doe Run): Opposed the variances, stating they did not meet the criteria for approval and would increase risk to residents and first responders. Discussion Items - VAR18-0001 – Subdivision Variance for Chimneyhill Farm (2410 Toms Creek Road): The applicant, Steve Semones of Balzer & Associates, requested an increase in cul-de-sac length from the maximum 900 feet to approximately 1,300 feet, and a waiver of the sidewalk requirement for the proposed 12-lot, 35.31-acre subdivision. Staff reported that good subdivision design typically includes two access points and sidewalks. The applicant stated the variance was not based on hardship but on achieving a better layout, and they were willing to limit lots to 12. The owner, Mark Gustafson, expressed a desire for low-density development to match the adjacent Deerfield community. During commission discussion, members noted that the variance criteria requiring hardship or substantial injustice were not met. Commissioner Moneyhun expressed concern about setting a precedent without meeting criteria. Commissioner Sutphin agreed the hardship standard was not satisfied. Key Outcomes - Motion and Vote on VAR18-0001: Commissioner M. Jones moved to deny both variances (cul-de-sac length and sidewalk requirement). Commissioner J. B. Jones seconded. The motion passed unanimously (6-0). Commissioners Jones (Mr.), Jones (Ms.), Kassoff, Langrehr, Moneyhun, and Sutphin voted yes. - Unfinished Business Reports: The Zoning Review Committee is working on amendments to zoning ordinance for residential and commercial improvements. The Historic or Design Review Board denied a request to demolish three structures on South Main Street and Church Street for a proposed hotel. Montgomery County Planning Commission made line-item edits to subdivision ordinances. - New Business: Chair Langrehr announced the creation of a Facebook page "Strong Towns Blacksburg" for sharing planning articles. Town Council member Sutphin reported that the March 13th public hearings for Airport Acres and Habitat for Humanity rezonings were upcoming, with new proffers submitted. - Next Meetings: Joint town council/planning commission work session on March 20, 2018 at 11:00 AM; planning commission work session on March 20, 2018 at 5:00 PM; next regular meeting on April 3, 2018. - Adjournment: The meeting adjourned at 8:48 PM.

URBAN PLANNING 26% · TRAFFIC MANAGEMENT 20% · TRANSPORTATION SAFETY 12% · PUBLIC ENGAGEMENT 12%
303
FEB 6, 2018 · BLACKSBURG, VIRGINIA · PLANNING COMMISSION
Blacksburg Planning Commission Meeting - February 6, 2018

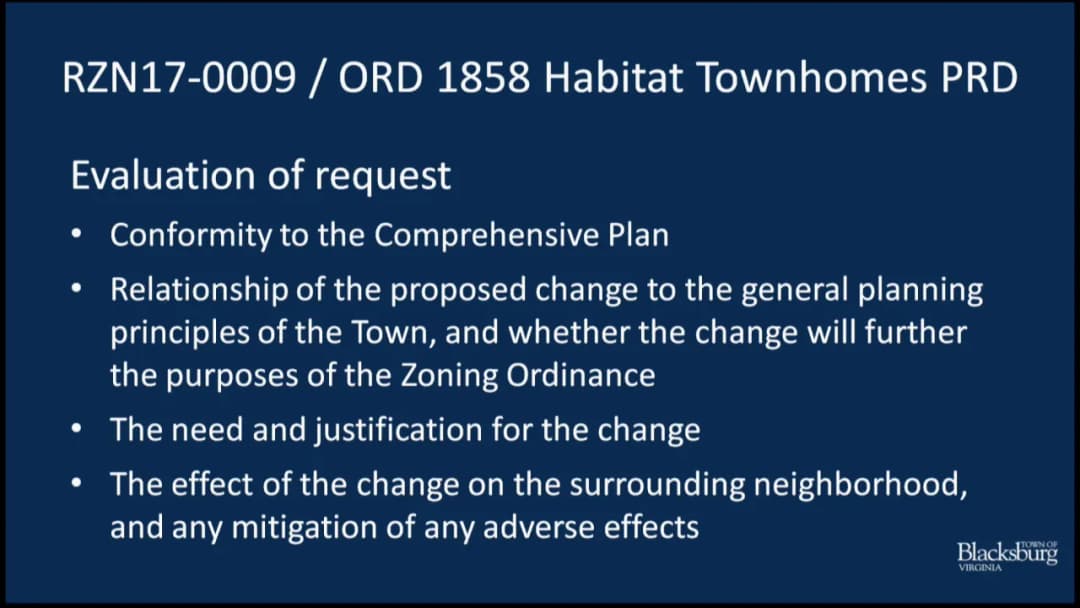
The Blacksburg Planning Commission held its regular meeting on Tuesday, February 6, 2018, at 7:30 PM in the Roger E. Hedgepeth Chambers. The meeting featured two public hearings on rezoning requests: a controversial proposal for a 20-unit senior housing development on Airport Road (Huckleberry Vista) and a Habitat for Humanity project for seven income-restricted townhomes on Church Street. After extensive public comment, the commission failed to recommend approval of the Huckleberry Vista rezoning (2-2-2 vote) and unanimously recommended approval of the Habitat for Humanity rezoning (6-0). Consent Calendar - Approval of January 2, 2018, Planning Commission Minutes – Approved unanimously (6-0). - Scheduling of Public Hearing for RZN18-0001 – A request to rezone approximately 6.483 acres at 200 Dowdy Drive from GC and R-4 to PR. The public hearing was scheduled for March 6, 2018 (approved 6-0). Public Hearing: RZN17-0007 (Huckleberry Vista) Proposal: Rezone 5.98 acres at 801 and 803 Airport Road from R-4 Low Density Residential to PR Planned Residential to construct 20 residential units (mix of single-family, duplex, and multifamily) in nine buildings around a central green space, with an age restriction (one resident over 55, limited temporary stays for younger adults). The applicant, representing The Lester Group, emphasized the need for senior housing and the project's infill, smart growth design. Staff Presentation (Kinsey O'Shea): Detailed the proposal, including 20 units (density 3.34 units/acre), 45% open space, 20-foot buffer yards, a public pedestrian path, and age-restriction proffers. Noted the by-right R-4 development could yield up to 23 single-family homes, potentially more traffic and larger homes ($400k–$500k). No adverse traffic impacts anticipated. Public Comment (26 speakers): - Opponents (majority of speakers): Raised concerns about scale and massing (45-foot height, 3,300 sq ft units) incompatible with the existing 1,500–2,000 sq ft single-family homes in Airport Acres; loss of R-4 zoning and single-family housing opportunities; traffic, noise, and light pollution; potential for future student housing despite age restrictions; the process favored the developer over residents; need for affordable/workforce housing rather than luxury condos. Specific speakers: Emily Redding (need for single-family homes), Carolyn Thompson (design not suitable for aging in place), Durelle Scott (lack of integration), Kathy Huser (risk of student housing), Jane Machin (inaccurate scale comparisons, road too close to properties), Pat Devens (no compelling need for rezoning), Steve Sutphin (high-priced enclave), Karen Gallagher (personal story of achieving homeownership). - Supporters (fewer): Pat Hyer (AARP board, personal search for senior housing), Larry Hinker (community quality of life, need for senior homes), Evan Lally (parents wanting to move to Blacksburg), Beverly Fleming (former resident who couldn't find suitable housing in town). Applicant Rebuttal (Donna Morrison, The Lester Group): Stressed that the development is a needed senior housing type, transitional use between commercial/institutional and residential, with less impact than by-right R-4 development. Noted age restriction, buffer yards, public path, and two single-family homes facing Airport Road. Commission Discussion: - Mr. Kassoff (motion to recommend approval): Argued by-right development would produce $400k–$500k homes with more traffic, no age restriction, and less buffering. Believed proposed project had fewer adverse impacts. - Mr. Sutphin (opposed): Acknowledged need for senior housing but concerned about massing and scale, noting the project did not meet residential infill guidelines for neighborhood character. - Ms. Moneyhun (supported): Highlighted positive features (trail, open space, reduced curb cuts). - Mr. Langrehr (opposed): Liked many aspects but felt the comprehensive plan's future land use designation (R-4) should be respected; concerned about scale and de facto comp plan amendment. - Mr. Colley and Mr. Davis (new members): Abstained due to lack of prior involvement. Key Outcomes: - Motion to recommend approval of Ordinance 1853 failed on a roll-call vote (2-2-2). Voting yes: Kassoff, Moneyhun. Voting no: Langrehr, Sutphin. Abstaining: Colley, Davis. - The recommendation to Town Council is a split decision; the item will proceed to Council for final action. Public Hearing: RZN17-0009 (Habitat for Humanity) Proposal: Rezone 0.69 acres at 712 Church Street SE from R-5 Transitional Residential to PR Planned Residential to construct seven income-restricted townhomes (three bedrooms, two stories, end units ADA-accessible). The property was donated by Blacksburg Presbyterian Church. The applicant (Habitat for Humanity of the New River Valley) sought a reduction of the required open space from 20% to 19% and a waiver of the 4-foot vegetated buffer between curb and sidewalk. Staff Presentation (Kinsey O'Shea): Noted the site's grade change, proposed density of 31 bedrooms/acre (higher than R-5's 20), but cited the affordable housing need and the applicant's proffer of 50-year income restrictions (30–80% AMI). Recommended separate action on the open space exception. Public Comment (6 speakers): All spoke in favor. Tom Sherman (board member, difficult site, affordability), Rev. Catherine Taylor (church's mission), Mary Ann Bonadeo (vice chair, professional opinion on appropriateness), Don Mullins (longtime habitat supporter), Bob Miller (example of economics for common good). No opposition. Commission Discussion: - Mr. Kassoff moved to approve the open space exception; seconded by Mr. Davis; passed 6-0. - Mr. Kassoff then moved to recommend approval of the rezoning with modification to the sidewalk buffer requirement; seconded by Ms. Moneyhun; passed 6-0. - Chair Langrehr expressed aesthetic concerns about the raised entry bridges and suggested six units might be better, but voted in favor. Key Outcomes: - Approved open space exception (6-0). - Recommended approval of RZN17-0009 (Ordinance 1858) to Town Council (6-0). - The recommendation includes the sidewalk buffer modification. Unfinished Business - Zoning Review Committee: Ms. Moneyhun reported the committee will begin meeting in late February to consider zoning ordinance amendments. - Comprehensive Plan Working Group: Ms. McClung reported continued review of plan chapters. - Montgomery County Planning Commission: Mr. Langrehr gave a brief update (no public hearings at their January meeting). - Historic/Design Review Board and New River Valley Regional Commission: No updates available. New Business - Town Council Report: Mr. Sutphin reported that Town Council held a retreat to set 2018–2019 strategic goals, including updates to residential and commercial zoning ordinances. Adjournment The meeting was adjourned at 10:30 PM. The next Planning Commission Work Session is February 20, 2018, and the next regular meeting is March 6, 2018.

ZONING ORDINANCE 34% · URBAN PLANNING 25% · AFFORDABLE HOUSING 23% · SENIOR SERVICES 8%
304
JAN 2, 2018 · BLACKSBURG, VIRGINIA · PLANNING COMMISSION
Blacksburg Planning Commission Regular Meeting - January 2, 2018

The Blacksburg Planning Commission held its regular meeting on January 2, 2018, at 7:30 p.m. in the Roger E. Hedgepeth Chambers. The meeting included a consent agenda, a public hearing for a rezoning request, committee updates, and scheduling of future hearings. All four present commissioners voted unanimously on all agenda items. Consent Calendar - Approval of December 5, 2017 Minutes: Approved unanimously (4-0). - RZN17-0007 (Ord. 1853): Rezoning of 5.98 acres at 801 and 803 Airport Road from R-4 Low Density Residential to PR Planned Residential (applicant: Blaine Keesee of Draper Aden Associates for James O'Brien/The Lester Group). Public hearing scheduled for February 6, 2018. - RZN17-0009 (Ord. 1858): Rezoning of approximately 0.69 acres at 712 Church Street SE from R-5 Transitional Residential to PR Planned Residential for 7 income-restricted townhomes (applicant: Habitat for Humanity of the New River Valley for Blacksburg Presbyterian Church Trustees). Public hearing scheduled for February 6, 2018. Public Comments & Testimony - No members of the public spoke during the public hearing or the citizen comment period. Discussion Items - RZN17-0008 / Hearthstone Apartments (Ord. 1854): A public hearing was held for the request to rezone 3.729 acres at 116 and 120 Hearthstone Drive from RM-48 Medium Density Multi-unit Residential to PR Planned Residential. The applicant, Mike Beck on behalf of Hearthstone LLC, proposed phased redevelopment with 154 bedrooms (approximately 41 bedrooms per acre), a floor-to-area ratio (FAR) increase from 0.4 to 0.75, 45 structured parking spaces, rainwater harvesting for 75% of stormwater requirements, and a 0.77 parking spaces per bedroom ratio. Staff noted the existing development serves a non-undergraduate demographic. Commissioners expressed strong support, describing the project as a successful infill redevelopment with innovative rainwater harvesting and a positive example for the community. The motion to recommend approval with the submitted proffers passed 4-0. Committee Updates - Zoning Review Committee: Not met; Commissioner Moneyhun suggested the new Town Council consider reviewing the FAR in the RM-48 district. - Historic or Design Review Board: Commissioner Jones reported on November 2017 approvals: artwork on the Armory building façade, a snow plow washing shed at the Public Works lot, and a low-income housing redevelopment on Montgomery Street (outside historic district, approved with minor parking change). - Comprehensive Plan Working Group: Met twice in December; will address land use in January and transportation in February. - Montgomery County Planning Commission: Discussed a proposed new fire station in Riner (on 45 acres, includes park space) and 2018 elections. - New River Valley Regional Commission: No update available. Key Outcomes - Hearthstone Rezoning (RZN17-0008): Recommended approval to Town Council (4-0) with the proffers dated December 27, 2017. - Public Hearings Scheduled: For RZN17-0007 and RZN17-0009 on February 6, 2018. - Consent Agenda: Approved unanimously. - The meeting adjourned at 7:56 p.m.

URBAN PLANNING 36% · PROCEDURAL 33% · ZONING ORDINANCE 18% · PARKING 8%
305
DEC 5, 2017 · BLACKSBURG, VIRGINIA · PLANNING COMMISSION
Blacksburg Planning Commission Meeting - December 5, 2017

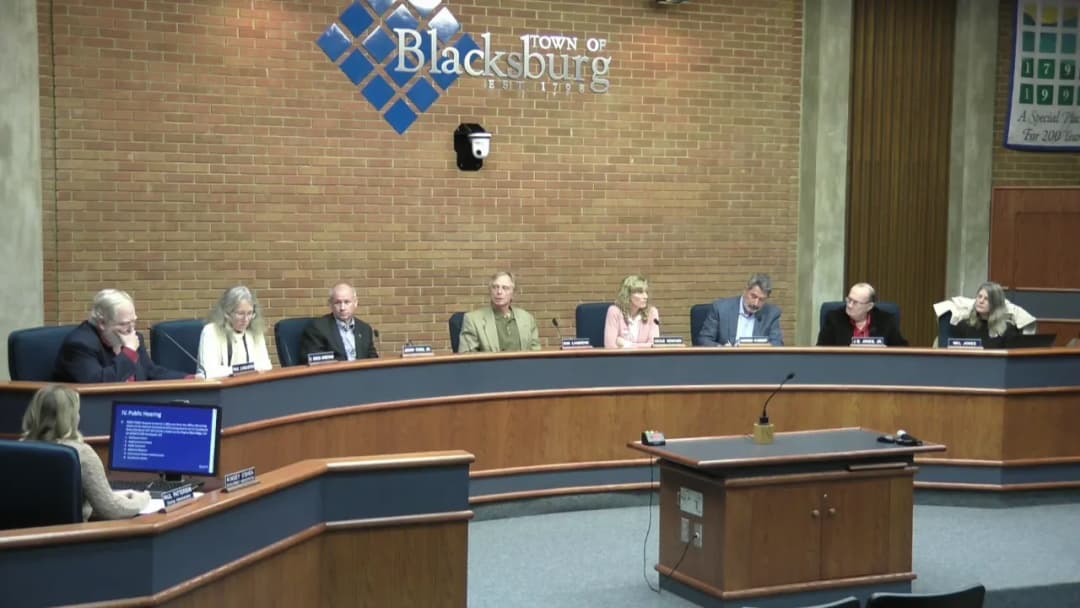
The Blacksburg Planning Commission held its regular meeting on Tuesday, December 5, 2017, at 7:30 PM in the Roger E. Hedgepeth Chambers of the Blacksburg Municipal Building. Key items included approval of the consent agenda (previous meeting minutes and scheduling of a rezoning public hearing), a public hearing on a utility easement variance request that was denied, committee reports, and retirement announcements from two commissioners. Consent Calendar - Approval of November 7, 2017 Planning Commission Minutes: Approved unanimously (6-0). - RZN17-0008/ORD1854 – Hearthstone Apartments Rezoning: Request to rezone 3.729 acres from RM-48 to PR Planned Residential at 116 and 120 Hearthstone Drive. The public hearing was scheduled for January 2, 2018. Approved unanimously (6-0). Public Hearing: VAR17-0001 – Jefferson Place Utility Easement Variance - Request: Reduction of 15-foot public utility easements to 5-foot easements in portions of the Jefferson Place development at 701 Lee Street (six lots, 1.5 acres). - Staff Presentation: Paul Patterson (Zoning Administrator) and Randy Formica (Director of Engineering and GIS) explained the purpose of 15-foot easements for utility installation, maintenance, and separation requirements. They noted that town water and sewer are already in surrounding streets and that the chance of needing interior easements is small, but that five-foot easements may not accommodate future utility needs or required separations. - Applicant Presentation: Alan Baker and Tom Roberts argued that the 15-foot easements are unnecessary because utilities are already provided from adjacent streets, and the easements are located close to buildings, potentially hindering development. They cited a history of granting easements to the town for $1 and stated that denying the variance would cause hardship by limiting flexibility and exposing the property to unfettered utility use. - Public Comment: None. - Commission Discussion and Motion: Commissioners expressed concerns that the applicant did not demonstrate the required "substantial injustice or hardship" as defined in the subdivision regulations. They emphasized the need to preserve easements for potential future utility needs and avoid setting a precedent. A motion to deny the variance was made and seconded. - Action: The motion to deny VAR17-0001 passed 6-0. Citizen Comments - None. Unfinished Business - Zoning Review Committee: No meeting; no report. - Historic or Design Review Board: No update (J.B. Jones absent). - Long Range Planning Committee: Paul Lancaster provided a brief update on the Comprehensive Plan update work, noting ongoing progress on the economy section. - Montgomery County Planning Commission: No report. - New River Valley Regional Commission: Mel Newcomb was unable to attend the November meeting. - Additional Items: Paul Lancaster announced his retirement from the Planning Commission after 17 years of service, effective at the end of December 2017. He thanked colleagues and staff. New Business - Chair’s Report: Don Langrehr highlighted ongoing planning activities, including the Downtown planning study (with a well-attended public meeting the previous night), the Comprehensive Plan update, the Blacksburg Middle School rezoning proposal (21 acres), and the Airport Road Huckleberry Vistas rezoning (approximately six acres). He encouraged public input on where future growth should be directed, noting projected population increases. - Planning Director’s Report: Anne McClung announced that the Airport Road Huckleberry Vistas public hearing would be moved from January 2 to February 2018 to allow for more community input. She also noted that surveys for the Downtown planning study are now available on the town website (blacksburg.gov) and encouraged participation. - Town Council Report: Mel Newcomb thanked Paul Lancaster for his service and announced her own resignation from the Planning Commission at the end of December, as her term on Town Council is ending. She praised the commission and staff. Key Outcomes - Consent Agenda approved 6-0. - VAR17-0001 (utility easement variance) denied 6-0. - Hearthstone Apartments public hearing scheduled for January 2, 2018. - Airport Road rezoning public hearing rescheduled to February 2018. - Two commissioners (Paul Lancaster and Mel Newcomb) announced retirement/resignation effective end of 2017.

ENGINEERING AND INFRASTRUCTURE 36% · URBAN PLANNING 18% · PROCEDURAL 14% · PUBLIC UTILITIES 14%
306
NOV 7, 2017 · BLACKSBURG, VIRGINIA · PLANNING COMMISSION
Blacksburg Planning Commission Meeting - November 7, 2017

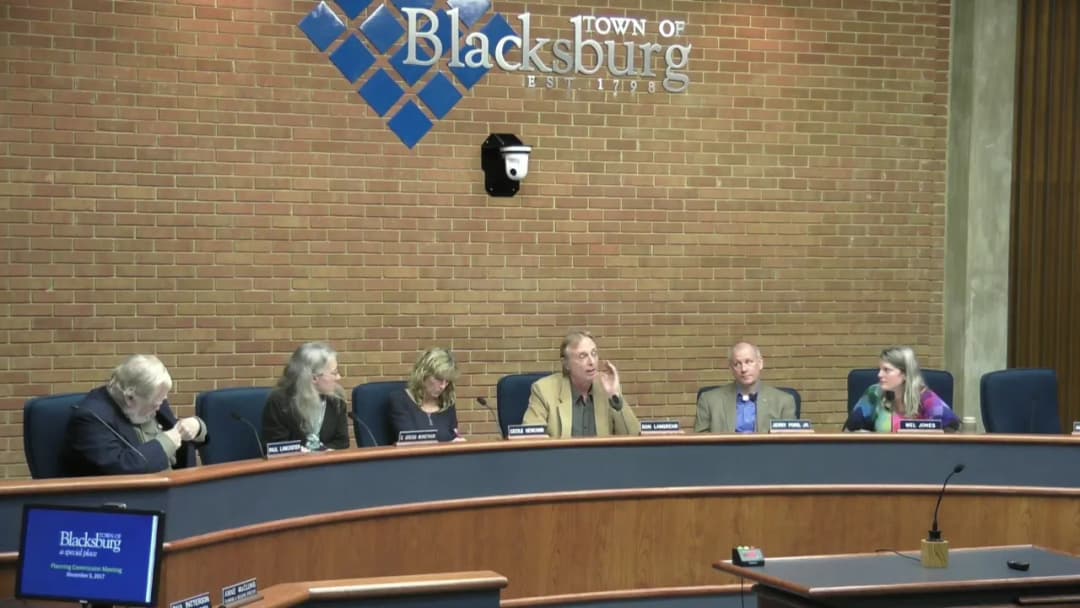
The Blacksburg Planning Commission met on November 7, 2017, at 7:30 p.m. in the Roger E. Hedgepeth Chambers of the Municipal Building. All eight commissioners were present. The meeting covered two public hearings: a rezoning request for a hotel development and a zoning ordinance amendment to define and permit event centers. Both items were recommended for approval to Town Council. Consent Calendar - Approved the October 3, 2017, Planning Commission minutes unanimously. - Scheduled a public hearing for December 5, 2017, regarding a request to reduce 15-foot public utility easements to 5-foot easements at Jefferson Place, 701 Lee Street (EXP17-0027). Public Comments & Testimony - No public comments were received for either public hearing or the citizen comment period. Discussion Items - Rezoning RZN17-0005 (Ordinance 1844): A request by Virginia Blue Ridge, LLC on behalf of SDP Southpark, LLC to rezone 1.289 acres at 111 Southpark Drive from Office (O) to General Commercial (GC) for a Fairfield Inn hotel. Staff noted the property is part of the Southpark Planned Commercial District established in 1986. The proposed 4-story, 66-room hotel would share access and parking with the adjacent Courtyard Marriott. A use and design standard exception was required because 31 of 68 parking spaces would be located in front of the building line along Professional Park Drive (the frontage). Staff evaluated comprehensive plan conformance, infrastructure impacts, and proffers including substantial conformance with plans, retaining wall construction, limited food service, and signage compliance. The applicant, represented by civil engineer Paul Hinniger and attorney John Spicer, presented renderings. Commissioners discussed landscaping and the bus stop location. The commission voted unanimously to recommend approval of the exception and the rezoning with the proffer statement. - Zoning Ordinance Amendment 37 (Ordinance 1845): A proposed amendment to create a definition of "Event Center" and add it as a permitted use in the Industrial (I) and Research and Development (R&D) zoning districts, with applicable use and design standards. Staff reported that the Zoning Review Committee had reviewed the amendment, and a public input meeting on October 11, 2017, had no public attendees. Standards include parking at one space per four seats or per maximum occupancy, outdoor dining criteria, allowances for more than three mobile food vendors during events, and compliance with existing noise, lighting, buffer, and alcohol regulations. The commission voted unanimously to recommend approval to Town Council, which will hold a public hearing on December 12, 2017. Key Outcomes - Consent agenda approved unanimously. - Recommended approval of the parking exception for the hotel (motion by Lancaster, second by Kassoff; unanimous 8-0). - Recommended approval of RZN17-0005 rezoning with proffer statement (motion by Lancaster, second by Kassoff; unanimous 8-0). - Recommended approval of Zoning Ordinance Amendment 37 (Ordinance 1845) (motion by Jones, second by Moneyhun; unanimous 8-0). - Committee updates: The Historic or Design Review Board reviewed preliminary plans for the Old Blacksburg Middle School site; the Long Range Planning Committee approved the housing section of the Comprehensive Plan; Montgomery County Planning Commission discussed regional water authority expansion; New River Valley Regional Commission reported a routine meeting. No Town Council meeting occurred due to Election Day.

ZONING ORDINANCE 49% · PROCEDURAL 31% · URBAN PLANNING 17% · TRAFFIC MANAGEMENT 3%
307
OCT 3, 2017 · BLACKSBURG, VIRGINIA · PLANNING COMMISSION
Blacksburg Planning Commission Meeting – October 3, 2017

The Blacksburg Planning Commission met on Tuesday, October 3, 2017, at 7:30 p.m. in the Roger E. Hedgepeth Chambers of the Blacksburg Municipal Building. Commissioners voted 6-0 to approve a rezoning for a 44-bedroom multifamily apartment development on Broce Drive, despite strong public opposition over traffic and safety concerns. The meeting also included consent agenda approvals, scheduling of two public hearings for November 7, 2017, committee reports, and the election of officers. Consent Calendar - Minutes Approved: The September 5, 2017 Planning Commission minutes were approved unanimously (6-0). - RZN17-0005: A public hearing was scheduled for November 7, 2017, for a request to rezone 1.289 acres at 111 Southpark Drive from Office (O) to General Commercial (GC) for a hotel use, by Virginia Blue Ridge, LLC on behalf of SDP Southpark, LLC. - Zoning Ordinance Amendment 37 (Ordinance 1845): A public hearing was scheduled for November 7, 2017, for an amendment to create a definition of an Event Center use and add it as a permitted use in the Industrial and Research and Development zoning districts. Public Comments & Testimony - Frank Baker (901 Toms Creek Road) expressed concern that heavy traffic on Toms Creek Road would increase with the new apartments, noting that the current zoning (seven single-family lots) would add only 21 bedrooms, while the proposal adds 44 bedrooms—more than doubling potential traffic. - Felice Proctor (911 Toms Creek Road) described daily traffic congestion, difficulty entering/exiting her driveway, and the dangerous intersection at Toms Creek and Broce Drive. She urged the Commission to protect the residential character of the area and reject the rezoning. - Leanne Walton (parent of a child attending the nearby elementary school) discussed safety fears while walking to school along Toms Creek Road, citing the lack of designated crosswalks and the terrifying traffic conditions. She presented a list of approximately 50 signatures from neighbors opposing the development, collected over three weeks. Discussion Items - RZN 17-0004 (Ordinance 1840) – Rezoning at 509 Broce Drive: The Commission considered a request to rezone 2.22 acres from R-4 Low Density Residential to PRD Planned Residential Development for a multifamily project called Stonegate Apartments 2. Staff reported the proposal includes two three-story apartment buildings with 44 bedrooms, 46 parking spaces (1.05 per bedroom), 24 covered bicycle parking spaces (0.55 per bedroom), 26% open space, a trail, picnic area, and 20-foot front setback. The site is adjacent to single-family homes and across from existing Stonegate Apartments. The Comprehensive Plan designates the area as medium density residential (19.8 bedrooms per acre falls within that range). A neighborhood meeting was held on June 29, 2017, with concerns about density, construction traffic, parking, and building design. The applicant (April DeMotts) noted that feedback was addressed, and the proffer requires development in substantial accordance with the submitted plan. Commissioners discussed the need for affordable housing, the benefits of infill development near campus and transit (Toms Creek Road has a full-service bus stop), and the importance of improving pedestrian safety and crosswalks along Toms Creek Road. Commissioner Lancaster suggested forwarding traffic concerns to the town's traffic committee. The motion to recommend approval passed 6-0. - Election of Officers: Kali Casper presented a slate of officers: Don Langrehr as Chair, Andy Kassoff as Vice Chair, and Mel Jones as Secretary. The Commission voted unanimously (6-0) to approve the slate. Commissioner Lancaster suggested considering two-year terms for officers in the future. Key Outcomes - Rezoning Recommendation Approved (6-0): The Commission voted to recommend approval of RZN 17-0004 (Ordinance 1840) to Town Council with the applicant's proffered condition. The motion was made by Commissioner Lancaster and seconded by Commissioner Jones (Ms.). The matter now goes to Town Council for a final decision. - Consent Agenda Approved (6-0): Minutes and scheduling of two public hearings for November 7, 2017, were approved. - Officers Elected (6-0): Don Langrehr (Chair), Andy Kassoff (Vice Chair), and Mel Jones (Secretary) were elected for the coming year. - Next Steps: The Planning Commission will hold a work session on October 17, 2017, at 5:00 p.m. at the Blacksburg Motor Company. The next regular meeting is Tuesday, November 7, 2017, at 7:30 p.m., which will include public hearings on the Southpark Drive rezoning and the Event Center zoning amendment.

ZONING ORDINANCE 29% · TRAFFIC MANAGEMENT 24% · PROCEDURAL 19% · URBAN PLANNING 17%
← PREVIOUS
01…3031
OPENPUBLICA · PUBLIC MEETING INDEXUPDATED DAILY · openpublica.com