Browse by city
Date range
Search help

Search titles, summaries, topics and stored transcripts together. Keywords may match separately; put the whole query in double quotes for a phrase. Matching follows word analysis, so punctuation is not exact. Both dates are included. Documents are not searched.

SHOWING 101–110 ENTRIES
101
JUL 14, 2025 · BOCA RATON, FLORIDA · BOCA RATON PUBLIC MEETINGS
Boca Raton City Council Workshop: Budget, Campus Redevelopment, and Board Interviews - July 14, 2025

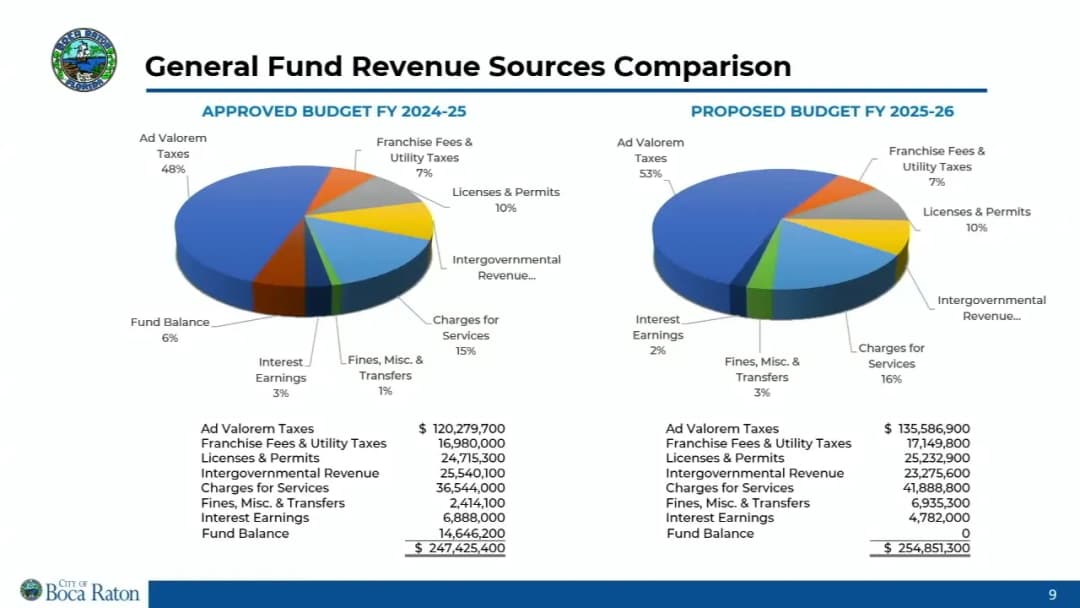
The Boca Raton City Council held a workshop on Monday, July 14, 2025, from 3:40 PM to 5:00 PM. The meeting covered board interviews, public requests, a presentation on the government campus redevelopment partnership opportunity (focusing on the purchase of 6551 Park of Commerce Boulevard), and a preview of the FY 2025-26 budget. Council will make board appointments at the regular meeting on July 15, 2025. Board Interviews - Only one applicant (Julie Vianali, a current member) interviewed for the Parks and Recreation Board. She expressed a desire to continue serving, emphasizing the need to adapt parks to changing demographics and expand amenities for youth. - No applicants were present for the Financial Advisory Board, Library Board, or Sustainability Advisory Board. The Historic Preservation Board had no current applications. The Permitting and Construction Review Board is seeking a structural engineer. Public Comments & Testimony - Craig Ernst (Boca Raton resident and Beach and Park District Commissioner) expressed full support for the city's transparency and flexibility on the downtown campus. He advocated for a collaborative approach to Gumbo Limbo Nature Center, suggesting RFPing the turtle rehabilitation to increase competition and urging a new interlocal agreement. He also supported the city's downtown building purchase decision. - Jonathan Ungjian (6501 Congress Avenue) criticized the city for not focusing enough on transit-oriented development outside downtown, stating that property owners are forced to involve entire blocks to achieve density. He argued that the state's Live Local Act preempts local restrictions and urged the city to increase units per acre and property rights. He also questioned the CBRE consultant's dual role in the purchase negotiation. - Judy Morrow (1305 NE 5th Avenue) expressed confusion about the planned relocation of the tennis center and the $4.2 million cost to move the children's museum. She asked when the children's museum move was originally proposed and why, and insisted that the tennis center remain at its current site (with additional courts at Meadows Park). - Reita Head indicated she would speak at the regular meeting, not during the workshop. - John Perlman (498 NE A Street) supported Mr. Ungjian's concerns, stating the city paid a premium for a landlocked lot compared to a nearby corner lot that sold for less. He questioned the lack of transparency in negotiations and alleged a high level of incompetence in staff's handling of large financial deals. Discussion Items - Government Campus Redevelopment Partnership Opportunity: - Deputy City Manager Andy Lukasick and CBRE Vice President Will Portfolio presented an update on the purchase option for 6551 Park of Commerce Boulevard. The city plans to buy the building for $17.4 million ($247/sq. ft.) to consolidate city services during the downtown campus redevelopment, then house internal and some public-facing services after a new 30,000 sq. ft. city hall is built. This hybrid approach is half the cost of rebuilding everything downtown (estimated $114 million). - Staff noted that negotiations began at $19 million and were reduced to $17.4 million. The property has 70,000 sq. ft. (two 35,000 sq. ft. floors) and requires the least amount of improvements among options toured (estimated $75/sq. ft. for fit-out, $50/sq. ft. for furniture). The adjacent property (6601 Park of Commerce) sold for $14 million (10,000 sq. ft. smaller, with a data center limiting buyer pool). - City Attorney clarified that the parcel subdivision condition is part of due diligence. - Public comments raised concerns about CBRE representing both sides (seller and buyer) and the price being higher than the corner lot sale. CBRE's Portfolio responded that his role is tenant-only, representation is separate from CBRE's agency team, and the adjacent building's data center made it less desirable for office use. - Councilmember Wigder noted that the purchase plus smaller city hall is half the cost of a full downtown rebuild ($114 million). - FY 2025-26 Budget Workshop: - CFO Jim Zervis and Budget Director Sharon McGuire presented a balanced budget with a total millage rate of 3.6649 (down 0.0085 mills from previous year). For an average home valued at $450,000, the tax would be $1,649.21. The fire assessment fee remains $155 per residential property. - Total assessed valuation increased 7.51% to over $40 billion, with $729 million in net new construction (highest in Palm Beach County). - General fund revenues are projected at $254.8 million, with no use of fund balance (compared to $14.6 million in FY 24-25). Expenditures decreased $2 million citywide due to cost-cutting ($9.5 million trimmed) while maintaining service levels. - New positions: 15 full-time employees (total 1,717), including a traffic enforcement program (speed cameras), a planner for Live Local Act compliance, a customer service rep for beach parking, a recreation superintendent, and a CRA-funded police officer and cultural arts administrator. - Capital Improvement Program (CIP) totals $1.3 billion over five years, with $282 million budgeted for FY 25-26. Major projects: $26 million for city services building (purchase + improvements), $24 million for transit-oriented community redevelopment downtown (CRA-funded), $10 million for police HQ engineering/design, and various utility upgrades. - Council questions focused on activity-based costing (cost allocation plan completed), the $18 million decrease in administrative and shared revenue (due to reduced CRA repayments), and assurance that no critical services were cut. Key Outcomes - Council will make board appointments (including Julie Vianali for Parks and Rec) at the regular meeting on July 15, 2025. - Staff will continue due diligence on the purchase of 6551 Park of Commerce Boulevard, with a purchase authorization vote scheduled for the July 15 regular meeting. - Next budget steps: CRA budget workshop in August, tentative and final budget hearings in September. - Councilmember Nackles requested a future presentation on activating Wildflower Park. - Council discussed a special meeting on August 12 to interview city manager candidates, with possibility of moving to morning. Note: The regular city council meeting is scheduled for July 15, 2025, at 6:00 PM.
REAL ESTATE ACQUISITION 22% · FISCAL SUSTAINABILITY 22% · CAPITAL IMPROVEMENT PLANNING 12% · PARKS AND RECREATION 9%
102
JUL 14, 2025 · BOCA RATON, FLORIDA · BOCA RATON PUBLIC MEETINGS
Boca Raton CRA Regular Meeting – July 14, 2025

The Boca Raton Community Redevelopment Agency (CRA) held its regular meeting on Monday, July 14, 2025, at 1:30 PM, adjourning at 3:27 PM. The meeting included a quasi-judicial public hearing for the Modera Boca residential project, public comments on downtown redevelopment and other topics, and a discussion on digital kiosks. The meeting opened with a moment of silence for the Texas Hill Country tragedy and the Pledge of Allegiance. Consent Calendar - Agenda Amendment: Item 6B (Resolution 2025-07-CRA, appeal of the Boca Beach Jewish Center) was unanimously deleted after the appellant withdrew the appeal. - Minutes: The minutes of the June 9, 2025 regular meeting were approved unanimously. Quasi-Judicial Public Hearing: Modera Boca (DDRI IDA CRP-24-01) - Project Description: The applicant sought an Individual Development Approval (IDA) to construct a 306-unit, 12-story multifamily residential building at 400 South Dixie Highway (approx. 1.71 acres). The project includes a 7-level parking garage (one level below grade), 468 parking spaces (a reduction of 70 from the required 538), a 6-foot sidewalk (amended to 8 feet), a new public pocket park on an adjacent city-owned lot, and streetscape improvements. The building height is 131 feet 2 inches (max 141 feet 11 inches with architectural features). The proposal also includes a transfer of office equivalent development (127,500 square feet) from Subareas A and B to Subarea D. - Staff Presentation: Jacob German, city planner, detailed the project's compliance with the Downtown Development and Regional Impact (DDRI) ordinance and the Integrated Downtown Guidelines (IDG). The project was recommended for approval by the Community Appearance Board (5-0), the Planning and Zoning Board (5-0), and staff. - Applicant Presentation: Ali Zacharitis (attorney) and Mark Jacobson (landscape architect) presented the project, emphasizing pedestrian-friendly design, a 26-foot setback, extensive landscaping, tree preservation efforts, and a voluntary contribution to the downtown circulator (approx. $15,000/year). The applicant agreed to amend the sidewalk width to 8 feet. - Public Testimony: - Support: Tyree Boykin (office owner in existing building) and Derek Vanderploog (condo association vice president) spoke in favor, citing the need for new housing, improved streetscape, and revitalization of Dixie Highway. Ignacio Diaz (Group P6) expressed gratitude for collaboration. - Opposition: Monique Rambo opposed the project, citing excessive height, loss of banyan trees, inadequate parking analysis, and underestimation of traffic and school impacts. Jonathan Unjin criticized density, parking reduction, and the transfer of development rights, and questioned the city's focus on downtown over other areas. - Questions: Rita Head asked about rental rates (starting in low $2,000s) and affordability. - Amendment and Vote: A motion to amend the IDA to require an 8-foot sidewalk (instead of 6 feet) passed unanimously by voice vote. The main motion to adopt DDRI IDA CRP-24-01 as amended passed 5-0 (Commissioners Singer, Drucker, Thompson, Nachlas, and Chair Wigder all voting yes). Public Requests & General Comments - Citizens spoke on several topics outside the quasi-judicial hearing: - Dixie Highway Improvements: Tyree Boykin urged the formation of a committee to study beautification of the corridor. - Government Campus / Tennis Center: Vic Rose and Judy Morrow requested that the city commit to replacing the 10 tennis courts at the Boca Raton Tennis Center before demolition, and urged action on the Meadow Park tennis facility. Morrow noted the center is 62 years old. - Save Boca Initiative: John Perlman promoted a petition to require public votes on any sale or lease of public land over half an acre, criticizing the city’s lack of independent cost-effectiveness and public benefit analyses for the public-private partnership. - Digital Kiosks: Monique Rambo questioned the value of spending $394,000 to $525,000 on five kiosks, noting she had never seen anyone use the existing kiosks at Royal Palm Place. - Transparency and Information: Rita Head and Diane Glenny submitted numerous questions about the government campus project, including costs, phasing, financial obligations, and the city’s risk. They requested better public communication. - Chair Wigder and Commissioner Singer acknowledged the questions and noted that many would be addressed in future workshops and reports. Staff will transcribe the questions and provide responses. Discussion Items - Digital Kiosks Update (Director’s Report): Downtown Manager Ruby Riley presented a revised proposal from Toshiba Outdoor Solutions for a pilot program of 1–5 kiosks without advertising, with a five-year lease ($525,394 total) or purchase ($394,870 total). Locations near transit were proposed. Commissioners expressed concerns about visual clutter, sidewalk space, cost, and the lack of demonstrated need. Commissioner Drucker supported the concept for tourism and technology parity with other cities. No consensus was reached; the board directed staff to explore alternative ways to enhance information availability (e.g., improved mobile website) and consider options in the future. Key Outcomes - Modera Boca IDA Approved: DDRI IDA CRP-24-01 was approved unanimously (5-0) with an amendment to require an 8-foot sidewalk. The project will proceed with 306 rental units, a 468-space parking garage, a new public park, and transit contributions. - Agenda Deletion: Item 6B (Boca Beach Jewish Center appeal) was withdrawn and removed from the agenda. - Digital Kiosks: No decision made; staff will investigate other methods of disseminating downtown information. - Public Engagement: The CRA will provide written responses to the questions raised during public requests. Commissioners' Reports - Chair Wigder gave a detailed presentation on the CRA’s tax increment financing (TIF), downtown redevelopment history, and the need to invest in Subarea A infrastructure before the CRA expires in 2042. He emphasized that the transit-oriented development (TOD) will generate new tax base to fund improvements without burdening residents.

DOWNTOWN PLANNING 35% · URBAN PLANNING 23% · PROCEDURAL 11% · PUBLIC ENGAGEMENT 10%
103
JUN 26, 2025 · BOCA RATON, FLORIDA · BOCA RATON PUBLIC MEETINGS
Boca Raton Planning & Zoning Board Meeting - June 26, 2025

This regular meeting of the Boca Raton Planning & Zoning Board was held on June 26, 2025, beginning at 6:00 PM and adjourning at 7:31 PM. The Board considered three major quasi-judicial items: a comprehensive development proposal for Briskel Pointe (including land use changes, rezoning, plat, site plan, right-of-way abandonments, and a variance), an Individual Development Approval for the Modera Boca multifamily project downtown, and an amended conditional use for Barrel of Monks Brewery. All items were approved unanimously after public testimony and board discussion. Consent Calendar - Minutes of May 1, 2025: Approved unanimously (motion by Mitchell, second by Dornblaser). Public Comments & Testimony - Briskel Pointe: - Ingrid Kalela (adjacent business owner north of the site) raised concerns about increased traffic exiting onto Federal Highway and loss of view impacting her business. - Michael Spisman (Condo President, Villas of Berkeley Condominium, 656 Berkeley Street) spoke in favor, citing replacement of a vacant lot with housing. - Clint Oester (Boca Harbor board member, 845 NE 71st Street) expressed overall community support, appreciated the change from vinyl to masonry fence, and requested more native plants; also asked about potential use of the abandoned easement for community events. - Alex Platt (property owner at 6801 NE 7th Avenue) fully supported the project. - Eugene Lavin (owner, 6851 NE 7th Avenue) raised concerns about construction duration, critter displacement, and requested developer assistance with trapping costs. - David Borde (6899 NE 7th Avenue) expressed concerns about drainage and stormwater runoff, noting existing flooding and sewer backups; asked for quantitative drainage studies. - Modera Boca: - Tyree Boykin (current tenant at 400 S. Dixie Hwy, Suite 324, an architect) spoke in strong support, stating the project would improve the aesthetic of Dixie Highway and serve the greater good. - Barrel of Monks: No public comments (one card submitted but speaker passed). Discussion Items - Briskel Pointe (6800 N. Federal Highway): Seven related items heard contemporaneously. Staff presented the proposal for 20 residential units (16 units in eight duplexes and one 4-unit townhouse) on a 2.17-acre flag-shaped parcel. It includes a Future Land Use Map amendment from Commercial (C) to Residential Medium (RM), rezoning from RB1 (Motel Business) to R3 (Multifamily Residential), a plat, a Planned Development master plan with site plan modifications, and two right-of-way abandonments (a 6,049 sq ft portion of Appleby Street at 6750 N. Federal Highway and a 5,946 sq ft portion at 685 Berkeley Street), plus a variance for Arturo's restaurant to allow a 5-foot landscaped yard instead of 30 feet. Staff reported the project would reduce daily traffic from a potential 3,000 trips (if developed commercially) to 135 trips. The applicant (David Millage) noted the site is a remnant water management tract previously used for Highland Beach water services, and the proposed uses provide a transition between commercial and single-family residential. Board members asked about traffic counts and community outreach; the applicant confirmed a letter of support from the Boca Harbor Association. Public testimony included both support and concerns about traffic, drainage, and construction impacts. Board members discussed the improvement as a better use than the vacant lot. All seven sub-items (5A.i through 5A.vii) were moved and seconded separately and passed unanimously (5-0). - Modera Boca (400 S. Dixie Highway): Staff (Jacob German) presented the request for an Individual Development Approval to build a 306-unit, 12-story multifamily building (416,137 sq ft) with a seven-level internal parking garage (147,321 sq ft, including one below-grade level), maximum height 131 ft 2 in (141 ft 11 in with architectural features). The project requires a technical deviation to reduce off-street parking from 538 spaces to 468 (a reduction of 70 spaces), abandonment of a 12-foot utility easement and a portion of a 15-foot roadway easement, and transfer of 127,500 sq ft of office equivalent development from Downtown Subareas A and B to Subarea D. The project also includes a license agreement to redevelop a 0.12-acre adjacent city-owned lot into a public pocket park with meandering paths, shade trees, and seating. The applicant (Ellie Sacharitis) emphasized pedestrian-friendly design, active ground-floor uses, and removal of the existing vehicular access point to improve safety. Parking analysis by John Donaldson concluded the reduction is adequate given the residential nature and proximity to transit. Board members asked about alley connectivity, EV parking (27 active spaces, capacity for 70 more with level 2 chargers), and tree relocation (two mahogany trees to be relocated, two large banyan trees deemed too large to move). Public testimony was supportive. The motion to approve passed unanimously (5-0). - Barrel of Monks Brewery (1141 S. Rogers Circle): Staff (Heather Hansen) presented a request to amend the conditional use approval to expand the accessory brewery tasting area (from 867 sq ft to 1,728 sq ft interior and 1,000 sq ft outdoor patio), change hours of operation (open at 4 PM on Friday instead of 2 PM; open at noon on Saturday and Sunday instead of 2 PM Saturday and 4 PM Sunday), authorize incidental sale of beverages not manufactured at the brewery (wine, canned cocktails, soft drinks), and allow serving/consumption of alcohol on the outdoor patio. The brewery had been operating under these conditions without prior approval; the application would legalize current operations. Staff confirmed adequate parking (222 spaces; peak demand 191 weekday, 86 weekend). The applicant (Ellie Sacharitis) briefly noted appreciation for staff's quick work. No public testimony was offered. The motion to approve passed unanimously (5-0). Key Outcomes - Briskel Pointe: All seven sub-items (5A.i through 5A.vii) approved unanimously (5-0). The approvals include: (i) Future Land Use Map amendment (C to RM), (ii) Rezoning (RB1 to R3), (iii) Plat approval for Briskel Pointe at Boca Harbor, (iv) Planned Development master plan and site plan with modifications, (v) Right-of-way abandonment for 6,049 sq ft of Appleby Street at 6750 N. Federal Highway, (vi) Right-of-way abandonment for 5,946 sq ft of Appleby Street at 685 Berkeley Street, (vii) Variance for Arturo's restaurant to allow a 5-foot landscaped yard in lieu of 30 feet. - Modera Boca: Individual Development Approval approved unanimously (5-0), including technical deviation for parking reduction from 538 to 468 spaces, easement abandonments, transfer of office equivalent development, and conversion of uses. - Barrel of Monks Brewery: Amended conditional use approval approved unanimously (5-0), expanding tasting areas, modifying hours, authorizing incidental beverage sales, and permitting outdoor alcohol service. - Adjournment: 7:31 PM.

URBAN PLANNING 47% · PROCEDURAL 21% · COMMUNITY ENGAGEMENT 10% · CANNABIS REGULATION 5%
104
JUN 10, 2025 · BOCA RATON, FLORIDA · BOCA RATON PUBLIC MEETINGS
Boca Raton City Council Regular Meeting - June 10, 2025

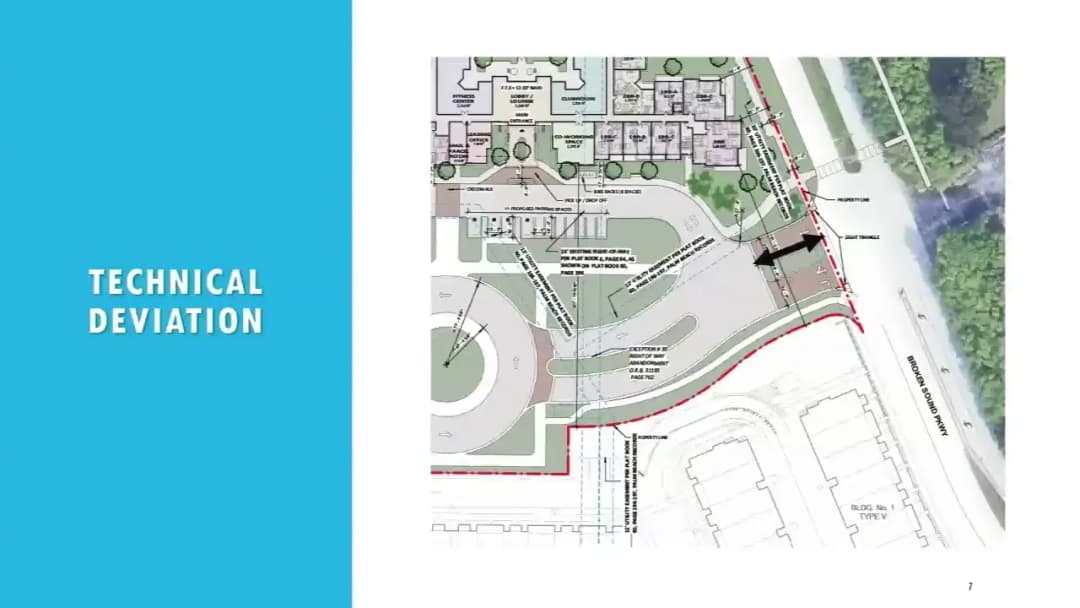
The Boca Raton City Council held a regular meeting on Tuesday, June 10, 2025, beginning at 6:00 PM. The meeting covered a broad range of topics including a legislative update from state representatives, board appointments, a consent agenda with several items removed for separate discussion, a major presentation on the Government Campus Redevelopment partnership opportunity, quasi-judicial hearings for a development at 900 Broken Sound Parkway, and the introduction of three ordinances. The meeting lasted approximately 3 hours and 1 minute, adjourning at 9:01 PM. Consent Calendar - The consent agenda was approved with a 5-0 vote after removing two items: Item 9F (Resolution No. 83-2025, establishing a parking meter zone at beach parks) and Item 9D (Resolution No. 81-2025, rejecting a FLUEDRA recommendation). Item 9F was removed by Mayor Singer due to public misunderstanding and to allow staff to provide more information. Item 9D was removed by Council Member Thomson for separate consideration. - Item 9K (Resolution No. 84-2025, merchant services agreement with Bank of America) was added and later approved as Item 10B. - The remaining consent items (A through J except D and F) were approved unanimously. Public Comments & Testimony - Item 9D – FLUEDRA Resolution (Resolution 81-2025): Hope Calhoun, attorney for the property owner (NE 32nd Street LLC), argued that the special magistrate’s recommendation should be adopted, stating the city’s code enforcement order unreasonably burdened the property. William Swain, the managing member, described a decade-long history of permit delays and litigation, asking to be treated like any other property owner. - Item 10A – Government Campus Redevelopment: Several residents spoke both in support and opposition. Judy Morrow presented petitions (404 signatures) to keep tennis downtown, highlighting the health benefits of tennis for active seniors. John Pearlman raised concerns about the lack of public financial terms and the potential need for a sale of public land, citing the city code requirement for an ordinance and appraisal. Other speakers criticized the process, density, traffic, loss of recreation, and urged the council to listen to residents. Some speakers also expressed support for the plan, citing the need for a modern, walkable downtown. - Public Requests: Lynn Newberry and Jimmy Moscoso spoke in favor of a proposed skate park at North Park and against a proposed development on a 2.1-acre preserve at Military Trail and Lennox (associated with later ordinance introduction). Dennis Forgeon, an arborist, urged preserving the mature green space. Carlos Truerda also opposed the development, citing traffic and safety concerns. Discussion Items - Government Campus Redevelopment Partnership Opportunity (Item 10A): Deputy Senior Manager Misty Lucasick presented the interim master plan, requesting council approval of the development program uses, intensities, and general layout. He emphasized that this was a non-binding milestone, not a development order. Council members debated the plan’s density, traffic, recreation, and financial terms. Mayor Singer, Deputy Mayor Nachlas, Council Members Drucker and Wigder expressed support, noting that the plan was the least dense of all proposals, would enhance recreation (including new fields and tennis courts), and provided significant economic value. Council Member Thomson opposed, citing unanswered questions about phasing, parking, financing, and the use of public land for condominiums. He suggested a bond as an alternative. The council voted 4-1 to approve the interim master plan, with Thomson dissenting. - Resolution 81-2025 (FLUEDRA): After discussion, the council voted 4-1 to adopt the resolution rejecting the special magistrate’s recommendation. Council Member Thomson voted no, suggesting a possible executive session to explore global resolution of related litigation. The city attorney noted that rejection does not affect pending court cases. - Quasi-Judicial Hearings – 900 Broken Sound PMD/CIMD (Items 11A1 and 11A2): Senior Planner Owen Devlin presented the proposal to amend the master plan and site plan to construct a 7-story, 289-unit multifamily residential building with 10% affordable (29 units) and 5% workforce (15 units) housing, plus a parking structure and a technical deviation for a driveway reservoir. The Planning and Zoning Board had recommended approval 7-0. No public speakers came forward. Council members praised the use of the workforce housing ordinance. Both resolutions (78-2025 and 79-2025) were adopted unanimously (5-0). - Board Appointments: The Historic Preservation Board saw the reappointment of Elaine DiCostanzo as the Boca Raton Historical Society designee, and the appointment of Dr. Susan Schultz and reappointment of Mr. Graves to at-large seats after a roll call vote. The Permitting and Construction Review Board received no applicants; the electrical engineer position remains vacant. - Legislative Update: Senators Tina Polsky and Representative Peggy Gossett-Seidman provided an update on the state budget, pending projects for Boca Raton (including Spanish River Boulevard grade separation, drinking water improvements), and bills passed or killed, including preemption bills, fentanyl awareness, and condo reform. They also presented a Senate proclamation recognizing Boca Raton’s centennial. - City Manager Reports: The biennial review of the General Employees’ Pension Plan benefits was announced, with results expected in the FY2025-26 budget process. - City Attorney Reports: Authorization was granted to schedule an executive session regarding two pending circuit court cases styled NE 32nd Street LLC v. City of Boca Raton (fill permit and clearing permit cases). Key Outcomes - Consent Agenda Approved: 5-0, with removal of items 9F and 9D. - Resolution 81-2025 (FLUEDRA) Adopted: 4-1, rejecting the special magistrate’s recommendation. - Government Campus Interim Master Plan Approved: 4-1, authorizing staff to proceed with the partnership with Terra/Frisbee. - Resolution 78-2025 (PMD Master Plan Amendment) Approved: 5-0. - Resolution 79-2025 (CIMD Site Plan and Technical Deviation) Approved: 5-0. - Resolution 84-2025 (Bank of America Merchant Services) Approved: 5-0. - Board Appointments: Elaine DiCostanzo reappointed to Historic Preservation Board; Dr. Susan Schultz and Mr. Graves appointed to at-large seats. - Ordinances Introduced: Ordinance No. 5735 (office conversion in DDRI subareas D and G), Ordinance No. 5736 (Yamato Crossing drive-through restaurant), and Ordinance No. 5737 (One Town Center Preserve FLUM amendment) were introduced for first reading. - Executive Session Authorized: Unanimous authorization to schedule closed session on two pending litigation cases.

PROCEDURAL 18% · GOVERNMENT OPERATIONS 11% · LAND USE REGULATION 9% · PUBLIC-PRIVATE PARTNERSHIPS 9%
105
JUN 9, 2025 · BOCA RATON, FLORIDA · BOCA RATON PUBLIC MEETINGS
Boca Raton City Council Workshop: June 9, 2025

The Boca Raton City Council held a workshop on Monday, June 9, 2025, from 1:30 PM to 2:59 PM. The meeting included board interviews, public requests, a review of upcoming regular agenda items, and a detailed discussion on the Government Campus Redevelopment Partnership Opportunity. The council also received an update on the city manager recruitment process and heard council member reports on transit and bicycle infrastructure. Public Comments & Testimony - David Millage (representing the landowner) requested that consent agenda item 9D be moved to the regular agenda. He cited a special magistrate’s order that criticized the city for not being forthcoming with permit information and for failing to provide a reasonable cure period. - Marie Hester spoke in support of Charles Grays’ reappointment to the Historic Preservation Board, citing his active community role. - During the government campus discussion, Ms. Morrow advocated for a full tennis program, emphasizing that one in 13 people in Florida play tennis, and requested eight courts at the campus and eight at Meadows Park for future growth. - John Pearlman raised concerns about the lack of financial transparency, stating that no appraisal of the public land had been provided and that a working document on financial negotiations between the city and Terra Frisbee Group was not publicly available. He argued that condominium sales of public land require adherence to city code and an appraisal. - Jonathan Ungie criticized the city’s choice of CBRE as a consultant, alleging that CBRE favors its own properties and may not secure the best deal for the city. Discussion Items - Board Interviews: Three applicants (Charles Grays, Michael Zurecki, Susan Schultz) interviewed for the Historic Preservation Board. John Pearlman applied on the spot and interviewed, pledging to protect the Children’s Museum, Tennis Center, and Skate Park. The mayor clarified that the Children’s Museum is not at risk and will be relocated as planned. No applicants were present for the Permitting and Construction Review Board; the council sought an electrical engineer. - Review of Regular Agenda Items: City Manager George Brown explained a resolution to establish parking meter zones at beachfront parks, transitioning from a sticker system to license plate recognition. Implementation will begin at Spanish River Park, with full rollout expected by September 2026. The council clarified that this does not immediately install meters but authorizes the system change. - Government Campus Redevelopment Partnership Opportunity: Deputy City Manager Andy Lukisic and Rob Frisbee (Terra Frisbee Group) presented updates to the interim master plan. Key changes: residential density reduced by over 200 units (three residential buildings removed), office square footage increased, recreational open space increased by 20%, and Centennial Park activated with a full-size basketball court, playground, splash pad, and community retail. Street widths were reduced, bike lanes buffered, and pedestrian safety enhanced. Options for tennis courts: 6 at Meadows Park and 4 downtown, or 8 at Meadows and 2 downtown. The council discussed a transportation hub, connectivity to neighborhoods, and a potential $10 million commitment for pedestrian bridges. Council member Mark Wigner gave a detailed presentation supporting the plan, emphasizing the P3 partnership’s economic benefit ($340 million net present value, $3.4 billion over 99 years) and the need for optionality in phase three. He also proposed a memorial field instead of a water feature and called for parking maximums for residential units. - City Manager Recruitment: George Brown reported that the Mercer Group provided a shortlist of candidates. The council will review all applications and finalize four candidates for formal interviews on August 12, 2025, at 1:30 PM. The council agreed to this date. - Council Member Reports: Yvette Drucker reported on attending the NACTO conference in Washington, D.C., and a bike immersion program in the Netherlands, highlighting best practices in bicycle infrastructure and integrated mobility. Scott Singer proposed increasing the number of residency proof documents required for city council candidates from two to three, tracking the library’s requirements. The council expressed general support, and the item will be introduced at a future meeting. Key Outcomes - Board interviews: Appointments for the Historic Preservation Board and Permitting and Construction Review Board will be made at the regular council meeting on June 10, 2025. - Parking meter resolution: To be considered on June 10, 2025; implementation timeline established. - Government Campus: The council will consider approval of the interim master plan on June 10, 2025, focusing on uses, densities, and intensities. Further negotiations on financial terms, detailed design, and regulatory approvals will follow. - City Manager: Semi-finalist list confirmed; interviews scheduled for August 12, 2025, at 1:30 PM. - Residency proof ordinance: Mayor Singer will introduce an ordinance to increase documentation requirements for candidates; it will be placed on a future agenda for introduction and vote.

DOWNTOWN PLANNING 23% · URBAN PLANNING 19% · PUBLIC ENGAGEMENT 14% · HISTORIC PRESERVATION 12%
106
JUN 9, 2025 · BOCA RATON, FLORIDA · BOCA RATON PUBLIC MEETINGS
Boca Raton CRA Regular Meeting Summary – June 9, 2025

Date: June 9, 2025 Time: 1:30 PM – 1:32 PM Location: Auditorium, 6500 N. Congress Avenue, Boca Raton, FL The meeting convened with all five commissioners present (Chair Marc Wigder, Vice Chair Andy Thomson, Commissioners Yvette Drucker, Fran Nachlas, and Scott Singer). The agenda was adopted without amendments. No public hearings, presentations, or substantive business items were brought forward. The meeting adjourned after only two minutes. Minutes Approval - The minutes of the regular meeting of May 27, 2025, were approved unanimously without correction. Public Comments & Testimony - No members of the public requested to speak. Other Business - The Director, Attorney, and Commissioners reported no items under their respective reports. Chair Wigder noted that while downtown projects are in progress, none required immediate action. Key Outcomes - Minutes approved unanimously. - Meeting adjourned at 1:32 PM. The next regular City Council Workshop Meeting was scheduled to commence immediately after adjournment.

PROCEDURAL 100%
107
JUN 5, 2025 · BOCA RATON, FLORIDA · BOCA RATON PUBLIC MEETINGS
Boca Raton Planning and Zoning Board Meeting - June 5, 2025

The Planning and Zoning Board of the City of Boca Raton met on Thursday, June 5, 2025, at 6:00 PM. The meeting included the approval of previous minutes, quasi-judicial hearings on six development items, and one regular public hearing. The board voted on all items, with two items (One Town Center) passing 5-2, one variance denied 1-6, and all others passing unanimously. Consent Calendar - Minutes of April 17, 2025: Approved unanimously. Quasi-Judicial Public Hearings/Variances Walsh Residence Variance (Item 6A) - Proposal: Variance from Section 28-1579(1) to reduce the required rear pool setback from 10 feet to 7 feet for a property at 77 Southeast Olive Way. - Staff Recommendation: Denial, citing no unique circumstances and ample space to locate a compliant pool. - Applicant Position: Marissa Smith (contractor) and John Walsh argued that a new balcony installation restricts space and that a 7-foot setback improves safety and aesthetics. - Public Comment: None. - Board Discussion: Members questioned whether the pool could simply be moved closer to the house; staff confirmed yes. No other surrounding properties had similar variances. - Outcome: Motion to approve failed 1-6 (Mitchell in favor; all others opposed). Variance denied. Ricketts House Cemetery Relocation (Item 5A) - Proposal: Relocation of the historic Ricketts House from 498 Crawford Boulevard to the Boca Raton Cemetery, with associated site improvements, a technical deviation to reduce driveway width from 24 to 20 feet, and a variance to reduce the front yard setback from 100 feet to 25 feet 2 inches. - Staff Recommendation: Approval, noting preservation of the structure and low traffic impact. - Applicant Position: Architect Jess Sowards supported staff's plan. - Public Comment: Judy Morrow (1305 NE 5th Ave) spoke generally about preserving recreational land and collected 404 petitions to save Boca Raton Tennis Center; her comments were not specific to the Ricketts House but voiced concern over loss of recreation. - Board Discussion: Members expressed hope the house would remain at this location permanently. - Outcome: Approved unanimously 7-0. One Town Center (Items 5B.i and 5B.ii) - Proposal: (i) Future Land Use Map amendment of 0.7 acres from Planned Mobility (PM) to Conservation (N); (ii) Site plan amendment to reduce an existing 2.1-acre environmental preserve to 0.7 acres, create a new 0.7-acre preserve, and install landscaping/hardscape. Property near Town Center Mall. - Staff Recommendation: Approval, citing degraded existing preserve and increased enforceability with new conservation easement. - Applicant Position: David Millage argued that the existing preserve had limited enforceability and that the new preserve would be legally protected and improved. - Public Comment: Lynn Newberry (5424 Grand Park Place, resident across street) opposed, stating the preserve was promised as permanent and that the proposal would allow a seven-story building, harming privacy, traffic, and safety at the intersection. - Board Discussion: Concerns raised about reducing preserve size and about future development. City Attorney clarified that annexation did not guarantee county code in perpetuity. Bethan Chad (Development Services Director) noted the existing preserve is highly degraded. The Environmental Advisory Board had recommended denial 4-0. - Outcome: Both items passed 5-2 (Separate votes: 5B.i: Yes: McDermott, Mitchell, Richie, Sevell, Morgan; No: Dornblazer, Solon; 5B.ii: same). Yamato Crossing (Item 5C) - Proposal: Amendment to Ordinance No. 4500 to delete a restriction prohibiting freestanding restaurant buildings with drive-throughs at 202 West Yamato Road. - Staff Recommendation: Approval, citing roadway improvements since 2000 and traffic study showing acceptable performance. - Applicant Position: Derek Vander Ploeg noted the site has been vacant 25 years and removal of restriction would allow development (e.g., Starbucks or fast food), subject to separate site plan approval. - Public Comment: Diana Barr (4761 NW 2nd Ave) and Alex Levin (4801 NW 2nd Ave, Apt 102) opposed, citing increased traffic, accident risk, noise, and lights disturbing nearby residences. - Board Discussion: No substantive discussion beyond recognizing public concerns. - Outcome: Approved unanimously 7-0. 900 Broken Sound Residential (Items 5D.i and 5D.ii) - Proposal: (i) Amendment to Planned Mobility Development (PMD) master plan to realign phase lines and authorize a 7-story, 289-unit multifamily building with parking structure as Phase II; (ii) Site plan amendment for Commercial Industrial Multifamily Development (CIMD) with 10% affordable (29 units) and 5% workforce (15 units) housing, plus a technical deviation to reduce a driveway reservoir from 100 to 70 feet. - Staff Recommendation: Approval. - Applicant Position: Sarah Thompson (Miskel Backman) supported staff's summary; no additional presentation given. - Public Comment: None. - Board Discussion: Vice Chair Dornblaser noted the existing office building had been underpaying TDM contributions; corrected numbers included. Members praised the affordable housing component. - Outcome: Both items approved unanimously 7-0. Regular Public Hearing Ordinance 4035 – Office Conversions in Subareas D and G (Item 7A) - Proposal: Text amendment to the Downtown Development of Regional Impact (DDRI) development order to allow reduction of office allocation in Subareas D and G by up to 90% (from current 50%) for conversions to other uses (e.g., residential, retail). This does not affect Subarea A (government center) or others. - Staff Recommendation: Approval. - Applicant Position: Bonnie Miskel argued the amendment is a temporary fix to avoid a de facto moratorium on downtown development, noting that only about 279 residential units remain available without this change. She emphasized that office use is not mandated and that traffic impacts are reduced with mixed uses. - Public Comment: None. - Board Discussion: Mr. Solon questioned traffic engineer John Donaldson, who confirmed that residential and retail conversions reduce overall traffic compared to office. A member asked why 90% instead of 100%; applicant preferred consistency with Subarea E's earlier amendment. - Outcome: Approved unanimously 7-0. Public Comments & Testimony - Judy Morrow spoke during the Ricketts House public hearing, urging the board to protect recreational land and parks, citing 404 petitions to save the Boca Raton Tennis Center. - Lynn Newberry (One Town Center) opposed the preserve reduction, citing traffic, privacy, and safety concerns from future development. - Diana Barr and Alex Levin (Yamato Crossing) opposed the drive-through restaurant, raising concerns about traffic congestion, accidents, and noise. Key Outcomes - Walsh Residence variance denied (1-6). - Ricketts House relocation approved (7-0). - One Town Center FLUM amendment approved (5-2). - One Town Center site plan amendment approved (5-2). - Yamato Crossing restriction removal approved (7-0). - 900 Broken Sound PMD master plan amendment approved (7-0). - 900 Broken Sound CIMD site plan amendment approved (7-0). - Ordinance 4035 office conversion amendment approved (7-0).

LAND USE REGULATION 48% · ENVIRONMENTAL PROTECTION 13% · URBAN PLANNING 10% · PROCEDURAL 7%
108
MAY 27, 2025 · BOCA RATON, FLORIDA · BOCA RATON PUBLIC MEETINGS
Boca Raton City Council Regular Meeting - May 27, 2025

The Boca Raton City Council held a regular meeting on May 27, 2025, following a CRA meeting and workshop. The meeting began with a centennial invocation and Pledge of Allegiance. All five council members were present: Mayor Scott Singer, Deputy Mayor Fran Nachlas, Council Member Yvette Drucker, Council Member Andy Thomson, and Council Member Marc Wigder. The agenda was amended to include Resolution 77-2025 regarding the FIFA Club World Cup 2025. Key actions included approval of the consent agenda, adoption of the FIFA resolution, and adoption of the second budget amendment for FY 2024-2025. Consent Calendar - Approved the minutes of the workshop meeting of May 12, 2025, and regular meeting of May 13, 2025. - Approved the consent agenda (items A through I) unanimously (5-0), including: sealed bid for solar salt supply, resolution adopting the official city flag (70-2025), agreements for architectural/landscaping design services (resolutions 71-73-2025), MOU with School Board (74-2025), wellfield maintenance agreement (75-2025), security cameras agreement (76-2025), and various board minutes. Public Comments & Testimony - Jonathan Unjin (resident, 6501 Congress Avenue) spoke on the Government Campus Redevelopment Partnership Opportunity (item 10A). He raised concerns about CBRE, the city's consultant, representing both the city and multiple potential landlords for the interim city hall, arguing this creates a conflict of interest. He urged the city to negotiate publicly and ensure the best deal, noting that 50,000 sq ft is rare in the market and landlords should offer concessions like free rent. He also expressed worry that the process is tying up spaces in the market. - During public requests, Mr. Unjin again reiterated his concern about CBRE's dual representation and urged transparency on lease terms. Discussion Items - Government Campus Redevelopment Partnership Opportunity (Item 10A): City Manager noted no new update; the matter was extensively discussed in the prior workshop. Council Member Wigder disclosed that an affiliate of a property he formerly owned (but no longer does business with) submitted a proposal; he confirmed with the Florida Commission on Ethics that it is not a prohibited entity. - Resolution 77-2025 – FIFA Club World Cup 2025: City staff (Mr. Brown) explained that Boca Raton has been designated a team-based camp city for the tournament, with 32 top clubs hosted across the U.S. The agreement authorizes police escort and security services, with FIFA providing full reimbursement. A scrivener's error on page 3 (duplicate of Section 4) was noted and corrected to read "Section 3." Council Member Wigder confirmed costs will be fully covered. Council Member Drucker expressed excitement about Manchester City (10-time Premier League champion) staying in Boca Raton. - Second Budget Amendment FY 2024-2025 (Ordinance 5734): Presented by Sharon McGuire, OMB Director. The amendment recognizes $375,000 in lease revenue for the downtown campus redevelopment, $476,400 in permit fee assistance related to Martin Manor, $319,700 for IT capital outlay for redevelopment, and $1,000,000 for cemetery mausoleum roof replacement. Total expenditures: $2,171,100. No questions from council; adopted unanimously. - Council Member Thomson’s suggestion: He proposed raising the required number of proofs of residency for city council candidacy from two to three, citing ease of obtaining documents. He noted it would be a simple code amendment and wants council to consider it for future elections. Key Outcomes - Consent Agenda approved 5-0. - Resolution 77-2025 (FIFA Club World Cup 2025) adopted 5-0, with scrivener's error corrected. - Ordinance 5734 (Second Budget Amendment) adopted 5-0. - No other resolutions or public hearings were considered. - Council members thanked staff and the community for the city’s centennial celebrations over the previous weekend.

PUBLIC ENGAGEMENT 27% · PUBLIC SAFETY 17% · BUDGET EQUITY ANALYSIS 13% · PROCEDURAL 12%
109
MAY 27, 2025 · BOCA RATON, FLORIDA · BOCA RATON PUBLIC MEETINGS
CRA Regular Meeting – May 27, 2025: Brief Session, Minutes Approved

The Boca Raton Community Redevelopment Agency (CRA) held a brief regular meeting on May 27, 2025, at 11:37 AM. The meeting was called to order by Chair Marc Wigder, with all five commissioners present. The agenda was straightforward: no amendments, no presentations, no quasi-judicial hearings, and no public requests were made. The primary actions were approval of the previous meeting's minutes and a brief director's report addressing a question about CRA funding for a planned government campus development. Consent Calendar - Unanimously approved the minutes of the Regular Meeting of May 12, 2025. Director's Report - Director Mr. Brown provided a clarification in response to a commissioner's question about how the CRA may participate in the development of the government campus. He explained that portions of the land to be redeveloped lie within the Community Redevelopment Area and are eligible for funding generated by tax increment financing (TIF) from the downtown area. He noted that infrastructure or other costs could likely be funded from the TIF, but added that further analysis is needed. Key Outcomes - The meeting adjourned at 11:39 AM.

PROCEDURAL 100%
110
MAY 27, 2025 · BOCA RATON, FLORIDA · BOCA RATON PUBLIC MEETINGS
Boca Raton City Council Workshop on Government Campus Redevelopment – May 27, 2025

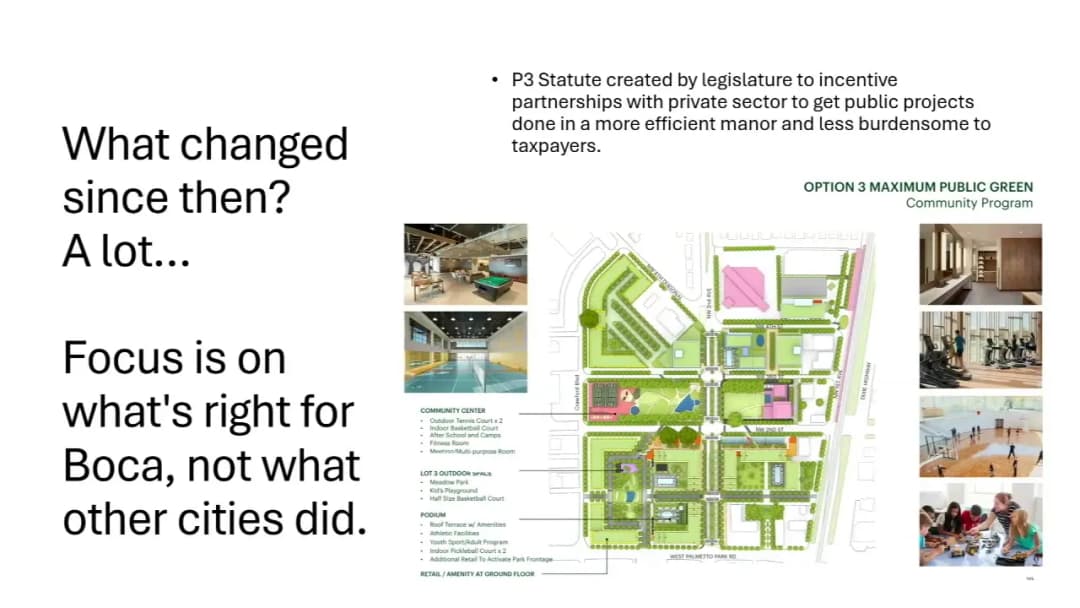
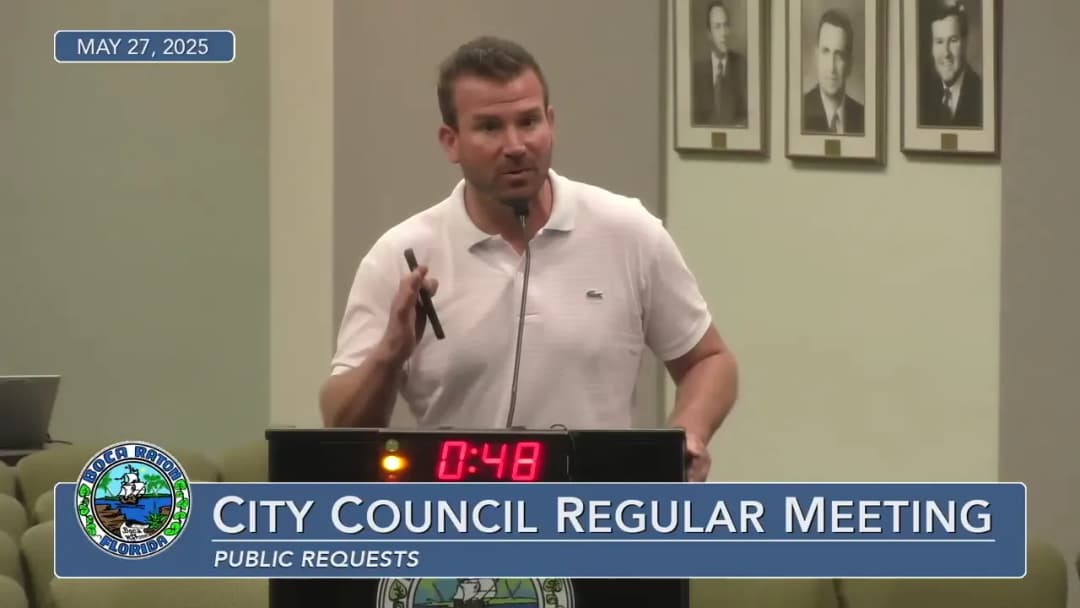
The Boca Raton City Council held a workshop on Tuesday, May 27, 2025, at 8:04 AM to receive policy direction on the interim master plan for the Government Campus Redevelopment Partnership Opportunity. Council members and staff discussed development intensity, recreation programming, community center design, City Hall options, and the balance of green space versus tennis facilities. No formal votes were taken, but consensus emerged on several key policy points to guide staff and the development team (Terra Frisbee) ahead of a June 10, 2025 meeting for formal action on the interim master plan. Public Comments & Testimony - Judy Morrow (1305 NE Boca Raton, resident for 35 years) urged keeping eight tennis courts downtown, stating tennis players would be customers for retail and restaurants. She also requested a recreation task force and noted that the meeting time change (to 8 AM) inconvenienced working parents. - Dr. Lorraine Blank (545 NW 7th St) alleged legal violations including lack of environmental assessment, failure to protect trees/wetlands, no level-of-service analysis, and displacement of recreational assets without a required referendum per City Charter. She requested the city halt further action until compliance is achieved. - John Perlman (address not stated) argued that the city's calculation of existing active recreational acreage omitted the large grassy field east of the basketball court (approx. 2 acres) and the children's playground, which would make the new plan equal to or less than existing space. He also requested that the working financial negotiating documents be made public. - Craig Ernst (1500 Parkside Circle S, Beach and Parks District Commissioner) emphasized the importance of flexibility in the interlocal agreement and noted that covered outdoor spaces are a priority for the district. Discussion Items - Government Campus Interim Master Plan Presentation – Rob Frisbee (Terra Frisbee) presented three options for the site: maximum public green space (Option 1), balanced (Option 2), and world-class tennis (Option 3). Key updates included reducing residential units from 1,100 to 912 (217 fewer units), increasing recreational green space by 20%, improving pedestrian safety with narrower travel lanes and buffered bike lanes, and adding ground-floor retail along Palmetto. The plan now includes a full-size outdoor basketball court, a children's playground, and flexible community center spaces. - Staff and CBRE Observations – Deputy City Manager Andy Lukasick and Development Services Director Brandon Shad outlined policy decision points: confirming development program densities/intensities, staff recommendation to prioritize public green space over tennis downtown (with a dedicated tennis center at Meadows Park), and a governance City Hall (approx. 30,000 sq ft) focusing on council chambers and front-facing services. Staff also raised concerns about 90-degree parking (now changed to 60-degree angled), need for a multimodal hub near Brightline, and varied architecture to avoid a planned look. - Council Discussion on Recreation and Community Center – Council members debated the number of tennis courts downtown. Councilwoman Nakless advocated for retaining six clay courts downtown and removing indoor pickleball and locker rooms, emphasizing recreational access. Mayor Singer and others favored Option 1 or 2 with four to six courts downtown (possibly elevated on a parking structure) and a six-court clay facility at Meadows Park, noting that well-oriented courts and greater efficiency at Meadows could serve league play. Councilwoman Drucker and Councilman Wigner stressed the need for cost data before finalizing court numbers. Councilman Thompson reiterated his preference for no displacement of existing recreation. Consensus emerged to exclude locker rooms and indoor pickleball from the community center, keep a flexible indoor gymnasium space, and explore a multi-court field house at North Park in partnership with the Beach and Park District. - City Hall Options – CBRE presented four scenarios, with the governance City Hall (under 30,000 sq ft) receiving broad support. Council agreed this should include a flexible council chamber suitable for community events, with partial relocation of administrative offices out west for cost efficiency. - Density and Intensity – Council acknowledged the reduction in residential units from 1,100 to 912. Councilwoman Drucker noted that in a truly walkable, transit-oriented project, higher density could be appropriate with less parking, but accepted the reduction as a step forward. Councilman Thompson maintained that the development remains too dense and intense, and reiterated concerns about the rapid timeline and lack of full financial analysis. Key Outcomes - City Hall – Council agreed to pursue the governance City Hall model (approx. 30,000 sq ft downtown) with flexible council chambers, while relocating back-office functions to more cost-effective sites elsewhere. Staff will continue exploring temporary short-term leases. - Community Center – Council directed staff to forgo locker rooms, showers, and indoor pickleball courts. The center should provide flexible multi-purpose spaces (e.g., meeting rooms, indoor gymnasium for casual recreation) and avoid intensive athletic programming. An outdoor full-size basketball court will remain. - Tennis and Recreation – No final number set, but council leaned toward a balanced approach: 4 clay courts downtown (possibly elevated to allow flexible covered space underneath) plus 6 clay courts at Meadows Park (for a total of 10 clay courts). Council also supported expanded hours and better programming at existing tennis facilities. Staff will evaluate costs and provide updated options by June 10. - Green Space – Council supported maximizing public green space between City Hall and the community center (Option 1/2) rather than a tennis-heavy layout (Option 3). The multimodal hub (for buses, bikes, scooters) will be located behind City Hall, slightly reducing green space east of Second Avenue but improving connectivity. - Density and Intensity – Council accepted the reduced residential density (912 units) and directed staff to proceed with a mix of rental and for-sale units (including affordable housing options). The overall development intensity is lower than what current downtown regulations allow. - Next Steps – Staff will incorporate council feedback into comments due to Terra Frisbee by May 29. Formal recognition of the interim master plan (direction on uses, density, intensity, and framework) is scheduled for the June 10, 2025 council meeting. Financial analysis, traffic studies, and legal agreements (master partnership agreement) will continue through the summer, with final action planned for October 2025.

PARKS AND RECREATION 32% · URBAN PLANNING 24% · DOWNTOWN PLANNING 12% · PUBLIC ENGAGEMENT 9%
OPENPUBLICA · PUBLIC MEETING INDEXUPDATED DAILY · openpublica.com