The Historic Preservation Commission met on Thursday, July 11, 2024, at 6:00 PM in City Hall to conduct a public hearing, review administrative approvals, and workshop several cases. The meeting included swearing-in of testimony, approval of previous minutes, a demolition review, a rehabilitation case, and workshops on three properties. The meeting adjourned at approximately 10:30 PM. Consent Calendar - HPC24-610 (24 E. 7th Street): Postponed to the July 25, 2024 hearing due to failure of public notice. The commission voted unanimously to move the item. Discussion Items - HPC24-623DR (719 Motter Avenue) – Demolition Review: Staff found the rear carport (built circa 1947) not individually eligible for historic designation. The commission unanimously voted not to pursue a designation application. - HPC24-475 (111 E. 7th Street) – Rehabilitation: The applicant proposed replacing deteriorated slate with synthetic slate on the gable roof and converting the rear standing-seam metal roof to TPO roofing. Staff recommended approval with conditions including color matching, documentation of exposure, and use of the same synthetic slate on the dormer slope. After discussion, the commission voted unanimously to approve with those conditions. - Workshop – HPC24-425 (100 E. 2nd Street) – Porch Infill: The applicant proposed infilling a second-story rear porch by replicating an existing enclosed section. Staff requested combined elevation drawings and product literature for windows. The commission directed the applicant to submit corrected drawings and product info for further review. - Workshop – HPC24-518 (107 S. East Street) – Level 1 Submission: A large mixed-use development along Carroll Creek (up to 7 stories) was workshopped. The applicant presented updated massing, setbacks, and materials, including a 15-foot setback from the Delaplaine Arts Center, varied brick colors, and fenestration patterns. Staff and commissioners generally appreciated the improvements. The applicant was asked to provide a complete set of four elevations and a vignette of the west elevation. The next deadline for resubmission is July 15 or July 29, with a hearing possible on August 8 if the later date is chosen. - Workshop – HPC24-603 (1730 N. Market Street) – Tesla Solar Shingles: The applicant explored replacing the synthetic slate roof with Tesla solar shingles on three historic Old Fellows Home buildings. Commissioners noted that the guidelines prohibit solar features visible from the street and that all roof slopes are now visible due to surrounding development. The commission advised that the proposal appears incompatible with historic preservation guidelines and discouraged a formal application. Key Outcomes - Approved the June 27, 2024 hearing minutes and workshop minutes with corrections. - Did not pursue historic designation for the carport at 719 Motter Avenue. - Approved HPC24-475 with staff conditions. - Postponed HPC24-610 to July 25, 2024. - Directed applicants for HPC24-425 and HPC24-518 to submit additional materials for further review; no formal votes taken on workshop items. - The HPC24-603 solar shingle concept was deemed not viable under current guidelines; applicant may explore alternative energy efficiency measures.
Public Meetings - Frederick, Maryland
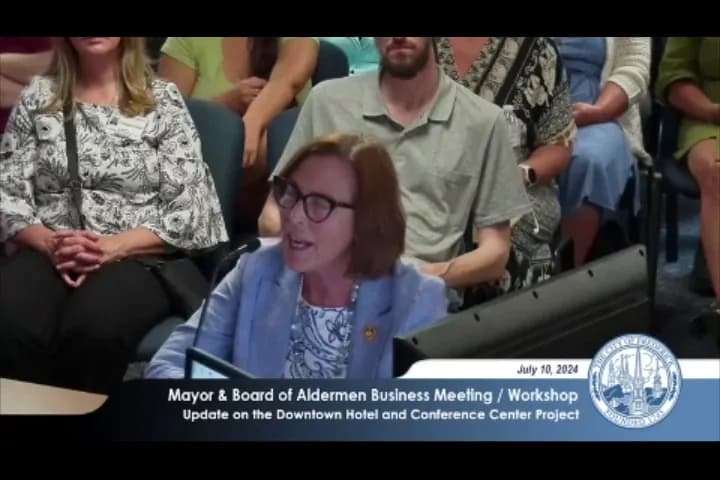
Public Meetings - Frederick, MarylandThis meeting was a combined Business Meeting and Workshop held on July 10, 2024. The Business Meeting approved routine items, including minutes and a special ordinance. The Workshop focused on a comprehensive update on the Downtown Hotel and Conference Center project, with detailed presentations from city staff, the developer (Plumondon Hospitality Partners), and the Randall family (owners of adjacent properties). The board discussed financing, public benefits, and next steps, while members of the public and state officials offered testimony. The board reached consensus to move forward with key agreements, though some aldermen requested further financial clarity. Consent Calendar - Approval of Minutes: June 5, 2024 (workshop) and June 12, 2024 (meeting) were approved by a vote of 4-0 (Alderman McShane absent). - Special Ordinance: Ordinance to amend the budget for Clustered Spires Golf Course maintenance expenses was approved without separate discussion, passed 4-0. Public Comments & Testimony Several individuals and organizations expressed strong support for the hotel and conference center project. Key speakers and their positions included: - Senator Karen Lewis Young (District 3): Expressed full support, called the project the best economic development opportunity in 40 years, and urged the board not to let perfection be the enemy of the good. She noted the governor supports it as an excellent investment in the community. - Delegate Kerr and Delegate Simpson: Voiced support. - Rick Weldon (President/CEO, Frederick County Chamber of Commerce): Cited the project as the chamber's number one civic infrastructure priority for over 30 years, and introduced business leaders who stood in solidarity. - Dwayne Myers (Chamber Board Chair): Representing 975 member organizations, he stressed the project grows all businesses and brings visitors. - Dave Zidellis (Executive Director, Visit Frederick): Stated the project is a “game changer” and that they are routinely contacted by events that cannot be hosted without proper facilities. - Cara Norman (Downtown Frederick Partnership): Expressed continued support, citing the need for large meeting space, additional market for downtown businesses, and further activation of Carroll Creek. - John Funderburg (Resident): Noted that many residents are excited and frustrated by delays, but enthusiastic about more foot traffic. - Kate Hermit (Resident and author): Urged bold leadership, comparing the project to past visionary moves like flood control and burying power lines. - Sharon Pachenick (New resident): Supported the project but cautioned about preserving Frederick's “heart” and avoiding pricing out locals, citing negative examples from other cities. Discussion Items - Downtown Hotel and Conference Center Update: Presenters included Mayor, Richard Griffin (Economic Development Director), Pete Plumondon (Plumondon Hospitality Partners), and Will Randall (Randall family). - The project is a public-private partnership for a full-service Marriott-branded hotel with 208 rooms, 21,000 sq ft meeting space, four food and beverage outlets, a rooftop terrace, and restoration of the historic Trolley Building (retail/office) and Eagles Building (music venue/brewery). Total project cost is approximately $101 million. - Public funding breakdown: 28% ($28 million) from public sources: City parking fund ($2M for land acquisition, pending land ownership), County ($2.52M), and State of Maryland ($23.5M requested, including $1M DHCD grant received, $7.5M from Governor’s capital budget in FY25, and additional requests for FY26-27). The remaining 72% is private debt and equity. - Public benefits cited: estimated $1.5 billion in economic impact over 25 years, $60 million annually in direct/indirect/induced spending, 200 hospitality jobs, 227 below-grade public parking spaces, increased tax revenue (current land pays <$100K/year; projected $1.7M/year from hotel and conference center), and support for diverse festivals and events. - The proposed timeline: site plan approval sought by August 12, 2024; HPC Level 2 approvals; legal agreements in fall 2024; project closing and construction start in summer 2025. - Key legal next steps: approval of $1M DHCD grant agreement at July 18 public hearing; consensus to develop master developer agreements; city assignment of land purchase agreements; ground lease with developer (99-year term, phased rent around $82,842/year starting after year 4, with tax payments by developer after construction). - Board Questions and Discussion: - Alderman Shackleberg raised concerns about clarity of public dollars, separating true public contributions (grants, tax rebates) from private financing, and requested a detailed pro forma including ground lease forgiveness, tax projections, and a history of city contributions to similar projects. - Alderman McShane (via video) asked about traffic impacts and stressed the need for transparent accounting of public funding, particularly the parking fund transfer and the distinction between “public parking” and “publicly owned parking.” - Other aldermen expressed general support, noting the project’s long history, strong community backing from business and state partners, and the need for bold economic development. - Staff clarified that the parking fund contribution is for land acquisition (city retains land asset), and that tax rebates (lodging tax rebate up to 80% for 25 years) are separate from the $101M budget and are intended to service debt on public amenities (conference center, parking). Key Outcomes - Consensus reached to proceed with developing formal master developer agreements, assignment of land purchase agreements, and a ground lease with the developer. - Approval of DHCD grant (July 18 public hearing): The board expressed general intent to accept the $1 million grant, though Alderman Shackleberg indicated she would vote for it but wants complete financial transparency before supporting further public contributions. - Request for additional information: Alderman Shackleberg asked for a clear, itemized list of all public dollars (present and future, including forgone taxes/rebates) and a pro forma of expected tax revenues and ground lease payments. Staff agreed to provide this. - No formal vote taken on the workshop items; the consensus allows city staff to continue negotiations and prepare legal documents for future board consideration. - Next steps: July 18, 2024 – public hearing on DHCD grant; fall 2024 – return of draft master developer and ground lease agreements for board approval; coordination with Frederick County for state capital grant expenditures.
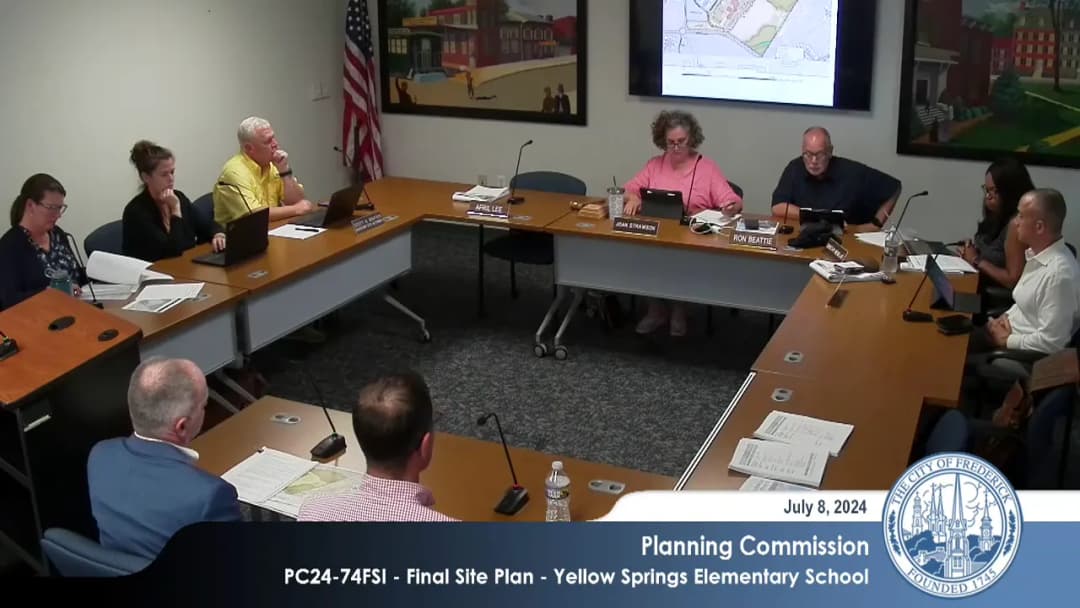
The Frederick Planning Commission met on July 8, 2024, at 6:00 PM in City Hall, 101 North Court Street, to review the 2023 Annual Report, a final site plan for Yellow Springs Elementary School, and a zoning map amendment for Frederick County's Prospect Center. The meeting included staff presentations, applicant testimony, public comment, and unanimous votes on all actions. Public Comments & Testimony - Hannah Nickerson (415 Sherman Avenue) voiced support for the Let's Move Frederick plan mentioned in the 2023 Annual Report, emphasizing the need for safe walking and biking infrastructure and a connected greenway. - Bob Ruby (East Second Street) declined to comment on the Yellow Springs Elementary School item. - Hannah Nickerson (415 Sherman Avenue) asked whether the elementary school would be built as a net-zero facility or participate in Maryland Green School programs, given the state's climate goals. - John Citroni (1117 Lake and Drive, president of Tuscora Creek Home Association) raised concerns about safety for children walking to Yellow Springs Elementary, noting four-lane roads (Christopher's Crossing) and multiple crossing points. He requested details on crossing guards and pedestrian protections. Discussion Items - 2023 Annual Report: Gabrielle Collard, Deputy Director for Planning, presented the report in a new format requested by the state. The report summarizes all 2023 development activity (annexations, permit approvals). Commissioner Manellas asked about defining "Priority Funding Area" and adding a legend to the road classification map on page 19. Collard agreed to update the map title on page 4 to indicate ongoing residential development and to add definitions. - PC24-74SI – Yellow Springs Elementary School Final Site Plan: The applicant (Frederick County Public Schools) requested approval to construct a 59,770-square-foot elementary school on 45.97 acres, with a modification to Section 601E1 (access management) to allow a 108-space parking lot with only one access point to a public street. Staff recommended approval with six conditions. The applicant presented four design options, explaining that the chosen layout (bus loop on Christopher's Crossing, parent drop-off on Spring Run Drive) maximizes safety by separating traffic patterns and provides 65+ single-file stacking spaces for parent drop-off. A traffic circle at Walter Martz Road and Spring Run Drive will calm traffic. The school will be designed to LEED Silver equivalent, with infrastructure for future solar. The applicant noted ongoing discussions with Frederick City Police about crossing guards. - PC24-250ZMA – Frederick County Prospect Center Zoning Map Amendment: The applicant (Frederick County) requested rezoning approximately 19 acres of the 26-acre site at 585 Himes Avenue from Professional Business (PB) to Institutional (IST) to allow public safety and maintenance uses. The remaining 7 acres (northwest parking area) would stay PB to retain potential for residential development. Staff noted the split zoning is permissible but may create complexity. Alderman McShane and Commissioner Beattie questioned the clarity of the boundary and parking adequacy. The applicant clarified that the boundary follows Oak Street and that parking (1,172 spaces) far exceeds the 238-space minimum. The second hearing is scheduled for August 12, 2024. Key Outcomes - June 17, 2024 Workshop Minutes: Approved unanimously. - July 3, 2024 Pre-Planning Commission Meeting Minutes: Approved unanimously. - 2023 Annual Report: Approved unanimously with updates to include: (1) defining Priority Funding Area, (2) adding a legend to the road classification map on page 19, and (3) correcting the map title on page 4 to indicate ongoing residential development. - PC24-74SI – Modification to Section 601E1: Approved unanimously, finding the request consistent with the comprehensive plan and that a mountable curb and hardscape plaza provide compensating emergency access. - PC24-74SI – Final Site Plan for Yellow Springs Elementary School: Approved unanimously with six conditions (add approval date, complete APFO certificates, add shared-use path easement note, provide boundary evidence labels, make note legible, add road name labels). - PC24-250ZMA – Zoning Map Amendment: No action taken; continued to the August 12, 2024 meeting for the second public hearing and recommendation.
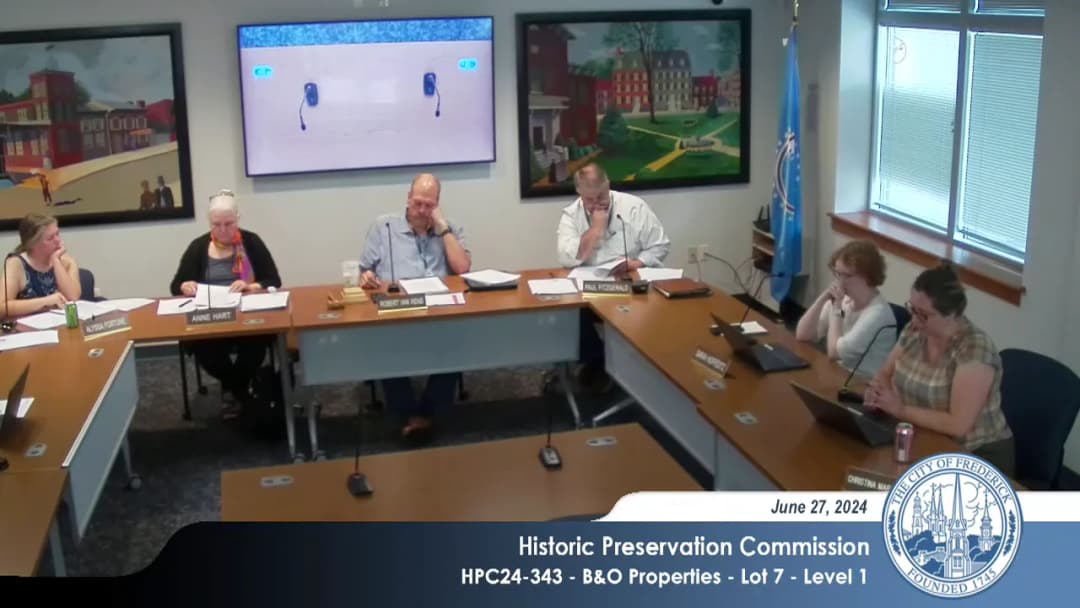
The Frederick Historic Preservation Commission (HPC) held a public hearing and workshop on June 27, 2024, beginning at 6:00 p.m. at City Hall. Commissioners present: Robert Van Rens (Chair), Paul Fitzgerald (Vice Chair), Anne Hart, and Iva Saller. Staff included planners Sarah Hoffeditz and Christina Martinkosky, and legal counsel Iris Annan. The meeting addressed demolition reviews, new construction, rehabilitation projects, and an amendment. A workshop followed the hearing to discuss a proposed addition and demolition at 5 East 5th Street. Consent Calendar - HPC24-585 (125 S. Carroll St.) – Rehabilitation of a property. Approved unanimously without discussion. Public Comments & Testimony - Walter Ruby (202 Dill Avenue) – Spoke in opposition to the modern design of proposed townhomes at HPC24-343 (B&O Properties, Lot 7). He argued the design violated HPC guidelines regarding massing and form and could harm the historic character of the Carroll Creek area. No other public comments were made on other agenda items. HPC Business – Demolition Reviews - HPC24-35DR (512 Pearl Street) – Staff found the circa 1955 dwelling not individually eligible for historic designation. The commission voted 3-0 (Commissioner Van Rens recused) not to pursue a historic preservation overlay. - HPC24-596DR (1611 Rosemont Avenue) – Staff found the circa 1953 detached garage not individually eligible. Commission voted unanimously not to pursue a historic preservation overlay. Discussion Items – Cases to Be Heard - HPC24-343 (B&O Properties, Lot 7) – Level 1 review for five four-story townhomes south of historic White Hills Row. The project had been refined through three workshops. Despite public opposition, commissioners noted the lot’s unique shape, the staggered design, and the compatibility of height and massing. The motion to approve and move to Level 2 passed unanimously. - HPC24-504 (543 N. Market Street) – Applicant sought to lower front and side entries by 8.5 inches, remove the front stoop, install a ramp, add transoms, and replace non-historic doors with historic-style ones. Staff recommended approval with conditions (e.g., product literature for transoms, masonry ramp design, no widening of openings). Commission approved unanimously, with conditions delegated to staff for final review. - HPC24-582 (35 S. Carroll Street) – Applicant requested to expand an existing doorway and infill a non-historic window to accommodate a chilled water tank for the distillery. The door and window were later additions. Commission approved unanimously, noting the alterations are in a very inconspicuous location. - HPC24-583 (410 Chapel Alley) – Amendment to an approved 2019 project: substituting MDO garage doors (smooth finish, no faux grain) for custom wood doors, and using TimberTech tongue-and-groove decking instead of traditional wood. Approved unanimously with condition that MDO panels have a smooth finish. - HPC24-584 (5 E. 5th Street) – Partial demolition of a one-story porch. The commission first determined that the entire building is a contributing resource to the historic district, based on its probable pre-1887 construction date and architectural significance. The motion passed unanimously. The demolition decision was deferred to allow workshop discussion and revised plans. Key Outcomes - Votes on all decisions were unanimous where recorded (no dissenting votes). - Approval of consent item HPC24-585. - Continuance granted for HPC24-475 (111 E. 7th Street) to July 11, 2024 meeting. - HPC24-343 approved for Level 2 review; applicant to return with more detailed site plan and elevations. - HPC24-504 approved with conditions requiring further documentation for the ramp and transoms. - HPC24-582 approved as submitted. - HPC24-583 approved with condition on garage door finish. - HPC24-584 found to be a contributing resource; applicant directed to revise the demolition plan to include removal of a second-story rear wall and provide product details for siding, windows, metal roof, and doors. The replacement plan (HPC24-535) will be evaluated at a future meeting after revisions.
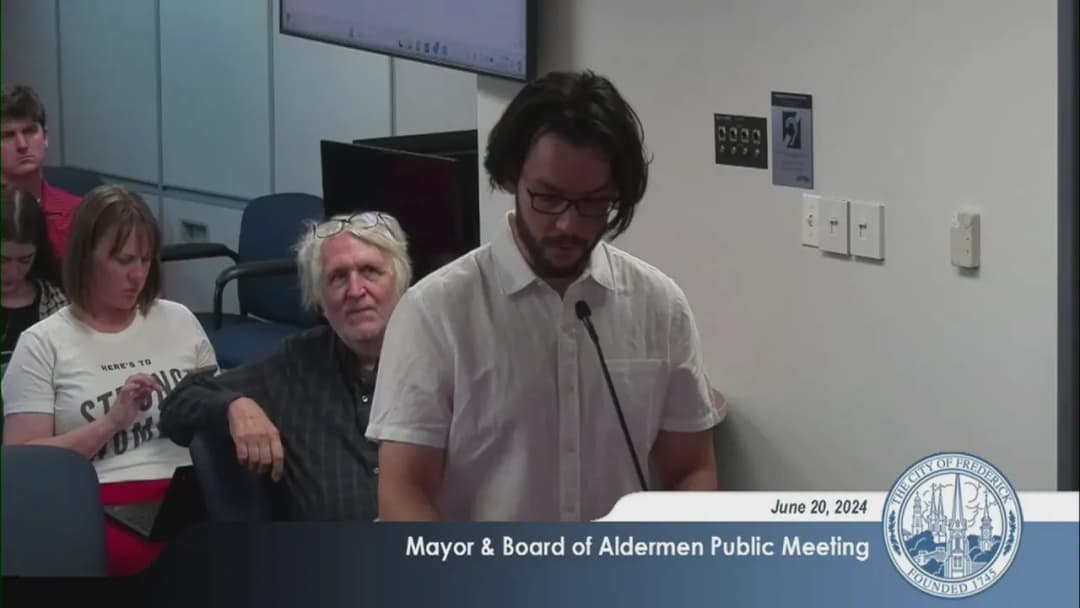
The Mayor and Board of Aldermen held a public meeting on June 20, 2024, at 7:00 PM. The meeting began with a recognition, approval of previous minutes, and brief comments from Mayor O'Connor (who announced his upcoming presidency of the Maryland Municipal League) and aldermen. The bulk of the meeting consisted of public testimony—most speakers urging the council to adopt a resolution calling for a ceasefire in Gaza—followed by routine consent agenda approvals and then a series of public hearings on purchases, agreements, resolutions, and an ordinance. Only three of the five aldermen were present (Mayor O'Connor, Alderwoman Kazemchak, Alderman Shackelford; Alderman Nash and Alderman McShane were absent). All votes were 3-0. Recognition - Shraddha Praharaj (Institute of Transportation Engineers Young Leader to Follow) was recognized for her role in a traffic calming workshop on E. 16th Street, including a revised plan for a buffered two-way bicycle lane. Public Comments & Testimony (First Session) - Walter Ruby (202 Dill Avenue): Opposed the proposed ceasefire resolution because it labels Israel’s actions as genocide without mentioning the October 7 Hamas attack. Stated he supports many parts (ceasefire, hostage returns, humanitarian aid) but said the resolution would feel hostile to Jewish residents. - Tina Meadows O'Rear (1726 Shookstown Road, Facilitator of Frederick Ceasefire Now): Called for the council to sponsor and adopt a ceasefire resolution, arguing that U.S. tax dollars contribute to genocide and citing the International Court of Justice’s finding that genocide is plausible. She urged bravery and alignment with peace. - Bob Lewis (301 College Place): Raised the city’s low tree canopy (estimated 20%, lower than Hagerstown and Annapolis) and warned of lethal heat risks without a robust tree-planting program. - David Walinski (South Clifton Road): Spoke emotionally about the Israel-Palestine conflict as a Jew, arguing that silence is complicity and that a local resolution would give hope to Palestinians. He urged the council to introduce the resolution. - Willie Mahome (president of local NAACP chapter): Stated the NAACP national president called for a ceasefire. Supported the resolution, called what is happening in Gaza genocide, and also urged the city to establish a truth and reconciliation commission for African American heritage. - Eric Musa (704 Trail Avenue): Described his Palestinian family history and the trauma of loss. Provided statistics: over 38,000 Palestinians killed (15,000+ children), 1,000 child amputees, 19,000 orphans. Argued the war is collective punishment and asked the council to support the resolution. - Nabal (rising sophomore at Frederick High School, Palestinian American): Described personal loss of family members (14 killed, 34 of friend’s family), asked why the council remains silent on a “textbook genocide.” - Malek Keman (17 years old, Urbana High School): Asked how anyone can remain silent while 37,000+ are killed, demanded a permanent ceasefire. - Annette Breeling (Quaker perspective): Supported the ceasefire resolution from a faith standpoint, urging adherence to the Geneva Conventions, disavowing dehumanization, and calling for moral action. - Desiree Mortensen (Frederick County resident, student of international law): Argued that U.S. military support to Israel violates Geneva Conventions, noted the International Court of Justice’s plausible genocide finding, and urged the council to adopt the resolution to influence federal policy. - Sayyid Hawk (local physician, 24-year resident): Spoke as a voice for the Muslim community, said the resolution is 100% supported by Muslims in Frederick, called the situation genocide, and asked the council to act out of humanitarian concern. - Additional speaker (Shookstown Road, affiliated with Frederick Ceasefire): Described medical crisis in Gaza (amputations without anesthesia, famine), noted U.S. approved $26 billion+ in military aid to Israel, and urged the council to support the resolution. The council did not take any action or vote on the ceasefire resolution; it was solely a topic of public comment. Consent Calendar - Approval of Minutes – May 16, 2024 (passed 3-0). - Grants – Maryland Energy Administration Solar Canopy Grant ($220,320) for Police Headquarters (3-0). Public Hearing: Purchases - Historic Context Study – Agreement with EHT Traceries, Inc. for $69,275 to study sites of enslavement in Frederick Town (phase 1). Funded by a $21,000 grant from MHT and city budget. Approved 3-0. - East Street Rails with Trails Phase 4 – Agreement with KCI Technologies for 30% design ($240,000 total; $200,000 from M.SHA bikeways, $40,000 city match). Approved 3-0. Public Hearing: Agreements - Electric Vehicle Charging at Airport – Amendment to Blink Network contract for two dual-port chargers (four spots). Approved 3-0. - Pension Plan Amendment (G-24-12) – Restated the city’s 22‑year pension plan for police; includes gender‑neutral language, trust funding language, and changes to compensation calculation for new hires. Alderwoman Kazemchak disclosed past ethics opinion on pension benefits but was cleared to vote. Approved 3-0. - Police Non‑Commissioned Officers Agreement (FOP Lodge 91) – New collective bargaining agreement effective July 1, 2024. Includes new rank of “Master Police Officer” (for officers with 5+ years, meeting evaluation and discipline standards). Discussion on the term “master” led to pledges from the Mayor and FOP President to revisit the name via a future side agreement. Approved 3-0. - Police Commissioned Officers Agreement (FOP Lodge 91) – Parallel revisions for lieutenants and above (no MPO rank). Approved 3-0. Public Hearing: Resolutions - CDBG Annual Action Plan (Resolution 24-10) – Program Year 2024: $435,469 entitlement plus $341,148.64 program income ($776,618 total). Allocations include Habitat for Humanity, Health Care for the Homeless, food pantry roof repair, and other projects. Approved 3-0. - Substantial Amendments to CDBG Action Plans (Resolution 24-11) – Reprogram $440,203.51 from cancelled projects to new ones: $128,192 for program administration, $119,052 to Lifestyles for medical mobile unit (CV funding), $110,000 for Trinity Recreation Center renovations. Approved 3-0. Public Hearing: Ordinance (First Read & Final Vote) - Ordinance G-24-12 (Vacant Property Tax Classification) – Originally sought to remove LITEC (Low-Income Housing Tax Credit) projects in MU‑2 districts from the “habitually vacant property” definition to avoid a tax increase conflicting with pilot agreements (e.g., Sharp Square). After debate, Alderwoman Kazemchak proposed limiting the exemption to the tax year beginning July 1, 2024. Staff and Mayor agreed. The amended ordinance passed 3-0, effective for one year only, requiring a future longer‑term solution. Aldermanic Comments - Alderwoman Kazemchak reminded attendees about Pride on the Creek event on Saturday (June 22) and urged heat safety. Public Comments (Second Session) - One speaker (Jim Smersal) commented on tree canopy percentages, noting that the city’s absolute tree count increases while the denominator (city area) grows, which explains the declining percentage. The meeting adjourned at approximately 9:00 PM.
A meeting of the Frederick City Board of Aldermen took place on June 20, 2024. The sole recorded action was a motion to enter a closed session to discuss personnel matters. The motion was made and seconded, and passed unanimously. Discussion Items - Alderwoman Zemchak moved to convene in closed session under Maryland Annotated Code General Provisions Article §3-305(b)(1)(i) to discuss the appointment, employment, assignment, promotion, discipline, demotion, compensation, removal, resignation, or performance evaluation of an appointee, employee, or official over whom the board has jurisdiction. The stated reason for closing the meeting was to allow candid discussion of a proposed personnel appointment. Key Outcomes - The motion to enter closed session was seconded by Alderman Shackleford and passed unanimously (all in favor). The board then proceeded to closed session.
The Planning Commission convened on June 17, 2024, at 2:00 P.M. to review four development applications. The workshop focused on site plans, forest conservation plans, and modifications. No formal votes were taken; all items will return for further consideration. Staff announced that the annual report will be presented at the July meeting using a new state-mandated format. Hood College East Campus Parking Expansion (PC23-1306FSCB, PC23-1305FSI) - Applicant: Derck & Edson, LLC, representing Hood College. - Project: Permanent parking expansion to replace lost spaces from a 2020-2021 dorm project. Includes 21 new spaces, improved circulation, lighting, fire access, and stormwater management. Modifications requested: (1) reduction of one parking row to save an existing red maple, (2) removal of one specimen tree, and (3) lighting spillage at the intersection of Park and Fifth. The original plan for porous paving was changed to impervious paving with surface stormwater treatment. - Commission Discussion: Commissioners noted the need for clearer tree identification in the staff report. A question about non-structural stormwater practices was clarified. The college confirmed future electric vehicle conduit installation. Staff noted that the parking reduction for compact cars will require signage in improvement plans. - Public Comment: None. - Outcome: The item will be revised to clarify tree removal details and return for a future vote. B&O Properties Lot 7 (PC24-70SFSI) - Applicant: Terra Solutions Engineering, representing the owner/developer. - Project: Five four-story condo townhomes on a lot created from six existing townhouse lots. The original commercial designation was corrected to residential. The lot fronts Water Street; vehicular access is via an existing easement. No modifications requested. The design includes private garden plots, a street light, and street trees. The architecture was reviewed by the Historic Preservation Commission (HPC) and is pending Level 1 approval. - Commission Discussion: Questions addressed parking arrangements for existing homeowners (an easement prohibits parking in the rear yard), the stormwater management garden plots, and maintenance responsibilities via a condo association. The design was praised for its corner lot treatment and pedestrian entrance. - Public Comment: Kevin Sellner of Citizens for Responsible Growth urged that the top-floor facade material (metal) and balconies/garages not be permitted, arguing they are inconsistent with the Carroll Creek Linear Park character. The applicant responded that the metal was suggested by the HPC and that the top floor is recessed. - Outcome: The project will proceed to a future meeting for a vote after HPC final approval. 404-420 East Patrick Street (PC23-1411FSI, PC23-1412FSCB) - Applicant: Fox & Associates, representing contract purchaser Osherman Properties. - Project: A five-story, 99-unit residential building with podium parking, 0.99 acres. Includes a pedestrian bridge to Carroll Creek, stormwater plantings on city-owned land, and a bus stop relocation. Five modifications requested: (1) street tree reduction on Wisner Street due to overhead utilities; (2) increased front setback on Wisner beyond the 2-foot maximum; (3) increased interior side setback (16 ft instead of 10 ft) to allow larger windows/balconies; (4) sky exposure plane modification due to overlapping zoning zones; (5) lighting spillage at the garage entrance. - Commission Discussion: The design was praised for integrating with the creek and eliminating surface parking. Concerns were raised about the modern facade (fiber cement panels) on the creek side, with two commissioners expressing dislike and preferring brick. Other questions: bus stop covered shelter, primary entrance orientation, balcony types (Juliet balconies proposed), and consistency with Section 420 (Carroll Creek Overlay). Commissioners requested a high-level compliance table for the next meeting. - Public Comment: Kevin Sellner reiterated concerns about design conformity with the linear park, suggesting the building would tower over Union Mills and that the architecture is too modern. He also noted that Juliet balconies are not typical in that area. - Outcome: The item will be continued to the next month's agenda. The applicant will provide a modification compliance table and address architectural concerns. Frederick Conference Center Hotel (PC24-199FSI, PC24-200FSCB) - Applicant: Bohler Engineering, representing Plamondon Hospitality Group and Vermont Hospitality Group. - Project: A 208-room hotel with 22,000 sq ft of conference space, restaurant, bar, and 2,600 sq ft retail building. Two underground parking levels (approximately 229 spaces, some public). The trolley building (Frederick News Post) rear portion will be demolished; the front portion retained and redeveloped separately. No modifications requested. The HPC has granted Level 1 approval for massing/height; Level 2 (materials) will follow. The project includes green roofs, streetscape improvements, and integration with Carroll Creek Linear Park (patios, terraces). - Commission Discussion: Commissioners expressed mixed views on the architecture: two strongly disliked it as too modern and not fitting the Frederick character, while one liked it. Clarification was provided that the HPC will review the final materials at Level 2. Questions addressed the trolley building's separate redevelopment (confirmed to happen simultaneously), electric vehicle charging, APFO certificates (still in process), and landscaping details. Staff noted that street tree requirements on South Carroll Street need to be documented. - Public Comment: Kevin Sellner reiterated the same concerns about the linear park facade, acknowledging that the final materials will be reviewed by HPC. - Outcome: The project will return after APFO certificates are obtained and streetscape details are clarified. No vote was taken. Key Outcomes - All four items were discussed in workshop format; no formal votes occurred. - Hood College East Campus Parking Expansion: Staff to revise tree removal details; returns for a vote. - B&O Properties Lot 7: Proceeds to a future vote after HPC final approval. - 404-420 East Patrick Street: Continued to next month; applicant to provide a compliance table and address architectural concerns. - Frederick Conference Center Hotel: Continued pending APFO certificates and clarification of street tree requirements. - The 2024 Annual Report will be presented at the July meeting using a new state format.
The Historic Preservation Commission of Frederick, Maryland, met on Thursday, June 13, 2024, at 6:00 PM in City Hall. The meeting was broadcast live on Channel 99. Commissioners Robert Van Rens (Chair), Paul Fitzgerald, Anne Hart, and Iva Saller were present, along with staff and legal counsel. The meeting included a public hearing, approval of minutes, a demolition review, four cases to be heard, and a workshop session with three items. Key decisions included approval of several rehabilitation projects and denial of a permanent demolition request, with conditions for temporary removal. Consent Calendar - Approval of Minutes: The minutes from the May 23, 2024 Hearing and Workshop were approved unanimously after correcting the vote count on items 7, 8, and 9 from 4-1 to 4-0. - Administrative Approval Report: Staff entered 33 administratively approved cases into the record. - Demolition Review (HPC24-562DR) – 585 Himes Avenue: The Commission voted unanimously not to pursue individual historic designation for the 1965 building, as research found no significance beyond age. Public Comments & Testimony No members of the public spoke during the public comment periods. Discussion Items HPC24-008 – 54 E. Patrick Street (Repoint/Paint Masonry) - Applicant Mike Stultz (Spinners Contracting) sought post-work approval for repointing using a ready-mixed concrete patch and painting of the east elevation. Staff recommended denial of the concrete patch and painting of unpainted brick, but approval of repointing with lime-based mortar and painting of the previously painted center section with Romabio mineral paint, plus parging of the east side base. - The Commission discussed the need for test patches, correct mortar color, and gentle cleaning methods. A motion to approve the repointing, painting of the center section, and parging with conditions passed unanimously. A separate motion to deny the post-work masonry repairs (but not require removal) also passed unanimously. HPC24-476 – 124 S. Carroll Street (Partial Demolition) - Owner Joanie Jenkins requested permanent removal of historic train gear from the former grain elevator. Structural engineer reports indicated the gear posed a safety hazard. Staff recommended denial of permanent removal but support for temporary removal with a condition to submit a reinstallation or replacement plan. - The Commission denied the permanent demolition application unanimously, then approved temporary removal for safety reasons, requiring an HPC application for the gear's future (reinstallation, replica, or other plan) and safe storage until a permit is issued. HPC24-515 – 256 S. Carroll Street (Solar Panels) - Agent Andrew Clark (Renewable Energy Corporation) proposed installing 10 solar panels on the flat roof, with electrical equipment on the south side. Staff recommended approval with conditions: panels installed flush to roof and conduit color-matched. - The Commission approved the application unanimously with the condition that panels be "flat against the roof" and conduit color-matched. HPC24-516 – 104 W. All Saints Street (Habitat for Humanity Rehabilitation) - Agent Timothy Bain represented an amendment to replace historic windows that were required to be retained under a prior approval. Staff found the proposed replacement windows matched the historic pattern and recommended approval. - The Commission approved the application unanimously. Workshop Agenda HPC24-343 B&O Properties Lot 7 (Level 1 Review) - Applicant Michael Swanson presented revised designs for new construction, focusing on roof line, materials, and massing. The Commission provided feedback: simplified roof pitch and metal roof were well-received; concerns included the double-wide garage doors and the need for a more traditional design. The applicant will return for a hearing on June 27. HPC24-504 – 543 N. Market Street (Rehabilitation) - Agent Johnny Reimer proposed lowering the front and side doors by 8.5 inches and replacing stoops to improve accessibility. The Commission discussed transoms, door styles, and stoop depth. Guidance was given to consider a recessed door, historic transoms, and railings. The applicant will coordinate with city engineering and submit a revised application. HPC24-518 – 107 S. East Street (Level 1 Submission) - Architect Robert Spongeller presented a detailed proposal for a 250-unit residential building with retail along Carroll Creek. The design featured multiple volumes, courtyards, and a stepped massing to relate to the Dela Plain Arts Center. Commission feedback included: the need for a more articulated retail base, greater setback from the Dela Plain, a two-story retail volume instead of a single-story strip, and a more traditional brick-and-punched-window facade. The East Street frontage options were discussed, with preference for a stepped orthogonal approach. The applicant will refine the design for a future meeting. Key Outcomes - Approved: HPC24-008 (with conditions), HPC24-476 (temporary removal only), HPC24-515 (with conditions), HPC24-516 (unanimous). - Denied: HPC24-476 permanent demolition. - Guidance Given: HPC24-343, HPC24-504, HPC24-518 for further development. - Next Steps: Applicants for workshop items to return with revised plans; HPC24-518 to present Level 1 again.
The Mayor and Board of Aldermen of Frederick met on June 12, 2024 at 3:00 p.m. at City Hall for a business meeting and workshop. The consent calendar was approved 4-0, followed by workshop discussions on the 2024 legislative session wrap-up and the Lindley Road right-of-way deferral agreement. No public comments were made. Consent Calendar - Release of Sureties: Approved release of an ACNB Bank letter of credit for $6,980.00 for 357 West Patrick Street; an FCB Bank letter of credit for $26,995.36 for 362 Madison Street; and a cash surety of $29,800.00 posted by N&K Prominent Homes for 191 West All Saints Street. - Grants: Approved grant agreement extension for the EmPOWER Energy Efficiency Program through 12/31/2024, and a grant agreement with the Maryland Department of Human Services for Delivering Home Energy Programs. - Special Ordinance: Approved a budget amendment for the Restaurant at the Clustered Spires Golf Course. - Alcohol on Public Property: Approved alcohol consumption on the City Lot adjacent to the MARC Train Station for the Pride/Lambda Car Club car show on 6/22/2024. Discussion: Legislative Session Wrap-Up Chief of Staff Guy Sampson and representatives from Funkin Bolton presented an overview of the 2024 Maryland General Assembly session and proposed an interim framework for 2025 priorities. They noted Maryland faced a $761 million budget shortfall for FY2025, projected to grow to a $2.7 billion deficit by 2029. The city requested state funds for several projects, with outcomes including: $100,000 for the West Side Health Center (FY24), $7.5 million for the downtown Frederick Hotel and Conference Center (via the governor’s budget), $200,000 for the soup kitchen renovation (FY24), and $750,000 total for traffic calming (FY24-25). Requests for park amenities, flood mitigation, and sustainable police headquarters design received no appropriation. Board members raised concerns about the lobbyist’s role and effectiveness, emphasizing that success should be measured by funds coming directly to the City of Frederick rather than district-wide allocations. Several aldermen argued that the July 1 budget request deadline precedes completion of community survey results (August 30), undermining the stated goal of board and community input. They requested a board-led prioritization discussion and a staff analysis of shovel-ready CIP projects eligible for state funding. After debate, the board agreed to allow staff to release the community survey on Monday, June 17, with the understanding that it would be open for approximately six weeks and include open-ended questions; projects not already part of the city’s CIP would not be listed unless proposed by board members. Discussion: Lindley Road Deferral Agreement Acting Planning Director Gabrielle Collard reviewed the continued discussion of a deferral agreement with SJP Monocacy Investors, LLC concerning the dedication and construction of a portion of Lindley Road in EastPark. Staff had previously considered adding a general “when the city calls for it” trigger, but withdrew that recommendation due to applicant concerns about uncertainty and lack of transparency. The revised agreement retains two triggers: recordation of a final plat for resubdivision of Lot 7 or unconditional approval of a final site plan for that lot. Collard explained that both triggers require public notice and review, making the process predictable and transparent. David Severn, representing the applicant, expressed support, noting that Lot 7 constitutes about 50% of the property and that recording the plat will place the road reservation in land records. Board members voiced appreciation for the revised approach. No formal vote was taken; discussion was continued pending formal action at a future meeting. Key Outcomes - The consent calendar was approved by a 4-0 vote. - The board directed staff to release the community survey on June 17, with a shortened window and language about capital vs. legislative priorities; staff will also provide a CIP project analysis for future prioritization. - The Lindley Road deferral agreement received generally favorable feedback, with no formal action taken; the discussion will continue.
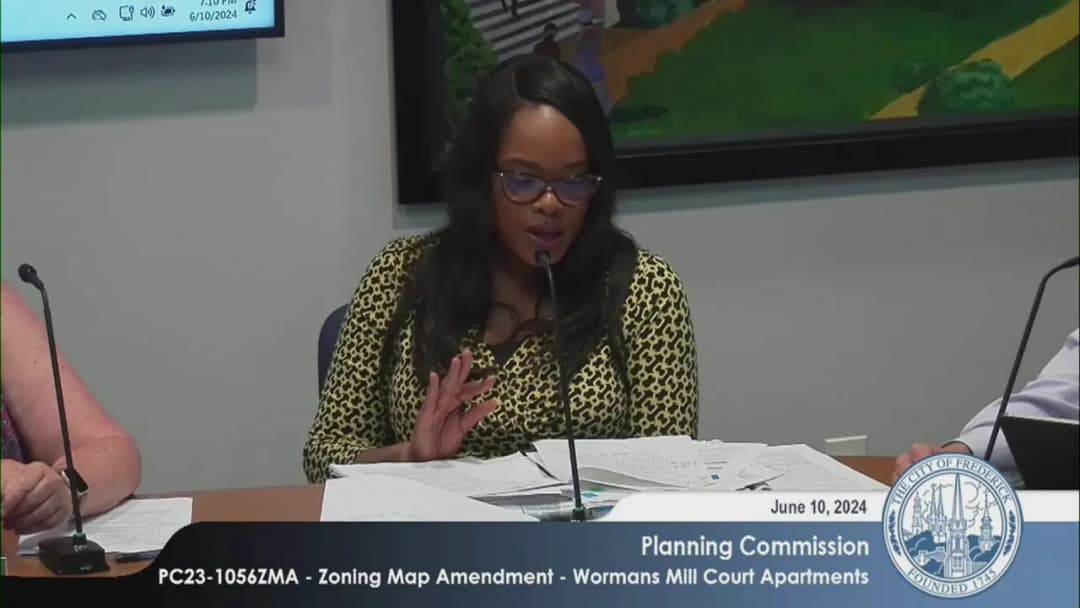
The Frederick Planning Commission met on June 10, 2024, at 6:00 PM at City Hall. The meeting covered approvals of minutes, election of officers, a six-month extension for a preliminary plat/site plan, extensive discussion on the Wormans Mill Court Apartments rezoning and master plan, and a final site plan for a self-storage facility. Key topics included affordable housing, stream buffers, floodplain setbacks, and parking modifications. Consent Calendar - Minutes: Approved unanimously the May 13, 2024 (Planning Commission Hearing), May 20, 2024 (Workshop), and June 7, 2024 (Pre-Planning Commission) minutes. - Election of Officers: Joan Strawson was elected Chair, Dorothy Menelas Vice Chair, and Ron Beanie Secretary by unanimous vote. - PC21-515PSU/FSI – Kellerton PND Land Bays D&E Extension: The applicant, Keystone Custom Homes, requested a six-month extension due to a title issue from the 1870s requiring a quiet title action. The commission unanimously approved a six-month extension of the combined preliminary plat and final site plan (PSU only) to January 10, 2025, finding the conditions preventing final plat submission were reasonable restrictions beyond the applicant’s control. Public Comments & Testimony - No public comments were made for any agenda item. Discussion Items - PC23-1056ZMA and PC23-1057MU – Wormans Mill Court Apartments: The applicant (Standard Communities) seeks a recommendation to the Mayor and Board of Aldermen for rezoning 11.54 acres from Light Industrial (M1) and General Commercial (GC) to Mixed-Use MU-2, and approval of a master plan for a mixed-use development with up to 315 multifamily units and 5,000 sq ft of non-residential space (affordable housing project). Staff recommended approval with conditions including modification of LMC sections 417 and 606, and specific conditions regarding Hum Lane access, stream buffers, and floodplain setbacks. The applicant argued that the affordable housing nature and regional connectivity justified modifications, but could not meet all staff conditions (particularly the 10-foot stream buffer and 100-foot floodplain setback without future modifiability). The commission debated Hum Lane access: staff recommended emergency-only; the applicant preferred a private driveway with right-in/right-out; some commissioners favored a one-way out. Ultimately, the commission voted on multiple actions: - Action 1 (Land allocation modification): Approved (unanimous) modifying Table 417-1 to allow 4-8% non-residential and 94% residential, finding affordable housing as compensating feature. - Action 2 (Modification to Section 606): Approved (unanimous) to allow lots fronting on open space/private drives. - Action 3 (Modification to setback table): Approved (unanimous) eliminating 15-ft frontage requirement for multifamily. - Action 4 (Modification to 35-ft street setback): Approved (unanimous) with enhanced landscaping. - Action 5 (Building orientation modification): Denied (4-1, Commissioner Lee opposed) due to insufficient information; can be revisited at site plan. - Action 6 (Parking placement modification): Denied (unanimous) for same reason. - Action 7 (Road adequacy finding): Approved (unanimous) for intersections at MD 26 and Mincoashe Blvd and MD 26 and Wormans Mill Road. - Action 8 (Master plan recommendation): Approved (unanimous) with conditions: (1) revise monument detail at Wormans Mill Court, (2) delete Note 27 regarding 10-ft stream buffer, (3) delete subsection E of Note 24, (4) revise Note 17 to delete buffer reduction language, (5) update APFO dates, (6) correct reference to Parks and Rec. The commission later modified condition (2) to simply "delete Note 27" (removing the requirement to add a note about floodplain compliance), passed 3-1 (Commissioner Lee opposed). - Action 9 (Rezoning recommendation): Approved (unanimous) with conditions: (1) construct/fund the rails-with-trails path from southern limits to ramp, (2) fully fund access points across the trail, (3) adhere to flood protection setback standards (31-721A and 31-29B). The commission removed language stating these standards are not modifiable in subsequent stages, allowing future modification requests. - PC24-78FSI – 345 Ballenger Center Drive Self-Storage: Final site plan for a three-story, 123,838 sq ft indoor self-storage building. Modification to reduce required parking from 124 to 27 spaces. Staff recommended approval based on usage patterns and bicycle parking as compensating feature. The commission approved the modification (unanimous) and the final site plan (unanimous) with conditions to add approval dates and bicycle rack details. Key Outcomes - Wormans Mill Court Apartments: Commission recommended approval of the rezoning and master plan to the Mayor and Board with conditions. The master plan recommendation includes deletion of the 10-ft stream buffer note; the rezoning requires construction of a portion of the rails-with-trails path and adherence to floodplain setbacks (subject to future modification). Denied two modifications related to building orientation and parking placement. - 345 Ballenger Center Drive Self-Storage: Final site plan approved with parking reduction. - Kellerton Extension: Approved to January 10, 2025. - All actions will be forwarded to the Mayor and Board of Aldermen for final decisions.