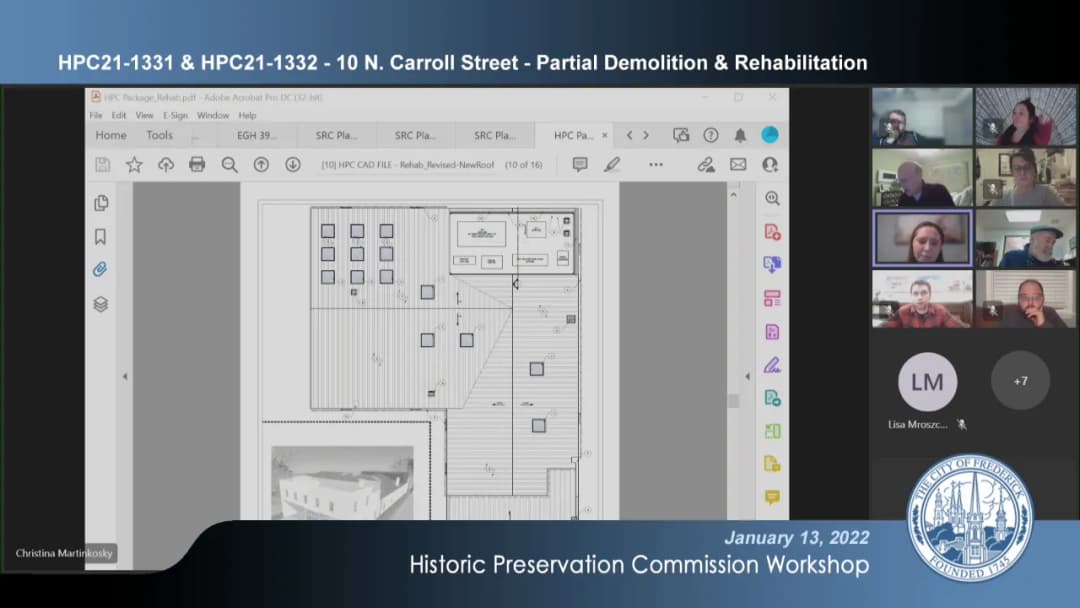
The Historic Preservation Commission (HPC) of Frederick, Maryland met on January 13, 2022, at 6:00 p.m. via hybrid format (in-person at City Hall and streamed on Channel 99). The meeting covered a public hearing, administrative approvals, cases to be heard, a citizen comment period, and a workshop. Commissioners voted on several applications, including demolitions, additions, signs, and roof replacements. All votes were unanimous. Announcements - Two cases (HPC21-1326 and HPC21-1327 at 342-344 W. Patrick Street) were not heard because the required public notice sign was not posted. - Staff announced vacancies on the Historic Preservation Commission, Planning Commission, and Zoning Board of Appeals. Approval of Minutes - The December 9, 2021 hearing and workshop minutes were approved unanimously (5-0). Administrative Approval Report - Staff reported 11 administrative approvals issued in December 2021. The report was accepted unanimously. Consent Calendar - Two items were approved unanimously without discussion: - HPC21-1311: Mural at Maxwell Avenue (applicant Kara Norman, agent Lisa Mroszczyk Murphy). - HPC21-1394: Solar panel installation at 119 E. 4th Street (applicant Thomas Ranneberger, agent Josh Bertaux). Cases to Be Heard HPC21-1322 & HPC21-1229 – 146 W. Patrick Street (Partial Demolition, Addition & Rehabilitation) - Applicant/Agent: David Callan, represented by Brian Bradfield. - Proposal: Partial demolition of rear porch roof and structure, a dormer, and a chimney; then a two-story porch addition, new dormer, new roofing (standing seam metal), shutters, alley gate, lighting, and door modifications. - Staff Recommendation: Approval with conditions. - Commission Action: The demolition (1322) was approved unanimously subject to approval of a replacement plan and associated permits. The rehabilitation (1229) was approved unanimously with conditions: all wood elements painted or stained with opaque finish; product details for the new porch door submitted before permit; dormer window to have full divided-light look with grids on both interior and exterior and spacer bar. HPC21-1302 – 10 S. Market Street (Interactive Sign – Post-Work Approval) - Applicant: Paul Ketrivanos (tenant, Remax Plus). - Proposal: After-the-fact approval for an interactive touchscreen sign (LED, 27”x47”) installed inside the storefront window. - Staff Recommendation: Denial (LED/electronic signs are listed as not approved in the Historic District Design Guidelines). - Commission Action: Denied unanimously (5-0). Commissioners cited the guidelines prohibiting LED signs, signs with moving lighted characters, and video screens/monitors. The sign was deemed highly visible from the street and inconsistent with the historic district. HPC21-1331 – 10 N. Carroll Street (Partial Demolition – Contributing Resource Determination) - Applicant/Agent: Brian Allen, represented by Clifford Bates. - Proposal: Partial demolition of roof structures and a rear wall of a second-story addition, as part of a larger rehabilitation (covered in workshop). - Staff Recommendation: Find the building a contributing resource. - Commission Action: Unanimously found the building to be a contributing resource to the Frederick Town Historic District (built within period of significance, adds architectural value). HPC21-1386 – 117 W. 3rd Street (Roof Replacement) - Applicant/Agent: Kurt Brown, represented by Mitch Earle (PJ’s Roofing). - Proposal: Replace existing asphalt shingle roof with synthetic slate (EcoStar Majestic Slate) on the front slope and asphalt shingles on the rear, plus new gutters. - Staff Recommendation: Deny synthetic slate (no documentary evidence of slate on building); approve asphalt shingles or standing seam metal roof. - Commission Action: Approved unanimously for a new asphalt shingle roof (CertainTeed Landmark Pro) and half-round/case gutters, with an amendment adding the option of a standing seam metal roof, subject to staff-level approval of materials. Workshop Items (No Formal Votes) HPC21-1331 & HPC21-1332 – 10 N. Carroll Street (Demolition & Rehabilitation) - Proposal: Adaptive reuse as a distillery. Full replacement of roof structure (with insulation), standing seam metal roof, rear equipment enclosure (10% of roof area) with screening, new garage door, new exit door, new chimney caps, reframed rear wall with wood siding, and skylights. - Discussion: Commissioners raised questions about roof height increase (8 inches for insulation), equipment enclosure visibility, skylight placement, and the need for a new exit door (required by fire code). Staff and applicant agreed on revisions (e.g., galvanized roof color, minimizing height increase). Overall, commissioners expressed support for the concept and encouraged the applicant to refine details before a future hearing. HPC21-1336 – 202 W. South Street (Stoop Replacement) - Applicant: Richard Kemp. - Proposal: Replace a non-historic frame stoop (which fell off) with a pressure-treated wood stoop with turned spindles. - Discussion: Staff noted pressure-treated wood is not recommended for visible elements (warping, quality). Commission suggested simpler railing (square spindles) and non-pressure-treated wood for above-ground components. Applicant agreed to work with staff on revised design; no formal action taken. HPC21-1400 – 124 W. 3rd Street (One-Story Rear Addition) - Applicant: Mia O’Connell, represented by Brian Bradfield. - Proposal: Construct a one-story frame addition at the rear, behind an existing brick shed (shed roof removed but walls and chimney retained). Materials: HardiePlank siding, fiberglass doors, composite windows, standing seam metal roof, round gutters. - Discussion: Commissioners expressed support for the modest scale, preservation of the shed’s walls, and quality of materials. An archaeological assessment (required by code) came back with no further action needed. The project was deemed ready to move to a public hearing. Citizen Comment - One caller, Irene Carollaugh, inquired about the demolition replacement plan for 10 N. Carroll Street. Staff clarified that the demolition and replacement are separate applications; the replacement plan would be reviewed at a later hearing. Key Outcomes - HPC21-1322 & HPC21-1229 (146 W. Patrick St.): Approved unanimously with conditions. - HPC21-1302 (10 S. Market St.): Denied unanimously. - HPC21-1331 (10 N. Carroll St.): Found contributing resource. - HPC21-1386 (117 W. 3rd St.): Approved unanimously for asphalt shingles or standing seam metal roof. - Workshop items: No formal votes; applicants directed to refine plans and coordinate with staff. HPC21-1400 set for future hearing. - Two cases (342-344 W. Patrick St.) suspended due to incomplete public notice.
Public Meetings - Frederick, Maryland
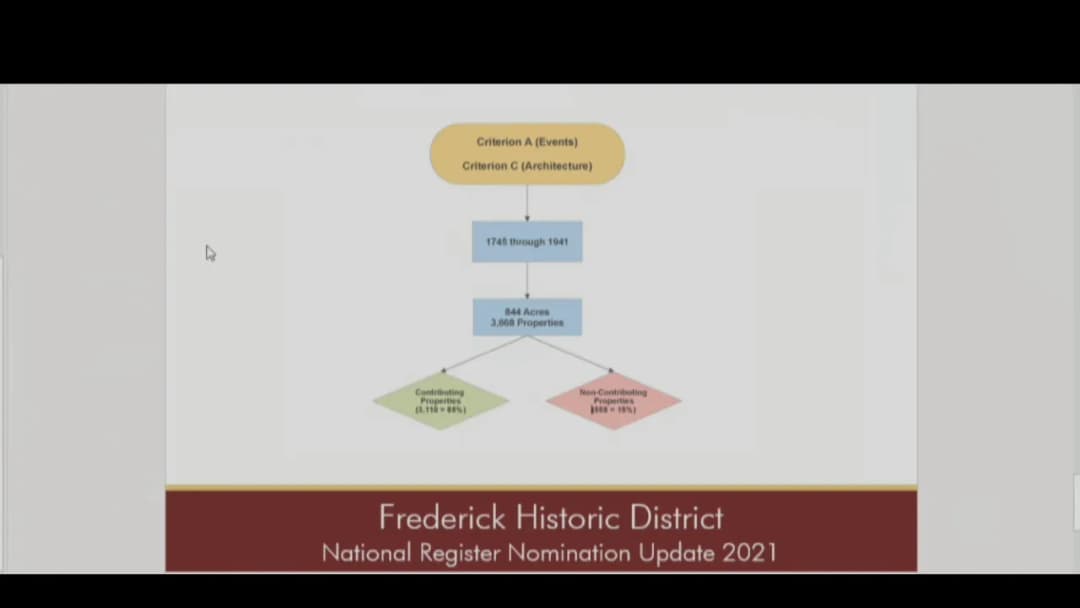
Public Meetings - Frederick, MarylandOn January 11, 2022, the City of Frederick held a virtual public informational meeting to present the long-awaited update to the Frederick Historic District National Register nomination. Led by Historic Preservation Planner Lisa Morazzick Murphy and consultants from Gray and Pape Heritage Management, the meeting outlined the nomination's expanded historical context, revised boundaries, and updated property surveys. No decisions were made; the meeting was for information and public input only. Public Comments & Testimony - Jim (Duke Smart), a planner and member of the African American Resources Cultural and Heritage Society (ARCH), praised the effort as "real scholarship" and commended the inclusion of underrepresented communities, particularly the 20-plus pages on African American history. He suggested four areas for boundary consideration: (1) the entire Hood College campus (significant to women's education), (2) the historically African American Maplewood neighborhood behind Lincoln School (mid-20th century), (3) the old Washington Street School property (now Boys & Girls Club, modern building, but he suggested keeping it as non-contributing with Madison Street as boundary), and (4) the synagogue property on North Market Street (built in 1980s/90s, he proposed not excluding that notch and keeping North Market Street as boundary). - Heidi Sproot, a resident of Warman's Mill community, asked (1) whether the Google Maps shown during the presentation could be posted on the city website, and (2) for a summary of differences between the current amendment and the 1988 nomination. Consultant Carrie responded that a boundary change discussion exists in the nomination document, that the update aimed to supplement rather than subtract information from the 1988 nomination, and that GIS data with photos would eventually be available on the city website; a PDF of the presentation slides could also be made available. Discussion Items - National Register Background: Lisa Morazzick Murphy explained that the National Register is largely honorific; listing does not require HPC review. Properties in the city's own Historic District (yellow zone) already require HBC review, but the National Register update does not affect those boundaries. Benefits include eligibility for federal/state tax credits. - Nomination Update Goals: The 1988 nomination was overdue for updating. The update aimed to incorporate a fuller history of Frederick, specifically African Americans, women, workers, immigrants, and the LGBTQ+ community. It also revised boundaries, updated contributing/non-contributing lists, and added new photography. - Significance and Period of Significance: The nomination uses Criterion A (events) and Criterion C (architecture) with a period of significance from 1745 to 1941 (start of WWII). The 1941 end date was retained because post-war development patterns shifted significantly. - Boundary Expansion: The updated district now encompasses 844 acres and 3,668 properties, with 85% contributing and 15% non-contributing. The expanded boundaries primarily pull in adjacent areas that illustrate the same themes as the 1988 district, using historic maps and tax records to identify properties built before 1941. - Contributing/Non-Contributing Determination: Every property within the new boundaries was surveyed. Non-contributing properties are either post-1941 or altered beyond recognition of the historic period. The city worked to ensure fair and accurate assessments. - Consultant's Response to Caller: Carrie noted that the synagogue property is actually within the boundaries but is non-contributing due to its late construction date (the original synagogue on West 2nd Street is contributing). Hood College was not included because it has its own National Register nomination. The Washington Street School was removed because the historic school building is no longer present. The Maplewood neighborhood (post-1941) was not included due to the 1941 period of significance, but the city may continue to study its importance. - Next Steps: The nomination has been submitted to the Maryland Historical Trust. It will be reviewed by the Governor's Consulting Committee on the National Register, then (pending favorable recommendation and state historic preservation officer concurrence) forwarded to the National Park Service for final listing. Key Outcomes - No decisions or votes were taken; the meeting was informational only. - The nomination is publicly available on the city's preservation website (CityofFrederickMD.gov/preservation) for review and comment. - Written comments can be submitted to Lisa Morazzick Murphy via email or phone. - The city will work to post presentation slides and eventually GIS data with contributing/non-contributing status online. - The Historic Preservation Commission has several vacancies; interested parties were encouraged to contact the planning department.
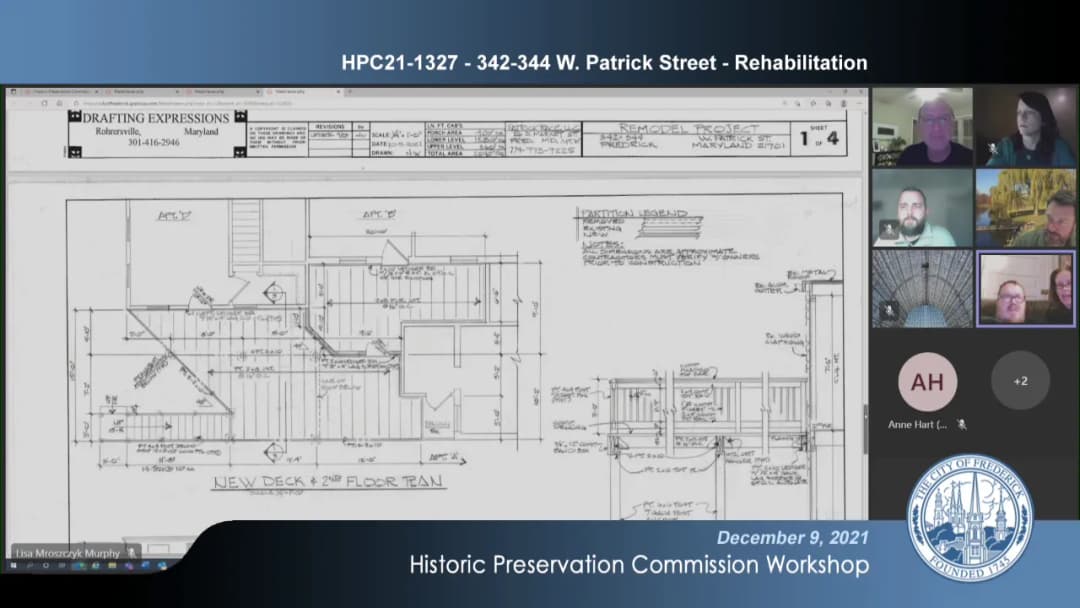
The City of Frederick Historic Preservation Commission convened virtually on December 9, 2021, at 6:00 PM for a public hearing and workshop. The meeting included approval of prior minutes, election of a vice chairman, review of four hearing cases (two requiring only contributing‑resource determinations and two requiring full approval), and workshop discussions on two additional rehabilitation projects. All cases were considered under the Frederick Town Historic District Design Guidelines and the Secretary of the Interior’s Standards. Minutes Approval & Administrative Business - November 10, 2021 Hearing Minutes – Approved unanimously (7‑0). - November 10, 2021 Workshop Minutes – Approved unanimously (7‑0). - Administrative Approval Report – Staff reported 26 administrative approvals in November. No vote required. - Election of Vice Chairman – Commissioner Albee was elected Vice Chairman unanimously (7‑0). Public Comments & Testimony No public comments were received on any agenda item. At the conclusion of the hearing, a citizen comment period was held with no callers. Discussion Items (Hearing Cases) HPC21‑882 – 28 W. 7th Street (Landscape, fencing, garden structures) - Applicant/Agent: Gerry & Victoria Stephens; Sharon Poole, agent. - Proposal: Remove concrete walkway and install brick walkway; remove a ginkgo tree (documented as dead/dying/hazardous by a licensed tree expert); install a 12‑ft × 21‑ft rear patio, two cedar arbors, two planter boxes with trellises, a metal gate with flagstone walkway, and modify an existing rear stoop. - Staff Position: Recommended approval with conditions: (1) arbors must be painted/stained with a solid opaque finish; (2) rear stoop decking must be wood tongue‑and‑groove or a composite that replicates traditional tongue‑and‑groove appearance (product info to staff for approval); (3) if railing altered/replaced, new railing must be wood or composite with traditional details and muted finish; (4) all fences installed with finished side outward. - Commission Discussion: Commissioners expressed general support for the non‑historic property, noting the tree removal was justified by the expert assessment and that mature trees would be replaced. Use of non‑traditional materials was not seen as impairing the historic district. - Vote: Motion to approve with staff’s conditions passed unanimously (7‑0). HPC21‑1249 – 226 E. Church Street (Stair rehabilitation) - Applicant/Agent: Theresa Michel; John Ashbury, agent. - Proposal: Replace and reconfigure wooden stairs at the first‑floor side porch of a contributing resource. Proposed use of pressure‑treated wood for decking, risers, treads, and railing. - Staff Position: Recommended approval with conditions: (1) railing must be constructed of non‑pressure‑treated wood; (2) landing platform must be trimmed with non‑pressure‑treated wood. Staff noted pressure‑treated wood is acceptable for ground‑contact elements but should not be used for more visible railing. - Commission Discussion: Commissioner DePetro inquired about the choice of pressure‑treated wood; the applicant indicated willingness to consider alternative wood types. No other concerns raised. - Vote: Motion to approve with staff’s conditions passed unanimously (7‑0). HPC21‑1322 – 146 W. Patrick Street (Partial demolition) - Applicant/Agent: David Callan; Brian Bradfield, agent. - Proposal: Demolition of a rear covered porch, rear dormer, chimney, and front entry stoop. The replacement plan was to be reviewed under separate case HPC21‑1229. Under §423E, the commission’s first hearing required a contributing/non‑contributing determination only. - Staff Position: Recommended finding the building (constructed c. 1873‑1887) a contributing resource to the historic district, as it was built within the period of significance and retains original form. - Commission Discussion: No questions or objections. The applicant agreed with staff’s recommendation. - Vote: Motion to find the property a contributing resource passed unanimously (7‑0). The demolition vote will be held at a future hearing. HPC21‑1326 – 342‑344 W. Patrick Street (Partial demolition) - Applicant/Agent: David Gordon Staub; Amrit (Ava) Khalsa, agent. - Proposal: Partial demolition of a late‑20th‑century rear addition on a resource dating from c. 1840. Replacement plan to be reviewed under HPC21‑1327. Again, first hearing required only contributing/non‑contributing determination. - Staff Position: Recommended finding the property a contributing resource, noting it is a good example of a vernacular Federal‑style dwelling. - Commission Discussion: Brief discussion; no objections. - Vote: Motion to find the property a contributing resource passed unanimously (7‑0). Demolition vote will be held at a future hearing. Workshop Items (No Votes; Guidance Only) HPC21‑1324 – 14 N. Market Street (Rehabilitation) - Applicant/Agent: Jonathan Kapneck; Christopher Kapneck. - Proposal: Remove remaining marble tile facade (partially removed as an emergency measure due to bowing and damage), repair underlying brick, and install a polyurethane cornice. The building is a 1948 commercial structure with a streamline modern aesthetic. - Staff Position: Opposed the proposal because the marble cladding is a character‑defining feature. Urged replacement in kind or use of substitute materials (e.g., stucco, composite panels) that maintain a smooth, sleek appearance. Noted that exposing the brick substrate and adding a cornice would introduce an undocumented faux‑historical feature. - Applicant’s Position: Safety concern – tiles could fall again; attempts to source replacement marble or find skilled contractors were unsuccessful (contacted 17 vendors). Preferred to expose the brick and repoint it, which they considered safer and consistent with nearby historic buildings. - Commission Guidance: Several commissioners (Seibert, Albee, DePetro) expressed strong preference for preserving or replicating the modern aesthetic. Commissioner Seibert offered to provide a list of specialized architectural stone contractors. Commissioner Albee stated the standard for proving unavailability of materials or skilled craftsmen is high, and the applicant must provide professional documentation. Staff will share contractor leads with the applicant. No vote taken; application to be resubmitted with additional evidence. HPC21‑1327 – 342‑344 W. Patrick Street (Rehabilitation) - Applicant/Agent: David Gordon Staub; Amrit (Ava) Khalsa, agent. - Proposal: Rehab at rear of contributing resource (c. 1840), primarily on a 1980s addition: modify window openings for steel doors, small second‑floor expansion, remove metal awning, build a large second‑floor composite deck for egress and communal outdoor space, and re‑clad the addition with fiber‑cement or vinyl siding. - Staff Position: Raised concerns about the deck (generally not approved in historic district) but noted its limited visibility from Patrick Street and its location against a non‑historic addition. Steel doors are atypical but may be considered case‑by‑case. Recommended fiber‑cement siding over vinyl. - Applicant’s Position: The deck is needed to serve three second‑floor apartments and provide fire egress; it would not extend beyond the existing metal awning’s footprint. Open to wood doors, composite decking with tongue‑and‑groove appearance, and fiber‑cement siding. - Commission Guidance: Mixed views on the deck. Commissioner Bailey thought the deck might be acceptable as a deviation given its secluded location and context; Commissioner DePetro noted it would be visible from Steiner Way. Commissioner Hart suggested a pergola‑style roof. Commissioners did not reach consensus but generally felt the deck could be approved if accompanied by a convincing replacement plan. The applicant was advised to refine the design (possibly adding a roof or reducing size) and resubmit. No vote taken. Key Outcomes - All four hearing cases were processed: two full approvals (with conditions) and two contributing‑resource determinations (demolition votes deferred). - Commissioner Albee was elected Vice Chairman. - Applicants for workshop items received guidance and were encouraged to resubmit with additional information by January 3, 2022, for the January 13, 2022 hearing. - The meeting adjourned after the workshop; next regular meeting scheduled for January 13, 2022.
The City of Frederick Zoning Board of Appeals (ZBA) held a virtual meeting on October 26, 2021, at 7:00 P.M. via Channel 99 and online streaming. The board, consisting of five voting members (Chair Jim Racheff, Vice Chair Lawrence Aronow, Bob Sisson, Dixon Hicks, Stephen Colar, and Alternate Lee Hand) with staff from the Planning Department and legal counsel, convened to consider two new business items: a conditional use request for a restaurant with entertainment at 221 Shorebird Street and a variance request for a covered front porch at 405 Magnolia Avenue. Both applications were approved unanimously. The meeting also included approval of the August 24, 2021 meeting minutes and a summary of zoning determinations completed in September and October. Consent Calendar - Approval of Minutes: The board approved the August 24, 2021 meeting minutes as written. The vote was 4-0-1, with Eric Ahalt recusing himself because he was not a board member at the time of that meeting. Public Comments & Testimony - ZBA21-764CU (221 Shorebird Street): No public comments were received. - ZBA21-1118V (405 Magnolia Avenue): Warren Morningstar, a resident of 409 Magnolia Avenue, spoke in support of the variance, stating it is "perfectly consistent with this neighborhood" and welcoming the applicants to the "porch community." Discussion Items - ZBA21-764CU – Conditional Use for Restaurant with Entertainment (221 Shorebird Street): Staff Planner Joe Adkins presented the staff report. The applicant, represented by Michael Rafa, requested a conditional use to allow entertainment (live music) at the Distilled restaurant from 10:30 p.m. to 1:30 a.m. The property is zoned MU1 and is part of the Market Square development. Staff noted that a restaurant without a conditional use may have entertainment only until 9 p.m. Sunday-Thursday and 10 p.m. Friday-Saturday. The proposed entertainment would extend these hours, requiring conditional use approval. Key findings included that the restaurant is 400 feet (amended from 500 feet during the meeting) from the closest residential structure, on Mill Pond Way, and the proposed use was deemed compatible with the 2020 Comprehensive Plan (Land Use Policy 1 and Economic Policy 1). The board discussed noise concerns and the need for compliance with city noise regulations. Staff recommended approval with conditions, including obtaining a zoning certificate within two years and posting a placard as per Section 856.F.2. - ZBA21-1118V – Variance for Covered Front Porch (405 Magnolia Avenue): Staff reported that the applicant, Eric Smith, requested variances of 6 feet from the front yard setback and 4 feet from the side yard setback to add a covered porch to a 1930s home in the R6 district. Staff analysis noted that four of the five neighboring houses have similar porches, and the strict application of modern setback requirements would create a hardship. The applicant stated that the porch would attach to an existing side porch without further encroachment and addressed neighbor concerns about water runoff, assuring that drainage would be improved. The board engaged in legal discussion with Assistant City Attorney Stephen Davis about the interpretation of Section 313.C.2.b, considering the age of the neighborhood as a peculiar condition. After deliberation, the board approved the variance with an added finding that "lack of a variance will deny the owner privileges that others in the neighborhood already enjoy." Key Outcomes - ZBA21-764CU (221 Shorebird Street): Approved unanimously (4-0, with all present members voting in favor). The motion included findings that the use is in harmony with the Comprehensive Plan, would not have additional impacts, and complies with Section 856. Conditions: (1) Obtain a zoning certificate within two years (Section 312.G), (2) Post the property per Section 856.F.2. - ZBA21-1118V (405 Magnolia Avenue): Approved unanimously (4-0, with all present members voting in favor). The motion included the amended finding that the lack of the variance would deny the owner privileges enjoyed by other properties in the neighborhood. - Zoning Determinations Completed: The agenda listed 35 zoning determinations completed in September and October 2021, but these were acknowledged without discussion in the meeting. - The meeting adjourned after welcoming new board member Eric Ahalt.
The Frederick Zoning Board of Appeals (ZBA) held a virtual meeting on August 24, 2021, at 7:00 PM (original date per agenda). The board approved minutes from the June 22, 2021 meeting, continued one case due to improper signage, and conducted a public hearing on a conditional use application for a telecommunications tower. The board voted unanimously to approve the tower with specific conditions. Approval of Minutes - The minutes of the June 22, 2021 meeting were approved by a vote of 3-0-1 (Aronow abstained). Continuances - ZBA21-764CU – Conditional Use – 221 Shorebird Street: Continued to the next meeting because the required site signage had been removed and not replaced. The board voted unanimously to continue. New Business - ZBA21-892CU – Conditional Use – 6129 Butterfly Lane: The applicant requested conditional use approval to construct a 165-foot monopole telecommunications tower and associated ground equipment in the Westside Regional Park (zoning district: PRK). The tower is intended to replace the antennas previously located on the city's former water tank, which was removed. The new tower would support up to five wireless carriers (two initially: AT&T and T-Mobile, with space for three future carriers). The applicant requested a reduction in the required setback from 165 feet to 85 feet, based on a manufacturer's statement that the fall zone is only 20 feet. Public Comments & Testimony - Lawrence Fathong (owner, 6320 Butterfly Lane): Opposed the location, stating the tower would be a visual blight and destroy the park's scenery. Questioned whether alternative sites were adequately considered. Asked for a postponement until his questions were answered. - John Carr (6320 Butterfly Lane): Questioned why the specific location was chosen and why the tower could not be placed on the former water tower site (which is now screened by landscaping). Asked for copies of alternative site studies and 3D renderings. Discussion Items - Staff Report (Joe Atkins, Deputy Director for Planning): Presented a detailed review of the 13 criteria in Section 866 of the Land Management Code (LMC). Staff concluded that the application met all criteria and recommended approval, subject to conditions including the setback reduction, pre-construction documentation of FAA and Maryland Aviation Administration (MAA) concurrence, and future radio frequency certifications for additional carriers. - Applicant Presentation (Sean Hughes, Miller Miller & Canby): Summarized the need for the tower to maintain existing cellular coverage (including AT&T's FirstNet public safety network) and noted that the city had decided not to allow co-location on the new water tank for security reasons. Provided renderings and a map of alternative sites. Argued that the 85-foot setback is safe based on structural engineering. - Board Questions: Members asked about the height of the former water tank (137 feet), the fall zone analysis, earthquake considerations (addressed by Dr. Ying, who noted the manufacturer's analysis only considered hurricane‑force winds and ice, not seismic events; the 85-foot setback was deemed sufficient), and the possibility of enhanced screening. The chair suggested additional landscaping or slatted fencing at the site plan stage. - City Staff Testimony (Ron Wingfield, DPW): Confirmed that the site was selected by the Mayor and Board of Aldermen after a two‑year public process with multiple meetings. Five alternative locations were considered; the chosen site was deemed best for minimizing visual impact on residential areas and clustering infrastructure with the new water tank. Key Outcomes - Motion to Approve ZBA21-892CU: Made by Bob Sisson, seconded by Lawrence Aronow. The motion included findings of fact that the use is in harmony with the comprehensive plan, will not create greater adverse impact than permitted uses, and meets all 13 criteria of Section 866. Specific conditions adopted: 1. Approval of the setback modification from 165 feet to 85 feet (per LMC Section 866A2). 2. Future building permits for additional carriers must include a radio frequency engineer's statement certifying no interference. 3. Prior to final site plan, applicant must provide documentation of no impact from the FAA and MAA. 4. Additional landscaping or screening to be coordinated at site plan review (per chair's suggestion). - Vote: Unanimous (4-0-0). All four voting members (Racheff, Sisson, Aronow, Ying) voted in favor. - The case was continued for the next meeting (ZBA21-764CU) will be heard then.
The Frederick Zoning Board of Appeals (ZBA) met on Tuesday, June 22, 2021, at 7:00 PM via virtual format. The meeting focused on finalizing findings and a decision for an administrative appeal (ZBA21-307AA) concerning a telecommunications tower at 300A E. 4th Street. The board unanimously approved the May 25, 2021 meeting minutes and adopted the written decision denying the appeal. Consent Calendar - Approval of Minutes: The board voted 4‑0 (with one member absent? Actually all five voting members present, but roll call shows four votes? The transcript says Chair Racheff also voted, making five total. The minutes from May 25, 2021 were approved as written. Motion by Bob Sisson, seconded by Steve West. Public Comments & Testimony - No general public comment was taken during the meeting, as the board has suspended public comment during the pandemic. The chair noted that public comment will resume when in-person meetings return, anticipated around September 2021. Discussion Items - ZBA21-307AA – Administrative Appeal (300A E. 4th Street): The board reviewed and read into the record the final written Findings, Conclusions, Decision, and Order for the appeal by Sean and Rebecca Winpigler and Winpigler RCS LLC. The appeal challenged the Zoning Administrator’s denial of building permits for replacing a telecommunications tower and support structures. The board had heard testimony at its May 25, 2021 meeting and reached a consensus to deny the appeal. - Key Findings: The ZBA found that the 2011 tower on the property was not a legally existing nonconforming use because (a) the 1993 tower (which preceded the 2011 tower) did not qualify as a nonconforming feature under the Land Management Code (LMC) adopted in 2005, and (b) the 2011 tower was constructed off‑site and relocated to the property without obtaining a required conditional use approval. Therefore, the tower did not meet the definition of an “existing tower” under the federal Middle Class Tax Relief and Job Creation Act of 2012 (Section 6409(a)(1)), and the application did not qualify as an “eligible facilities request.” The board upheld the Zoning Administrator’s denial. - Board Member Discussion: Steve West asked for clarification about the origin of the 2011 tower. Board members Bob Sisson and Stephen Aronow noted that testimony had indicated the tower was built off‑site and then moved to the property. Assistant City Attorney Stephen Davis confirmed that a report from Tower Technology LLC stated the tower was installed at a different location earlier, dismantled in 2010, and moved to Frederick County. The board agreed this detail strengthened the conclusion that the tower was not a legally existing structure. Key Outcomes - Motion to Adopt Final Decision: Steve West moved to adopt the written Findings, Conclusions, Decision, and Order as read. Bob Sisson seconded. The board voted unanimously (5‑0) to approve the decision. The chair, Jim Racheff, was authorized to sign the order. - Decision: The Zoning Administrator’s denial of building permit 12‑297 (and subsequent related permits) was upheld. The companion application to replace guide wire poles was also denied. - Next Steps: The decision is appealable to the Circuit Court for Frederick County within 30 days. - Board Business: Chair Racheff acknowledged the retirement of board member Steve West, who attended his last meeting. The chair thanked West for his service and noted that West would be missed. Adjournment The meeting was adjourned following the vote.
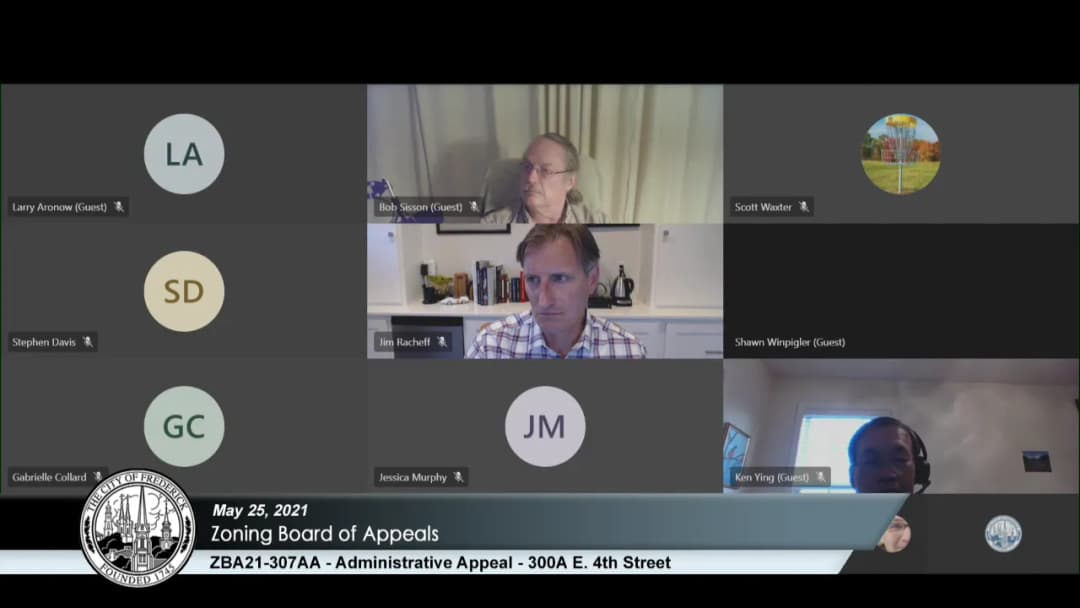
The City of Frederick Zoning Board of Appeals met virtually on May 25, 2021, at 7:00 PM to consider an administrative appeal (ZBA21-307AA) regarding the denial of building permits for a telecommunications tower at 300A East 4th Street. The board also approved previous meeting minutes and elected officers. No public comments were received. Consent Calendar - Approval of Minutes: The board unanimously approved the April 27, 2021 meeting minutes as written, with Chair Racheff voting in favor (3-0-1 abstention from member West, who was not in attendance). Discussion Items - Administrative Appeal ZBA21-307AA: This case involved an appeal by Winpigler RCS LLC (successor to C.E. Winpigler) of the zoning administrator's denial of two building permits: one for retroactive approval of a replaced telecommunications tower and foundation (permit 12-297) and another for replacing guy wire support poles (permit 20-1593). The appellant argued that the tower was an existing eligible facility under the Middle Class Tax Relief and Job Creation Act of 2012 and that it qualified as a legal non-conforming use under the Land Management Code. The city, represented by Assistant City Attorney Stephen Davis, argued that the 2010-2011 replacement was a new tower that required a conditional use permit, which was never obtained, and that the federal act did not apply because the tower was not lawfully constructed. - Key Testimony: Appellant's witness Sean Winpigler testified that the tower has been in the same location since 1968 and that no zoning violations were issued during his 45-year tenure. The appellant also submitted affidavits from former mayors Ron Young and Jim Grimes stating no violations were known. The city presented evidence that the tower was relocated and replaced in 2010-2011 for WETA FM, changing its use from accessory to a third-party telecommunications facility. - Board Deliberation: All five board members — Chair Racheff, Vice Chair Aronow, Bob Sisson, Dr. Yin, and Steve West — expressed agreement that the 2010-2011 replacement constituted a new tower requiring a conditional use permit. They noted safety concerns, the need for proper review of height (the new tower may exceed the 150-foot limit), and that the federal act does not preempt local authority for new structures. Board members acknowledged the long delay since the 2012 stay agreement but concluded that the original denial should be affirmed. Key Outcomes - Decision on Appeal: The board voted to affirm the denial of the building permits, finding that the tower replacement was a new installation requiring a conditional use permit from the Zoning Board of Appeals. The board will draft a formal written opinion for adoption at the next meeting (June 2021). - Election of Officers: The board elected Jim Racheff as Chair (4-1) and Lawrence Aronow as Vice Chair (4-1, with Racheff abstaining). - Next Steps: The city attorney will prepare a written decision reflecting the board's findings, to be voted on at the June meeting. The immediate safety concern about the guy wire poles was noted, but the board emphasized that the tower's status must be resolved first.
The Zoning Board of Appeals met on April 27, 2021, at 7:00 PM. The meeting was conducted virtually and broadcast on Channel 99. The board approved previous minutes, continued a new business item to the next meeting due to incomplete materials, and postponed officer elections because of a member's absence. Consent Calendar - Approval of Minutes: The minutes from the March 23, 2021, meeting were approved unanimously (3 votes in favor, with Chair Racheff, Vice Chair Aronow, and member Sisson voting aye; member Hicks/"Dr. Ying" also voted aye). Chair Racheff noted that only three votes were required. Discussion Items - New Business – ZBA21-307AA (Administrative Appeal, 300A E. 4th Street): Chair Racheff moved to continue the case for 30 days to the May 25, 2021, hearing because pre-hearing materials were not ready for board review. The motion was seconded by Vice Chair Aronow and passed unanimously (4 votes in favor). The chair stated the continuance would allow all parties adequate time to review materials. - Board Business – Election of Officers: Due to the absence of member Mr. West, Vice Chair Aronow moved to postpone the election of officers to the May 25, 2021, meeting. The motion was seconded by member Sisson and passed unanimously (4 votes in favor). Key Outcomes - The March 23, 2021, meeting minutes were approved. - Case ZBA21-307AA was continued to May 25, 2021, at 7:00 PM. - The election of officers was postponed to the May 25, 2021, meeting.
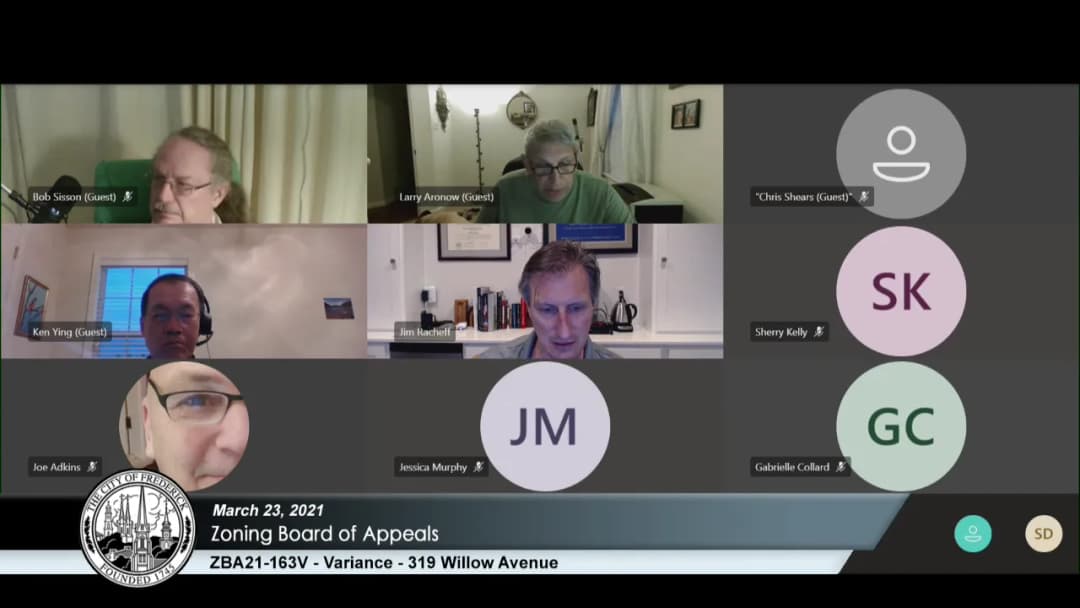
The City of Frederick Zoning Board of Appeals (ZBA) held a virtual meeting on March 23, 2021, at 7:00 PM. The board considered one variance application (ZBA21-163V) for a property at 319 Willow Avenue, conducted board business including postponing officer elections, and approved the 2021-2022 deadline schedule. The meeting was broadcast live on Channel 99 and streamed online. Public Comments & Testimony - Moses Panetta, a neighbor at 321 Willow Avenue, came to City Hall to express full support for the variance application. He stated his support in person, and staff relayed his position to the board. - The applicant, Chris Shears, stated that his neighbor at 317 Willow Avenue was agreeable to the proposed carport but had difficulty contacting planning staff. Discussion Items - ZBA21-163V, Variance, 319 Willow Avenue: The applicant requested a variance to Section 405 of the Land Management Code (LMC) to reduce the required 8-foot interior/side setback to 1 foot in order to construct a carport adjacent to the existing house. The property is a 7,425-square-foot lot in the R8 (Medium Density Residential) zoning district, improved with a single-family dwelling built in 1948. The proposed carport would encroach 7 feet into the required setback, leaving only 1 foot from the property line. Staff presented findings against all seven variance criteria, noting no unique conditions (e.g., irregular shape, topography) that would justify a variance. The applicant argued that nearby properties at 316, 318, and 320 Willow Avenue had existing carports built between 1970 and 1983, setting a precedent, and that the carport would provide safety by protecting vehicles from ice and snow. Board members acknowledged the applicant’s practical needs but engaged in extensive debate about the legal standard requiring a unique hardship. Chair Racheff and staff noted that the lot is a regular rectangle with no extraordinary conditions, and that granting a variance without uniqueness would effectively legislate a change to the code, which is the role of the mayor and Board of Aldermen. Board members Aronow and Sisson expressed reluctance, stating that the existing carports in the neighborhood demonstrate that the requested structure is appropriate and that denial would deprive the applicant of rights enjoyed by neighbors. However, they ultimately agreed that the legal criteria for a variance were not met. Legal Counsel Rachel DePo clarified that Maryland variance law requires a unique characteristic of the property itself, not just neighborhood precedent. - Election of Officers: The board postponed the election of officers to the next meeting because one member (Mr. West) was absent. - Approval of 2021-2022 ZBA Deadline Schedule: The board unanimously approved the proposed deadline schedule for upcoming submittals and hearings. Key Outcomes - Variance Denied (4-0): The board voted to deny the variance for ZBA21-163V, finding that no unique characteristics of the lot existed to meet the second criterion (Section 313 of the LMC). The motion was made by Mr. Sisson, seconded by Dr. Ying, and all four voting members voted in favor (with reluctance expressed). Chair Racheff announced that he would draft a letter to the mayor and Board of Aldermen expressing the board’s concern that the current code may not adequately allow for reasonable improvements in established neighborhoods, and suggesting consideration of a criteria allowing variance based on neighborhood character and precedent. - Election of Officers Postponed: The board voted (3-0) to postpone officer elections until the next regular meeting, expected to have a full board. - 2021-2022 Deadline Schedule Approved: The board voted (3-0) to approve the proposed submittal and hearing deadline schedule for the coming year.
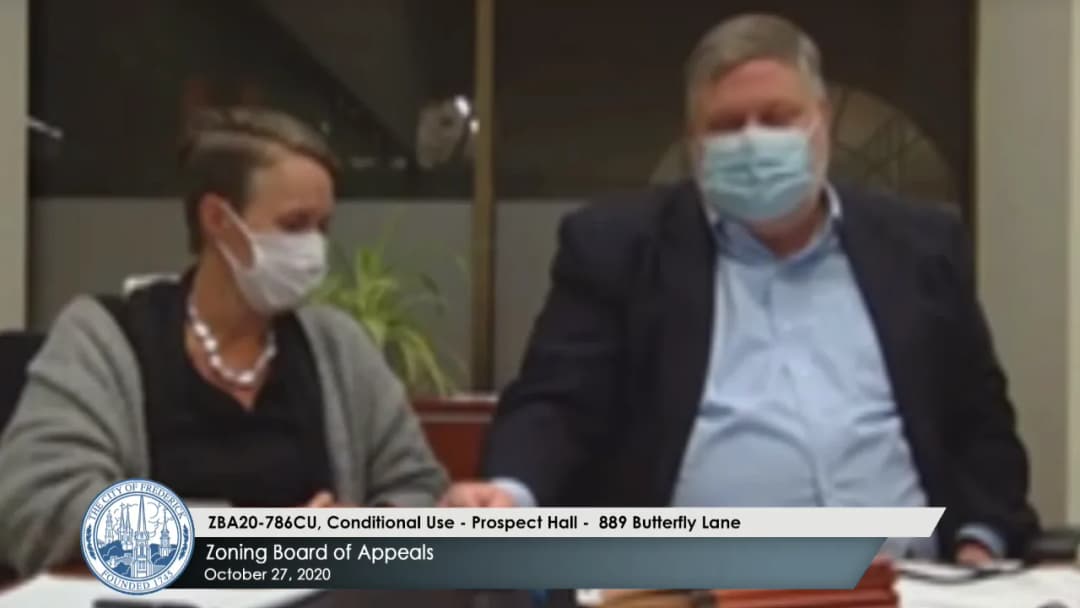
The Zoning Board of Appeals (ZBA) of Frederick, Maryland, held a virtual meeting on October 27, 2020, due to the ongoing health emergency. The board considered three new business items: a conditional use to expand a small child care center, a variance for signage at a grocery store, and a conditional use for the adaptive reuse of the historic Prospect Hall as a reception facility, recreation center, and farmers market. All three applications were approved unanimously with specific conditions. Consent Calendar - Approval of Minutes: The board unanimously approved the minutes from the September 22, 2020 meeting. Motion by Bob Sisson, seconded by Steve West. Vote: 4-0 (Racheff, Aronow, Sisson, West all aye). Public Comments & Testimony - No members of the public called in to provide testimony on any agenda item. Discussion Items - ZBA20-611CU – Conditional Use, 1800 Weybridge Road (Small Child Care Center) - Staff Presentation: Sherry Kelly, Deputy Director for Planning, presented the staff report. The applicant, Rebecca Rohrback, currently operates a family care center (≤8 children) exempt from zoning. She requested a conditional use to expand to a small child care center for 8–12 children. The property is 0.25 acres, zoned R4, within the Walnut Ridge PND. Staff found all criteria met in Sections 308 and 811 of the LMC, and recommended approval with conditions limiting care to 11 children due to lot size (1 per 1,000 sq ft), requiring a child care licensing certificate, and a zoning certificate within two years. - Applicant Presentation: Rebecca Rohrback testified that the expansion was motivated by increased demand during the COVID-19 crisis, particularly to support essential personnel. She described staggered drop-off times, respectful children, and that she will employ her daughter. She agreed to the 11-child limit. - Board Questions: No questions from board members. Chair Racheff noted the loss of other daycares in the area. - Outcome: Motion to approve by Steve West, seconded by Bob Sisson. Vote: 4-0 (Aronow, Sisson, West, Racheff all aye). Conditions: (1) No more than 11 children; (2) Provide child care licensing certificate and inspection report; (3) Apply for zoning certificate within two years stating 11 children. - ZBA20-784V – Variance, 1 Western Drive (Signage for Grocery Store) - Staff Presentation: Gabrielle Collard presented the staff report. The applicant, Megamart Plaza Frederick LLC, operates a grocery store on a lot zoned GC. The lot has 110 ft of building frontage, allowing 220 sq ft total signage and 110 sq ft building-mounted. The applicant proposed 268 sq ft of building-mounted signs (three facades) with no freestanding signs. Staff found the configuration unique due to the lot shape, orientation dictated by the Golden Mile Small Area Plan, and high-speed traffic on Route 40. The variances (increase total to 268 sq ft and building-mounted to 243% of frontage) were deemed the minimum necessary and not contrary to public interest. Staff recommended approval. - Applicant Presentation: David Severin, attorney, concurred with staff and highlighted the extraordinary circumstances (erroneous site plan notes, compliance with small area plan, multiple access points). He presented exhibits showing the proposed signage scale vs. allowed size. - Board Questions: None from board members. Racheff commented on the benefits of the signage for navigation. - Outcome: Motion to approve by Steve West, seconded by Bob Sisson. Vote: 4-0 (Aronow, Sisson, West, Racheff all aye). Board members expressed support for revitalization on the Golden Mile. - ZBA20-786CU – Conditional Use, Prospect Hall, 889 Butterfly Lane (Reception Facility, Recreation Center, Seasonal Farmers Market) - Staff Presentation: Gabrielle Collard presented the staff report. The applicant, Prospect Hall Properties LLC, proposes to adaptively reuse the historic Prospect Hall mansion (zoned R12 but non-residential due to prior subdivision). Uses include a reception facility, recreation/social service center, and seasonal farmers market. Staff analyzed compliance with Section 813 (commercial use of historic structure) and found the uses functionally similar to permitted uses (e.g., wineries, cultural centers). Key issues: potential nuisance (traffic, noise, lighting), parking, and access. Staff recommended approval with conditions: level two screening buffer (6-ft wall), access only from Butterfly Lane (deliveries via Acropolis Way), and at least 96 parking spaces plus 10 bicycle spaces. - Applicant Presentation: Bruce Dean (attorney), Michelle Sigler, and James Schultz (owners) presented. They emphasized the historic significance, community orientation, and limited operational hours (primarily weekends). They requested flexibility on parking (proposing 72 spaces including ADA) to preserve historic landscape and specimen trees. They offered a condition allowing the city to require expansion if needed. They committed to managing noise and traffic impacts. - Board Questions & Discussion: - Larry Aronow asked about catering (applicant will have a commercial kitchen but may use outside caterers). - Bob Sisson praised the project as similar to Kentlands Mansion, noting demand for such venues. - Chair Racheff discussed parking: Staff recommended 96 spaces, but applicants argued 72 is sufficient and less impactful. Racheff inquired about a reevaluation mechanism. Collard suggested the ZBA could condition a one-year post-certificate review. Sisson proposed including permeable paving alternatives. West noted applicants have incentive to provide adequate parking. - The board discussed modifying the parking condition to 72 spaces with a one-year review and encouragement of alternative paving. - Outcome: Motion to approve by Bob Sisson, seconded by Larry Aronow, with conditions as modified. The maker accepted an added condition: within one year of zoning certificate issuance, staff shall report to the board on any parking deficiencies. The parking condition was set at a minimum of 72 spaces (including ADA) with consideration of alternative paving materials. Other conditions included level two buffer, access limitations, and standard expiry. Vote: 4-0 (Aronow, Sisson, West, Racheff all aye). The board commended the applicants for preserving a historic structure. Key Outcomes - ZBA20-611CU Approved (4-0): Conditional use to operate a small child care center for up to 11 children at 1800 Weybridge Road. Applicant must obtain a child care license and zoning certificate within two years. - ZBA20-784V Approved (4-0): Two variances allowing total signage of 268 sq ft and building-mounted signage of 268 sq ft (243% of frontage) at 1 Western Drive. - ZBA20-786CU Approved (4-0): Conditional use for Prospect Hall as reception facility, recreation/social service center, and farmers market. Key conditions: minimum 72 parking spaces with alternative materials encouraged, butterfly lane access only, six-foot rear wall (may be increased by PC), and a one-year parking reevaluation by ZBA. - Election of Officers Postponed: The board unanimously voted to delay the election of a vice chair to a future meeting when all members are present (vote 4-0). The meeting adjourned at approximately 9:30 PM.