The Historic Preservation Commission held a workshop on Tuesday, May 17, 2022, beginning at 6:00 PM at City Hall. All four agenda items were originally scheduled, but one was postponed by the applicant and two others were not heard because the applicant was absent. Only one item—the proposed slate roof replacement at 401 N. Market Street—was discussed. No formal votes were taken; the commission provided direction to the applicant and set a deadline for additional information. Discussion Items - HPC22-321 – 401 N. Market Street (Shila Talattof, owner): The applicant proposed replacing the existing slate roof, which includes a mix of hexagonal, rectangular, and diamond-shaped slates, with a uniform rectangular slate tile (9″×18″) to simplify the roof and reduce cost. Staff presented findings from the Frederick Town Historic District Design Guidelines, noting that street-facing elevations historically feature more decorative materials and that character-defining features (including the varied slate patterns) should be retained. The guidelines allow repair in kind and case-by-case consideration of synthetic slate, but cost is not a factor in the commission’s review. The applicant explained that a full replacement with custom-cut slates would cost over $200,000, which she could not afford. She expressed a strong desire to keep a natural slate roof (not synthetic) and make the building look uniform. Commissioners asked whether the existing roof could be repaired rather than fully replaced. They wanted to know the number or percentage of broken tiles and the feasibility of repairing only those sections. Several commissioners noted that the mix of slate shapes is a unique, character-defining feature of the building. The chair, Robert Van Rens, and others emphasized that retaining historic fabric is the commission’s first priority. Christina Martinkosky, staff, clarified that a simple in-kind repair (replacing broken slates with matching materials) could likely be processed administratively without a hearing. The applicant acknowledged that repair would be less expensive but preferred a full replacement for aesthetic reasons. The commission encouraged her to first explore a repair option and provide a detailed assessment of existing condition. Key Outcomes - No formal vote was taken; the workshop was informational and advisory. - The application for 401 N. Market Street was tentatively scheduled for the June 9, 2022 HPC hearing. - The applicant was given until May 27, 2022 at 11:00 AM to submit additional information, specifically: - A contractor’s assessment of the number and location of tiles needing repair. - A clearer proposal for either repair in kind or a revised replacement plan that better matches the historic character. - The other agenda items (HPC20-860 at 358 W. Patrick Street was moved to the next workshop; HPC22-258 and HPC21-1367 at 401 Linden Avenue were not heard because the applicant/agent did not appear) were tabled or postponed. - Citizen comment was opened but no members of the public spoke. The meeting adjourned shortly after 6:43 PM.
Public Meetings - Frederick, Maryland
Public Meetings - Frederick, MarylandThe City of Frederick Historic Preservation Commission met on May 12, 2022, at 6:00 PM at City Hall (101 North Court Street). Commissioners present included Chair Pro Tem Carrie Alby, Paul Fitzgerald, Anne Hart, Iva Saller, Robert Van Rens, and Jeff DePetro. Staff included Gabrielle Collard, Christina Martinkosky, Sarah Hoffeditz, Lisa Mroszczyk Murphy, and legal counsel Scott Waxter. The meeting covered administrative approvals, tax credit certifications, an election, and several case hearings. Consent Calendar - Administrative Approval Report: 24 administrative approvals were issued in April 2022. The report was entered into the record without objection. - 2021 Historic Preservation Property Tax Credits (Group II): The commission certified 13 applications totaling $119,877.68 in investment and $28,976.92 in credits, forwarding the recommendations to the Director of Finance. The motion passed unanimously. - Consent Items: Two extension/re-approval applications for properties at 200 E. Patrick Street (HPC22-333 and HPC22-336) were approved as a consent agenda without discussion. Public Comments & Testimony No members of the public provided general comment or testimony on any agenda item. Discussion Items Election of Chairman - Following the resignation of Chairman Philip Bailey, Commissioner Jeff DePetro nominated Commissioner Carrie Alby to serve as Chairman. The nomination was approved unanimously. Cases Heard - HPC21-288 (700 N. Market Street): Not heard due to failure to post public notice sign; applicant not present. - HPC22-79 (410 N. Market Street): Applicant Terry Gladhill requested withdrawal of a portion of the application (small metal fence). The remaining request for a paddock-style fence made of composite/vinyl material was denied by a vote of 4–2. Commissioners cited that the material (non-traditional) and style (agricultural) are not allowed under design guidelines. - HPC22-242 (10 N. Carroll Street): Partial demolition of a second-story brick facade was approved unanimously, subject to approval of a replacement plan and associated permits, based on a structural engineering report. - HPC22-243 (10 N. Carroll Street): The rehabilitation application was split: the window infill component (windows E1–E4, N1–N4 except N3, and W6) was continued to the May 26, 2022 hearing to allow the applicant to submit detailed documentation. The remainder of the application was approved unanimously with conditions including use of hand tools for vertical mortar removal, test patches for parging removal, and limits on water pressure for cleaning. - HPC22-258 (401 Linden Avenue): The commission unanimously found the dwelling (the Kramer House, a prefabricated tuberculosis cure cottage) to be a resource of unusual importance. No further action was taken; demolition review will occur at a future hearing. - HPC22-301 (33 E. Patrick Street): Applicant requested a metal cap on the parapet. Staff recommended denial. The commission continued the application to the June 23, 2022 hearing and scheduled a workshop prior to that date for further discussion. - HPC22-329 (154 N. Market Street): Not heard because the applicant was not present. - HPC22-334 (212 E. Patrick Street): A three-year extension of the original demolition approval for the Byrley Tannery was granted unanimously, with revised conditions removing state review requirements and adding that demolition permits require full approval of the replacement plan and rehabilitation of the railway terminal building at 200 E. Patrick Street. - HPC22-335 (200 E. Patrick Street): A three-year extension and level one approval of amended replacement plans were granted unanimously, subject to conditions requiring a historical plaque/marker related to the tannery site and identification of salvaged stone wall features along Carroll Creek. Final details will be reviewed at level two. Key Outcomes - Election: Carrie Alby elected Chairperson. - HPC22-79 Denied: 4–2 vote to deny the paddock-style fence. - HPC22-242 Approved: Partial demolition permitted with conditions. - HPC22-243 Partially Continued: Window infill deferred to May 26; remaining rehabilitation approved with conditions. - HPC22-258 Unusual Importance: Dwelling certified as resource of unusual importance. - HPC22-301 Continued: To June 23 with workshop. - HPC22-334 & 335 Approved: Extensions and amended plans granted. - Next Steps: Applicants for continued items (14 N. Market, 10 N. Carroll window infill, 33 E. Patrick) to submit further documentation. Next regular hearing is May 26, 2022.
The Historic Preservation Commission held a workshop on April 14, 2022, to review three applications: the steeple rehabilitation at Trinity Chapel (10 West Church Street), a new duplex construction at 252 South Carroll Street, and the comprehensive rehabilitation of the building at 10 North Carroll Street. The commissioners provided feedback and guidance on materials, design, and preservation approaches, with decisions deferred to future meetings. HPC 22-210: 10 West Church Street (Trinity Chapel Steeple) - The applicant, Peter Brehm, representing the Evangelical Reform United Church of Christ, proposed replacing the existing slate on the lower tower with synthetic slate (EcoStar Majestic Slate) and covering the belfry and clock level siding with PVC material. The project also includes temporarily removing the city clock and replacing finial bases. - Commissioners expressed strong preference for retaining historic materials where possible. They requested a second opinion and an estimate for real slate replacement, documentation of interior damage, warranty details, and evidence that the slate cannot be repaired. For the siding, concerns were raised about moisture trapping and the visual impact of PVC on the character-defining steeple. The applicant agreed to provide additional information. - Key Outcome: The application was continued to the May 12, 2022 meeting, with a submittal deadline of May 2. Commissioners may request another workshop if the proposal changes significantly. HPC 22-238: 252 South Carroll Street (New Duplex) - Ron Hemby and Andrew Lockheed presented plans for a two-and-a-half-story duplex with brick and siding, double-hung windows, and a mansard roof. The building was initially set back eight feet. - Commissioners recommended reducing the setback to align with neighboring houses, breaking up the large shed dormer into smaller dormers, and using more traditional materials. They discouraged fiber cement siding (e.g., HardiePlank) and preferred wood or high-quality synthetic (e.g., Boral) for siding, and wood doors on the front elevation. The applicant agreed to adjust the design. - Key Outcome: The application will proceed to a hearing (likely May 12) after the applicant submits updated drawings and product information. No further workshop was deemed necessary. HPC 22-242 & 22-243: 10 North Carroll Street (Building Rehabilitation) - Marty Bates and Brian Allen presented two related applications: one for structural repairs to the second-story brick facade (HPC 22-242) and one for comprehensive rehabilitation (HPC 22-243), including wall repairs, window work, door restoration, and security devices. - For the facade, structural issues from a corroded beam necessitated removal and replacement of the brick. Commissioners accepted the need and encouraged salvaging bricks for other repairs. A test patch was requested for parging removal. - Extensive discussion on windows: The applicant proposed infilling some windows on non-public elevations and replacing others with aluminum-clad units. Commissioners generally supported infill on non-visible openings but insisted on wood windows for visible elevations, especially the south elevation facing the street. The applicant agreed to separate the window work into a new application to avoid delaying the permit for the rest of the work. - Other items: Door hardware upgraded to meet ADA requirements (lever handles) were deemed acceptable with minor modifications; security cameras were approved; a touchscreen doorbell was to be mounted in a mortar joint. - Key Outcome: The applicant will withdraw the window work from the current application and submit a separate application. The remaining work (facade, brick repairs, doors, etc.) is expected to go to a hearing on May 12.
The City of Frederick Historic Preservation Commission held a public hearing on April 14, 2022, at 6:00 PM at City Hall. Commissioners present were Chairwoman Alby, and Commissioners Burns, DePetro, Hart, and Van Renz. Staff included Christina Martinkosky, Lisa Mroszczyk Murphy, and others. The meeting covered demolition reviews, tax credit certification, and several case hearings. Consent Calendar - Approval of Minutes: The minutes from March 22, 23 (site visits at 401 Linden Avenue), and March 24, 2022 (hearing and workshop) were approved unanimously (5-0). - Administrative Approval Report: Staff reported 20 administrative approvals in March 2022; the report was entered into the record. Public Comments & Testimony - General Citizen Comment: At the end of the hearing, Alderwoman Donna Kuzemchak (City Council Liaison) thanked the commission and staff for their work during the pandemic, noting appreciation for their service. - No public comments were made on any of the demolition reviews or cases. Discussion Items - 102 Pennsylvania Avenue – Demolition Review: Staff presented a frame bungalow (circa 1923) identified as contributing to the East Frederick Historic Survey District but without individual distinction. The commission voted unanimously not to designate it as an individual resource under Section 423D of the Land Management Code. - 302 Center Street – Demolition Review: A one-story frame dwelling (circa 1941) contributing to the National Register Frederick Historic District. Staff found it did not meet individual designation criteria. The commission voted unanimously not to make an application to designate. - 2021 Historic Preservation Property Tax Credits (Group I): Staff reported 26 applications totaling $387,342.44 in investments, with a property tax credit amount of $77,010.17. The commission certified the report and forwarded a recommendation of approval to the Director of Finance (unanimous). - HPC21-1449 – 11 S. Bentz Street (Rehabilitation): Post-work approval to replace wood siding in kind and replace the front stoop with four horizontal rails. Staff recommended approval conditioned that pressure-treated wood be limited to ground-contact elements and all new wood be painted or stained with an opaque stain. The applicant (Melissa Aldridge) acknowledged the pressure-treated wood issue but agreed to the conditions. Commission approved unanimously. - HPC22-79 – 410 N. Market Street (Fence): The applicant was not present. The commission automatically continued the case to the May 12, 2022 hearing per the rules of procedure (unanimous). - HPC22-237 – 252 S. Carroll Street (Demolition): Staff found the 1953 ranch house and detached garage to be non-contributing resources. The applicant (Ron Hemby) noted the house is nondescript and proposed to build duplexes. The commission first voted unanimously that the dwelling and garage are non-contributing, then voted unanimously to approve demolition. - HPC22-242 – 10 N. Carroll Street (Partial Demolition): A request to remove the second-story brick facade due to structural issues. Staff recommended the building be found a contributing resource (early commercial garage, built 1911/1922). The applicant (C. Marty Bates) concurred. The commission voted unanimously that the building is contributing. The partial demolition and replacement plan (HPC22-243) will be heard at a future hearing after workshop. Key Outcomes - Demolition reviews: Both 102 Pennsylvania Avenue and 302 Center Street were determined not to be individually eligible for designation; no further action to designate. - Tax credits: The 2021 Group I report was certified and forwarded to the Director of Finance. - Case approvals: HPC21-1449 (11 S. Bentz St.) approved with conditions; HPC22-237 (252 S. Carroll St.) demolition approved; HPC22-242 (10 N. Carroll St.) found contributing, partial demolition deferred. - Continuance: HPC22-79 (410 N. Market St.) continued to May 12, 2022 due to applicant absence.
The Zoning Board of Appeals (ZBA) met on April 6, 2022, to conduct routine business and to hear a request for a conditional use to establish an assisted living facility. The meeting, held virtually due to the ongoing health emergency, was the board's last virtual meeting after two years. Chair Jim Racheff outlined procedures for public participation and testimony. The board approved prior meeting minutes and the 2022-2023 deadline schedule, then considered a conditional use application for 397 McClellan Drive. Consent Calendar - Approval of Minutes (October 26, 2021): Moved by Dixon Hicks, seconded by Lawrence Aronow. After discussion regarding Mr. Hicks' eligibility to vote (he had attended the October meeting), the board voted to approve the minutes as submitted. The vote was 4-0 (Chair Racheff noted his vote in favor). - Approval of Zoning Board of Appeals 2022-2023 Deadline Schedule: Moved by Lawrence Aronow, seconded by Bob Sisson. Approved 4-0. Public Comments & Testimony Case ZBA22-058CU (397 McClellan Drive): - Dan McQueen (95 Powers Court) spoke in opposition. He expressed concerns about the removal of three trees from the property (which he stated were required when the community was built), potential fence changes that might violate HOA rules, and the installation of security cameras that could infringe on neighbors' privacy. He also questioned whether the proposed four beds included the caretaker. - Mark McDonald (93 Havert) raised two concerns: 1) Parking issues due to the proximity of a city park directly across the street, especially during large events; 2) The need for criminal background checks and screening of residents given the park's use by children. - Two additional written comments were submitted via email (from Gareth Fountain, HOA president, and Theresa Smith) and one from Carol Davis included in the staff packet. All were entered into the record. Discussion Items Conditional Use – Assisted Living Facility (ZBA22-058CU) Applicant Dr. Ben Chepcoit requested conditional use approval under LMC Sections 308 and 841 to operate a nursing home/adult living facility with a maximum of four beds at 397 McClellan Drive, a single-family dwelling in the R4 (low density residential) zone. The property is approximately 6,855 sq. ft. with a 2,279 sq. ft. house. Staff Report (presented by Joe Atkins): - The proposed use aligns with the comprehensive plan's housing policies, including promoting diverse housing types and increasing availability for elderly individuals. - Parking analysis: The garage and driveway provide three spaces (two garage spaces + two half driveway spaces), meeting the minimum of 0.3 spaces per room (0.3 x 4 = 1.2, but minimum two spaces required). The site has three spaces, satisfying requirements. - The applicant meets all LMC criteria for section 841: (a) no adverse effect on neighborhood character; (b) state licensing required; (c) adequate protection from noise/traffic; (d) no site plan needed for existing structure; (e) density limit of one bed per 500 sq. ft. lot area – 6,855 sq. ft. allows up to 13 beds, so four beds are compliant. - Staff recommended approval with a condition that the applicant provide proof of state licensing before a zoning certificate is issued, and noted that the zoning certificate must be obtained within two years. Applicant Presentation (Dr. Ben Chepcoit): - Dr. Chepcoit stated he owns another assisted living facility in Baltimore and lives in Frederick. He bought the property in October 2021 intending to serve the senior community. - He clarified that only three bedrooms will be used for residents (private rooms), with the fourth for caregivers; maximum of three residents at a time. Residents are relatively independent (levels 1-2 under state licensing) and do not drive. - He addressed concerns from public comments: the removed trees were old and overshadowing, and he plans to plant smaller trees and shrubs; the fence replacement will be standard four-foot fencing, consistent with HOA rules if allowed; security cameras are interior and only at entrances, used for resident safety per state requirements; visitation is scheduled and limited to one family at a time for two hours to control parking and traffic. - The applicant has no plans for expansion or exterior modifications. Board Questions and Deliberations: - Mr. Aronow questioned the initial incorrect application (home occupation) and whether the HOA covenant violation was within the board's purview. Staff and legal counsel confirmed that HOAs are private matters, not under the ZBA's jurisdiction, and the board's evaluation is solely based on the Land Management Code. - Mr. Hicks asked about parking and garage usability; staff explained the calculation. Dr. Ying inquired about holiday visitation and parking impacts; the applicant described scheduling controls. - The board also discussed the need to address HOA concerns regarding fences and cameras outside the board's authority. Key Outcomes - Motion for Approval: Lawrence Aronow moved to approve the conditional use based on the staff findings of fact and six specific findings (in harmony with comp plan, no greater traffic impact, no exterior changes, applicant will obtain state licenses, site is in a residential setting, lot area sufficient). He added a recommendation that the applicant work with the HOA on fence rules. The motion was seconded by Bob Sisson. - Vote: The board voted 4-0 in favor (Ying, Sisson, Hicks, Aronow, with Chair Racheff also voting in favor). The application was approved with the condition that proof of state licensing be provided before issuance of a zoning certificate, and with the non-binding recommendation to coordinate with the HOA. - Next Steps: The applicant must obtain state licensing and provide documentation to the city. The zoning certificate must be issued within two years per LMC Section 312G. The board also noted that next month (April 2022) there will be an in-person training session for board members, but no regular cases are scheduled.
The City of Frederick Historic Preservation Commission met virtually on March 24, 2022, at 6:00 PM, with a workshop session beginning at 7:30 PM. This was the commission's last virtual meeting due to the ongoing health emergency; future meetings will be in person at City Hall. The commission handled five demolition reviews, a fence denial, several rehabilitation requests, and one workshop item. All votes were unanimous unless otherwise noted. Consent Calendar - Minutes Approval: The March 10, 2022 hearing and workshop minutes were approved with a correction to the call-to-order section (Commissioner Bailey requested the change; motion by Bailey, second by Alby, passed unanimously). - Consent Agenda: HPC22-192 (119 Record Street, rehabilitation) and HPC22-200 (154 N. Market Street, rehabilitation) were approved unanimously. Public Comments & Testimony - No members of the public called in to comment during the hearing. - Lindsey Bryant (421 N. Bentz St.) stated the fence replaced a deteriorated one and she was unaware of the need for approval; she asked not to have to tear it down. - Eric Anderson (74 E. South St.) requested a three-panel door with a half-light to preserve natural light in a narrow rowhouse; he stated a goal of matching the neighbor's well-maintained front. - Kara Norman (7th St. Fountain project) indicated willingness to comply with staff conditions. - Hamza Mahmood (36 S. Market St.) asked that signage be approved, noting smaller sign alternatives were available. - John Temple (workshop, 112 E. 7th St.) argued that adding a second window adjacent to the existing one would preserve all historic fabric while bringing more light into the house. Discussion Items - Demolition Reviews: Staff presented assessments for five properties: - 800 Rosemont Avenue (1939 brick dwelling and garage) – not individually significant. - Old National Pike (1966 pool house and pool) – not eligible for designation. - 319 E. Patrick Street (garage constructed between 1930 and 1947) – not individually eligible. - 321 E. Patrick Street (dwelling and garage from 1873-1887) – contributing to the National Register district but not individually eligible. - 6839 Monocacy Boulevard (1920s former residence with later additions) – integrity compromised, no designation. - Commissioners unanimously agreed not to initiate designation applications, but several expressed concern about the East Patrick Street area being outside the local historic preservation overlay, and Commissioner Alby strongly urged considering expansion of the local district. - HPC22-19 – 421 N. Bentz Street Fence: Staff recommended denial because the board-on-board style is explicitly prohibited by the design guidelines and because the structural (unfinished) side faced outward on two property lines. The commission denied the application unanimously. - HPC22-132 – 74 E. South Street Door: Staff found that the proposed three-panel half-light door did not match the original four-panel design shown in historic photographs. The commission approved the replacement with a solid four-panel wood door, a new wood storm door, and front entry sill/masonry repairs, subject to staff review of product details and conditions that all wood elements be painted with an opaque finish, mortar be removed by hand tools, lime-based mortar matching historic mortar be used, and new brick match the existing wall. Passed unanimously. - HPC22-134 – 7th St. Fountain Park Redesign: Staff recommended approval with conditions on planter sizing and lighting color temperature. The commission approved the redesign unanimously, requiring planter dimensions/shapes to be submitted for staff review and all lighting (acorn lights, canopy downlights, and halo lighting under seat platform) to have a color temperature of 4500 K or less. - HPC22-137 – 36 S. Market Street Awning and Signage: The commission approved the awning replacement with acrylic fabric, signage, and valence. It then denied all LED, plastic cabinet, and internally illuminated window signage in a separate motion, as such signage is not permitted by the guidelines. Both motions passed unanimously. - HPC22-151 – 219 E. 2nd Street Railings and Gas Lamp: The commission approved the installation of metal railings at the stoop and replacement of an existing non-historic gas lamp with a new gas fixture. Passed unanimously. - Workshop HPC22-195 – 112 E. 7th Street: The applicant seeks to modify a prior approval by adding a new window opening beside the existing rear window, replicating its size, sill, and segmental arch. Staff noted the guidelines generally prohibit new wall openings absent code or adaptive reuse needs; no such need was identified. Commissioners discussed the historic fabric, the narrow brick mullion between the two windows, and the potential for a paired-window design. No vote was taken; the applicant was encouraged to explore spacing changes. The resubmission deadline is April 4, 2022, and the next hearing will be in person on April 14, 2022. Key Outcomes - All five demolition review motions (800 Rosemont Ave, Old National Pike, 319 E. Patrick St, 321 E. Patrick St, 6839 Monocacy Blvd) passed unanimously: the commission will not initiate historic designation applications. - HPC22-19 (421 N. Bentz St.) was denied unanimously; the applicant must contact staff/code enforcement about next steps. - HPC22-132 (74 E. South St.) was approved unanimously with conditions. - HPC22-134 (7th St. Fountain) was approved unanimously with conditions. - HPC22-137 (36 S. Market St.): awning approved unanimously; signage denied unanimously. - HPC22-151 (219 E. 2nd St.) was approved unanimously. - HPC21-1449 (11 S. Bentz St.) was postponed to the April 14, 2022 meeting because the required public notice sign was not posted. - The next meeting will be in person at City Hall on April 14, 2022. Note: The agenda lists commissioners as Van Rens, Fitzgerald, Hart, and Saller, but the transcript identifies commissioners as Bailey, Alby, Burns, and Hart. This summary uses the names as spoken in the transcript.
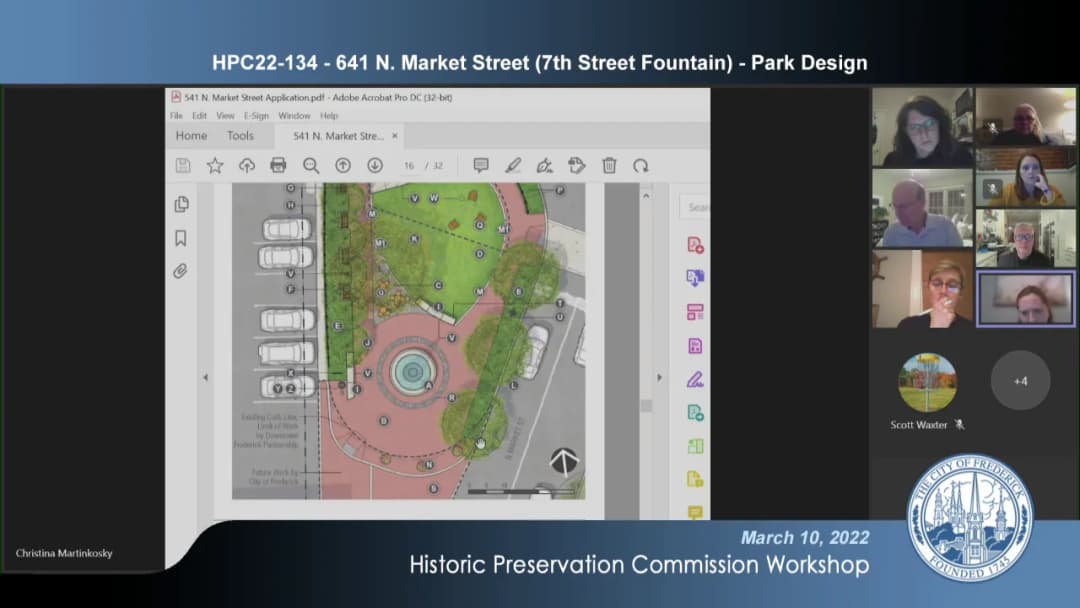
The Historic Preservation Commission of Frederick, Maryland held a virtual public hearing and workshop on March 10, 2022, due to the ongoing health emergency. Acting Chair Iva Saller presided over the meeting. Commissioners present: Elizabeth Burns (new commissioner), Richard DePetro, and Anne Hart. Commissioners absent: Robert Van Rens and Paul Fitzgerald. Staff present: Lisa Mroszczyk Murphy (Historic Preservation Planner), Christina Martinkosky (Division Manager of Historic Preservation), and Scott Waxter (Legal Counsel). The meeting began with swearing in of staff, announcements, approval of minutes from February 24, 2022, and an administrative approval report. Announcements - Lisa Mroszczyk Murphy announced that item HPC22-151 (219 E. 2nd Street) could not be heard because the public notice sign was not posted as required. - The property tax credit deadline for work completed in 2021 is April 1, 2022; application forms are available on the city website. - Christina Martinkosky announced that a continuance request was received for HPC22-79 (410 N. Market Street) to the April 14, 2022 hearing. - The administrative approval report for February 2022 noted 20 administrative approvals. Consent Calendar - No items were on the consent calendar. Public Comments & Testimony - No members of the public called in to comment on any agenda item. Discussion Items HPC21-1336 – 202 W. South Street (Rehabilitation) - Applicant Richard Kemp proposed replacing a non-historic frame stoop at the front of a contributing resource with a new wooden stoop. Staff recommended approval with conditions: an updated drawing showing the stoop relative to the basement window, reducing the landing width to 36 inches if possible, and requiring pressure-treated wood to be trimmed with non-pressure-treated wood. The applicant agreed to a 36-inch platform. The Commission voted unanimously to approve with the stated conditions. HPC22-06 – 512 N. Market Street (Rehabilitation) - Applicant Anthony Owens proposed adding a door on the rear addition (non-historic, vinyl-covered, one-story frame extension) to improve access. Staff found the proposal would not negatively impact the resource. The Commission voted unanimously to approve. HPC22-77 – 59 S. Carroll Street (Addition) - Applicant (Frederick Arts Council) proposed a small addition for restrooms on the north side of a former stone warehouse (circa 1860, extensively damaged by fire in 2010, now non-contributing). The addition would feature a corrugated metal shed roof, polycarbonate walls/doors, and board-and-batten wood on the street-facing wall. Staff supported the use of modern materials given the ruinous state and limited visibility. The Commission voted unanimously to approve as submitted. HPC22-79 – 410 N. Market Street (Fence) - A continuance was requested by the applicant to the April 14, 2022 hearing. The Commission voted unanimously to approve the continuance. HPC22-151 – 219 E. 2nd Street (Rehabilitation) - No action taken because the public notice sign was not posted; the case could not be heard. Workshop Item HPC22-134 – 641 N. Market Street (7th Street Fountain Park Design) - Kara Norman (Downtown Frederick Partnership) and Tom McGilloway (Maier Reichel Associates) presented a park design that includes removal of existing non-historic features, installation of new hardscape (brick, gravel-lock paver system, granite curb, concrete gutter), a raised platform/stage with metal base and wood decking, seating (metal benches, seat wall, movable chairs), lighting (two acorn LED poles, potential tree canopy downlights, under-stage lighting, and future fountain lighting), landscaping (low shrubs, street trees, and a four-foot steel fence along the western edge). Staff requested additional details on materials, lighting, and fence placement. The Commission discussed the design and asked for clarifications on the seat wall, bike rack count, lighting specifications, and shrub placement. The applicant agreed to submit revised plans by March 14, 2022, for consideration at a future hearing. Key Outcomes - Approved HPC21-1336 with conditions (updated drawing, reduced landing width, trimmed pressure-treated wood). - Approved HPC22-06. - Approved HPC22-77. - Approved continuance of HPC22-79 to April 14, 2022. - No action on HPC22-151 due to missing public notice sign. - Workshop discussion for HPC22-134; revised plans to be submitted by March 14, 2022, for a future hearing.
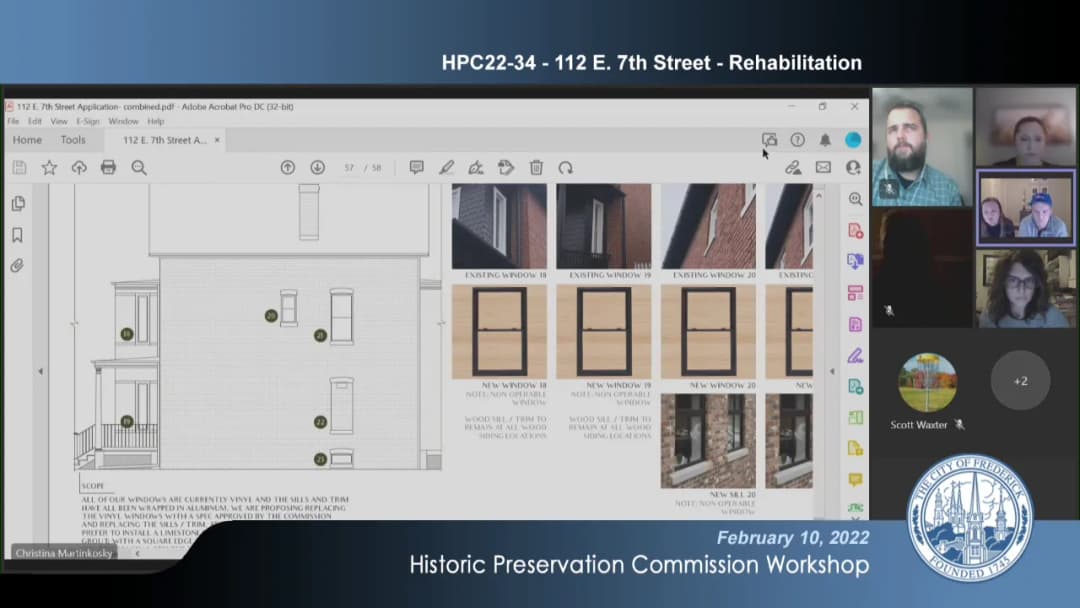
The Frederick Historic Preservation Commission held a virtual public hearing and workshop on February 24, 2022, at 6:00 PM. The commission approved three applications, provided comments on a Section 106 review, and discussed three workshop items. Commissioners present: Robert Van Rens (Chair), Paul Fitzgerald (Vice Chair), Anne Hart, and Iva Saller. Staff included Christina Martinkosky, Lisa Mroszczyk Murphy, and legal counsel. Announcements - HPC22-19 (421 N. Bentz Street) was postponed because the applicant failed to post the required public notice by the deadline; no action could be taken. - The chair reminded commissioners to submit their annual ethics reports; only one had been received as of mid-week. Approval of Minutes - The minutes from the February 10, 2022, hearing and workshop were approved unanimously (5-0). Discussion Items and Key Outcomes Section 106 Review – 25 East 2nd Street (Telecommunications Facility) - Staff recommended that the commission respond with a letter requesting to be a consulting party, asking for wider photo renderings, demonstration of alternatives for the equipment cabinet, and authorization for the chair to sign. Commissioners supported the recommendation and noted the significance of the Grace Reformed Church as a historic resource. Commissioner Alby added a request for clarification on installation methods and ground disturbance. The motion to authorize the letter passed unanimously (5-0). HPC22-34 – 112 East 7th Street (Rehabilitation) - Applicants Marissa & John Temple proposed a rear addition, window modifications, door replacements, new light fixtures, and porch railings. Staff supported the project with several conditions, including retaining the historic second-story rear porch railing and door, not widening window 15 on the rear elevation, and repairing existing window sills. Commissioner Bailey moved to approve with those conditions; Commissioner DePetro seconded. After discussion, the motion passed 4-1, with Commissioner Saller opposed because she supported the applicant's proposal to widen the rear window and use limestone sills. HPC22-52 – 325 North Market Street (Repointing) - Applicant Ernie Payne, represented by Samantha Blandford, proposed selective repointing with power tools and lime-based mortar. Staff recommended approval subject to test panels: one for cleaning and hand-tool repointing on the facade, and one for power-tool use on horizontal joints only on side/rear walls. The applicant's mason described their technique with an angle grinder and putty knife. Commissioner Bailey moved to approve with the test panel conditions; Commissioner Alby seconded. The motion passed unanimously (5-0). HPC22-72 – 358 East 3rd Street (Parking Area) - Applicant Dennis McKinney proposed an asphalt or concrete parking area with curb cut on the front of a double house. Staff noted the property is on the edge of the historic district where industrial uses are present, and adequate green space would remain. Commissioner Alby moved to approve, citing the location and retained green space; Commissioner Saller seconded. The motion passed unanimously (5-0). Workshop Items (No Votes) The commission also reviewed three applications in workshop format for future hearings: - HPC21-1449 – 11 South Bentz Street: After-the-fact replacement of a porch stoop. Staff noted the block is characterized by three-rail wood stoops. The applicant had installed pressure-treated wood and proposed metal pickets for safety. Commissioners advised against metal pickets and encouraged a wooden solution to maintain character; the siding replacement was deemed acceptable. The applicant agreed to consider wood pickets. - HPC22-77 – 59 South Carroll Street (Sky Stage): Proposed addition of a restroom structure with polycarbonate walls and corrugated metal roof, screened by a six-foot fence. Staff supported due to the non-contributing status of the fire-damaged building and industrial context. Commissioners requested a rendering or material sample for the hearing. The fence height was discussed; staff to verify zoning allowances. - HPC22-78 – 43 East South Street (Level 1 New Construction): A four-and-a-half-story multifamily building behind the historic fertilizer works. Staff found the location, massing, and materials compatible. Commissioners appreciated the design and noted the building would be set back and partially screened. No additional information was requested for the level one review; the applicant will proceed to a hearing.
The Historic Preservation Commission met virtually on February 10, 2022, at 6:00 PM. The meeting included a public hearing, approval of minutes, two demolition reviews, a case for a ramp at 5 E. 2nd Street, and a workshop for two upcoming cases. All votes were unanimous unless noted. Public Comments & Testimony - During the workshop for HPC22-10 (1730 N. Market Street), several members of the public called in to oppose the proposed new construction on lot 203. They argued that the design guidelines and the Secretary of the Interior Standards require preserving the open landscape integral to the historic Odd Fellows Home, and that the proposed four-story apartment building would eclipse the historic structures. Callers urged the commission to follow the guidelines and not approve the current plan. The applicant, Tim Kamas, responded that they are working with GMB Architects, understand the guidelines, and are committed to preserving the site. He noted that the zoning density was established before the HPO designation and that adequate public facilities reviews are conducted. Discussion Items - Approval of Minutes: The commission unanimously approved the hearing and workshop minutes from January 27, 2022. - Administrative Approval Report: The commission approved the January 2022 administrative approval report, noting four administrative approvals during the month. - Request for Demolition Review – 231 Washington Street: Staff reported that the garage was constructed between 1947 and 1964, had been modified, and showed no evidence of historic significance. The commission voted not to pursue a designation. - Request for Demolition Review – 1507 Rosemont Avenue: Staff reported that the 1946 brick cottage is part of the Villa Estates Survey District, which was determined ineligible for the National Register in 2018. No individual significance was found. The commission voted not to designate. - HPC22-39 – 5 E. 2nd Street (Frederick Arts Council): The applicant proposed a pressure-treated wood landing and ramp at the front entrance of a contributing resource. Staff recommended approval with conditions that pressure-treated wood be limited to elements in direct contact with the ground and that all new wood elements be painted or stained with a solid opaque color. The applicant agreed to these conditions. The commission approved the application unanimously. - Workshop: HPC22-10 – 1730 N. Market Street: After public comments, the applicant provided an update. No vote was taken; the item will return for a future hearing. - Workshop: HPC22-34 – 112 E. 7th Street: The applicants (John and Marissa Temple) presented a rehabilitation project including a rear addition, window infill and alterations, replacement windows, doors, railings, and front porch columns. The commission discussed the use of wood vs. metal railings, wood vs. limestone sills, and aluminum-clad vs. wood windows. Staff recommended wood windows and wood sills, but the applicants sought alternatives for durability. Commissioners expressed mixed views on limestone sills. The applicants agreed to use wood railings and to provide a brick sample. No vote was taken; the item will be revised and brought back for a hearing. Key Outcomes - Minutes approved (unanimous). - Administrative approval report approved (unanimous). - Demolition review at 231 Washington Street: No designation pursued (unanimous). - Demolition review at 1507 Rosemont Avenue: No designation pursued (unanimous). - HPC22-39 (5 E. 2nd Street): Approved with conditions (unanimous). - Workshop items: No decisions; both cases will return for further review and public hearing.
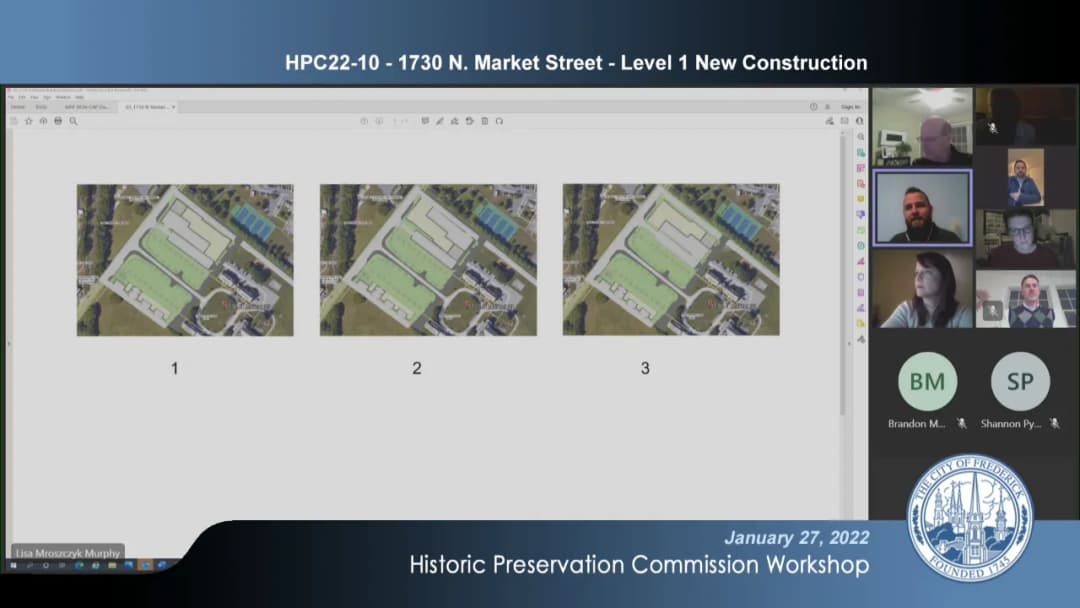
The City of Frederick Historic Preservation Commission held a virtual meeting on January 27, 2022, due to the ongoing health emergency. The meeting included the approval of minutes, a consent calendar item, and public hearings on six cases. All votes were unanimous. A workshop was held to discuss a new construction proposal at 1730 N. Market Street. Consent Calendar - HPC22-12 (622 N. Market Street, amendment to previous approval): Approved unanimously without discussion. Public Comments & Testimony - No members of the public called in to comment on any agenda item. Discussion Items - HPC21-1326 & HPC21-1327 (342-344 W. Patrick Street, partial demolition and rehabilitation): Staff recommended approval of partial demolition limited to a late 20th-century rear addition and rehabilitation including new steel doors, fiber cement siding, a composite deck, and standing seam metal roof. The deck required a deviation from guidelines due to its location adjacent to modern development along Steiner Way. Approved with the condition that the composite railing option be used. - HPC21-1331 & HPC21-1332 (10 N. Carroll Street, demolition and rehabilitation): Staff found the building to be a contributing resource. The complete demolition of roof structures and rear wall was necessary for preservation. The replacement plan includes a new roof of the same form (raised 8 inches), a full-width wood garage door, new egress door, fiber cement siding, and aluminum-clad windows. Approved with the condition that all exposed wood products be painted or stained with an opaque finish. - HPC21-1400 (124 W. 3rd Street, one-story rear addition): A modest frame addition set back from a historic brick shed, using fiber cement siding, fiberglass doors, composite windows, and standing seam metal roof. Staff found minimal impact to historic fabric. Approved. - HPC22-04 (89 S. Market Street, amendment to lighting approval): Applicant installed 10 lights hanging from the awning frame instead of the approved 7 fixtures tucked inside. Lights have a dark black finish and motion sensor. Staff conditioned approval on the ability to set color temperature to 4500 K or less to avoid cool blue tones. Commissioner noted motion sensors are not addressed in guidelines. Approved with condition. Workshop - HPC22-10 (1730 N. Market Street, level 1 new construction at Maryland State Oddfellows Home): Proposal for a four-story apartment building (approx. 96 units), duplexes, and townhouses on an individually designated historic property. Three site plan options were discussed, focusing on building location, parking, and viewshed preservation. Commissioners expressed preferences for minimizing parking visibility and maintaining the open lawn. Staff recommended further study of unit distribution between lots and more detailed renderings for future workshops. No vote taken. Key Outcomes - Minutes: January 13, 2022, hearing and workshop minutes approved unanimously. - Consent Item: HPC22-12 approved unanimously. - All six public hearing cases (HPC21-1326, HPC21-1327, HPC21-1331, HPC21-1332, HPC21-1400, HPC22-04) were approved with applicable conditions. - Workshop concluded with no formal decision; applicant to refine options based on commission feedback and meet with staff before the next workshop.