The Hudson Planning Commission met on Monday, July 12, 2021, at 7:30 PM at Town Hall. The meeting focused on two major public hearings: a conditional use request for a 16-unit townhome development at Argyle Drive and Barlow Road (PC 2021-539) and a text amendment to the Land Development Code (PC 2021-726). After extensive public testimony and commission discussion, the townhome application was tabled to the August meeting with specific conditions, while the LDC text amendment was introduced for discussion and will be taken up again at a special meeting on July 26, 2021. Consent Calendar - The minutes of the June 14, 2021 Planning Commission meeting were approved as submitted by a vote of 5-0-2 (two abstentions: Anglewicz and Chuparkoff). - Correspondence: The Commission acknowledged receipt of 13 emails related to the townhome development. Public Comments & Testimony On PC 2021-539 (Townhome Development): - Kristen Schell (1510 Barlow Road, adjacent property owner) delivered a petition of approximately 400 signatures opposing the development. She expressed concern about high density, loss of wooded buffer, noise, light, lack of privacy, front-facing garages, and increased traffic. She requested denial of the application as presented. - Chuck Raufman (5734 Bradford Way) noted that business placements on the south side of Hudson have changed the neighborhood's character. - Joe Czerwien (1560 Barlow Road) stated that meeting conditional use requirements does not mean it is the right use. He emphasized the historic nature of his home (built 1830) and objected to density, tree loss, and traffic. - Neil Thackaberry (1535 Barlow Road) questioned whether environmental testing for soil pollution would be required given prior industrial use of the parcel. - Kevin McGarvey (1674 Carriage Hill Drive) argued that townhomes do not fit the area's colonial-style homes, objected to front-loading garages, high rooflines, and traffic, and requested denial. - Joe Coffey (5652 Gibson Court) noted that mature trees cannot be replaced by bushes and that the applicant's distance measurements were from his kitchen, not property line. - Robert Schwieterman (5732 Argyle Drive) raised concerns about headlight glare from the proposed angled driveway, density, traffic, inadequate landscaping, loss of habitat, and water runoff. - Mike Eizenberg (1431 Winchell Drive) expressed safety concerns regarding the retention pond near his backyard and light pollution. - Beau Miller (248 N. Main Street, speaking for his mother at 1629 Beckwith Drive) said renderings are misleading and requested fewer, smaller units. - Gary Maher (1470 Winchell Drive) argued the proposal does not meet conditional use standards, particularly impervious surface requirements, and is not suitable for a single-family residential area. On PC 2021-726 (Text Amendment): No public testimony was taken as it was presented for discussion only. Discussion Items PC 2021-539: Conditional Use for 16-Unit Townhome Development - Staff Presentation: City Planner Nicholas Sugar introduced the application as the first step (conditional use) in a two-step process. The 3.2-acre parcel is zoned D-3 (residential, 5 units/acre max). Staff identified seven areas requiring further study: building siting, orientation (garage doors), parking, landscaping buffers, sidewalks, wetlands delineation, and open space. Staff noted that townhomes are a conditional use in D-3 and that the Comprehensive Plan recommends such housing near major corridors and commercial areas. - Applicant Presentation: Dave Grunenwald (Green Forest Real Estate Development) argued that the development fills a need for first-floor master bedrooms and low-maintenance living. He favored front-facing garage doors for safety and reduced impervious surface. He noted the project would bring public utilities and stormwater management to the area. The applicant agreed to orient two end units toward Barlow Road and add trees. - Commission Questions: Commissioners discussed privacy, noise, light pollution, density compatibility, orientation standards (units within 130 feet of a public street require side/rear garage doors), impervious surface limits (60% maximum), traffic projections, and the need for a Phase 1 environmental report. The applicant stated the project would be built by Pulte Homes and priced between $400,000 and $450,000. - Discussion on Garage Doors: Several commissioners noted that front-facing garages on a private drive might be acceptable, but orientation toward Barlow Road is required by code. Commissioner Anglewicz favored side/rear loading for units near Barlow. - Motion to Table: Commissioner Anglewicz moved to table the application to the August 9, 2021 meeting, requiring the applicant to address the seven staff recommendations plus additional items: submit Phase 1 environmental report, study feasibility of relocating the private drive entrance to avoid headlight glare, identify mature trees to be preserved, provide safety plans for the detention pond, and revise orientation/garage placement for units within 130 feet of Barlow Road. Commissioner Lehman added a request for a revised traffic memo from the City Engineer to assess whether a comprehensive traffic study is needed. The motion passed unanimously (7-0). PC 2021-726: Text Amendment to the Land Development Code - Staff Presentation: Community Development Director Greg Hannan reviewed proposed amendments to multiple chapters of the LDC. Key provisions included: - Clarifying rules for swing sets, tree houses, and play structures within setbacks (require a 3-foot setback). - Eliminating the Historic District Subcommittee of the Architectural and Historic Board of Review (AHBR) to streamline review. - Adjusting site plan review thresholds for industrial districts (districts 6 and 8) – minor projects up to 20% increase (previously 10%), and major projects at 20% or more (previously 50%). - Allowing administrative (staff) review of small-scale projects in the historic district; AHBR may propose a consent agenda alternative. - Correcting lot width requirements in District D-3 (reducing from 150 feet to 100 feet to align with less intensive districts). - Aligning regulations for assembly/meeting halls and places of religious worship to comply with religious land use protections. - Permitting accessory dwelling units (ADUs) in all residential zoning districts (currently only in historic and downtown districts). - Multiple updates to Appendix D (Architectural Design Standards), including aligning garage orientation exemption at 130 feet, raising fenestration threshold for accessory structures from 10 to 12 feet, explicitly banning chain-link fencing, codifying glass block window policy, and allowing a third wall material on larger homes. - Commission Discussion: Commissioners expressed interest in a broader review of density requirements, particularly for townhomes, and noted that the comprehensive plan may need updating. The text amendment was not voted on; it will be discussed further at a special meeting on July 26, 2021. Staff Updates: - Greg Hannan reported that the Route 91 reconstruction project will be updated at the next meeting. - Nicholas Sugar noted that a condominium project on Route 91 was denied by City Council. Key Outcomes - PC 2021-539 (Townhomes): Tabled to the August 9, 2021 meeting. The applicant must address seven staff-identified conditions plus additional requirements: submit Phase 1 environmental report, study driveway reorientation, identify mature trees to retain, provide retention pond safety plan, revise orientation/garage placement for units within 130 ft of Barlow Road, and submit a revised traffic memo from the City Engineer. Motion passed 7-0. - PC 2021-726 (Text Amendment): No action taken. Discussion will continue at a special meeting on July 26, 2021, with a goal of advancing the text to City Council. - Approval of Minutes: Approved 5-0-2. - The meeting adjourned at approximately 10:00 PM.
Public Meetings - Hudson, Ohio
Public Meetings - Hudson, OhioThe Planning Commission of Hudson, Ohio met on Monday, June 14, 2021, at 7:30 PM in Town Hall. The meeting was called to order with five members present (Ms. Jones, Mr. Lehman, Mr. Nystrom, Mr. Stolle, Mr. Vaughan) and two absent (Mr. Anglewicz, Mr. Chuparkoff). The meeting adjourned at 8:15 PM. Key actions included approval of previous meeting minutes, approval of a site plan for a commercial building at 48 Clinton Street, and a recommendation to City Council on text amendments to align the Land Development Code with the 2020 City Charter amendments. Approval of Minutes - The minutes from the May 10, 2021 Planning Commission meeting were approved unanimously by a motion from Mr. Lehman, seconded by Mr. Nystrom. Old Business - PC 2021-432: Text Amendment to Land Development Code - Discussion focused on six topics identified by staff to implement charter amendments adopted in 2020: minor modifications and project density, vote threshold for density changes, plan development bonus allowances, Fair Housing Act compliance, ward representation, timing for member replacement, and qualifications of commission members. - Staff (Mr. Hannan) clarified that the minor modification authority does not allow density beyond the maximum permitted in a district, and thus does not conflict with the charter. - On vote threshold: Staff recommended amending Section 1203.03 to require not less than six affirmative votes of City Council for a zoning district change that increases density (currently requires five). - On plan development bonus allowances: Staff recommended that City Council separately consider studying removal of the rarely used floor area and lot area ratio bonuses in Section 1204.02, as they are not directly related to the charter. - On Fair Housing Act: Staff opined that the procedural supermajority requirement does not create discriminatory housing policies. - On ward representation: A commissioner expressed concern that a member moving wards could adversely affect another member's reappointment; staff noted the issue would be clarified if needed. - On Section 1203.08 (city manager authority for density increases under 10%): Commissioners discussed potential confusion between project density and overall density; staff assured that such administrative changes cannot exceed the maximum density set by code. Public Hearings - PC 2021-618: Site Plan for 48 Clinton Street - Applicant: Jeff Gibbon of Gibbon Architecture, representing the owner. The proposal is a 2,453 square foot retail home furnishings showroom (Smith's Curated) in the Village Core District. - Background: The site plan was approved on June 8, 2020, but lapsed because a zoning certificate was not obtained within one year. The applicant hired a new architect six months prior to address delays. - Changes from previous approval: The driveway was redesigned to avoid a fire hydrant, reducing the needed setback variance from five feet to 1.5 feet (still subject to Board of Zoning Appeals approval on June 17, 2021). The Architectural and Historic Board of Review approved the design on June 9, 2021. - The applicant committed to full compliance with six conditions in the staff report (dated June 14, 2021). Construction is expected to start immediately after approvals and last approximately nine months, with a goal to open before Christmas 2021. Key Outcomes - Approval of Minutes: Unanimous (5-0). - PC 2021-432 (Text Amendment): Motion by Mr. Lehman, seconded by Mr. Vaughan, to recommend to City Council adoption of staff recommendations A through I from the June 14 staff report, plus two additional recommendations: (1) amend Section 1203.03 to require no less than six affirmative votes for a zoning district change that increases density, and (2) request City Council separately consider studying removal of bonus allowances in Section 1204.02. Vote: 5-0 in favor. - PC 2021-618 (Site Plan): Motion by Mr. Vaughan, seconded by Ms. Jones, to approve the site plan as submitted on May 26, 2021, subject to six conditions in the staff report. Vote: 5-0 in favor. - Staff Update: Mr. Sugar noted two applications for the July meeting: a final subdivision for LDA Land Group on Norton Road and a text amendment from American Fireworks for fireworks storage as a conditional use. The Barlow Road townhome project was pulled by the applicant. The 2021 Land Development Code update will also be presented in July. A second July meeting (possibly July 26) may be scheduled due to a full agenda.
The Hudson Planning Commission met on May 10, 2021 at 7:30 PM via video-conference and live-stream. The meeting covered three public hearings, including a conditional use renewal for a model home, a revised landscaping plan, and a text amendment to implement charter amendments. All actions were unanimous, with one item continued for further legal review. Consent Calendar - Approval of Minutes: The minutes from the April 12, 2021 meeting were approved as submitted by a 7-0 vote. Public Comments & Testimony - No public comments were received or read during the meeting. No correspondence was submitted. Discussion Items - PC 2021-419 – Conditional Use (Model Home): Pulte Homes requested a two-year extension for a model home at 5825 Timberline Trail in the River Oaks Subdivision (Zoning District 3). Staff reported that the current model home was approved in June 2019 and that approximately 15 homes remain for sale. Applicant Gabe Kirksey stated they anticipate using the model home for about one more year before selling it as a residence. The commission approved the request unanimously (7-0) subject to the conditions in Section 1206.02(c)(18)(A-E) of the Land Development Code, which include temporary use for two years, paved visitor parking, limited hours (9 AM – 8 PM), and no more than three employees. - PC 2021-524 – Revised Landscaping Plan: Fleet Response proposed a revised landscaping plan for its corporate headquarters at 696 Boston Mills Road (District 6) to improve the appearance of the area between two driveways. The original approved plan from August 10, 2020, preserved existing vegetation, but after clearing, the applicant found mostly scrub brush and dead trees. The revised plan includes mounding, additional trees, and an interior gravel path. Estimated additional cost: $30,000–$40,000. Staff recommended approval with a minimum Bufferyard E installed along the frontage to screen the residential neighborhood across the street. The commission approved the plan unanimously (7-0) with that condition. - PC 2021-432 – Text Amendment (Charter Implementation): Ordinance 21-46 proposes amendments to Land Development Code Chapters 1202, 1204, 1205, and 1207 to align with charter amendments adopted by voters in November 2020. Key changes include updating board composition (ward representation), striking density bonuses from planned development and open space conservation subdivisions, and requiring six affirmative votes of City Council to increase density in any zoning district. Commissioners raised several concerns: the need to clarify that density increases require a supermajority in the code itself (not just the charter), potential conflicts with the Fair Housing Act, and the effect on the City Manager’s authority to grant minor density modifications (up to 10%). Commissioner Jones noted Section 1203.08(A)(2) should be reviewed. Chair Stolle also requested clarification on ward residency requirements and replacement timing for vacancies. The commission voted unanimously (7-0) to continue the item to the next meeting pending legal review by the City Solicitor. - Other Business – Future Meeting Format: The commission discussed returning to in-person meetings. Staff noted that state-mandated virtual meeting allowances expire July 1, 2021. The commission agreed to adopt a hybrid format for the June meeting, with board and staff at Town Hall and applicants/attendees participating via Zoom. Board members may also choose to appear remotely. - Staff Update: Community Development Director Greg Hannan reported that one application is confirmed for the June meeting: a conditional use request for a townhome project on Barlow Road (across from CVS). Key Outcomes - PC 2021-419: Approved 7-0 for a model home conditional use, subject to standard conditions. - PC 2021-524: Approved 7-0 for revised landscaping plan, with condition of minimum Bufferyard E. - PC 2021-432: Continued 7-0 to the next meeting (June 8, 2021) for further legal review of fair housing implications, six-vote requirement, minor modification authority, and other clarifications. - Meeting Format: Hybrid format (in-person board/staff at Town Hall + remote participation) adopted for June 2021 meeting; July compliance with state law noted. - Adjournment: Meeting adjourned at 8:47 PM.
The Planning Commission of Hudson, Ohio, met on Monday, April 12, 2021, at 7:30 PM via video conference. The meeting covered three major items: a text amendment for residential uses in the District 7 Office Overlay Zone, a conditional use request for an indoor golf training facility at the Country Club of Hudson, and a conditional use request to convert Evamere Elementary into administrative offices. The commission voted 4-3 to recommend the text amendment to City Council and unanimously approved the other two requests with conditions. Consent Calendar - Approval of Minutes (March 8, 2021): Approved unanimously (7-0) as submitted. Public Comments & Testimony - District 7 Overlay Case (PC 2021-106): Five letters were read from residents (Lisa O’Malley, Jennifer Abdoo, Chrissanna Krisch, Kueitsung Shih, Samantha Carothers) expressing concerns primarily about traffic, aesthetics, and the impact on neighborhood character. One resident, Christopher Lawrence of 1808 Stony Hill Drive, spoke during the hearing, expressing concerns about overflow parking and preferring single-family homes, but stating comfort with townhomes at a $500,000–$600,000 price point. - Indoor Golf Facility Case (PC 2021-214): Karen and Robert Cunningham of 2082 Garden Lane spoke, raising concerns about property line verification, noise, lighting, tree removal, and the emergency access drive. They requested conditions including staking the property line and replacing trees removed under a prior variance. - Evamere Conversion Case (PC 2021-227): No public testimony was offered beyond the applicant’s presentation. Discussion Items - PC 2021-106 – Text Amendment for District 7 Office Overlay Zone: - The applicant (Dave Mitchell of Brennan Prozy Mitchell, representing PHN Realty LLC) proposed revising Sections 1205.10, 1205.10(d)(1), and 1206.01 to allow single-family attached dwellings and townhomes as conditional uses, and planned developments as a permitted use, mirroring District 3 regulations. Duplexes were excluded. - Julie Sabroff of Howard Hanna Commercial testified that office vacancy in Hudson is 40% (205,000 sq ft available in 23 buildings) and residential inventory is low, making townhomes a better fit for the 3.6-acre front portion of the 12.8-acre subject parcel. - Commissioners debated whether the amendment corrects an inequitable situation or grants special privilege (Guideline D of Section 1204.01). Melissa Jones and Gregory Anglewicz argued it was special privilege for the applicant. Michael Chuparkoff and David Lehman countered that the amendment applies district-wide and meets comprehensive plan goals for housing diversity. - After discussion, a motion to recommend approval to City Council passed 4-3 (Chuparkoff, Lehman, Stolle, Vaughan in favor; Anglewicz, Jones, Nystrom against). The recommendation includes the changes as outlined in the April 12 staff report. - PC 2021-214 – Indoor Golf Training Facility (Country Club of Hudson): - Applicant (Joe Matava of Peninsula Architects, Mark Rose, Tom Murphy) proposed a 2,800 sq ft building for the Ben Curtis Golf Academy, primarily used by club members and Curtis’s students (12–15 people at a time, mostly in winter). The structure is near Garden Lane, with an emergency access drive from the cul-de-sac. - Staff recommended 10 conditions, including Bufferyard D screening, prohibition of outdoor speakers, lighting plan, trip generation report, and staking of property lines. Two additional conditions were added: (a) staking the western property line and pinning the building footprint; (b) replacing trees recently removed adjacent to tennis courts that were originally planted for screening. - The commission voted unanimously (7-0) to approve with 11 conditions. - PC 2021-227 – Conversion of Evamere Elementary to Administrative Offices: - Applicant (John Peterson, GPD Group; Art Schilling, Hudson City Schools) proposed decommissioning classrooms and converting the building to district offices and Hudson Community Education and Recreation (HCER) offices. The front portion of the building will be demolished; the rear will be renovated. The project includes new sidewalks and three pedestrian/bike connections. - Staff recommended two conditions: (1) add curbing or wheel stops to the asphalt path linking the field house parking area; (2) address all items from the Assistant City Engineer’s letter dated March 23, 2021. - The commission voted unanimously (7-0) to approve with those conditions. Key Outcomes - PC 2021-106: Recommended to City Council for approval of the text amendment (vote 4-3). City Council will hold a public hearing and make the final decision. - PC 2021-214: Approved conditional use and site plan for the indoor golf training facility (vote 7-0) with 11 conditions, including enhanced screening and property line staking. - PC 2021-227: Approved conditional use and site plan for the Evamere Elementary conversion (vote 7-0) with 2 conditions. - Next Meeting: The May 10, 2021 meeting will be remote; city anticipates in-person meetings by July 2021. Two items are expected: renewal of a conditional use for a model home and zoning text amendments related to the November 2020 charter changes (density bonuses and ward representation).
The Hudson, Ohio Planning Commission met virtually via video-conference and live-stream on Monday, March 8, 2021, at 7:30 p.m., adjourning at approximately 10:47 p.m. All seven members were present, with Mr. Chuparkoff arriving at the beginning of the first case. The Commission approved the January 25, 2021 meeting minutes as corrected, approved a conditional use for a boarding kennel (PC 2021-107, 7-0), approved an 11-lot preliminary subdivision (PC 2020-914, 7-0), and continued a Land Development Code text amendment (PC 2021-106) to the April 12, 2021 meeting. Consent Calendar - The January 25, 2021 Planning Commission minutes were approved as corrected (motion by Mr. Lehman, seconded by Mr. Anglewicz; 6-0, with Mr. Anglewicz recused). Corrections included adding elected officer names and positions (chair, vice chair, industrial design subcommittee), correcting the recorded vote on the November minutes, and fixing a typo on page four. Public Comments & Testimony - Correspondence for PC 2021-107, summarized by staff: Joe Alexander Sr. (2591 Barlow Road) stated he is not opposed to the kennel but wants to enjoy his backyard without the noise that occurred under the prior owner, who was unresponsive to complaints. Roger Bourgeois (2466 Barlow Road) raised concerns about traffic hazards, hours of operation, and whether EPA approvals were required. Sam Shilling (2512 Barlow Road) emailed concerns about traffic, animal noise, property values, and EPA requirements. - Bonnie Kerr (with Scott Kerr, 2421 Barlow Road) testified in opposition to the boarding kennel and asked the Commission to deny the application. She argued the prior business operated without permits, the outbuilding was enlarged without records, the use was voluntarily discontinued for more than 24 months (so no grandfathering should apply), the well and septic system were not approved for commercial kennel use, Ohio EPA guidance discourages discharging grooming chemicals or boarding cleanup into a septic system, and Powers Brook runs near the facility. She also stated the applicants never verbally notified neighbors of the boarding kennel plan. - Mr. Robert Steward (named in the minutes; the transcript identifies him as Trevor Burrus Stewart, 440 Brown Street, Hudson) testified on PC 2021-106 that single-family development of the subject property would yield a comparable number of units — a difference of roughly five or six homes versus the proposed 48 townhomes. - Public Discussion at the opening of the meeting: none. Discussion Items PC 2021-107 — Conditional Use: Boarding Kennel, 2461 Barlow Road - Staff planner Nick Sugar introduced the 2.9-acre property in Zoning District 2 (Rural Residential Conservation). The prior kennel, "The Animal Inn," operated from approximately 1992 to 2018 with no permits on file, creating a break in use that requires this conditional use review. Boarding kennels are a conditional use in District 2. Staff noted the outbuilding is centralized on the property, about 100 feet from properties to the east and west. - Applicants Ethan and Amy Milsaps proposed a boarding and grooming facility with Amy Milsaps as sole employee (a groomer with six to seven years of experience), a maximum of 12 dogs overnight and up to four additional dogs on site for grooming (the prior owner had a maximum of 25 overnight), appointment-only traffic, commercial-grade foam soundproofing, a new interior door separating the grooming and boarding areas, an outdoor kennel limited to one dog at a time (first out 8 a.m., last out 9 p.m.), and no changes to existing exterior lighting. - Discussion covered proposed hours, waste disposal via a Republic Services contract, the well and septic system, outbuilding drainage, Buffer Yard D and parking-lot buffering requirements, entryway vegetation trimming for sight distance, and the fact that only one official police complaint is on record since 2008. Applicants stated they contacted the Ohio EPA and were verbally advised their setup was compliant; Mr. Milsaps said he found no state license required for overnight pet boarding, as opposed to breeding or medical procedures. PC 2020-914 — Preliminary Subdivision: Hudson Preserve, Norton Road - Staff reviewed the 12.87-acre, multi-parcel project in Zoning District 1 (Suburban Residential Neighborhood), proposing 11 single-family lots served by a new cul-de-sac street. A compatibility review was held on November 9, 2020, and the applicant received variances allowing the road to be located 55 feet from Darrow Lake Drive (400 feet normally required) and permitting disturbance within the 50-foot wetland setback. - Applicant Tony Lunardi (LDA Builders) said the plan meets all LDC requirements other than the granted variances; approximately 0.26 acres of wetlands would be filled (the U.S. Army Corps allows up to 0.5 acres); deed restrictions will protect home values; and the homes are estimated in the low-to-mid $400,000s, with some near $500,000. He opposed expanding the private open space because larger cul-de-sac lots generate more value to pay for the new road, but he was open to recording wetland protections via deed restriction or plat. - Engineer Dennis Stouffer (Spagnuolo and Associates) stated the preliminary stormwater analysis shows the ponds meet city criteria: retaining the 25-year post-development storm and releasing at the 1-year pre-development rate, with 50- and 100-year storms analyzed; final numbers will be adjusted during detailed design. - Commission discussion addressed: pond overflow risk near Lot 1 (Mr. Anglewicz expressed concern based on recent heavy rain events); private open space versus public park dedication; sidewalks on both sides of the street and along Norton Road; stormwater easements across adjacent owned or controlled parcels discharging under Norton Road; and staff's recommendation for an additional Buffer Yard B where ponds adjoin property boundaries. PC 2021-106 — Text Amendment: District 7 Office Overlay Zone - Applicant PHN Realty LLC (attorney David Mitchell; Jason Rice of PHN Realty) requested amendments to LDC Sections 1205.10(a), 1205.10(d)(1), and 1206.01 to make residential planned developments a permitted use in the District 7 Office Overlay Zone. The 12.8-acre property on the west side of Darrow Road (Route 91) has dual zoning: District 7 Office Overlay on the front and District 3 residential on the rear. - Mr. Mitchell noted the property is one of only two undeveloped properties in the District 7 overlay area. Residential planned developments are already permitted by right in the District 3 rear portion, so the amendment would allow the development to begin at the road frontage; the applicant was willing to adjust the language, apply District 3 standards throughout, and broaden the change to all District 7 overlay properties if the Commission preferred. - The concept plan shows 48 three-story townhomes with elevators and high-end finishes, priced at approximately $250 per square foot (around $600,000 per unit), plus a retention pond, preserved natural areas, landscaped boulevard entrance, and sidewalks connecting to future Route 91 improvements. Mr. Rice said the applicant is not seeking tax abatement, and that a principal of PHN, a 40-year Hudson resident, plans to purchase a unit. - Staff noted the District 7 overlay contains only nine parcels and is the city's smallest district, currently permitting only banks, offices, and government administrative offices as outright uses. The Comprehensive Plan identifies this area as suitable for higher-density housing, including duplexes and townhomes. Staff recommended broadening the proposed text to the entire overlay, adding the dwelling types to the use table, and importing District 3 development standards (setbacks, density, orientation). - Engineer Michael Wohlwend (Wohlwend Engineering Group) stated the 48 proposed units are within the District 3 planned development maximum of 50 units, and the development cannot be shifted farther back because of wetland setbacks and the maximum cul-de-sac street length (950 feet in the transcript; the minutes record 900 feet). He noted senior-oriented townhomes would not create the traditional morning and evening rush-hour peaks. Staff stated a traffic study would be conducted as the application proceeds, and the Commission discussed the possibility of a trail along the adjacent rail line. - Commissioner positions: Mr. Chuparkoff called the text amendment an "almost ideal, very practical scenario" and noted it would expand — not reduce — the available uses for all District 7 overlay owners. Mr. Vaughan called it a "really strong plan" fitting the spirit of the code. Mr. Anglewicz said he was currently a "no vote" because residential frontage would break up the District 7 commercial corridor. Mr. Lehman and Mr. Nystrom raised traffic and mechanism questions (text amendment versus variance or map change). - The Commission agreed the proposed language was too narrow. It directed staff and the applicant to return on April 12, 2021 with revised language integrating District 3 regulations, applying the change to all nine District 7 overlay parcels, and providing notice to all District 7 overlay property owners plus owners within 300 feet. Other Business & Staff Update - The Commission agreed to continue holding meetings via Zoom for the coming months. - Staff noted two conditional use applications expected in April: the Country Club of Hudson (golf training facility) and the Hudson Schools Evener building conversion from school to administrative offices. Key Outcomes - PC 2021-107 — Boarding kennel approved 7-0 (motion by Mr. Chuparkoff, seconded by Mr. Anglewicz) according to plans received February 12, 2021, subject to seven conditions: (1) signage shall meet Land Development Code (LDC) requirements; (2) lighting shall meet LDC requirements; (3) applicant/owner to provide documentation that the outbuilding drains into the septic system and not directly into the ground; (4) applicant/owner to provide documentation that the proposal complies with all regulations pursuant to the Ohio Revised Code and EPA; (5) hours of operation — grooming: Monday closed, Tuesday–Friday 9 a.m.–5 p.m., Saturday 9 a.m.–2 p.m., Sunday closed; boarding: Monday–Sunday 7 a.m.–7 p.m.; (6) Buffer Yard D shall be applied along the 30-foot open area between the subject property and 2421 Barlow Road, plus applicable parking-lot buffering between the subject parcel and 2471 Barlow Road per Section 1207.04; and (7) trees and vegetation immediately adjacent to the entryway drive shall be trimmed to improve sight distances. - PC 2020-914 — Hudson Preserve preliminary subdivision approved 7-0 (motion by Mr. Lehman, seconded by Mr. Vaughan) according to plans received February 8, 2021, with conditions for the final subdivision application including: fire hydrant locations per the February 18, 2021 fire department letter; engineering comments per the February 25, 2021 letter (including approvals from Summit Soil and Water, Summit County Building Standards, Summit County DSSS, Ohio EPA, U.S. Army Corps of Engineers, and City of Akron Water; conformity with city engineering standards; developer-provided street signage; bonds and fees); a final landscaping plan (street trees, pond landscaping, and Buffer Yard B where ponds adjoin property boundaries); final grading plans within disturbance limits; expanded Private Open Space to include additional protected wetlands; Public Open Space dedication or funds in lieu per the Park Board; sidewalks on both sides of the road and along Norton Road; and revised Lot 1 orientation or pond redesign for increased separation. - PC 2021-106 — Text amendment continued to April 12, 2021 (motion by Mr. Lehman, seconded by Mr. Chuparkoff; 7-0). Staff and the applicant were directed to rework the language using District 3 standards, apply the change to all nine District 7 overlay parcels, and notify all District 7 overlay property owners (plus owners within 300 feet). The Commission has up to 120 days to act on the text amendment. - January 25, 2021 minutes approved as corrected (6-0, Mr. Anglewicz recused); meeting adjourned by unanimous motion (Mr. Lehman moved, Mr. Nystrom seconded). Note on Discrepancies - The minutes identify a PC 2021-106 public speaker as "Mr. Robert Steward," while the transcript identifies him as Trevor Burrus Stewart of 440 Brown Street, Hudson. - The transcript quotes the maximum cul-de-sac street length as 950 feet; the minutes record it as 900 feet. - Staff stated the prior kennel operated approximately 1992 to 2018, while neighbor Bonnie Kerr testified the business closed sometime in 2017.
The Hudson Planning Commission met via video-conference and live-stream on Monday, January 25, 2021. The session opened with a board training (scheduled 6:30–7:30 p.m.; the minutes describe thirty minutes of training) conducted by City Solicitor Matthew Vazzana, followed by the regular meeting called to order at 7:30 p.m. The Commission elected 2021 officers, swore in the Assistant City Engineer, approved the November 9, 2020 minutes, and voted to recommend City Council approval of a roadway improvement project. Member David Nystrom was absent. Board Training - City Solicitor Matt Vazzana led training on the Ohio Open Meetings Act (Sunshine Law), the Ohio Public Records Act, the Ohio Ethics Law, and effective decision-making. - Key guidance included: do not use "reply all" on emails relating to public business; special meeting notices must state their purpose; executive sessions must be preceded and followed by open session; documents used in decision-making (including personal notes) may be public records; public officials may not act on matters that directly and definitely affect their own private interests or those of a private employer; and decisions must be based on the Land Development Code standards rather than dictated solely by residents. - One commissioner requested more back-and-forth deliberation among members after public discussion closes and before a motion on close calls; the solicitor acknowledged the comment. Call to Order, Roll Call & Election of Officers - The regular meeting was called to order at 7:30 p.m.; roll was taken, with David Nystrom absent. - Ron Stolle was re-elected Chair by roll call vote. - David Lehman was re-elected Vice Chair by roll call vote. - Jones was elected as the Commission's representative to the Design Subcommittee for Districts 6 and 8, which also includes two Architectural Review Board members. - The Commission approved its 2021 meeting calendar by roll call vote. Swearing In - Nate Wonsick, Hudson Assistant City Engineer, was sworn in by Chair Stolle. Public Comments & Correspondence - No correspondence was received by Commission members or staff. - No public comments were submitted for non-scheduled agenda items, and no members of the public were present for the public hearing. Minutes - The November 9, 2020 Planning Commission minutes were approved; five members from that meeting remain on the Commission, and no further feedback was offered. Discussion: Roadway Improvement Project - Community Development Director Greg Hannan and City Planner Nicholas Sugar presented the staff report, which reviewed the project against the Land Development Code. - Project description: the project addresses congestion and bike access, includes safety funding described as 100 percent Hudson-funded, targets design finalization in fall 2021, and construction in 2022. Residents and commercial property owners were notified prior to the public hearing. - Hannan stated the project scope had previously been reduced after negative feedback on a section that was cost prohibitive, and that section was not revisited. - Commission discussion addressed access concerns involving two separate properties: if one property owner loses its entrance, that owner would essentially rely on access agreements between other property owners. - Members expressed concern about the timing of the project, including night work and interruption to business. - Lehman suggested adding the words "and number" as a clause within recommendation one rather than as a separate recommendation; Commissioner Sugar polled the Commission and the addition carried. Lehman then moved that the Commission recommend approval of the project to City Council. Staff Update - A brief staff update was given under agenda item 12; no action was taken. Key Outcomes - Re-elected for 2021: Ron Stolle (Chair) and David Lehman (Vice Chair); Jones was elected as the Design Subcommittee representative for Districts 6 & 8. - Nate Wonsick was sworn in as Hudson Assistant City Engineer. - The November 9, 2020 minutes were approved. - The Commission voted to recommend approval of the roadway improvement project to City Council, with the recommendation language amended to include "and number," and with noted concerns about night work and business interruption. - Discrepancy note: the meeting minutes reference a Planning Commission public hearing "held on November 25, 2021," which postdates this meeting and appears to be a typographical error for a 2020 date.
The Hudson, Ohio Planning Commission met at 7:30 p.m. on November 9, 2020, by video-conference and live-stream, with Chair Thomas Harvie presiding. Chair Harvie swore in those giving testimony. The agenda excerpt provided in the record listed the October 12 minutes and PC 2020-822; the transcript also reflected a second matter, PC 2020-581, summarized below. Consent Calendar - The commission approved the October 12, 2020 minutes as corrected for misspelled names of members of the public who had appeared at that meeting. Public Comments & Testimony - For PC 2020-822, applicant representatives testified in support. They said the proposal reflected responsiveness to staff and public feedback; the site is suitable for senior housing; the 30-acre proposal would meet the density requirement and would be less dense than other properties; and the applicant was willing to make commitments, including sidewalk installation, in writing - through a development agreement if City Council desired. They said Hudson's population has aged, demand for diverse/senior housing has changed, and the comprehensive plan recognized the need for additional housing types, especially after phase two did not go forward. - One resident at 5682 Hudson Drive said they had no questions or comments. Discussion Items - PC 2020-822 was a continued public hearing on a text amendment to Section 1205.11(f)(1) of the Hike Bike (HB) Senior Overlay. Staff received an updated formal submittal on November 3, 2020 and provided updated comments. The commission heard that its role was to make a recommendation to City Council; City Council would hold its own public hearing, notify property owners within 300 feet, and take final action. Discussion covered the need for senior housing, the proposed trail-distance standard, the Section 1206 requirement that such use or building be located at least 500 feet from the lot line of any residential use, the precedent a text change might set, and whether the change was consistent with the comprehensive plan. Some members said certain issues were site-plan matters that would be addressed in later reviews rather than in the rezoning. - PC 2020-581 was a compatibility review of a 12.87-acre project proposed to be subdivided into 11 single-family residential lots served by a cul-de-sac. The applicant indicated an additional buffer could be provided along the west side. The transcript references comments from Assistant City Engineer Nate Wonsick dated November 2, 2020 that had to be addressed, and information submitted by Salani regarding the significant cost of installing a sidewalk along Terrach Road (as transcribed); the sidewalk-cost information was to be forwarded to the Board of Zoning and Building Appeals. Key Outcomes - Recommended that City Council approve the revision to Land Development Code Section 1205.11(f)(1) for the Hike Bike (HB) Senior Overlay, continuing the October 12, 2020 hearing. - A motion was made to approve the PC 2020-581 application based on the November 9, 2020 memo, noting the additional administrative comments; a roll-call vote was called. The agenda excerpt did not list PC 2020-581, so this summary relies on the transcript for that item. - Approved the October 12, 2020 minutes as corrected. - Forwarded sidewalk-cost information for Terrach Road to the Board of Zoning and Building Appeals.
The Hudson Planning Commission held a regular meeting on October 12, 2020, at 7:30 PM via video-conference, chaired by Thomas Harvie. All seven members were present. The commission addressed two public hearings: a site plan for a new commercial building at 25 Milford Drive and a text/map amendment to create a senior housing overlay on Hudson Drive. The commercial site plan was approved with conditions; the overlay amendment was continued to the November 9, 2020 meeting to allow the applicant to revise the proposal in consultation with city staff. Consent Calendar - Approval of Minutes (September 14, 2020): Approved (6–0–1) with an abstention from Mr. Vitale, after adding the adjournment time. Public Comments & Testimony PC 2020-822 (Hudson Drive Senior Housing Overlay): Three residents spoke in opposition: - Jennifer Masiella (5422 Hudson Drive) questioned the justification for the overlay, noting the lack of sidewalks and safe bike trail connections, and argued the density would detract from the rural character of the area. - Jeff Boylan (5456 Hudson Drive) stated he has lived on Hudson Drive for 66 years, owns lots on either side of his home, and objected to the proposed development’s entrance being directly in front of his driveway. He also raised concerns about increased traffic and utility capacity. - Jacob Fischer (5411 Hudson Drive) voiced concerns about a proposed stormwater pond within 100 feet of his home and the loss of a wooded buffer he relied on. He also noted the absence of public utilities to the site. - Additionally, a letter from Cassie Craven (Hudson Drive) was read into the record, expressing similar concerns. Discussion Items PC 2020-817 – 25 Milford Drive Commercial Building: - Staff Presentation: City Planner Nicholas Sugar introduced the application for a 4,800-square-foot commercial office building on a 1.16-acre parcel in Zoning District 5 (Village Core). The plan included shared parking and access with existing buildings. Staff recommended conditions regarding sidewalk placement, a five-foot landscape setback, lighting, curbing, and compliance with fire and engineering comments. - Applicant Testimony: Owner Xin Wan and civil engineer John Kohr (Polaris Engineering) presented. They agreed to staff conditions but sought flexibility on the east-side landscaping and requested city assistance for sidewalk replacement. - Commission Deliberations: Members discussed removing the northern parking bump-out to meet the setback, adding a sidewalk on the east building facade for pedestrian safety, requiring curb around all parking areas, and addressing drainage connections. The revised motion included seven conditions. PC 2020-822 – Hudson Drive Text and Zoning Map Amendment: - Staff Introduction: Community Development Director Greg Hannan explained the request to change zoning of parcels 3001315 and 3001316 from District 8 (Industrial/Business Park) to District 8 Hike Bike (HB) Senior Housing Overlay, and to amend the overlay’s purpose statement. He noted the criteria for amendments under LDC 1204.01 and that staff had commented against the proposal. - Applicant Presentation: - Zoning attorney Shelley Burns argued the property had been for sale for 45 years with no takers for industrial/office use due to market changes. The applicant sought to rezone for senior housing (47 attached and 38 detached units) with a trail connection. - Property owner Bill Heller testified he purchased in 1975 under more flexible zoning and had tried unsuccessfully to sell for industrial use. - Planner Mark Majewski (Northstar Planning) presented a detailed report concluding the area is effectively residential, the comprehensive plan is impractical for this site, and the overlay should be extended to include proximity to Summa Health and a Darrow Road/Hudson Drive hike-bike loop. - Developer Greg Modic (Petros Homes) described the project as high-quality, maintenance-free senior housing, noting 37% open space, reduced traffic compared to industrial use, and an estimated $827,000 annual tax revenue. - Commission Questions & Concerns: Members questioned the distance (3,300 feet) to the existing hike-bike trail (requiring 1,100 feet), reliance on private Summa wellness center, density (2.6 units per acre), lot sizes, visitor parking, and legal issues with naming a private entity in zoning code. Commissioner Stolle and Chuparkoff expressed concerns about density and compliance with the comprehensive plan. Chair Harvie noted a need for senior housing but questioned the design. - Staff Legal Opinion: City Solicitor Matthew Vazzana advised that naming a private entity in the code could create nonconformities if it closes; broader references to health/wellness facilities would be more appropriate. He also noted the commission could recommend continuation. - Applicant Response: Shelley Burns offered to remove the specific reference to Summa and incorporate direct connectivity to the hike-bike trail. He requested clear guidance from the commission. Key Outcomes 1. PC 2020-817 – 25 Milford Drive: Approved (7–0) with seven conditions: - Revise sidewalk along Milford Drive closer to the building with separation from the street. - Provide a five-foot landscaped setback along the north property line, removing the parking turnaround. - Submit an exterior lighting plan with photometrics. - Install curbing around all parking areas. - Replace proposed landscaping on the east building line with a sidewalk. - Address Fire Marshal Shawn Kasson’s September 24, 2020 comments. - Address Engineering Department’s October 2, 2020 comments. 2. PC 2020-822 – Hudson Drive Overlay Amendment: Continued to the regularly scheduled meeting of November 9, 2020 (7–0) to allow the applicant to revise the text and map amendment in consultation with city staff. The commission encouraged the applicant to address legal concerns about naming private entities and to propose a direct connection to the county hike-bike trail. 3. Staff Update: Community Development Director Greg Hannan noted that Chair Harvie and Commissioner Vitale are completing their terms, creating at least one vacancy on the commission.
The Hudson Planning Commission met on Monday, September 14, 2020, at 7:30 p.m. via video-conference and live-stream. Six members were present (Mr. Anglewicz, Mr. Chuparkoff, Mr. Harvie, Mr. Lehman, Mr. Nystrom, Mr. Stolle); Mr. Vitale was absent. The meeting focused on three special projects: a Future Trends Report, the 2020 Connectivity Plan Update, and a Historic District Expansion Survey. No public testimony was heard, and no formal decisions were taken on the main discussion items. Councilman Chris Foster participated in portions of the discussion. Consent Calendar - Approval of Minutes (August 10, 2020): The minutes were approved as amended, with a motion by Mr. Stolle and a second by Mr. Anglewicz. The vote was 5‑0‑1 (Mr. Nystrom abstained, having been absent from the previous meeting). An amendment was added to include a paragraph noting that the Industrial Design Subcommittee had considered both the Boston Mills Road project and the Universal Screen Arts expansion prior to the August meeting. Public Comments & Testimony - No public comments were submitted and no public testimony was given. Discussion Items - Future Trends Report 2020: Community Development Director Greg Hannan and City Planner Nick Sugar presented a staff‑prepared report covering trends in technology, commercial, residential, and financial sectors. Key topics included cybersecurity, energy efficiency, adaptive traffic signals, smart parking, autonomous vehicles/drones, telecommuting, high‑speed internet expansion, EV charging stations, tactical urbanism, support for local businesses, and changes in income tax rules due to remote work. Councilman Chris Foster provided details on the recent council decision permitting Velocity Broadband to expand beyond a 300‑foot limitation from core lines into neighborhoods, using existing funds. Commission members and Mr. Foster discussed the broader broadband landscape (Spectrum, Windstream, Velocity) and the city’s limited ability to fund a full municipal broadband buildout. The report is seen as groundwork for the next comprehensive plan, anticipated to begin in about a year. - 2020 Connectivity Plan Update: Mr. Sugar outlined a revised connectivity plan that significantly expanded public engagement (five ward Zoom sessions, an online survey with about 260 responses, and an in‑person event at the farmers market). Residents prioritized sidewalk connections along major arterials (SR 91, SR 303, Middleton Road), connections to local parks and schools, and a rail‑to‑trail link downtown to the regional trail network. The updated plan narrows the scope to about 16–18 high‑priority segments, with a total estimated cost of approximately $19 million. Funding options discussed include state/federal grants, potential bonding, and reallocation of road maintenance funds. Commission members raised concerns about sidewalk width (standard 5 ft) vs. multi‑purpose trails, future‑proofing for autonomous vehicles/drones, and the need for a long‑term, city‑wide approach rather than piecemeal investments. - Historic District Expansion – Survey Results: Mr. Sugar reported that a resident‑driven petition led the city to study expanding the local historic district to include Elm Street and Roslyn Avenue (about 44 homes). A survey of property owners achieved a 91% response rate, with strong support for inclusion. The expansion would require both a National Register designation (a longer process, estimated one year) and a local zoning map amendment (which would go through Planning Commission and Council with public hearings). Commission members discussed the age of the homes and the logical fit of these streets as an extension of the existing district. Staff will proceed with formal documentation and plan public engagement, likely in 4–6 months. Key Outcomes - No formal action was taken on the Future Trends Report, Connectivity Plan, or Historic District Expansion; all items were informational and will inform future planning. - The minutes of the August 10, 2020, meeting were approved with an amendment. - Staff announced that Nick Sugar has been promoted to City Planner in the Community Development Department. - The commission noted that the next meeting (October) is expected to include a hearing on a new commercial building at 2025 Milford Road and a text amendment for a development off Hudson Drive related to senior hike‑and‑bike zoning. - The meeting adjourned at approximately 9:15 p.m. after a motion by Mr. Lehman, seconded by Mr. Stolle, which passed unanimously (6‑0).
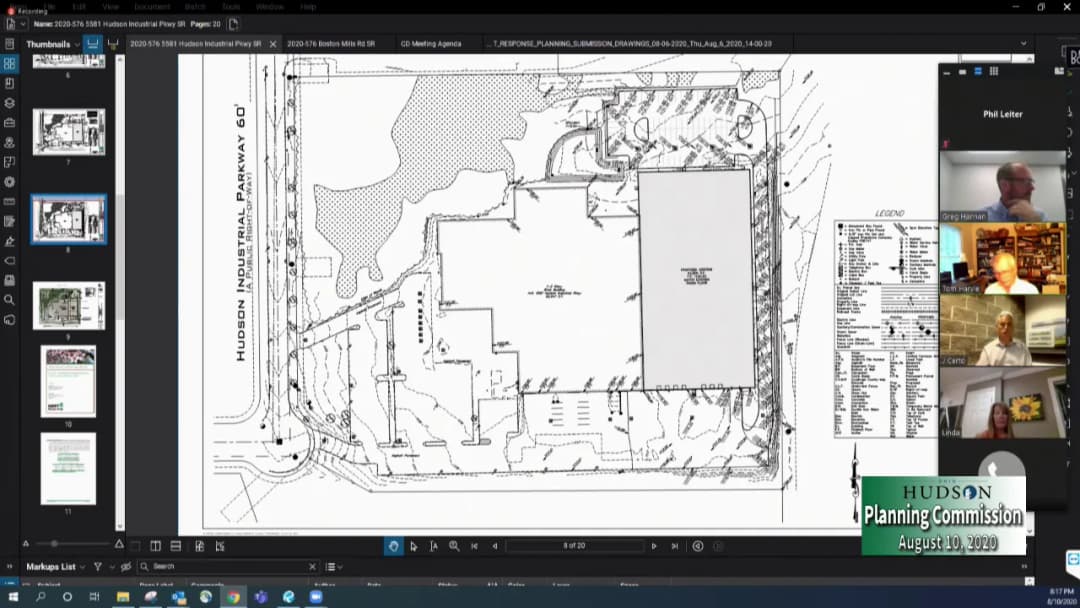
The Hudson Planning Commission met on August 10, 2020, at 7:30 PM via video-conference and live-stream. Chair Thomas Harvie presided. The meeting focused on two site plan applications: a new corporate headquarters for Fleet Response at 695 Boston Mills Road and a warehouse addition for Universal Screen Arts at 5581 Hudson Industrial Parkway. Both were approved unanimously after discussion. Consent Calendar - Approval of Minutes (July 13, 2020): Motion by Mr. Stolle, seconded by Mr. Lehman. Approved 4–0–1 (Mr. Anglewicz abstained because he was not present at the prior meeting). Public Comments & Testimony - No public comments were received or presented. Discussion Items - PC 2020-576 – Fleet Response Headquarters (695 Boston Mills Road): - Community Development Director Greg Hannan introduced the proposal: a new 43,200-square-foot office building on a 44.97-acre site, with 241 parking spaces and stormwater retention basins. The site is in District 6 (Western Hudson Gateway). - Applicant Brandon Kline (Geis Companies) explained that the building is positioned to preserve mature trees and natural foliage. The parking lot wraps around the building to reduce visual scale. A walking path will connect to the existing city path and may be extended to West Executive Parkway in the future. - The building will serve as the new corporate headquarters for Fleet Response, relocating from Independence, Ohio. Approximately 230 employees will use the site, with parking for 230 vehicles plus 8–10 visitor spots. - David Lehman noted that the Industrial Design Subcommittee had approved the building design with minor modifications (extending wood veneer on some corners and adjusting paneling). The design was described as modern with wood accents and corner glazing. - The Commission discussed a potential future phase (addition to the west), but no timeline or commitment was given. Future parking would require a variance for wetland setback encroachment. The applicant stated that any future buildout would aim to preserve front-yard foliage. - Staff confirmed that the wetland modification is within the Commission’s authority (no BZBA variances needed). A traffic study will evaluate the need for a left-turn lane; applicant agreed to comply. - Vote: Motion by Mr. Stolle, seconded by Mr. Anglewicz. Approved 5–0, subject to conditions 3 and 4 in the staff report (conditions 1 and 2 were already satisfied). - PC 2020-581 – Universal Screen Arts Warehouse Addition (5581 Hudson Industrial Parkway): - Greg Hannan introduced the application: a 62,800-square-foot warehouse addition to an existing 83,000-square-foot building on 8.2 acres, with 80 proposed parking spaces and a stormwater quality basin. The site is in District 8 (Industrial/Commercial). - Applicant Jeff Certo (Universal Screen Arts) stated the addition will use similar materials to match the existing building and will include extended dock space. - Dave Pietrantone (Riverstone) explained the drainage plan: a new water quality basin will treat runoff before releasing it to the existing wetlands, meeting Ohio EPA requirements without overburdening the regional detention basin. - The project will impact 0.1 acre of Category 2 wetlands. Because Army Corps of Engineers approval may take several months due to the pandemic, the applicant presented a phased parking plan: initially 27 spaces (outside wetlands), with the full 80-spot lot contingent on the federal permit. - Commission discussed wetland migration since 2003 (original 50-foot setback now effectively a 100-foot setback due to wetland expansion). - Five new employees will be added; the rest of workforce continues remote work. - Industrial Design Subcommittee approved the addition with no changes. - Vote: Motion by Mr. Lehman, seconded by Mr. Stolle. Approved 5–0, subject to conditions 3 and 4 in the staff report (conditions 1 and 2 were already satisfied). Key Outcomes - Two site plans approved unanimously (5–0), each with conditions as noted. - Staff Update: Greg Hannan reported on the city’s connectivity plan update. Over 250 resident responses have been collected via online surveys and Zoom sessions. A special City Council session on August 19, 2020, will discuss priority rankings. The Commission will receive a detailed update at a future meeting. - Councilman Foster thanked the Commission for their thorough review, noting he had received questions from the public about the 695 Boston Mills Road project. - Meeting adjourned at an unspecified time after a motion by Mr. Stolle, seconded by Mr. Lehman (unanimous).