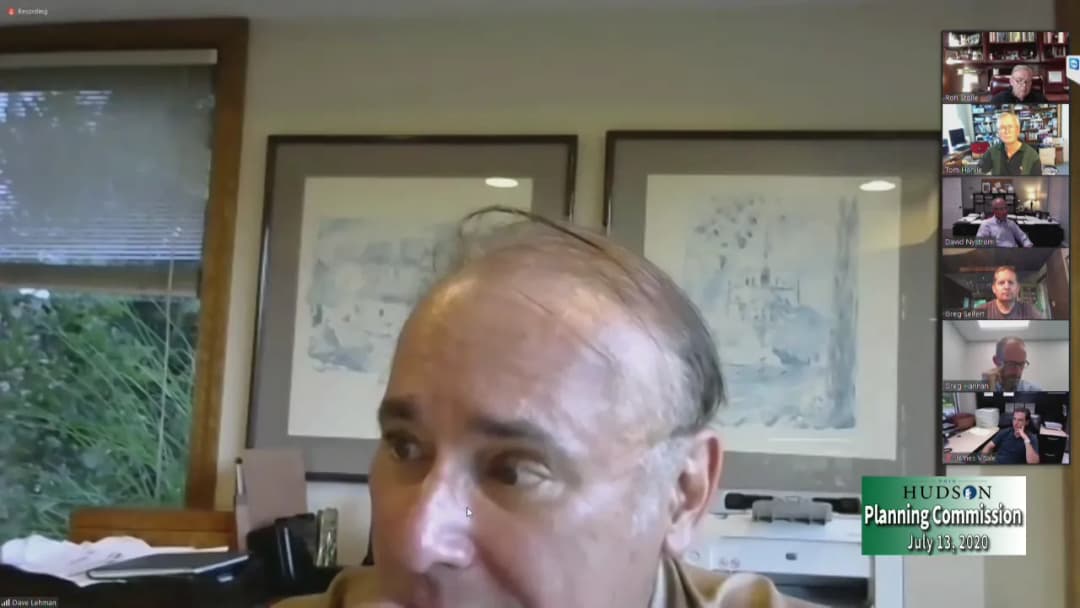
The Hudson Planning Commission met remotely via video-conference and live-stream on Monday, July 13, 2020, at 7:30 p.m., with Chair Tom Harvie presiding. Members present were Harvie, Vice Chair Ron Stolle, David Lehman, David Nystrom, and James Vitale; members absent were Gregory Anglewicz and Michael Chuparkoff. Harvie swore in all who would give testimony. The commission's principal business was a site-plan request (PC 2020-397) by Gemco Companies for an approximately 49,477-square-foot addition at 5640 Hudson Industrial Parkway. It also approved the June 8, 2020 meeting minutes. No correspondence or public comments were received, and no public hearing was held. Public Comments & Testimony - No public comments were submitted; comments were due by 4:30 p.m. the day of the meeting. - No correspondence was received by staff or commission members. - In closing, an applicant representative, speaking on behalf of Ed Edwards, said he is a strong supporter of the City of Hudson and appreciative of the work of the board and staff, and said the company looks forward to Phase 2 review. Discussion Items - Gemco Medical Expansion - PC 2020-397: Community Development Director Greg Hannan introduced the request for a proposed Phase 1 addition of approximately 49,477 square feet (the agenda cited approximately 49,500 square feet) to the existing 80,975-square-foot building, for a total of approximately 130,000 square feet. The use is additional warehouse and shipping/receiving space. - The Industrial Design Subcommittee for Development in D6 and D8 met via remote Zoom session earlier that evening at 7:00 p.m. Members Art Morris, Dave Lehman, and John Workley, joined by staff Nick Sugar and Greg Hannan, recommended approval as presented. - Renee Jimenez of Geiss Companies, designer and builder for the applicant, presented alongside Greg Seifert. She explained that Phase 1 addresses immediate space needs and that Phase 2 (a future north expansion) and Phase 3 (a future south building facing the street, possibly office) would depend on market growth and permitting. - Wetlands and riparian setbacks: Existing Category 2 wetlands north of the site require a 100-foot setback from the jurisdictional wetland, while Category 1 wetlands south of the site have no required setback. A small riparian corridor has a 30-foot setback on each side. The applicant requested setback variances from the Board of Zoning and Building Appeals (BZBA), which was scheduled to meet on Thursday, July 16, 2020. - The commission confirmed that this phase involves no filling of wetlands and no stream relocation. The applicant discussed a 1999 permit that allowed a stream relocation, but because the relocation was not completed within five years, permitting effectively restarts; future phases may eventually fill much of the wetlands once permits are obtained. - Traffic: A traffic impact study stated that no new access driveways are proposed. The applicant said Phase 1 will reroute truck traffic to separate trucks from cars, and although the traffic report did not reflect this, the change would not alter the substance of the report. The presenter said the company does not like mixing truck and car traffic. - Engineering and stormwater: Engineer Nate Wansick's July 1, 2020 review letter found the project acceptable for preliminary approval, allowing the applicant to proceed to detailed design. The project is being held to the city's higher 25-to-1 stormwater standard, above the base code. Key Outcomes - Approved the site plan for the Gemco Medical addition at 5640 Hudson Industrial Parkway, Case PC 2020-397, according to plans received June 30, 2020, subject to the five conditions on page 4 of the July 13, 2020 staff report. The motion carried by a unanimous vote, as recorded in the minutes. - Note: The motion as transcribed cites the case as 2020-3739, while the agenda and minutes cite PC 2020-397. - Approved the June 8, 2020 Planning Commission minutes, on a motion by Stolle, seconded by Lehman. - No old business was considered and no public hearings were held. - Next steps: The applicant will take the wetland and riparian setback variance requests to the BZBA on Thursday, July 16, 2020. Director Hannan said there would be no additional July meeting and anticipated an August 2020 Planning Commission meeting.
Public Meetings - Hudson, Ohio
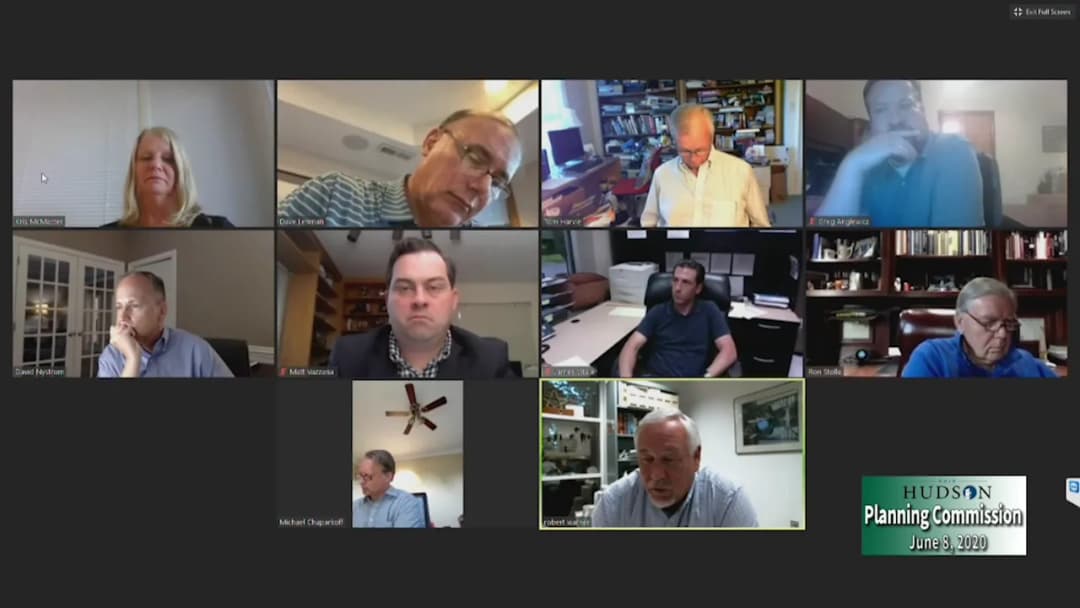
Public Meetings - Hudson, OhioThe Hudson Planning Commission met on Monday, June 8, 2020 at 7:30 PM via video-conference and live-stream. The meeting included approval of minutes from February 10, 2020, and two public hearings: a site plan request for a new building at 48 Clinton Street (PC 2020-337) and a final subdivision plan for Kilbourne Place (PC 2019-490). Both applications were approved unanimously. Staff also announced the retirement of City Planner Kris McMaster. Consent Calendar - Approval of Minutes (February 10, 2020): Motion by Mr. Lehman, seconded by Mr. Anglewicz, to approve the minutes as submitted. The motion passed 5-0-2, with Mr. Stolle and Mr. Vitale abstaining (they were absent at the previous meeting). Discussion Items - PC 2020-337 – Site Plan at 48 Clinton Street: Mr. Todd Smith of JMS Property Group LTD presented a revised design for a freestanding building of approximately 2,452 square feet (including an 850 sq ft mezzanine), with an outdoor patio and pergola. The previous approval from February 2019 had expired. The new building is 10 feet narrower than the prior design, adding 6 to 8 additional on-site parking spaces (total 14). Staff noted the building is a permitted use and meets most code requirements; a variance for parking lot perimeter landscaping is pending before the Board of Zoning and Building Appeals. Commissioners discussed parking concerns, including the reliance on on-street spaces within 300 feet and a letter from Mrs. Hartman about existing parking pressures. The applicant stated the retail showroom will have limited hours and only two employees, reducing demand. The city’s downtown parking committee will meet in August to review broader parking issues. The motion to approve, with six conditions (including an access easement for underground detention, lighting plan, and compliance with engineering comments), carried 7-0. - PC 2019-490 – Final Subdivision Plan for Kilbourne Place: Mr. Bob Warner of Environmental Design Group presented a three-lot single-family subdivision on parcel 3009982, creating a cul-de-sac at the termination of Kilbourne Drive. The plan received preliminary approval in June 2019. Stormwater management will be handled via an above-ground detention pond to the southeast of the lots, with a reciprocal agreement among lot owners for maintenance. The city solicitor is reviewing the easement of restrictions and covenants. The applicant noted homes will be 2,500–3,000 sq ft (one single-story, others two-story). Engineering comments from Assistant City Engineer Nate Wonsick are being addressed. The motion to approve, with nine conditions (including stormwater design, tree planting plan, and grading plan), carried 7-0. - Staff Update and Retirement: Kris McMaster, City Planner, announced her retirement effective July 1, 2020 after 29 years with the city. Commissioners expressed appreciation for her service. Staff noted the next meeting (July) will include one case: a Gemco addition off Industrial Parkway. Key Outcomes - Minutes Approved: February 10, 2020 minutes approved with 5 ayes, 2 abstentions (Stolle, Vitale). - PC 2020-337 Approved: Unanimous 7-0 vote to approve the site plan for 48 Clinton Street with six conditions. The applicant must grant a 30-foot access easement for underground detention, obtain a parking lot landscaping variance, submit an exterior lighting plan, address engineering comments, install silt fencing, and satisfy all conditions before a preconstruction meeting. - PC 2019-490 Approved: Unanimous 7-0 vote to approve the final subdivision plan for Kilbourne Place with nine conditions, including stormwater detention to meet 25-year/1-year standards, tree planting plan approval by the City Arborist, submission of site design compliance, execution of a final subdivision improvement agreement, and posting of a performance bond. - Next Steps: The applicant for 48 Clinton Street must also secure a variance from the Board of Zoning and Building Appeals. The city’s downtown parking committee is scheduled to meet in August. The July Planning Commission meeting has one case on the agenda.
The Hudson Planning Commission met on February 10, 2020, at 7:30 PM in Town Hall. The meeting was called to order at 7:32 PM by Chair Thomas Harvie, with five members present (Anglewicz, Chuparkoff, Harvie, Lehman, Nystrom) and two absent (Stolle, Vitale). The primary business was a site plan review for a building addition and parking lot expansion at 1800 Georgetown Road, which was approved with conditions. No public comments were heard on agenda items. Consent Calendar - The minutes of the January 13, 2020 Planning Commission meeting were approved as submitted by a 5-0 vote (motion by Anglewicz, second by Lehman). Public Discussion - Chair Harvie opened the floor for public discussion on non-agenda items; no members of the public spoke. - Commissioner Lehman inquired about the timeline for the Route 91 road widening project (adding turn lanes from Randy Wayne to Middleton). Staff agreed to follow up with the City Engineer. Discussion Items - Site Plan Review – PC 2020-27 (1800 Georgetown Road): The applicant, Jason Kekic of Hejduk-Cox and Associates, represented property owner Nathan Zampelli (Zampelli Family Limited Partnership). The proposal was to add 7,000 square feet to the existing 17,924-square-foot building (total 24,924 sq ft) and expand the parking lot by approximately 60 spaces. The building is occupied by Leaf Filter, which requires additional space. The use (warehousing/office) is permitted by right in District 8 (Industrial/Business Park). - Traffic Study: A traffic generation report submitted by TMS indicated only one additional vehicle during peak morning hours. The report was received but had not yet been fully reviewed by the City Engineer. Commissioners expressed curiosity about the methodology, noting the seeming disconnect between the parking expansion and the minimal traffic increase. Staff confirmed the report would be reviewed and accepted as a condition of approval. - Stormwater Management: Commissioner Chuparkoff requested more detailed stormwater information in future applications, particularly regarding impervious area calculations and retention pond capacity. The applicant explained that the retention pond was designed to serve the entire business park at full build-out, and that current regulations have been met or exceeded. A color-coded map in the staff report illustrated drainage patterns. The Assistant City Engineer’s preliminary comments were accepted, with final review to occur later. - Gas Well Protection: Commissioner Nystrom asked about protection for an existing gas well now located near the expanded parking area. The applicant stated they had met with the Fire Chief, who requested concrete-filled bollards; the applicant agreed to install them. - Fire Marshal Approval: The Fire Marshal had given preliminary approval, but the commission added a condition requiring final approval of the site plan by the Fire Marshal. - Industrial Design Subcommittee: The subcommittee met before the meeting and approved the architectural design, which matches the existing building. Key Outcomes - Motion to Approve: Commissioner Anglewicz moved, seconded by Lehman, to approve the site plan for Case 2020-27 subject to five conditions: 1. The traffic trip generation report shall be reviewed and accepted by the Assistant City Engineer. 2. Planning Commission accepts the Design Subcommittee’s recommendation of February 10, 2020, for architectural design. 3. Comments from Assistant City Engineer Nate Wonsick, per his January 29, 2020 correspondence, must be addressed for final plan approval. 4. Final site plan approval from the Fire Marshal Shawn Kasson. 5. Satisfaction of the above conditions prior to scheduling a preconstruction meeting with city officials; no clearing or construction shall commence before issuance of a Zoning Certificate. - The motion carried 5-0 (all present members voting aye). - Adjournment: The meeting adjourned at 8:14 PM following a motion by Anglewicz, seconded by Nystrom, passed unanimously. Staff Update - City Planner Kris McMaster reported that no cases were confirmed for the March meeting, though the Kilbourne Road case (previously discussed) may return, possibly as a two-lot development.
The Hudson Planning Commission met on Monday, January 13, 2020, at 7:30 PM in Town Hall. The meeting included the election of officers, approval of previous minutes, two public hearings on a school expansion and signage code amendments, and staff updates. The commission voted on both agenda items, with one dissenting vote on the school site plan. Election of Officers - Tom Harvie was elected Chair (nominated by David Lehman, seconded by Ron Stolle). - Ron Stolle was elected Vice Chair (nominated by Michael Chuparkoff, seconded by Gregory Anglewicz). - David Lehman was elected as the Planning Commission representative to the Industrial Design SubCommittee (nominated by Michael Chuparkoff, seconded by Ron Stolle). - All elections were unanimous. Approval of Minutes - The minutes of the November 4, 2019 Planning Commission meeting were approved with one edit: a typographical error on page three listing eight conditions incorrectly as "four conditions." The correction was made prior to the vote. - Vote: 5 ayes (Anglewicz, Chuparkoff, Lehman, Stolle, Vitale), 2 abstentions (Harvie, Nystrom – absent from that meeting). Public Hearing: East Woods School Addition and Parking Modifications (PC 2019-1270) - Applicant: John P. Peterson, GPD Group (architect) and William A. Schurman, Hammond Construction (contractor) for the Hudson Local School District. - Proposal: Construction of a 14-classroom addition to East Woods School, renovations at McDowell School, and site improvements including a central bus lot and reconfiguration of parking lots. The project is designed to serve a projected peak enrollment of 1,148 students at East Woods and 415 at McDowell, within a district-wide 10-year enrollment projection of 5,000–5,500 students (current enrollment 4,700). - Discussion highlights: - The plan adds 172 new parking spaces and separates bus traffic from parent drop-off traffic. A dual-striped bus lot will also serve as event parking. - Staff recommended a continuous 8-foot-wide pedestrian path through the campus (currently 5 feet in one section), a 25-foot buffer yard along neighboring properties, and closure of a south driveway to improve circulation. - Commission members raised concerns about traffic flow, including three points where vehicles cross bus traffic. The applicant noted that on-site staff will manage traffic during arrival/dismissal times. - Stormwater detention will be designed to the 25-year post-developed storm detained to the 1-year pre-developed storm (a higher standard requested by the City Engineer). - Fire department access is improved with new hydrants and wider drives. - Public testimony: None. - Motion: To approve the conditional use and site plan subject to 10 conditions (including revised path width, campus master plan, landscaping, stormwater compliance, etc.). - Vote: 6 ayes (Anglewicz, Harvie, Lehman, Nystrom, Stolle, Vitale), 1 nay (Chuparkoff). Public Hearing: Signage Code Amendments (PC 2019-1253) - Proposal: Ordinance No. 19-173 amending Chapters 1207.17, 1213, and Appendix D of the Land Development Code regarding signage. Changes address window signs, A-frame signs, and permanent ground signs, following stakeholder meetings with merchants. - Key changes discussed: - Window sign coverage increased from 25% to 33% of window area; temporary/permanent distinctions merged. - Upper-level tenants may now have projecting signs at a first-floor access point (prerequired 12-foot frontage eliminated). - Minimum distance between ground signs reduced from 500 feet to 300 feet. - A-frame signs permitted in non-residential districts (5-9), but commission noted that many churches and nonprofits in residential districts also use A-frames. Staff agreed to notify the Merchant and Ministerial Associations and consider further input. - Public testimony: None. - Motion: To recommend the proposed ordinance to City Council for consideration, subject to further review regarding A-frame signage for nonprofits throughout the city. - Vote: Unanimous (7 ayes). Staff Updates - Next Planning Commission meeting scheduled for February (agenda includes a Kilborn subdivision case). - City Council will begin workshops on Part 2 of the Land Development Code (commercial districts). - Historic District Expansion (Elm Street and Roslyn) may be brought to Planning Commission for a public hearing. - Downtown Phase II development continues; the sanitary design and land sale agreement are under Council consideration. Key Outcomes - Officers elected: Tom Harvie (Chair), Ron Stolle (Vice Chair), David Lehman (Design SubCommittee rep). - Minutes approved with correction (5-0-2). - East Woods School expansion approved (6-1) with 10 conditions. - Signage code amendments recommended to Council (7-0) with a recommendation to further study A-frame use for nonprofits. - Meeting adjourned at 9:14 PM.
The Hudson Planning Commission met on Monday, November 4, 2019 at 7:31 PM at Town Hall, 27 E. Main St. The meeting was called to order by Chair Robert Kagler. Five members were present (Chuparkoff, Kagler, Lehman, Stolle, Vitale); two were absent (Anglewicz and Harvie). The agenda included approval of October 14 minutes, a site plan review for a 42,000 square foot building at 6288 Hudson Crossing Parkway (Option Care), approval of the 2020 meeting schedule, and a staff update. The meeting adjourned at 8:04 PM (though minutes record 8:11 PM). Consent Calendar - No consent calendar items were listed. Public Comments & Testimony - No public comments were made on items not on the agenda or during the public hearing for the site plan review. Discussion Items 1. Approval of October 14, 2019 Minutes - Commissioner Chuparkoff noted that the minutes omitted an eighth condition from the previous meeting regarding narrowing the north driveway to discourage left/southbound traffic on Stow Road. After discussion, the minutes were approved with the addition of condition 8 per the video recording. The motion carried 3-0-2 (Chuparkoff, Kagler, Vitale aye; Lehman, Stolle abstain). 2. Site Plan Review for Case 2019-1027 (6288 Hudson Crossing Parkway) - The applicant, Premier Development Partners, seeks approval for a 42,071 square foot building with two tenant spaces. Suite A (27,942 sq ft) will be a warehouse/office/infusion therapy facility for Option Care; Suite B is for future expansion. The Design Sub-Committee for Development of Districts 6 and 8 approved the design, which changed from concrete masonry units to precast concrete. City staff recommended approval with four conditions. Applicant Frank Black agreed to the conditions. Commissioners discussed the traffic circle, driveway grades, a 100-year storm plan, and a missing sidewalk segment on the landscape plan (sheet C6). Chair Kagler opened public comment; none were received. The motion to approve the site plan with conditions passed unanimously (5-0). 3. 2020 Planning Commission Meeting Schedule - Staff presented the draft schedule, noting no meetings will be moved due to Veterans Day. A motion to approve was made by Mr. Lehman, seconded by Mr. Stolle. Chair Kagler abstained because his term was ending. The motion carried 4-0-1 (Chuparkoff, Lehman, Stolle, Vitale aye; Kagler abstain). Key Outcomes - Minutes Approved with addition of condition 8 (3-0-2 vote). - Site Plan Approved for 6288 Hudson Crossing Parkway subject to conditions: 1) Compliance with approved plans and design sub-committee; 2) All comments from Assistant City Engineer Nate Wonsick must be addressed; 3) Final stormwater management design reviewed and accepted by City Engineering; 4) Satisfaction of conditions prior to preconstruction meeting and issuance of zoning certificate. - 2020 Meeting Schedule Approved (4-0-1). - Staff Update: City staff have relocated to new City Hall on Terex Road. Board meetings will continue at Town Hall for now. Chair Kagler was thanked for his service and may continue until a new member is appointed.
The Hudson Planning Commission met on Monday, October 14, 2019, at 7:32 PM at Town Hall, 27 E. Main St., Hudson, Ohio. The meeting was called to order by Chair Robert S. Kagler. Five members were present (Anglewicz, Chuparkoff, Harvie, Kagler, Vitale); two were absent (Lehman, Stolle). The sole public hearing concerned a conditional use and site plan review for a 20,790-square-foot addition at Seton Catholic School (6923 Stow Road). The commission unanimously approved the application with conditions. The meeting adjourned at 8:11 PM. Consent Calendar - Minutes Approval: The minutes of the August 12, 2019 regular meeting and August 26, 2019 special meeting were both approved unanimously (5-0) with no discussion. Public Comments - No members of the public addressed the commission on any agenda or non-agenda items. Discussion Items - Seton Catholic School Addition (PC 2019-630): The applicant, Kaczmar Architects on behalf of Seton Catholic School, proposed a two-story, 20,790-square-foot addition including 10 classrooms, two flex rooms, an elevator, stairs, 13 additional parking spaces, internal sidewalks, student drop-off lanes, and a new right-turn-only exit onto Stow Road. Temporary classrooms (erected in 2010) will be removed. The site is 9.11 acres, previously approved for a gymnasium in 2003 and 2013. Staff reported that landscaping (Bufferyard D, 25 ft depth), stormwater management, traffic improvements, and lighting all meet code requirements, with final engineering reviews pending. The traffic study was revised based on current enrollment of about 423 students (with a maximum of 600). The applicant stated the existing detention pond has adequate volume, with possible minor outlet structure modifications. Discussion included the need to narrow the north exit driveway to prevent incoming traffic, coordination with the Fire Department and City Engineer, and the timing of road widening on Stow Road. School Principal Kieran Alestock highlighted the school’s role in the community and the safety benefits of a connected campus. No public testimony was offered. Key Outcomes - Conditional Use and Site Plan Approval (Motion by Harvie, seconded by Chuparkoff): The commission unanimously approved (5-0) the Seton Catholic School addition application, subject to the following conditions (based on staff recommendations and commission discussion): 1. Landscaping Bufferyard D (25 ft depth) shall be installed adjacent to residential uses. 2. Final stormwater management design shall be reviewed and accepted by the City Engineering Department. 3. Final traffic improvements, including the number and length of required turn lanes, shall be reviewed and approved by the City Engineering Department. 4. The Fire Department and Engineering shall review and restrict the width and design of the proposed new right-turn, exit-only curb cut to exclude other traffic from entering the driveway. 5. The comments of Assistant City Engineer Nate Wonsick (October 7, 2019 correspondence) must be addressed. 6. The applicant shall install silt fencing and/or polypropylene fencing to mark and protect the approved clearing limits, maintained by the applicant. 7. Satisfaction of the above conditions prior to scheduling a pre-construction meeting with City Officials; no clearing or construction shall commence prior to issuance of a Zoning Certificate. 8. The applicant is suggested to meet with City Staff, Fire Department, and Engineering to narrow the exit of the north driveway for the purpose of excluding incoming traffic. - Staff Update: One upcoming case (6288 Hudson Crossings, re-approval of previously expired approval) is scheduled for November 4, 2019 (note earlier meeting date due to Veterans Day). Community Development offices will move October 23–25, 2019, with limited phone availability. - Adjournment: Motion by Chuparkoff, seconded by Anglewicz, carried unanimously.
At a special meeting on August 26, 2019 (called to order at 7:32 PM), the Hudson Planning Commission unanimously approved the final plan for Phase A of the Downtown Phase II mixed-use development. The commission reviewed changes to street layout, parking, traffic, open space, and site conditions since the prior hearing on August 12, and heard additional public testimony before passing a motion with multiple conditions. Public Comments & Testimony - Nicole Kowalski (276 Atterbury Boulevard) read a statement from Joe Creehan (7 Morningsong Lane) supporting the plan as the culmination of a long community process, and added her own view that the plan is correct and should not be delayed. - Todd Zedak (7706 Oxgate) argued the final plan does not match the preliminary plan, calling it “haphazard” and expressing concerns about traffic on Owen Brown Street and the ability to cap the gas well. He urged a no vote. - Celeste Bland (131 Clairhaven Drive) noted the commission is considering a plan without firm house sizes and said the lack of focus on houses was problematic. - Jessie Obert (76 Parmelee Drive) pointed out that the passive park was not circled on the plan as part of Phase A, and that uncertainty about Phase B would mislead buyers. She referenced a prior Testa development in Ellet that had decreased in value and urged a no vote. - Rebecca Leiter (134 Aurora Street) questioned whether splitting the development into two phases constituted a significant departure from the preliminary plan. - Bob Drew (66 East Streetsboro Street) thanked the commission and staff, expressed support for downtown residential living, and stated the plan is good but not perfect. - Later in the meeting, Todd Zedak also criticized the suggestion that the plan matches the preliminary plan and the lack of house designs, and disputed the ability to control the gas well. - Celeste Bland reiterated that the commission should not endorse a plan without concrete house sizes. - Jessie Obert again raised the misrepresentation of the passive park and block D fronting Owen Brown, and questioned the demand for similar housing. - Rebecca Leiter repeated her question about phasing as a departure from the preliminary plan. Discussion Items - Street Network & Parking: Bob Warner (Environmental Design Group) explained that the right‑of‑way was widened from 50 to 60 feet to accommodate bump‑out parking spaces, creating a residential feel similar to Clinton Street. This reduced building envelope sizes. The plan includes 272 total parking spaces (164 garage spaces, 87 on‑street marked stalls, plus additional guest spaces in Blocks D, F, and H). - Traffic Study: Greg Hannan (Community Development Director) reported that an updated TMS traffic study comparing 82 housing units to pre‑existing uses (Windstream, school, city employees) showed Phase A would generate less than half the peak‑hour trips of the prior uses. No traffic control measures are required with Phase A, but a post‑development study was discussed. - Open Space: The application requires 2.8 acres of public open space; 2.96 acres are proposed, including Block K (0.74 acres), a 0.7‑acre passive park at Owen Brown and Morse, and 1,800 linear feet of 10‑foot asphalt trail along Morse Road (connecting to the Veterans Trail). - Gas Well & Block G: An additional 10th unit is proposed on Block G, but it cannot be built until the existing gas well is capped and plugged. The gas well setback and the well itself must be shown on the plat. Commissioner Kagler encouraged the city and developer to negotiate capping before construction begins. - Fire Marshal Approval: Fire Marshal Kasson provided a preliminary review letter (August 22) and is comfortable with the plan pending final review. The removal of the loop road on Block G was discussed; residential sprinklers will serve the two westernmost units. - Phasing & Master Plan: Mr. Warner and Joel Testa (developer) confirmed that the final plan for Phase A (second sheet) stands alone. Sheet 1 illustrates a possible future Phase B, which is not being approved. Commissioner Kagler stressed that Phase B has not been reviewed and should not be implied. - Boulevard on Road C: A divided straw poll led to an amended condition: the medians will remain but may be administratively removed by the City Engineer if traffic or engineering reasons warrant. - Landscaping: Street tree placement will be finalized by the City Arborist in consultation with the Tree Commission; no formal landscape plan was required at this stage. - Traffic Restrictors: The city presented an example of baton‑style restrictors for Owen Brown, but none are part of Phase A. A post‑development traffic study was discussed as a means to address future through‑traffic concerns on the historic block. Key Outcomes - Motion & Approval: Commissioner Vitale made a motion, seconded by Commissioner Harvie, to approve the Final Planned Development Phase A application (Case No. 2019‑673) for parcels 3203132, 3200823, 3201855, 3203716, and 3203648, based on the August 22, 2019 plans and subject to conditions. The motion was amended twice and passed unanimously (7‑0). - Conditions Included: 1. Acceptance of proposed Land Development Code modifications (lot width, setback, orientation, wetland impact, lot frontage). 2. Street tree landscaping subject to City Arborist and Tree Commission approval. 3. Exterior lighting plan with photometrics to be submitted. 4. Performance guarantee of 110% of the City Engineer’s cost estimate for public improvements. 5. City Engineer’s comments (August 23) to be addressed. 6. Fire Department acceptance per Fire Marshal’s August 22 comments. 7. The open space at the northeast corner of Owen Brown and Morse (passive park) included in Phase A. 8. A post‑development traffic study to ensure traffic on the historic block of Owen Brown Street remains at or below pre‑development levels; if additional controls are needed, they shall follow Section 5.5 of the March 13, 2019 TMS Traffic Impact Study. 9. The center median on Road C may be administratively removed by the City Engineer for traffic or engineering reasons. 10. The Phase A plat to identify the 10 housing units on Block G and the existing gas well with applicable setback. 11. Final Plan approval limited to Blocks D, E, F, G, and H (including associated green/open space); Blocks A, B, or C are not included. - Next Steps: The plan will go to City Council for consideration (workshop August 27, potential action September 3). Land sale negotiations and final engineering approvals are expected to follow, with construction targeted for spring 2020.
The Hudson, Ohio Planning Commission met Monday, August 12, 2019, beginning at 7:30 p.m. and called to order at 7:33 p.m. at Hudson Town Hall. The agenda lists Thomas Harvie as Vice Chair, while the minutes and transcript identify the presiding officer as Chair Kagler. The sole public hearing was case PC 2019-673: Robert Warner of Environmental Design Group, on behalf of the City of Hudson as property owner, sought approval of the Final Plan for Phase A of the mixed-use Downtown Phase II Planned Development, located west of Morse Road and north of Owen Brown Street. After sworn public testimony and extensive discussion about the plan's consistency with the approved preliminary plan, the Commission continued the public hearing to Monday, August 26, 2019, with the stated intent of taking final action then. Consent Calendar - Approved the July 8, 2019, Planning Commission minutes on a motion by Lehman; Vitale and Chuparkoff abstained. - No correspondence, non-agenda public discussion, or old business was taken up; those agenda items were handled without action. Public Comments & Testimony - One resident complimented City Council, the Testa Companies (appearing as "Tested Companies" in the transcript), the Planning Commission, and city staff for taking a large amount of public input after the recent election and revising the plan accordingly. - Multiple residents expressed concerns: the plan includes no or very little usable community space open to the public; the three-story building in Block C is a concern; and the plan appears "geared slightly very different" from what was originally envisioned, yielding a product that may have only a 20-year life for a project planned for 30 years. - One resident stated that City Council asked for apartments to be removed and that apartments "are still here." The applicant's presentation and the meeting minutes state the attached apartments were eliminated, a discrepancy the record does not reconcile. - In traffic-focused remarks, a resident said traffic counts on Owen Brown Street would not be higher than current levels, expressed support that the plan would create no more traffic than the prior bus use, suggested on-street parking be allowed except between 2 a.m. and 7 a.m., and referenced the Ohio EPA Section 319 grant pursued with the Northeast Ohio Regional Sewer District for an area north of the Owen Brown Bridge. - One speaker stated the property generated an estimated $191,000 in annual revenue between income tax and property tax before Phase II, and called the financial agreement a key discussion piece for City Council. - Another speaker urged the Commission to "make a decision that is for the good of the entire community and not just the loudest speakers that say no." Discussion Items - Community Development Director Greg Hannan introduced the Final Plan for Downtown Phase II, Phase A, reviewed the summary table in the staff report, and noted staff's recommendation was approval. He added that City Council requested the final plan be forwarded to council for acceptance, though the Land Development Code does not require it. - Robert Warner of Environmental Design Group presented the applicant's plan, stating the attached housing apartments had been eliminated in favor of other housing types. - City Solicitor Matthew Vazzana outlined the approval framework: the Planning Commission recommended approval of the preliminary plan in July 2018 and City Council accepted it on September 4, 2018; the Land Development Code requires the final plan to conform in all respects to the preliminary plan; final plan changes must relate to conditions imposed with the preliminary plan; City Council has the right, but not the obligation, to review final plan submittals; and final plan approval is a Planning Commission action. - Commission members discussed whether the final plan still conformed to the preliminary approval, with one member reading the code requirement that the final plan "conform in all respects" to the preliminary plan and observing the plan moves "further and further away" from it. Members noted the pocket neighborhood and zero-lot-line detached single-family housing types were not present in the preliminary plan and asked how a restriction would be handled in Phase A rather than "punted" to Phase B. - A member cited preliminary-plan condition 4D requiring a north-south street or other traffic restrictor in the least restrictive form. Traffic circulation was discussed: under the future design, southbound Morse Road traffic would enter the development via one of two streets, and street parking would be provided throughout the development. - Commission members expressed concern about the three-story building in Block C, and discussed how the developer and city reduced building massing by presenting eight or nine different homes. - Staff and applicant clarified that the Windstream property is part of the Phase A approval process; although the city does not yet own the parcel, Windstream consented in writing to including its parcel in the development plan application. - Fire marshal review was discussed: initial discussions acknowledged the ring-road concept can work, but a different design would require additional study, and any approval would require fire marshal acceptance of the final design. - On stormwater, it was stated that the full 20-acre site would meet the city's land development and engineering standards for stormwater management. Key Outcomes - No final vote was taken on PC 2019-673 during the August 12 meeting. - The public hearing was continued to Monday, August 26, 2019, at 7:30 p.m., with the specific intent that the Commission take final action at that meeting. - The applicant agreed to address the Commission's comments, supply additional documentation and updates, and issue a revised staff report by Thursday, August 22, 2019. - The Commission noted the preliminary plan approval has a one-year duration running from City Council's September 4, 2018 acceptance, establishing a deadline for final action. - The July 8, 2019, minutes were approved on the consent calendar (Lehman moved; Vitale and Chuparkoff abstained).
The Hudson Planning Commission convened on Monday, July 8, 2019, at 7:31 PM at Town Hall. Commissioners present: Gregory Anglewicz, Thomas Harvie, Robert Kagler (Chair), David Lehman, and Ron Stolle. Absent: Michael Chuparkoff and James Vitale. The Commission considered three agenda items: a conditional use for a model home, a site plan for a church addition, and a renewal of a previously approved site plan for a manufacturing facility. Public Comments & Testimony - Dana Zahuranec, a neighbor at 2161 Ravenna Street, testified during the Gloria Dei Lutheran Church hearing. He expressed concerns about: (1) the sidewalk requirement along Ravenna Street, arguing it serves no current purpose and requesting a waiver; (2) whether neighbors along the new sanitary sewer line would be required to connect; (3) the proposed retention pond becoming a mosquito breeding area due to poor percolation. He also suggested better pointers for projected presentations. Discussion Items PC 2019-302: Pulte Homes – Conditional Use for a Model Home - The applicant, Keith Filipkowski of Pulte Homes, requested approval to establish a new model home and an eight-stall parking lot on adjacent lots at 5825 and 5817 Timberline Trail in The Reserve at River Oaks subdivision. The model home would be open daily from 11:00 AM to 6:00 PM and replace two existing models to be sold. - Staff (City Planner Kris McMaster) recommended approval with conditions, including compliance with model home operational standards and obtaining a right-of-way permit. The applicant agreed to add low-level pathway lighting. - The Commission discussed operating hours, the need for a future renewal if sales extend beyond two years, and the timing of selling existing models. No public comments were offered. PC 2019-485: Gloria Dei Lutheran Church – Site Plan for a 7,602 SF Addition - John Swidrak of AoDK, Inc., and church facility manager Ryan Meyers presented plans for a 14,920 SF total facility (addition includes gymnasium, fellowship hall, nursery, etc.). The project includes a retention pond, new sanitary sewer connection to South Hayden Street, and landscaping bufferyards. - Staff noted outstanding items: wetland delineation report, engineering and fire department approvals. Conditions include bufferyards D and B planting, addressing city engineer comments, and lighting design review. The Commission discussed the large gymnasium windows and potential light glare on adjacent residences. The applicant stated tinted glass is proposed and offered to provide photometric analysis. - The Commission also debated the sidewalk requirement along Ravenna Street. Chair Kagler noted the sidewalk is required by code; the applicant could choose to construct it or make a payment-in-lieu. Commissioner Harvie suggested encouraging the payment option, but the motion included acknowledgment of the payment-in-lieu option rather than a mandate. The final motion added a condition for the City Engineer to review interior lighting impact. - Public comment from Dana Zahuranec raised concerns about sidewalk necessity, sewer hookup requirements, and pond maintenance. The Commission asked staff to clarify county policies on sewer connections for future reference. PC 2019-550: Premier Development Partners – Site Plan Renewal for CEIA USA Facility - The applicant was not present. Commissioner Anglewicz recused himself due to a business relationship and left the room. The application sought renewal of a previously approved 116,273 SF office/manufacturing building at 6336 Hudson Crossing Parkway, with minor elevation changes and a future expansion plan. Staff recommended approval with conditions, including a reduction of curb cuts from two to one per the City Engineer's comment. - The Commission discussed the truck and car driveway separation proposed by the applicant. Some members supported two curb cuts for safety and functionality; others preferred deferring to the City Engineer. After debate, a motion was made to approve the site plan without condition 4 (which required minimizing curb cuts), instead leaving the number of curb cuts subject to City Engineer approval. The motion passed 4-0. Key Outcomes - PC 2019-302 (Pulte model home): Approved unanimously (5-0) with conditions: compliance with Section 1206.02(c)(18)(A-E) operational standards and obtaining a right-of-way permit for the parking lot. - PC 2019-485 (Gloria Dei Church addition): Approved unanimously (5-0) subject to eight conditions, including wetland delineation, bufferyard landscaping, addressing city engineer and fire marshal comments, and City Engineer review of gymnasium lighting and window tinting to minimize glare. The Commission acknowledged the applicant may consider payment-in-lieu of constructing the sidewalk. - PC 2019-550 (CEIA USA facility): Approved 4-0 (Anglewicz recused) with conditions except condition 4; the number of curb cuts to be determined by the City Engineer. - Minutes Approval: The minutes from June 10, 2019, were approved with an amendment to reflect Chair Kagler's nay vote on a previous item (PC 2019-364). - Staff Updates: City Council will discuss Downtown Phase II development options on July 9; feedback may come to Planning Commission in August or September. The Land Development Code revision is delayed to August. City Solicitor will schedule meetings with boards on responsibilities. Adjournment The meeting adjourned at 9:29 PM.
The Hudson Planning Commission met on June 11, 2019, per the provided metadata (2019-06-11 11:15:00+00:00). The agenda, minutes, and transcript list the meeting as Monday, June 10, 2019, at 7:33 p.m. at Town Hall, 27 East Main Street, Hudson, Ohio. Chair Kagler presided, with Vice Chair Thomas Harvie and members Gregory Anglewicz, Michael Chuparkoff, David Lehman, Ron Stolle, and James Vitale present. Staff included Community Development Director Greg Hannan, City Planner Kris McMaster, and City Solicitor Matthew Vazzana. The sole public hearing concerned the preliminary subdivision plan for Kilbourne Place. Public Comments & Testimony - Thomas Good (6173 Wessington Drive) expressed concern that the new City Hall site is not in the center of town and is incompatible with the city's Comprehensive Plan. He argued that the purchase of the new City Hall would require Planning Commission review to ensure adherence to the Comprehensive Plan. - Representative of the League of Women Voters Hudson stated that while the local League has not taken a position on Downtown Phase 2, it has an official position supporting the Hudson Comprehensive Plan. She urged Council to publish, include, and prioritize environmental criteria when requesting, assessing, and approving designs from developers, and to provide those criteria to the public. She expressed the position that incorporating environmental criteria into Phase 2 would make Hudson a local leader in sustainable development. - Chair Kagler responded that Downtown Phase 2 is not before the Planning Commission at this time and that comments would be noted by staff for future discussions. Discussion Items Kilbourne Place Preliminary Subdivision Plan (PC 2019-364) - Applicant: Robert Warner of Environmental Design Group (450 Grant Street, Akron, Ohio), on behalf of property owner B. Taussig, Trustee (P.O. Box 239, Hudson, Ohio), requested preliminary subdivision plan approval for Kilbourne Place, a three-lot single-family residential subdivision surrounding a cul-de-sac that will become the termination of Kilbourne Drive on parcel 3009982 (the transcript lists the parcel as 300982). - Staff report: City Planner Kris McMaster reported that the proposal meets the purpose and intent of the land development code and the Comprehensive Plan. No open-space dedication is required for a subdivision of this size. The cul-de-sac would extend 102 feet from the existing end of Kilbourne Drive. Staff recommended conditions including a 20-foot-wide pedestrian access easement and landscaping (10 to 15 trees in the cul-de-sac and 5 trees for the proposed lots). - Applicant's position: Warner stated the applicant objects to the recommended 20-foot pedestrian access easement, arguing that a public trail onto private property is unnecessary because the public would never have access to it. He proposed extending the sidewalk around the cul-de-sac instead. - Commission discussion: Commissioner Vitale expressed concern about the land development code's interchangeable use of the term "stub street" for two different purposes, and said he would have expected a stub street extending toward the remainder of the property. He noted that the remaining parcel would not be landlocked, as it would have access to Streetsboro, but that a stub street would allow future connection. Another commissioner countered that the stub street primarily benefits the property owner and should not mandate development of the remaining 40 acres. Chair Kagler noted that no stub street is required because the development serves fewer than 12 residences, and that substantive design or layout issues cannot be deferred to final plat approval. Key Outcomes - Motion and vote: Commissioner Vitale moved to approve the preliminary subdivision plan for Case 2019-364 for Kilbourne Place according to the plans submitted May 13, 2019, subject to staff conditions two and three and the requirement to address items in the staff report. Vice Chair Harvie seconded the motion, which carried unanimously. - Minutes: The March 11, 2019 Planning Commission minutes were approved as amended to correct the spelling of names on pages two and three. - No other business was transacted.