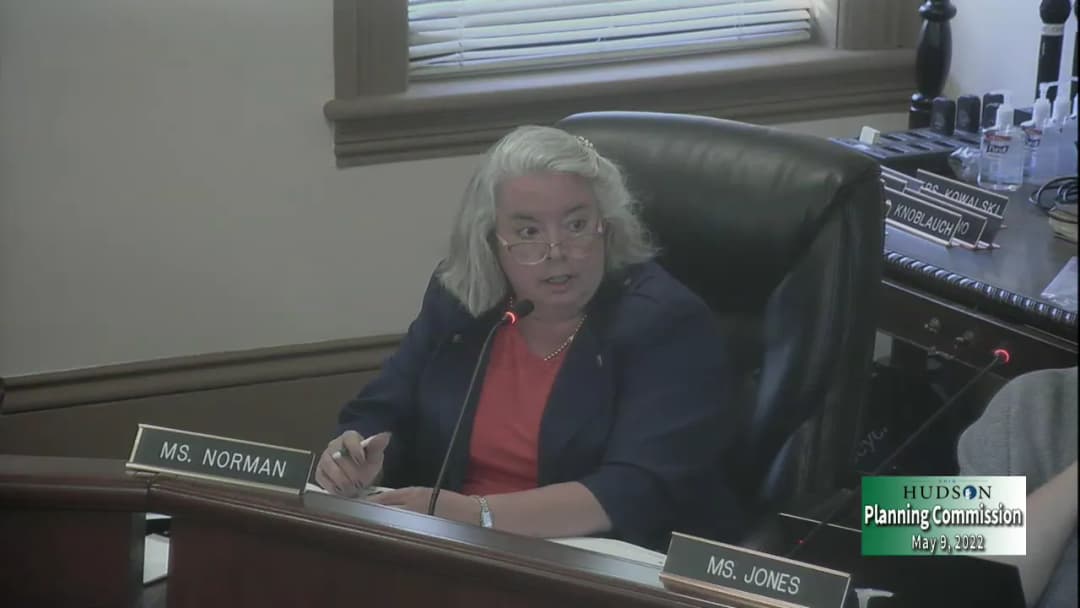
The Hudson Planning Commission met on Monday, May 9, 2022 at 7:30 PM at Town Hall. Commissioners Jones, Norman, Nystrom, Stolle, and Vaughan were present; Commissioner Lehman was absent. Chair Stolle presided. The meeting focused on a single public hearing for a conditional use request to expand the Sweet Kiddles Day Care Center. Consent Calendar - Approval of Minutes (April 11, 2022): The minutes from the previous meeting were approved as submitted by a vote of 5–0, after a brief discussion clarifying staff reporting procedures and a correction to the motion to adjourn. Commissioner Jones abstained (not present at previous meeting). Discussion Items - Public Hearing – PC 2022-333: Conditional Use for Sweet Kiddles Day Care Center Expansion - Proposal: Sweet Kiddles Day Care, currently occupying 6,500 sq ft at 725 West Streetsboro Street, Suite B1, seeks to expand into an adjacent 3,500 sq ft vacant space, totaling approximately 10,000 sq ft. The expansion would add four classrooms and a motor skills area, increasing child capacity from 88 to 124 (a net gain of 36 children) and adding approximately 5 new teachers. - Staff Recommendation: Community Development Director Greg Hannan presented the staff report recommending approval with a condition of no overnight accommodations. The applicant submitted an updated traffic study showing no adverse impact, and a parking plan confirming sufficient spaces for all tenants. - Applicant Presentation: Robert Kimmel (business owner) and Dale Grieder (architect) presented the floor plan and parking plan. They noted that existing drop-off/pickup zones (8 reserved spaces directly adjacent to the building) are sufficient and that flexible scheduling spreads traffic throughout the day. - Commission Questions & Discussion: - Commissioner Norman raised concerns about compliance with the previous conditional use condition requiring annual submission of state certification. Staff acknowledged the requirement and agreed to add it as a condition. - Commissioner Norman also noted that the Land Development Code (LDC) Section 1206.02(C)(2) requires all preschools to provide a play area of at least 6,000 sq ft. The current outdoor playground is approximately 2,000 sq ft, and the expansion does not increase outdoor play space. The applicant explained that indoor gross motor area is about 800–850 sq ft, with an additional 600 sq ft added. The commission discussed whether the 6,000 sq ft requirement applies (the LDC defines "preschool" as a daycare center) and agreed the code may need revision, but it did not prevent approval given the existing playground usage scheduling and state licensing oversight. - Commissioner Furbee asked about emergency egress for infants/toddlers; the applicant described using evacuation cribs and noted the fire marshal had approved the egress plan. - Commissioner Vaughan confirmed no concerns after reviewing annual compliance reports available on the state website. - Chair Stolle noted the 6,000 sq ft playground requirement appears to be a one-size-fits-all standard that should be reexamined for future cases. Key Outcomes - Approval of Conditional Use (PC 2022-333): The commission voted unanimously (5–0) to approve the conditional use for the expansion of Sweet Kiddles Day Care, subject to three conditions: 1. The use shall contain no overnight accommodations. 2. A copy of the annual report with evidence of continuing certification shall be submitted to the Community Development Director in January of each year, demonstrating compliance for all previous years since the business established at the property. 3. (Added by amendment) The applicant shall demonstrate compliance with the certification submission requirement for prior years (2019–2021). - Staff Update: Greg Hannan reported that a Request for Proposals (RFP) for a Comprehensive Plan Review consultant has been released, with proposals due in early June. City Council is also developing a steering committee composed of residents and representatives from boards, including the Planning Commission. No further applications were anticipated in the coming months.
Public Meetings - Hudson, Ohio
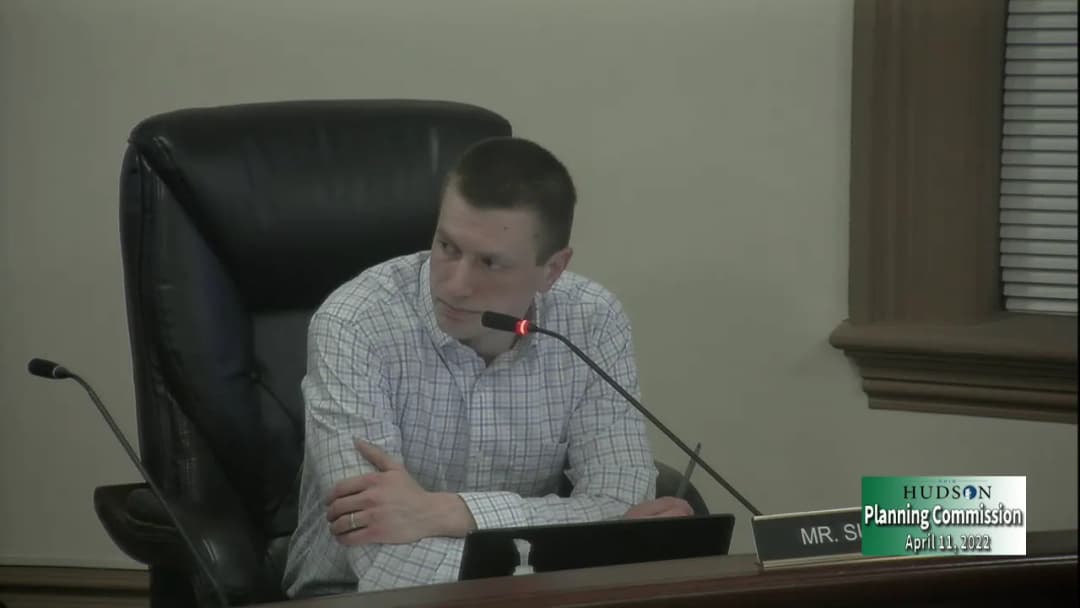
Public Meetings - Hudson, OhioThe Hudson Planning Commission held a regular meeting on Monday, April 11, 2022, at 7:30 PM in Town Hall, 27 East Main Street. The meeting included approval of previous minutes, a public hearing for a conditional use request by Seton Catholic School, introduction of amendments to the Planning Commission Administrative Rules, and a staff update. The meeting adjourned at 8:16 PM. Consent Calendar - Approval of Minutes (February 14, 2022): Approved unanimously (5‑0) without discussion. Public Hearings - PC 2022‑206 – Seton Catholic School Conditional Use Request: The applicant proposes a parking lot expansion (27 additional spaces), an outdoor chapel worship space, an outdoor classroom amphitheater, and relocation of the trash enclosure at 6923 Stow Road (zoned Outer Village Residential Neighborhood). - Staff Presentation: City Planner Nicholas Sugar introduced the project, noting it meets conditional‑use standards, parking setbacks, impervious surface limits, and stormwater requirements. One code item required a 748‑square‑foot interior parking lot landscape island to comply with Section 1207.04; existing buffering (mounding, trees) was already in place. Staff recommended four conditions: (1) parking lot lighting not exceed 16 ft height, (2) additional interior landscaping, (3) building design subject to Architectural & Historic Board of Review approval, and (4) compliance with Assistant City Engineer Nate Wonsick’s April 5 comments. - Applicant Presentation: Rich Yanusaitis (Kaczmar Architects, 4865 Lake Road, Sheffield Lake) displayed site plans and renderings. The chapel structure will match the school’s brick/masonry character; the outdoor amphitheater will reuse excavated topsoil to extend an existing landscape mound to the north. - Commission Discussion: Commissioners commended the design and site placement. Questions addressed: existing trash enclosure relocation, interior parking lot landscaping requirements, the south‑side mounding gap, playground equipment relocation, and stormwater detention. A commissioner noted the proposed mounding could be extended south but the applicant explained it would disrupt existing landscaping and tree roots. Commissioner Norman expressed concern about requiring interior landscaping in a parking lot that is mostly screened; however, the commission did not modify that condition. - Public Comment: No public comments were offered. - Motion and Vote: Mr. Lehman moved to approve the conditional use with the four staff‑recommended conditions; Mr. Nystrom seconded. The motion carried unanimously (5‑0). Other Business - Amendment to Planning Commission Administrative Rules: Staff presented a first‑reading of administrative rule updates to align with recent City Charter changes. Key proposed changes include: shortening the application submission window from five weeks to four weeks, updating references to text/map amendments, and correcting editorial items (e.g., “MPC clerk” to “PC clerk”, meeting room designation). - Discussion: Commissioner Vaughn sought clarification on charter‑driven changes (e.g., comprehensive plan update cycle changed from 5 to 10 years). Commissioner Norman questioned the reduction from five to four weeks for public notice, noting it could shorten the time neighbors have to learn of applications. City Planner Sugar explained the four‑week window has been used administratively for some time and still meets statutory notice requirements; staff agreed to research the origin of the five‑week requirement for the next meeting. The solicitor’s review is pending. - Action: No vote was taken; the matter will return for a second reading at the next meeting. Staff Update - City Planner Sugar introduced newly appointed Planning Commission member Andrew Furbee, who will attend training and join the commission formally next month. He also noted that pre‑application meetings are occurring frequently (one or two per week) but few formal applications have been filed recently. Key Outcomes - Approval of Minutes (February 14, 2022): Approved 5‑0. - Conditional Use Approval – Seton Catholic School (Case 22‑206): Approved 5‑0 with four conditions (lighting height, interior landscaping, AHBR review, engineer comments). The school may proceed with the parking lot expansion, outdoor chapel, and classroom pavilion, subject to compliance with those conditions. - Administrative Rules Amendment: Introduced and discussed; no vote taken. Second reading scheduled for the May 9, 2022 meeting. Staff will provide additional information on the public notice period history. - Meeting Adjourned: 8:16 PM.
The Hudson, Ohio Planning Commission met in regular session at 7:30 p.m. on Monday, February 14, 2022, at Town Hall, 27 East Main Street, Hudson, Ohio, in accordance with Ohio Revised Code Section 121.22 (the Open Meetings Act). Chair Ronald Stolle presided, with Vice Chair David Lehman and members Melissa Jones, Sarah Norman, David Nystrom, and Erik Vaughan present. Staff included Community Development Director Greg Hannan, City Planner Nicholas Sugar, and Interim City Solicitor Todd Hunt. Chair Stolle swore in everyone who planned to give testimony. The agenda contained two public hearings: a zoning map amendment for three South Oviatt Street parcels (PC 2021-1354) and a review and recommendation for an outdoor tennis and pickleball development (PC 2021-1256). Consent Calendar - Minutes of the January 10, 2022, regular meeting were approved. Chair Stolle noted that the minutes template appeared to show a staff update section with a blank indicating no other business; staff confirmed that understanding. There were no other comments or questions. Public Comments - No one offered comment during the opening public comment period. - During the first public hearing, an Oviatt Street resident thanked the City for not selling the city-owned parking lot north of the subject parcels and asked what the Land Development Code requires if the property is not used for its approved purpose for 12 months - specifically, whether a new conditional-use approval would be required. City Planner Sugar responded that a change of use would need to come back before the Commission. Chair Stolle then closed the public comment period. - No public comments were offered during the second public hearing. Public Hearing 1 - PC 2021-1354: Zoning Map Amendment, South Oviatt Street Parcels - Staff presentation: City Planner Sugar displayed the three subject parcels - 33 South Oviatt Street (parcel ending 328), 35 South Oviatt Street (parcel ending 331), and the additional parcel ending 1843 - which are currently in a mix of Zoning Districts 4 and 5. The request is to rezone them to District 3 (Outer Village Residential Neighborhood), matching adjacent residential zoning. The site is across from the police and EMS station, with the Barlow Community Center to the south, a city parking lot to the north, and residential uses beyond. - Applicant presentation: A representative of the Hudson Community Living Company, a newly formed nonprofit applying for tax-exempt status, described plans for supportive housing for developmentally disabled adults age 21 and older (no upper age limit). The proposal calls for two-bedroom, two-bath patio homes (exact layouts still being refined) plus a community-center building with space for meals, board games, and other activities, with around-the-clock staff support. The representative said Hudson families want to remain in Hudson, and that, under the anticipated staffing model with no fundraising costs, the resident cost would be about $1,900 per person per month. He stated that the decision to pursue a map amendment rather than a text amendment was directed by city staff, and that the project itself would return to the Planning Commission for additional approval. - Staff input: Greg Hannan noted that residential units housing more than nine residents fall into a different zoning classification under the code. Staff analyzed the request against the Land Development Code (including section 1204.01) and the Comprehensive Plan, and stated it saw no issues with rezoning the city-owned parcels to District 3. - Commissioner discussion: Commissioner Sarah Norman said she loved the project itself but raised several concerns: the request creates piecemeal, project-specific zoning; the three parcels do not accomplish a district-wide cleanup; parcels on the east side of South Oviatt (up to the Streetsboro area) were not included; District 3 has no net-density standard for this type of use, so she could not conclude all LDC 1204.01 criteria were met; and the code forbids creating exclusionary zoning. She asked whether staff would have proposed this rezoning absent the project and urged the applicant to return instead with a text amendment. Chair Stolle and other members responded that the Commission's role is to evaluate the map amendment under LDC section 1204.01, that the body is not approving the project but only a zoning change, and that any favorable recommendation carries safeguards: City Council holds the public hearing, a conditional-use approval would be required for the institutional/residential use, the project sponsor must certify annually that required licensure remains in place, and the project would return to the Planning Commission for site and conditional-use review. Stolle also described the rezoning as correcting happenstance map patterns, noting that the adjacent Stemple property would otherwise become a zoning peninsula of a different district. - Expanded motion: Chair Stolle initially proposed recommending rezoning of city-owned parcels ending in 067 and 025 plus 37 South Oviatt Street (parcel ending 1037), but then withdrew that proposal. Vice Chair Lehman, clarifying the motion he intended to second, stated that the recommendation would cover the original three parcels (ending in 328, 331, and 843) plus the city-owned parcels ending in 067 and 225. (Note: the published agenda and staff review listed only the three private parcels; the adopted motion as described by Vice Chair Lehman added the two city-owned parcels, while the withdrawn proposal also included 37 South Oviatt Street. The transcript excerpt does not include a separate roll-call tally for this motion.) Public Hearing 2 - PC 2021-1256: Outdoor Tennis and Pickleball Development - Staff introduced the staff report, and a project representative presented. The development includes outdoor tennis and pickleball courts - including 12 pickleball courts, each typically accommodating two to four players - with site access restricted by fencing. - Commissioner questions addressed whether the project meets the zoning code's impervious-surface standards and whether two parking stalls are adequate for the anticipated population; one member observed that he could not locate a specific parking regulation for parks and that parks differ from buildings. After discussion, a motion was made and a roll call was requested. Key Outcomes - PC 2021-1354: The Commission recommended that City Council rezone the three applicant parcels to District 3. The motion, as made by Chair Stolle and seconded by Vice Chair Lehman, also included the two city-owned parcels ending in 067 and 225. City Council was scheduled to hear the request at its own public hearing; the city council met the following day, February 15, 2022. - PC 2021-1256: A motion was made and seconded on the tennis and pickleball review, and the chair directed the clerk to call the roll; the vote tally is not recorded in the transcript excerpt provided. - There was no further business, and the meeting adjourned.
The Hudson Planning Commission met on Monday, January 10, 2022, at 7:30 PM in Town Hall, 27 East Main Street. The meeting included the election of officers for 2022, the swearing‑in of a new commissioner, approval of prior minutes, and two public hearings: a site plan for Acme Fresh Market’s renovation and a zoning map amendment to expand the Historic District to include Elm Street and Roslyn Avenue. The meeting adjourned at 9:13 PM. Consent Calendar - Approval of Minutes (December 13, 2021): The minutes were approved unanimously (5‑0) with Commissioner Norman abstaining because she was not present at that meeting. Election of Officers - Chair: Ronald Stolle was re‑elected as Chair of the Planning Commission by unanimous vote. - Vice Chair: David Lehman was elected Vice Chair by unanimous vote. - Industrial District Design Committee Chair: David Lehman was elected Chair by unanimous vote. - Alternate Chair: Melissa Jones was elected Alternate Chair of the Industrial District Design Committee by unanimous vote. Public Hearings A. PC 2021‑1351 – Acme Fresh Market Site Plan (116 W. Streetsboro Street) - Project Description: A comprehensive interior and exterior building renovation, including a drive‑through pharmacy and curbside pickup, widening sidewalks, new LED lighting, and parking lot reconfiguration. The existing 503 parking spaces would be reduced by 84 to 419, still exceeding the code minimum of 386. The total investment was stated to exceed $8 million. - Applicant Presentation: Greg Ernst (AODK Architecture) and Nick Albrecht (President, Acme Fresh Market) explained the safety, traffic flow, and customer convenience benefits. They agreed to all staff recommendations, including additional landscaping along the southern property line and a landscape island near the drive‑through exit. - Commission Discussion: Commissioners expressed support for the project, noting adequate parking, the uniqueness of the front‑facing drive‑through (allowed for pharmacies, prohibited for restaurants), and the need for pedestrian connectivity. Staff confirmed no stacking requirements exist in the Land Development Code. Commissioner Norman raised concerns about the front‑facing drive‑through and landscaping buffers; the Commission agreed to note the site’s unique circumstances. Public comment: Karen Heater (63 Hamden Drive) and letters from Paul & Robin Taylor, Mark Stanek, and Joe Doychak requested enhanced landscaping at the rear of the property. - Outcome: Approved unanimously (6‑0) with the following conditions: 1. Provide pedestrian access along the drive‑through location per Section 1205.08(d)(19)(B)(2). 2. Submit a landscaping plan compliant with Section 1207.04(l)(A) and incorporate an additional island adjacent to the drive‑through exit. 3. Add pavement markings and signage along the north‑south access west of the grocery. 4. Submit an updated lighting plan meeting Section 1207.14. 5. Install additional landscaping along the southern property line per staff exhibit; further study converting parking spaces to landscape beds at the southwest corner. 6. Exterior alterations subject to Architectural and Historic Board of Review approval. B. PC 2021‑1368 – Zoning Map Amendment to Expand Historic District (Elm Street and Roslyn Avenue) - Project Description: A request to add 44 parcels (Elm Street and Roslyn Avenue) to the City’s local Historic District. The process was resident‑driven, included neighborhood meetings, a consultant study (Naylor Wellman), a National Register application, and a survey with a 91% response rate, the vast majority in support. - Staff Presentation: Nick Sugar (City Planner) reviewed the timeline, transparency efforts, and the benefits of preserving the integrity of the homes. The last expansion was in 1989. Homes built after 1963 are exempt from historic standards; homes with non‑historic materials (e.g., vinyl siding) are not required to revert. - Commission Discussion: Commissioners noted the high resident engagement and consistency with the Comprehensive Plan. Some concerns were raised about additional burdens on homeowners and the exclusion of the 1927 school building (owned by the school district). Commissioner Norman argued the school building should be included, but staff noted the school district had not been given notice of that discussion. - Public Comment: One written comment from Rebecca Reed was received the afternoon of the meeting, objecting to the process; no one spoke in person. - Outcome: The Commission recommended approval to City Council (5‑1, Vaughan nay). A separate motion to recommend including the 1927 school building was introduced but withdrawn after debate about purview and lack of notice to the school board. Other Business - 1927 School Building Discussion: Commissioner Norman moved to recommend that City Council consider adding the 1927 high school building to the Historic District. After discussion about the Commission’s authority and the need for proper notice to the school district, the motion was withdrawn. No further action was taken. Key Outcomes - Acme Fresh Market Site Plan: Approved unanimously (6‑0) with six conditions. - Historic District Expansion: Recommended to City Council for adoption of Ordinance 21‑160 by a vote of 5‑1 (Vaughan opposed). - 1927 School Building: Motion to recommend inclusion withdrawn; no referral made. - Next Meeting: Not specified; adjourned at 9:13 PM.
The Hudson Planning Commission met on Monday, December 13, 2021 at 7:30 PM in Town Hall, preceded by the Industrial Design Subcommittee at 6:45 PM. All seven commissioners were present. The commission approved two public hearing items and accepted a design subcommittee recommendation, all unanimously. The meeting also included recognition of outgoing commissioners and the city solicitor. Industrial Design Subcommittee (6:45 PM) - The subcommittee reviewed proposed design changes to the Western Reserve Hospital medical clinic at 231 Seasons Road (Case PC 2021-919). Applicant Christopher Haedt of DesignGroup explained a reduction of approximately 5,800 square feet (from 62,000 to 56,200 sq ft) and material changes including use of EIFS (exterior insulation finish system) and removal of some windows to make the project feasible. Staff recommended conditions including smooth brick preference, signage on the south elevation, and matching metal panels. The subcommittee voted unanimously to recommend approval. Consent Calendar - Approval of Minutes (November 8, 2021): Moved by Mr. Chuparkoff, seconded by Mr. Anglewicz. Approved unanimously (7-0). Public Hearings PC 2021-1248 – Conditional Use for 33-Unit Townhome Development - Location: Parcel 3003001, west side of Darrow Road, south of Stoney Hill Drive. - Applicant: Dave Grunenwald. The project proposes 33 townhomes on a 12.79-acre parcel with dual zoning (commercial front, D3 residential rear). The townhomes are a conditional use in the D3 district. - Staff Report: City Planner Nicholas Sugar presented the staff report, noting consistency with the comprehensive plan and compatibility concerns due to adjacent vacant lots. A traffic study was accepted. The plan includes a loop drive, private drives, and garages facing the drive. - Applicant Comments: Mr. Grunenwald accepted most staff recommendations but objected to a request for additional streets, arguing it would replace green space with asphalt. - Commission Discussion: Commissioners noted the conceptual nature of the review. No public comments were heard. - Motion: Mr. Chuparkoff moved to approve the conditional use with eight conditions, including sidewalk connections, wetland setbacks, open space compliance, landscaping near building 33, parking verification, informal AHBR review, and addressing engineer and fire marshal comments. Seconded by Mr. Anglewicz. Approved unanimously (7-0). PC 2021-1300 – Replat of Park Lane for Right-of-Way Dedication - Location: Parcel 3204009 on Park Lane. - Purpose: To dedicate the parcel as city right-of-way to create on-street parking as part of the Park Lane Square project. The parcel is currently city-owned and contains grass. - Staff Report: Mr. Sugar explained the history and that the parcel functions as right-of-way; dedication would formalize it and allow construction of four parking spaces. - Commission Discussion: Mr. Chuparkoff questioned whether the parcel should be split to preserve buildable land, but after reviewing maps showing the proposed parking layout, the commission agreed the dedication was appropriate. - No public comments. - Motion: Mr. Anglewicz moved to approve the dedication and recommend City Council approval, with conditions: (1) Council must approve the dedication, and (2) comments from the Assistant City Engineer must be addressed. Seconded by Mr. Chuparkoff. Approved unanimously (7-0). Other Business PC 2021-919 – Acceptance of Industrial Design Subcommittee Recommendation for Design Changes - The commission accepted the subcommittee's recommendation without further discussion. Mr. Lehman summarized the changes. The motion, made by Mr. Chuparkoff and seconded by Mr. Anglewicz, approved the design changes with the same conditions as the subcommittee: limited to the presented plans, use of EIFS material, removal of windows, signage on the south elevation, smooth brick preference, and matching metal panels. Approved unanimously (7-0). Staff Updates - Mr. Sugar announced upcoming items for the January 10, 2022 meeting: ACME site plan remodel, historic district expansion for Elm and Rosalind Streets, and a rezoning application for South Oviatt Street for a special needs residential community. - Text amendments: agricultural use amendments adopted; sign illumination changes under council consideration; 2021 LDC updates pending further council discussion. Recognitions - The commission thanked City Solicitor Matt Vazzana for his service as he resigns to join the City of Twinsburg. Motion passed unanimously. - Proclamations were presented to outgoing commissioners Gregory Anglewicz and Michael Chuparkoff for eight years of service. The commission thanked them for their contributions. Key Outcomes - All votes were unanimous (7-0) for: - Approval of November 8, 2021 minutes. - Conditional use approval for 33-unit townhome development (Case PC 2021-1248) with eight conditions. - Approval of right-of-way dedication for Park Lane (Case PC 2021-1300) and recommendation to City Council. - Acceptance of design changes for Western Reserve Hospital clinic (Case PC 2021-919). - Meeting adjourned at 8:13 PM.
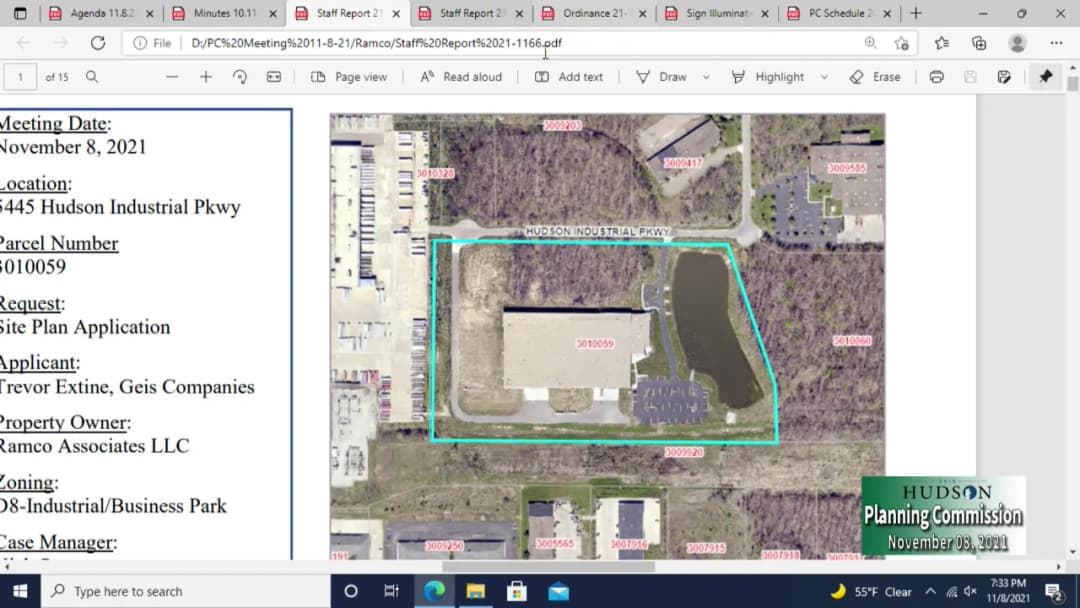
The City of Hudson Planning Commission held a regular meeting on Monday, November 8, 2021, at 7:30 PM at Town Hall, preceded by an Industrial Design Subcommittee meeting at 6:45 PM. The Commission considered a text amendment to sign illumination standards for industrial districts and a site plan for a 49,354 square foot industrial addition at Ramco (5445 Hudson Industrial Parkway). The Commission also approved the minutes from the October 11, 2021, meeting and the 2022 Planning Commission meeting schedule. Consent Calendar - Approval of Minutes (October 11, 2021): Approved as submitted on a motion by Mr. Lehman, seconded by Mr. Nystrom. The vote was 5-0-1 (Mr. Anglewicz abstained). Public Comments & Testimony - No public comments were offered on any agenda item. Industrial Design Subcommittee (6:45 PM) - Acting Chair Lehman convened the subcommittee to review the Ramco addition application. The applicant (Greg Seifert, GEIS Construction) explained the need for metal siding due to precast concrete unavailability (32-week lead time) and proposed a 24x24 foot overhead door on the north elevation for delivering large machinery, which would require a variance from the Board of Zoning Appeals (BZBA). The subcommittee discussed buffer yard options, roof equipment screening, and the door location, which is 330 feet from Hudson Industrial Parkway. - Subcommittee Recommendation (unanimous): Approve with conditions: landscape buffer yard B (minimum 10 feet), coordinate an elevation study with staff for roof equipment, enlarge the existing berm, and refer the door variance to BZBA, noting it is on the working side of the building. Discussion Items PC 2021-1177 – Text Amendment to Land Development Code §1207.17 (Sign Illumination Standards) - City Planner Nicholas Sugar presented a staff-initiated amendment to allow internally illuminated signs in Industrial Districts 6 and 8. Currently, such signs require a building over 100,000 sq ft and a 500-foot setback from any public road. The proposal removes the building size requirement and changes the setback to 500 feet from arterial streets only (as defined in the code). The amendment aims to reduce BZBA variance requests from large industrial users seeking highway-visible signage. - Commission Discussion: Members expressed concern about a "slippery slope" weakening Hudson's sign standards. They debated adding a minimum building size to limit eligibility. Ms. Jones opposed the amendment entirely, fearing it would open the door to further requests. Mr. Chuparkoff moved to recommend approval with an added condition requiring a minimum 50,000 sq ft of gross floor area for any buildings or properties eligible for internal illumination. The motion was seconded by Mr. Lehman. - Vote: 5-1 (Ms. Jones nay). The recommendation will be forwarded to City Council. PC 2021-1166 – Site Plan for Ramco Addition (5445 Hudson Industrial Parkway) - Staff introduced the proposal for a 49,354 sq ft addition to the west end of the existing 164,000 sq ft building in District 8 (Industrial/Business Park). The addition was anticipated in the 2015 approval; stormwater and grading were already designed. Applicant Greg Seifert described the purpose: to house a large machine arriving in June 2022. Because precast concrete is unavailable (32+ week lead), the addition will use metal siding matching the existing north wall. A large overhead door on the north elevation is needed for machine delivery but violates the land development code; a BZBA variance will be sought separately. - The Industrial Design Subcommittee (6:45 PM) had recommended buffer yard B (instead of staff-recommended D), allowing metal siding due to material shortages, screening roof equipment, and referring the door to BZBA. - Commission Discussion: Members asked about stormwater, parking (5-10 new employees, existing parking adequate), and buffer yard adequacy. Staff accepted the subcommittee's buffer yard B recommendation (minimum 10 feet). No additional curb cuts are needed. - Motion: Mr. Lehman moved, seconded by Mr. Anglewicz, to approve the site plan with conditions: (1) landscape buffer yard B (minimum 10 ft) between addition and Hudson Industrial Parkway; (2) submit updated parking/employee calculations per code §1207.12(f); (3) address comments of Assistant City Engineer Nate Wonsick per Nov 3 correspondence; (4) accept subcommittee recommendations including roof equipment screening, buffer yard B, and coordination with staff on the overhead door design. - Vote: Unanimous (6-0). PC 2022 – 2022 Planning Commission Meeting Schedule - The proposed schedule was presented. A motion to approve was made by Mr. Lehman, seconded by Ms. Jones, and carried unanimously (6-0). Key Outcomes 1. Sign Illumination Text Amendment: Recommended to City Council for approval (5-1) with an added condition requiring a minimum 50,000 sq ft gross floor area for eligible buildings in Districts 6 and 8. 2. Ramco Addition Site Plan: Approved unanimously (6-0) with conditions including buffer yard B, parking verification, engineering comments, and acceptance of Industrial Design Subcommittee recommendations. 3. 2022 Meeting Schedule: Approved unanimously (6-0). 4. Next Meeting: Staff noted applications for December include a 31-unit townhome development (conditional use) and pickleball courts at Barlow Farm Park. Other text amendments (2021 LDC updates, agricultural code) are progressing through City Council.
The Planning Commission met on October 11, 2021 at 7:30 PM at Town Hall. Six members were present (one absent). The meeting covered approval of previous minutes, a text amendment for fireworks storage/retail as a conditional use, and a site plan for the Park Lane Square Cultural Campus. Consent Calendar - Approval of Minutes (September 13, 2021): Motion by Mr. Vaughan, seconded by Ms. Jones, to approve as amended (minor correction). Unanimous. Public Comments & Testimony - Fireworks Text Amendment: Mr. Matthew Vansuch, attorney for neighbors, expressed appreciation for progress but raised concerns about grandfathering of existing containers, retail store setbacks, and requested that certain pods be moved to 300 feet. Ms. Tina Griesse (2068 E. Highgate) requested moving a magazine closer to 300 feet from Ms. Fulton's property. - Park Lane Square Cultural Campus: No public comments. Discussion Items - PC 2021-689: Text Amendment for Fireworks Storage and Retail (District 1): - Applicant (American Fireworks, represented by Anthony Coyne and Roberto Sorgi) presented revised regulations including 50-acre minimum lot size, color of containers, setback of 300 feet for new containers, 230 feet for existing (grandfathered), mounding for all containers adjacent to residential uses, reduction of retail store size to 10,000 sq ft, and maximum weight limits based on distance (5,000 lbs at 230 ft, 10,000 lbs at 300 ft). - Commission and staff discussed enforcement mechanisms, ATF oversight, and concerns about ability to monitor compliance. Mr. Sorgi offered quarterly reports on weights and training for city staff. - Neighbors requested moving one existing pod further south to achieve 300-foot setback. Applicant agreed to investigate feasibility and report to council. - Motion to recommend approval to City Council with conditions: revised text, 300-foot setback for all storage and retail, compliance with ATF regulations, quarterly reporting, doors facing interior, and clarification of terms. Vote: 6-0 (Mr. Anglewicz absent). - PC 2021-1046: Park Lane Square Cultural Campus Site Plan: - Project includes restoration of Baldwin-Buss House (1825) as gallery/museum, demolition of two non-historic buildings, and construction of a 9,400 sq ft art gallery/office building. Site located in Village Core District. - Applicant (Peg's Foundation, Peninsula Architects) presented design linking historic green to First & Main green, with courtyards and pedestrian walkways. - Commission discussed parking (37% provided on-site, relying on on-street spaces), staff recommendations for 12-foot sidewalk and main entrance on First Street. Applicant objected to the entrance on First Street, arguing north face is the public face. Staff noted code requires entrance on street frontage. - Motion to approve site plan with 11 conditions, modifying items 2 (sidewalk width subject to variance) and 3 (main entrance subject to variance from BZBA). Vote: 6-0. Key Outcomes - Fireworks Text Amendment: Recommended approval to City Council with conditions including 300-foot setback from residential property lines, quarterly reporting of weights, inward-facing doors, and clarification of terms. - Park Lane Square Cultural Campus: Site plan approved subject to 11 conditions including lot consolidation, extended sidewalk/pedestrian zone, potential variances for entrance and sidewalk, landscaping, lighting, city engineer comments, and erosion control. (Note: The meeting also included a brief staff update on Route 91 improvements and a public service announcement about a resident performing the National Anthem at a Browns game.)
Industrial Design Subcommittee (6:45 p.m.) The Subcommittee reviewed case 21-919, focusing on the building massing and access around the building. Its recommendation was later accepted by the full Commission as part of the action on the related item. Minutes - Motion to approve the July 26, 2021 Planning Commission minutes; approved by roll call of the four members present. - Motion to approve the August 9, 2021 Planning Commission minutes; approved by roll call. Public Comments & Testimony - No public comment was offered on topics not listed on the agenda. Discussion Items PC 2021-689 – Text Amendment to LDC Section 1206.01 (American Fireworks) This item, continued from the July 26, 2021 meeting, proposed text amendments to the fireworks provisions of the Land Development Code. City Planner Nicholas Sugar reviewed the five topics on which the Commission had requested additional information and referenced the revised text. A commenter noted the proposed text removes limiting provisions from previous decisions. The attorney for neighbors of American Fireworks argued the facility is a pre-existing, grandfathered non-conforming use under the township/city codes; that the proposal would grant a special privilege to a single property; and that the Commission had not been presented with the applicable legal standards. The attorney further argued the City should rely on ATF and State Fire Marshal regulations rather than creating its own standards, and that the comprehensive plan should guide future land use over the next 10–20 years. Applicant representatives (American Fireworks, including counsel and Carmen Russo of Realm Collaborative) supported the amendment, noting the business has operated for 119 years and supplied references to 5–7 other fireworks facilities in Ohio. The applicant acknowledged that State Fire Marshal Sean Casson has the right to all facility information at any time and expressed willingness to adjust language from “residential parcel line” to “residential use” and to consider a setback greater than the proposed 200 feet. The applicant observed that homes in the area were built with knowledge of the neighboring facility and that the facility has ample acreage, while disputing staff’s characterization of a storage increase of 100,000 pounds over 30 years. In discussion, the City acknowledged it lacks the ATF’s tracking mechanism for fireworks storage. City Solicitor Matthew Vazzana addressed the relationship between ATF guidelines and the LDC when they conflict. One commissioner questioned why the City would replace existing state and federal regulatory frameworks with its own regulations when the operator is in compliance. Action: Continued to the October 13, 2021 Planning Commission meeting. Revisions due by September 27, 2021. A recommendation due to City Council by October 20, 2021. PC 2021-827 – Text Amendment to LDC Chapters 1201 et seq. This item was continued from the August 9, 2021 meeting. Mr. Sugar highlighted proposed changes to the LDC made since the previous meeting. The Commission opened the public hearing and heard public comment. The Commission found the proposed text amendment to be in accordance with the City’s comprehensive plan and applicable criteria and voted to recommend approval to City Council with conditions. PC 2021-688 – Final Subdivision, 11-Lot Single-Family Development The Commission reviewed the updated final subdivision plans. A prior decision required revising Lot 1 to provide increased separation between the pond and the home; staff noted the updated plans had not yet addressed this condition. The Commission discussed a small sliver of public open space with no direct access, noting that a proposed 12-foot easement would connect two open space areas and make them functional for maintenance. Conditions of approval included addressing engineering comments in the September 2, 2021 letter prior to the preconstruction meeting, acceptance of the Industrial Design Subcommittee recommendation, and approval of the declaration of covenants by the City Solicitor. Action: The final subdivision was approved by roll call vote, subject to the stated conditions. Key Outcomes - PC 2021-689 (fireworks text amendment): Continued to October 13, 2021; applicant revisions due by September 27, 2021; Planning Commission recommendation due to City Council by October 20, 2021. - PC 2021-827 (text amendment, LDC Chapters 1201 et seq.): Recommended approval to City Council with conditions. - PC 2021-688 (11-lot subdivision): Approved subject to conditions.
The Hudson Planning Commission met on August 9, 2021, at 7:30 PM at Town Hall. The commission considered a conditional use request for a 16-unit townhome development, a tree clearing authorization for a medical office building, and a text amendment to the Land Development Code regarding agricultural uses. Key actions included denial of the townhome request and approval of tree clearing with conditions. Consent Calendar - Approved minutes of July 12, 2021 by unanimous vote. - Postponed minutes of July 26, 2021 to the September 13, 2021 meeting due to insufficient voting members. Public Comments & Testimony - PC 2021-539 (Townhomes): Kristen Schell (1510 Barlow Road) expressed that the proposed density is not allowed, urged upholding LDC standards, and requested guest parking be located further back. She also noted trees on her property that may be cut down per the landscaping plan. Neil Thackenberry (1535 Barlow Road) argued the proposal fails to meet District 3, Conditional Use, and Townhouse codes; he stated the staff report erred in finding the proposal compatible with neighborhood character and emphasized that codes exist to protect homeowners. - PC 2021-827 (Agricultural Text Amendments): Michelle Colopy, Executive Director of the League of Pollinators, encouraged the commission to study urban agriculture ordinances, contact Beth Noor at the Summit Food Coalition, and rework the proposed beekeeping ordinances, stating the current language is “all wrong.” Steve Hendricks (8660 Brandywine Drive) raised specific concerns about the beekeeping regulations, including colony limits, setbacks, and hive height. Dan Stidel thanked the commission for the proposed changes but encouraged including more animal types in hobby farm provisions. Discussion Items - PC 2021-539 (Conditional Use for 16-Unit Townhome Development): Staff reported updates to the plan since the July 12 meeting, including shifted drive alignment, added fencing, revised landscaping, additional parking, and orientation changes. Applicant Dave Grunenwald noted ongoing issues with front-facing garages and unit 16 alignment. The commission debated density (5 units/acre vs. existing neighborhood average of 2 units/acre), screening, orientation, and applicability of the comprehensive plan (which designates the parcel for commercial use). After a motion to deny was made and seconded, the commission voted 3-1 to deny, finding non-compliance with Conditional Use Standards §1206.02 regarding screening, orientation, architecture, and density compatibility. - PC 2021-804 (Tree Clearing Authorization for Medical Office Building): Staff introduced the request for tree clearing on three parcels at 231 Seasons Road for a Western Reserve Hospital medical office building. Applicant Bob Howell noted the building size was reduced to 60,000 square feet (from earlier 75,000 or 90,000 square feet) and requested a revised clearing plan as grading develops. The commission discussed the lack of a full site plan and the appropriateness of phased approvals. A motion to approve tree clearing with five conditions (including a 10-foot setback to preserve adjacent trees, silt fencing, verification with Summit Soil and Water Conservation District and Army Corps, and a status update at the September site plan hearing) passed 4-0. - PC 2021-827 (Text Amendment for Agricultural Uses): Staff presented a comprehensive set of proposed changes to LDC Chapters 1201, 1205, 1206, 1207, 1213, and Appendix D to update agricultural use regulations. Changes included allowing raised garden beds in setbacks, clarifying general agricultural operations vs. hobby farms, reducing setbacks for backyard chickens (removing 1-acre minimum, halving setbacks to 25 ft from property lines and 50 ft from structures), allowing beekeeping as an accessory use (with caps of 4 hives on typical lots and up to 10 on larger parcels), permitting roadside stands only in District 2, and adding hoop houses and alternative fencing for large farms. The commission discussed concerns about definition clarity and the broadness of “general agricultural operations.” Public testimony highlighted the need for beekeeping regulations based on actual practice. The matter was continued to the September 13 meeting for further refinement. Key Outcomes - Denied the conditional use request for the 16-unit townhome development (PC 2021-539) by a vote of 3-1 (Aye: Anglewicz, Chuparkoff, Jones; Nay: Stolle). The board found the proposal did not comply with the Conditional Use Standards in §1206.02, particularly screening, orientation, architecture, and density compatibility. - Approved the tree clearing authorization for a medical office building at 231 Seasons Road (PC 2021-804) by a vote of 4-0, subject to five conditions: (1) documentation of compliance with Summit Soil and Water Conservation District and Army Corps of Engineers, (2) adjustment of clearing limits to maintain a 10-foot setback to the east, (3) addressing assistant city engineer comments, (4) installation of silt fencing to mark clearing limits, and (5) a status update at the September site plan review. - Continued discussion on the agricultural text amendments (PC 2021-827) to the September 13, 2021 meeting; staff will incorporate public and commission feedback and bring a revised draft for potential vote.
The Hudson, Ohio Planning Commission held a special meeting on Monday, July 26, 2021, at 7:30 PM in Town Hall to consider two text amendment cases. Acting Chair David Lehman presided with a quorum of four members (Chuparkoff, Lehman, Nystrom, Vaughan); three members were absent (Anglewicz, Jones, Stolle). All testifying staff and public were sworn in. The meeting focused on a proposed text amendment to allow fireworks storage and retail as a conditional use in District 1 (case PC 2021-689) and a broader Land Development Code update (case PC 2021-726). Public Comments & Testimony - Tina Griesse (2068 E. Highgate Court): Opposed the expansion, noting the BZBA had previously stated no further expansion without a text amendment. She noted that American Fireworks had not purchased adjoining land that later became residential, and suggested the company consider relocating. She also expressed concerns about inadequate tree screening and past fires on the property. - Ralph Zuponcic (2028 E. Highgate Court): Opposed the text amendment, stating it would place 10,000 pounds of explosives 180 feet from his backyard, with a 300-foot blast zone extending 120 feet into his property. He argued the amendment changes rules in the middle of the game and increases profit for the company while risking neighborhood safety. He requested more time for residents to prepare and said neighbors were hiring an attorney. - Dustin Ellenberger (7565 Highgate Drive): Expressed concern that the proposed relocation could move an existing pod closer to his side yard (he is an outlier with a side yard instead of backyard). He asked how future additions to his home might affect required setbacks, potentially forcing the company to move pods or reduce weight. - Peggy Francetic (2121 Jonathan Court): Worried about enforcement of the 300-foot setback because houses are not arranged in a straight line. She feared the amendment would create uncertainty for future home improvements or property sales. - Bob Drew (66 East Streetsboro, Chair of BZBA): Explained BZBA decisions from February 2014 and September 2020 that limited expansion to 25% of the existing use area. He acknowledged American Fireworks' property rights and urged the Commission to proceed with the text amendment to provide clarity. Discussion Items - Case PC 2021-689 (Fireworks Storage and Retail Conditional Use): Applicant Anthony Coyne (Mansour Gavin, LPA) represented American Fireworks, with attorney Diane Calta and company representative Roberto Sorgi. They described the company's 115-year history in Hudson, 12 full-time employees (rising to about 18), approximately 300 seasonal part-time employees, and a customer base that grew from 87 to 500 displays. The proposal would add five ATF-approved storage pods to the existing 30, allowing an additional 50,000 pounds of explosives (from over 200,000 pounds currently). The applicant proposed a 200-foot setback from property lines, while staff recommended a 300-foot setback for easier enforcement. Discussion covered ATF and state regulations, safety zones, blast distances, pod weights, mounding and tree buffers, and the possibility of a development agreement to address conditions. - Case PC 2021-726 (Land Development Code Update): Staff introduced the text amendment covering multiple chapters and the Architectural and Historic Board of Review (AHBR) recommendation that historic district applications remain Basic Development (rather than eligible for administrative approval). The Commission discussed the proposed change to District 3 lot width (from 150 to 100 feet) and other clean-up items. Staff noted the update is largely administrative. Key Outcomes - PC 2021-689: The Commission voted unanimously (4-0) to continue the case to allow staff and the applicant to address questions from the Commission and public. The next hearing is scheduled for September 13, 2021. Staff was directed to research zoning regulations in other cities (including the six communities where American Fireworks operates) and to explore a potential development agreement, additional setback graphics, and enforcement methods for weight limits. - PC 2021-726: The Commission voted unanimously (4-0) to recommend to City Council the adoption of Ordinance 2171, incorporating the AHBR recommendation to keep Historic District applications as Basic Development. This recommendation will be forwarded to Council. Other - No correspondence, public discussion, or minutes were considered (special meeting). - Staff announced four cases for the August 9, 2021 meeting: Barlow Townhomes (tabled), Norton Road subdivision final plat, a medical office building on Seasons Road, and an agricultural code update.