The Huntington Beach Planning Commission held a study session at 5:00 PM and a regular meeting at 6:00 PM on Tuesday, October 11, 2022, in the Council Chambers at the Civic Center. The primary agenda item was the 2021-2029 Housing Element Update and associated implementation actions, including a Subsequent Environmental Impact Report (EIR), General Plan Amendments, Zoning Map and Text Amendments, and the creation of Affordable Housing Overlays. The Commission voted to recommend approval of all items to the City Council, with one commissioner voting against one of the zoning text amendments. Consent Calendar - No items were on the consent calendar. Public Comments & Testimony - Gerald Chapman (Edwards Hill resident): Questioned the legality of the meeting due to alleged lack of written notification for property owners within the Ellis Golden West quarter section. He argued that the overlay conflicts with the specific plan's equestrian and open-space character and suggested that the City Attorney’s staff should recuse themselves due to a potential conflict of interest. - Gigi Jackson (homeowner since 2008): Supported the housing element, noting the city's transparency efforts and citing research that affordable housing can decrease crime and increase property values. - Diana Bentley: Expressed support for the housing element, stating that it helps maintain local control and benefits the community. - Iori Suzuki (president of Edwards Hill HOA): Opposed the Ellis Golden West overlay, arguing it contradicts the 1989 specific plan that promised single-family homes and would harm neighborhood character, property values, and horse trails. - Anna Gendler (20-year resident): Opposed high-density affordable housing, claiming it leads to increased crime, traffic, and lower property values, referencing negative experiences in Los Angeles. - Chris LaHaj (Steeplechase Circle resident): Opposed the overlay for SP7, citing incompatible land uses, traffic, parking shortages, and safety risks for pedestrians and equestrians. - Julia Cheika (homeowner backing the Brindle property): Opposed the rezoning, stating she received no notification and that the project would degrade the neighborhood's aesthetics and local school quality. - Peter Zoofrey (Polo Circle resident): Requested the Commission postpone the decision, citing inadequate notification, insufficient EIR analysis (traffic, schools, utilities), and the potential for 1,400 units causing parking and congestion issues. - Galen Pickett: Supported the housing element, calling opposition "renaphobia" and noting that past housing element updates did not cause the predicted negative outcomes. - Robert Kramer (Alameda Circle resident): Opposed the overlay, citing concerns about safety, school overcrowding, traffic, and loss of park access. - Eleni Hapsis: Read an article about California's drought and water crisis, arguing that the city cannot support additional housing without first securing water supply, and criticized the rejection of a desalination plant. - Gerald Chapman (second comment): Highlighted traffic and parking consequences, noting that limiting parking in affordable projects would force residents to park on streets, creating hazards for children walking to school. - Cindy Berrios: Opposed the overlays for SP7 and SP9, raising concerns about building heights, loss of green space, equestrian access, and potential overcrowding at Seacliff Elementary School. - Diane Kotinski (30-year Seacliff resident): Opposed the overlay, questioning why high-density housing is proposed in a single-family neighborhood and criticizing the lack of community notification. - Shirley Detloff (former planning commissioner): Supported the housing element, emphasizing that the city must comply with state law to avoid fines, loss of land-use authority, and lawsuits. - Martha Morrow (original Edwards Hill owner): Opposed the Brindle property overlay, arguing it would decrease property values, increase crime, and strain city services. - Denise Menichello (32-year resident): Expressed shock at learning about the proposal through word-of-mouth and argued that the change would devalue homes that residents purchased with the expectation of low-density development. - Greg Strayer (30-year resident): Criticized the lack of mailed notification to nearby property owners, stating that he received a letter about a cell tower but not this re-zoning. - Risa Kubian: Opposed the Brindle property overlay, questioning why the EIR was incomplete and why the city is exceeding state requirements. - Karen Carroll (retired teacher): Supported the housing element, noting that 62% of employed residents are very low- or low-income and that workforce housing is needed. - Byron Constantinidis (28-year Edwards Hill resident): Opposed the overlay, arguing it is inappropriate to place high-density housing in a neighborhood of large single-family homes and that better locations exist near commercial areas. - Adam Chamoun (engineer): Opposed the rezoning from a technical standpoint, citing environmental and traffic impacts and noting the site's distance from the freeway. - Dennis Holloway (resident since 1975): Opposed the change, stating that the general plan was previously considered unchangeable and that high-density housing does not belong there. - James Sharoff (HOA board member): Noted that none of the seven HOAs received notification, and suggested removing the Brindle property from the overlay to resolve all complaints. - Brian Solson: Opposed the overlay, arguing that high-density affordable housing is a flawed solution that damages education and infrastructure, and calling for better planning. - Mike Mastropaolo: Urged caution and additional community engagement, stating the proposal undermines trust and that the city should not exceed state requirements. Discussion Items - Study Session (5:00 PM): Staff presented an overview of the Program Subsequent EIR (No. 22-002). Key points: The EIR analyzed 15 topic areas; five significant unavoidable impacts were identified (air quality, greenhouse gas emissions, hydrology/water quality, noise, utilities/service systems). Two alternatives were considered: the no-project alternative (does not meet RHNA) and a concentrated development alternative (does not equitably distribute housing). A statement of overriding considerations is required. The EIR was released for a 45-day public review; five comment letters were received from agencies. No comments from the general public. - Commissioner Questions: - Commissioner Scandura asked about public notification requirements for the meeting. Staff responded that expanded newspaper notification and mailed notices to property owners within affected areas were conducted. - Vice Chair Acosta-Galvan confirmed that the concentrated alternative would not comply with state fair housing law. - Commissioner Rodriguez asked about environmental justice; staff noted that analysis is included in the housing element document itself. - The Commission discussed the statement of overriding considerations, which will be considered by City Council. - Regular Meeting (6:00 PM): Staff presentation covered the housing element update, RHNA allocation (13,368 units), site inventory methodology, affordable housing overlays, and the specific amendments. The city's RHNA includes 5,215 units for above moderate-income, 2,315 for moderate, 2,631 for low, and 3,207 for very low-income households. The city cannot meet the RHNA with existing projects and ADUs alone. The proposed overlays and rezonings provide adequate capacity, including a buffer (15-30% above RHNA). The EIR's significant unavoidable impacts were reiterated. - Commissioner Deliberation: - Commissioner Scandura proposed clarifying language in the housing element to specify that ministerial approval (by-right) applies citywide for projects with at least 20% affordable units, and to require notification to residents within 500 feet of any project receiving ministerial approval. - Commissioner Ray expressed interest in a straw vote to recommend the City Council challenge the RHNA number in court, but other commissioners opposed, noting that the city already appealed administratively and that a court challenge could increase the number. Commissioner Ray requested that his individual recommendation be noted in the minutes. - The Commission discussed whether to impose a condition that future projects in the Ellis Golden West overlay take access from Golden West Avenue rather than neighborhood streets. Chair Perkins and others preferred not to predetermine project specifics, but agreed that the city should review access proposals through the planning process. The Commission also discussed ensuring adequate community notification for future developments under the overlay. - Staff noted that any changes to the housing element or implementing ordinances that affect the site inventory or affordability assumptions could require additional HCD review and delay certification. Key Outcomes - Motion 1: Recommend approval of Subsequent EIR No. 22-002 with findings of fact and statement of overriding considerations (Resolution 2022-63). Passed 6-0 (Commissioner Mandic recused). - Motion 2: Recommend approval of General Plan Amendment No. 21-003 (Housing Element Update) with the changes approved by straw vote (clarifying ministerial approval and notification requirements). Passed 6-0. - Motion 3: Recommend approval of General Plan Amendment No. 22-001 (Land Use Element Affordable Housing Overlay). Passed 6-0. - Motion 4: Recommend approval of Zoning Map Amendment No. 22-002 (Affordable Housing Overlay map) with findings, via Ordinance No. 4269. Passed 6-0. - Motion 5: Recommend approval of Zoning Text Amendment No. 22-008 (Chapter 229 Affordable Housing Overlay) with findings, via Ordinance No. 4272. Passed 6-0. - Motion 6: Recommend approval of Zoning Map Amendment No. 22-001 (RMH Rezoning of three properties) with findings, via Ordinances 4262, 4263, and 4264. Passed 6-0. - Motion 7: Recommend approval of Zoning Text Amendment No. 22-009 (Beach and Edinger Corridor Specific Plan AHO expansion) with findings, via Resolution 2022-59. Passed 6-0. - Motion 8: Recommend approval of Zoning Text Amendment No. 22-007 (Holly Seacliff Specific Plan AHO) with findings, via Ordinance No. 4271. Passed 6-0. - Motion 9: Recommend approval of Zoning Text Amendment No. 22-006 (Ellis Golden West Specific Plan RH Overlay) with findings, via Ordinance No. 4265. Passed 5-1 (Commissioner Ray voted no; Commissioner Mandic recused). - All actions are recommendations to the City Council, which will hold a public hearing on November 15, 2022. - The staff will incorporate the notification requirement into the zoning text amendments for City Council consideration. - The next Planning Commission meeting is scheduled for October 25, 2022, at 6:00 PM.
Public Meetings - Huntington Beach, California
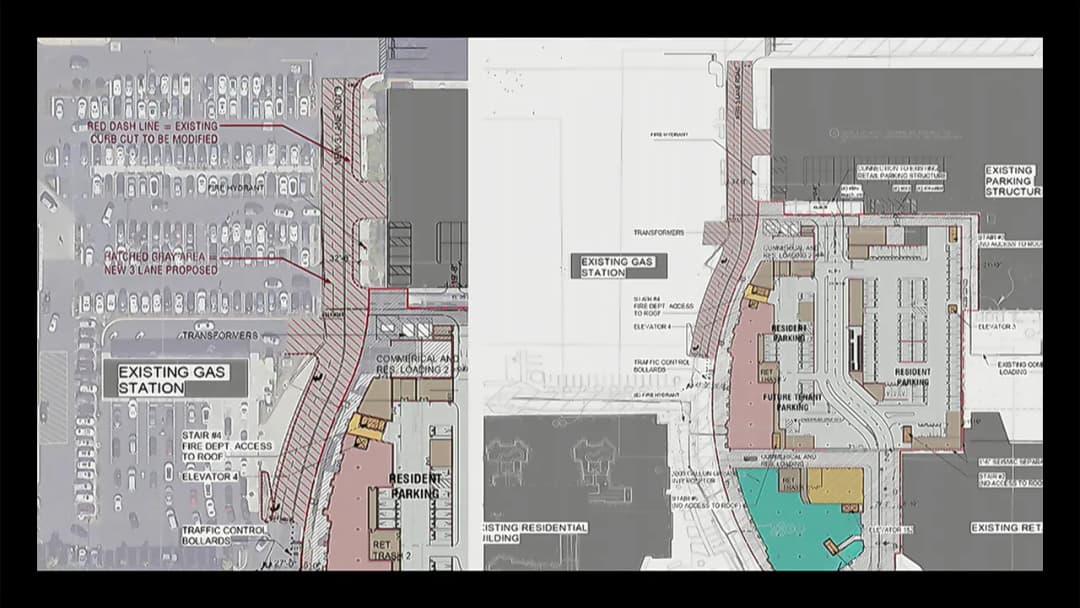
Public Meetings - Huntington Beach, CaliforniaThe Huntington Beach Planning Commission convened on Tuesday, September 27, 2022, at 5:00 PM for a Study Session on the 2021-2029 Housing Element Update, followed by a Regular Meeting at 6:00 PM. The Regular Meeting included a public hearing on the Bella Terra Residential Project, approval of consent calendar items, and other business. All seven commissioners were present, with Commissioner Mandic recusing herself during part of the Study Session due to a potential conflict of interest. Study Session: Housing Element Update (5:00 PM - 5:30 PM) - Staff presented an overview of the 2021-2029 Housing Element Update, focusing on Appendix B (RHNA and adequate sites) and implementation programs. The city's total RHNA is 13,368 units, including over 5,000 for very low- and low-income households. - Proposed strategies to accommodate the RHNA include RMH rezoning of three sites (Chuck E. Cheese, Frontier Yard, Reliable Lumber; 428 units, moderate/above moderate) and Affordable Housing Overlays on properties in the Gothard Corridor, Golden West College, SP 14, SP 9, and SP 7 (allowing up to 70 du/acre with 20% low-income requirement). A buffer of 15-30% above RHNA is recommended to ensure compliance. - Commissioners asked about developer interest, density assumptions, ADU programs, earthquake fault concerns, and the Affirmatively Furthering Fair Housing (AB 686) analysis. Staff clarified that the overlays sunset after the sixth cycle or when RHNA is met, and that no-net-loss rules apply. Regular Meeting (6:00 PM) Public Comments & Testimony - Bella Terra Residential Project: Several speakers addressed the commission. Lindsay Parton (DGM Capital) thanked the city for support. Ben Pickens (HB resident) expressed support but requested improved architecture and greenery. No public comments were made on non-agenda items. Discussion Items 22-747 Bella Terra Residential Project (GPA 21-001, ZTA 21-003, SPR 21-002, AEIR 21-002) - Staff presented the proposal to demolish the existing 149,000 sq. ft. Burlington department store and 30,000 sq. ft. adjacent retail, constructing a seven-story mixed-use infill with 300 apartment units (45 affordable, 15%), 25,000 sq. ft. retail/restaurant, and a 404-space podium parking garage. The project required a General Plan Amendment (revising land use designations), Zoning Text Amendment (dividing Area B into subareas B.1 and B.2, updating development standards), Site Plan Review, and an Addendum EIR. - The applicant (Christopher Golder, DGM Capital) addressed commissioner questions, confirming the highest occupied floor is 75 feet, architectural features up to 100 feet (specific plan allows 120), EV parking per Title 24, and planned trash enclosures. Traffic mitigation includes a new lane on Crescent Road to improve Costco gas station queuing and a dedicated pedestrian bridge from the parking garage to residences. - Commissioners Scandura and Mandic proposed conditions: pedestrian bridge, directional signage, customer-only parking signs, and preserving parking spaces for EV charging stations. Commissioner Scandura also proposed amending the specific plan to allow appeals of director decisions to the Planning Commission first. - Commissioner Ray opposed, citing the seven-story height exceeding the specific plan and arguing that a full EIR rather than an addendum was needed due to cumulative impacts from Costco and previous development. Consent Calendar - 22-817: Approve minutes of March 8, 2022 – Approved unanimously. - 22-818: Approve minutes of March 22, 2022 – Approved (Commissioner Rodriguez abstained). - 22-819: Approve minutes of April 12, 2022 – Approved (Chair Perkins abstained). - 22-820: Approve minutes of April 26, 2022 – Approved (Chair Perkins abstained). Key Outcomes - Bella Terra Residential Project: The Planning Commission voted 6-1 (Commissioner Ray dissenting) to recommend approval to the City Council of the Addendum EIR, General Plan Amendment, Zoning Text Amendment (with specific plan amendments), and Site Plan Review (with conditions including pedestrian bridge, directional signage, customer-only parking signs, and preservation of parking spaces for EV charging). The decision is appealable to the City Council within 10 calendar days. - Specific Plan Amendment (Straw Vote): Approved unanimously to change appeal procedures for site plan reviews and parcel maps within Specific Plan 13, allowing appeals first to the Planning Commission then to the City Council. - Consent Calendar: All four sets of minutes were approved as noted. - Next Meeting: The next Planning Commission meeting is scheduled for Tuesday, October 11, 2022, at 5:00 PM (Study Session) and 6:00 PM (Regular Meeting), focusing on the Housing Element Update and its subsequent EIR.
The Huntington Beach Planning Commission held a study session on Tuesday, September 13, 2022, at 4:30 PM in the Civic Center Council Chambers. The meeting covered two major agenda items: the Bella Terra Residential Project and the 2021-2029 Housing Element Update. The study session was for introductory overviews and commissioner questions, with no formal votes taken. The consent calendar items (approval of minutes from March 8, March 22, April 12, and April 26, 2022) were continued to the regular meeting on September 27, 2022. Public Comments & Testimony - Ida Bernschwig, a professional union carpenter and 12-year resident of Huntington Beach, spoke in support of the Bella Terra Residential Project. She requested the city require a local hire component and a skilled and trained workforce, arguing that using reliable contractors would give the city the best value and allow residents to work where they live, reducing gas emissions and traffic. Discussion Items 1. General Plan Amendment No. 21-001, Zoning Text Amendment No. 21-003, Site Plan Review No. 21-002, Addendum Environmental Impact Report No. 21-002 (Bella Terra Residential Project) - Staff presented the project scope: a seven-story mixed-use infill project on a 63-acre site at the existing Bella Terra shopping center (north of Edinger Avenue, east of Beach Boulevard). The project would demolish a 149,000-square-foot Burlington Coat Factory and 30,000 square feet of adjacent retail, constructing 300 apartment units (mix of studio, one-, two-, and two-bedroom-plus-den), 40,000 square feet of ground-floor commercial (25,000 new, 15,000 existing), and a three-level podium parking garage with 404 spaces. The project includes 15% affordable units (low and moderate income). Entitlements require a General Plan Amendment (revising planning area boundaries and land use designations), a Zoning Text Amendment (modifying the Bella Terra Specific Plan), Site Plan Review, and an Addendum to the 2007 EIR. - Applicant Presentation: Christopher Golder (DJM Capital, Bellaterra Associates) and architect Jaron (TCA) presented the design, emphasizing integration with the existing mall, improved pedestrian circulation, and a new drive aisle to alleviate traffic from the Costco gas station. They noted the project would reduce vehicle trips by replacing intensive retail with residential use; the Burlington Coat Factory generated 4,664 daily trips (at half occupancy) and required 912 parking spaces, while the new project would require only 755 spaces, resulting in a net gain of 561 parking spaces. Construction is projected to start in Q4 2022, with occupancy by 2026. - Commissioner Questions and Concerns: - Commissioner Ray questioned the existing parking structure's usage (stated as underutilized by the applicant) and noted the new building height (75 feet, with architectural features up to 91 feet) exceeds the existing four-story residences (61 feet). - Commissioner Rodriguez asked about development standards (residential density reduced from 45 to 41 units per acre, commercial FAR increased from 0.7 to 0.9) and whether community amenities similar to the existing Bellaterra residences would be provided. The applicant cited leasing center and mail room but no specific conference rooms yet. - Commissioner Scandura raised numerous issues: parking calculations based on full occupancy vs. actual use (Burlington is currently half-occupied); pedestrian connectivity; the need for a clear walkway from the parking garage to Edinger Avenue businesses; the condition of escalators and elevators; and specific corrections to the Specific Plan document (e.g., outdated telephone and trash providers, highlighted questions from consultant that should be removed, and need for updated exhibits). He expressed support for more housing but concern about parking conflicts and circulation. - The public hearing for this project is scheduled for September 27, 2022. 2. General Plan Amendment No. 2021-003 (2021-2029 Housing Element Update) - Staff (Nicole Obey, Senior Housing Analyst) and consultant Dave Barquist (Kimley Horn) presented the Housing Element Update. The city must accommodate 13,368 Regional Housing Needs Allocation (RHNA) units for the 2021-2029 planning period, including 5,013 very low- and low-income, 2,327 moderate-income, and 6,028 above-moderate-income units. The draft element was submitted to HCD in December 2021 and has undergone four rounds of review; staff expects substantial compliance soon. - Key components: Community profile (42% of households include seniors; 8% live in poverty; 44% of housing stock built before 1970); constraints analysis; affirmatively furthering fair housing (AFFH) analysis (identifying Oakview as low-resource area); and a housing plan with nine goals and programs. - Site identification: To accommodate the RHNA, the city proposes expanding the affordable housing overlay in the Beach Edinger Specific Plan, applying a new citywide affordable housing overlay on industrial properties along Gothard and at the Holly-Seacliff Specific Plan, rezoning three properties to RMH (Chuck E. Cheese, Frontier Yard, Reliable Lumber), and three Project Home Key motel-to-housing conversions. - Program highlights: Preservation of 10 deed-restricted affordable projects with expiring covenants; ADU promotion (permit-ready plans); two zoning code maintenance amendments; homelessness programs (navigation center, healing center); improvements to Oakview (using a $5 million Caltrans grant for safe routes to school, park and library upgrades); and fair housing information in English and Spanish. - Commissioner Questions and Concerns: - Commissioner Scandura requested a copy of the presentation and confirmation of the timeline for public hearings (September 27 study session, October 11 public hearing). He noted the document's length (1,100 pages) and redundancy. - Commissioner Rodriguez asked about homeownership opportunities; staff explained that affordable ownership programs typically target moderate-income households because lower-income households cannot qualify for loans. - Commissioner Ray asked about the impact of rezoning commercial/industrial sites on city revenue and small businesses; staff replied that such analysis is outside the housing element's scope. - Commissioner Adam inquired about ADU affordability assumptions and the Beach Edinger overlay's 20% affordable component; staff clarified that HCD pre-approved assumptions based on ADU size, and the overlay assumes 30% very low- and low-income. - Commissioner Perkins asked about penalties for non-compliance; staff and consultant outlined potential loss of land use authority and other state enforcement actions, but exact penalties were not specified in the meeting. Key Outcomes - No formal votes were taken during this study session. - The consent calendar items (minutes from March 8, March 22, April 12, and April 26, 2022) were continued to the regular meeting on September 27, 2022. - The public hearing for the Bella Terra Residential Project is scheduled for the September 27, 2022 Planning Commission meeting. - Additional study sessions and public hearings for the Housing Element Update will occur on September 27 (study session) and October 11, 2022 (public hearing on the Housing Element, subsequent EIR, and rezoning/overlay actions). - Staff will provide corrected versions of the Bella Terra Specific Plan and additional documents (traffic study, shared parking study) to commissioners before the next meeting.
The Huntington Beach Planning Commission held a regular meeting on Tuesday, August 23, 2022, at 6:00 PM in the Council Chambers. The meeting featured two public hearing items continued from previous meetings: a conditional use permit/variance for a diesel auto repair facility and a coastal development permit/variance for a residential remodel. The commission also heard one public comment on jet noise. Key votes included approval of both projects with added conditions. Public Comments & Testimony - Robert McMahon (Huntington Beach resident) spoke during public comments about increased jet noise in the evening, noting flights after 10:00 PM and asking for enforcement of noise regulations. The chair directed him to the city’s jet noise commission. Discussion Items Conditional Use Permit No. 22-006 / Variance No. 22-002 – Diesel Auto Repair Facility (Continued from June 28, 2022) - Location: 7422 Warner Avenue (southeast corner of Warner Avenue and Palmdale Lane). The site is a vacant 7,692 sq. ft. lot in the Research & Technology zone (minimum lot size 15,000 sq. ft.). - Request: Establish a 2,000 sq. ft. industrial building for automobile repair; variances for a 10-ft. front yard setback (vs. 20 ft.), a 2-ft. interior landscape planter (vs. 3 ft.), two parking spaces 9 ft. and 9.5 ft. wide (vs. 12 ft.), and elimination of a step-off area near planters. - Staff Presentation: Alyssa Mathis reviewed the project and design modifications suggested by a city-hired architect. Staff recommended approval with conditions requiring on-site vehicle storage and design changes (stucco finish, stone veneer, trellises, gabled windows). - Applicant Presentation: David C., representing owners Adam and Elizabeth Wictor, presented a revised design: a stucco building with stone veneer (instead of metal), 14 palm trees, and 10 parking spaces. The applicant stated the business is low-volume (owner-operated, two employees), serves light-duty trucks only, and would not store oversized vehicles. They agreed to post signs not to park in the adjacent Best Towing lot. - Public Testimony: - Kelly Moses (owner of Best Towing) opposed, citing photos of the applicant’s current lot showing oversized vehicles and parking overflow. She argued the lot is too small and parking would spill over. - Tina Marie Banks (Huntington Beach resident) supported, praising the owners as honest and community-focused. - Mario Otaga (Huntington Beach resident) supported, citing positive personal experience with the mechanic and the benefit of a small business. - Danny Cahali (property owner) supported, noting the lot has been vacant for 20 years and that the Best Towing owner had an opportunity to purchase but declined. - Deliberation: Commissioners debated parking concerns, design feasibility, and the need for a continuance. Commissioner Scandura wanted staff review of the stucco-over-metal construction and vehicle size limitations. Commissioner Rodriguez and Vice Chair Acosta-Galvan favored immediate approval with conditions. Commissioner Adam recused himself as he had not reviewed prior materials. - Key Outcomes: The commission approved the project with conditions, including: - Approval of Conditional Use Permit No. 22-006 and Variance No. 22-002. - Condition requiring the applicant to work with staff on the stucco/stone veneer design (concept as presented in the applicant’s PowerPoint). - No additional vehicle size limit condition was adopted; staff’s existing code definition (vehicles exceeding 25 ft. length, 7 ft. width, 7 ft. height, or 10,000 lbs.) applies. - Vote: 3-2-1 (Commissioners Rodriguez, Acosta-Galvan, Ray voted yes; Chair Perkins and Commissioner Scandura voted no; Commissioner Adam abstained; Commissioner Mandic absent). Coastal Development Permit No. 2021-019 / Variance No. 2021-002 – Skylar Residence (Continued from April 26, 2022) - Location: 16850 Bayview Drive (east side of Bayview Drive, south of Broadway). The site is a 2,282.85 sq. ft. parcel in the Residential Low Density zone (minimum 6,000 sq. ft.) and in the Coastal Zone. - Request: Remodel an existing 500 sq. ft. home into a 2,000 sq. ft., two-story residence with a two-car garage. Variances for an 11-ft. front-entry garage setback (vs. 20 ft.), an 11-ft. habitable setback (vs. 15 ft.), 52.7% lot coverage (vs. 50%), and a 22-ft. backup distance (vs. 25 ft.). - Staff Presentation: Alyssa Mathis noted the applicant eliminated five previous variances by reducing the building height to under 30 ft., removing the third story, and providing four parking spaces (two in garage, two in front). The backup distance variance is required due to the narrow 14-ft. street with 8-ft. parking lanes. - Applicant Presentation: Gary Maxwell (architect) and Ashley Schuyler (owner) described the revised design, which reduced the house size, added landscaping, and met all code requirements except the four variances. The owner stated the current home is inadequate for five residents. - Public Testimony: No opposition; both speakers (applicant representatives) supported. - Deliberation: All commissioners praised the applicant’s responsiveness. Commissioner Scandura noted the significant reduction in lot coverage (from 64.7% to 52.7%) and increased parking. - Key Outcomes: - Approved Coastal Development Permit No. 2021-019 and Variance No. 2021-002 with findings and conditions in Attachment No. 1. - Vote: 5-0 (Chair Perkins recused; Commissioner Mandic absent). Key Outcomes - Diesel Auto Repair Facility (Item 22-584): Approved with conditions, including design modifications (stucco/stone veneer) and on-site vehicle storage. The decision is appealable to the City Council within 10 calendar days. - Skylar Residence (Item 22-656): Approved as recommended by staff. The decision is appealable to the City Council within 10 calendar days for the coastal permit. - Next Meeting: The next Planning Commission meeting is scheduled for Tuesday, September 13, 2022, at 6:00 PM, with a study session beginning at 4:30 PM to discuss the Housing Element and the Bella Terra Mixed-Use Project.
The Planning Commission met on June 28, 2022, at 6:00 PM in the Civic Center Council Chambers. The meeting began with a dedication to former Councilmember Peter Green by Commissioner Mandic, followed by the Pledge of Allegiance, roll call (Commissioner Adam absent), and public comments (none). The Commission considered two public hearing items: a Zoning Text Amendment to update the floodplain ordinance to comply with FEMA requirements, and a Conditional Use Permit and Variance for a diesel auto repair facility on a substandard lot. A staff report on recent City Council actions was also presented. Consent Calendar - No items were on the consent calendar. Public Comments & Testimony - No public comments were made on non-agenda items. - For agenda item 22-491 (Flood Ordinance Revisions), no public speakers appeared; the public hearing was closed without testimony. - For agenda item 22-497 (CUP 22-006/VAR 22-002), four speakers addressed the Commission: - Dave C (applicant representative) spoke in support, requested modification of Condition 1E regarding roll-up doors, and noted the business would be a small family operation. - Frank Gadler (commercial real estate broker, nearby property owner) expressed support, citing favorable architecture trends and the benefit of developing a long-vacant lot. - Danny Cahali (lot owner of 20 years) supported the project, stating the site collects weeds and graffiti and that there is high community demand for diesel repair services. - Kelly Moses (owner of adjacent towing business) opposed the project, raising concerns that larger diesel vehicles would not fit in the proposed 9- and 9.5-foot-wide parking spaces, that vehicles awaiting repair could be stored on neighboring lots or streets, and that the location is near a high school; she urged upholding minimum code requirements. Discussion Items 22-491 ZONING TEXT AMENDMENT NO. 22-003 (FLOOD ORDINANCE REVISIONS) - Request: Amend Chapter 222 (Floodplain Overlay District) to comply with updated FEMA requirements, including elevating mechanical equipment, manufactured homes, and structures in VE flood zones one foot above base flood elevation. - Staff Presentation: Associate Planner Tess Noin explained that the City participates in the National Flood Insurance Program; a February 2022 FEMA audit found the city out of compliance. Adopting the revisions maintains a 15% flood insurance premium discount for property owners in flood zones; failure to comply would reduce the discount to 5%. - Commissioner Questions: Commissioner Mandic asked about “substantial improvements” (threshold is 50% of structure value). Commissioner Scandura confirmed that non-approval would raise insurance costs for all policyholders. Chair Perkins asked about base flood elevation versus sea level and future sea-level rise; staff clarified that base flood elevation is based on current flood and wave data, not projected sea-level rise. - No public testimony was offered. - Motion: Commissioner Scandura moved to approve the Zoning Text Amendment with findings of CEQA exemption; seconded by Commissioner Rodriguez. The motion passed unanimously (Commissioner Adam absent, all others voting yes). 22-497 CONDITIONAL USE PERMIT NO. 22-006 / VARIANCE NO. 22-002 (DIESEL AUTO REPAIR FACILITY) - Request: Establish a 2,000-square-foot industrial building for diesel automobile repair on a 7,692-square-foot vacant lot (substandard, minimum 15,000 sq ft). Four variances requested: (1) 10-foot front yard setback instead of average 20 feet; (2) 2-foot interior landscape planter instead of 3 feet; (3) two parking spaces at 9 and 9.5 feet wide instead of 12 feet (adjacent to walls over 12 inches); (4) elimination of a step-off area near planters. - Staff Presentation: Planner Alyssa Matthews noted the lot has had an approved but unbuilt similar project since 2002. The proposed building is smaller (2,000 sq ft vs. previously 4,000 sq ft) and lower (22 ft vs. 25 ft). The project meets parking minimums (8 surface spaces plus 2 in bays) and floor area ratio. Staff recommended approval, noting the site is in an RT (Research and Technology) zone and that variances are necessary due to the constrained lot. - Commissioner Questions: Questions addressed the nature of substandard lot approvals (requires CUP, not variance), building materials (corrugated metal), faux windows, parking for vehicles being serviced, and enforcement against stacking of cars. The applicant representative (Dave C) stated only two employees (husband and wife) would work there, vehicles serviced would be half-ton to three-quarter-ton pickup trucks, and all work would occur inside the building. He asked the Commission to modify Condition 1E to allow roll-up doors without windows, as windowed doors would interfere with interior car lifts. - Public Hearing: Testimony from four speakers as noted above. - Commission Deliberation: - Commissioner Scandura strongly opposed the corrugated metal design, calling it “a storage shed” and incompatible with Warner Avenue’s high-quality existing buildings and nearby historic churches and school. He also raised concerns about parking space widths and potential overflow. - Commissioner Mandic agreed the design was unacceptable and that the site was too small for the proposed business; she opposed the project. - Commissioner Ray favored the project with an added condition requiring all vehicles be stored on site. - Commissioner Rodriguez and Vice-Chair Acosta-Galvan expressed support for a continuance to allow the applicant to redesign the building with stucco and to address parking concerns. - Chair Perkins stated he could not support the project as designed and would not support a continuance if design changes were insufficient, but he acknowledged the option to condition a continuance. - Outcome: A motion to continue the item (made by Commissioner Scandura, seconded by Commissioner Rodriguez) was approved. The motion directed staff to work with the applicant to return with a “bricks and mortar” (stucco or tilt-up) building design and to address parking, including potential employee parking. The vote was 5 in favor (Scandura, Rodriguez, Ray, Acosta-Galvan, Scandura? Actually scan: Commissioner Scandura motioned, second by Rodriguez, and then voting: we have no show from Commissioner Adam (absent). The transcript says: “We have two no's. Chair Perkins and Commissioner Mandic. Motion carries. Commissioner Adam is absent.” So 5 yes? That includes Commissioner Scandura, Rodriguez, Acosta-Galvan, Ray, and one more? Actually there are 7 commissioners, one absent, so 6 present. Two no’s means 4 yes, but the transcript says “motion carries” and two no’s, so 4 yes, 2 no? Let’s recount: Present: Chair Perkins, Vice-Chair Acosta-Galvan, Commissioners Mandic, Scandura, Rodriguez, Ray (6). Absent: Adam. Motion by Scandura, second Rodriguez. Vote: Perkins no, Mandic no, others yes (Scandura, Rodriguez, Acosta-Galvan, Ray) = 4 yes, 2 no. That is a majority. So correct. The summary should read: “The motion carried 4-2 (Chair Perkins and Commissioner Mandic opposed; Commissioner Adam absent).” - Next Steps: The item is continued to a future meeting for revised design and site plan. Staff Reports - Planning Manager Matt Schneider reported on recent City Council actions: the SB9 zoning text amendment (previously recommended by Planning Commission) was approved unanimously; the Holly Triangle Townhome Project was also approved unanimously; and the cannabis subcommittee item was continued to the July 5 council meeting. He noted that the July 5 meeting would also include a 7-Eleven appeal. There were no scheduled Planning Commission items for July, but that could change. Commissioner Scandura inquired about historic resources board appointments; staff confirmed two appointments were recommended and should appear on a council consent calendar soon. Key Outcomes - Zoning Text Amendment 22-003 (Flood Ordinance): Approved unanimously. To be forwarded to City Council for final adoption. - Conditional Use Permit 22-006 / Variance 22-002 (Diesel Repair): Continued to a future meeting. The Commission directed staff to work with the applicant to redesign the building using permanent materials (e.g., stucco) and to revise the site plan to address parking concerns, including employee parking. The continuance was approved 4-2 (Chair Perkins and Commissioner Mandic opposing). - No other actions taken; meeting adjourned at approximately 7:45 PM (time inferred from transcript length). The next regularly scheduled meeting is Tuesday, July 12, 2022, at 6:00 PM.
The Huntington Beach Planning Commission met on May 24, 2022, at 6:00 PM in Council Chambers. The agenda included two major public hearing items: the Holly Triangle Townhomes project (a mixed-use redevelopment with 35 attached townhomes, including affordable units) and a permanent zoning text amendment for SB9 development projects (establishing objective standards for duplexes and urban lot splits citywide). Both items were approved after extensive discussion, with modifications to conditions and clarifying language. The meeting opened with a moment of reflection following a tragic school shooting in Texas. Consent Calendar - None. Public Comments & Testimony - Holly Triangle Townhomes: Ed Mountford, representing applicant Banani Development, spoke in favor. He explained the rationale for the zone change from commercial to residential, citing the property's small size (1.80 net acres), triangular shape, limited access, and lack of commercial viability. He noted that the developer is a local Huntington Beach company with over 30 years in business. - SB9 Zoning Text Amendment: No public speakers. Discussion Items Holly Triangle Townhomes (GPA 20-003, ZTA 20-003, TTM 19118, CUP 20-025, EA 20-003) - Staff Presentation: Alyssa Helper presented the project: 35 three-story townhomes (up to 40 feet tall) on a vacant site at 19070 Holly Lane. The project includes 5 affordable units (15%) for moderate-income households (annual income $128,000 for a family of four). A 10% density bonus (3 additional units) is requested under state law. No incentives or concessions are sought, but two waivers are requested: a 10-foot front yard setback along Holly Lane and reduced building separations (15–16 feet vs. 20 feet). The project provides 82 parking spaces, exceeding the state-required 53. The environmental addendum to the 1990 Holly-Seacliff Specific Plan EIR was deemed adequate. The site contains an active oil pipeline and four oil wells (two requiring reabandonment per current CalGEM standards). - Commissioner Questions and Deliberation: - Commissioner Ray asked about access—only Holly Lane for residents, with a gated emergency access on Main Street. No left-turn lane from Main Street was discussed. - Commissioner Rodriguez inquired about oil well abandonment: two wells need reabandonment to current standards; one well (CWC 51) was previously abandoned but leaks methane. Reabandonment involves downhole plugs and cement casings to mitigate future leakage. - Commissioner Mandic asked about roof decks (3.5-foot railings) and building height. - Chair Perkins questioned pipeline management—regulated by CalFIRE's Division of Pipeline Safety and operator Crimson. Decommissioning would follow regulatory oversight. The project leaves a drive aisle over the pipeline for access. - Commissioner Scandura raised a critical issue: the active pipeline was not disclosed in the original environmental assessment or EIR addendum, prompting a continuance from May 10. He proposed three additional conditions: (1) all remediation work performed by a city-approved qualified contractor, with direct communication between city/regulators and the contractor; (2) if DTSC cannot oversee (due to petroleum exclusion), the applicant must seek oversight from the Santa Ana Regional Water Quality Control Board or Orange County Health Care Agency; (3) project plans must be updated to show the active pipeline location. Staff recommended incorporating these as modifications to existing mitigation measure Human Health and Safety 4. - Commissioner Positions: Most commissioners expressed support for the project, noting it is appropriate infill development consistent with surrounding residential uses. The pipeline issue was seen as manageable with proper conditions. The motion included approval of the environmental addendum, GPA, ZTA, TTM, and CUP with the modified conditions. SB9 Zoning Text Amendment (ZTA 22-002) - Staff Presentation: Jennifer Villaseñor presented the permanent ordinance (Chapter 237) to establish objective development standards for SB9 projects (two-unit developments and urban lot splits in single-family residential zones). The ordinance largely mirrors the interim urgency ordinance adopted March 1 and extended April 5. Key standards: maximum unit size 800 sq. ft. (or 1,600 sq. ft. on larger lots), 16-foot height limit, one parking space per unit (in garage or carport), four-foot side/rear setbacks, same architecture as existing dwelling, solar panels required, short-term rentals prohibited, and owner-occupancy affidavit required for three years. The ordinance limits potential units to a maximum of four per original lot (vs. eight under state defaults). The process is ministerial (planning director approval). - Commissioner Questions and Deliberation: - Commissioner Ray asked about definitions of high-quality transit corridor and major transit stop; staff referenced Public Resources Code sections. He also queried why historic districts are not explicitly excluded (staff noted eligibility criteria are in the application, not the ordinance, to avoid future amendments). - Commissioner Adam asked about the 60/40 lot split requirement (state law) and solar panel requirements (building code). - Commissioner Rodriguez asked about noticing: no public hearing required under SB9, except in coastal zone. - Commissioner Scandura raised several points: (1) HOA approval requirement—staff explained SB9 does not preempt HOA restrictions, so the city requires proof of HOA approval. (2) Height waivers if standards preclude two 800-sq.ft. units—ordinance allows exceptions. (3) Definition of “acting in concert” for adjacent lot splits—staff and city attorney recommended leaving it as state law language until case law develops. (4) He proposed adding definitions for “high quality transit corridor” and “major transit stop” by referencing the Public Resources Code, to avoid ambiguity; staff agreed. (5) He questioned language about denial for adverse water/sewer/traffic/public safety impacts; city attorney clarified it preserves the city's ability to deny if a specific adverse impact cannot be mitigated, but the door is open for an administrative permit if feasible. - Commissioner Mandic expressed concern about impacts on neighborhood character, but acknowledged the state law limits city discretion. She noted the ordinance is a conservative approach. - Vice Chair Acosta-Galvan supported the ordinance, noting the housing crisis and the need for gentle density; she also asked about affordable rental rate incentives—staff confirmed that if one affordable unit is provided, the entire project benefits. - Commissioner Positions: All commissioners ultimately supported the ordinance, with some noting it is required by state law. Commissioner Ray stated he will vote for it only to comply with state law. The motion included the addition of definitions for transit terms. Key Outcomes - Holly Triangle Townhomes: The Planning Commission voted unanimously (7-0) to: - Approve Environmental Assessment No. 20-003 (Addendum No. 1) as adequate and complete under CEQA, and forward to City Council for adoption. - Recommend approval of General Plan Amendment No. 20-003 and Zoning Text Amendment No. 20-003 to the City Council. - Approve Tentative Tract Map No. 19118 and Conditional Use Permit No. 20-025 with findings and modified conditions of approval (including Commissioner Scandura's three pipeline-related conditions, incorporated into mitigation measures). - The decision on the TTM and CUP is appealable to the City Council within 10 calendar days. - SB9 Zoning Text Amendment (ZTA 22-002): The Planning Commission voted unanimously (7-0) to: - Find the amendment exempt from CEQA per Government Code Sections 65852.21(j) and 66411.7(n). - Recommend approval to the City Council with one modification: adding definitions for “high quality transit corridor” and “major transit stop” by referencing the specific Public Resources Code sections. - The ordinance will be forwarded to the City Council for consideration. - Other Business: Commissioner Scandura reported on the May 18 Historic Resources Board meeting (approval of strategic plan, ongoing issues with demolition reports). The commission also acknowledged the passing of former Planning Commissioner Phil Ingley on May 4, 2022, and expressed condolences for the school shooting in Uvalde, Texas earlier that day. - Next Meeting: The next regular Planning Commission meeting is scheduled for June 14, 2022, at 6:00 PM. The June 7 City Council meeting will include the Olson Townhomes and 7-Eleven appeal.
The Huntington Beach Planning Commission met on May 10, 2022, with a study session at 4:30 PM and a regular meeting at 6:00 PM. The commission received a presentation on state housing legislation, approved a general plan conformance for a city-owned parcel, continued one housing project, and approved another with conditions. Study Session: State Housing Legislation - Kathy Head of Caesar Marshton and Associates presented an overview of key state housing laws, including SB 35, SB 330, SB 8, and SB 9, focusing on their impact on Huntington Beach. She emphasized stricter timelines, objective standards, limited hearings (max five), density bonus requirements, and reduced local discretion. She noted that R1 zoning is increasingly under pressure and that the state is moving toward more prescriptive requirements. - Commissioners asked questions about job-housing matching, SB9 lot split rules, density bonus mechanics, and the distinction between objective and subjective design standards. Staff noted that a local SB9 ordinance would be presented at the May 24 meeting. Consent Calendar - No consent calendar items were listed. Public Comments & Testimony - Deborah Thopham spoke during public comments, requesting that the city provide clearer timelines (calendar vs. business days) and more time for residents to comment on large projects. - During the Olson Townhomes public hearing, multiple residents spoke: - Supporters (Sheila Ellison, Ann Innes, Joy Dell, Lorraine Wijgin) praised the project's design, potential to beautify the area, and economic benefits. - Opponents and concerned residents (Lisa Cordemarsh, Deborah Topham, Jeremy Tamisa, Gloria Rodriguez, Sharon Cauzer, Cesar Morales) raised issues including traffic safety, parking overflow, density, privacy, waivers, and the RL-to-RM zoning change. Many requested more community outreach and specific conditions like right-turn-only access and maintaining setbacks. Discussion Items General Plan Conformance No. 22-002 (Disposition of City-Owned Parcel) - Staff presented a request to approve the sale of a .08-acre surplus parcel between Holly Lane and Main Street, which contains a utility easement. The adjacent property owner wants to purchase it for a future residential community. Staff recommended approval, citing conformity with General Plan goals. - The commission voted unanimously to approve the conformance, with a CEQA exemption under Section 15061(b)(3). Holly Triangle Townhomes (GPA 20-003, ZTA 20-003, TTM 19118, CUP 20-025, EA 20-003) - Staff recommended a continuance to the May 24 meeting; the applicant agreed. The commission voted unanimously to continue the item. Olson Townhomes (GPA 21-002, ZMA 21-001, TTM 19157, CUP 21-004, MND 21-003) - The project, located at 8371-8461 Talbert Avenue, requested a General Plan Amendment from RL to RM, a Zoning Map Amendment, a Tentative Tract Map for 34 attached townhomes on 2.07 acres, a CUP for the townhomes and a retaining wall, and a Mitigated Negative Declaration. - The applicant invoked the state density bonus (10% affordable units) for an additional 5% density bonus, resulting in 34 units (2 extra). Waivers were requested for open space dimensions, transformer placement in the Talbert setback, and reduced setback at the corner of Talbert and Newland. - The applicant, John Reekston of Olson Company, presented details, cited 165 doors knocked and 62 community conversations, and expressed willingness to accept conditions such as right-turn-only on Newland and a trellis for privacy. - Public testimony was extensive, with residents split between support and concerns about traffic, parking, privacy, and density. - Commissioners deliberated and took straw votes on proposed conditions: - Removing automatic gates: failed. - Incorporating historical recognition of the La Cravin family: passed unanimously. - Adding a two-foot trellis atop the six-foot rear wall (total 8 feet): passed. - Restricting Newland access to right-turn in/out only: passed. - Not imposing an additional undergrounding requirement on Newland: passed (allowing the proposed in-lieu fee). - The final motion to approve the project with these modifications carried unanimously. Key Outcomes - Approved General Plan Conformance No. 22-002 (Resolution 1722) with CEQA exemption. - Continued Holly Triangle Townhomes to the May 24, 2022 meeting. - Approved Olson Townhomes with conditions: historical recognition, an 8-foot total rear wall (6-foot wall + 2-foot trellis), and right-turn-only access on Newland. The commission also recommended approval of the MND, GPA, and ZMA to the City Council. - Next meeting scheduled for May 24, 2022.
On April 26, 2022, the Huntington Beach Planning Commission held a study session at 5:00 PM and a regular meeting at 6:00 PM in the Council Chambers. The study session provided an overview of the State Density Bonus Law, while the regular meeting addressed a General Plan Conformance determination for the Capital Improvements Program (CIP) and two public hearings: a request to remove an undergrounding utility condition for a 7‑Eleven gas station and a variance-heavy redevelopment proposal for a residence on Bayview Drive. The Commission approved the CIP, denied the 7‑Eleven condition removal, and continued the residence proposal to allow further design revisions. Study Session: State Density Bonus Law - Staff presented key provisions of the State Density Bonus Law, a state mandate (enacted 1979) that entitles developers to density increases and other benefits as a matter of right when they include affordable housing. - The City’s existing density bonus ordinance (Section 230.14) requires updating to align with current state law, which now forbids requiring a conditional use permit for density bonuses. - Eligibility for a density bonus is based on a sliding scale tied to the percentage of affordable units (e.g., 10% moderate‑income units yields a 5% density bonus, rounded up to the nearest whole unit). - Additional benefits include regulatory concessions/incentives (max. four, must result in actual cost reductions) and unlimited waivers of development standards that would physically preclude construction. Reduced parking ratios are also allowed (e.g., 1 space per studio/one‑bedroom unit). - Staff noted that two upcoming townhome projects (May 10, 2022) will be density bonus projects, both targeting moderate‑income levels. - Commissioners asked about timing for a zoning code update (staff: after the Housing Element is completed) and requested a guidebook on the law. Public Comments (General) - No members of the public spoke during the general public comment period. Non‑Public Hearing Item: General Plan Conformance No. 22‑001 (Capital Improvements Program FY 2022/2023) - Staff presented the CIP, a list of proposed projects for the next fiscal year, and confirmed that the Public Works Commission had recommended approval. - Commissioner Ray inquired about specific projects: the Central Library Fountain repair (cost overrun led to council denial; project re‑evaluation planned), diesel generators at Civic Center (needed for emergency backup despite solar panels), arterial beautification (potential candidate: Banning Avenue), and downtown reconfiguration (using ARPA funds for mobility improvements, including Main Street). - Commissioner Rodriguez asked about Edison Park reconfiguration; staff clarified it does not include Brookfield’s lighting upgrades (a separate school district project). - The Commission unanimously approved the CIP (5‑0, Chair Perkins absent). Public Hearing: Entitlement Plan Amendment No. 22‑003 (7‑Eleven Gas Station, 16171 Beach Boulevard) - The applicant sought to remove Condition of Approval No. 6(b) from the original Conditional Use Permit (2019), which required undergrounding all overhead utilities along the westerly property line. - Staff reported that similar projects are required to underground or pay in‑lieu fees. The applicant cited financial hardship: approximately $500,000 already spent on undergrounding, with an estimated total cost of $650,000–$700,000 (or up to $1.1 million if all ancillary work is included). The property owner and contractor testified that costs have escalated due to COVID delays, soil contamination, water table issues, and Edison design changes. - Public speakers (neighboring veterinarian, property owner, contractor) supported the amendment, arguing that the visual impact is minimal and that an in‑lieu fee would be more cost‑effective. The property owner noted that the fee fund currently has only $600,000, insufficient for comprehensive undergrounding. - Commissioners debated: some favored denial (citing the precedent of relieving an applicant of a committed condition), while others supported an in‑lieu fee option. The motion to deny the amendment passed 5‑1 (Commissioner Scandura dissenting). The decision is appealable to the City Council within 10 days. Public Hearing: Coastal Development Permit No. 2021‑019 / Conditional Use Permit No. 2021‑020 / Variance No. 2021‑002 (Skylar Residence, 16850 Bayview Drive) - The applicant proposed demolishing an existing 493‑sq.‑ft. residence and building a three‑story, 2,850‑sq.‑ft. home with an attached garage, requesting 8 variances (e.g., reduced front setback to 5 ft., 64.7% lot coverage, elimination of front‑yard tree requirement, third‑story deck outside roof volume). - Staff recommended denial, finding the project inconsistent with zoning and the General Plan, and that the variances would constitute a special privilege. - The applicant (owner Ashley Skyler) argued that the lot is substandard (2,283 sq. ft.) and that the RL zoning standards (designed for 6,000‑sq.‑ft. lots) are inappropriate. The architect noted that strict compliance yields only 2,261 sq. ft. of livable space, forcing an “upside‑down” layout. A neighbor and a long‑time resident supported the project, noting the street’s historic character and the need for redevelopment. - Commissioners expressed sympathy but noted that the variances were too extensive. They discussed the possibility of a continuance to allow the applicant to work with staff on a revised design. - The Commission voted 5‑1 (Commissioner Mandic dissenting) to continue the item for up to 90 days, with the applicant’s consent to extend the permit streamlining deadline. The applicant agreed to the extension. Key Outcomes - General Plan Conformance No. 22‑001: Approved 5‑0 (unanimous). The CIP for FY 2022/2023 is found consistent with the General Plan. - Entitlement Plan Amendment No. 22‑003 (7‑Eleven): Denied 5‑1 (Scandura dissenting). The applicant must proceed with the original undergrounding condition; the decision is appealable to the City Council. - Skylar Residence (Variance/CUP/CDP): Continued 5‑1 (Mandic dissenting) for up to 90 days to allow the applicant to revise the project in consultation with staff. The item is not appealable due to the continuance. - Next Meeting: The next regular Planning Commission meeting is scheduled for Tuesday, May 10, 2022, at 6:00 PM, with two townhome density‑bonus projects on the agenda.
This meeting focused on a proposed zoning text amendment to allow larger minor accessory structures (sheds) in residential backyards. After public testimony and deliberation, the commission voted 5-1 to forward an amended version to the city council, increasing the allowed height to 10 feet with a lattice screening requirement. Public Comments & Testimony - James Asher: Spoke in support of the proposed changes. He has owned a shed for 20 years that meets all code requirements except the distance between his house and the shed. A complaint forced him to address the issue, and he hopes the code change will resolve similar situations. - Sid Himes: Representing property owners with sheds up to 9 feet. He urged the commission to raise the height to 10 feet, noting that many sheds between 8 and 10 feet exist in the city and that retailers sell units taller than 8 feet. - Peter Dawson: A special education teacher and 20-year resident. He installed a Tough Shed 15 years ago after consulting the city. A complaint forced him to add a fence topper to screen it. He requested grandfathering for existing sheds and expressed concern about the cost of removal. Discussion Items - Staff Presentation: Staff recommended increasing the maximum floor area from 64 to 120 square feet and the height from 6 to 8 feet, removing the roof square footage limit, and adding pagodas and gazebos to the definition of minor accessory structures. They noted 31 active code enforcement cases for sheds; only 7 would be resolved with the 8-foot height. Research cited nearby cities (Fountain Valley, Westminster, Anaheim, Seal Beach) allowing 7–8 feet, and Dana Point allowing 12 feet. - Commissioner Questions: Concerns were raised about grandfathering, the basis for the 8-foot height (popular products and city comparisons), and whether sheds over 8 feet from retailers could cause future violations. Staff clarified that detached accessory structures up to 15 feet tall are allowed if set back 5 feet, so taller sheds are not automatically illegal as long as setbacks are met. - Commissioner Deliberation: Some commissioners supported 10 feet due to practicality and customer options (Commissioners Rodriguez, Ray, Scandura). Commissioner Mandick opposed, arguing sheds should not be placed against property lines and noting past efforts to maintain garage space for cars. Commissioner Vance expressed concern about neighbor compatibility and favored maintaining 6 feet unless grandfathering or neighbor consent is included. - Motion: Commissioner Rodriguez moved to adopt staff recommendation but with a maximum height of 10 feet and a requirement for a 2-foot lattice or vinyl fence topper on the common wall if the shed exceeds 8 feet in height. Commissioner Scandura seconded. The motion passed 5-1 (Commissioner Mandick opposed; Chair Perkins absent). Key Outcomes - Vote: The zoning text amendment, as amended, will be forwarded to the Huntington Beach City Council for final consideration. The amendment allows sheds up to 120 square feet and 10 feet in height, with a lattice topper requirement for sheds over 8 feet placed against a property line. - Directive: Staff were asked to send a letter to retailers (Home Depot, Lowe’s, Tough Shed) informing customers about height and setback requirements in Huntington Beach. - Other Business: The planning director reported that the city council approved the Beach Edinger Corridor Specific Plan ZTA regarding medical/veterinary offices at its last meeting. Upcoming items include a coastal development permit for a home expansion and an entitlement amendment for the 711 Beach project. The housing element was resubmitted to HCD; comments are expected by late May/early June. - Adjournment: The meeting adjourned to the next planning commission meeting on April 26, 2022.
The Huntington Beach Planning Commission held a regular meeting on Tuesday, March 22, 2022, at 6:00 PM in the Council Chambers. The meeting included a public hearing on a conditional use permit for an adult daycare center, a non-public hearing item on a general plan conformance for an easement vacation, and administrative updates. All voting members were present except Commissioner Rodriguez. Public Comments & Testimony - No public comments were made during the initial public comment period for non-agenda items. - During the public hearing for the adult daycare item, Luis Gomez of Colorado Development, representing the applicant (Huntington Adult Daycare Center), introduced the project and answered commissioner questions. He stated the center will serve elderly and disabled adults, with staff-assisted drop-offs and security measures to prevent wandering. He acknowledged the property's exterior condition but said cleanup is planned. - Susan, a neighboring business owner in the same shopping center, expressed concerns about trash in the back area and homeless activity, and asked about the source of clients. She noted the rest of the center is well-maintained by her landlord. Discussion Items Conditional Use Permit No. 21-025 (Adult Daycare) - Proposal: To operate a 9,989 sq. ft. adult daycare center for elderly and adults with chronic medical, cognitive, or mental health conditions at 8909 Adams Avenue (northwest corner of Adams and Magnolia). Services include personal care, social services, transportation, meals, and therapeutic activities. Hours: Monday–Friday 8 a.m. to 2 p.m., with extended and weekend hours as needed. Staff recommended approval, finding the project exempt from CEQA (Class 15301 – Existing Facilities) and meeting conditional use permit criteria. - Commissioner questions: Commissioner Mandic asked about van parking, use of rear area, exterior improvements, and parking identification. Commissioner Scandura asked about drop-off procedures and security to prevent clients from wandering. Chair Perkins asked about loading docks and the operator's experience. Staff deferred operational questions to the applicant. - Public testimony: The applicant (Luis Gomez) explained that 90% of clients are transported by center vans with staff assistance; remaining drop-offs involve a warm handoff. Security is via designated staff monitoring entrances. He stated the owner purchased the property 4–6 months ago and intends to repair the back access drive and maintain the property. Susan (neighboring business owner) voiced concerns about existing trash and homeless issues, and questioned client origins. The applicant later clarified clients come from local homes and senior apartments, aiming to maintain independence. - Deliberation: Commissioners supported the land use as a needed service for an aging population. Commissioners Mandic and Scandura expressed concern about the property's exterior condition (trash, deterioration) but acknowledged code enforcement can address it. Chair Perkins noted the nuisance ordinance and provided a code enforcement hotline number (714-375-1551). The commission found the use appropriate and the applicant's operational plans adequate. - Outcome: Motion by Commissioner Mandic to find the project exempt from CEQA (Section 15301) and approve Conditional Use Permit No. 21-025 with findings and conditions (Attachment No. 1). Seconded by Commissioner Scandura. The motion carried unanimously (5-0, Rodriguez absent). The decision is appealable to the City Council within 10 calendar days. General Plan Conformance No. 21-002 (Street and Public Utility Easement Vacation at 102/104 Huntington Street) - Proposal: To vacate a 134 sq. ft. undeveloped portion of an existing street and public utility easement along the east side of Huntington Street at the corner of Atlanta Avenue. The area is in the front yards of 102 and 104 Huntington Street. The existing 32-foot corner radius would reduce to a 20-foot radius following the vacation. Staff recommended approval, finding the vacation in conformance with the General Plan's land use, circulation, and coastal elements. The street was downgraded from major arterial to primary arterial, so the extra right-of-way is no longer needed. - Commissioner questions: Commissioner Mandic asked about drainage and existing improvements. Staff clarified all sidewalk and curb improvements are already in place; the vacation tightens an imaginary radius line to match existing infrastructure. Chair Perkins asked about the effect of street designation on the radius and the nature of easements. Staff explained that the street's traffic volumes support the downgrade, and the easement vacation returns control to the property owner. If future development requires right-of-way, the city could request a new easement. - Public testimony: None. - Deliberation: Commissioners supported the item. Commissioner Ray noted it will allow the homeowner to use the land more fully (e.g., extend landscaping or wall). Chair Perkins remarked the easement is no longer practical given existing utility poles. - Outcome: Motion by Commissioner Scandura to find the project categorically exempt from CEQA (City Council Resolution 4501, Class 5) and adopt Resolution No. 1720 approving General Plan Conformance No. 21-002. Seconded by Commissioner Mandic. The motion carried unanimously (5-0, Rodriguez absent). The decision is appealable to the City Council within 10 calendar days. Planning Items & Commissioner Comments - Staff reported that at the next City Council meeting, a zoning text amendment for the Beach Ender Corridor Specific Plan (medical office/veterinary clinic) recommended by the commission will be considered. The next Planning Commission meeting on April 12, 2022, will include a zoning text amendment relating to minor accessory structures. - Commissioners noted their attendance at the Planning Commissioners Academy (San Ramon), finding it educational on state housing laws. They encouraged continued city funding for future commissioner attendance. Key Outcomes - Conditional Use Permit for Adult Daycare: Approved unanimously (5-0) with CEQA exemption. - General Plan Conformance for Easement Vacation: Approved unanimously (5-0) with CEQA exemption and adoption of Resolution No. 1720. - All decisions are final unless appealed to the City Council within 10 calendar days.