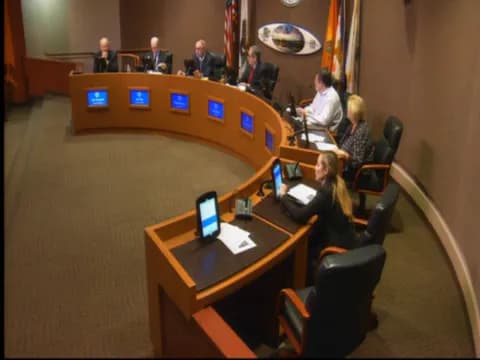
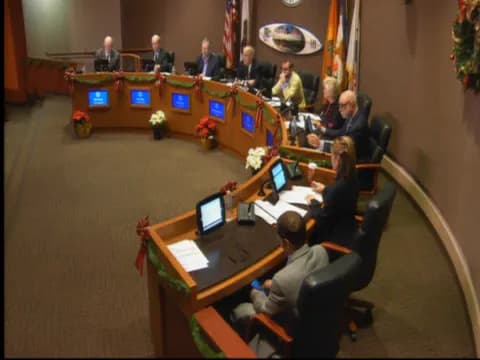
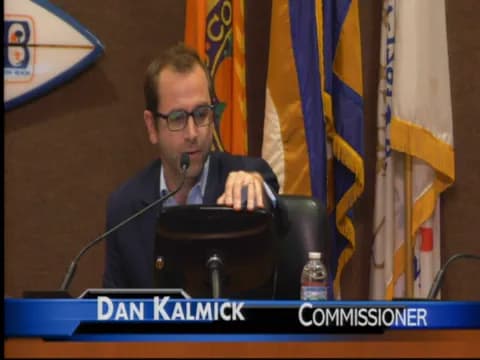
The Huntington Beach Planning Commission met on April 23, 2019, at 6:00 PM in Council Chambers. The sole agenda item was to determine if the vacation of a pedestrian easement from a residential neighborhood into the former Franklin School site conforms with the General Plan. The commission heard a staff report, discussed disclosures, and voted to approve the vacation, citing the easement as no longer necessary. Commissioner Dan Kalmick abstained due to a financial conflict. The decision is appealable to the City Council within 10 calendar days. Consent Calendar - None. Public Comments & Testimony - No public comments were made. Discussion Items - General Plan Conformance No. 19-001 (Windbourne Pedestrian Easement Vacation): Staff presented the request to vacate a pedestrian easement on the north side of Spa Drive, adjacent to three single-family residential lots. The easement originally provided access to the now-closed Franklin School site. As a condition of the September 11, 2018 approval for 51 new single-family units on the former school site, the easement was to be vacated and revert to the adjacent property owners. Per the proposal, Tri-Point Homes will remove asphalt and walls, install new walls at property lines, and return 500 square feet to the owner of Lot 11, 122 square feet to Lot 12, and 378 square feet to Lot 13. Staff recommended a CEQA categorical exemption (Class 5) and approval of Resolution No. 1708. Commissioners noted that the easement was no longer needed and that vacating it would prevent potential loitering. No questions were asked. Key Outcomes - Motion: Commissioner Scandura moved to find the project categorically exempt from CEQA and adopt Resolution No. 1708 approving General Plan Conformance No. 19-001. Vice Chair Grant seconded. The motion carried with six ayes and one abstention (Commissioner Kalmick). Chair Garcia, Vice Chair Grant, and Commissioners Scandura, Ray, Perkins, and Mandic voted in favor. Commissioner Kalmick recused himself citing a financial conflict from a previous campaign. - Next Steps: The vacation will proceed with staff implementation. The decision can be appealed to the City Council within 10 calendar days. The final map for the Windbourne subdivision (Franklin School site) is scheduled for City Council review on May 6, 2019. Future Planning Commission items include a study session on May 14, 2019, for the Ellis Avenue condos and an introduction of the Magnolia Tank Farm Project, with a detailed EIR study session tentatively on June 25, 2019.
Public Meetings - Huntington Beach, California
Public Meetings - Huntington Beach, CaliforniaThe Planning Commission met on Tuesday, February 26, 2019, at 6:00 PM in Council Chambers. The main agenda item was a public hearing on Conditional Use Permit No. 18-042 for the Pegasus School two-phase campus remodel. The commission also approved several sets of previous meeting minutes via the consent calendar. Consent Calendar - Approved the September 25, 2018, October 3, 2018 (workshop), October 23, 2018, and November 13, 2018 Planning Commission minutes. Commissioner Scandura abstained on the November 13 minutes; Commissioner Grant abstained on the October 3 workshop minutes; Commissioner Perkins abstained on all four sets due to non-attendance. Commissioner Mandic was absent for the entire meeting. Public Comments & Testimony - Tamara Barardi, a resident living directly across from the school, expressed general support for Pegasus School but raised two concerns: (1) potential difficulty accessing her driveway during peak drop-off/pickup times once the parking lot is expanded, and (2) loss of a grassy area (to be converted to parking) that neighborhood children and dog owners use. She noted that the nearby Arevalos Park is not an adequate replacement due to homeless presence. She did not oppose the project but asked that these issues be addressed. Discussion Items - Conditional Use Permit No. 18-042 (Pegasus School Remodel) – Staff presented the request for a two-phase master plan: Phase 1 (summer 2019–summer 2020) includes demolishing 12,100 sq. ft. of modular classrooms, constructing a 16,600 sq. ft. single-story classroom/lab building (max height 24 ft.), reconfiguring and expanding the parking lot to increase on-site queuing capacity from about 45 to 90 cars, and adding 194 parking spaces. Phase 2 (timing TBD within 10 years) demolishes an existing 5,700 sq. ft. building and constructs a 5,651 sq. ft. library/media center and new playground. No increase in student enrollment (capped at 595) or classroom count is proposed. The school will continue its traffic mitigation plan (staggered schedules, carpool program, etc.). Construction hours were proposed as Monday–Friday 7 a.m.–8 p.m., Saturday 9 a.m.–6 p.m., with no Sunday/holiday work; heavy haul truck activities limited to 8 a.m.–5 p.m. Monday–Friday. The project was found exempt from CEQA (Class 14). - Commissioners asked clarifying questions about construction sequencing, noise mitigation, and landscaping for the removed grassy area. The applicant (Shauna Schaffner, CEO, CAA Planning; Jason Lopez, Head of School) explained that phase one parking lot work will occur during summer 2019 to be ready by Labor Day, and construction staging will be on-site behind the gym. All construction deliveries will avoid school drop-off/pickup hours (7:45–8:30 a.m. and 2:30–3:30 p.m.). Key Outcomes - Motion by Commissioner Kalmick, seconded by Commissioner Perkins, to approve Conditional Use Permit No. 18-042. The motion passed 6-0 (Commissioner Mandic absent). The decision is appealable to the City Council within 10 calendar days. - Consent Calendar: The minutes for four previous meetings were approved with noted abstentions as recorded above.
The Huntington Beach Planning Commission held its regular meeting on Wednesday, January 23, 2019, at 6:00 PM in Council Chambers, 2000 Main Street. The meeting was called to order by Chair John Scandura, who later handed over the gavel to the newly elected Chair Pat Garcia. Commissioner Connie Mandic was absent, leaving a quorum of six commissioners. The agenda included election of officers, a presentation to the outgoing chair, a non-public hearing item on an easement vacation, and committee assignments. The meeting adjourned at 6:33 PM. Election of Chair and Vice Chair - Commissioner Grant moved to elect Pat Garcia as Chair, seconded by Commissioner Kalmick. The motion passed unanimously (6-0, Mandic absent). - Commissioner Kalmick moved to elect Michael Grant as Vice Chair, seconded by Commissioner Scandura. The motion passed unanimously (6-0, Mandic absent). Presentation of Resolution and Plaque to Outgoing Chair John Scandura - Chair Garcia presented Resolution No. 1707 and a plaque to outgoing Chair John Scandura, recognizing his service from January 23, 2018, to January 23, 2019. Scandura thanked staff, fellow commissioners, and his appointing council member, Barbara Del Glaze, and noted the commission's collegiality and effectiveness. Public Comments - No members of the public spoke during the public comments period. Non-Public Hearing Item: General Plan Conformance No. 18-002 (743 13th Street Vacation) - Project Description: Senior Planner Hayden Beckman presented the request to vacate approximately 150.50 square feet of a one-foot-wide remnant easement along Crest Avenue and 13th Street, originally dedicated in 1905. The easement area is no longer needed for public utility or street purposes, and the vacation would align the legal property boundary with existing improvements. The property is located at the northwest corner (corrected from southwest corner in the agenda) of Crest Avenue and 13th Street. - Commissioner Questions: Commissioner Scandura clarified that the city is surrendering an easement, not selling the land, as the property owner already owns the fee title. He also noted the location error in the agenda. - Public Input: No public speakers were heard because the item was a non-public hearing item. - Motion: Commissioner Kalmick moved, seconded by Commissioner Grant, to find the project categorically exempt from CEQA (Class 5) and to adopt Resolution No. 1706 approving the general plan conformance. The motion passed unanimously (6-0, Mandic absent). Planning Commission Advisory Board and Committee Assignments - Chair Garcia read the list of assignments for 2019: - Design Review Board: Michael Grant (member), Dan Kalmick (alternate) - Subdivision Committee: Pat Garcia, Michael Grant, Connie Mandic (members), Brendan Perkins (alternate) - Sunset Beach Area Committee: Brendan Perkins (member), Michael Grant (alternate) - Historic Resources Board: Alan Ray (member), Pat Garcia (alternate) - Environmental Board: John Scandura (member), Alan Ray (alternate) - Downtown Economic Development Committee: Pat Garcia (member), John Scandura (alternate) - Southeast Area Committee: Dan Kalmick (member), Connie Mandic (alternate) - Commissioner Scandura raised procedural concerns, noting that the new chair ought to have two weeks to make appointments rather than being expected to produce a list immediately after election. He stated that the process involving emails and an agendized item could risk Brown Act violations and suggested a future protocol modification. Chair Garcia acknowledged the comments. Commissioner Reports - Commissioner Scandura reported on the SEAC (Southeast Area Council) meeting, which included updates on the Orange County Sanitation District plant, Ascon landfill, Magnolia Tank Farm, AES, Southern California Gas pipeline upgrades, and Huntington Beach City School District activities. - Commissioner Kalmick thanked outgoing Chair Scandura and welcomed the new chair and Commissioner Perkins. - Commissioner Ray reported on the Historic Resources Board meeting, noting a new plaque at the site of the former Golden Bear venue. - Commissioner Grant reported on the Sunset Beach Committee meeting, covering the local coastal program, water repairs, and trash can issues. He also promoted "Wave Hog Day" on February 2, 2019, as a replacement for Surf City Splash, starting at 9:00 AM at the beach, and invited attendees to the Surf City Museum on Friday at 3:00 PM. Key Outcomes - Election of Chair: Pat Garcia was elected unanimously (6-0). - Election of Vice Chair: Michael Grant was elected unanimously (6-0). - Easement Vacation: Approved unanimously (6-0) with CEQA exemption and Resolution No. 1706. The decision is appealable to the City Council within 10 calendar days. - Committee Assignments: Approved as presented by Chair Garcia, with a note that future assignments may be reconsidered with a two-week deliberation period after chair election.
Consent Calendar - Approved the Planning Commission minutes from September 11, 2018, as submitted. Public Comments & Testimony - Anita Jordan, a resident of Brookfield Mobile Home Park, spoke during public comments about the Autumn Care assisted living project. She expressed concerns about the high water table (1-3 feet down) and potential destabilization of mobile homes from heavy equipment, objecting to the project. - Catherine Levisor, a founding member of the Huntington Beach Short-Term Rental Alliance, spoke during the public hearing on Zoning Text Amendment No. 18-003. She urged the commission to keep the pathway open for future regulation of short-term vacation rentals and noted that TOT revenue could be in the millions annually. Discussion Items - Zoning Text Amendment No. 18-003 (Zoning and Subdivision Ordinance Update): Staff removed the proposed amendments to the affordable housing ordinance (Section 230.26) for later consideration. The remaining amendments affect five chapters: Definitions, Use Classifications, Commercial Districts, Public-Semipublic District, and Off-Street Parking. Key changes include reorganizing entitlement applications to lower hearing bodies, codifying existing policies, and clarifying code sections. The amendment reclassifies cultural institutions (≤5,000 sq ft) from Planning Commission to Director; government/public safety facilities from Planning Commission to Zoning Administrator; eating/drinking establishments within 300 ft of residential (no alcohol/entertainment) from Director to permitted by right; and tattoo establishments from Planning Commission to Zoning Administrator. The FAR in the CV District is changed to 0.5 to match the General Plan, and new parking standards for convalescent facilities (skilled nursing to assisted living) were added based on Thousand Oaks' model. The Planning Commission voted 7-0 to recommend approval to City Council, as amended by staff. - Autumn Care Assisted Living (General Plan Amendment No. 13-001, Conditional Use Permit No. 13-010, Variance No. 13-005, Mitigated Negative Declaration No. 13-005): The applicant requested a continuance to a date uncertain. The Planning Commission voted 7-0 to continue the item. Key Outcomes - Zoning Text Amendment No. 18-003 approved and forwarded to City Council. - Autumn Care Assisted Living continued to a date uncertain. - Minutes of September 11, 2018 approved. - Commission recognized Commissioner Bill Crowe for his service on his last meeting. - Next meeting scheduled for January 23, 2019 (Wednesday) due to holiday; December 26 and January 8 meetings cancelled. - Study session cancelled.
The Huntington Beach Planning Commission held a study session at 5:15 PM and a regular meeting at 7:00 PM on Tuesday, November 13, 2018, in Council Chambers. Chair John Scandura was absent; Vice Chair Pat Garcia presided. The commission reviewed a major zoning code update, approved a conditional use permit for a restaurant's beer/wine and karaoke, and approved meeting minutes. Study Session Zoning Text Amendment No. 18-003 (Huntington Beach Zoning and Subdivision Ordinance Update) - Staff introduced a multi-phase, comprehensive update to the Zoning and Subdivision Ordinance (ZSO), the first comprehensive update since 1994 (with a minor update in 2014). The current phase focuses on "low-hanging fruit" and routine clarifications, with more complex items to come in future phases over the next couple of years. - Proposed changes include: clarifying definitions (site coverage, setback line), deleting the guest house definition, adding a definition for assisted living facilities, adding convalescent facilities to public/semi-public districts, modifying affordable housing provisions (adding in-lieu fee eligibility for for-sale projects, adding emergency shelters/navigation centers, and tenant-based rental assistance), and adding parking requirements for convalescent facilities. - Staff explained that the update would shift some entitlements from the Planning Commission to lower hearing bodies (e.g., zoning administrator) to streamline processes, reduce costs, and focus commission time on more complex matters. - Affordable housing changes are driven by housing element goals: the city has met its moderate-income goals but lacks low-income housing. In-lieu fees could be used for homeless housing and tenant-based rental assistance (TBRA), partly because the city lacks a certified housing element and thus does not qualify for state funds. - Commissioners asked about policy origins, the ability to suggest changes, appeal rights for downgraded permits, and specific definitions (guest house, ultimate right-of-way, microblading, equestrian centers). Staff clarified that suggestions can be made and may be incorporated now or later. - This item was for information only; no formal action was taken. Consent Calendar - Approval of Planning Commission Minutes – The commission approved the minutes from August 14, 2018, and August 28, 2018, in one motion. Motion carried 6-0 (Chair Scandura absent). Public Comments & Testimony - No public comments were made during the study session or the regular meeting public comment period. - For the public hearing item, Nora Nieto, applicant, spoke in support of the conditional use permit, noting the noise survey was pending approval and that coordination with the Police Department was underway. Discussion Items Conditional Use Permit No. 18-011 (Taquerias Don Victor Beer and Wine/Live Entertainment) - Staff presented the request for the sale, service, and consumption of beer and wine (ABC License Type 41) and a live entertainment permit for a karaoke booth within an expanded portion of a 2,123 sq. ft. eating and drinking establishment at 17552 Beach Boulevard, Ste. D-E. - The restaurant has operated since 2005; it expanded into Suite E in 2017. The proposed live entertainment is limited to the interior, with hours of operation 7 a.m. to midnight daily, and live entertainment from 2 p.m. to 11 p.m., ending at least 30 minutes before closing. - The closest residential dwelling is more than 200 feet away, separated by a parking lot and street. Staff recommended approval with conditions, including a sound survey by a licensed engineer to be coordinated with the Police Department. - Commissioners discussed the timing of the sound survey and the condition prohibiting happy hours; the noise survey would be done after approval, potentially leading to mitigation measures if needed. - The commission approved the project with a finding of CEQA exemption (Class 1, Section 15301) and the conditional use permit with conditions. Motion carried 6-0 (Chair Scandura absent). Key Outcomes - ZTA 18-003 – Reviewed; no action taken; staff will incorporate feedback and prepare a staff report for a future public hearing. - CUP 18-011 – Approved 6-0 (Chair absent); the decision is appealable to the City Council within 10 calendar days. - Minutes – Approved 6-0 (Chair absent) for August 14 and August 28, 2018. Announcements - Commissioner Bill Crowe was commended for his service on the Planning Commission; this was noted as his last meeting. - The next Planning Commission meeting is scheduled for November 27, 2018, but was canceled. There will be no meeting that evening.
The Huntington Beach Planning Commission held its regularly scheduled meeting on Tuesday, October 23, 2018, at 7:00 PM in Council Chambers, 2000 Main Street. The meeting was called to order at 7:00 PM and adjourned at 8:06 PM. The Commission unanimously approved two conditional use permits—one allowing alcohol sales at Shanghai'd Room and one for a new medical office building—and approved the June 26, 2018 minutes. The study session scheduled for 5:15 PM was cancelled. Consent Calendar - Minutes of June 26, 2018: Approved 5-0-2. Commissioners Kalmick and Mandic abstained because they were not present at that meeting. Public Comments & Testimony - No public comments were made during the public comments period at the start of the meeting. - Shanghai'd Room (Item 18-338): Owner David Hay, a Huntington Beach resident for 14 years, spoke in favor, stating he agreed with the proposed conditions and noted that the establishment does not serve food. No other public speakers signed up. - OC Cosmetic and Reconstructive Surgery Center (Item 18-358): Tony Sellas spoke in opposition, arguing that the ground-floor parking area constitutes a "parking structure" under HBZO definitions, was not reviewed by the Design Review Board, does not meet required 10-foot side setbacks, and that required parking should be 49.5 or 50 spaces rather than the calculated amount. He requested denial. Applicant Vinnie Tran responded, asserting that the project is not a parking structure, that parking calculations follow code (usable area 7,324 sq ft yielding 41 required spaces, with 44 provided), and that setbacks comply. The owner and architect were also present. Discussion Items Public Hearing 1: Conditional Use Permit No. 18-028 (Shanghai'd Room Alcohol) - Staff requested approval for the on-site sale, service, and consumption of alcohol (ABC Type 48) at 16391 Beach Boulevard, an existing eating/drinking establishment operating since 1973 with a beer-and-wine (Type 42) license. - Police Department reported no DUIs or public intoxication arrests year-to-date, and 16 calls for service over the last two years with the majority determined as "no crime." - Conditions include limiting hours to 10 a.m.–2 a.m., keeping beverages within the interior, no reduced-price alcohol promotions after 7 p.m., surveillance cameras, employee training/certification, and restrictions on advertising alcohol sales and happy hours outside. - Commissioner Grant expressed concern about outside advertising of happy hours; staff confirmed restrictions. Chair Scandura voted in favor but voiced reluctance, urging the owner to strictly manage the premises to avoid rowdy crowds. - Motion by Grant, seconded by Mandic, passed 7-0. Public Hearing 2: Conditional Use Permit No. 17-044 and Variance No. 18-003 (OC Cosmetic and Reconstructive Surgery Center) - Staff recommended approval for an approximately 8,663 sq ft, two-story medical office building at 19121 Brookhurst Street on a 0.58-acre flag-shaped lot with a 6-foot grade differential. - The project provides 44 parking spaces (staff report stated 42 required; the applicant's zoning matrix stated 41 required). The variance would reduce the required 5-foot perimeter landscape planters to 0 feet along the south and 4 ft 9 in along the north to accommodate an ADA path and lot constraints. Landscaping totals 18% of the site versus 8% required. - Staff clarified that variance finding 3 should read 18% not 20%, and public works recommended deleting condition 3 requiring undergrounding utilities because Southern California Edison is already planning to underground them. - Public speaker Tony Sellas raised concerns about fire access and requested denial. The applicant and staff responded, with fire officials confirming a robust fire safety design (increased sprinkler density, standpipes, alarms). - Commissioners discussed at length: the definition of a parking structure (ground-floor open parking is not a structure), the variance justification (ADA path and narrow lot), elevator size for a gurney (8 ft x 8 ft), lighting, and potential pedestrian conflicts with the adjacent drive-through. The applicant proposed an optional 2-foot low wall along side property lines, not required. - Motion by Kalmick, seconded by Grant, passed 7-0 with staff-recommended amendments: change the 20% figure to 18% in finding 1 and delete condition 3 regarding utility undergrounding. Key Outcomes - CUP 18-028 (Shanghai'd Room): Approved 7-0, with CEQA Class 1 categorical exemption and conditions of approval. - CUP 17-044 / Variance 18-003 (OC Cosmetic): Approved 7-0, with CEQA Class 3 categorical exemption and findings/conditions as amended. - Both decisions are appealable to the City Council within 10 calendar days. - Consent Calendar: June 26, 2018 minutes approved 5-0-2. - Next regular Planning Commission meeting is November 13, 2018 at 7:00 PM (study session on zoning code update). Chair Scandura noted he would be on vacation and closed with "Go Dodgers."
The Huntington Beach Planning Commission met on Tuesday, September 25, 2018, at 7:00 PM in Council Chambers. The meeting included a public comment period, two public hearings, and approval of minutes. The Commission approved a Conditional Use Permit for a new service station and beer/wine sales at 16990 Beach Boulevard (G&M Oil) with a 6-1 vote, and approved a Coastal Development Permit and Conditional Use Permit for the final remediation of the Ascon landfill site with a 6-0 vote (Chair Scandura recused). The meeting adjourned at 8:20 PM. Public Comments & Testimony - Mona Hansen, a resident at 207 Huntington Street, addressed the Commission regarding a new development at 209 Huntington Street. She stated that the developer is installing large picture windows that directly face her property, destroying her privacy and potentially reducing her property value by $100,000 to $150,000. She expressed frustration that the building department had told her nothing could be done. The Commission noted the information and said they would follow up. Discussion Items G&M Oil Service Station (Conditional Use Permit No. 17-026) - Staff Presentation: Joanna Cortez, Associate Planner, presented the project to demolish the existing service station and construct a new 4,412-square-foot canopy and a 2,168-square-foot retail building with off-sale beer and wine (Type 20 license). The project also requests reduced building setbacks on Warner Avenue to accommodate a future right-turn lane. The site is at the northeast corner of Beach Boulevard and Warner Avenue. The existing general alcohol license (Type 21) will be surrendered. The project is found categorically exempt from CEQA (Class 3). - Applicant Statement: Carl Hoy, project architect, expressed support for the staff recommendation and confirmed that the project will offer diesel and E85 fuel at select dispensers. - Commission Discussion: Commissioner Grant asked about police conditions and tree replacements; Lieutenant Bo Spenzbaum confirmed issues were addressed. Commissioner Kalmick clarified that the reduced setback is not a variance but is allowed under the Specific Plan due to the required street dedication. Commissioner Ray expressed concern about the reduced setbacks and voted against the project. The Commission noted that the building will be set back 8 feet from the ultimate property line after a 14-foot dedication, with a landscape buffer. - Vote: Motion by Commissioner Kalmick, seconded by Commissioner Mandic, to find the project categorically exempt from CEQA and approve the Conditional Use Permit with findings and conditions. The motion carried 6-1, with Commissioner Ray dissenting. Ascon Final Remediation (Coastal Development Permit No. 16-016 / Conditional Use Permit No. 16-034) - Staff Presentation: Ricky Ramos, Senior Planner, presented the final remedial action plan for the Ascon landfill site, including excavation and disposal of waste, grading, installation of a protective cap, perimeter fence, and stormwater detention. The project will require approximately 24,700 truck trips over 11 months (compared to an estimated 62,500 trips and 41-55 months for full removal). The fence along Hamilton Avenue and Magnolia Street requires a reduced setback to avoid destabilizing the cap. DTSC is the lead agency and certified the EIR in June 2015. - Applicant Statement: Tamara Zeier, project manager for the responsible parties, expressed support and noted that the project is funded entirely by private companies, not public funds. She emphasized that the EIR and remedy were approved by DTSC. - Commission Discussion: Commissioner Mandic raised concerns about the fence height (6 feet) being insufficient for security, suggesting 7 or 8 feet. The applicant stated that an 8-foot fence may not be feasible due to wind loading and footing requirements, but agreed to explore a 7-foot option. Commissioner Grant requested temporary no-parking signs along Hamilton and Magnolia during construction. The Commission also discussed the need for a landscaping and maintenance plan. Commissioner Kalmick noted that the cap gradient will be up to 32 feet high near the southwest corner. - Vote: Motion by Commissioner Kalmick, seconded by Commissioner Grant, to approve the permits with conditions including a 7-foot fence if feasible (otherwise 6 feet), and temporary no-parking signs during work hours. The motion carried 6-0, with Chair Scandura recused (he works for DTSC and had signed the remedial action plan). Consent Calendar - Minutes of June 12, 2018: Motion by Commissioner Kalmick, seconded by Commissioner Ray, to approve the minutes as submitted. The motion carried 4-0-3, with Commissioners Scandura, Crowe, and Mandic abstaining (they were absent at the June 12 meeting). - Minutes of July 10, 2018: Motion by Commissioner Kalmick, seconded by Commissioner Grant, to approve the minutes as amended (a correction to the motion language). The motion carried 7-0. Key Outcomes - G&M Oil Service Station: Conditional Use Permit No. 17-026 approved (6-1). The project will demolish the existing station and build a new service station with a convenience store and beer/wine sales, with reduced setbacks along Warner Avenue subject to a future street dedication. The decision is appealable to the City Council within 10 calendar days. - Ascon Final Remediation: Coastal Development Permit No. 16-016 and Conditional Use Permit No. 16-034 approved (6-0) with additional conditions: (1) a 7-foot fence along Hamilton and Magnolia if feasible, otherwise 6 feet; (2) temporary no-parking signs during construction hours. The final remedy includes a 32-foot-high cap, drought-tolerant vegetation, and long-term monitoring. The decision is appealable to the City Council within 10 working days for the coastal permit and 10 calendar days for the CUP. - Minutes: Both sets of minutes were approved, with the July 10 minutes amended.
The Huntington Beach Planning Commission held a study session at 5:15 PM and a regular meeting at 7:00 PM on September 11, 2018, in Council Chambers. The Commission reviewed two study session items (ASCON final remediation and a new service station) and conducted a public hearing on the Sea Dance residential development (51 single-family homes at the former Franklin School site), approving it with conditions. A continued parcel map was withdrawn by the applicant. Study Session – Project Review - ASCON Final Remediation (Coastal Development Permit 16-016, Conditional Use Permit 16-034): Senior Planner Ricky Ramos introduced the proposed remedial action plan for the landfill at 21641 Magnolia St., involving grading of more than 25,000 cubic yards of import/export, a 6-ft tall aluminum fence with 6.5-ft pilasters within the 15-ft setback, and gated access. Commissioner Grant asked about fence materials, life expectancy, rodent barrier, and sidewalk absence on Magnolia; staff will provide details at the public hearing. Commissioner Mandic questioned the fence height (6 ft vs. 8 ft) and whether the city has purview to change it (yes). Commissioner Ray noted the Design Review Board approved the fencing and cap. Chair Scandura recused himself due to his role at DTSC. The item was staff-reviewed; no action taken. - G&M Oil Service Station (Conditional Use Permit 17-026): Associate Planner Joanna Cortez presented a proposal to demolish an existing station and construct a new one at 16990 Beach Blvd., with beer and wine sales (replacing existing full alcohol license), reduced setbacks along Warner Avenue, and a future right-turn lane dedication. Commissioner Kalmick asked about diesel and E85 pumps (applicant later confirmed diesel will remain), right-turn lane timing (not needed now based on current traffic counts), and the reason for giving up the full alcohol license (applicant agreement with police). Commissioner Grant inquired about restroom compliance with building codes. Applicant Karl Huy confirmed the station will go from 8 to 6 dispensers, retain diesel, and surrender the existing ABC license for a beer-and-wine only license. The item was staff-reviewed; public hearing set for September 25. Public Comments & Testimony - General Public Comments: No speakers signed up for public comments. - Sea Dance Residential Development (Public Hearing): Six speakers addressed the Commission: - Rick Wood (applicant, Tri-Point Homes): Presented the project, emphasizing community outreach and changes to the park (expanded to 1.3 acres, matching existing size) and reduction from 53 to 51 units. He noted the plan retains single-story homes on the perimeter and uses a Planned Unit Development (PUD) for flexibility. - Dan Jamieson (resident): Supported the project, praised Tri-Point for listening, and urged that the $250,000 in-lieu fee be restricted to the Navy right-of-way trail. - John Fugatt (resident): Also supported the project but reiterated the desire for the in-lieu fee to be dedicated to the Navy right-of-way, preferably with the builder completing the improvements. - Peter Hollingsworth (resident): Expressed gratitude for the enlarged park but raised concerns about traffic impacts at Hammond/Westminster and Rancho/SpA intersections. He noted past fatalities and urged safety improvements. - Katie Fabre (resident): Spoke in favor, calling the blighted school site a good fit for redevelopment and praising collaboration. - Donna Picciano (community manager): Shared positive experiences from a similar Tri-Point project in Anaheim, citing improved aesthetics, property values, and traffic normalization. The public hearing was closed after all speakers. Discussion Items - Sea Dance Residential Development (General Plan Amendment 16-001, Zoning Map Amendment 16-002, Tentative Tract Map 18147, Conditional Use Permit 16-031, Mitigated Negative Declaration 16-002): Associate Planner Jessica Bui presented the staff recommendation for approval, noting revisions to conditions of approval and exhibits. Commissioner Kalmick inquired about park maintenance during construction (city will continue via agreement with school district). Commissioner Mandic asked about RV definition and affordable unit costs ($524,614 per unit in-lieu fee). Commissioner Garcia asked about Lot A access (will be vacated). Chair Scandura confirmed HOA will only maintain public art, not the park. - In-lieu Fee Discussion: Commissioner Mandic proposed rewording condition 7B of the tentative tract map to specify the $250,000 contribution be deposited with Public Works for the Navy right-of-way, and if infeasible, used for other recreation facilities in the vicinity. Staff noted the Planning Commission cannot earmark funds (only City Council can), but the amendment was accepted. The applicant agreed. Key Outcomes - Sea Dance Residential Development: Approved unanimously (7-0) by motion of Commissioner Grant, seconded by Commissioner Kalmick, including staff-recommended changes and an amendment to Tentative Tract Map Condition 7B (regarding the $250,000 in-lieu fee). The approval includes: - Mitigated Negative Declaration No. 16-002 with findings and mitigation measures. - Recommendation for City Council approval of General Plan Amendment No. 16-001 (draft Resolution 2018-27) and Zoning Map Amendment No. 16-002 (draft Ordinance 4161). - Approval of Tentative Tract Map No. 18147 and Conditional Use Permit No. 16-031 with findings and conditions. The decision is appealable to the City Council within 10 days. - Withdrawn Parcel Map (Tentative Parcel Map 18-006/CDP 18-010/Variance 18-004): The public hearing was closed due to the applicant’s withdrawal. No further action. - Future Meetings: Next regular meeting on September 25, 2018, with public hearings on ASCON remediation and G&M Oil service station. - Commissioner Comments: Commissioners acknowledged September 11, remembering first responders and those who perished, and Chair Scandura noted his son’s departure for Peace Corps service in Paraguay.
The Huntington Beach Planning Commission held a study session on Tuesday, August 28, 2018, at 5:15 PM in Council Chambers, 2000 Main Street. The primary purpose was to review revisions to the proposed Sea Dance Residential Development, a project to transform the former Franklin School site at 14422 Hammon Lane into 51 single-family homes and a public park. The regular 7:00 PM meeting was cancelled. The commission received a staff presentation, asked technical questions, and heard public comments. No formal action was taken; the item was continued to the September 11, 2018 public hearing. Project Review (Future Agenda Item) - Project Overview: Staff presented the revised Sea Dance project, which includes: General Plan Amendment No. 16-001, Zoning Map Amendment No. 16-002, Tentative Tract Map No. 18147, Conditional Use Permit No. 16-031, and Mitigated Negative Declaration No. 16-002. - Revisions from Original Proposal: The applicant increased the park dedication from 1.15 to 1.30 acres (achieving zero net loss of park area and maintaining a linear design similar to existing Franklin Park). This resulted in reducing the number of units from 53 to 51. Other changes include: on-street parking reduced from 74 to 70 spaces, average lot size decreased from 4,835 to 4,787 square feet, the water quality basin lot relocated and enlarged to 5,403 square feet, and one-story homes reduced from 11 to 8 units. - Public Benefits: As part of the PUD, the applicant offers: 1.30-acre park (0.77 acres required), park improvements (landscaping, playground, picnic tables, public art) maintained by the HOA, public use of on-street parking on private streets for park access, and a $250,000 contribution toward Navy right-of-way trail improvements or other nearby parks. - Environmental Review: The Mitigated Negative Declaration (MND) was circulated for a 20-day public review (April 19 to May 8, 2018). Staff concluded that changes do not require recirculation. Mitigation measures address aesthetics, biological resources, cultural resources, and tribal cultural resources. Public Comments & Testimony - Dan Jamieson (neighborhood resident): Expressed tentative approval of the developer's changes, praising the preservation of the park layout and mature trees. He requested that the $250,000 contribution be restricted to the Navy right-of-way (Monarch Nature Trail) improvements, stating that without such restriction, the money may be spent elsewhere. - Andrew Romer (Hacienda Drive resident): Requested that the Planning Commission require preservation of all existing trees within the proposed park footprint, noting that new trees would take 20-30 years to mature. He expressed concern that the developer may clear the land and delay park construction until after home sales. Key Outcomes - No formal action was taken; the item was a study session to solicit technical questions and inform the future staff report. - The Sea Dance project will return for a public hearing at the Planning Commission meeting on September 11, 2018, at 7:00 PM. - The Community Services Commission is scheduled to review the revised park layout on September 12, 2018. - Staff will incorporate additional information into the staff report based on commissioner questions, including: analysis of HOA park maintenance as an alternative to the $250,000 contribution (and associated legal issues), comparison of PUD versus non-PUD development scenarios (e.g., possibility of 50 units with no park, no public benefits), tract map easement conditions and history from a similar project (Lamb School), discussion of Measure C implications, and a breakdown of one-story vs. two-story homes along Calneva. - The commission also noted technical difficulties with downloading large attachments and requested improved file management for future meetings.
The Huntington Beach Planning Commission held a regular meeting on Tuesday, August 14, 2018, at 7:00 PM in Council Chambers. The meeting included three public hearing items: a proposed day care facility (The Learning Experience), a subdivision and variance request for two single-family homes on Huntington Street, and a request to continue a service station/retail project. The Commission also addressed corrected minutes from April 14, 2015, and received reports from staff and commissioners. The meeting adjourned at 9:30 PM. Consent Calendar - None. Public Comments & Testimony - Non-agenda public comments: No speakers. - Item 18-218 (The Learning Experience): Multiple speakers from Common Ground, the current tenant, spoke in support of the nonprofit's youth programs and requested assistance relocating. Jair Vargas, a resident, testified about the program's positive impact. The applicant (Rosemary Medel) stated agreement with conditions. Joe Coleman of Decron Properties expressed support and announced a $2,500 donation to Common Ground. No opposition speakers. - Item 18-221 (Huntington Street SFDs): Nine neighbors spoke in opposition, citing concerns about parking loss, five-foot driveway causing sidewalk obstruction, increased density, three-story height impacts (shadow, privacy, aesthetics), potential for sober living homes, and removal of public coastal parking without replacement. The applicant, Tom Jacobs, expressed support, describing the design as high-quality and necessary due to lot constraints. - Item 18-268 (G & M Oil): No public comment; continuance requested by staff. Discussion Items - 18-218 – The Learning Experience (Tentative Parcel Map No. 17-173 and CUP No. 18-002): Staff presented a proposal to consolidate six parcels into one 76,340 sq. ft. lot, construct a 9,997 sq. ft. single-story day care facility, allow a fee in-lieu of undergrounding overhead utilities (approx. $200,000), and reduce the front yard setback on Cypress Drive to 4.33 ft. (minimum 10 ft.). Discussion focused on the undergrounding waiver—applicant stated SCE could not complete work for at least two years, making the project impractical. Commissioner Mandic expressed concern about visual impacts and the in-lieu fee fund. Commissioner Ray requested future information on the fund. Commissioner Kalmick noted the forced easement limited development. The Commission debated the stop sign condition for the exit. Two separate motions were made: one for the CEQA exemption (unanimous), one for the tentative parcel map (6-1, Mandic no), and one for the CUP with added stop sign condition (6-1, Ray no). - 18-221 – Huntington Street SFDs (Tentative Parcel Map No. 18-006, Coastal Development Permit No. 18-010, Variance No. 18-004): Staff recommended approval of a subdivision of a 5,832 sq. ft. lot into two 2,916 sq. ft. lots, with variances for a five-foot front entry garage setback (required 20 ft.) and a 30-ft. building height encroaching 11.5 ft. into the rear 25-ft. setback (max allowed 25 ft.). The project is in the Coastal Zone. Commissioners raised questions about parking loss (especially due to the coastal parking replacement requirement), the five-foot driveway, potential for ADUs, and neighborhood compatibility. Commissioner Kalmick expressed readiness to vote for denial. Chair Scandura cited the coastal parking code (Section 23128) requiring replacement of removed on-street parking. City Attorney Gates noted unfamiliarity with that section and recommended a continuance. After public testimony, Commissioner Mandic motioned to continue to September 11, 2018, with public hearing open, directing staff to examine parking replacement, findings for variances, and the relationship between variances and subdivision. The motion carried 7-0. - 18-268 – G & M Oil (CUP No. 17-026, Variance No. 18-005): Staff requested a continuance to September 11, 2018, to re-advertise the project and correct the project description (to remove variance, as requests can be covered under CUP). The Commission unanimously approved the continuance. - Corrected Minutes from April 14, 2015: Ursula Luna-Reynosa announced that staff had corrected minutes to include two missed straw votes. Commissioner Kalmick thanked staff, noting the error was discovered after reviewing a DVD of the meeting. - Director’s Report: Luna-Reynosa reported on upcoming City Council study sessions (public art master plan), advised three commissioners not to attend a community meeting on the C-Dance project due to Brown Act concerns, and outlined topics for the annual planning commission workshop (housing legislation, zoning code update, sober living homes, staff report format, Brown Act/due process). - Commissioner Reports: Vice Chair Garcia attended Design Review Board; Commissioner Grant reported no Subdivision Committee meeting; Commissioner Kalmick attended Environmental Board; Chair Scandura attended Southeast Area Committee. Key Outcomes - The Learning Experience (18-218): CEQA exemption approved 7-0. Tentative Parcel Map approved 6-1 (Commissioner Mandic opposed due to undergrounding concerns). Conditional Use Permit approved 6-1 (Commissioner Ray opposed due to reduced setback). Added condition: stop sign at project exit. Decision appealable within 10 calendar days. - Huntington Street SFDs (18-221): Continued to the September 11, 2018 Planning Commission meeting. Public hearing remains open. Staff directed to investigate coastal parking replacement requirements, prepare findings for both approval and denial, and review similar variances. - G & M Oil (18-268): Continued to September 11, 2018, at staff's request. - Corrected Minutes: Staff to post corrected minutes for April 14, 2015.