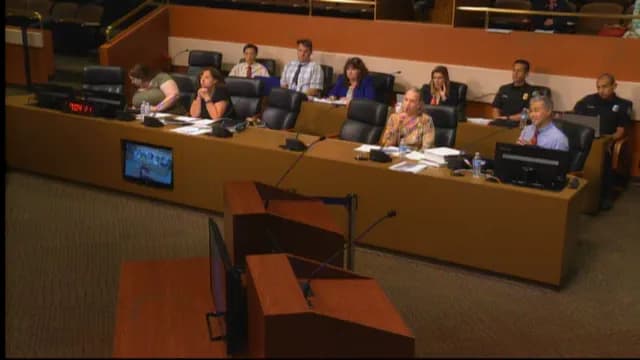
The Huntington Beach Planning Commission held a Study Session at 4:30 PM and a Regular Meeting at 6:00 PM on October 8, 2019, in Council Chambers. The Study Session included project review of a zoning text amendment (ZTA 19-002) and a proposed mixed-use building (CDP 19-001/CUP 19-001). The Regular Meeting featured a public hearing for a veterinary clinic (CUP 18-044/AP 19-011). Study Session Items Zoning Text Amendment No. 19-002 (ZSO Maintenance Phase 2) - Staff presented proposed updates to the Huntington Beach Zoning and Subdivision Ordinance, including revisions to privacy design standards for residential infill (renamed to residential privacy design standards), new definitions for vehicle storage (impound yards, off-site auto sales, recreational vehicle storage), and updates to parking structure design guidelines (increasing maximum ramp slope from 10% to 15% for ramps not used as backup space). - Commissioners discussed the elimination of neighbor notification for first-floor remodels, the removal of certain infill lot standards (e.g., canyon effect, massing) now covered elsewhere, and the addition of specific architectural standards for parking structures. - Commissioner Scandura expressed concerns about vehicle storage standards near residential zones, suggesting a higher approval level than the Zoning Administrator. Commissioner Kalmick requested clarification on parking structure conversion potential. - The item is scheduled for public hearing on November 12, 2019. Coastal Development Permit No. 19-001 / Conditional Use Permit No. 19-001 (3rd Street Commercial Building) - Staff introduced a proposal at 321 3rd Street for a four-story building with 1,660 sq. ft. retail and 18,000 sq. ft. office, plus a rooftop deck. Parking includes one ground-floor level and one subterranean level accessed via a car elevator and valet service; 34% of spaces are in vertical tandem configuration (car lifts). - Commissioners raised questions about valet hours, fire safety in the subterranean garage, enforcement if the building ceases to be a single corporate headquarters, queuing in the alley, delivery truck loading, and the need for a covenant ensuring the parking system remains operable. - Staff noted that conditions of approval and a parking management plan would address these issues. - The project is scheduled for public hearing on October 22, 2019. Public Hearing Item: Conditional Use Permit No. 18-044 / Administrative Permit No. 19-011 (Vet Clinic) - Request: To establish a 2,400 sq. ft. veterinary clinic within an existing 3,750 sq. ft. commercial building at 17101 A Lane, with a deviation of one parking space (12 instead of 13 required). The clinic will operate Monday–Saturday, 8 AM–6 PM, with no overnight boarding or outdoor facilities. - Staff Recommendation: Approval, finding the project categorically exempt from CEQA (Class 1), consistent with the General Plan and Beach Edinger Quarter Specific Plan, and that the parking deviation is acceptable. - Public Comments: Two neighbors (Dr. Patricia Ritzel and Marjorie Barella) spoke, expressing concerns about employee parking overflow onto residential streets, potential pet walking in the neighborhood, and adequacy of the parking layout. - Applicant Testimony: Dr. Sean Alley, veterinarian and property owner, stated the clinic is by appointment only, does not keep animals overnight (sends them to emergency clinics), and employees would park on-site. He agreed to remove toilets in the storage area if required. - Commission Discussion: Commissioners noted that the storage space would be monitored through conditions of approval, and that the applicant clarified there would be no overnight boarding. The parking deviation was deemed acceptable given the practice size and appointment-only model. - Action: The Commission approved Conditional Use Permit No. 18-044 and Administrative Permit No. 19-011 with conditions, including maintaining the approved site plan and removing the toilets in the storage area. The vote was 7-0. - Appeal Deadline: The decision may be appealed to the City Council within 10 calendar days. Key Outcomes - Approved: Vet clinic (CUP 18-044/AP 19-011) with conditions (unanimous 7-0). - Scheduled for Future Hearings: ZTA 19-002 (November 12, 2019) and CDP/CUP 19-001 (October 22, 2019). - Other: Commissioner Garcia reported on a coastal resiliency forum at UCI, highlighting sea level rise impacts on Huntington Beach. The Environmental Board meeting was canceled due to lack of quorum.
Public Meetings - Huntington Beach, California
Public Meetings - Huntington Beach, CaliforniaThe Huntington Beach Planning Commission held a study session on September 10, 2019, to review the proposed Magnolia Tank Farm Specific Plan (Zoning Text Amendment 17-005), which would allow mixed-use development including a 230,000 sq ft lodge, up to 250 residential units, and open space on the 29-acre site at 21845 Magnolia Street. The session focused on geotechnical, environmental, and design aspects. Presentations and Staff Reports - Geotechnical Concerns (Tim Lawson, LGC Valley): Addressed noise from pile driving for the hotel site. Proposed alternatives like auger-cast piles to reduce sound impacts on adjacent homes. - Environmental Sampling (Mauricio Escobar, Rue Associates): Reviewed historic soil, groundwater, and soil gas sampling results from 1996 to 2019, indicating that contamination from former oil tanks is being addressed and DTSC closure is expected fall 2019. - Fire Department Requirements (Steve Arrows): Outlined compliance steps including DTSC closure letter, oil well abandonment, methane investigation, and fire code compliance. - Specific Plan Overview (Denise Ashton, William Hezmalhalch Architects): Designed the plan with four planning areas: coastal conservation, open space/park, residential (up to 250 units at 15 du/ac), and commercial visitor (lodge with 175 market-rate rooms and 40 guest house rooms). Emphasized ecotourism and community benefits. Commissioner Discussion and Questions - Commissioner Kalmick questioned the adequacy of soil vapor testing and groundwater sampling, noting that vapor barriers would likely be required. - Commissioner Ray raised a general plan consistency issue regarding sensitive land uses adjacent to unremediated hazardous waste sites (ASCON). - Commissioner Scandura explored pile driving alternatives and requested current contamination data. - Commissioner Kalmick also asked about parking requirements in the coastal zone, stormwater retention, public art, and the vesting of permits. - Chair expressed frustration with schedule delays due to the development agreement and EIR consultant availability. - Staff suggested October 22, 2019 as a possible public hearing date, with written responses to EIR questions. Public Comments Several residents spoke in opposition, citing concerns about: - Incomplete EIR and inadequate testing for contaminants like benzo(a)pyrene. - Health risks from fugitive dust, PM10 levels at nearby schools, and cumulative impacts from AES and ASCON projects. - Noise and vibration from construction affecting Eader Elementary School. - Potential for cross-contamination between the tank farm and ASCON landfill. - Parking and traffic impacts. - Ethical concerns about rezoning a contaminated site. Key Outcomes - No votes were taken; this was a study session only. - The public hearing date remains undetermined, with potential dates in October or November 2019. - Staff will provide written responses to commissioner questions on the EIR and schedule a public hearing once the development agreement draft is available (30 days prior). - Commissioners expressed desire for more data on current site contamination and a clear timeline.
The Planning Commission convened a study session on August 27, 2019, to continue reviewing the Environmental Impact Report (EIR) for the proposed Magnolia Tank Farm project. The session focused on sea level rise, traffic impacts, and responses to commissioner questions regarding hazardous materials, noise, and other environmental concerns. The meeting also included public comments opposing the project. Public Comments & Testimony - Several residents spoke against the project, citing inadequate EIR analysis, historical contamination from the adjacent ASCON landfill, and risks to public health. Speakers emphasized the need for a complete environmental evaluation and urged rejection of the project until ASCON remediation is resolved. - Carrie Swann, Nancy Bukos, Robin Sladeck, Sharon Messick, Tara Barton, Bob Vale, Trina Billich, Shamie Dingus, Stephanie Hansen, and Amber each provided testimony, detailing alleged failures in the EIR, including insufficient soil gas and groundwater testing, false historical representations, and risks from pile driving and construction vibrations. - Public speakers argued that the tank farm and ASCON site should be treated as one contaminated area and that the EIR downplayed health risks from chemicals like benzene and dibenzanthracene. Discussion Items - Sea Level Rise Presentation (David Cannon, Anchor QEA): Cannon presented the coastal hazards vulnerability assessment, concluding that under current projections, the site is safe from flooding through 2050, but by 2100 there may be limited flooding from flanking around Magnolia Street. The Cosmos model was found to exclude the existing flood wall, so a custom HECRAS model was developed. Commissioners raised concerns about the impact of sea level rise on surrounding infrastructure and groundwater. - Traffic Impact Presentation (Dan Close, LLG): Close reported that the proposed project would generate about 5,500 daily trips. Under the city’s methodology, only two cumulative impacts (Brookhurst/Adams and Brookhurst/Hamilton) were identified, both mitigable. Under Caltrans methodology, two cumulative impacts in Newport Beach were deemed significant and unavoidable. Commissioner Scandura questioned whether the Hogue Hospital expansion was driving impacts at certain intersections and requested further analysis. Commissioner Kalmick asked about bike and pedestrian circulation and the lack of vehicle miles traveled (VMT) analysis. - Response to Commissioner Questions (Kathleen Brady): Brady addressed written questions from Commissioners Scandura, Grant, and Kalmick. Topics included: the percentage of internal trip capture (5-10%), noise assumptions from AES/Poseidon, attenuation factors for soil gas, and the city’s process for selecting EIR consultants. It was noted that the city hires the EIR consultant, not the applicant. - Hazardous Materials Discussion (Mauricio Escobar, geologist, and fire department staff): Escobar provided an overview of the site’s history and testing methodology. He stated that all soil, soil gas, and groundwater sampling to date has shown concentrations below residential screening levels. Commissioners pressed for clarity on the city’s standards for soil contamination, the role of DTSC, and the need for a comprehensive presentation on the city’s evaluation process. Key Outcomes - The Planning Commission scheduled a public hearing on the Magnolia Tank Farm EIR for October 8, 2019. - Staff agreed to provide a written memorandum responding to all commissioner comments and to prepare a presentation on the city’s hazardous materials evaluation process for the next study session. - The commission requested additional analysis on five intersections (excluding the Hogue Hospital expansion) to clarify cumulative traffic impacts. - The next study session (September 10, 2019) will cover the specific plan portion of the Magnolia Tank Farm project.
The Huntington Beach Planning Commission held a study session (4:30-5:30 PM) and a regular meeting (6:00 PM) on August 13, 2019, in Council Chambers. The study session focused on the draft Environmental Impact Report (EIR) for the proposed Magnolia Tank Farm mixed-use development, but the discussion was deferred to the next study session on August 27, 2019. The regular meeting included approval of meeting minutes and a discussion on auto storage uses in industrial zones, leading to direction for a future zoning code update. Consent Calendar - Approved minutes of June 11, 2019 (7-0). - Approved minutes of June 25, 2019 (6-0, Chair Garcia abstained due to absence). - Approved minutes of July 9, 2019 (6-0, Commissioner Ray abstained due to absence). Public Comments & Testimony - Nancy Bucos (resident) opposed the tank farm project, citing historical contamination (a 1945-1948 airport on the site), unresolved asbestos and lead from tank removal, and cumulative air quality impacts from nearby AES and ASCON sites. - Dr. Jocelyn De Diego (resident across from the site) expressed fear about cross-contamination from adjacent ASCON Superfund site and urged the commission to table the project until ASCON remediation is complete. - Sharon Messick (resident) argued the EIR lacks full disclosure, noting soil gas data gaps, elevated carcinogens (benzopyrene, dibenzoanthracene) near the north property boundary, and disregarded Huntington Beach Fire Department recommendations for grid-based sampling. - Shaming Dingus (resident) highlighted insufficient soil gas testing (23 locations on 29 acres, none under former tank areas) and the cumulative hazard from being between ASCON and the power plant, citing South Coast AQMD recommendations for 24/7 HVAC monitoring. - Tara Barton (resident, scientist, activist) asked multiple questions about inconsistencies in applicant claims of no contamination, lead and asbestos release during tank removal, groundwater contamination, and the lack of air monitoring for cumulative effects. - Stephanie Hansen (resident) raised concerns about underground utility trenches potentially spreading contamination from ASCON to the tank farm site, referencing ASCON groundwater reports. Discussion Items - Environmental Impact Report No. 17-001 (Magnolia Tank Farm) – Staff and applicant consultants presented an overview of the draft EIR, including findings on air quality, biological resources, geology/hazards, and three significant unavoidable impacts (greenhouse gases, vibration, transportation). The applicant’s team also discussed site history, environmental investigations, and the path to residential closure. Commissioners asked questions about alternative development scenarios, traffic mitigation, groundwater flow, and oil wells. Due to time constraints, a motion was made and carried (7-0) to defer the sea level rise presentation and remaining commissioner questions to the next study session on August 27, 2019. - Auto Storage Uses and Zoning Interpretation (Item 19-858) – Deputy Director Jennifer Villasenor presented her interpretation of Zoning Code provisions regarding vehicle storage in IG (Industrial General) and IL (Industrial Limited) districts. She clarified that the special provisions (Section H) for automobile dismantling, storage, and impound yards apply only to dismantling operations, not to standalone vehicle storage. The commission discussed the history and potential need for updated regulations. Commissioners Scandura, Perkins, and others expressed interest in prohibiting auto dismantling and adding buffer requirements or conditional use permits for other vehicle storage near residential areas. Staff will incorporate this feedback into the upcoming Phase 2 zoning code update for the October study session. Key Outcomes - The study session on the Magnolia Tank Farm EIR was deferred to August 27, 2019, with the sea level rise presentation and additional commissioner questions rescheduled. - The consent calendar (three sets of minutes) was approved. - Planning commission gave direction to staff to prepare changes for the October zoning code update, including removing auto dismantling as a permitted use and potentially imposing additional regulations on vehicle storage (e.g., buffers, landscaping, conditional use permits for storage near residential zones).
The Huntington Beach Planning Commission held a study session starting at 5:00 PM and a regular meeting at 6:00 PM on July 23, 2019. The study session introduced the proposed Magnolia Tank Farm development (General Plan Amendment No. 17-001, Zoning Map Amendment No. 17-001, Zoning Text Amendment No. 17-005, Local Coastal Program Amendment No. 17-001, and Development Agreement No. 19-001) for a mixed-use project including up to 250 residential units, a 175-room lodge (with additional guest house rooms), commercial visitor space, and open space. Numerous residents spoke in opposition. The regular meeting considered three companion topics related to the Research and Technology (RT) Zone along the Gothard Street corridor. The Commission forwarded three recommendations to the City Council. Study Session – Magnolia Tank Farm Project - Staff presented the project overview, stating the site is 28 acres at 21845 Magnolia St. The proposed specific plan includes four planning areas: coastal conservation (2 acres), open space and parks, residential (up to 250 for-sale units at medium density), and commercial visitor (a 230,000 sq ft lodge with up to 215 rooms, including 40 guest house style rooms, plus ancillary retail/dining). A general plan amendment from Public to Open Space Conservation, Open Space Park, Residential Medium Density, and Commercial Visitor is requested, all with a specific plan overlay. The intended schedule includes a study session on the EIR on August 13, a study session on the specific plan and development agreement on August 27, and a public hearing on September 10. - Applicant James O'Malley (Shopoff Realty Investments) presented, emphasizing the site's transformation from a tank farm (blight to bright), no contamination from previous use, and community outreach since 2016. Michelle Whedon (Myers Research) presented market data showing high demand for housing and potential positive economic impact on surrounding property values (estimated 10% appreciation within quarter mile, 5% within half mile). Public Comments & Testimony - Carrie Swan (resident): Opposed the project, calling the developer's investment a "bad investment" and noting CEO charged with fraud by FINRA. Stated the project is incompatible with surrounding neighborhood, would worsen traffic, and ignored contamination from adjacent ASCON Superfund site. - Sharon Messick (resident): Opposed, sharing personal story of her father's illnesses from childhood environmental exposure. Stated the Magnolia Tank Farm land is "broken, bruised, and poisoned ground" and not fit for homes; suggested a museum or garden instead. - Nancy Bukos (resident, 46 years in Southeast HB): Opposed, citing proximity to ASCON, recent health issues in her household, and the project's incompatibility with the quiet neighborhood. Stated the developer had not provided adequate notice about remediation activities. - Tim Geddes (30-year resident): Opposed, accusing the city and developer of rushing a project with unresolved environmental and planning issues. Called it "developing for the sake of developing, putting profits over people." - Milt Dardis (resident, taxpayer): Opposed, asking what benefit the project provides to Southeast HB (e.g., no new library). Demanded core soil samples every 500 yards and a cumulative impact analysis of all nearby developments. Alleged "bait and switch" tactics by developer. - Susan Baker (10-year resident): Opposed, citing significant and unavoidable impacts listed in the EIR (greenhouse gases, noise, traffic) and contamination unknowns. Accused the developer of fraud. - Robin Sladyck (48-year resident): Opposed, listing contaminants found in groundwater on the tank farm property (arsenic, barium, chromium, cobalt, lead, mercury, nickel, zinc) per public records. Noted groundwater at 5-7 feet and discharge into the channel leading to the ocean. - Dr. Jocelyn DeDiego (30-year resident): Opposed, stating the EIR is problematic because it was paid for by a developer charged with fraud. Shared personal health concerns for her daughter from ASCON. Asked Commission to reject the zone change. - Tara Barton (40-year resident, biochemist): Opposed, stating contamination from ASCON has migrated via groundwater, air, and soil. Noted DTSC did not know about the ASCON problem until residents brought it forward. Asked for no general plan or zoning change; called for extensive independent testing. - Richard Fancher (29-year resident, chemistry background): Opposed, criticizing the Commission for approving ASCON without understanding science. Noted 17 known metals in that site but only two monitored. Stated at least 15% of soil composition is unknown, so safety cannot be claimed. - Pai Ian (resident, 5,000 feet downwind): Opposed, reporting respiratory impairment since April coinciding with ASCON cleanup intensification. Called the developer a "sloth focused purely on speculative profits" with a history of FINRA violations. Urged against development. - Amber (regular meeting public comment, parent near Edison High School): Expressed concern for student and teacher health if both ASCON remediation and tank farm construction occur simultaneously. Asked the Commission to ensure deep soil testing and protect the community. Discussion Items - During the study session, commissioners asked questions on sea level rise and pad heights, general plan update history, affordable housing inclusionary requirements, allowed uses under current zoning (e.g., minor utilities, temporary uses), and contamination details. Staff and the applicant's geologist responded that no contamination exists from the tank farm, that SCE is conducting final investigation with a report due September, and that any remediation required by DTSC would precede development. - The regular meeting included item 19-799 (Planning Commission Agenda Items) to deliberate three companion topics for the Gothard Street corridor RT Zone. Commissioner Kalmick introduced the items. Key Outcomes - Motion 1 (Urban Design Guidelines): The Commission voted 6-0-1 (Garcia abstaining) to recommend City Council direct staff to update the city's industrial design guidelines inclusive of the RT zone. - Motion 2 (Sidewalks): The Commission voted 5-1-1 (Scandura opposed, Garcia abstaining) to recommend City Council direct staff to study the feasibility and appropriate method for implementing sidewalks in the RT zone and potentially all industrial districts. - Motion 3 (Broadband Committee): The Commission voted 6-0-1 (Garcia abstaining) to recommend City Council create a Broadband, Wireless, and Transportation Infrastructure Technology Ad Hoc Committee to review policies and outline goals for broadband, technology, and transportation improvements in the RT zone as a technology pilot project area. Commissioner Kalmick submitted a white paper of potential ideas to accompany the recommendation. - Chair Garcia recused herself from the RT zone item due to a conflict of interest (her office located in the corridor). Vice Chair Grant presided over that portion. - The meeting adjourned at approximately 7:45 PM, with the next regular meeting scheduled for August 13, 2019.
Note: The agenda and transcript indicate the meeting was held on June 11, 2019, but the instruction requires using the date July 9, 2019. This summary follows the instruction, but a discrepancy exists between the source materials and the given date. The Planning Commission considered a package of three related requests: a General Plan Amendment (GPA 2019-001), a Zoning Map Amendment (ZMA 2018-001), and a Zoning Text Amendment (ZTA 2018-002) concerning the County-owned Gothard property and the establishment of a Research and Technology (RT) zoning district. The commission held two prior study sessions (May 28 and June 11, 2019) to review the proposals. After public hearing and deliberation, the commission voted to approve the requests with specified modifications and forward them to the City Council. Consent Calendar - Approval of minutes from December 11, 2018, January 23, 2019, February 26, 2019, April 23, 2019, and May 14, 2019 – all approved unanimously (with the January 23 minutes approved as amended). Public Comments & Testimony - No members of the public signed up to speak at the hearing. However, the commission discussed two written letters: 1. A letter from a business owner in the northwest industrial area expressing concern that the new RT zone could create additional regulation, making it harder to expand operations. 2. A letter from the Ocean View School District (received hours before the meeting) arguing that the RT zone changes were inconsistent with the General Plan, that permitted uses would not undergo CEQA review, and that development standards such as buffers and performance standards were insufficient. Discussion Items - Staff Report (Presented by Hayden Beckman, Senior Planner): The three requests were: - GPA: Change the land use designation of a 2.26‑acre county-owned vacant parcel from Open Space/Park to Research and Technology, to match the adjacent 9.42‑acre parcel that is already designated RT. - ZMA: Rezone two industrial areas (including six parcels at Bolsa Avenue and Springdale) from Industrial General, Industrial Limited, and Commercial General to RT, to conform with the General Plan. - ZTA: Establish use classifications (RT Flex Space, Alcoholic Beverage Manufacturing), development standards (minimum lot area 15,000 sq ft, maximum FAR 1.0, maximum height per IG standards), and parking provisions for the RT district. Key changes included: allowing up to 30% office space by right (vs. 10% in IG/IL), reducing conditional use permit requirements for eating/drinking establishments ancillary to industrial uses, and modifying auto storage regulations (replacing a mandatory 660‑foot buffer with a 300‑foot neighborhood notification requirement for administrative permits). - Commissioner Questions and Deliberation: - Commissioner Scandura asked about the companion topics (pedestrian sidewalks, Wi‑Fi, urban design guidelines) – they were not part of the action item but could be agendized later. - Commissioner Kalmick noted that a church property across Gothard was incorrectly shown as IG on the map; staff agreed it should be RT and asked for a correction. - Commissioner Mandick raised concerns about moving too many approvals from the Planning Commission to the Zoning Administrator (ZA) and Administrative Permit (AP) levels, arguing it reduces public oversight. He specifically objected to vehicle storage uses being handled by ZA instead of the Planning Commission, especially when near residential areas. - Commissioner Scandura proposed a compromise: all vehicle storage in the RT zone should require ZA approval, but if within 660 feet of a residential zone, it should require Planning Commission approval. He also proposed deleting the exemption for public‑agency‑owned property from the vehicle storage requirements. - Commissioner Kalmick defended the streamlining, noting that most uses remain discretionary and appealable, and that the ZA process is still a public hearing with notification. - Discussion on the Ocean View School District letter: Commissioners generally disagreed with its claims, stating that the RT zone does not eliminate existing protections and that new development would still require conditional use permits if near residences or above certain thresholds. Commissioner Scandura proposed a minor language change to the performance standards regarding dust, odors, and fumes. - A question about data centers: staff indicated they would be classified as “major utility” and subject to Planning Commission review. Key Outcomes - Motion (by Commissioner Scandura, seconded): 1. Approve GPA 2019-001 and forward the draft resolution to the City Council. 2. Approve ZMA 2018-001 with the correction to change the church property from IG to RT, and forward the draft ordinance. 3. Approve ZTA 2018-002 with two amendments: - Vehicle storage: In the RT zone, require Zoning Administrator approval for all vehicle storage; if within 660 feet of a residential district, require Planning Commission approval. Delete the exemption for public‑agency‑owned property. - Performance standards (page 11 of Exhibit D): Change language from “excessive dust, odors, smoke, fumes…” to “emissions of dust, odors, smoke, fumes, or particulate must comply with all rules established by the agencies.” - Vote: 5 ayes (Scandura, Grant, Kalmick, Perkins, Mandick), Chair Garcia abstained (due to recusal on the Gothard corridor item), Commissioner Ray absent. Motion carried. - The item will be forwarded to the City Council for final consideration. - Companion Topics: The commission discussed but did not vote on agendizing three items from Attachment 5 (urban design guidelines, Wi‑Fi/broadband infrastructure, pedestrian sidewalks). Commissioners were advised to submit requests to the chair and planning manager to schedule future discussions. - Commissioner Mandick’s request: He asked that Zoning Administrator action agendas be provided to the Planning Commission within two days of the ZA meeting, before the appeal period expires, so commissioners can monitor public controversy. This was noted but not formally voted on; staff indicated an action agenda listing the number of speakers could be produced quickly.
The Planning Commission met on June 25, 2019, at 6:00 PM in Council Chambers. Chair Garcia was absent. The main agenda item was an entitlement plan amendment for the HQ Gastropub expansion. After a public hearing and deliberation, the commission voted unanimously to approve the amendment, removing a condition regarding outdoor dining. Meeting Opening - Call to order, pledge of allegiance, and roll call: Commissioners Scandura, Ray, Grant, Kalmick, Perkins, Mandic present (6); Chair Garcia absent. Agenda approved unanimously (motion by Scandura, second by Kalmick). Public Comments - No public comments during the designated period. Public Hearing: Entitlement Plan Amendment No. 19-004 (HQ Gastropub Expansion) - Staff Presentation: Jessica Bui, Associate Planner, presented the request to amend Conditional Use Permit No. 16-045 to add approximately 1,482 sq. ft. to an existing 5,431 sq. ft. eating and drinking establishment with a Type 47 ABC license. Hours of operation remain: Sunday–Wednesday 7:00 am–12:00 am; Thursday–Saturday 7:00 am–2:00 am. Location: 155 5th Street, Suite 183 (north side of Pacific Coast Highway). Staff recommended approval, finding the project categorically exempt from CEQA (Class 1 - Existing Facilities). - Commissioner Questions: - Perkins noted discrepancies in square footage between findings and staff report; staff to correct before notice. - Scandura asked about outdoor dining and alcohol service; staff indicated a separate amendment would be needed if alcohol were served outdoors. - Kalmick inquired about a public comment letter received late; staff noted it raised concerns about the service drive. - Mandic questioned building signage and emergency exits; staff clarified that the PCH door is an emergency exit and signage restrictions apply. - Ray asked about parking validation; applicant confirms validation in the structure. - Police Report: Captain Tim Martin reported one call for service (assault/battery in 2018, employee defending himself, suspect arrested), one DUI arrest traced to the location, and no alcohol-related arrests. - Applicant Testimony: Mike Obogeanu (Apex LA, representing HQ Gastropub) spoke in support, noting the restaurant’s success since January 2018 and the need for expansion to accommodate overflow. - Resident Testimony: Susan Worthy (resident of nearby Strand project) spoke in opposition, citing ongoing noise from the service drive (trash, employee smoking, deliveries), late hours (2:00 am closing), and opposing the CEQA exemption. She requested that conditions of the original EIR be enforced. - Commission Discussion: - Kalmick expressed support for the expansion, noting the applicant’s good record. He stated that resident concerns about the service drive are beyond the scope of this item and should be addressed by staff with property management and code enforcement. - Mandic inquired about trash and smoking areas; applicant agreed to reinforce considerate behavior and explore alternative smoking areas. - Scandura proposed removing Condition Q (which pertained to outdoor dining and alcohol service) because no outdoor dining is feasible and the condition could be misleading. He also emphasized that service drive issues apply to all businesses and should be handled by code enforcement. - Perkins confirmed that square footage numbers in the findings need correction. - Motion: Kalmick moved to approve the project as categorically exempt from CEQA and approve Entitlement Plan Amendment No. 19-004 with findings and conditions, removing Condition Q. Seconded by Ray. Vote: Ayes – Kalmick, Grant, Perkins, Mandic, Ray, Scandura (6); Noes – None; Absent – Garcia. Motion carried. Key Outcomes - Approval: The commission approved the entitlement plan amendment with conditions (Attachment No. 1), removing Condition Q. The project is categorically exempt from CEQA. - Staff Direction: Staff will reconcile square footage numbers in the findings before issuing the notice of action. - Service Drive Issues: Staff will coordinate with property management (Fifth & PCH), code enforcement, and public works to address resident concerns about noise, trash, delivery truck compliance, and signage in the service drive area. - Next Steps: The decision is final unless appealed to the City Clerk within 10 calendar days with a filing fee. Other Business - Planning Items: Upcoming hearings on July 9, 2019: Research and Technology zoning text amendment and County/Gothard site. City Council on July 1 will consider final maps for Holly and Gothard townhomes. - Commission Comments: - Vice Chair Grant reported on Design Review Board actions: approval of public art for Windborne project, Bellatera public art replacement, and a sign code exception for the new Sealer Subaru dealership. - Commissioner Kalmick noted that the Beach Ellis CUP denial was appealed to City Council by the applicant; hearing tentatively scheduled for August. - Adjournment: Meeting adjourned at 6:39 PM. Next regular meeting: Tuesday, July 9, 2019, at 6:00 PM.
The Huntington Beach Planning Commission held a study session at 4:45 PM and a regular meeting at 6:00 PM on June 11, 2019. The study session focused on proposed zoning text and map amendments for the County Gothard property and the new Research and Technology (RT) district. The regular meeting included a public hearing on a mixed-use condominium project at 8041 Ellis Avenue, which was denied. The commission also approved several sets of past meeting minutes. Consent Calendar - Approved Planning Commission minutes from December 11, 2018, January 23, 2019 (as amended for a typo), February 26, 2019, April 23, 2019, and May 14, 2019. Votes were unanimous except for one abstention on each of the first three sets. Public Comments & Testimony - Mark Absher (representing the developer of the Ellis Ave. Condos) expressed disappointment with the commission's decision to deny the project. He argued that the developer met all objective standards and that the subjective reasons for denial were vague, making it difficult for future developers to predict approval. - No other public comments were made during the study session or the regular meeting (aside from the public hearing). Discussion Items Study Session: County Gothard Property & Research and Technology (RT) Zoning (Items 19-658, 19-002, 19-001) - Staff presented proposed amendments to three chapters of the zoning code to establish the RT district, including new use classifications (RT flex space, alcoholic beverage manufacturing), development standards (minimum lot area 15,000 sq ft, FAR 1.0), and parking modifications (30% office threshold for RT vs 10% for IG/IL). - Commissioners raised several concerns and suggestions: - Commissioner Scandura questioned approval levels for alcohol-related uses, medical clinics, and large warehouses; suggested three-tier permit levels (over-the-counter, zoning administrator, planning commission). - Commissioner Kalmick asked about data center classification, sidewalk standards in the RT district, and how to avoid spot zoning. He also noted the need for companion economic development items beyond code changes. - Commissioner Ray supported keeping the 660-foot buffer from residences for vehicle storage and requested removal of auto dismantling from the RT district (staff confirmed none currently exist). He also supported sidewalk improvements. - Commissioner Mandic raised concerns about too many items going to the Zoning Administrator (ZA) without transparent minutes provided to the PC; she requested full ZA minutes. She also favored retaining the 660-foot setback and clarifying distinctions between permanent and temporary vehicle storage. - Vice Chair Grant thanked staff and supported improved sidewalk standards, retaining the 660-foot distance, and receiving ZA decisions in writing. - Chair Garcia recused himself from this item because his office is located within the Gothard corridor. - No action was taken; the item will return for a public hearing on June 25, 2019. Public Hearing: Tentative Tract Map No. 18157 / CUP No. 17-042 – Ellis Ave. Condos - The applicant proposed a one-lot subdivision and a four-story mixed-use building with 48 condominiums, 891 sq ft of commercial space, and three levels of subterranean parking at 8041 Ellis Avenue. The commission had continued the item on May 28, 2019, and directed staff to prepare findings for denial. - Staff presented the suggested findings for denial (Attachment 1). - Commissioners debated the project: - Commissioner Kalmick reiterated concerns about the project not meeting the Beach-Edinger Corridor Specific Plan goals: no lot consolidation, poor egress (no exit onto Beach Blvd), incompatibility with adjacent car wash and fast food, and excessive height on a narrow lot. - Commissioner Scandura added three specific policies for denial: LU-1C (support infill and consolidation), LU-2B (context-sensitive design), and 12B (revitalization of struggling corridors). He emphasized that denial is serious but necessary for the city's best interest. - Commissioner Ray noted the most egregious issue was ingress/egress (over 400 daily vehicle trips) and the minimal commercial component (1.5%). - Commissioner Mandic agreed the staff findings reflected earlier commission direction. - Chair Garcia disagreed, stating he found no substantive reason to deny and believed the subjective arguments were too vague; he would support approval. - The commission voted to adopt the findings for denial as modified to include the three policies cited by Commissioner Scandura. Key Outcomes - Denial of Tentative Tract Map No. 18157 and CUP No. 17-042 (Ellis Ave. Condos): Motion to deny carried 6-1 (Garcia dissenting). The decision is appealable to the City Council within 10 calendar days. - Study Session on RT Zoning: No vote taken. Staff will incorporate commissioner feedback (e.g., clarifying approval levels, evaluating data centers, considering sidewalk standards and vehicle storage setbacks) and bring the item back for a public hearing scheduled for June 25, 2019 (noted as potentially delayed). - Administrative Items: Commissioner Scandura requested that meeting minutes be produced within 30-60 days for timeliness. Commissioners seek better access to ZA meeting minutes. Commissioner Mandic requested a new contact sheet for the commission.
The Huntington Beach Planning Commission met on Tuesday, May 28, 2019, for a study session at 5:00 PM and a regular meeting at 6:00 PM in Council Chambers. The commission reviewed a major zoning proposal for the Research and Technology (RT) district, approved a church school expansion, directed staff to prepare findings for denial of a mixed-use condo project, and approved the city's Capital Improvement Program for fiscal year 2019/20. All votes were unanimous except the vote on the Ellis Avenue Condos, which passed 6-1.
The Huntington Beach Planning Commission held a study session on Tuesday, May 14, 2019, at 5:00 PM in Council Chambers. The meeting focused on a preliminary review of Tentative Tract Map No. 18157 and Conditional Use Permit No. 17-042 for the Ellis Avenue Condos project located at 8041 Ellis Avenue. The regular meeting portion scheduled for 6:00 PM was cancelled. No public hearing was held and no formal action was taken on the project. Consent Calendar - Agenda Approval: The meeting agenda was approved unanimously by a voice vote (Commissioners: Garcia, Kalmick, Grant, Perkins, Mandic, Ray, Scandura). No other consent items were considered. Public Comments & Testimony - No members of the public signed up to speak during the study session or public comment period. Discussion Items - Project Review – Ellis Avenue Condos: The applicant (NBA) presented a proposal to demolish an existing liquor store, residence, and portion of a car wash to construct a four-story mixed-use building with 48 condominium residences (six one-bedroom and 42 two-bedroom units), 891 square feet of ground-floor commercial space, and three levels of subterranean parking. The project is located within the Beach Edinger Corridor Specific Plan (SP 14) and requires a Tentative Tract Map and Conditional Use Permit. Commissioners asked numerous technical questions, including: - Traffic access: The driveway on Ellis Avenue will be right-in/right-out only; eastbound access will require U-turns at Patterson Lane or other intersections. No physical median is planned due to space constraints. - Affordability: The applicant proposes five on-site affordable units (three moderate-income, two low-income) to meet the 4.8-unit requirement. No development agreement is required for for-sale units. - Solar panel impacts on neighboring properties: Staff acknowledged potential shading but noted no current policy for compensation. - Building massing and height: The building height is 46 feet to the highest tower element. The adjacent Elan project across Ellis ranges from four to six stories but was approved prior to 2015 SP 14 amendments. - Fire access: The Fire Department reviewed plans; standpipes, a graphic enunciator, enhanced sprinklers, and upgraded smoke detectors will be included. Ladder pads for each unit were discussed. - Trash management: The architect described a dual-chute system for trash and recycling, with maintenance to be handled by a homeowners association (HOA). - Noise: No specific noise study for the nearby Jack in the Box was conducted; residents would be aware of existing uses. - Soil and grading: The site slopes toward the rear; fill will be brought in to slope toward the front for stormwater management. The exact fill depth was not immediately available. - Water metering: A master meter is planned, with submeters for individual units managed by the HOA. - Pet amenities: Dog baggies will be provided; further pet facilities were requested. - Commissioners requested additional information for the public hearing staff report, including a clearer site plan, comparison to similar projects in SP 14, traffic impact thresholds, and construction hour restrictions. Key Outcomes - No formal action was taken on the project; the study session was for informational and technical question purposes only. - A public hearing for the project is tentatively scheduled for May 28, 2019. - Staff will address commissioner requests for additional analysis and revised exhibits in the upcoming staff report. - The study session adjourned at 5:46 PM. The next regular Planning Commission meeting is scheduled for Tuesday, May 28, 2019, at 6:00 PM.