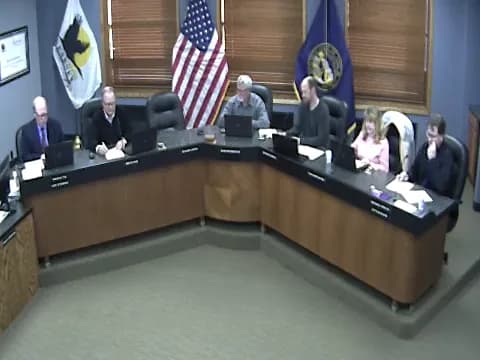
The Kearney City Council met on October 25, 2022 at 5:30 p.m. in City Council Chambers. The meeting included a ceremonial oath of office for a new police officer, two public hearings on a rezoning and final plat for Freedom Hill Estates, a consent agenda with 11 items, a staff update on Meadowlark Hills Golf Course, an open account claim to NPPD, and council reports. All votes were unanimous with Mayor Jonathan Nikkila absent. Ceremonial Items - Oath of Office: Police Officer Joshua Stokey was sworn in by the interim city clerk. Stokey, a lateral hire from Lincoln Police Department, was introduced by Police Chief Wall. The ceremony included presentation of colors by the Kearney Police Department Honor Guard and the Pledge of Allegiance. Public Hearings - Freedom Hill Estates (Rezoning and Final Plat): Two public hearings were held together after being removed from the table (postponed since September 13, 2022). The property, located at 4140 30th Avenue, was proposed by Jared and Mona Axmann, represented by Mitch Humphrey of Buffalo Surveying Corp. The Planning Commission had recommended approval. - Public Hearing 1: Consideration of Ordinance No. 8597 to rezone a tract of land from AG (Agricultural) to RR-1 (Rural Residential, Rural Standards). The property is approximately 68 acres, with the rezoning intended to allow an existing house site and a second lot for a new home. Both lots would have septic and well systems, with access from 30th Avenue. No public testimony was offered. The council closed the hearing and voted unanimously to adopt the ordinance, suspending the three-reading rule. - Public Hearing 2: Consideration of Resolution No. 2022-176 approving the final plat and subdivision agreement for Freedom Hill Estates. The plat creates two lots with ingress/egress easements and addresses future utility connections and annexation. No public testimony was offered. The council closed the hearing and voted unanimously to adopt the resolution. Consent Calendar - The consent agenda contained 11 items, all approved unanimously without discussion: 1. Approve minutes of the October 11, 2022 regular meeting. 2. Approve claims. 3. Receive Planning Commission recommendations and set November 8, 2022 at 5:30 p.m. for hearings. 4. Purchase a Caterpillar 950M Series Wheel Loader for $327,200.00 for the Kearney Area Solid Waste Agency Landfill (Utilities Department). 5. Award window replacement proposal at the Fixed Base Operator (FBO) Facility to SKYCO Glass for $78,241.78. 6. Adopt Resolution No. 2022-233 approving a Real Estate Purchase Agreement with Burmood Investments, LLC for lots in Patriot Industrial Park. 7. Adopt Resolution No. 2022-234 approving Payment No. 2 ($1,224,556.28) to John T. Jones Construction Co. for WWTP Phase II Improvements. 8. Adopt Resolution No. 2022-235 approving Payment No. 6 ($70,287.30) to Blessing, LLC for 2021 Part 5 Improvements (Talmadge Street extension). 9. Adopt Resolution No. 2022-236 approving Change Order No. 1 ($28,486.00 increase, new substantial completion date December 6, 2022) and Payment No. 4 ($402,327.86) to Nielsen Contracting, LLC for 2022 Part 3 Improvements (11th Street from A to F Avenue). 10. Adopt Resolution No. 2022-237 approving a Use and Operations Agreement with Key Lime Air Corporation dba Denver Air Connection for scheduled air service. 11. Award bid for two Side Load Refuse Compactor Trucks to Elliott Sanitation Equipment Co. for $726,514.56. Discussion Items - Staff Update on Meadowlark Hills Golf Course: Scott Hayden (Director of Recreational Services), Dave James (Golf Division Head), and Kevin Mansfield (Assistant Superintendent) presented a season review. Key statistics: - Leagues: Business league (36 teams, 144 players), Men's league (60 teams, 120 players), Ladies league (36 players). - League rounds: Elite member rounds 1,500; season pass member rounds 737; punch card rounds 1,000. - Outings: 35 outings from April to September, generating over $80,000 in tournament revenue (excluding food and beverage). - Instructional programs: PJ Hope Foundation (12 graduates, 8-week program for veterans), Kearney Champs (advanced junior golf), and KPR junior lessons (72 in first session, 55 in second). - Actual rounds: Over 31,000 rounds in fiscal year, consistent with the 10-year average of 28,000 rounds per year. The COVID year (2020) saw a spike. - Revenue: Comparative revenue up in most categories except lessons. Fund balance: budgeted at $178,000, estimated at $289,000, actual end-of-year at $444,000 (helped by COVID relief funds). The course is nearly breaking even for a municipal course. - Renovations: Bunker edges redefined, six new tee boxes added (improving playability and safety, e.g., hole 10 tee relocated), a new chipping green installed near the clubhouse, and a memorial clock for former member Dave Jones. New equipment purchased: a tractor and three mowers. - Next year: Additional chipping green planned; staff of five full-time plus seasonal crew (9-12 on maintenance, 11 in clubhouse). - Council commended staff for overcoming winter damage and drought conditions. - Open Account Claim to NPPD: The council approved a claim of $176,740.11 to the Nebraska Public Power District. Motion passed unanimously. Reports - City Manager Mike (Brenda Jensen? The transcript refers to "Mike" but city manager is Brenda Jensen; likely a misstatement or the council member speaking): - Air service transition: Denver Air Connection begins November 1; construction activity at airport. - Ribbon cutting for a Chihuly sculpture at Yanney Park; described as a unique piece. - Water tower lighting: The lighting designer (guest) noted the project is a highlight of his career; Yanney Tower lighting parts ordered, expected before end of December. - Holiday Light Festival: December 7-17, sold out, growing event. - Infrastructure updates: 11th Street main line completion expected this week; overpass (2nd Avenue) expected to open before Thanksgiving. - Council Member Tammy Moore (likely Tami James Moore): Expressed appreciation for Yanney Park and the Chihuly sculpture; noted the park's transformation over 20 years. Key Outcomes - Public Hearing 1 (Rezoning): Ordinance No. 8597 passed unanimously (Mayor absent). - Public Hearing 2 (Final Plat): Resolution No. 2022-176 passed unanimously. - Consent Agenda: All 11 items approved unanimously. - Open Account Claim: Approved unanimously. - No other votes: The golf course update was informational only; no action taken. Note: Mayor Jonathan Nikkila was absent for the entire meeting. Council Vice-President Randy Buschkoetter presided. Roll call votes showed all present council members voting aye on each item.
Public Meetings - Kearney, Nebraska
Public Meetings - Kearney, NebraskaThe Kearney Planning Commission met on October 21, 2022 at 9:00 a.m. in City Council Chambers. The meeting covered two major development proposals: Prairie Meadows Second Addition and Turkey Creek Fourth Subdivision. All votes were unanimous. The meeting adjourned at 9:39 a.m. Minutes Approval The Commission initially attempted to approve the minutes of the September 16, 2022 meeting. Due to insufficient attendance (only four members present) at the previous meeting, the motion to approve failed. A motion to table approval to the next meeting passed unanimously on a roll call vote. Prairie Meadows Second Addition (Agenda Items 4-7) - Partial Subdivision Vacations: Two vacation requests (No. 2018-13 and No. 2009-07) to vacate portions of Lot 2, Block 2 of Prairie Meadows Addition and the east 65 feet of Lot 2, Spruce Hollow Estates Fourth Addition. - Preliminary and Final Plat (No. 2022-13): A two-lot subdivision on 11.66 acres zoned C-2, with extension of 57th Street (temporary gravel cul-de-sac). Staff found the proposal consistent with the comprehensive plan and site regulations. - Public Hearing: Opened and closed with no public comments. - Votes: All four items (4-5 combined, 6, 7) passed unanimously on roll call votes. Turkey Creek Fourth Subdivision (Agenda Items 8-12) - Street Vacation (No. 2022-04): Vacation of part of Turkey Creek Lane as it abuts certain lots. - Partial Subdivision Vacation (No. 2013-20): Vacation of Lots 8,9,10 Block One and Lots 5,6,7 Block Two. - Rezoning (No. 2022-13): From RR-1/PD to RR-2 on 6.95 acres to increase lot size (minimum 1.75 acres) and remove planned development overlay. - Preliminary and Final Plat (No. 2022-14): Three lots served by well and septic, retaining private lane Turkey Creek Lane. Consistent with future land use (RE - Rural Estates). - Public Hearing: Opened and closed for each item with no public comments. - Votes: Items 8-9 combined, 10, 11, and 12 all passed unanimously on roll call votes. Reports No reports from staff or commission members. Adjournment The meeting adjourned at 9:39 a.m.
On September 16, 2022, at 9:00 a.m., the Kearney Planning Commission met in City Council Chambers to consider two subdivision actions: the Hilltop Mall Third Subdivision and the Brown Transfer Second Addition. All items on the agenda were approved unanimously. Consent Calendar - Approved the minutes of the August 19, 2022, meeting by unanimous roll call vote. Public Comments & Testimony - No members of the public provided testimony. Discussion Items - Hilltop Mall Third Subdivision (Items 4–6): The Commission considered a partial vacation of Lot 2 of Hilltop Mall Subdivision (property at 5011 2nd Avenue) and the preliminary and final plats for a three-lot subdivision. The applicant, represented by Olsson for DROP-HT, LLC (Robert Furley, Manager), explained that the vacation would create three lots from the existing lot, with the portion occupied by Valentino’s and a small square on the west side excluded from the vacation. Staff findings, presented by Melissa, confirmed that the lots comply with C2 zoning site development regulations, are served by private infrastructure, and are compatible with surrounding land uses. Utilities were contacted; Black Hills Energy had a question about a 2-inch gas service line crossing a proposed lot, but after discussion, they had no objection. The Commission voted unanimously to approve the partial vacation, preliminary plat, and final plat. - Brown Transfer Second Addition (Items 7–9): The Commission considered a partial vacation of Lot 1 of Brown Transfer Addition (southwest corner of 11th Street and Avenue M) and the preliminary and final plats for a three-lot subdivision. Craig Vinnon of Miller & Associates represented the applicants, Dwayne Brown and Gaylene Aden. He described the property, noting a detention cell on the southern portion (to become Out Lot A) that was already sized for stormwater from the entire parcel and adjacent developed land. The proposed lots are 1.22 acres (north), 1.0 acres (middle), and Out Lot A (south). Existing public water, sanitary sewer, and stormwater infrastructure serve the lots. The zoning is M1-PD (planned development). Staff found the lots compliant with M1 site development regulations, and the plat consistent with the 2016 Comprehensive Plan. During discussion, a commissioner asked about access points; the applicant noted access from 11th Street for the north lot, but no specific entrance designs were required at this stage. The Commission voted unanimously to approve the partial vacation, preliminary plat, and final plat. Key Outcomes - Hilltop Mall Third Subdivision – Partial Subdivision Vacation No. 1983-11: Approved unanimously (7-0). Preliminary Plat No. 2022-11: Approved unanimously. Final Plat No. 2022-11: Approved unanimously. - Brown Transfer Second Addition – Partial Subdivision Vacation No. 2001-03: Approved unanimously (7-0). Preliminary Plat No. 2022-12: Approved unanimously. Final Plat No. 2022-12: Approved unanimously. - Adjournment: The meeting adjourned following a motion and second, with no further business.
The Kearney Planning Commission met on August 19, 2022, at 9:00 a.m. in City Council Chambers to consider several zoning, subdivision, and development plan proposals. All items on the agenda were approved, including the Freedom Hill Estates rezoning and plats, the Sorensen Park Fifth Addition subdivision vacation and plats, a revised planned development plan for the Elken Subdivision, and the Younes Center Eighth Addition plats and vacations. The commission also elected officers for the upcoming term. Consent Calendar - Minutes Approval: The commission unanimously approved the minutes of the July 15, 2022 meeting, with a correction to the date (originally stated as January 15, 2022). Public Comments & Testimony - Kenneth Richter (adjacent landowner) introduced himself and expressed appreciation for the board’s consideration of the Elken Subdivision item. - Paul LaFayve (CBRE) introduced himself as the commercial real estate advisor for Great Plains Communications, supporting the Elken Subdivision revision and noting the company’s investment in Kearney. - Ian Taylor (Great Plains Communications) stated that the proposed facility would serve as a regional hub and improve operational efficiency, citing a current 45-minute round trip for materials. Discussion Items - Freedom Hill Estates (Items 4–6): Mitch Humphrey of Buffalo Surveying Corp. presented a proposal to rezone 4140 30th Avenue from AG (Agricultural) to RR‑1 (Rural Residential), subdivide the 12.76‑acre parcel into two lots (3.15 and 9.61 acres), and approve preliminary and final plats. The existing house will remain on Lot 1, and a new home will be built on Lot 2; both will use individual wells and septic systems. A 50‑foot building setback line was added on the south side of Lot 1. Staff found the proposal consistent with the comprehensive plan and recommended approval. The commission approved all three items unanimously. - Sorensen Park Fifth Addition (Items 7–9): Mitch Humphrey presented a request by CFT NV Developments, LLC, to vacate Lot 1 of Sorensen Park Second Addition (4910/4920 3rd Avenue) and create two separate lots—one for Panda Express (0.67 acres) and one for OfficeMax (2.43 acres). New easements for water, sanitary sewer, stormwater, and a sign were dedicated. Board member Stan Dart expressed concerns about traffic circulation and potential future separation of access, but acknowledged the existing conditions. Staff recommended approval, and the commission unanimously approved the vacation, preliminary plat, and final plat. - Elken Subdivision Revised Planned Development (Item 10): Mitch Humphrey presented a revised plan for 7310 2nd Avenue (the former Cowpoke site). The applicant, CBRE on behalf of D&M Cowpoke, Inc., sought to allow outdoor storage for a communications company (Great Plains Communications), add a future speculative building, and delay certain improvements including paving of 74th Street, sidewalk installation, and planting of street trees along 74th Street. Staff recommended approval with conditions: the outdoor storage area to remain unpaved (crushed rock), sidewalks delayed, and the minimum required street trees (11) along 74th Street to be planted—though the applicant requested a delay on the additional six trees beyond the five existing. The commission discussed the practicality of tree planting along a gravel road and the 10‑year timeline from the original agreement. The motion passed with all members voting aye, including the increase in standards (additional trees along 2nd Avenue and screening). - Younes Center Eighth Addition (Items 11–15): Craig Bennett of Miller & Associates presented a proposal to vacate lots in Younes Center Third and Fourth Additions and replat the 5.34‑acre area as four lots to align with existing apartment buildings (workforce housing) and future development. The rezoning (Item 11) was withdrawn. Staff found the plats compliant with the comprehensive plan and recommended approval. The commission unanimously approved both subdivision vacations, the preliminary plat, and the final plat. - Election of Officers (Item 16): The commission re-elected Stan Dart as Chair and Richard McGuinness as Vice Chair for the upcoming term. Key Outcomes - Rezoning No. 2022-11 (Freedom Hill Estates): Approved unanimously. - Preliminary Plat No. 2022-08 (Freedom Hill Estates): Approved unanimously. - Final Plat No. 2022-08 (Freedom Hill Estates): Approved unanimously. - Subdivision Vacation No. 1997-05 (Sorensen Park Second Addition): Approved unanimously. - Preliminary Plat No. 2022-09 (Sorensen Park Fifth Addition): Approved unanimously. - Final Plat No. 2022-09 (Sorensen Park Fifth Addition): Approved unanimously. - Revised Planned Development Plan No. 2007-13 (Elken Subdivision): Approved unanimously, with staff’s recommended deviations (delayed paving, unpaved outdoor storage, delayed sidewalks, delayed additional street trees along 74th Street) and increases in standards (additional trees along 2nd Avenue, screening, and extra parking). A new development agreement will be required. - Partial Subdivision Vacation No. 2015-05 (Younes Center Third): Approved unanimously. - Partial Subdivision Vacation No. 2015-09 (Younes Center Fourth): Approved unanimously. - Preliminary Plat No. 2022-10 (Younes Center Eighth Addition): Approved unanimously. - Final Plat No. 2022-10 (Younes Center Eighth Addition): Approved unanimously. - Chair and Vice Chair: Stan Dart re-elected Chair, Richard McGuinness re-elected Vice Chair. Next Steps & Notes - Staff announced the Nebraska Planning and Zoning Conference (in Kearney) and requested registrations by August 29, 2022. - A development agreement for the Elken Subdivision will be drafted to formalize the approved deviations and standards.
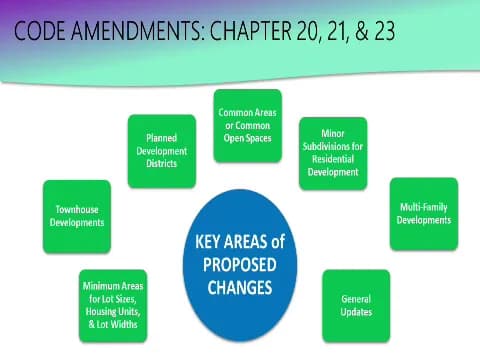
The Kearney Planning Commission met on July 15, 2022, at 9:00 a.m. in City Council Chambers. The commission considered a street vacation, two conditional use permits, a major annexation and plat for the Younes Center Seventh Addition (92.55 acres), a rezoning from M-1 to BP, code amendments for residential districts (R-2, R-3, R-4), and the 2022-2023 capital expenditures budget. All items were approved unanimously as recommended by staff. Consent Calendar - Approved the minutes of the June 17, 2022 meeting (motion passed unanimously). Public Comments & Testimony - For each public hearing, the chair opened the floor, but no members of the public offered testimony. All hearings were closed without public input. Street Vacation No. 2022-03 (Avenue G) - Application by Trenton Snow for Avenue G Storage, LLC to vacate a 7-foot strip on each side of Avenue G from 20th to 19th Street, narrowing the right-of-way from 80 to 66 feet. All affected landowners signed off. The city will retain a utility easement for power lines. Approved unanimously. Conditional Use Permit No. 2022-01 (Childcare Facility) - Application by Steve and Danielle Frank for a daycare center at Lot 9, Fountain Hills Fifteenth Addition (south of 52nd Street, west of 11th Avenue). Hours of operation requested from 5 a.m. to 8 p.m. (standard hours are 6 a.m. to 6 p.m.). Staff recommended approval with conditions: provide a Nebraska DHHS license before certificate of occupancy, meet off-street parking requirements, and limit hours to 5 a.m.–8 p.m. The daycare will replace the applicant’s north location. Approved unanimously. Conditional Use Permit No. 2022-02 (Warehousing Open) - Application by Miller & Associates for Old Towne Enterprises for outdoor storage on M-1/PD zoned property at 1619 17th Avenue. The site plan includes a 6-foot opaque fence on east, south, and west sides, retention of the existing tree line along the north, and stormwater detention cells. The outdoor storage is for RV and boat storage only. Condition: landscaping and screening as per site plan, with fencing installed before operation. Approved unanimously. Younes Center Seventh Addition (Items 7-12) - A comprehensive development on 92.55 acres between Talmadge Street and I-80, from 2nd Avenue to 15th Avenue. The package included: - Annexation of 52 acres (Item 7) - Partial subdivision vacation of Lot 1, Block 2 of Interstate Third Addition (Item 8) and part of Lot 6 of Younes Center Fifth Addition (Item 9) - Rezoning from AG and C-2/PD to C-3 General Commercial (Item 10) - Preliminary plat (Item 11) and final plat (Item 12) for Younes Center Seventh Addition - The plat includes a 29-acre sports complex lot, commercial lots, roundabouts at 15th and 11th Avenues, and infrastructure for water, sewer, and stormwater. The existing Talmadge Street water and sewer lines are already in place. The development is consistent with the 2016 comprehensive plan. All items approved unanimously. Rezoning No. 2022-10 (M-1 to BP) - City-initiated rezoning of property in the Patriot Industrial Park area (east of Cherry Avenue, west of Airport Road, north of 45th Street) from Limited Industrial (M-1) to Business Park (BP). The area includes city-owned parcels and is adjacent to existing BP-zoned land (Veterans Home, Butler Ag). The change aligns with future land use designations (parks, recreation, open space and MU3 commercial mixed-use). Staff noted that BP zoning provides more flexibility and control over corridor aesthetics. Approved unanimously. Code Amendments (Items 14-16) - Proposed amendments to site development regulations for R-2 (Chapter 20), R-3 (Chapter 21), and R-4 (Chapter 22) districts. Key changes: - Adjustments to minimum lot area, lot width, and site area per housing unit to better reflect intended densities. - Clarifications for townhouse developments (maximum 6 units per building in R-3, 3,000 sq ft per unit minimum). - Updated planned development district notes to allow flexibility for any site development regulation deviations via PD approval. - New common area and open space note (Note 4). - Added standards for multifamily developments in R-3 and R-4, including minimum lot size based on unit count. - The amendments aim to simplify code interpretation and ensure consistency across districts. Each amendment approved unanimously. Capital Expenditures Presentation (Item 17) - Finance Director Kayla James presented the proposed 2022-2023 capital expenditures budget. Key projects and funding sources: - Street Improvement Fund: $500,000 for miscellaneous paving districts; $200,000 for maintenance. - Special Sales Tax Fund: $360,000 for asphalt street replacement; $630,000 for 30th Street (Avenues E–I) removal/replacement; $250,000 for a traffic signal at 56th Street & 11th Avenue; $625,000 for Avenue A (31st–35th) removal/replacement. - Sanitary Sewer (retained revenues): $500,000 for miscellaneous sewer districts. - Wastewater Treatment Plant Phase 2: total project cost $38.655 million, with $26 million expected in 2022-23. Loan from NDEE (SRF). Originally $28 million, increased due to supply chain issues. - Water Retained Revenues: $400,000 for miscellaneous water districts; $1.1 million for booster pump upgrades; $4 million toward the Avenue N water tower (total project $5.3 million). - The commission approved the budget as presented. Key Outcomes - All motions carried unanimously with no dissenting votes. - The commission approved: street vacation, two conditional use permits, annexation, two subdivision vacations, rezoning to C-3, preliminary and final plat for Younes Center Seventh Addition, rezoning to BP, three code amendments, and the 2022-2023 capital expenditures budget. - No public testimony was offered during any hearing.
The Kearney Planning Commission met on June 17, 2022, at 9:00 a.m. in the City Council Chambers. The meeting addressed several agenda items, including the withdrawal of the Petersen Subdivision applications, approval of the Park View Estates Seventh vacation and Park View Estates Tenth preliminary and final plats, and a review of the annual planning commission report. Consent Calendar - Roll call established a quorum with members Malone, Pandorf, Cochran, Rickard, Yaw, McGinnis, and others present. - The minutes of the April 15, 2022 meeting were approved unanimously, with Pandolf and Cochran abstaining. Discussion Items - Items 4, 5, and 6 (Petersen Subdivision): These items were withdrawn at the request of the applicant (Trenton Snow for Joshua Petersen). No action was required; the withdrawal was noted for the record. - Items 7, 8, and 9 (Park View Estates): - Craig Bennett of Miller & Associates presented on behalf of T James Enterprises, Inc. The proposals involved vacation of Lot 1 and Lot 2, Block One of Park View Estates Seventh (Subdivision Vacation No. 2014-16), and creation of Park View Estates Tenth (Preliminary Plat No. 2022-06 and Final Plat No. 2022-06). The purpose was to adjust a lot line to accommodate two duplexes, hindered by a high-pressure gas main easement. A 15'x15' sanitary sewer easement was included at city staff's request. The lots are zoned R-2 and are approximately 0.94 acres. Staff reported that the lots comply with zoning regulations, are compatible with surrounding uses, and consistent with the 2016 Comprehensive Plan. - Item 10 (Annual Planning Commission Report): Staff presented the report covering June 1, 2021 to May 31, 2022. Key statistics: 11 meetings (one less than typical due to no meeting in the prior month), 104 public hearings (an uptick from the previous three years), increased residential and commercial approvals (notably rural residential subdivisions like Fountain Hills, and commercial/industrial activity on Highway 30). A conditional use permit was approved for the first time in several years. Staff changes included the hiring of Malia and the promotion of Brenda Jensen to Assistant City Manager in March. The report was accepted and will be forwarded to the City Council. Key Outcomes - Approved Subdivision Vacation No. 2014-16 (Park View Estates Seventh) with a motion by Commissioner with a second. Vote: All in favor (members present: Pandorf, Cochran, Rickard, Yaw, McGinnis, Malone; abstentions: none). - Approved Preliminary Plat No. 2022-06 (Park View Estates Tenth) with a motion by Commissioner based on staff's findings. Vote: All in favor. - Approved Final Plat No. 2022-06 (Park View Estates Tenth) with a motion by Commissioner. Vote: All in favor. - The Annual Planning Commission Report was accepted and will be submitted to the City Council. - Meeting adjourned unanimously following a motion and second.
The Kearney Planning Commission met on April 15, 2022, at 9:00 a.m. in the City Council Chambers. The meeting covered a discussion on the Buffalo County Comprehensive Plan survey, postponements, rezoning and planned development approvals for two properties, and three code amendment packages. All votes were unanimous. Consent Calendar - Minutes Approval: The commission approved the minutes of the March 18, 2022 meeting. Vice-Chairperson Monte Dakan abstained; all other members present voted aye. Discussion Items - Buffalo County Comprehensive Plan Survey: Tammy Jeffs, Buffalo County Planning Commissioner, presented an update on the comprehensive plan update process. She encouraged all Buffalo County residents to complete an anonymous survey available online, via QR code, or paper through May 16, 2022. The goal is a 30-40% response rate. The plan is expected to be completed by end of summer or early fall 2022. Commissioners expressed interest in a future presentation when the plan is finalized. - Code Amendments – Parking (Chapter 49) and Definitions (Chapter 12): City staff presented proposed amendments to Chapter 49 (Off-Street Parking) including allowing driveway extensions/parking pads up to 20 feet in front or side yards, clarifying that ADA and EV charging spaces count toward total parking requirements, enabling staff to approve parking reductions of less than 10% without City Council approval, and correcting landscaping references. Corresponding definitions were moved to Chapter 12. Commissioner Rickard noted the changes make it easier for developers and clearer for enforcement. Commissioner Yaw suggested future consideration of requiring garage bays to be recessed to reduce visual dominance. - Code Amendments – Sign Regulations (Chapter 50): Staff proposed minor revisions including adding the Mixed-Use (MU) district to all sign tables and permitting pole signs in the Business Park (BP) district, but only along arterial streets, with a maximum height of 35 feet and maximum sign area of 150 square feet (reduced from 200). Commissioner Yaw expressed a preference for monument signs over pole signs but did not oppose. - Reports and Other Items: A discussion arose about signage blocking vision triangles, specifically at Talmage Street corners, and traffic congestion on Talmage Street due to on-street parking. The Planning Director noted contact with Buffalo County for a future presentation. Key Outcomes - Postponements: Items 5, 6, and 7 (Petersen Subdivision – rezoning and preliminary/final plat) were postponed to the May 2022 meeting. Motion carried unanimously. - Rezoning 2022-07 and Planned Development Plan 2022-07 (6020 2nd Avenue): Approved unanimously. The rezoning from C-2/PD to C-3/PD and the planned development plan for an additional building included a deviation to allow unpaved outdoor storage to remain and an increase in standard by adding street trees and landscape screening. - Annexation 1990-03, Building Setback Vacation 2022-02, Rezoning 2022-08, and Planned Development Plan 2022-08 (1700 30th Avenue): All four items approved unanimously. The annexation brings the parcel into city limits. The vacation removes the 100-foot building setback. The rezoning changes from RR-1 to C-3/PD. The planned development plan for 158 self-storage units includes deviations for reduced landscape buffer widths (east: 20ft, south: 15ft, west: 10ft) and no masonry on building ends, with increases in standards such as additional trees and 30-foot-wide paved driveways. - Code Amendment 2022-01 (Parking, Chapter 49): Approved unanimously, including the previously unadvertised Section 49-104. The motion included all presented changes. - Code Amendment 2022-02 (Definitions, Chapter 12): Approved unanimously. - Code Amendment 2022-03 (Signs, Chapter 50): Approved unanimously.
On March 18, 2022, at 9:00 a.m., the Kearney Planning Commission met in City Council Chambers. The meeting included the approval of minutes, consideration of a drainage easement vacation, and a series of actions related to the Fountain Hills Fifteenth Addition development. All actions were approved unanimously. Consent Calendar - Minutes Approved: The Commission approved the minutes of the February 18, 2022 meeting by a voice vote. Public Comments & Testimony - No public comments or testimony were offered on any agenda item. Discussion Items Drainage Easement Vacation No. 2022-01 (Item 4) - Applicant: Miller & Associates for Turkey Creek Properties, LLC. Represented by Craig Bennett. - Request: To vacate a 40-foot-wide drainage easement on a 3.6-acre lot at 2105 Talmage Street (Turkey Creek Third Subdivision) and replace it with a new easement along the south side of the lot to match existing drainage patterns. - Craig Bennett explained the old easement was created during prior plats but had been relocated during road construction; the new easement aligns with the constructed ditch. A 10-foot utility easement will remain. - Staff Findings: Staff planner Melissa Scott-Pandorf noted the vacation is consistent with the 2016 Comprehensive Plan and would allow development of the lot. Staff recommended approval. - Vote: Motion carried unanimously (all eight members present: Malone, Daken, Rickard, Yaw, Scott-Pandorf, Baker, Bernu, Gargan). Fountain Hills Fifteenth Addition – Multiple Items (Items 5-10) - Applicant: Miller & Associates for Grand West LLC (c/o Kent Holsten). Represented by Craig Bennett. - Property: West of 11th Avenue between 50th Street and 52nd Street, approximately 10.35 acres. - Items heard in order: - Subdivision Vacation No. 2017-21 (Item 5): Vacate Lot 1 of Fountain Hills Tenth Addition. - Future Land Use Map Amendment No. 2022-01 (Item 6): Amend land use designation from Low Density Residential and Medium Density Residential to Low Density Residential (reducing density). - Rezoning No. 2022-05 (Item 7): Rezone the remaining Agricultural (AG) portion to Urban Residential Mixed-Density (R-2). - Preliminary Plat No. 2022-04 (Item 8): Plat for Fountain Hills Fifteenth Addition, creating 8 residential lots off a new cul-de-sac (proposed 51st Street Place) and a 2.7-acre lot (Lot 9). - Final Plat No. 2022-04 (Item 9): Final plat including same boundaries, a detention cell outlot, and utility easements. - Annexation No. 2022-04 (Item 10): Annex the entire Fountain Hills Fifteenth Addition into the city. - Details: Craig Bennett described existing infrastructure (12-inch water main, 15-inch sanitary sewer trunk, storm detention already in place). Lots are designed for single-family or duplex use; Lot 9 is targeted for a compatible use. The detention cell (Outlot A) will be maintained by an existing homeowners association. - Staff Findings: Melissa Scott-Pandorf stated the proposal is consistent with existing adjacent zoning, the Comprehensive Plan, and city annexation policy. Staff recommended approval of all items. - Votes: All six actions were approved unanimously by voice vote (same members). No public comments were heard. Key Outcomes - Drainage Easement Vacation (Item 4): Approved. The old easement will be vacated and a new easement recorded. - Subdivision Vacation (Item 5): Approved. - Future Land Use Map Amendment (Item 6): Approved. - Rezoning (Item 7): Approved. - Preliminary Plat (Item 8): Approved. - Final Plat (Item 9): Approved. - Annexation (Item 10): Approved. - The meeting adjourned at approximately 9:26 a.m.
The Kearney Planning Commission met on February 18, 2022, at 9:00 a.m. in the City Council Chambers. The commission considered multiple rezoning requests, a subdivision vacation, and preliminary and final plats for three separate development projects. All items on the agenda received unanimous approval, with votes recorded as aye by all present members. Consent Calendar - Minutes Approval: The minutes of the January 21, 2022, meeting were approved unanimously (Malone, Dakin, Fusener, Rickard, Yaw, McGinnis, Dart all aye). Public Comments & Testimony - Item 9 (1100 E 25th Street Rezoning): A staff member noted that an adjacent property owner called to ask questions about the project but had no opposition; the call was informational only. No other public comments were made during any of the hearings. Discussion Items - Rezoning No. 2022-01 (Vacant Lot East of 303 W 38th St): Applicant Robert Khayat (Khayat Rentals, LLC) requested rezoning from R-1 (Urban Residential Single-Family, Low Density) to R-2 (Urban Residential Mixed-Density) for a vacant lot (Lot 13, Block 3, Skyline Drive Subdivision). Staff found the rezoning compatible with the comprehensive plan and existing land uses. The motion to approve passed unanimously. - Horizon Second Addition (Items 5-8): This group included a subdivision vacation, rezoning, preliminary plat, and final plat for properties at 3610 6th Avenue and 915 West 35th Street. Applicant Trenton Snow (representing First Baptist Church and Kearney Public Schools) explained that the church wished to reunify a previously subdivided parcel and adjust a lot line between the church and school. - Procedural Change: The commission reordered the agenda to vote on the rezoning (Item 6) before the subdivision vacation (Item 5) to avoid title issues. The rezoning from C-O/PD (Office/Planned Development Overlay) to R-1 was approved first, followed by the vacation of Lots 1 and 2 of Horizon Addition, then the preliminary plat, and finally the final plat. Staff recommended approval of all items. Each motion passed unanimously. - Rezoning No. 2022-04 (1100 E 25th St): Applicant Tony Daly (TFD Investments, LLC) requested rezoning from M-1 (Limited Industrial) to C-3 (General Commercial) to redevelop an old gas station/car lot building into a 7,500-square-foot retail and warehousing building. Staff found the rezoning consistent with the comprehensive plan. The motion to approve passed unanimously. - Prairie View Business Park Second (Items 10-12): Applicant Mitch Humphrey (Buffalo Surveying Corp. for Prairie View Properties, LLC) requested rezoning from AG (Agricultural) to M-1, plus preliminary and final plats for a 15.49-acre addition west of Imperial Avenue and north of U.S. Highway 30. The plat creates five lots (four smaller lots north of 43rd Street and one larger lot abutting the highway). Staff noted the development provides adequate transportation connectivity and is consistent with the comprehensive plan. All three motions passed unanimously. Key Outcomes - Rezoning No. 2022-01: Approved (unanimous). - Horizon Second Addition: - Rezoning No. 2022-03: Approved (unanimous). - Subdivision Vacation No. 2016-06: Approved (unanimous). - Preliminary Plat No. 2022-03: Approved (unanimous). - Final Plat No. 2022-03: Approved (unanimous). - Rezoning No. 2022-04: Approved (unanimous). - Prairie View Business Park Second: - Rezoning No. 2022-02: Approved (unanimous). - Preliminary Plat No. 2022-02: Approved (unanimous). - Final Plat No. 2022-02: Approved (unanimous). - Reports: The commission was notified of the Nebraska Planning and Zoning Association virtual spring workshop scheduled for March 18, 2022, and invited to attend. - Adjournment: The meeting adjourned with a unanimous vote.
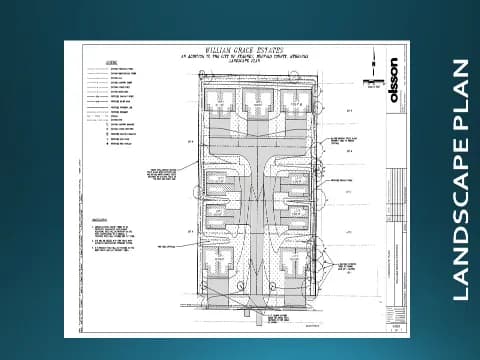
The Kearney Planning Commission met on January 21, 2022, at 9:00 AM in City Council Chambers. The meeting focused on a series of applications related to the redevelopment of the former William Estates property into the William Grace Estates subdivision, a 9-lot, 18-unit duplex development on 2116 and 2202 East 34th Street. All items were approved, with one commissioner voting against the revised planned development plan due to concerns about setback deviations and access points. Consent Calendar - Approval of Minutes: The commission unanimously approved the minutes of the December 17, 2021 meeting (9-0). - Subdivision Vacation No. 2020-05 – William Estates: The application to vacate Lots 1 and 2, Block 1, including all platted easements, was approved unanimously (9-0). Discussion Items - Preliminary Plat No. 2022-01 – William Grace Estates: Applicant Jacob Ryder (Olsson, representing B & G Investments LLC) presented a revised plan to subdivide the property into nine lots (instead of two) to accommodate duplexes. Each duplex would be on its own lot, with 18 separate units. The plan includes two duplex types: four smaller one-bedroom units (parks two cars each) and five larger two-bedroom units (parks three cars each). The development will have a private 24-foot-wide internal street, with access from East 34th Street via three driveways (two for lots 1 and 9, and one shared for the remaining lots). The applicant requested several deviations from standard zoning requirements: reduced rear yard setbacks (20 feet instead of 25) for five lots, reduced front yard setbacks (20 feet instead of 25) for four lots, reduced street side yard setbacks (20 feet) for three lots, and reduced minimum lot sizes for lots 2 and 8 (5,524 and 5,525 square feet, respectively, versus the typical 6,000 square feet). Staff recommended approval, noting the deviations are consistent with the Planned Development overlay district’s intent for flexibility and increased density. A commissioner expressed concerns about the three separate driveways onto 34th Street and the high number of setback deviations (13 out of 34 potential setbacks), arguing that such deviations could set a precedent. Another commissioner supported the project as a good example of infill density. The public hearing was opened and closed with no public testimony. The preliminary plat was approved 9-0. - Final Plat No. 2022-01 – William Grace Estates: The final plat, which establishes the nine lots, was approved unanimously (9-0) after a brief public hearing with no testimony. - Revised Planned Development Plan No. 2020-04: The revised development plan, incorporating the same deviations as the preliminary plat, was approved 8-1. Commissioner Malone voted no, citing concerns about the number of deviations and the potential for future owners to sell individual lots, complicating enforcement. The plan includes an increase in standards: a 6-foot white vinyl privacy fence around the perimeter (west, north, and east sides) and preservation of existing mature trees plus new front-yard trees. The applicant noted that the three driveways onto 34th Street were already approved in the previous 2020 plan and are retained for phasing convenience. Key Outcomes - Subdivision Vacation No. 2020-05: Approved unanimously. - Preliminary Plat No. 2022-01: Approved unanimously (9-0). - Final Plat No. 2022-01: Approved unanimously (9-0). - Revised Planned Development Plan No. 2020-04: Approved 8-1 (Commissioner Malone dissenting). - Subcommittee on Off-Street Parking: The commission agreed to form a subcommittee to review off-street parking requirements. Commissioner McGuinness volunteered to serve; two additional volunteers are needed. - Adjournment: The meeting was adjourned after reports.