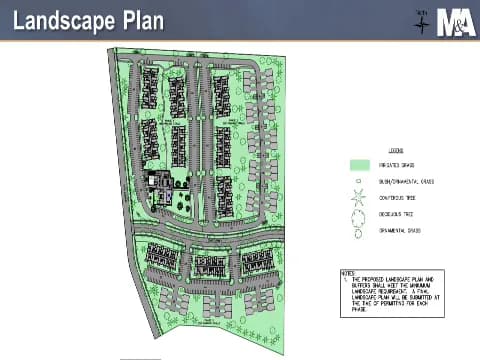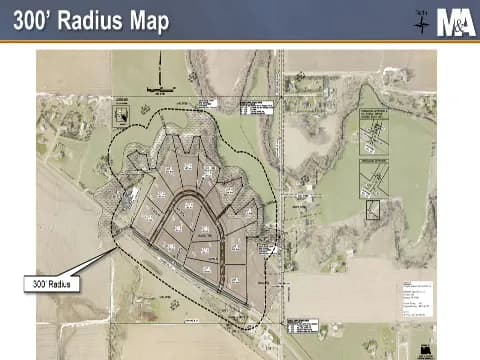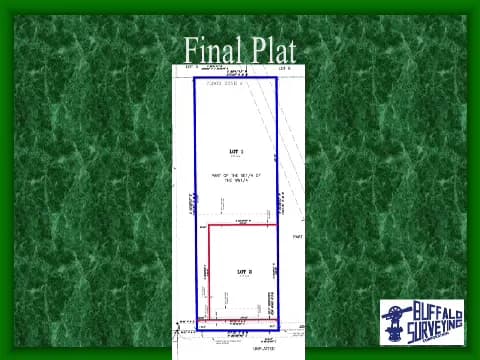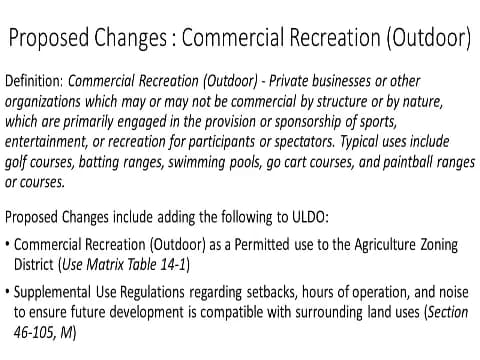
The Kearney Planning Commission met on December 17, 2021, at 9:00 AM in the City Council Chambers. The commission considered a rezoning, preliminary and final plats for Buffalo Island Subdivision; a subdivision vacation, preliminary and final plats, and a rezoning for Grace Fellowship Second; and a code amendment to allow commercial recreation (outdoor) uses in the Agricultural district. All items were approved unanimously. Consent Calendar - Approval of Minutes: The commission unanimously approved the minutes of the November 19, 2021, meeting. Public Comments & Testimony - Buffalo Island Subdivision (Items 4-6): Applicant John Krotz (74 Sweetwater Avenue) spoke in support of the rezoning from AG to RR-1 and the preliminary/final plats. He described plans to use the parcel for a weekend retreat with a camper, noting that wellhead protection restrictions might limit septic installation but that a dry cabin or similar was possible. He had contacted Dawson Power for electricity and planned to locate a well outside the 1,000-foot wellhead protection zone. - Grace Fellowship Second (Items 7-10): Surveyor Trenton Snow (1309 Central Avenue) presented the proposal on behalf of Grace Fellowship Church and First Church of God. He explained that a land swap would allow Grace Fellowship to acquire overflow parking area from First Church of God, requiring vacation of Lot 1 of Grace Fellowship Addition, creation of a new subdivision (Grace Fellowship Second) with two lots (12.43 acres and 3.31 acres), and rezoning of Lot 2 from R-3/PD to R-1. He noted that 40 feet of right-of-way along 17th Avenue would be dedicated. - Code Amendment (Item 11): City staff (Melissa) presented the proposed amendment to add commercial recreation (outdoor) as a permitted use in the AG district, with supplemental regulations addressing hours of operation, parking, buffering, and setbacks. She explained that staff had been approached about such projects over the past 18 months and that the amendment would also apply to existing districts. Discussion Items - Buffalo Island Subdivision: Commissioner Melissa Scott-Pandorf (staff) noted that the rezoning, preliminary plat, and final plat were consistent with the comprehensive plan and staff recommended approval. Commissioner John Rickard asked about the septic system restriction; staff explained that the wellhead protection zone currently prohibits septic, but future changes or alternative systems could allow development. - Grace Fellowship Second: Staff requested that the preliminary plat and final plat be voted on separately because the preliminary plat is a final action by the commission and does not go to the city council. The commission complied. - Code Amendment: Several commissioners raised questions. Commissioner Brent Yaw asked about the 20-acre minimum in AG, which staff confirmed would remain. Commissioner Jeffery Baker inquired about noise standards for outdoor recreation; staff stated that existing city noise codes would apply and enforcement would be based on complaints. Commissioner Joey Cochran asked whether a firearms range could be allowed; staff noted that discharge of firearms is prohibited within city limits but could be considered in the ETJ, subject to state and federal regulations for projectile containment. Commissioner Jamie Bernu asked about horse racing tracks; staff indicated no pending projects but that the amendment was a proactive measure. Commissioner Monte Dakan noted that the amendment was consistent with practices in other communities. Key Outcomes - Rezoning No. 2021-20 (Buffalo Island Subdivision): Approved unanimously. - Preliminary Plat No. 2021-22 (Buffalo Island Subdivision): Approved unanimously. - Final Plat No. 2021-22 (Buffalo Island Subdivision): Approved unanimously. - Subdivision Vacation No. 2000-14 (Grace Fellowship Addition): Approved unanimously. - Preliminary Plat No. 2021-26 (Grace Fellowship Second): Approved unanimously. - Final Plat No. 2021-26 (Grace Fellowship Second): Approved unanimously. - Rezoning No. 2021-25 (Grace Fellowship Second): Approved unanimously. - Code Amendment No. 2021-02: Approved unanimously. - Staff Reports: The city council tabled the Kadivor LLC CUP request and rezoning until January 25, 2022. Staff requested three volunteers for a subcommittee to review off-street parking requirements; volunteers will be sought at the January meeting. - Adjournment: The meeting was adjourned.
Public Meetings - Kearney, Nebraska
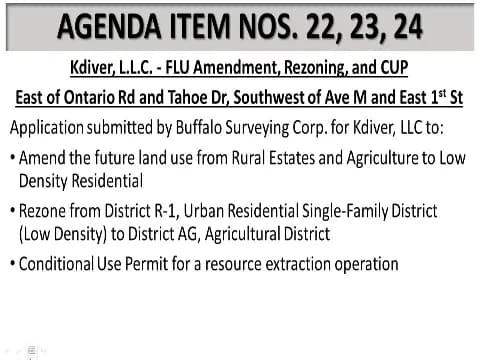
Public Meetings - Kearney, NebraskaThe Kearney Planning Commission met on November 19, 2021, at 9:00 a.m. in City Council Chambers. The meeting covered a wide range of land use applications, including several rezoning requests, subdivision vacations, preliminary and final plats, a conditional use permit for resource extraction, and an annexation. The meeting concluded after noon with unanimous approval of most items, though the Kdiver resource extraction permit passed on a 6-3 vote with dissent on safety grounds. Consent Calendar - Minutes of October 15, 2021: Approved unanimously. Postponements and Withdrawals - Item 4 (Fountain Hills Fifth Addition Rezoning): Withdrawn by the applicant. - Items 5, 6, 7 (Buffalo Island Subdivision – Rezoning, Preliminary & Final Plat): Postponed to the December Planning Commission meeting by unanimous vote. Public Comments & Testimony - Kdiver Resource Extraction (Items 22-24): - Carol Swanson (225 East First Street South) expressed safety concerns about the narrow, blind overpass at Avenue M and East First Street, noting that heavy truck traffic would create hazards for residents and cyclists. She questioned long-term road maintenance responsibilities. - Linda Henderson (1205 East First Street South) echoed safety concerns, citing icy conditions, blind curves, and a history of near-accidents. She requested a berm in front of her property and emphasized the need for strict driver safety. - Anthony Crosby (8915 Antelope Avenue), a truck driver, testified that the overpass is too narrow for two trucks to pass and that semi-trucks would cause significant road damage, especially in winter. - Nienaber Subdivision (Items 25-28): - Anthony Crosby (8915 Antelope Avenue) opposed the rezoning and subdivision, arguing that the area remains rural farmland and that platted lots from the 1970s do not reflect current conditions. He expressed a desire to keep the land undeveloped for his family’s use and noted floodplain concerns. Discussion Items - Item 8 – Rezoning No. 2021-21 (Perkins and Harford’s Second Subdivision): Applicant Matt Priester requested rezoning from R-1 (single-family low density) to C-2 (community commercial) for a parcel west of 3802 2nd Avenue. Staff found the rezoning compatible with the comprehensive plan and surrounding zoning. The hearing was closed and the rezoning approved unanimously. - Items 9-16 – Northeast Public Service Addition: - Craig Bennett (Miller & Associates) presented on behalf of the City of Kearney and M.J. and Janis Shultz. The project involved vacating Lot 2 of Younes Addition, Lots 1-12 of SunRise Estates, and portions of 48th and 47th Streets. The property (13.61 acres, southeast corner of Avenue N and 48th Street) would be rezoned from AG to R-1, platted as a two-lot subdivision (water tower site and future fire station), and annexed. Staff recommended approval, noting compatibility with the comprehensive plan. The Commission approved all four vacations, the rezoning, preliminary plat, final plat, and annexation unanimously. - Items 17-21 – Fountain Hills Fourteenth Addition: - Craig Bennett presented for Eagle Gate Partners. The proposal included vacating lots and a street in Fountain Hills Thirteenth Addition, then replatting a two-lot subdivision for a 234-unit apartment and townhome development. The revised Planned District Development Plan reduced density from previous iterations (1 unit per 2,500 sq ft to 1 per 3,500 sq ft) and increased green space. The applicant indicated possible gated access. Staff recommended approval. The Commission approved the subdivision vacation, street vacation, preliminary plat, final plat, and revised PD plan unanimously. - Items 22-24 – Kdiver, L.L.C. (Future Land Use Map Amendment, Rezoning, and Conditional Use Permit for Resource Extraction): - Mitch Humphrey (Buffalo Surveying Corp.) presented a multi-phase plan to extract sand and gravel from approximately 85.5 acres east of Ontario Road and south of Avenue M. The project would create four lakes (ranging from 3.93 to 8.12 acres) in a west-to-east sequence over four years. The future land use map would be amended from Rural Estates to Low Density Residential; the property would be rezoned from R-1 to AG to allow resource extraction; and a conditional use permit (CUP) was requested. The permit included 14 conditions addressing hours (M-F 7am-5pm), truck routes (via Avenue M overpass, not through Lake Villa Estates), berms, dust control, and road upgrades. Neighbors raised significant safety concerns about the narrow overpass and truck traffic. Attorney Dan Lindstrom proposed amendments to conditions regarding landscaping, road responsibility, and clarifications. After a recess, staff supported some amendments (maintenance of buffers, clarified truck route language, and corrected a typo in condition 11A) but not language allowing neighbor agreements to modify conditions. Staff also agreed to add explosives notification language before City Council consideration. The Commission voted 6-3 to approve the CUP with the supported amendments, and also approved the land use amendment and rezoning unanimously. - Items 25-28 – Nienaber Subdivision: - Mitch Humphrey presented for the Nienaber family to vacate part of Lots 1 and 2 of Wood River Subdivision, rezone 6.1 acres from RR-1 (rural residential) to RR-2 (rural intermediate), and plat three lots (each about 1.85 acres) with access from Antelope Avenue and an existing easement. Staff found the plan compatible with surrounding land uses. Public comment from Anthony Crosby (owner of adjacent 32 acres) objected, citing rural character and floodplain concerns. The Commission approved the subdivision vacation, rezoning, preliminary plat, and final plat. Commissioner Malone voted “no” on all three rezoning and plat actions; all other members voted “aye.” Key Outcomes - Unanimous approvals: Minutes, items 8 (Perkins rezoning), 9-16 (Northeast Public Service Addition – all vacations, rezoning, preliminary/final plat, annexation), 17-21 (Fountain Hills – vacations, preliminary/final plat, revised PD plan), 22 (Future Land Use Map Amendment), 23 (Rezoning to AG), and items 25, 27, 28 (Nienaber vacation, preliminary plat, final plat). - Approved 6-3: Item 24 (Conditional Use Permit for Kdiver resource extraction) with amendments to conditions as recommended by staff. Three members (Usner, Cochran, McGuinness) voted “nay,” citing safety concerns over the truck route. - Approved with conditions: The CUP includes 14 conditions; staff will add explosives notification language before City Council review. - Next steps: Approved items requiring City Council action will be forwarded for public hearing and final decision.
The Planning Commission of Kearney, Nebraska met on October 15, 2021, at 9:00 a.m. in City Council Chambers. The commission approved multiple subdivision vacations, rezonings, preliminary and final plats for two major development areas: Master's Business Park Third and Downey Subdivision. A hearing for Fountain Hills Fifth Addition was withdrawn, and a related rezoning request was postponed to a future meeting. All actions were consistent with staff recommendations. Consent Calendar - Minutes of September 17, 2021: Approved unanimously (Chairperson Dart abstained; all other members present voted aye). Discussion Items - Master's Business Park (Items 4-8): Mitch Humphrey of Buffalo Surveying Corp., representing Advent Group, LLC and Blessing Premier Property, LLC, presented plans to vacate existing lots (Items 4 and 5) and rezone approximately 1.44 acres from AG (Agricultural) to M-1 (Limited Industrial) to create Master's Business Park Third, a three-lot subdivision. The new plat consolidates and reconfigures lot lines, removes an existing field drive, and relocates a driveway to improve spacing along U.S. Highway 30. No public testimony was offered. - Fountain Hills Fifth Addition (Items 9-10): The Future Land Use Map Amendment (Item 9) was withdrawn by the applicant. The related rezoning (Item 10) was postponed to the November 19, 2021, Planning Commission meeting at the applicant's request. - Downey Subdivision (Items 11-14): A representative from Miller & Associates, on behalf of Farm Life LLC, requested a land use map amendment from Urban Reserve to Business Park, a rezoning from AG to BP (Business Park), and approval of a one-lot preliminary and final plat for 11.74 acres located southwest of 78th Street and Cherry Avenue along the Kearney East Expressway. The applicant noted no immediate development plans but stated that zoning and platting are prerequisite for sale. Commission members discussed the role of BP zoning in preserving the corridor's aesthetic, noting that any deviations from BP standards would require a planned unit development review. No public testimony was offered. - Reports: Commission members shared highlights from the Nebraska Planning Conference, noting sessions on housing (the need for vertical density), economic development, solar energy trends, and a student presentation from the University of Nebraska–Lincoln. Key Outcomes - Subdivision Vacation No. 2011-06 and No. 2015-15 (Items 4 & 5): Approved unanimously (two separate votes). - Rezoning No. 2021-17 (Item 6): Approved unanimously, with District M-1 zoning for Master's Business Park Third. - Preliminary Plat No. 2021-20 (Item 7): Approved unanimously. - Final Plat No. 2021-20 (Item 8): Approved unanimously. - Future Land Use Map Amendment No. 2021-02 (Item 9): Withdrawn by applicant; no action taken. - Rezoning No. 2021-18 (Item 10): Postponed to November 19, 2021 (motion carried unanimously). - Future Land Use Map Amendment No. 2021-03 (Item 11): Approved unanimously, changing the designation from Urban Reserve to Business Park for the Downey Subdivision property. - Rezoning No. 2021-19 (Item 12): Approved unanimously, from AG to BP. - Preliminary Plat No. 2021-21 (Item 13): Approved unanimously. - Final Plat No. 2021-21 (Item 14): Approved unanimously. - Adjournment: Motion carried unanimously.
The Kearney Planning Commission met on Friday, September 17, 2021, at 9:00 a.m. in the City Council Chambers at 18 East 22nd Street. Acting Chair Rich McGuinness presided due to the absence of Chair Dave Malone. The commission considered three major development proposals and approved all items unanimously. Public Comments & Testimony - One member of the public (not named) asked about the current zoning of the Lake Villa Estates property and the remaining unplotted land. Mr. Trenton Snow confirmed that both are zoned R-1 Urban Residential Single Family. No other public testimony was offered. Discussion Items - Lake Villa Estates Fifth – Preliminary Plat No. 2021-17 and Final Plat No. 2021-17 Trenton Snow, representing owners Tracy & Jolynn Cook, presented a proposal to create five single-family residential lots on 18 acres located north of Emerald Drive and east of Tahoe Drive. The lots are smaller than existing Lake Villa lots because they are closer to the interstate and lack lakefront access, which is expected to result in more affordable homes. All utilities (sewer, water, fire hydrant) are available, though the water line will need to be extended 133 feet and a fire hydrant relocated. The lots are within the floodplain and will require five to six feet of fill to meet base flood elevation. The subdivision is consistent with the 2016 comprehensive plan. Staff recommended approval. The preliminary plat and final plat were each approved by unanimous roll-call votes. - Prairie View Business Park – Rezoning No. 2021-16, Preliminary Plat No. 2021-18, and Final Plat No. 2021-18 Mitch Humphrey of Buffalo Surveying Corp. presented on behalf of Prairie View Properties, LLC and Blessing Premier Property, LLC. The request is to rezone approximately 14–15 acres from AG (Agricultural) to M-1 (Limited Industrial) for a six-lot business park located about 1,000 feet west of Imperial Avenue along East Highway 30. The area is designated for industrial use in the future land use map and is adjacent to existing M-1 and M-2 properties. Height restrictions from the Kearney Regional Airport apply, but the proposed lots are compatible. A new internal street network (Hitchcock Avenue, 45th Street, 43rd Street) will be constructed, providing access without direct highway frontage. Utilities are not currently available; each lot will use individual well and septic systems, subject to state and city review. Commissioner Brent Yaw raised concerns about traffic safety on Highway 30 (65 mph speed limit) and potential difficulty entering/exiting the development. Staff noted that NDOT periodically adjusts speed limits and that 43rd Street will eventually connect to Imperial Avenue as development proceeds. Staff recommended approval. The rezoning, preliminary plat, and final plat were each approved by unanimous roll-call votes. - Fountain Hills Fourteenth Addition – Subdivision Vacation No. 2021-08, Street Vacation No. 2021-02, Preliminary Plat No. 2021-19, Final Plat No. 2021-19, and Revised Planned District Development Plan No. 2021-07 Craig Bennett of Miller & Associates presented for Eagle Gate Partners, LLC. The proposal involves vacating three lots and 52nd Street in the existing Fountain Hills Thirteenth Addition to allow a redesigned 23.83-acre subdivision (Fountain Hills Fourteenth Addition) with a revised PD plan. Key changes from a previous application include straightening 52nd Street, reducing density (from a higher unit count to a mix of apartments and townhomes), and adding triplex-style townhomes (rental units). The density ratio is now 1:2,800 square feet, well above the minimum 1:2,500, so no deviation is needed. The development will be built in three phases and includes a clubhouse, pool, and open space. Staff confirmed the plans comply with R-3/PD zoning and the comprehensive plan. Commissioner Melissa Scott-Pandorf inquired about landscaping flexibility, and staff noted that a variety of approved plant materials may be used. All five items (two vacations, preliminary plat, final plat, revised PD plan) were approved by unanimous roll-call votes. Key Outcomes - Lake Villa Estates Fifth: Preliminary Plat and Final Plat approved unanimously (all ayes). - Prairie View Business Park: Rezoning, Preliminary Plat, and Final Plat approved unanimously (all ayes). - Fountain Hills Fourteenth Addition: Subdivision Vacation, Street Vacation, Preliminary Plat, Final Plat, and Revised PD Plan approved unanimously (all ayes). - All votes were conducted by roll call and carried without dissent. - The meeting adjourned after reports (commissioners briefly discussed attending a planning conference) and a motion to adjourn.
The Kearney Planning Commission met on Friday, August 20, 2021, at 9:00 a.m. in City Council Chambers, 18 East 22nd Street, Kearney, Nebraska. The commission conducted public hearings and voted on four major land-use applications: a subdivision vacation and rural-residential re-subdivision (Atchison Country Estates), a business-park/commercial re-zoning and planned development for a storage-unit complex (Midwest Elite Subdivision), a 15-lot rural-residential subdivision (Wood River Valley Estates), and the annual election of officers. All applications received favorable recommendations; one commissioner dissented on the planned-development deviation for Midwest Elite. Consent Calendar - The commission approved the minutes of the July 16, 2021 meeting as written. Public Comments & Testimony - No public testimony was offered on the Atchison Country Estates vacation, rezoning, or plats. - For Midwest Elite Subdivision, the commission noted emails from three neighboring landowners (Travis Holman, Norris Marshall, and Kurt Carl Julan) expressing concerns about the project’s visual impact on the expressway corridor; no opponents spoke in person. - For Wood River Valley Estates, adjacent property owner Douglas King, who holds a permanent access easement on the southwest corner, stated he supported the proposed subdivision but raised concerns about Highway 40 safety: the 65 mph speed limit drops to 55 at his driveway, truck traffic is heavy, the nearby curve has an unpaved shoulder where trailers drop off, and three children were killed at that curve. He urged that the speed limit be moved back to 30th Avenue and that the county improve the shoulder. Discussion Items - Atchison Country Estates (Items 4-7): Applicant representative Mitch Humphrey (Buffalo Surveying Corp.) explained that Joel and Kimberly Atchison purchased Lot 1 of O’Brien Country Estates (about 3.07 acres) and sought to add an adjacent 0.48-acre parcel purchased from Merlin and Chere Wehling. The proposal was to vacate the existing lot, rezone the added acreage from AG (Agricultural) to RR-1 (Rural Residential), and create a single-lot subdivision of about 3.55 acres at 5455 62nd Street. Staff noted the lot had been divided over time and supported the requests. The commission approved the vacation, the rezoning, and the preliminary and final plats. - Midwest Elite Subdivision (Items 8-11): Mitch Humphrey, joined by owner Austin Guardian of Midwest Elite Contracting LLC, presented a two-lot subdivision east of the Kearney East Expressway and south of Coal Chute Road. The south lot (1.47 acres) would be zoned BP (Business Park) and become Midwest Elite’s new office/shop; the north lot (3.4 acres) would be zoned C-3/PD (General Commercial/Planned Development) and developed as a self-storage facility with 127 units in phases. The applicant requested a deviation to use crushed rock rather than concrete for internal drives, citing cost, in exchange for increased landscaping, a brick/masonry facade, and an opaque security fence. Discussion focused on visual quality along the new expressway corridor, landscaping density, fencing during phasing, emergency access, and whether the use would set a precedent. Staff said the plan exceeded minimum landscaping requirements by nearly 44% and supported approval. The commission approved the rezoning, the preliminary and final plats, and the planned development with the crushed-rock deviation; Commissioner McGinnis voted against the planned development. - Wood River Valley Estates (Items 12-14): Craig Bennett (Miller & Associates) represented Randys Classics LLC in seeking to rezone 50.27 acres north of Highway 40 from AG to RR-1 for nine exterior lots (each above 3 acres) and RR-2 for six interior lots (roughly 2.5-2.6 acres). The preliminary and final plats create a 15-lot rural residential subdivision served by a new public road looping from and returning to Highway 40, with two access points and 125-foot paved transitions per Buffalo County requirements. The existing driveway access will be abandoned. DOT had approved the access locations. Stormwater will be detained before release into the Wood River drainage. The commission approved the rezoning and both plats unanimously. Key Outcomes - Approved Subdivision Vacation No. 2017-09 (O’Brien Country Estates Lot 1). - Approved Rezoning No. 2021-13 (Atchison Country Estates, AG to RR-1). - Approved Preliminary Plat No. 2021-14 and Final Plat No. 2021-14 (Atchison Country Estates). - Approved Rezoning No. 2021-14 (Midwest Elite Subdivision, AG to BP and C-3/PD). - Approved Preliminary Plat No. 2021-15 and Final Plat No. 2021-15 (Midwest Elite Subdivision). - Approved Planned Development Plan No. 2021-14 (Midwest Elite storage development, including the crushed-rock paving deviation) with one dissenting vote. - Approved Rezoning No. 2021-15 (Wood River Valley Estates, AG to RR-1 and RR-2). - Approved Preliminary Plat No. 2021-16 and Final Plat No. 2021-16 (Wood River Valley Estates). - Elected officers: the transcript identifies the chairperson as “Stan Dart” and the vice-chair as Rich McGinnis, though the agenda lists Dave Malone as Chairperson; both elections carried by majority vote (one abstention for chair). - Staff agreed to provide a future presentation on land use and zoning along the Kearney Expressway corridor to inform possible code changes. - The Nebraska Planning and Zoning Conference (September 15-17, 2021) was announced; registration is due by the following Friday.
Meeting started at 9:00 AM in City Council Chambers, 18 East 22nd Street. The commission reviewed multiple development applications, a utility easement vacation, a rezoning and final plats, a complex subdivision vacation and replat, and received a presentation on the 2021-2022 capital expenditures budget. Consent Calendar - Minutes of June 18, 2021 meeting: Approved unanimously without discussion. Public Comments & Testimony - Tom Helsbeck (owner of Lot E in Westown) stated he only recently learned of the proposed changes and wished to know more about the sale of Lot H, but did not express opposition. Discussion Items - Millennial Estates Fourth and Fifth Additions (Items 4-7): Applicant Starostka Group Unlimited, represented by Jacob Ryder, requested a reduction in rear yard setback from 25 feet to 21 feet on six duplex lots (Fourth Addition) and one duplex lot (Fifth Addition). The request was consistent with previous phases. City staff (Brenda) supported the deviation. No public testimony. The commission approved both the revised planned development plans and revised final plats for both additions with the noted deviation. - Utility Easement Vacation – 12th Street (Item 8): Craig Bennett (Miller & Associates) requested a partial release of utility easements on vacated 12th Street between Avenue D and E to allow adjacent lot development. Staff found it compliant. Approved unanimously. - North Pointe Second Rezoning and Final Plat (Items 9-10): Craig Bennett presented for RK Development to rezone 50.26 acres from AG to RR-1 and approve the final plat. Discussion focused on 78th Street extension requirements and right-of-way dedication. Staff supported. Both rezoning and final plat approved unanimously with conditions to be in subdivision agreement. - Westown Subdivision Vacation and Westown Seventh Addition (Items 11-14): Mitch Humphrey (Buffalo Surveying Corp.) presented a complex replat to vacate underlying 1974 Westown Subdivision and create a new Westown Seventh Addition with a duplex lot (Lot H) from common area. Topics included historical overlays, tree preservation (applicant plans to relocate evergreens), and driveway access. Staff supported all three components (vacation, preliminary/final plat, revised PD plan). Approved unanimously. - 2021-2022 Capital Expenditures Presentation (Item 15): Finance Director Wendell Wessels presented proposed capital improvements including street projects (Avenue Y, 48th Street extension, 31st Street, etc.), sewer and water projects (wastewater plant, new water tower, etc.), and use of ARPA funds. Commission discussed public input processes, bicycle/pedestrian crossings, and recycling revenue. The commission voted to recommend approval of the capital improvement program. Key Outcomes - All votes were unanimous: - Items 4 & 5 (Millennial Estates Fourth): Approved. - Items 6 & 7 (Millennial Estates Fifth): Approved. - Item 8 (Utility Easement Vacation): Approved. - Item 9 (North Pointe Second Rezoning): Approved. - Item 10 (North Pointe Second Final Plat): Approved. - Item 11 (Westown Subdivision Vacation): Approved. - Items 12 & 13 (Westown Seventh Preliminary & Final Plat): Approved. - Item 14 (Westown Revised PD Plan): Approved. - Item 15 (Capital Improvement Program recommendation): Approved. - Meeting adjourned after all business.
The Kearney Planning Commission met on June 18, 2021, at 9:00 a.m. in City Council Chambers. The meeting covered several development items, including a requested continuance for the Millennial Estates Fourth Addition due to ownership questions, a postponement of the Millennial Estates Fifth Addition items, approval of the Oak Park Center Third subdivision, and a review of the annual Planning Commission report. Commissioners also discussed the local housing market and lumber shortages. Consent Calendar - Minutes of May 21, 2021: Approved unanimously with one abstention (Commissioner Rickard abstained). Discussion Items - Millennial Estates Fourth Addition (Items 4 & 5): Applicant Jacob Ryder (Olson Engineers) presented a request for a revised Planned Development Plan and Final Plat for six duplex lots. The request sought a reduction in the rear yard setback from 25 feet to 21 feet. Staff noted that the original deviations stand and recommended approval. However, during discussion, Commissioner Rickard raised a concern about whether all property owners had signed the revised plat. Staff requested time to verify ownership of the affected lots. The commission continued both items to the July 16, 2021, meeting. - Millennial Estates Fifth Addition (Items 6 & 7): The applicant requested postponement of the Planned Development Plan and Final Plat hearings to the July 16, 2021, meeting. The commission approved the postponement unanimously. - Oak Park Center Third (Items 8, 9, 10): Craig Bennett (Miller & Associates) presented the subdivision vacation of Lots 3 and 4 and the preliminary and final plats for Oak Park Center Third. The vacation and replat corrected a lot line alignment error from a previous plat and shifted the lot line to center it between two existing buildings. A sign easement was also created. Staff recommended approval. The commission approved the vacation (Item 8) and the preliminary and final plats (Items 9 & 10) unanimously. - Annual Planning Commission Report: Staff presented the report covering activities from 2020-2021. Commissioners noted that despite the pandemic, the number of hearings remained comparable to the previous year. Discussion followed on the Kearney housing market: Commissioner Bernu noted only 21 houses on the market, a severe housing shortage, and the impact of lumber shortages and rising prices on development. Lumber futures had recently fallen, but it would take time to filter through. Commissioner Bernu also asked about new developers showing interest; the new city planner, Melissa Doherty-O’Hara (introduced at the start of the meeting), indicated she had not been involved in those meetings. Key Outcomes - Items 4 & 5 (Millennial Estates Fourth Addition): Continued to July 16, 2021, due to unresolved ownership verification. - Items 6 & 7 (Millennial Estates Fifth Addition): Postponed to July 16, 2021, at the applicant’s request. - Item 8 (Subdivision Vacation – Oak Park Center): Approved unanimously. - Items 9 & 10 (Preliminary and Final Plat – Oak Park Center Third): Approved unanimously. - Annual Report: Received and filed; no formal vote taken.
The Kearney Planning Commission met on May 21, 2021, at 9:00 a.m. in City Council Chambers. The commission considered several rezoning requests, plats, a future land use amendment, and planned development plans, including two major development proposals. All items were approved, with one planned development plan approved subject to modified deviations. Consent Calendar - Minutes of April 16, 2021: Approved unanimously. Discussion Items Item 4 – Rezoning 2021-08 (Miller / Table Acres Properties) - Applicant: Joshua and Lisa Miller (Table Acres Properties LLC) seek to rezone 515 East 56th Street (Lot 28, Block 7, Countryside Estates) from R-1 (Low-Density Residential) to C-O (Office District). - Purpose: Expand existing daycare center onto adjacent property, adding a gym and classrooms. The gym would be used for nonprofit organizations and community rentals during non-daycare hours. - Staff Position: Staff recommended approval, noting the rezoning is compatible with the civic future land use designation and no complaints have been received since the daycare opened in 2018. - Commission Questions: Lisa Miller stated the current parking lot has 41 stalls; the daycare is licensed for 85 children but currently cares for 62. Expansion would not necessarily increase capacity, but a second building would receive a separate state license. Additional staff would be hired if capacity increases. - Outcome: Unanimously approved. Item 5 – Rezoning 2021-09 (Premier Merchants Group / Kurt Karjalainen) - Applicant: Kurt Karjalainen for Premier Merchants Group LLC seeks to rezone 3995 Coal Chute Road from C-3 (General Commercial) to BP/PD (Business Park/Planned Development Overlay). - Purpose: Allow a service business (customer service for convenience stores) with flexibility to phase pavement and utilities. The property has no city sewer/water; developer will install well and septic initially, with future hookup when utilities become available. - Staff Position: Recommended approval; the rezoning is consistent with the comprehensive plan and adjacent land uses. - Outcome: Unanimously approved. Items 6-10 – Millennial Estates Fifth Addition (Starostka Group Unlimited) - Applicant: Jacob Ryder (Olson Engineers) for Danny Starostka presented a unified development for 11 lots (seven single-family, one duplex, three single-family on Block 2) south of 39th Street, east of Avenue W, north of Grand Avenue. - Key Details: - Rezoning from AG and R-1 to R-2/PD. - Preliminary/Final Plat for 11 lots and a 2.77-acre park dedicated to the city. - Annexation of the 11.8+ acre tract. - Planned Development Plan with deviations (fire hydrant locations, driveway spacing, etc.) as outlined in staff memo. - Infrastructure: 36-foot wide Avenue X, 32-foot 35th Street Drive; water, sewer, and storm drainage extended. Existing drainage storage previously addressed. - Staff Position: Recommended approval with developer-requested deviations. - Commission Questions: Commissioner McGuinness inquired about the dedication of the park; confirmed dedication will occur this year. - Outcome: Each of the five actions (rezoning, preliminary plat, final plat, annexation, PD plan) was approved unanimously. The final plat and PD plan motions included the referenced deviations. Items 11-15 – 4 Suns Subdivision (Two Sisters’ Farm, Inc. / Steven Mercer Trust) - Applicant: Craig Bennett (Miller & Associates) for Levi Arneson and the trust, proposing a 350,000-square-foot commercial warehouse on 26.17 acres at the southwest corner of 11th Street and Antelope Avenue. - Proposed Actions: Future Land Use Amendment (from Neighborhood Mixed Use and Office/Commercial Retail Mixed to Office/Commercial Retail Mixed), Rezoning from AG to BP/PD, Preliminary/Final Plat (22.2 acres after dedications), and Planned Development Plan. - Warehouse Details: A 1,000-foot by 350-foot building with loading docks, office area, and fire lane. Occupied by XPO Logistics. Building height 38 feet 9.5 inches. Setback 270 feet from property line. Landscaping includes coniferous trees, a solid fence (6–8 ft) for screening, and additional green space. - Deviations Requested: 1A: Substitute masonry requirement on 11th Street facing facade (30% masonry instead of 35% required). 1B: 100% reduction on Antelope Avenue facade (0% masonry). 2: Substitution for building offset every 100 feet (awnings and color gradients in lieu of physical jogs). 3: Delay in required off-street parking (phase with future expansion). 4: Delay in constructing Antelope Avenue (pavement, storm, sewer). 5: Delay in Avenue X paving/storm/sanitary (west half not yet dedicated). 6: Delay in sidewalk installation until city deems necessary. - Staff Position: Recommended approval with all listed deviations. - Commission Discussion: Several commissioners expressed concerns: - Commissioner McGuinness opposed deviations 1A and 1B, citing lack of visual diversity and the precedent of waiving masonry requirements. Called for more creativity in design. - Commissioner Yaw raised traffic safety concerns, particularly left-turn lanes on 11th Street. Staff indicated that a turning lane would likely be required before occupancy, based on traffic counts. Applicant noted they are working with public works on acceleration/deceleration lanes and future widening. - Commissioner Scott-Pandorf supported deviations 2–6 but was unconvinced about 1B. - Commissioner Baker noted the substantial setback (270 ft) and landscaping mitigate visual impact. - Motions: - Future Land Use Amendment: Approved unanimously. - Rezoning: Approved unanimously. - Preliminary/Final Plat: Approved unanimously. - Planned Development Plan: Initial motion to approve as submitted failed (no second). A subsequent motion to approve with deviations 2 through 6 only (excluding 1A and 1B) was made and seconded. That motion passed by roll call: Commissioner Yaw voted nay; all others aye. (Deviations 1A/1B were effectively denied.) Public Comments & Testimony - No public comments were received from non-applicants during the hearings. However, Danny Starostka (different project) spoke during the 4 Suns hearing, urging the commission to require turn lanes and apply consistent rules. Key Outcomes - Approved Unanimously: - Minutes of April 16, 2021. - Rezoning 2021-08 (Miller/Table Acres) to C-O. - Rezoning 2021-09 (Premier Merchants) to BP/PD. - Rezoning, Preliminary Plat, Final Plat, Annexation, and Planned Development Plan for Millennial Estates Fifth Addition (with deviations as in staff memo). - Future Land Use Amendment, Rezoning, Preliminary and Final Plat for 4 Suns Subdivision. - Approved with Modified Deviations: - Planned Development Plan for 4 Suns Subdivision, approved with deviations 2–6 only (excluding deviation 1A and 1B regarding masonry). - Staff Note: Colette Gruber, City Planner, was recognized for her six years of service; her last day was May 21. She will transition to a horticulturist role with Parks and Recreation. - Council Next Step: All commission recommendations will be forwarded to the Kearney City Council for final action.
The Kearney Planning Commission met on Friday, April 16, 2021, at 9:00 a.m. in City Council Chambers to consider several rezoning, subdivision, annexation, and planned development applications. The commission approved all items unanimously, including a major apartment complex development. Consent Calendar - The minutes of the March 19, 2021 meeting were approved by roll call vote (transcript does not record the specific vote, but it was noted as passed). Public Comments & Testimony - No members of the public offered comment during the hearings; only applicants and city staff presented. Discussion Items - Fenwick Subdivision (Items 4–6): Rezoning from AG (Agricultural) to RR-2 (Rural Residential Intermediate Standards) and approval of preliminary and final plat for a one-lot subdivision at 1910 Antelope Avenue. Applicant Mitch Humphreys (Buffalo Surveying Corp.) noted the property is near the city edge and the existing house is within the 40-foot setback; a future land use amendment was not requested. Staff recommended approval. The commission voted unanimously to approve. - Erin’s Valley Second (Items 7–9): Vacation of Lot 1, Block 1 of Erin’s Valley Subdivision and approval of preliminary and final plat for a new subdivision at 5455 West 60th Street. Applicant Trenton Snow represented the O’Briens, who intend to sell a non-buildable outlot (Outlot A) to a neighbor for horse pasture. Discussion included removing the building setback line from Outlot A; staff agreed to adjust the final plat accordingly. The commission voted unanimously to approve the vacation, preliminary plat, and final plat. - Radtke Artrup Subdivision (Items 10–12): Rezoning from AG to RR-2 and approval of preliminary and final plat for a two-lot subdivision at 5145 Cottonmill Avenue. Applicant Trenton Snow explained the owners plan to build a new home on Lot 1 and sell Lot 2. Discussion focused on the 50-foot ingress-egress easement (Buffalo Avenue) that is not a dedicated road; staff noted it meets city code. The commission voted unanimously to approve the rezoning, preliminary plat, and final plat. - Fountain Hills Thirteenth Addition (Items 13–17): Rezoning from R-3 (Urban Residential Multi-Family Medium Density) to R-3/PD (Planned Development Overlay), approval of preliminary and final plat, annexation, and planned development plan for a 24.4-acre site east of 11th Avenue between 50th and 55th Streets. Applicant Craig Bennett (Miller & Associates) presented plans for 390 apartment units in 13 three-story buildings and a clubhouse, with 48% impervious coverage, extensive landscaping, and a deviation of 40 square feet per unit from the 2,500 sq. ft./unit minimum for the southern lot (Block 2). Staff recommended approval with that deviation. The commission voted unanimously to approve all five items. Key Outcomes - All motions passed unanimously (recorded votes: Chair Malone, McGinnis, Rickard, Yaw, Scott-Pandorf, Cochran, Dakan, and others all voted “aye”). Specific vote tallies are not provided in the transcript, but each roll call showed all ayes. - Fenwick Subdivision: Rezoning No. 2021-05, Preliminary Plat No. 2021-05, and Final Plat No. 2021-05 approved. - Erin’s Valley Second: Subdivision Vacation No. 2002-09, Preliminary Plat No. 2021-06, and Final Plat No. 2021-06 approved. - Radtke Artrup Subdivision: Rezoning No. 2021-06, Preliminary Plat No. 2021-07, and Final Plat No. 2021-07 approved. - Fountain Hills Thirteenth Addition: Rezoning No. 2021-07, Preliminary Plat No. 2021-08, Final Plat No. 2021-08, Annexation No. 2021-08, and Planned Development Plan No. 2021-07 approved, including a deviation of 40 square feet per unit for Block Two of the planned district. - Staff reported that since 2015, approximately 528 multifamily rental units have been permitted, approaching the projected need of 692 units by 2025 (based on the 2017/2018 housing study). - The meeting adjourned after the report.
The Kearney Planning Commission met on March 19, 2021, at 9:00 a.m. in City Council Chambers. The commission considered several rezoning, platting, subdivision vacation, annexation, and code amendment requests. All items except the code amendment were approved unanimously; the code amendment passed 7-1. Consent Calendar - Minutes Approval: The minutes of the February 19, 2021 meeting were approved as amended to correct a capitalization error (changing "East" to "east" in a property description). Public Comments & Testimony - Development Services Director Collette reported that neighbors called after noticing the public hearing posting for the Hofferber-Capellen rezoning (Item 4–6), but after receiving an explanation that only two rural residential lots were proposed, they had no further concerns. - No other members of the public testified during any of the hearings. Discussion Items Hofferber-Capellen Subdivision (Items 4–6) - Applicant Mitch Humphrey of Buffalo Surveying Corp. presented a request to rezone approximately 9.6 acres (part of the SE¼ of the NW¼ of Section 8, T9N, R15W) from AG (Agricultural) to RR-1 (Rural Residential, Rural Standards) and to approve a preliminary and final plat creating two lots (Lot 1: 6.5 acres, Lot 2: 3 acres). The property is east of Antelope Avenue and north of 92nd Street, within the city’s two-mile extraterritorial jurisdiction. - The rezoning aligns with the county’s AGR (Ag-Residential) zoning and is intended to bring the property into compliance as the city grows. Lots will be served by individual wells and septic; no city utilities are planned. A 50-foot right-of-way dedication along 92nd Street was provided (vs. the county’s 40-foot requirement). The property contains a floodplain area and a transmission line but no developable concerns. - Staff recommended approval based on consistency with the Comprehensive Plan and site development regulations. Stoneridge Tenth Addition (Items 7–11) - Mitch Humphrey presented a multi-step request: (1) vacate Lot 1, Block 1 of Stoneridge Eighth Addition (the Norwood homesite), (2) rezone 8.77 acres from AG to R-1 (Urban Residential Single-Family Low Density), (3) approve a preliminary and final plat for 14 single-family lots, and (4) annex the property. The site is north of Eastbrooke Drive and Avenue K, east of Stoneridge Lake. - The vacation allows the Norwood lot to be enlarged by 21.5 feet to match adjacent lot widths. The subdivision extends Avenue K northward to terminate in a cul-de-sac and connects with 63rd Street. Sanitary sewer and water will be extended; stormwater will drain via an 18-inch pipe to Stoneridge Lake, which has an automated irrigation well to maintain water level. - Commissioner Fusner raised concerns about the city’s liability for the stormwater pipe discharging into the lake, particularly regarding long-term maintenance of riprap beyond the city’s easement. Staff agreed to review the subdivision agreement to address this issue between the Planning Commission and City Council meetings. The motion was amended to include a recommendation that city staff investigate the need for an easement or maintenance provisions for the stormwater drainage outfall. - Staff recommended approval of all items based on consistency with the Comprehensive Plan and development regulations. Tech One Third Subdivision (Items 12–16) - Applicant Brad Bennett of Miller & Associates presented requests for Compute North NE05, LLC: (1) vacate Lot 2 of Tech One Second Subdivision (a 5-acre lot at 3215 Global Drive Place), (2) amend the Future Land Use Map from a mix of Business Park and Light Industrial to Business Park, (3) rezone from M-1 (Limited Industrial) and BP/PD (Business Park/Planned Development Overlay) to BP (Business Park), and (4) approve a preliminary and final plat for a single 11-acre lot (Tech One Third Subdivision) combining the vacated lot with an adjacent 6-acre parcel. - The site is part of the Tech One data center park. No new utilities are needed; water is already extended, and sanitary will be served by septic. Stormwater drains via an existing outfall ditch to the NRD channel. The rezoning removes the Planned Development overlay to provide more flexible uses, consistent with the recent update to the BP district. - Staff recommended approval. Code Amendments No. 2021-01 (Item 17) - City Clerk Lauren Brant presented proposed clean-up amendments to Chapter 56 of the City Code (Public Improvements and Infrastructure) to: (a) replace references to “City Engineer” with “Director of Public Works or his/her duly appointed representative” (the city no longer has a City Engineer position), (b) change “storm water” to “stormwater” in multiple sections, and (c) reduce the notice period for required stormwater facility maintenance from 30 days to 5 days, consistent with the nuisance abatement notice timeline. - Discussion centered on the five-day notice period. Commissioners questioned whether five days was sufficient for property owners to respond, especially with mail delays. Staff explained that the notice is not a demand for completion within five days but a prompt to begin the process or contact public works; this mirrors other city codes. Several commissioners expressed concern about the removal of the “City Engineer” designation, noting that state statute may require engineering decisions to be made by a licensed professional engineer. Staff clarified that regardless of title, all engineering plans are still required to bear a professional engineer’s stamp, and the change only aligns the code with current staffing. The motion passed with one dissenting vote (Commissioner Rickard). Key Outcomes - Hofferber-Capellen Subdivision: Approved unanimously. - Rezoning 2021-02: Approved (motion passed). - Preliminary Plat 2021-02: Approved. - Final Plat 2021-02: Approved. - Stoneridge Tenth Addition: Approved with a recommendation for further investigation. - Subdivision Vacation 2007-18: Approved. - Rezoning 2021-03: Approved. - Preliminary Plat 2021-03 and Final Plat 2021-03: Approved (motion included a recommendation that city staff investigate extension of the easement on the surface/stormwater drainage to address long-term maintenance). - Annexation 2021-03: Approved. - Tech One Third Subdivision: Approved unanimously. - Subdivision Vacation 2019-09: Approved. - Future Land Use Map Amendment 2021-04: Approved. - Rezoning 2021-04: Approved. - Preliminary Plat 2021-04 and Final Plat 2021-04: Approved. - Code Amendments 2021-01: Approved 7-1 (Commissioner Rickard opposed). The amendments will go to City Council on March 23, 2021. - Meeting adjourned after reports (commissioners attended an NPZA conference and discussed virtual engagement tools).