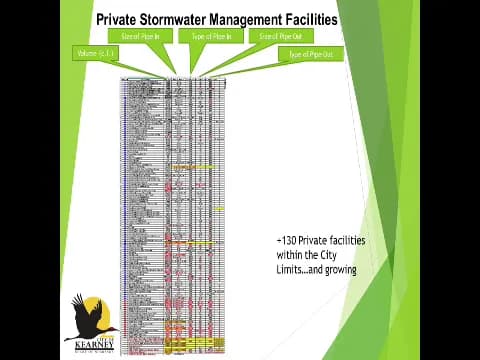
The Kearney Planning Commission met on February 19, 2021, at 9:00 a.m. in City Council Chambers. The commission approved a land use map amendment and rezoning for a 23.83-acre parcel east of 11th Avenue between 50th and 55th Street, changing it from Agricultural and Neighborhood Mixed Use/Low Density Residential to Medium Density Residential and R-3 zoning. The commission also received a presentation from the Public Works Engineering Assistant on maintenance of stormwater management facilities. Consent Calendar - The minutes of the January 15, 2021, meeting were approved unanimously. Public Comments & Testimony - No members of the public offered testimony during the public hearings. Discussion Items - Land Use Map Amendment No. 2021-01 & Rezoning No. 2021-01: Applicant Craig Bennett, representing Miller & Associates and Grand West LLC, requested amendment of the Land Use Map from Neighborhood Mixed Use and Low Density Residential to Medium Density Residential, and rezoning from AG (Agricultural) to R-3 (Urban Residential Multi-Family) for a 23.83-acre tract east of 11th Avenue between 50th and 55th Street. The property is currently outside city limits but surrounded by development. The applicant stated that a future development plan and preliminary plat would be required for any development exceeding 36 units. Staff recommended approval, finding the proposed zoning consistent with adjacent zoning and compatible with surrounding land uses. Commission members discussed access points, annexation implications, and the potential creation of an orphan lot outside city limits. No opposition was expressed. - Presentation on Maintenance of Stormwater Management Facilities: Dan Lillis, Engineering Assistant/Stormwater Manager, presented an overview of stormwater infrastructure maintenance. He explained the city's MS4 system, the distinction between detention and retention ponds, and the need for regular upkeep to prevent mosquito breeding and ensure proper drainage. The city has identified at least 130 detention and retention cells. A new Ventrack machine (purchased in 2020) has been used for 105 hours to clean 8.1 miles of drainage ditches and 5 acres of detention cells. Lillis outlined notification procedures for property owners (5-day notice) and proposed fee schedules for non-compliance. Discussion covered design best practices (e.g., 4:1 slopes for easy mowing, use of native vegetation), inspection protocols, and the challenge of enforcement on private property. The commission also discussed specific sites, such as the detention pond near Grand View and the high-hazard dam behind the former Kmart. Key Outcomes - Land Use Map Amendment 2021-01: Approved by unanimous voice vote. - Rezoning 2021-01: Approved by unanimous voice vote. - The commission took no formal action on the stormwater presentation; it was received as information.
Public Meetings - Kearney, Nebraska
Public Meetings - Kearney, NebraskaDate: January 15, 2021 | Time: 9:00 a.m. | Location: City Council Chambers, 18 East 22nd Street The Planning Commission convened with a quorum present. The commission approved minutes from the December 18, 2020 meeting and then proceeded to hearings and decisions on multiple conditional use permits, zoning changes, plats, vacations, and annexations. The meeting also included a substantial discussion on a supplemental agreement regarding green space for the Millennial Estates Fourth Addition. Consent Calendar - Minutes: Approved the minutes of the December 18, 2020 meeting by unanimous roll-call vote. Public Comments & Testimony - Amy Vinton (applicant for Conditional Use Permit 2020-02): Expressed full support for her daycare proposal at 1718 3rd Avenue. She stated that neighbors were generally pleased the property would be owner-occupied and improved. - Brittney Seivert (applicant for Conditional Use Permit 2020-03): Expressed support for her daycare at 1934 5th Avenue. She noted limited neighbor contact but one neighbor with a child who would attend. - Dan Lindstrom (attorney for Millennial Estates developer): Expressed the developer's commitment to the supplemental agreement, acknowledging the need for affordable housing and the success of previous Millennial Estates phases. - Jacob Ryder (Olsen Engineers): Presented infrastructure plans for Millennial Estates Fourth Addition, including street widths and drainage. Discussion Items - Conditional Use Permits (Items 4 & 5): Two daycare applications were presented. Each applicant described their experience, remodeling plans, and neighbor feedback. Staff recommended approval with standard conditions (state license, 12 children max, 6 a.m.–6 p.m. hours, three off-street parking stalls, 5-year renewal). Both were approved unanimously. - Fountain Hills Twelfth Addition (Items 6–10): Craig Bennett (Miller & Associates) presented a 7-lot subdivision (6 residential lots + stormwater detention outlot) on 8.85 acres west of 11th Avenue and north of 52nd Street. The land use map amendment from Neighborhood Mixed Use/Low Density Residential to Medium Density Residential, rezoning from AG to R-2, preliminary/final plats, and annexation were all recommended for approval by staff. The commission approved each item unanimously after brief discussion on street connectivity and detention. - Rezoning and Alley Vacation for Museum of Nebraska Art (Items 11–12): Craig Bennett presented a rezoning from C-3 to CBD for the museum property and adjacent city parking lot at 2401 Central Avenue, along with vacation of the alley between them. The alley would retain a utility easement. Staff recommended approval. Concerns were raised about loss of downtown parking and green space requirements, but the commission approved the rezoning (6-1? No vote tally provided but passed) and the alley vacation unanimously. - Street Vacation – Avenue F (Item 13): Mitch Humphrey (Buffalo Surveying) requested vacation of 10-foot strips on both sides of Avenue F between 20th and 21st Streets to allow additional development area. Staff recommended approval with retention of a sidewalk easement on the east side. Approved unanimously. - Millennial Estates Fourth Addition (Items 14–19): This was a continued item. City Attorney Michael Ty presented a supplemental agreement requiring the developer to plat the 2.74-acre green space parcel in 2021 and construct Avenue X and 35th Street infrastructure by the end of 2023. The city would pay its share of 35th Street infrastructure; the developer would pay all other costs. The green space would be deeded to the city for a future park. Staff recommended approval with seven deviations (smaller lot sizes, narrower streets, reduced setbacks, etc.). After discussion, the commission approved the Planned District Development Plan, vacation of lots in Millennial Estates Third Addition, rezoning, preliminary/final plats, and annexation all unanimously, with the condition that the supplemental subdivision agreement be accepted by the city council. - Code Amendment Withdrawal (Item 20): The proposed amendments to Chapter 57 were withdrawn by the applicant and no action was needed. Key Outcomes - Conditional Use Permit 2020-02: Approved unanimously. - Conditional Use Permit 2020-03: Approved unanimously. - Fountain Hills Twelfth Addition (Items 6–10): Land Use Map Amendment, Rezoning, Preliminary Plat, Final Plat, and Annexation all approved unanimously. - Rezoning 2020-14: Approved (vote not explicitly tallied but motion carried). - Alley Vacation 2020-05: Approved unanimously. - Street Vacation 2020-04: Approved unanimously. - Millennial Estates Fourth Addition (Items 14–19): All six items (Planned District Development Plan, Vacation, Rezoning, Preliminary Plat, Final Plat, Annexation) approved unanimously, subject to a supplemental subdivision agreement to be finalized by the city council. Note: The meeting concluded with a report on a NIFA presentation about missing middle housing; no further actions taken.
The Kearney Planning Commission met virtually on December 30, 2020, to approve previous minutes, continue several development applications to January 2021, and hold a public hearing on proposed code amendments to Chapter 57 of the City Code regarding infrastructure cost sharing. The discussion focused on amending rules for distributing improvement costs, with staff recommending changes to eliminate city payments for fittings, valves, fire hydrants, and booster pumps in water lines, and lift stations in sewer lines. Commissioners expressed concerns about the impact on development costs and a lack of developer outreach, ultimately voting to continue the item to the January 15, 2021 meeting. Consent Calendar - Meeting Minutes: The commission unanimously approved the minutes from the November 20, 2020 meeting (roll call vote: 8 ayes, 1 abstention). Continuation of Items 4-9 - Millennial Estates Fourth Addition: All items (Vacation No. 2019-04, Rezoning No. 2020-12, Preliminary Plat No. 2020-10, Final Plat No. 2020-10, Annexation No. 2020-10, and Planned District Development Plan Approval No. 2020-12) were continued to the January 15, 2021 Planning Commission meeting at the applicant's request. The motion carried with one abstention. Discussion: Code Amendment No. 2020-02 (Chapter 57) - Staff Presentation: Planning staff member Eric Halrigal presented a detailed analysis of the current code, which requires the city to pay for certain water and sewer infrastructure (fittings, valves, hydrants, booster pumps, lift stations) within developments. He compared Kearney's policies to peer cities (Grand Island, Fremont, Norfolk, Hastings) and showed that Kearney's participation is more generous. Staff proposed simplifying general obligation costs by removing those items from city responsibility, while continuing to pay for oversizing of mains. They also presented data on city infrastructure reimbursements from 2013-2019 totaling over $2.5 million, and payback periods using property tax revenue (e.g., 8 years for a 39-lot subdivision, 11 years for multi-family, 16-19 years for commercial). - Commissioner Questions & Positions: - Commissioner John Rickard and others expressed concern that the change could increase developer costs and potentially price Kearney out of the market. They advocated for outreach to builders and developers before making a decision. - Commissioner Dave Malone noted that the city has the lowest property tax levy in Nebraska and suggested that modest property tax increases could support infrastructure; however, other members (Rich, Brent) cautioned against raising taxes. - Commissioner Joey Cochran observed that home values in Kearney are rising, and the city has been blessed with growth; he opposed hasty changes. - Commissioner Monte Dakan asked about growth comparisons with peer cities; staff noted Kearney's population grows about 1.5% annually and that sales tax grew even during the pandemic. - Commissioner Jeremy Fusener supported the staff position, arguing that stranded infrastructure is a real risk and that there is no guarantee that platted lots will be developed. - Chair Dave Malone suggested the commission could forward the item to city council without a recommendation, given the financial implications. Several members supported that idea. Key Outcomes - Vote on Continuation: The commission voted 6-3 to continue Code Amendment No. 2020-02 to the January 15, 2021 Planning Commission meeting. This allows time for staff to gather input from developers and the development community. The motion was made by Commissioner Fusener and seconded by Commissioner Dakan. - Next Steps: Staff will provide the PowerPoint presentation to commissioners. The item will be addressed again in January, with the expectation that developer outreach will occur before then.
The Planning Commission met on November 20, 2020 at 9:00 a.m. in City Council Chambers. The primary focus was on a series of applications (Items 4–9) for the Millennial Estates Fourth Addition, submitted by Danny Starostka/Starostka Group Unlimited. The chair reordered the agenda to hear Item 9 (Planned District Development Plan Approval) first, as approval of that item was necessary for the other applications. Extensive discussion centered on a previously agreed-upon 2.8-acre open space that had not yet been platted or dedicated. The commission voted to table all related items to allow the developer to present a specific plan and timeline for the open space. Consent Calendar - Minutes Approval: The commission unanimously approved the minutes of the October 16, 2020 meeting (motion by Commissioner, seconded, voice vote carried). Discussion Items - Reordering of Agenda: Chairperson Dave Malone moved Item 9 (Planned District Development Plan Approval No. 2020-12) to Item 4 on the agenda because the subsequent applications (vacation, rezoning, preliminary/final plat, annexation) were dependent on its passage. - Planned District Development Plan (Item 9): Brian Deegan (2511 Park Drive, Grand Island, representing the developer) presented the plan for Millennial Estates Fourth Addition, a continuation of the existing subdivision between Avenue V and Avenue X, north of 37th Street. The plan included 32-foot roadway sections, smaller lots with two-car garages, and utility extensions. Two larger lots on the northwest and northeast were noted as undevelopable until future PD approval. - Open Space Issue: Commissioners repeatedly raised the lack of progress on a 2.8-acre open space promised during Phase One of the development. Chair Dart expressed frustration that the open space had been discussed for three years and said he would not move forward without a specific, time-sensitive plan. Commissioner Yaw emphasized the importance of holding the developer to commitments to set a precedent. Staff noted the open space dedication was included in earlier subdivision agreements but had not been executed. City Attorney Michael Ty explained the legal context: the developer could dedicate the land only after platting and installing adjacent infrastructure (e.g., extending Avenue X to connect to Grand Avenue), and the city council would need to accept the dedication. Commissioners discussed tabling options to allow time for the developer to produce a plan. - Fire Access & Traffic: Staff confirmed that the subdivision design maintained an 18-foot clear cartway for fire trucks, and Avenue X connection was tied to the open space dedication. - Staff Recommendation: City staff recommended not supporting the proposed project as presented due to the unresolved open space obligation. Key Outcomes - Tabling of All Items (4–9): Commissioner Stan Dart moved to table Vacation No. 2019-04, Rezoning No. 2020-12, Preliminary Plat No. 2020-10, Final Plat No. 2020-10, Annexation No. 2020-10, and Planned District Development Plan Approval No. 2020-12 until the next Planning Commission meeting. The motion was seconded and carried unanimously. - Next Steps: The developer was directed to return at the next meeting with a specific plan and timeline for platting, dedicating, and developing the 2.8-acre open space and its adjacent infrastructure. The commission indicated that unless these issues were resolved, they might not act favorably on the proposals.
The Kearney Planning Commission met on Friday, October 16, 2020 at 9:00 a.m. in the City Council Chambers to consider an alley vacation, a street vacation, two rezonings with planned development approvals, a final plat, and two annexations. All items received staff recommendations for approval and were ultimately approved by the commission. One public comment raised drainage concerns. Consent Calendar - Approval of Minutes (September 18, 2020): Approved 8-0-1 (Commissioner Dakin abstained). Public Comments & Testimony - Kip Ingram (2826 East 39th Street): During the discussion of Items 5–7 (TBK Transmissions), Mr. Ingram expressed concern that the proposed development would trap stormwater on his property, as past grading by a neighbor had already altered natural drainage. He requested a better water management plan and sought assurance that his drainage would not be further impaired. The applicant (Craig Bennett) responded that the site plan includes impervious surfaces that would convey water westward to the existing ditch, and that they would not worsen the situation. Commission members noted the flat topography and limited options for deeper ditches. Discussion Items - Item 4 – Alley Vacation No. 2020-02 (RYGA, LLC): Applicant Trenton Snow requested vacation of a 14-foot wide north-south alley between Avenue N and Avenue O from 20th Street to 21st Street. Utilities were located; no gas lines in the alley. Two consent forms returned with no objection. Staff recommended approval of the alley vacation as compliant with city codes and the 2016 comprehensive plan. The commission voted unanimously to recommend approval to the City Council. - Items 5, 6, 7 – Street Vacation No. 2020-03, Rezoning No. 2020-10 (C3 to C3/PD), and Planned District Development Plan No. 2020-10 (TBK Transmissions, LLC): Applicant Craig Bennett (Miller & Associates) presented a proposal for a commercial transmission/auto repair building on a flag lot at the northeast corner of 39th Street and Antelope Avenue. The project required vacation of Banner Avenue (including its cul-de-sac), rezoning the underlying C3 parcel to C3/PD to allow deviations, and approval of a development plan. Three deviations were requested: (1) use of gravel outside the 39th Street street yard, (2) use of a private street/ingress-egress easement, and (3) delay of sidewalk construction until future street improvements. The site includes a 10,000+ sq. ft. building, parking, a fenced vehicle storage area, and a future 40×40 building. Staff supported the plan, noting it maintains C3 zoning at an arterial intersection while allowing compatibility with adjacent M1 districts. Despite Mr. Ingram’s drainage concerns, the commission approved all three items unanimously. - Items 8, 9, 10 – Rezoning No. 2020-11 (AG to C2), Final Plat No. 2020-09, and Annexation No. 2020-09 (Oak Park Center Second, Sorensen Acres, LLC): Craig Bennett also presented a one-lot subdivision at the northwest corner of 54th Street and 2nd Avenue. The 50-foot setback along the east side (for intersection visibility) and a 30-foot south setback were noted. Infrastructure (water, sewer, stormwater) already serves the area via previous preliminary platting. A separate 20-foot easement will be recorded to complete the 40-foot road/utility right-of-way. Staff recommended approval as compliant with C2 regulations and comprehensive plan. The commission approved all three items unanimously. - Item 11 – Annexation No. 2020-01 (Patriot Park area): Lauren Brandt, City Clerk, presented the proposed annexation of approximately 136.97 acres east of the Kearney East Expressway, west of Airport Road, south of 56th Street. The area includes Patriot Park (city-owned) and Midwest Partitions property (with a previous annexation agreement). The land is already served by city sewer and water; snow removal on 56th and Airport Road is shared with the county. The annexation will extend the 2-mile extraterritorial jurisdiction. Staff recommended approval as compliant with annexation policy. The commission voted unanimously to recommend approval. The first reading of the annexation ordinance is set for October 27 with final reading on November 24. Key Outcomes - All agenda items were approved unanimously, with the exception of the minutes (one abstention). Specific votes: Alley Vacation (unanimous), Street Vacation (unanimous), Rezoning to C3/PD (unanimous), Planned Development Plan with deviations (unanimous), Rezoning to C2 (unanimous), Final Plat (unanimous), Annexation Oak Park Center Second (unanimous), Annexation Patriot Park (unanimous). - No referrals or directives were issued; all decisions are recommendations to the City Council, except the annexations which will proceed to readings. - Reports: Commissioners discussed attending the NPZA virtual conference, noting technical issues but valuable sessions on planning commission duties and solar energy field case studies. Commissioner Yaw reported attending other states’ virtual meetings. Staff mentioned that the city manager requested the governor to allow continuation of virtual meetings. The commission expressed interest in future educational sessions on topics such as water retention enforcement and urban chickens/goats.
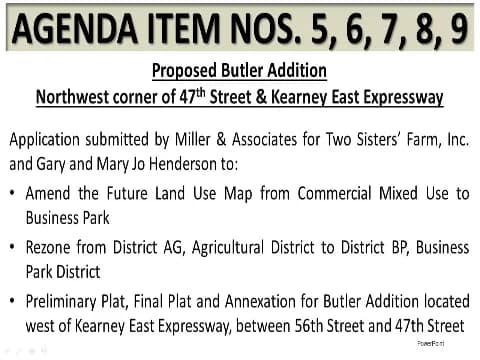
The Kearney Planning Commission met on September 18, 2020 at 9:00 a.m. in City Council Chambers to consider a code amendment for the Business Park (BP) District, a land use map amendment, rezoning, plat approvals, and annexation for the Butler Addition, and a partial vacation, land use amendment, rezoning, and plat approvals for the Tech One Third Subdivision. All items were approved unanimously. Consent Calendar - Minutes of August 21, 2020: Approved unanimously. Discussion Items - Code Amendment No. 2020-01: Brenda Jensen, Director of Development Services, presented proposed amendments to multiple code sections (Chapters 30, 46, 48, 49, and Table 14-1) to clarify and provide flexibility for the BP district. Key changes included reducing the required landscaping depth along the Kearney East Expressway from 30 feet to 20 feet, allowing gravel as a display surface for agricultural sales and services, clarifying underground irrigation requirements (not required for single-family homes or duplexes; required for three or more units), and adding flexibility for lots with more than two street frontages. Staff recommended approval. The Commission voted unanimously to approve based on findings of consistency with the comprehensive plan and compatibility with existing regulations. - Butler Addition (Items 5-9): Craig Bennett of Miller & Associates represented the owners (Two Sisters’ Farm, Inc. and Gary and Mary Henderson) for a proposed 90-acre preliminary plat, a 12.29-acre final plat (Lot 1), rezoning of 20.24 acres from AG to BP, annexation, and a future land use map amendment from Commercial Mixed Use (MU3) to Business Park for property at the northwest corner of 47th Street and Kearney East Expressway. The developer will pay for infrastructure via connection districts or developer agreements. No public testimony. Staff recommended approval. The Commission voted unanimously to approve all five items (future land use map amendment 2020-03, rezoning 2020-08, preliminary plat 2020-07, final plat 2020-07, and annexation 2020-07). - Tech One Third Subdivision (Items 10-14): Craig Bennett presented for Compute North NE05, LLC and the City of Kearney. The proposal included vacating Lot 2 of Tech One Second Subdivision, amending the future land use map from Light Industrial to Business Park (5 acres), rezoning from M-1 and BP/PD to BP (11 acres), and approving a preliminary and final plat for an 11-acre lot. The data center extension will use existing water/sewer and a septic system. Staff recommended approval. The Commission voted unanimously to approve the partial vacation (2019-09), future land use map amendment 2020-04, rezoning 2020-09, and preliminary/final plat 2020-08. Key Outcomes - All motions passed unanimously (9-0). - Code Amendment No. 2020-01 will proceed to City Council for a public hearing and 15-day waiting period before taking effect. - Butler Addition approvals enable development of a 12.29-acre lot with future phases. - Tech One Third Subdivision approvals allow expansion of the Compute North data center.
The Kearney Planning Commission met on August 21, 2020 at 9:00 AM in City Council Chambers, 18 East 22nd Street. The meeting included approval of minutes, two partial vacation requests, a hearing on a land use map amendment, a hearing on code amendments, and election of officers. All agenda items were approved with modifications. The meeting was called to order by Chairperson Dave Malone and adjourned after the election. Consent Calendar - Approval of Minutes (July 17, 2020): Motion carried with two abstentions (Pandorf and Dart). - Item 4 – Partial Vacation No. 2011-01 (Austin Estates Fourth Subdivision): Approved unanimously. The applicant, Trenton Snow, requested to vacate platted side and rear yard setbacks for Lot 1 at 612 West 68th Street to allow current city code setbacks to apply. Staff recommended approval. Vote: all aye. - Item 5 – Partial Vacation No. Prior to 1950-23 (Lincoln Way Villa Plots): Approved unanimously. The application by Chris Kabourek for the Board of Regents of the University of Nebraska sought to vacate several lots and portions of lots to clean up records. The street address was corrected from 2800 West 24th Street. Staff recommended approval. Vote: all aye. Public Comments & Testimony - No members of the public offered testimony during the hearings for Item 6 or Item 7. The chair closed each hearing after confirming no speakers. Discussion Items - Item 6 – Land Use Map Amendment No. 2020-02: A hearing on proposed amendments to the 2016 Comprehensive Development Plan Future Land Use Map for an area along the Kearney East Expressway from 11th Street to Coal Chute Road. Brenda Jensen, Director of Development Services, presented rational for better transition between light industrial, mixed-use, and urban reserve designations. The amendment would redesignate a large area as Mixed Use 2 (MU2), allowing office, commercial, retail, and high-density residential uses. Discussion included clarification that the change does not affect current property use or taxes. The commission debated adding the Central Business District (CBD) zoning district to the general commercial compatible list; they decided to remove that addition. Motion to recommend approval with amendment to remove CBD from general commercial compatible zoning districts. Vote: all aye. - Item 7 – Code Amendment No. 2020-01 (note: the agenda listed 2020-02 but was corrected during the meeting): A hearing on proposed amendments to multiple chapters of the City Code affecting the Business Park (BP) district, landscaping, parking, and use matrix. Brenda Jensen highlighted major changes: updating the BP purpose statement, increasing setbacks along the Kearney East Expressway (similar to I-80), raising maximum building coverage, removing required planned development overlay for projects under 20 acres, adding supplemental regulations for agricultural sales and service, increasing landscaping depth to 30 feet along the expressway, requiring 10-foot opaque screening, allowing gravel areas in BP districts, and updating the use matrix to add uses like corporate offices, ag sales, equipment rental, truck terminals, and light industry. The commission discussed replacing the phrase "along the Kearney East Expressway" with "adjacent to the Kearney East Expressway" for clarity and consistency, and also correcting a reference to I-80. Motion to approve with those language modifications. Vote: all aye. - Election of Officers: The commission elected a Chair and Vice Chair for one-year terms. Stan Dart was nominated and elected Chair (vote: all aye except Dart abstained). Richard McGuinness was nominated and elected Vice Chair (vote: all aye except McGuinness abstained). Key Outcomes - Item 4 and Item 5: Partial vacations approved as presented. - Item 6: Land Use Map Amendment No. 2020-02 recommended for approval by the Planning Commission to City Council, with the amendment to remove CBD from the general commercial compatible zoning districts. - Item 7: Code Amendment No. 2020-01 approved with the modification that all instances of "along the Kearney East Expressway" be changed to "adjacent to the Kearney East Expressway" (including one instance referencing I-80). - New Officers: Chair – Stan Dart; Vice Chair – Richard McGuinness. - No other reports or business were discussed; the meeting adjourned following the election.
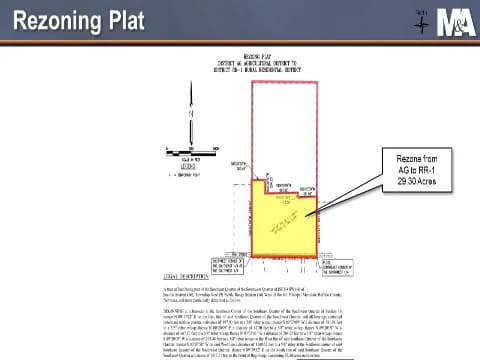
The Kearney Planning Commission met on July 17, 2020, at 9:00 AM in City Council Chambers. The commission considered three related items for the proposed North Pointe subdivision (rezoning, preliminary plat, final plat) and received a presentation on the city’s 2020-2021 capital expenditures budget. All three development items were approved unanimously. The meeting also honored outgoing commissioner Patrick O’Neill. Consent Calendar - Minutes of June 19, 2020 – Approved unanimously by roll-call vote (8 ayes, 0 nays). Public Comments & Testimony - Seth Cheddar (TS Development, adjacent landowner) – Expressed support for the North Pointe subdivision, noting no opposition from neighboring property owners. Discussion Items North Pointe Subdivision (Items 4, 5, 6) - Rezoning No. 2020-07 – Application by Miller & Associates for RK Development LLC to rezone 29.30 acres (part of the Southeast Quarter of the Southwest Quarter, Section 16, Township 9 North, Range 16 West) from District AG (Agricultural) to District RR-1 (Rural Residential). The site is north of 70th Street and 40th Avenue, within the city’s two-mile extraterritorial jurisdiction (ETJ). The future land use map designates the area as Rural Estates; surrounding parcels are zoned RR-1 or AG. - Preliminary Plat No. 2020-06 – For the entire 79.56-acre parcel (East Half of the Southwest Quarter of said section), proposing a horseshoe-shaped road network (40th Avenue extension, 41st Avenue, and a cul-de-sac for a future 78th Street). All lots are a minimum of 3 acres. Roads will be constructed to Buffalo County RL-2 rural road standards; the developer initially plans to pave them with 25-foot-wide concrete. A 66-foot right-of-way is dedicated along the north for potential future east-west circulation. Drainage flows north toward the Wood River; no FEMA 100-year floodplain is present. An infrastructure feasibility plan restricts well placement to a 50-foot offset from side property lines. - Final Plat No. 2020-06 – For the southern 29.3 acres (same area as the rezoning), creating 8 lots. The rest of the preliminary plat area will be developed in a future phase. - Staff position – Colette (Development Services) recommended approval, citing compatibility with the comprehensive plan, compliance with RR-1 lot area/width standards, and adequate street connectivity. Staff praised the infrastructure feasibility plan. - Applicant presentation – Craig Bennett (Miller & Associates) detailed the site characteristics, road alignment, drainage, and county coordination. He noted that the property is primarily grassland with rolling hills, and that most lots will allow walkout basements. - Commission questions – Members asked about well placement control (HOA or plat notes), road paving vs. gravel (paving is current plan but not required for approval), and stormwater pipe easements. Bennett confirmed that future stormwater structures will be covered by separate easements. Capital Expenditures (Item 7) - Presentation by Wendell Wessels (Finance Director) – Outlined major capital projects in the 2020-2021 City of Kearney budget: - Street Improvement Fund: $500,000 for miscellaneous paving districts; $2.7 million for Avenue N (28th Street to 39th Street) – total removal and replacement; Second Avenue overpass improvements (approaches, lighting, railing); Western Nebraska Property Development (Third Edition) – paving portion $630,000 (developer reimbursed over 10 years). - Special Sales Tax Fund: $340,000 for asphalt street replacement; $25,000 for street curb replacement; $523,000 for 31st Street (Avenue D to Avenue G) – remove and replace; $215,000 for Pony Express sanitary sewer north of 39th Street. - Water/Sewer Funds: $500,000 for miscellaneous sewer districts; $398,000 for sewer associated with Western Nebraska development; $400,000 for water districts; $174,000 for water associated with Western Nebraska development. - Several projects were postponed from the current year due to COVID-19 uncertainties but are now planned for 2020-2021. Wessels noted that the city pays for oversizing of sewer trunk lines and street intersections, and that developers reimburse the city over 5–10 years. The 2.7 million in TIF (Tax Increment Financing) approved by city council does not directly impact the city’s budget. - Commission discussion – Members asked about the longevity of curb replacement programs and the impact of postponing multiple large projects on contractor availability and pricing. Wessels confirmed that the Avenue N and 31st Street projects were postponed and may push other work to 2022. - Action – A motion to recommend the capital expenditures as presented to city council was approved unanimously. Key Outcomes - Rezoning No. 2020-07 (North Pointe) – Approved unanimously (8-0). - Preliminary Plat No. 2020-06 (North Pointe) – Approved unanimously based on staff findings of fact. - Final Plat No. 2020-06 (North Pointe) – Approved unanimously (recommendation to city council). - Capital Expenditures Presentation – Commission recommended the capital projects to city council; vote unanimous. - Recognition – Commissioner Patrick O’Neill was recognized for his service and presented a certificate from the mayor. Meeting adjourned after the recognition.
The City of Kearney Planning Commission met virtually on June 23, 2020, to consider one rezoning application and review the annual report. All votes were unanimous. The meeting lasted approximately 21 minutes. Consent Calendar - Approval of Minutes (May 15, 2020): Motion by Fusner, second by McGuinness. Minutes approved unanimously. Discussion Items - Rezoning No. 2020-06 – Keen’s Park Addition: The applicant, Arram Equities, represented by Mitch Humphrey (Buffalo Surveying Corp.), requested rezoning of four lots (501, 503, 507, and 511 East 26th Street) from C-3/PD (General Commercial with Planned Development Overlay) to straight C-3 (General Commercial). The existing PD plan was never developed; the applicant wishes to proceed under standard C-3 regulations. City Planner Colette confirmed compatibility with the future land use map (MU2) and compliance with site development regulations. Staff recommended approval. The Commission voted unanimously to approve. - Review of Annual Planning Commission Report: Colette presented the report covering the period since the last annual report. Key statistics: 92 hearings (down from 95 the previous year), several residential subdivisions (mostly outside city limits), commercial projects (Gretzky Edition, Farm Bureau, Western Nebraska Property senior living), conditional use permits (Vaughn’s Paving for sand pit and asphalt batch plant), and a major sign code revision. Commissioner Rich McGuinness asked about the impact of COVID-19 on development; Colette noted that permit activity remains steady. McGuinness also suggested improving the attendance record table to indicate when a member replaced another (e.g., Melissa replacing Marion). The report was accepted as information with no formal action. Key Outcomes - Rezoning No. 2020-06 approved unanimously. - Annual Report reviewed; no vote required. - Patrick O'Neill resigned from the Planning Commission; recruitment for a replacement is underway. - Meeting adjourned after 21 minutes.
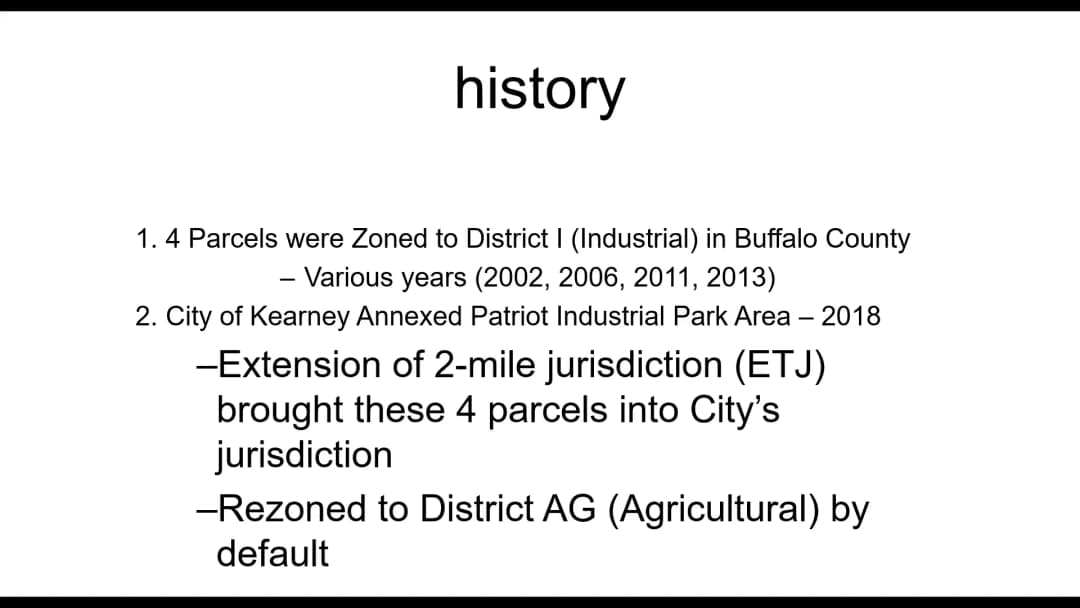
The Planning Commission of Kearney, Nebraska, met virtually on May 18, 2020, at 9:00 a.m. via GoToMeeting to consider multiple land use applications. All agenda items were approved unanimously. New member Melissa Pandorf was welcomed. No public comments were received. Consent Calendar - The minutes of the April 17, 2020 meeting were approved unanimously. Public Comments & Testimony - No members of the public spoke during any of the public hearings. Discussion Items Lake Villa Estates Fourth (Items 4-9) - Partial Vacation No. 1977-18: Vacated Lots 15 and 16, Block 2, Lake Villa Estates (311 Huron Drive) to allow a one-lot subdivision combining the lots with adjacent accretion land. Applicant: Blessing Premier Property, LLC, represented by Mitch Humphrey (Buffalo Surveying Corp.). Staff recommended approval. Approved unanimously. - Land Use Map Amendment No. 2020-01: Changed the future land use designation from Rural Estates and Agriculture (RE) to Low Density Residential (LDR) for the accretion land south of Government Lot 4. Approved unanimously. - Rezoning No. 2020-03: Rezoned the accretion land from Agricultural (AG) to Urban Residential Single-Family (R-1). Approved unanimously. - Preliminary Plat No. 2020-04 and Final Plat No. 2020-04: Approved as a single motion for the combined one-lot subdivision. All infrastructure is existing. Approved unanimously. - Annexation No. 2020-04: Annexed the accretion land into the city limits. Approved unanimously. William Estates (Items 10-14) - Partial Vacation (Prior to 1950-18): Vacated portions of Lots 1–3, east 20 feet of Lots 4 and 9, and all of Lots 10–12, Block 124, Second East Lawn Addition (2100 East 34th Street) to allow replatting. Applicant: B&G Investments, LLC, represented by William Diessner. Staff recommended approval. Approved unanimously. - Rezoning No. 2020-04: Rezoned the property from R-1 (Urban Residential Single-Family, Low Density) to R-2/PD (Urban Residential Mixed-Density/Planned Development Overlay) to permit a multi-family development. The surrounding area includes R-2/PD to the north and east. Approved unanimously. - Preliminary Plat No. 2020-05 and Final Plat No. 2020-05: Approved for William Estates, creating two lots with a private drive, utility easements, and drainage improvements. Approved unanimously. - Planned District Development Plan No. 2020-04: Approved for the construction of one-bedroom duplexes, one-bedroom triplexes, and two-bedroom duplexes (all single-story with attached garages). The developer reduced the number of units to improve circulation per staff request. Parking exceeds requirements; fencing is included on west, north, and east sides. Approved unanimously. East Highway 30 Rezonings (Items 15-18) - Four rezonings from Agricultural (AG) to Limited Industrial (M-1) for properties at 4319 Imperial Road, 7890 East Highway 30, 8050 East Highway 30, and 8200 East Highway 30. These parcels were automatically zoned AG when annexed into the city in 2018; the rezonings restore the industrial designation consistent with Buffalo County’s previous zoning and the city’s Future Land Use Map (General Industrial). Applications were submitted by the City of Kearney on behalf of the property owners (Select Sprayers, Winfield Solutions, M&N Ventures, Flatrock Group), all of whom consented. Staff recommended approval. All four were approved unanimously. - Procedural note: During the votes on Items 15 and 16, the original motions included the business owner names; after discussion, those motions were withdrawn and re-made referencing only the property addresses to ensure record accuracy. The corrected motions passed. Key Outcomes - All eight agenda items (covering 15 sub-items) were approved without opposition. - City staff indicated they will explore creating a zoning equivalency table to automatically align county and city zoning districts during future annexations.