On June 9, 2022, the Kirkland Planning Commission held a public hearing to receive testimony on the NE 85th Street Station Area Plan (File CAM20-00153), a comprehensive planning effort to guide growth near the future Bus Rapid Transit (BRT) station. The hearing included presentations from staff and consultants, followed by 31 public comments. The Commission voted to continue the hearing to June 14, 2022, for deliberation and a recommendation to City Council. Public Comments & Testimony - Bill Blanchard (Chair, Kirkland Alliance of Neighborhoods, speaking personally) requested a "no" vote to send a message to rethink the plan and engage citizens. - Laurie Hanson expressed concern over unrealistic transit mode share assumptions, inadequate infrastructure, and traffic impacts; urged voting no on Phase 1 rezoning and reducing building heights. - Kara Pietila feared unintended consequences without mitigations; requested a no vote on comprehensive plan amendments. - Curtis Reusser recommended a no vote due to unknown impacts on traffic, schools, noise, and affordability. - Ken MacKenzie highlighted projected student growth (936 new students) and lack of a school plan; requested rejection until a viable school plan exists. - Liz Hunt agreed with goals but found the plan incomplete, particularly the incentive zoning mechanism; concerned about affordability. - John Ellingsen (Costco Wholesale) thanked the city for considering Costco’s use and urged inclusion of the conforming use provision. - Mark Vossler (President, Washington Physicians for Social Responsibility) asked to center health impacts and require 100% electric space/water heating and cooking. - Leo (no last name given) said growth prices out current residents; recommended prioritizing existing residents. - Roshan Parikh cited immediate transportation impacts; recommended more study before approval. - Tanya Dimpsey expressed excitement and supported moving forward, noting that doing nothing does not solve traffic or affordability. - Curtis Brown (speaking for himself and neighbors on 119th) objected to elements forcing residents out; asked the Commission to listen to public feedback and send a clear message. - Lynda Myra voiced concerns about mobility claims and urged consideration of livability and small businesses. - Susan (no last name given) supported growth but opposed 250-foot heights; criticized assumptions about transit and school capacity. - Anthony (no last name given) hoped the plan moves forward, calling complaints outdated; supported more housing to reduce prices. - Dieta Hanson supported denser housing around 85th for walkability and affordability. - Sue Amorosi (bicyclist, walker, transit user) supported proactive density but urged careful design; recommended slowing down the timeline. - Danielle Jenkins supported the plan for walkability and suggested speeding it up. - David Allen recommended a yes vote, saying transit-oriented development reduces traffic and housing prices. - Aimee (no last name given) opposed the 250-foot height on Lee Johnson site; invited opposition to Saveyourneighborhood.com. - Marella Mylet spoke in favor, citing her child’s experience in Chicago and need for transit. - Nicole MacKenzie said many like the goals but not the execution; argued BRT will not induce transit use; infrastructure must come first. - Peter Lyon objected to scope and scale, especially 250-foot heights; recommended moderating the proposal. - Liepa Braciulyte supported the plan for walkability, affordability, and sustainability. - Brad Beckmann supported ambitious density to leverage BRT investment. - Cindy M opposed altering Kirkland’s character with 250-foot heights; concerned about traffic and unrealistic transit assumptions. - Eileen Forster questioned aligning with Google’s goals and power. - Carter Bagg raised school financing needs ($100 million) and form-based code concerns about heights and setbacks. - Jeanne Large recommended lowering the affordable housing definition below 50% AMI and requiring more than 10% affordable units. - Tod Johnson (Lee Johnson Auto Family) supported the plan, saying the city is on the right path; urged a yes vote. - Winn Richardson asked about next steps. Discussion Items Staff (Adam Weinstein, Allison Zike) and consultant Erin Ishizaki (Mithun) presented the station area plan framework, including the comprehensive plan amendments, form-based code, design guidelines, and incentive zoning program. The presentation emphasized that the plan implements existing city policies on sustainability, housing, and transportation, and that growth will occur regardless—with the plan adding bike/pedestrian improvements and capacity for schools. Key Outcomes - The Planning Commission voted 5-1 (Tymczyszyn opposed) to continue the public hearing to Tuesday, June 14, 2022, at 8:00 PM for deliberation and a recommendation to City Council. - The Commission unanimously approved the minutes from January 27, February 10, and March 10, 2022. - The Commission discussed scheduling: a meeting on June 23 is scheduled for a public hearing on autonomous personal delivery devices; July 7 was suggested as a potential off date. - No final decision was made on the Station Area Plan; the recommendation will be forwarded to City Council after June 14.
Public Meetings - Kirkland, Washington
Public Meetings - Kirkland, WashingtonThe Kirkland Planning Commission met on April 28, 2022, from 7:00 PM to 9:09 PM to discuss the 2044 Comprehensive Plan Update and Autonomous Personal Delivery Devices (APDDs). The meeting opened with public comments from the Kirkland Association of Neighborhoods (KAN) and other residents, followed by study sessions on the comprehensive plan and APDD regulations. Key outcomes included a motion to request staff information on permit waiting times and direction to staff to present commissioner input on APDDs to the City Council. Public Comments & Testimony - Kirkland Association of Neighborhoods (KAN): Bill Blanchard (Chair) and Ken MacKenzie presented on behalf of KAN, detailing community concerns about the 85th Station Area Plan (SAP). They requested delaying SAP-related ordinances until: BRT station construction contracts are signed with WSDOT and Sound Transit; a convincing mobility plan is developed; the Lake Washington School District has a clear plan for school capacity; a location for a community park is identified; and all planned studies are completed. They highlighted issues including lack of community awareness, walkability barriers (tech jobs vs. affordable housing residents), traffic congestion, school crowding, park shortages, incomplete travel time analysis, and concerns about Google's parking reduction goals. They asked the city to improve outreach, possibly with a mailer to all residents. - Laurie Hanson: Asked if the May 18th Station Area Plan open house could be held in person. Staff indicated it was currently planned as virtual but would consider the request. - Margaret Bull (after the APDD presentation): Expressed strong opposition to APDDs, stating she saw no advantages and described issues with dogs, strollers, driveways, and inefficiency. She urged the city to not allow them. Discussion Items 2044 Comprehensive Plan Update (File No. CAM22-00023) - Deputy Planning Director Jeremy McMahan presented an overview of the mandatory 20-year update, required by December 2024 (deadline extended due to COVID). Key themes: equity, sustainability, housing affordability, transit-oriented mobility, resilience, smart cities, community engagement. The city has sufficient capacity under existing zoning for housing and employment targets, but the Station Area Plan would add capacity. A visioning process will begin in late summer 2022. Commissioners provided input on topics to include: - Commissioner Heiser: Suggested exploring social housing (publicly built housing) and addressing missing middle housing. Also noted that permit processing times should be addressed as per GMA goal 7. - Commissioner Singhal: Proposed broadening climate action (carbon neutrality, water/energy conservation), proactive school capacity planning, and universal high-speed internet access. - Vice Chair Reusser: Emphasized retention of middle-income residents and seniors priced out due to rising property taxes; supported ADUs. - Commissioner Tymczyszyn: Requested an informational presentation on building permit waiting times and their impact on housing affordability. - Commissioner Rutherford: Urged outcome-focused objectives with measurable metrics, especially for housing (considering income slices and transportation costs). - Commissioner Allen: Raised semantics on "non-motorized" paths (should include e-bikes/scooters), safety language, pandemic resilience, and consistency on "10-minute" vs "15-minute neighborhood" terminology. - Commissioner Singhal (later): Concerned about transitioning to eight-year neighborhood plan update cycles, fearing resource constraints and loss of neighborhood character. - Motion and Vote: Commissioner Tymczyszyn moved, seconded by Singhal, to request staff prepare an informational presentation on permit wait times for a meeting within the next few months, and then decide next steps. The motion carried 7-0. Autonomous Personal Delivery Devices (APDDs, File No. CAM22-00195) - Senior Planner Scott Guter briefed the commission on APDDs, including state law (RCW 46.75), a demonstration of Amazon Scout, public outreach results, and input from Houghton Community Council (HCC) and Transportation Commission. Key concerns: impacts on disabled persons, safety, privacy, lack of proven public benefit, and consumption of public space. Staff presented three regulatory options: (1) prohibit entirely, (2) allow only on large private properties, (3) allow limited use in right-of-way via a pilot program with performance standards. Commissioners discussed: - Commissioner Tymczyszyn: Suggested requiring companies to present their perspective. - Vice Chair Reusser: Raised city liability concerns and noted the technology is still immature (requires human operators). - Commissioner Singhal: Emphasized risks to disabled community, need for quantified public benefit, and potential fees for use of public right-of-way. - Commissioner Rutherford: Questioned the Planning Commission's role, suggesting Transportation Commission is more appropriate; recommended limiting Planning Commission focus to private property dispensers. - Commissioner Allen: Supported deferring to other bodies, possibly allowing testing in less pedestrian-dense areas first. - Commissioner Tymczyszyn: Asked about insurance requirements for operators. - Staff will incorporate commissioner input into a briefing to the City Council on May 3, 2022, and a draft code joint public hearing with HCC is tentatively scheduled for May 26. Key Outcomes - Comprehensive Plan: The commission voted 7-0 to request an informational presentation on building permit waiting times to be delivered within the next few months. - APDDs: Staff will take commissioner feedback (including preference for limited role of Planning Commission and caution on public right-of-way use) to City Council for direction; a joint public hearing with HCC is planned for May 26, 2022. - City Council Actions (reported by staff): On April 5, Council approved SEPA review amendments for smaller projects on Goat Hill and adopted recommendations on High Performance Building Standards. On April 19, Council received updates on the Sustainability Master Plan and the Comprehensive Plan. HCC will pass High Performance Building Standards in May; HCC vetoed the tree code on April 25. - Upcoming: Annual election of Planning Commission officers is scheduled for May 26, 2022.
The Kirkland Planning Commission held a study session focused on the NE 85th Street Station Area Plan (File No. CAM20-00153), receiving updates from staff and consultants on the preferred plan direction, form-based codes, and incentive zoning analysis. The commission also heard public comments, approved meeting minutes, and received administrative reports. Public Comments & Testimony - Ken MacKenzie (Kirkland Alliance of Neighborhoods working group) presented concerns about transportation analysis gaps, assumptions, and the need for a convincing mobility plan. He requested that any implementing ordinances be delayed until studies are complete and accepted by the community. He also highlighted risks from the Google campus project (two phases, up to 250-foot towers, 9,000 new employees) and potential slippage of the Sound Transit BRT station, warning that without BRT, development could create a "real mess." He urged consideration of school district buy-in, a community park, and holding off until construction contracts for BRT are signed. - Chris Kagen expressed support for recognizing character sub-districts in the station area and asked for more detail on bike and pedestrian treatments in the center zones. - Ken MacKenzie (second round) criticized the plan for replacing Kirkland's character with sterile, tall, unfriendly development, and urged a focus on housing over office space, reflecting community comments comparing the plan to Kirkland Urban. - Curtis Brown thanked the commission for recommendations that took public feedback into account, and highlighted concerns about office versus residential space, noting that council had returned to a plan created two years ago despite commission and public opposition. Discussion Items - NE 85th Street Station Area Plan Study Session – Senior Planner Allison Zike reviewed the preferred plan direction adopted by City Council via Resolution R-5503, which sets a vision for growth (6,200 new households, 17,000–18,000 new jobs by 2044), identifies community benefits key topics (affordable housing, mobility, open space, sustainability, schools), and establishes character sub-districts, a draft regulating plan, street types, and transitions approach. The plan includes a two-phase adoption: Phase 1 (commercial mixed-use district near the highway) in June 2022, and Phase 2 (perimeter districts) later. - Deputy Planning Director Jeremy McMahan described the incentive zoning economic analysis, which will evaluate value added by upzones and match it with required community benefits (e.g., enhanced pedestrian connections, sustainability). - Brad Barnet (Mithun) provided a primer on form-based codes, emphasizing regulation of building form, public realm connections, and frontage types. He outlined the code structure: character districts, regulating plan/table, street types, and frontage types. - Commissioner Discussion and Input: - Commissioner Bagg raised concerns about building height transitions adjacent to low-density residential areas, suggesting measures like stepbacks and setbacks. He also proposed using test-fit software to visualize outcomes. - Commissioner Singhal asked whether council-adopted heights are caps or baselines (staff confirmed they are caps). He questioned how amenities like parks and schools can be ensured through incentive zoning, given land constraints. - Commissioner Reusser emphasized the need for realistic visualizations of street experiences, especially at 85th and 120th, given existing pedestrian challenges and the planned 250-foot Google building. - Commissioner Tymczyszyn worried about walkability on sloped terrain and suggested investigating sky bridges or other innovations. He also requested that future joint City Council meetings allocate more time for commission questions, not lengthy presentations. - Commissioner Allen asked about population increases, student generation, and how affordable housing can serve workers like teachers (average salary $75,000). She noted alignment with sustainability if housing is close to jobs. - Commissioner Rutherford discussed form-based code details: questioned use of FAR, suggested regulation by number of floors rather than height to encourage variety, and hoped for reduced reliance on design review to provide certainty for smaller projects. - Staff responses noted that work continues on school capacity coordination with Lake Washington School District, affordable housing analysis with ARCH, and sustainability integration. Transportation Commission will review refined concepts on March 23. Key Outcomes - Minutes Approved: The Planning Commission unanimously (7-0) approved the minutes from December 9, 2022. - Commissioner Bagg Recognized: Staff announced that Commissioner Bagg's term is ending after eight years on the Planning Commission and prior eight years on the Design Review Board. Chair Rozmyn expressed appreciation. The March 24 meeting will likely be canceled, making this his final meeting. - Next Steps: - A City Council study session on the station area plan is scheduled for April 5, 2022 (Commissioners are welcome to attend virtually). - A community open house is planned for May. - Public hearings before the Planning Commission for Phase 1 of the station area plan (commercial mixed-use district) are expected in June, with City Council adoption targeted for June. - The City Council is considering a return to hybrid meetings in April, and the Planning Commission may follow in May.
The Kirkland Planning Commission (PC) and Houghton Community Council (HCC) held a joint public hearing on Thursday, February 24, 2022, from 7:00 PM to 8:39 PM in the Council Chamber on File No. CAM22-00046, the proposed High Performance Buildings Standards Zoning Code Amendments, applied citywide. Staff presented the proposal, the public testified, and both bodies unanimously recommended approval to the Kirkland City Council. All voting members were present except Sandeep Singhal (PC) and Kristin Lovelady-Dickson (HCC). Public Comments & Testimony - Gina Clark, Master Builders Association (MBA), testified before the staff presentation and referred to written comments submitted that day. She thanked staff, stated MBA supports the proposed code amendments, and identified elements MBA would like amended. She noted an internal split among MBA members on building electrification and asked that any future expansion to single-family or broader housing types be revisited separately. On electric vehicle (EV) parking, she said the 100% EV-ready requirement might be too restrictive and overreaching, and she later clarified MBA is not asking to oppose the standards but would provide recommendations on percentage-based EV-ready spaces, conduit/wiring definitions, solar panel readiness, and drought-tolerant landscaping. - Kevin Jones asked whether King County could address the proposal to purchase the La Quinta Inn for a homeless shelter in Houghton. PC Chair Angela Rozmyn stated that question was outside the board's purview and directed him to King County or the City Council. - Sarah Richards, a Kirkland resident and member of People for Climate Action Kirkland's Steering Committee speaking as an individual, expressed support for the High Performance Building Standards Zoning Code Amendment. She said buildings represent 50% of Kirkland's greenhouse gas pollution and that the largest new developments should be 100% electric to reduce fossil fuel use, citing Washington's Climate Commitment Act and expected PSE grid decarbonization. Staff Presentation and Discussion - Senior Planner David Barnes presented the amendments. Deputy Planning Director Jeremy McMahan requested that the presentation occur before further public comment. - Policy direction comes from the Sustainability Master Plan adopted in December 2020 and from Comprehensive Plan policies on incentivized high-performing, charger-ready buildings. - The proposal would consolidate high performance building requirements into one zoning code chapter (115) and apply them to council-approved major developments seeking additional height, density, or other allowances, as well as to zones that already require green building standards. Staff clarified that the standards are not intended to apply to single-family homes or as-of-right smaller projects. - Accepted certifications would include ILFI, Built Green, USGBC/LEED, or comparable programs. Additional performance standards include attaining maximum or bonus density, embodied carbon assessments, EV charger-ready parking (conduit and wiring rather than installed chargers), electrical outlets in bicycle storage areas, deconstruction and material diversion plans, at least 20% water use reduction beyond code, and all-electric buildings with a commercial cooking exception. The earlier net-zero energy requirement was replaced with an all-electric requirement to preserve flexibility for rooftop amenities and green roofs. - Staff addressed the MBA/Built Green comment letter, including clarification of where the code applies, incentives to offset costs, electrification outreach, EV-ready requirements, solar flexibility, and the city's planned expedited green building program launching in spring 2022 with 50% faster review for certified buildings. Deliberation - HCC and PC members generally supported the amendments and discussed refinements. Commissioner Rodney Rutherford supported the conduit-only EV-ready definition and raised questions about e-bike outlet security, circuit capacity, outlet distance, and accessible parking for heavy e-bikes. Commissioner Katya Allen supported bike parking requirements for heavy/cargo bikes and suggested some percentage of EV spaces be more than conduit-ready. Commissioner Carter Bagg cautioned against setting low EV percentages because demand for chargers may grow rapidly. - HCC Vice Chair John Kappler asked about guaranteed timelines, a single plan review pass, and not delaying the regular permit queue; staff clarified those are administrative aspects of the expedited program, not part of this zoning code amendment. Kappler also asked why equity language was included; staff said Built Green's new certification checklist includes equity and social justice prerequisites. One commissioner requested a clearer definition of equity in the code text. - Commissioner Katya Allen noted a city document showing 1,755 residential units under construction with only 80 affordable units, below the 10% requirement, and asked how sustainability and affordability should be balanced. Commissioner Ruth Wright asked whether the standards were voluntary; staff confirmed they apply when large projects request approval beyond what code allows. Key Outcomes - The HCC voted 6-0 to recommend approval of the High Performance Buildings Standards Zoning Code Amendment as presented. The motion was made by Betsy Pringle and seconded by Larry Toedtli. Voting yes: Rick Whitney, John Kappler, Bill Goggins, Betsy Pringle, Larry Toedtli, and Ruth Wright. - The PC voted 6-0 to recommend approval of the High Performance Buildings Standards Zoning Code Amendments as proposed by staff. The motion was made by Carter Bagg and seconded by John Tymczyszyn. Voting yes: Angela Rozmyn, Scott Reusser, John Tymczyszyn, Carter Bagg, Rodney Rutherford, and Katya Allen. - The public hearing closed at 8:10 PM. No further comments from the audience were offered, and the meeting adjourned at 8:39 PM. Staff will take the joint recommendation and any drafting refinements to the Kirkland City Council.
The Kirkland Planning Commission met on February 10, 2022, from 7:00 PM to 10:00 PM in the Council Chamber. The sole substantive item was a public hearing and recommendation on the Bridle Trails Neighborhood Center Community-Initiated Amendment Request (CAR File No. CAM20-00674) for the BCX zone, involving the TechCity Bowl/Totem Bowl and ROIC shopping center sites. The Commission heard staff and applicant presentations, received public testimony, deliberated by topic, and voted to forward a revised staff recommendation to the City Council. Public Hearing - Senior Planner Scott Guter presented the BT-7 policy background and the proposed zoning amendments, including building height, required yards/setbacks, upper-story step-backs, uses, parking, pedestrian/vehicle access, public amenities, and design guidelines. He entered zoning-code clarifications into the record. - Deputy Planning Director Jeremy McMahan joined Guter in responding to commissioner questions. - Applicant Don Wells, representing Totem Bowl Investment/TechCity Bowl ownership, reviewed more than three years of community outreach and said the proposal adds middle-market housing, some affordable housing, and neighborhood services while remaining economically feasible. - Amanda Keating (Weber Thompson) and Jessie Clawson (McCullough Hill Leary) also presented. Clawson submitted a late letter after the 4:00 p.m. deadline proposing an amendment to clarify that through-block pathways should not require 80% commercial frontage. Public Comments & Testimony - Before the hearing, the Chair noted the Commission has no jurisdiction over the La Quinta Inn purchase and directed such comments to the City Council or King County; no separate audience comments were offered. - Terry Collier (Kirkland resident) spoke in support, citing well-designed apartments, retail, and bicycle/pedestrian connections, and asked the Commission to recommend adoption. - Laurie Fulton (Bridle View resident) requested that the development be treated the same as other residential-adjacent developments regarding setbacks; she disputed the staff report's statement that residential uses on 132nd are well buffered. - Carmen Andonian (Kirkland resident) spoke in support, citing meaningful amenities and asking for recommendation to City Council. - Janka Hobbs (Bridle View resident) expressed concern about the lack of setback along 132nd, building height, lighting, and said bus service was not ample. - Kurt Dresner (Kirkland resident) supported the proposal, including targeted density and right-sized parking. - Jeremy Eckert, counsel for ROIC, stated ROIC supports staff's clarifications and the proposal moving forward; he was available for questions. - Don Prince (Bridle View resident) argued the city overreached by adopting BT-7 despite neighborhood opposition, challenged the height and mass, and called the grocery requirement a "bait and switch" if watered down. - Shannon Abrams (Kirkland resident) supported the proposal as a way to add housing options, retail, and pedestrian improvements, and asked the Commission to recommend it. - Dana Kapella (Overlake Farms, south of the center) requested that the city mandate stormwater vaults on each development because the site has contributed to flooding since 1980. Discussion Items - Grocery Store: Commissioners debated the minimum size and staff discretion. An earlier motion for 18,000 square feet and no staff discretion was withdrawn, as was an amendment to 15,000 square feet. The final direction was a 15,000-square-foot minimum, use of "full service grocery store," staff to define that term before City Council submittal, and no staff discretion to change the requirement. - Parking: Accepted staff's recommendation, including treating restaurants and taverns like other retail uses and removing the 15% parking buffer when a parking study is used. - Landscaping: Directed staff to add design guidance for additional vegetation along the west side of 132nd Avenue to provide visibility buffering from adjacent residential neighborhoods. - Maximum Building Height, Required Yards, and Upper-Story Step-Backs: Accepted staff recommendations; the proposed height remains within BT-7's five-story vision, with a 60-foot limit and a 40-foot step-back along the 70th slope. - Uses and Through-Block Pathways: Approved design guideline language stating consideration should be made to maximize commercial and public activations on through-block pathways. The applicant's late written proposal was discussed, but no separate vote was taken on that redline. - Pedestrian/Vehicle Access, Public Amenities, Design Guidelines, Affordable Housing (including 10% inclusionary zoning), Green Building Standards, Lot Coverage, and Building Modulation: Accepted staff recommendations. Lot coverage discussion acknowledged that stormwater must be handled on site under current and updated regulations. - Signs: Approved adding general language that signage should not be disruptive to adjoining residential neighborhoods. Key Outcomes - Opened and closed the public hearing by unanimous 7-0 votes. - Grocery store motion carried 6-1; Commissioner Rutherford was the sole no vote. - Landscaping motion carried 7-0. - Through-block pathway activation motion carried 7-0. - Signage motion carried 7-0. - Final motion to recommend the February 10, 2022 afternoon staff packet, including the evening's approved amendments, carried 7-0. - Staff will define "full service grocery store" before the item goes to the City Council; the Chair and Vice Chair will review the definition. - There was no report on City Council actions or the public meeting calendar. The meeting adjourned at 10:00 PM.
The Kirkland Planning Commission held a study session on January 27, 2022, focusing on two main agenda items: the High Performing Building Standards (HPBS) code amendment and the 2022-2024 Planning Work Program. The commission also approved minutes from three prior meetings and received administrative reports on recent City Council actions and upcoming public hearings. All seven commissioners were present. Consent Calendar - Approval of Minutes: The commission unanimously approved the minutes of October 14, 2021, October 28, 2021, and November 30, 2021, via a motion by Sandeep Singhal, seconded by John Tymczyszyn, with a 7-0 vote. Public Comments & Testimony - No members of the public provided comments during the meeting. Discussion Items - High Performing Building Codes: Senior Planner David Barnes presented the approach for the HPBS amendment, which aims to require net-zero energy certification and other performance standards for large development projects that seek zoning incentives (e.g., additional height or density). Key requirements discussed include: certification to LEED Platinum, Built Green 4-star, Passive House, or Living Building Challenge; on-site net-zero energy; 20% water use reduction; embodied carbon assessment; EV-ready infrastructure; and annual reporting for five years post-certification. Commissioners expressed concerns about the stringency of Built Green 4-star versus other programs, the administrative burden of long-term monitoring, and the limited scope of the code (only applying to projects requesting upzones or council-approved changes). Staff noted that the code is an initial “toe in the water” action and that additional incentives (e.g., expedited permitting) are being developed to increase participation. The next step is a joint Planning Commission/Houghton Community Council public hearing on February 24, 2022. - Planning Work Program: Deputy Planning Director Jeremy McMahan reviewed the draft 2022-2024 work program, highlighting key priorities identified by the commission: parking policy reforms (to support affordability and reduce carbon impact), enabling school capacity, and expanding affordable housing incentives beyond the current 10% inclusionary standard. Two new projects were added since the last discussion: regulations for autonomous personal delivery devices (APDs) following a City Council moratorium, and enhanced sustainability master plan implementation using new staffing resources. Three projects were removed: evaluation of the community initiated request (CIR) process, cross-current design corridor regulations, and updates to design guidelines (to be addressed in the station area plan). Commissioners discussed the need for a more efficient CIR process and the potential for APD regulations to cover broader robotic devices. The work program is scheduled to go to City Council on February 15, 2022. Key Outcomes - Vote on Minutes: Approved 7-0. - Next Steps for HPBS: Staff will incorporate commissioner feedback and prepare for the February 24 public hearing; target adoption by City Council on March 15, 2022, before Earth Day. - Planning Work Program: The commission endorsed the draft priorities; staff will finalize the program for council adoption. - Upcoming Public Hearings: February 10, 2022 (Bridle Trails Neighborhood Center) and February 24, 2022 (HPBS). A schedule for the Station Area Plan (85th Street) is being developed, with potential joint meetings of the Planning Commission and City Council. - City Council Actions: The City won the Governor’s Smart Community Award for the Village at Totem Lake; the tree code discussion was postponed; and the City Manager was authorized to negotiate the purchase of the north side of the Houghton Village Shopping Center (where PCC is located).
The Kirkland Planning Commission held a study session and a public hearing on January 13, 2022, from 7:00 PM to 10:36 PM. Key agenda items included a community-initiated amendment request for the Bridle Trails Neighborhood Center and the 2022 Miscellaneous Zoning and Municipal Code Amendments. The Commission reached consensus to advance the Bridle Trails request to a public hearing and voted on several code amendments, including a controversial restriction on self-storage uses. Public Comments & Testimony - Richard Schoebel, COO of ROIC (owner of Bridle Trails Shopping Center), described the difficulty finding a traditional grocer for the center and supported a flexible minimum grocery square footage of 5,000 feet. - Jeremy Eckert, legal counsel for ROIC, requested the Commission review a market study and consider a flexible threshold for grocery store size, clarify BT7 regulations' applicability, and include design guidelines. - Jessie Clawson, land use attorney for TechCity Bowl, expressed support for ROIC's modest but meaningful modifications related to a grocery store. - Lowell Rottrup, co-owner of a property at 672 7th Avenue, stated that the proposed storage use restriction would jeopardize the sale of their property and argued that new apartments/condos will increase storage demand. Discussion Items - Bridle Trails Neighborhood Center CAR (CAM20-00674): Staff presented recommendations on parking reductions, pedestrian/vehicle access, uses (including grocery store definition), public amenities, design guidelines, affordable housing, signs, green building standards, and upper-story stepbacks. Commissioners provided input and reached consensus to proceed to a public hearing, with staff to refine details based on feedback. - 2022 Miscellaneous Zoning and Municipal Code Amendments (CAM21-00773): Senior Planner Nick Cilluffo reviewed nine minor amendments and a tenth amendment limiting new retail storage service uses to accessory only. Commissioners discussed the storage amendment thoroughly, considering property owner concerns and policy direction from neighborhood plans. Key Outcomes - Bridle Trails Neighborhood Center CAR: The Commission agreed by consensus to move the request forward to a public hearing, with staff to incorporate the Commission's input on parking, uses, public amenities, and design guidelines. - 2022 Miscellaneous Amendments (Items 1-9): Motion to approve as submitted carried 7-0. - 2022 Miscellaneous Amendment (Item 10 - Storage Uses): - Amendment to reduce the grace period in the Norkirk light industrial area to 180 days passed 5-2 (Yes: Rozmyn, Reusser, Bagg, Singhal, Rutherford; No: Tymczyszyn, Allen). - Main motion (as amended, with 180-day grace period for Norkirk only) carried 6-1 (Yes: Rozmyn, Reusser, Tymczyszyn, Bagg, Singhal, Rutherford; No: Allen). - The public hearing for the 2022 amendments was closed. - City Council Actions: Jeremy McMahan reported the City Council adopted the Planning Commission's recommendations regarding neighborhood plans and Comprehensive Plan amendments.
The Kirkland Planning Commission held a study session on Thursday, December 9, 2021, from 7:00 PM to 8:09 PM, primarily to review and discuss the 2022-2024 Planning Work Program (PWP). Commissioners also addressed the scheduling of the annual retreat. The meeting was chaired by Angela Rozmyn, with six members present (Rozmyn, Reusser, Tymczyszyn, Bagg, Rutherford, Allen) and one absent (Singhal). Deputy Director Jeremy McMahan presented and led the discussion. Consent Calendar - None. Public Comments & Testimony - None. Discussion Items - Planning Work Program Review (7:00 PM – 7:51 PM): Jeremy McMahan presented a comprehensive overview of the 2022-2024 PWP, including accomplishments from 2020-2021 (e.g., Shoreline Master Program, sustainability master plan, park-and-ride zoning, downtown urban center recognition, Market-Norkirk-Highland neighborhood plans, tree code adoption, pandemic-related outdoor dining allowances, and initial scoping for the 2044 Comprehensive Plan Update). He highlighted forthcoming projects: completion of the Station Area Plan (targeted for Q2 2022), Bridle Trails Neighborhood Center (resuming January 2022), high-performance building standards (early 2022), and the 2044 Comprehensive Plan Update (major work in 2023). McMahan also reviewed projects not yet initiated (e.g., geohazard regulations cleanup, wireless regulations update, sign code update, Holmes Point overlay, Cross Kirkland Corridor design guidelines, Kingsgate/Juanita neighborhood plans) and asked for feedback on whether to keep some items (e.g., community-initiated amendment process evaluation) on the work program. Commissioners expressed interest in prioritizing parking policy review, school capacity enabling, and affordable housing strategies. Commissioner Bagg raised clarification on high-performance building standards (not a city-specific standard but reliance on existing certifications). Commissioner Allen supported reviewing parking policy in 2022 due to its cross-cutting impacts. Commissioner Rutherford suggested broader commercial/mixed-use regulatory revisions (e.g., retail definition, lot coverage, development rights auctioning). Commissioner Reusser supported reducing parking requirements for neighborhood gathering places. - Public Meeting Calendar Update (7:51 PM – 8:08 PM): The commission discussed the annual retreat originally scheduled for December 16, 2021. Commissioners raised concerns about holding an in-person retreat during the pandemic (comfort with indoor gatherings, vaccination status of attendees, public meeting requirements). Options such as an outdoor venue in warmer months were considered. Commissioner Tymczyszyn moved to delay the retreat and revisit scheduling in March 2022. The motion was seconded by Chair Rozmyn and passed unanimously (6-0). It was noted that Commissioner Bagg’s term ends in March 2022, making a later retreat potentially beneficial for onboarding a new member. Key Outcomes - Motion carried (6-0): The Planning Commission voted to postpone the retreat originally scheduled for December 16, 2021, and will reconsider scheduling in March 2022. - Directive to staff: Deputy Director McMahan will incorporate commissioner feedback into a draft Planning Work Program for review on January 27, 2022, with a final recommendation to City Council anticipated for February 15, 2022. - No other formal actions were taken; the meeting adjourned at 8:09 PM.
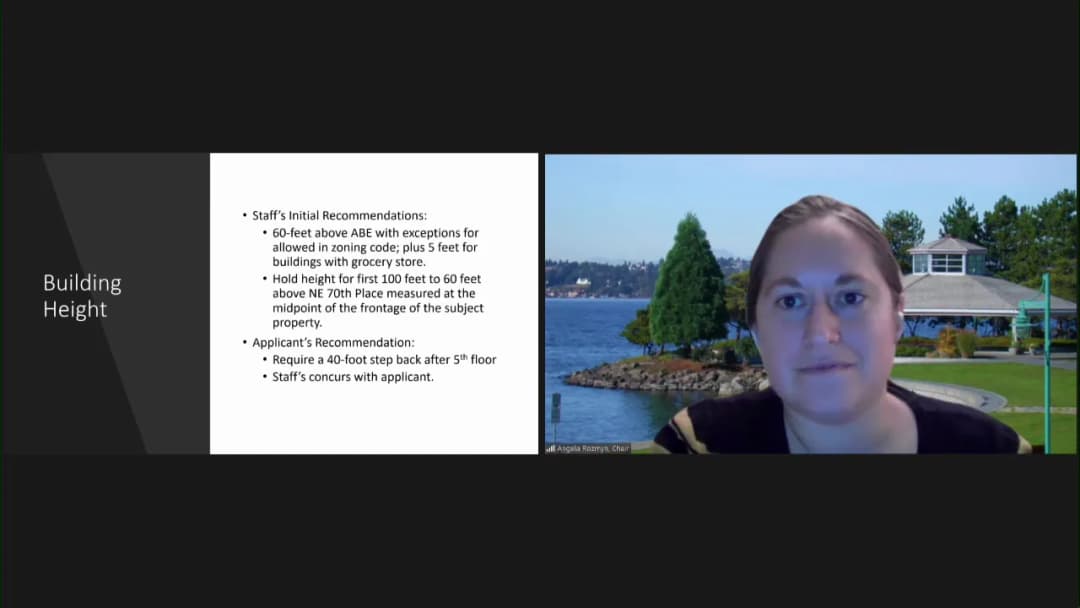
The Kirkland Planning Commission held a study session on November 30, 2021, primarily to continue deliberations on the Bridle Trails Neighborhood Center Community-Initiated Amendment Request (CAR, File No. CAM20-00674). The meeting took place from 7:00 PM to 9:16 PM in the Council Chamber. Commissioners engaged with staff and the applicant on development standards, including setbacks, lot coverage, affordable housing, signs, green building, review process, building height, and upper-story stepbacks. The commission also approved previous meeting minutes and received administrative reports. Consent Calendar - The minutes from August 12, August 26, and September 23, 2021 were approved unanimously (7-0). Public Comments & Testimony - Jeremy Eckert, representing ROIC, stated his availability to answer questions regarding the Bridle Trails CAR. Discussion Items - Bridle Trails Neighborhood Center CAR – Study Session - Required Yards/Setbacks: Staff recommended a zero-foot required yard for pedestrian-oriented commercial uses facing external streets, and a seven-foot front yard for street-level residential along NE 130th Street and NE 65th Street. Commissioners discussed whether these should be minimums or build-to lines, and whether a zero-foot setback on interior streets would discourage retail activation. Staff clarified that zero feet would apply to all internal property lines. - Lot Coverage: Staff and the applicant recommended allowing 100% lot coverage, noting that underground parking and design review would address landscaping and stormwater concerns. Commissioners generally supported this, with some noting that 100% lot coverage is common in mixed-use zones and that existing pavement on the site already limits pervious surfaces. - Affordable Housing: The policy BT7 requires 10% affordable units for developments over three stories. Commissioner Carter Bagg raised the possibility of incentives to achieve more than 10% (e.g., additional floor for additional affordable housing). The applicant (Amanda Keating) expressed openness to incentive zoning but noted it could require additional development capacity or height. The commission agreed to explore this further at the public hearing. - Signs: Staff recommend requiring a master sign plan for any development over three stories. Commissioners suggested removing the height threshold and requiring a master sign plan for all new development to ensure cohesive signage, including potential gateway features. - Green Building Standards: Staff recommend requiring certified green building (e.g., Built Green 5-star, Gold, or Living Building Challenge) for development over three stories, with flexibility for similar certifications (e.g., Passive House). The commission noted that a citywide update on high-performance building codes is expected in 2022, which may supersede these requirements. - Review Process: Staff recommend that all development under the design program undergo design review through the Design Review Board (DRB) to ensure continuity across the neighborhood center. - Building Height: Staff proposed a 100-foot buffer from residential zones to cap the building height at five stories. The applicant offered an alternative: a 40-foot upper-story setback (from property line) above the fifth floor, which staff agreed would achieve the same goal of making the sixth story not visible from sensitive residential areas. Commissioners generally accepted the 40-foot setback, with some noting it should be evaluated in conjunction with stepbacks. - Upper-Story Stepbacks: The most contentious issue. Staff recommended a 20-foot average stepback above the third floor (L3). The applicant presented alternatives: a 15-foot average setback from the property line (which could be modulated) or a 6-foot average stepback above L3. Using examples from Voda Apartments, Kirkland Urban, and other projects, the applicant argued that larger stepbacks would render upper floors unbuildable due to double-loaded corridor constraints. Commissioners expressed dissatisfaction with the visual massing of small stepbacks (e.g., 6-foot) and preferred deeper modulation. Commissioner Sandeep Singhal suggested applying a 15-foot average setback from L2 or above instead of L3 to preserve buildability while reducing perceived mass. Commissioner Katya Allen noted that 6-foot stepbacks do not achieve the community’s desire for modulation and that larger setbacks are needed. Commissioner Rodney Rutherford proposed exploring an arcade-style ground floor to allow deeper upper stepbacks. The commission concluded that this issue requires further refinement and directed staff and the applicant to develop options for the next meeting. Key Outcomes - Minutes Approved: The minutes of August 12, August 26, and September 23, 2021 were approved as written (7-0). - Direction on Stepbacks: The commission requested staff and the applicant to return with options for upper-story stepbacks that address constructability and massing concerns. The preferred approach appears to involve a 15-foot average setback (possibly from L2 or above) but with significant modulation to reduce the visual impact of a five-story wall. - Next Steps: The next study session is scheduled for January 13, 2022, where the commission will address the remaining five topics (parking reductions, retail requirements, pedestrian/vehicular access, public amenities, and design guidelines) and receive refined stepback options. A public hearing is targeted for February 10, 2022. - Administrative Reports: Deputy Director Jeremy McMahan reported that the City Council discussed Chapter 95 (Tree Code) after the joint meeting, aiming for adoption in January/February 2022. The commission also noted an upcoming walking tour of 85th Street (dates to be confirmed by staff). - Adjournment: The meeting adjourned at 9:16 PM.
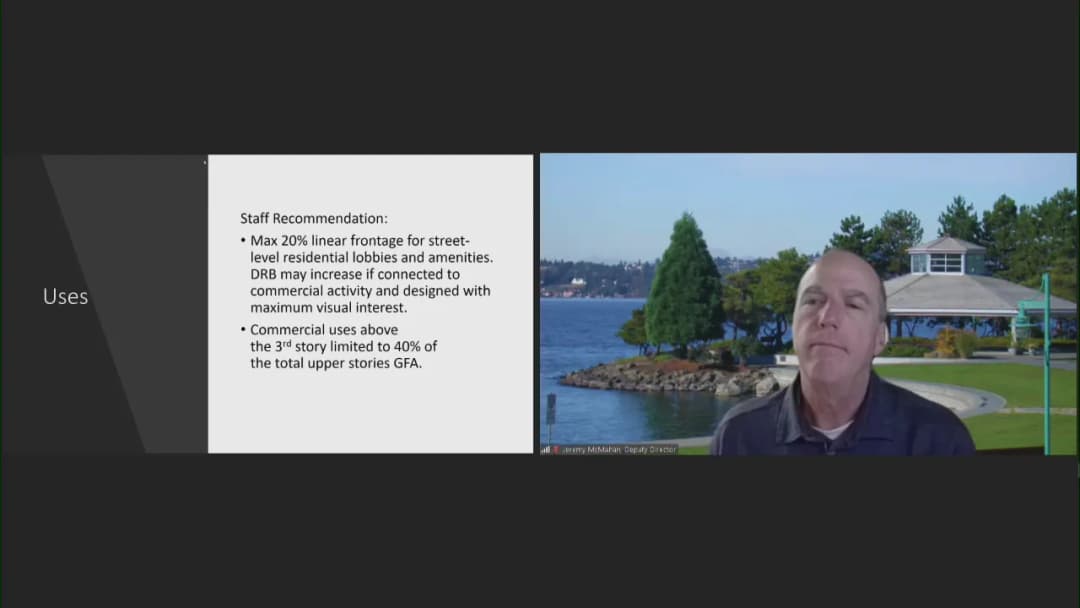
The Kirkland Planning Commission held a study session on October 28, 2021 to continue discussion on the Bridle Trails Neighborhood Center Community-Initiated Amendment Request (CAM20-00674). The session focused on refining development standards for uses, massing, step-backs, parking, transportation, and public benefits based on previous commission guidance. The applicant, represented by Amanda Keating (Weber Thompson), presented updated proposals incorporating feedback from the October 14 meeting. Commissioners provided direction on key issues and requested further details for the next meeting. Public Comments & Testimony - Jeremy Eckert (ROIC) stated he was available to answer questions but had no prepared comments. - Chris Kagan, a Bridle Trails resident, expressed appreciation for actions that support the Bridle Trails Neighborhood Plan. Discussion Items Uses and Active Frontage - Senior Planner Scott Guter reviewed the applicant's proposed list of active uses (retail, restaurant, entertainment, community facilities, etc.) and asked whether the commission wanted to expand the list to include other neighborhood-serving uses such as small medical clinics. - Commissioners expressed support for a broader range of commercial uses but cautioned against over-prescription. Commissioner Bagg suggested adding uses like dental offices and insurance offices. Commissioner Rutherford emphasized focusing on the qualities of active frontage (e.g., maximum length of a single use) rather than a rigid list. Commissioner Allen noted the importance of distinguishing between public-facing retail and residential amenities. - A key issue was whether residential amenities (e.g., fitness rooms, leasing offices) should count as active uses on minor arterials. Commissioners generally agreed that such uses should be limited on the ground floor along arterials but could be acceptable on upper floors or along internal circulation routes. - The applicant proposed 80% active frontage on minor arterials and 50% on internal streets. Commissioners discussed whether 50% was feasible without including residential amenities. Staff and applicant will explore alternative percentages and definitions. Grocery Store Commitment - The assumption that a grocery store would be provided on the larger ROIC parcel was questioned. Commissioner Reusser and others emphasized the need for a grocery store somewhere in the neighborhood center, but noted that the Totem Bowl site (the applicant's parcel) may not accommodate it. Commissioner Tymczyszyn pointed out that the Totem Bowl site is losing a bowling alley/restaurant/bar, so it should provide some community amenity. - Staff will research definitions and parameters for a grocery store (square footage, ceiling height) and bring options to the next meeting. The commission expects the property owners to collaborate on equitable distribution of amenities. Massing, Step-backs, and Setbacks - A significant portion of the discussion centered on distinguishing between "step-backs" (upper floor recesses from the lower facade) and "setbacks" (distance from property line). Commissioner Reusser advocated for a clear requirement for upper story step-backs to avoid monolithic buildings. Other commissioners supported the concept but wanted flexibility for design review. - For minor arterials (132nd and 70th), the applicant proposed a 15-foot average upper-level setback from the property line. Commissioners expressed concern that this could result in a straight-up building if no step-back is required. Commissioner Reusser preferred a 20-foot average setback based on downtown examples. Commissioner Rutherford suggested step-backs should be tied to the height allowed on the opposite side of the street. - Staff clarified that the city's code has evolved toward requiring step-backs for predictability. Commissioners asked staff to bring back specific options for step-back requirements for the next meeting, considering the different street typologies (minor arterials, residential streets, internal circulation). Parking and Transportation - Commissioners requested more data on parking minimums/maximums, on-street parking for retail, bike parking, and traffic impacts. Commissioner Allen was interested in parking maximums and where parking would be located. Commissioner Bagg asked for analysis of traffic loads and site access points, given grade changes. - Staff and applicant are in ongoing discussions with public works and will present more information at a future meeting. Public Benefits - Commissioners emphasized green building standards and affordable housing as key public benefits. Chair Rozmyn stressed the climate emergency and housing crisis. Commissioner Rutherford wanted the walking experience through the site to be considered, including possible through-block connections. Commissioner Reusser advocated for a centralized public gathering space (not just widened sidewalks) to serve the community. - The applicant proposed open space requirements (e.g., 8 sq ft per residential unit) and discussed public spaces adjacent to active uses. Commissioners asked for more concrete options on green building incentives and open space design at the next meeting. Key Outcomes - No formal votes were taken. The commission provided direction for staff and the applicant to refine the proposal. - Staff will work with the applicant to develop: (1) a definition and parameters for a grocery store; (2) options for step-back and setback standards tailored to each street type; (3) clarification on acceptable active uses and percentages, including whether residential amenities count; (4) detailed proposals on parking, transportation, and public benefits. - A next meeting date will be determined, likely in November 2021, subject to scheduling around the Station Area Plan joint meeting with City Council on November 16.