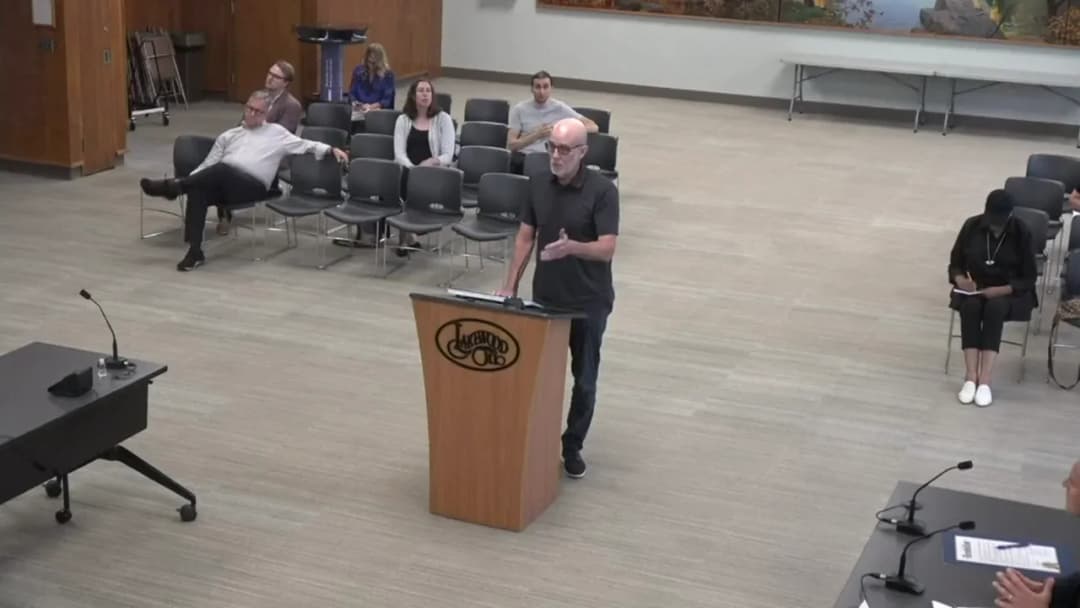
On July 2, 2025, the Lakewood City Council Committee of the Whole met to discuss the recommendations of the 2024 Charter Review Commission, with a primary focus on ranked choice voting (RCV) for municipal elections. The meeting included a presentation by Justin Wells, former executive director of Rank the Vote Ohio, and public comment. Council voted to direct the law department to draft legislation on each commission recommendation, with the goal of potentially placing charter amendments on the November 2025 ballot. Consent Calendar - Unanimously approved the minutes of the June 16, 2025 Committee of the Whole meeting. Public Comments & Testimony - Teresa Permenter (President, League of Women Voters Lakewood): Expressed the League’s full support for RCV, stating it improves democracy and representation of women and people of color. - Chris Bindle (1212 Hathway): Supported RCV for Lakewood, emphasizing elimination of costly primaries, increased voter turnout, reduced negative campaigning, and broader candidate access. He noted the Charter Review Commission’s recommendation would allow council to adopt plurality or RCV via ordinance. - Glenn Campbell (15305 Landing Avenue): Supported RCV, citing better voter participation, elimination of low-turnout primaries, and the chance for Lakewood to lead statewide reform. - Dean Jackson (Charter Review Commission member): Supported RCV, arguing it solves Lakewood problems such as the need for primaries with many candidates and low representation (e.g., no person of color on council until his appointment). He also flagged the council pay recommendation. - Jim Woolley (Lake Avenue, Charter Commission member): Questioned whether a charter amendment for RCV is necessary, noting lack of evidence of a specific problem with current Lakewood elections. Discussion Items - Background on Charter Review: Council President Sarah Kepple explained that Lakewood’s charter functions as a constitution, reviewed every 10 years by a citizen commission. Recommendations can be placed on the ballot by council. - Ranked Choice Voting Presentation: Justin Wells presented on RCV mechanics (instant runoff, majority requirement), benefits (reduced spoiler effect, increased voter turnout, more civil campaigns), and examples from Maine, Alaska, New York City, and other jurisdictions. He noted 60+ cities and two states use RCV. - Council Questions and Comments: - Councilwoman Strebig asked about transparency of tallying and recounts; Wells explained hand-counting is possible and software exists. - Councilwoman Marks expressed support after prior discussion with Chris Bindle. - Councilman Evans voiced strong support, hoping Lakewood leads the region. - Vice President Baker questioned practical implementation, including whether Cuyahoga County Board of Elections has experience with RCV (last used in Ohio in 1962). He sought legal clarity on a pending state bill vs. charter amendment option. - Councilman Bullock asked about the problem statement and sample size; Wells cited Maine and dozens of cities. Bullock cautioned about unintended consequences and emphasized need to avoid process disguising other goals. He favored using general election voters over primary activists. - Councilwoman Hamilton Steiner argued RCV addresses lack of representation (e.g., people of color on council), noting primaries disadvantage minority and lower-income candidates. - Legal and Operational Considerations: The city law department received a Legislative Service Commission (LSC) opinion indicating the pending state bill (not yet passed) may not apply to charter amendments. The LSC opinion stated the bill as written would prevent ordinance-based RCV but would not necessarily prevent charter amendments, though the bill could be amended to threaten local government funds. Council President noted the September 5 deadline to place something on the November ballot, and that the state bill outcome may not be known by then. - Other Charter Commission Recommendations: Council briefly discussed council salaries (inadvisable as drafted due to ethics law) and redistricting. Assistant Director Swallow noted the salary proposal would need to be structured as a future-term adjustment (e.g., based on CPI). Law department agreed to draft legislation on all proposals. Key Outcomes - Council voted unanimously (motion by Councilman Bullock, seconded) to direct the law department to draft language for each of the Charter Review Commission's recommendations, allowing council to decide which to advance. - The timeline discussed: introduce legislation at the next regular council meeting, hold a committee meeting, and potentially adopt by the first September meeting to meet the November 2025 ballot deadline. Council may also consider placing some items on the 2026 ballot if needed. - Further committee discussion on each recommendation (including redistricting) will occur before final votes.

Public Meetings - Lakewood, Ohio
Public Meetings - Lakewood, OhioThe Committee of the Whole (COW) and the Planning Commission held a special joint meeting on June 30, 2025, at 6:30 p.m. in Lakewood City Hall. The primary focus was Ordinance 17-2025, establishing a Complete and Active Streets Education & Advisory Board (CASE), a companion to the Complete Streets Ordinance (16-2025). The meeting included public comment, deliberation on board membership and scope, and administrative updates on the Complete Streets ordinance. Consent Calendar - Minutes Approval: The minutes of the joint meeting of the Committee of the Whole and Planning Commission held April 28, 2025, were approved unanimously by both bodies. Public Comments & Testimony - Robbie (Bayes Ave): Identified as a bike commuter and transit user. Expressed support for the CASE board but requested adding a transit user to the membership. Also raised concern that the Active Transportation Plan (ATP) update interval of 10 years is too long, noting that major streets like Detroit could miss improvements for decades if not listed in the ATP. - Josh Matura (1520 Cohasset): Echoed Robbie’s comments, emphasizing the need for a transit user perspective. Highlighted safety issues such as crosswalks where cars speed up. Also suggested that the CASE board could provide feedback on Tier II projects not in the ATP, such as Detroit Road or Clifton Boulevard. Discussion Items Ordinance 17-2025: Complete and Active Streets Education & Advisory Board (CASE) - Introduction: Council President Kepple explained the CASE board as a companion to the Complete Streets ordinance, focusing on education, short-term interventions, and gathering lived-experience input from diverse users of the rights-of-way. The board would meet at least quarterly and advise the city on multimodal safety, public education, and implementation of the Active Transportation Plan. - Public Feedback Integration: Public comment requested the addition of a transit user. Multiple council members supported this, as well as adding a school district representative (ex officio). The ADA Transition Plan task force had also recommended including multiple disability perspectives. - Scope and Role: Administration (Director Vargo) expressed caution about the board’s scope, noting potential overlap with the Planning Commission’s role and the ATP. Councilmembers Strebig, Hamilton Steiner, and Baker saw the board as a supportive, educational, and advisory body—similar to the Tree Education Advisory Board—to build community buy-in and provide input on quick interventions (e.g., stop signs, crosswalk art, hike/bike to school programs). Councilmember Bullock questioned whether the board’s authority ("collaborating") was strong enough, but after discussion, the consensus was to keep it advisory. - Membership Composition: The draft listed five voting members appointed by Council (3) and Mayor (2) with lived experiences as motorist, pedestrian, person with disability, cyclist, and person with children. Non-voting ex officio members: Planning Director, Public Works Director, Public Information Officer, and a Council liaison. - Motions Adopted: 1. Transit User Added: Motion made and seconded to add a community member with significant lived experience navigating rights-of-way as a transit user (under 161.02). Carried unanimously. 2. School Board Representative: Motion to add an ex officio school board representative. Carried unanimously. 3. Language Change: Motion to amend 161.01 by replacing "enjoyable" with "accessible" in the purpose statement (changing "safe, effective, and enjoyable" to "safe, effective, and accessible"). The motion was made and seconded; discussion ensued, and it passed. - Next Steps: Council President Kepple stated she would introduce a substitute ordinance incorporating the changes. The complete streets ordinance (16-2025) is nearly final, with minor procedural edits; it will be presented to Planning Commission in August. Key Outcomes - Votes: - Approved joint meeting minutes (unanimous). - Approved adding a transit user to CASE board membership (unanimous). - Approved adding a school board representative as ex officio non-voting member (unanimous). - Approved changing "enjoyable" to "accessible" in the purpose clause (unanimous). - Referrals: The revised CASE ordinance will be brought back to COW and PC after incorporating the approved changes. The Complete Streets ordinance (16-2025) is expected to be formally considered by Planning Commission in August 2025. - Directives: Administration to share a consolidated version of the Complete Streets ordinance with PC via the next docket; no additional joint meeting needed.
This joint meeting of the Lakewood City Council's Public Safety Committee and the Lakewood Animal Safety & Welfare Advisory Board (LASWAB) focused on Ordinance 20-2025, which updates Chapter 505 (Animals and Fowl) and creates regulations for Trap-Neuter-Return (TNR) of community cats. Key discussions centered on registration requirements, caregiver protections, and training, with a motion passed to direct the law department to incorporate registration and training for community cat caregivers and remove the Director of Public Safety approval requirement. Discussion Items - Ordinance 20-2025 Overview: The ordinance aims to update various sections of Chapter 505 and create a TNR program. LASWAB and CCLAS (Citizens Committee for Lakewood's Animals and Shelter) presented a memo detailing recommended changes, including removing the Director of Public Safety's approval for TNR activities and adding protections for community cat caregivers. - Registration & Training Debate: Animal Control Supervisor Crumley advocated for mandatory training and registration for all TNR participants to ensure animal welfare, protect against trespass claims, and provide a list of volunteers for residents. CCLAS volunteer Megan Galata argued that per-event registration is overly burdensome and has hindered participation. LASWAB secretary Emily Christescu distinguished between registering community cat caregivers (ongoing care providers) and registering every TNR event (the act of trapping). - Community Cat Caregiver Definition: Discussion clarified that a "community cat caregiver" is someone actively participating in TNR and providing care. Officer Crumley expressed concern that without registration, bad actors could claim caregiver status to avoid enforcement. LASWAB countered that the definition requires active TNR and care, preventing misuse. - Revisions to Key Sections: Proposed changes include: exempting community cat caregivers from running-at-large, abandonment, and nuisance provisions; allowing TNR as a permitted act on any property with owner permission; and referencing a free online training (to be hosted on the city website). The law department noted that the Director of Public Safety approval requirement was designed to delegate authority to the animal control officer. - Technology Solutions: Council members suggested using a free or low-cost database (e.g., CatStats) for caregiver registration and digitizing forms to reduce administrative burden. - Liability Concerns: Law Director Ernie Vargo raised concerns about potential liability when TNR occurs on third-party property without documented owner consent. Officer Crumley required a signed form for each property where traps are set to protect volunteers and the city. Key Outcomes - Motion Passed (3-0): The committee voted to direct the law department to revise Ordinance 20-2025 to include: (1) registration and training for community cat caregivers, (2) removal of the Director of Public Safety approval (replaced with approval by the Animal Control Officer), and (3) explicit protections for community cat caregivers from running-at-large, abandonment, and nuisance citations. The specific requirements for per-event TNR registration were not included in the motion and remain subject to further deliberation. - Minutes Approved: The minutes from the May 19, 2025 meeting were approved unanimously. - Next Steps: The law department will produce a new draft of the ordinance incorporating the committee's direction. Further discussions on TNR registration details will continue.
Note: The agenda and transcript indicate the meeting was held on June 23, 2025, but the provided instruction states June 17, 2025. This summary uses the instructed date. The Housing, Planning, & Development Committee met on June 17, 2025 (per instruction) to consider two primary agenda items: an ordinance to amend Chapter 1775 of the Codified Ordinances to allow managed natural landscapes in front yards, and a resolution authorizing submission of the FY25-FY29 HUD Five-Year Consolidated Plan. The committee also approved previous meeting minutes and received communications. Consent Calendar - Approval of Minutes: The minutes of the May 12, 2025 Housing, Planning, & Development Committee meeting were approved unanimously. - Communication from Building Commissioner: A motion to receive and file the communication from Building Commissioner Christopher Parmelee regarding the addition of LCO 1775.03 (Front Yard Plantings) passed unanimously. Public Comments & Testimony - Alison Welch (1656 Orchard Grove, Lakewood Tree Advisory Board member, stormwater intern at NEORSD) expressed strong concern about the proposed setback requirements for managed natural landscapes. She noted that her front yard, which she has cultivated with native plants since 2020, would lose over 64 square feet of established plantings under the 2-4 foot setbacks. She urged the committee to reconsider the buffer zone, emphasizing that well-maintained plantings near sidewalks do not impede sight lines and that removal would harm pollinators and her years of effort. She offered to share expertise and invited committee members to see her yard. Discussion Items - Ordinance 18-2025 – Front Yard Plantings (LCO 1775 amendment): Building Commissioner Parmelee presented the proposed ordinance, which would permit managed natural landscapes—including gardens, wildflowers, and ornamental plants—in front yards while establishing setback requirements to preserve sight lines for pedestrians and vehicles. Key features include a 4-foot setback from the right-of-way and side property lines on corner lots, and a 2-foot setback on interior lots, with a sight triangle. The purpose is to encourage ecological benefits (pollinator support, stormwater management) and give property owners more flexibility. Committee members raised several issues: - Kyle Baker suggested two possible amendments: (1) not requiring a setback when adjoining properties both have managed natural landscapes and there is no driveway between them; (2) raising the ground cover height from 5 inches to 8 inches in the buffer area to match typical low-growing plantings. He also inquired about tree-lawn regulations, which are outside the ordinance’s scope. - Bryan Evans expressed support, noting the ordinance is “high time” and agreed with Baker’s recommendations. He voiced concern about distinguishing weeds from allowable plants. - Tom Bullock supported updating standards to allow reasonable plantings like sunflowers and living fences, emphasizing the need for clarity for both residents and enforcement staff. - Sarah Kepple suggested considering a variance mechanism for existing plantings that slightly exceed height limits. The committee decided to hold the ordinance for further refinement, with Baker working with Bullock and Ms. Welch on language amendments. Commissioner Parmelee indicated openness to modifications and noted the goal is not a one-size-fits-all approach. - HUD FY25-FY29 Five-Year Consolidated Plan (Resolution 2025-28): Development Officer Dan Wyman and consultant Rick Sega (HP Group) presented the plan, which is a condition for receiving federal CDBG, ESG, and HOME funds. The plan is regionally focused and jointly developed with the Cuyahoga Housing Consortium (Cleveland Heights, Parma, Euclid, Cuyahoga County). It incorporates Lakewood’s FY25 Annual Action Plan. A 30-day public comment period runs from June 9 to July 8, 2025, with a public hearing on July 2, 2025. The plan includes low- and moderate-income data based on 2016–2020 American Community Survey data. Eligible census tracts for area-based activities grew from 15 to 20 (population from 17,000 to 20,000). The committee discussed income thresholds, fair market rents, and the flexibility to amend the plan. The resolution was favorably referred to full City Council. Key Outcomes - Approved: May 12, 2025 meeting minutes (unanimous). - Received and Filed: Communication from Building Commissioner (unanimous). - Held for Amendments: Ordinance 18-2025 – Front Yard Plantings will be revised with language addressing joint driveway setbacks, ground cover height (proposed 8 inches), and potential variance process, with a target to bring it back to a future committee meeting. - Favorable Referral: Resolution 2025-28 (HUD Consolidated Plan) was referred to full City Council for a vote at its next meeting (likely July 7 or July 21, 2025).
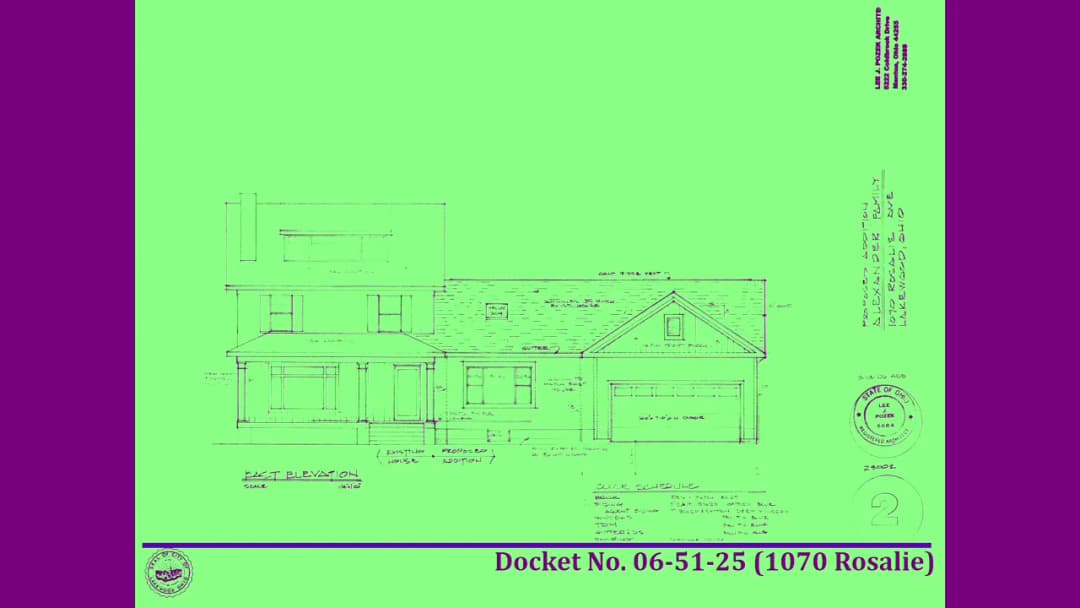
The City of Lakewood's Board of Building Standards, Architectural Board of Review, and Sign Review Board convened a joint review meeting on June 12, 2025. Members present were Cohen Plessner, Smith, Slaughterbeck, and Stevenson; Eggavary was absent. The board unanimously approved the minutes of the May 8, 2025 meeting and took action on several sign and architectural dockets. Sign Review - Docket 05-36-25 – 13200 Madison Ave (agenda; transcript cites 1320 Madison Ave): Approved with the condition that the Mahals and Ohio sign be removed from vinyl window graphics. Motion passed unanimously. - Docket 06-44-25 – 13535 Detroit Ave: Approved with the condition that the lower text box fit on two lines instead of three. Motion passed unanimously. - Docket 06-45-25 – 18001 Detroit Ave: Approved with the condition that a landscaping bed be installed around the new ground sign. Motion passed unanimously. - Docket 06-46-25 – 17128 Detroit Ave (GV Art): No applicant present. Approved with conditions that any existing unapproved window graphics be removed and that any signage within 24 inches of windows require separate approval. Motion passed unanimously. Architectural Board of Review - Docket 06-47-25 – 1655 Roosevelt Ave: The applicant requested more time; deferred to July. Motion passed unanimously. - Docket 06-48-25 – 13345 Madison Ave: Mural proposal on unpainted masonry. Board members expressed overall support for a mural but opposed painting directly on unpainted brick, recommending alternatives such as vinyl graphics or a mounted panel. The applicant was asked to return with a scaled-down version focused on the lower brick area and photos documenting brick condition. Deferred. Motion passed unanimously. - Docket 06-49-25 – 16024 Madison Ave (Neighborhood Pediatrics): Deferred to July at the applicant's request. Motion passed unanimously. - Docket 06-50-25 – 2106 Mars Ave: No applicant present. Approved as presented for replacement of an existing two-car garage in the same location with materials matching the house. Motion passed unanimously. - Docket 06-52-25 – 1010 Parkside Dr: Approved with the condition that the final paint color be submitted for administrative approval. Motion passed unanimously. - Docket 06-51-25 – 1070 Rosalie Ave: The applicant described a multi-generational/in-law suite addition and argued that a front-facing garage was the only viable orientation without losing essential living space. Board members expressed concern that the addition was not cohesive with the existing house or neighborhood and that the front-facing garage and two curb cuts emphasized a lot combination, contrary to design guidelines. The board requested alternative orientation studies, neighbor support, color elevations, material samples, and context photos. Deferred to next month. Motion passed unanimously. Public Comment and Applicant Statements - The Rosalie Ave applicant shared a personal story about caring for elderly parents who immigrated from China, explaining that the proposed layout allowed them to age in place independently. He noted discussions with neighbors and said the front-facing garage was the best solution after many design iterations. - No public comments were offered for the other dockets. Key Outcomes - Approved meeting minutes of May 8, 2025. - Approved three sign dockets with conditions and one sign docket (GV Art) with window-signage conditions. - Approved garage replacement at 2106 Mars Ave and home addition at 1010 Parkside Dr. - Deferred six items: 1655 Roosevelt Ave, 13345 Madison Ave, 16024 Madison Ave, and 1070 Rosalie Ave, with earlier deferrals requested by applicants for Roosevelt and Madison. - All actions were approved unanimously by acclimation.
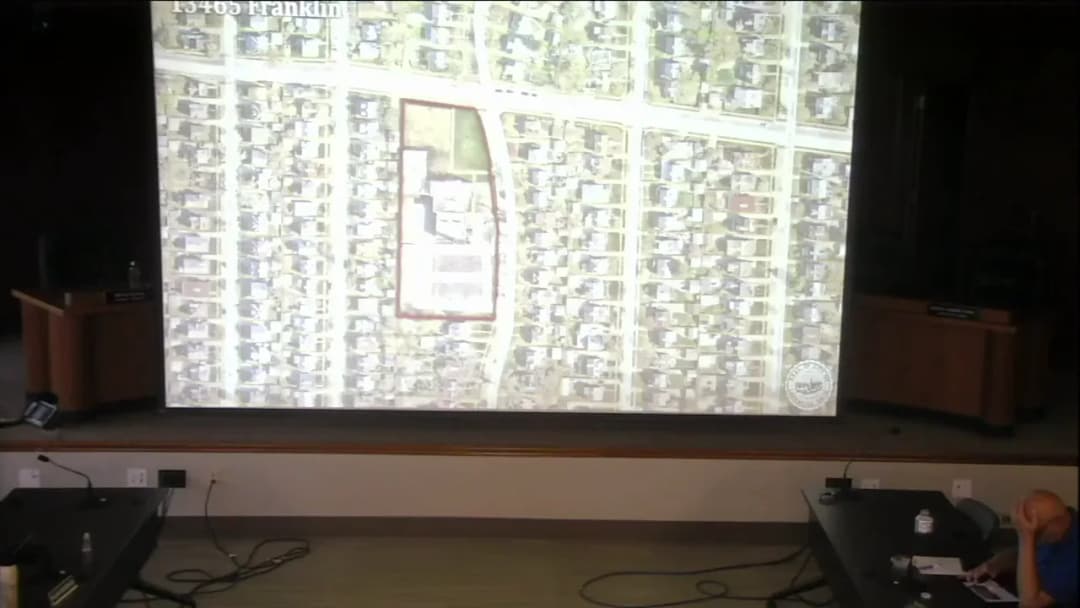
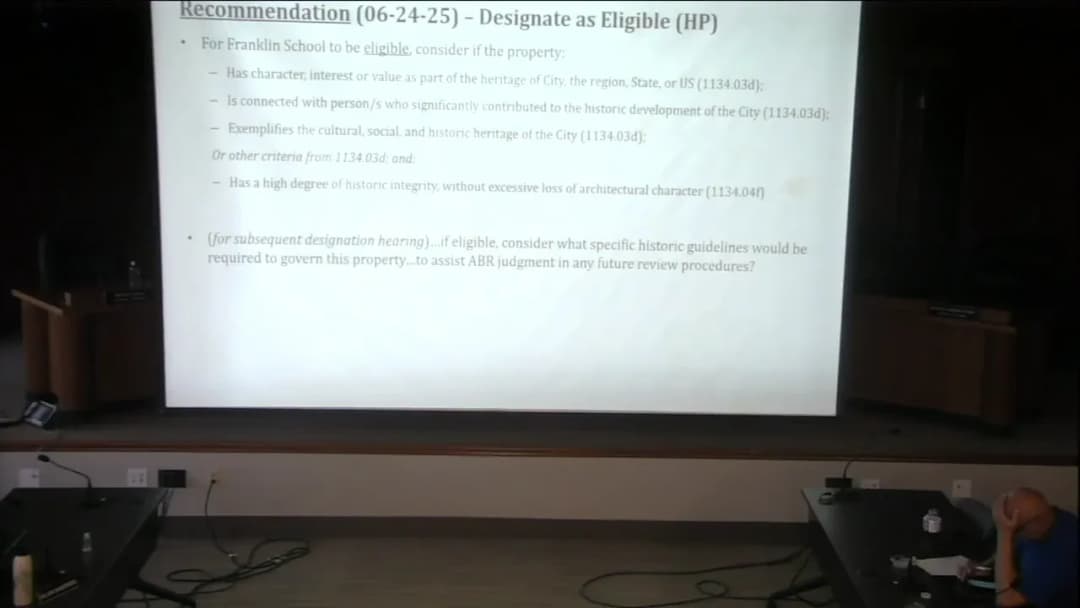
Date: June 5, 2025 Time: Pre-review at 5:30 PM; Regular meeting at 6:00 PM Location: Lakewood City Hall Auditorium The Lakewood Planning Commission met to consider four new business items: a lot split/consolidation, an expansion of a non-conforming church use, a parking plan exception (garage replacement with a shed), and a historic property designation eligibility. All items were approved with conditions or under specific provisions. No public speakers appeared in person, but one written opposition letter was submitted for the parking plan. Consent Calendar - Approval of Minutes: The minutes from the May 1, 2025 meeting were approved by a unanimous motion (Mr. LePoint first, Ms. Gall second). No public discussion. Public Comments & Testimony - Docket No. 06-23-25 (Parking Plan – 1606 Woodward Ave): One letter of opposition from a neighbor was submitted and noted by the commission. No public speakers appeared. - Docket No. 06-24-25 (Historic Designation – 13465 Franklin Blvd): Betsy Shaughnessy, Vice President of the Lakewood Board of Education, spoke in opposition to the timing of the historic eligibility request, stating that the board had already voted unanimously to auction the building and that the designation could deter buyers. She noted the board had invested in preserving historic facades for other school properties. The board’s representative added that the property was appraised at $275,000 with the building and $345,000 without, and that renovation costs would be $8 million to $10 million. No other public comment was offered. Discussion Items 1. Lot Split/Consolidation – 11750 Madison Ave & 1622 W 117th St (Docket 06-21-25) - Applicant: Edward Hack (attorney for owners Ed and George Abdallah). - Proposal: Approve a lot split/consolidation of two parcels (PPN 315-15-102 and 315-15-013) to remove an appendage from the Madison Road parcel and attach it to the 117th Street parcel, creating a more regular lot shape. The primary reason is to preserve a cross-access easement benefiting a Burger King property (Parcel B). - Staff Recommendation: Approval. All zoning setbacks and area requirements remain met; engineering review completed. - Commission Action: Approved with one condition – that the cross-access easement benefiting parcel 315-15-016 be updated if necessary to ensure continued cross access. 2. Expansion of Non-Conforming Use – 2051 Quail St (NorthCoast Baptist Church) (Docket 06-22-25) - Applicant: Travis Logston (Blatchford Architects) and Pastor John Lutz. - Proposal: Expand the non-conforming church structure (built over 100 years ago) by infilling a small southeast corner (approx. 155 sq ft) to enlarge the fellowship hall and add a kitchen. The expansion is within the code’s maximum of 2,000 sq ft and 20% of gross floor area (existing floor area 3,636 sq ft; total expansion from 2022 approval plus this proposal = 600 sq ft, about 16.5%). - Staff Analysis: The church is in an R2 district but is a pre-existing non-conformity. The 2022 expansion added 450 sq ft and received BZA approval for reduced side yard. The proposed addition maintains a 10-ft setback on the south side. Lot coverage will increase from 54% to 56% (code permits up to 35% for R2, but non-conformity rules allow expansion). No negative impacts on parking, traffic, or lighting are expected. - Commission Action: Approved unanimously (no opposition). 3. Parking Plan – 1606 Woodward Ave (Shed vs. Garage Replacement) (Docket 06-23-25) - Applicant: Joseph Dzingeleski (property owner). - Proposal: Remove a dilapidated, non-functional garage (originally 219 sq ft, now about half that) and replace it with a shed. The garage cannot be salvaged; removal would require cutting a mature oak tree, which provides shade for neighboring properties. The applicant has lived there 27 years without using a garage. - Staff Report: The zoning code requires one off-street parking space in a garage for single-family homes. The applicant seeks an exception under Chapter 1143 for a shed (exception 3). Staff noted that 13 homes in the immediate vicinity lack garages, and the tree canopy is a community asset. Two similar cases in 2024 were approved. - Public Input: One letter of opposition from a neighbor was received. - Commission Discussion: Commissioners debated the code’s garage requirement and the practical benefit of preserving the tree. Mr. Sanderson opposed the request, stating the code should be changed but he cannot ignore it. Others supported the exception. - Motion: To approve the removal of the garage and allow a shed in its place, with conditions: (1) the shed must be of high quality (e.g., lumber/timber frame, not a prefab kit), (2) color match the house (main body and trim), (3) the mature oak tree must be protected during demolition and construction. - Vote: Motion carried (4 ayes, 2 nays, 1 abstention? The transcript states “four two one” after the aye and opposed calls; exact tally ambiguous, but the motion carried). 4. Designate as Eligible for Historic Designation – 13465 Franklin Blvd (Franklin School of Opportunity) (Docket 06-24-25) - Applicant: Peter Ketter (Lakewood Heritage Advisory Board – LHAB). - Proposal: Designate the 1907 Franklin School (with 1915/1921 rear additions and a 1950 gymnasium) as eligible for historic property nomination. The school meets multiple criteria under §1134.03.D and has high historic integrity and cohesive character (§1134.03.F). LHAB recommends excluding the rear parking lot and noting the gymnasium as non-contributing. - Staff Notes: The process is two-step: eligibility tonight, then a public hearing on actual designation. Owner consent is sought but not required for eligibility. The Planning Commission may schedule the hearing and defer as needed. - Board of Education Position: Represented by Betsy Shaughnessy and a board representative. The board voted 5-0 to auction the property (bids due June 23, 2025) due to fiscal pressure and lack of educational use. They oppose the designation timing, fearing it will deter buyers and could leave the building vacant. They noted the building is appraised at $275,000 with structure; renovation would cost $8-10M. A potential new owner might need historic tax credits, making eligibility potentially valuable. - Commission Discussion: Several commissioners agreed the building clearly meets eligibility criteria. Concerns about timing and impact on the sale were raised. The commission decided to approve eligibility while scheduling a public hearing no earlier than August 2025 to allow the auction to proceed and to give time for owner consent solicitation. - Motion: To approve eligibility under §1134.03.D criteria 1, 3, and 4, and §1134.03.F criteria 1 and 2. Conditions: (1) a public hearing shall be scheduled at the first available regular meeting in August 2025 or later; (2) the owner (current or future) shall be asked to provide consent per code; (3) the eventual designation application must specify which elements of the property are sought for designation. - Vote: Unanimous. Key Outcomes - Lot Split/Consolidation: Approved with condition to update cross-access easement. - Church Expansion: Approved unanimously. - Parking Plan (Shed over Garage): Approved with conditions (quality shed, color match, tree protection). Vote tallies: 4 ayes, 2 nays, 1 abstention (per transcript ambiguity). - Historic Eligibility: Approved for Franklin School. Public hearing scheduled for August 2025 or later, with conditions on owner consent and specificity of designated elements. - Next Steps: The commission will reconvene on July 3, 2025 (next regular meeting) but the historic hearing will be deferred until at least August.
The Lakewood Planning Commission held a regular meeting on June 5, 2025, at 6:00 PM in the Auditorium of City Hall. Staff presented four agenda items for review and discussion: a lot split/consolidation, an expansion of a non-conforming use, a parking plan for a garage replacement, and a historic property eligibility designation. No formal votes were taken during the meeting; the items were discussed with staff recommendations. Public Comments & Testimony - A single public comment was submitted regarding the parking plan for 1606 Woodward Ave. (Docket No. 06-23-25): the neighbor expressed opposition to the garage not being replaced, according to staff. Discussion Items - Lot Split/Consolidation (Docket No. 06-21-25) – 11750 Madison Ave. and 1622 W. 117th St. - Staff recommended approval. The consolidation involves three parcels at the corner of West 117th and Madison, owned by two property owners who have agreed to the transfer. Engineering review was completed, and comments were addressed. The revised plat has been sent to the county for preliminary review. - Expansion of Existing Non-Conformity (Docket No. 06-22-25) – 2051 Quail St., NorthCoast Baptist Church - Staff recommended approval. The church previously received approval for an ADA ramp expansion in May 2022. The proposed enclosure of a small shed and kitchen expansion would increase lot coverage by 2% (from 54% to 56%), staying within the maximum allowance of 2,000 square feet or 20% of existing floor area under Section 1149.03. Required 10-foot setbacks are maintained. A side yard variance granted in 2002 (to 4.5 feet) remains unchanged. - Parking Plan (Docket No. 06-23-25) – 1606 Woodward Ave. - Staff discussed the request to demolish a 216-square-foot garage built in 1913 and replace it with a shed, due to a large oak tree growing next to it. The property owner cited financial and practical difficulty. Staff noted that code requires one parking space per dwelling unit, but exceptions exist for sheds. The neighborhood has 13 homes (out of a surveyed area) without garages. The building department cited the garage’s condition, leading to the application. No formal recommendation was made, but staff highlighted the difficulty of replacing the garage without removing the tree. - Designate as Eligible for Historic Designation (Docket No. 06-24-25) – 13465 Franklin Blvd., Franklin School of Opportunity - Staff explained the two-step process: first, eligibility determination; second, a subsequent hearing for designation. The property is city-owned and is pending sale. The Board of Education (owner) has not consented to designation, meaning a 4/5 commission vote would be required for designation later. Staff suggested that if the commission finds the property eligible, it should consider specific guidelines for future development review, noting that no guidelines would default to Secretary of the Interior standards. Key Outcomes - No votes were taken at this meeting. The items were presented for discussion and staff recommendations. The historic property eligibility determination, if approved, would advance to a designation hearing at a future meeting.
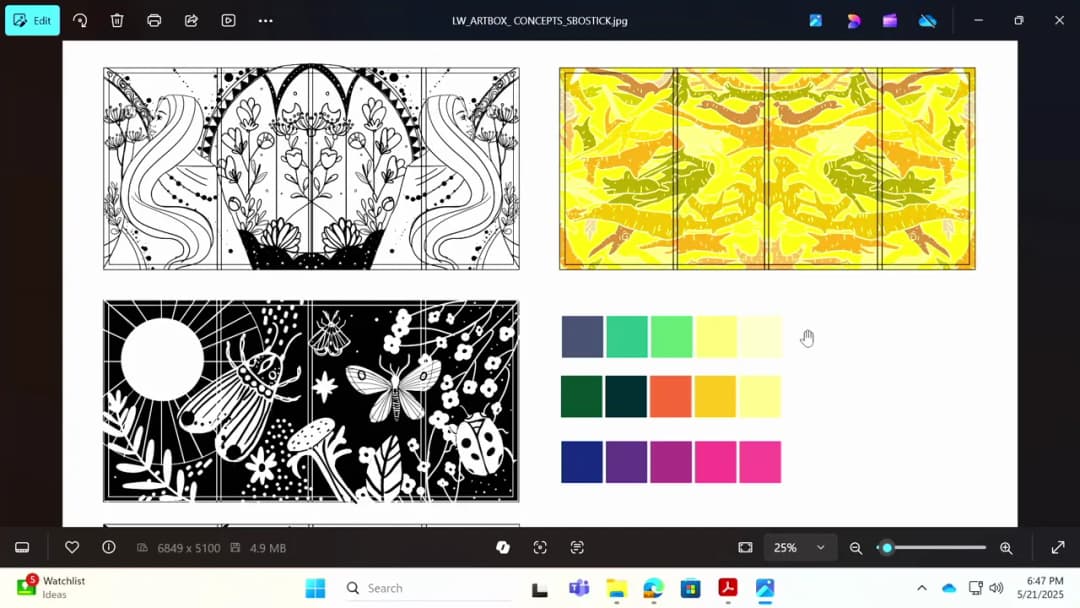
The Lakewood Public Art Advisory Board met on May 21, 2025, to review artist proposals for traffic signal box wraps, discuss timelines, and receive updates on related public art initiatives. The board approved the minutes from April 9, 2025, and provided feedback to seven artists presenting concepts for up to 40+ boxes. Key decisions included a June 20, 2025, deadline for final designs and adjustments to avoid Bunts Road locations due to planned utility work. Consent Calendar - Minutes Approval: The board voted unanimously to approve the minutes from the April 9, 2025, meeting. Discussion Items - Mickey (Artist 1): Presented three box concepts: two blue birds with tree (preferred by board) vs. a cardinal with "Hello Birdie" typography; a frog pond design for near the school (Madison and Wager); and a farmer's flowers design for Larchmont and Madison. Board expressed preference for the first option (no text) and deferred to artist discretion on final choices. - Malcolm Bulu: Showed four avant-garde designs, including a sports/anime hybrid, a surveillance-themed piece, and a design incorporating the Lakewood City logo. Board praised the eclectic style and the logo usage. One design included a QR code for a website; board suggested linking to a story behind the art. - Debbie Clapper (neural): Presented six geometric abstract designs from her "Optical Hypnosis" collection, including Disco Tech, Infrastructure, Celebration, and Whirlwind. She noted preferred locations (near Screw Factory, Lakewood Park, etc.) and offered a black-and-white option. Board particularly liked the black-and-white design and vibrant colors. - Mendy Towsley & Terry: Collaborated on turning Terry's colored pencil drawings (done with non-dominant hand after an injury) into digital wraps. Designs included psychedelic patterns, sawgrass, and beach waves. Board appreciated the movement and mid-century feel. - Unnamed Illustrator (American Greetings): Proposed turning boxes into whimsical character faces with bold tertiary colors. Board loved the fun, comic-book style. Additional animal-themed designs (dog, cat, cardinal, raccoon) were mentioned for future boxes. - Sequoia Bostick: Arrived late and presented nature-inspired designs (zentangle, bugs, Lakewood Park scene, ginseng pattern). Board liked the botanical/herbal motif and suggested exploring color saturation. - Tao (late arrival): Presented a design with integrated text (words like "This is not a pipe"). Board debated typography but ultimately agreed the text was woven into the imagery effectively. - Natalie (via phone): Showed abstract designs with symbols (monstera leaf, piano keyboard, faces). Board praised the abstract, non-literal style and encouraged her to add a signature or QR code. Key Outcomes - Design Approval: The board approved the direction of all presented concepts, leaving final artistic choices to the artists. - Final Deadline: Artists must submit final high-resolution designs (300 DPI) to city staff by June 20, 2025. The city will then coordinate with installer Inflatable Images. - Location Adjustments: Due to planned utility work on Bunts Road, no boxes will be placed there; alternative locations on Franklin Avenue and others will be assigned based on artist preferences. - Asphalt Art Program: The Hayes Elementary street mural (grant-funded) is delayed but expected to be completed by the start of the 2025-26 school year (August 2025). - Public Art Master Plan: A new plan, funded by Cuyahoga County, will include community engagement sessions and a framework for future projects. The board will nominate one member to join the planning committee. - Artist Support: A group Zoom with the printer (Inflatable Images) may be arranged to answer technical questions about color and resolution. - Next Meeting: Not specified; future updates will be shared via email or the city's public art map.
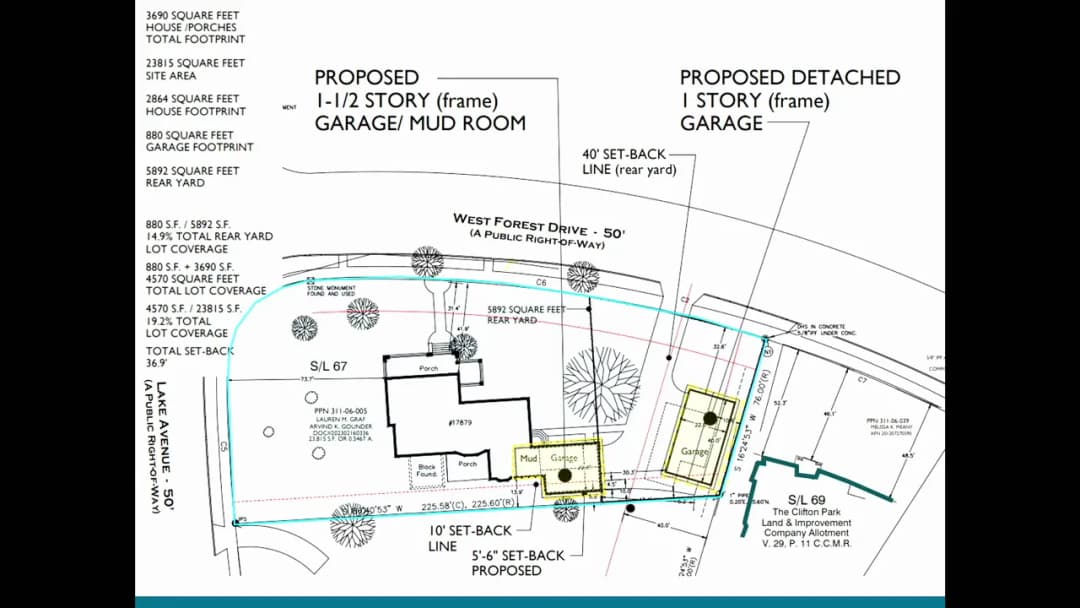
The Lakewood Board of Zoning Appeals met on May 15, 2025, to consider three variance requests. The meeting began with roll call (members present: Michael Alexander, Gillian Bellino, Matt Markley, Jeffrey Piggett, Anthony Santiago), approval of the March 20, 2025 minutes, and opening remarks. No public comments were received during the meeting, but a neighbor of the third applicant attended a pre-review meeting and expressed satisfaction. Discussion Items 1. Docket 05-07-25 – 17879 Lake Road (Garage Variance) The applicant requested variances to construct an attached garage and replace an existing detached garage on a corner lot. The proposal required a side yard setback of 5.5 feet (10 feet required) and the accessory structure would be in front of the abutting primary structure. The applicant’s architect explained practical difficulties due to the lot’s unique shape, existing kitchen window, and the desire to add a mudroom. Administrative comments noted the lot’s configuration and that the existing garage was non-conforming. Board members discussed the adequacy of notice (10 calendar days) but found the proposal reasonable given the lot’s uniqueness. One member expressed concern about notice but voted in favor. The board voted 4–1 to approve both variances as proposed. 2. Docket 05-08-25 – 1256 Hall Avenue (Deck Variance) The applicants (Olivia and Chris Casimir) requested a variance to place a deck 26 feet from the rear property line (30 feet required). They demonstrated that the house’s design, French doors, AC unit, and limited lot depth (100 feet vs. neighbors’ 120–160 feet) left only about 60 square feet of usable deck space if the 30-foot setback was observed. Administrative comments confirmed the lot is undersized (3,500 square feet) and that the proposed deck (220 square feet) meets all other requirements. A resident (John Demiko) spoke in favor, noting the sloped backyard and poor growing conditions. The board found practical difficulty and voted unanimously (5–0) to approve the variance. 3. Docket 05-09-25 – 1605 Riverside Drive (Fence Variance) The applicants (Richard and Jordan Carter) requested a variance to install an aluminum fence closer to the street than permitted, covering approximately 21 feet of a 57-foot extension. The fence would enclose a garden and improve aesthetics along the sloped property. Administrative comments noted the corner lot’s unique topography and that the fence (47 feet from Riverside Drive) would not impede sight lines. A neighbor who attended the pre-review meeting expressed no objections. The board voted unanimously (5–0) to approve the variance. Key Outcomes - Garage variance (17879 Lake Road): Approved 4–1 (Alexander aye, Bellino no, Markley aye, Piggett aye, Santiago aye). - Deck variance (1256 Hall Avenue): Approved 5–0 (unanimous). - Fence variance (1605 Riverside Drive): Approved 5–0 (unanimous). - Meeting adjourned after the final vote.
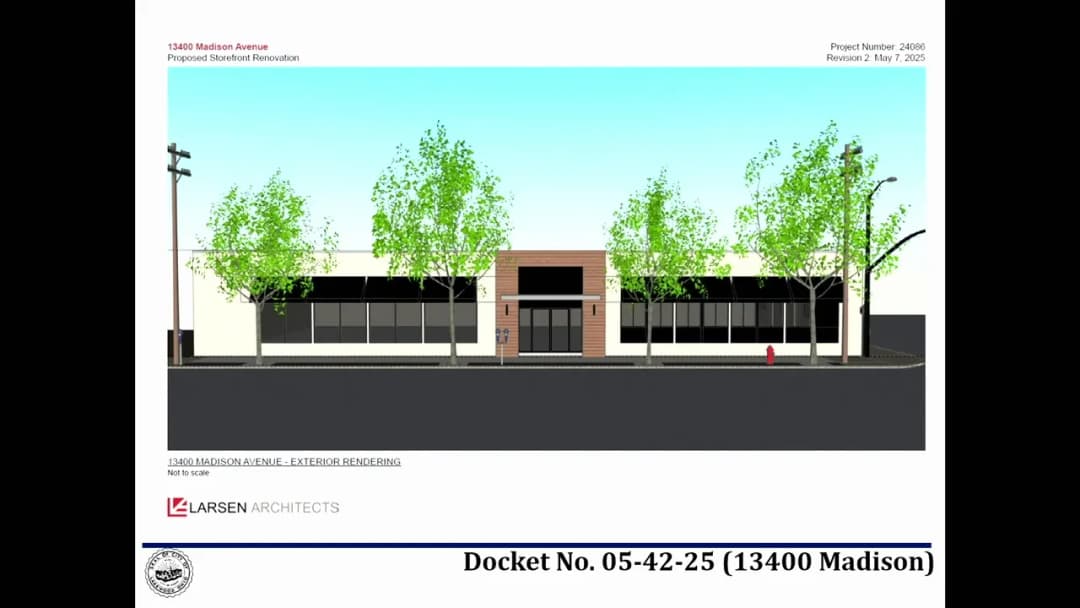
The Board of Building Standards, Architectural Board of Review, and Sign Review Board convened on May 8, 2025, at Lakewood City Hall to consider sign permits, an exterior renovation, and sidewalk dining requests. All agenda items were resolved, with several approvals conditioned on revisions, one deferral, one withdrawal, and one tabling. Meeting Opening - Roll call was taken with all board members present. - Minutes of the April 10, 2025 meeting were approved unanimously. Sign Review - Docket No. 05-38-25 — Lock Lounge, 18255 Detroit Ave. — Approved by summary with conditions: window signage must be centered in the window, and any additional signage requires prior board approval. - Docket No. 05-40-25 — The Arcade on Detroit, 14810 Detroit Ave. — Approved by summary with conditions: temporary signage must be removed upon expiration, and any additional window signage requires prior board approval. - Docket No. 05-35-25 — Berea Liquid8 LLC, 11770 Berea Rd. — Applicant Vicky Polden (representing Ramiro Ortega) discussed relocating the proposed sign from the canopy edge to the top of the canopy. The board approved with conditions: the sign must be placed on top of the canopy, centered above the doorway, must not protrude beyond the canopy's outer edge, only one sign is approved, and a revised drawing must be submitted for administrative approval. - Docket No. 05-36-25 — FP Madison LLC, 13200 Madison Ave. — Deferred at the applicant's request because their representative could not attend. - Docket No. 05-37-25 — Planet Fitness, 16207 Detroit Ave. — Applicant Megan Soss (Archer Sign) presented illuminated channel letters on the building and a monument sign. The board approved as presented, with conditions: an alternative gray backer for the monument sign may be submitted separately for administrative approval if brick conditions warrant; any window signage must be submitted separately for approval; and landscaping around the monument sign must be provided similar to the renderings. - Docket No. 05-39-25 — Ecoy Aesthetics, 18624 Detroit Ave. — Applicant Jasmine proposed frosted vinyl window signage. The board approved with conditions: overall height reduced from 27.5 inches to 24 inches, and any future signage requires separate approval. Architectural Board of Review - Docket No. 05-41-25 — Marlowe Park Townhouses, Marlowe Ave. at Madison — Tabled at the applicant's request to allow more time for detailing; expected to return in June or July. - Docket No. 05-42-25-A — Sunshine Development, 13400 Madison Ave. — The signage request (05-42-25-S) was withdrawn; only the building renovation was considered. The board approved the exterior renovation (first major update in 38 years) with conditions: metal trim and storefront windows must be dark bronze (not black), and the owner must work with the city arborist and public works on tree and streetscape issues. Owner Tony Anthony expressed concerns about existing honey locust trees causing property damage and visibility issues. - Docket No. 05-43-25 — Doc Lanky's, 15607 Madison Ave. — Approved as presented for sidewalk dining, with tables pushed back to the wall and no fencing. Other Business - Staff mentioned an upcoming zoning code refresh that could streamline administrative approvals; no action was taken. Key Outcomes - Approved sign permits for Lock Lounge, The Arcade on Detroit, Berea Liquid8 (with conditions), Planet Fitness (with conditions), and Ecoy Aesthetics (with conditions). - Deferred FP Madison LLC sign application. - Withdrawn signage component for Sunshine Development; approved the building renovation. - Tabled Marlowe Park Townhouses. - Approved Doc Lanky's sidewalk dining. - All votes were unanimous unless noted.