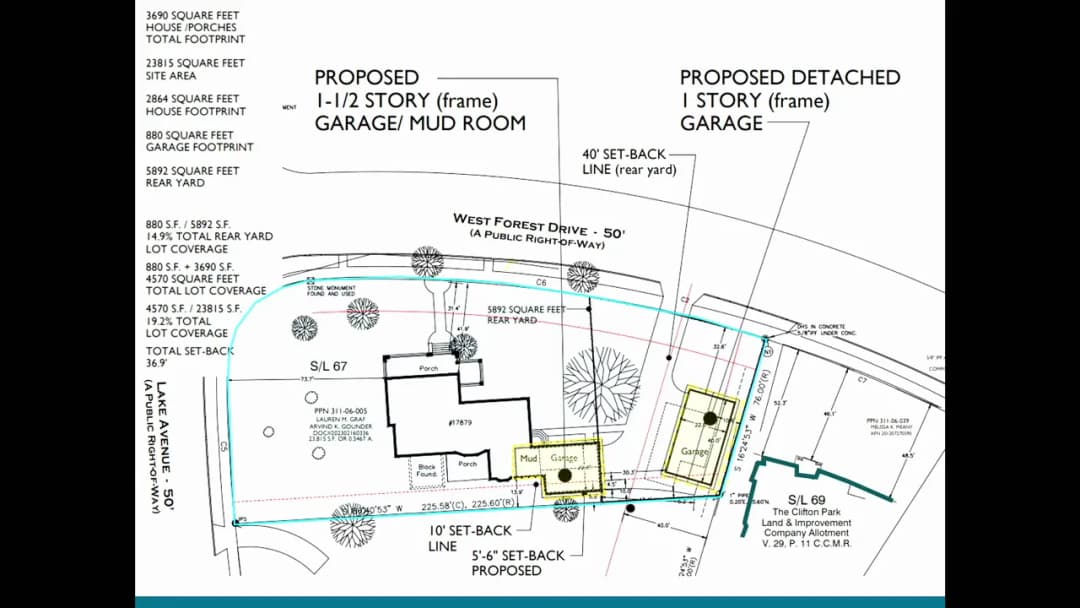
The Lakewood Board of Zoning Appeals met on May 15, 2025, to consider three variance requests. The meeting began with roll call (members present: Michael Alexander, Gillian Bellino, Matt Markley, Jeffrey Piggett, Anthony Santiago), approval of the March 20, 2025 minutes, and opening remarks. No public comments were received during the meeting, but a neighbor of the third applicant attended a pre-review meeting and expressed satisfaction. Discussion Items 1. Docket 05-07-25 – 17879 Lake Road (Garage Variance) The applicant requested variances to construct an attached garage and replace an existing detached garage on a corner lot. The proposal required a side yard setback of 5.5 feet (10 feet required) and the accessory structure would be in front of the abutting primary structure. The applicant’s architect explained practical difficulties due to the lot’s unique shape, existing kitchen window, and the desire to add a mudroom. Administrative comments noted the lot’s configuration and that the existing garage was non-conforming. Board members discussed the adequacy of notice (10 calendar days) but found the proposal reasonable given the lot’s uniqueness. One member expressed concern about notice but voted in favor. The board voted 4–1 to approve both variances as proposed. 2. Docket 05-08-25 – 1256 Hall Avenue (Deck Variance) The applicants (Olivia and Chris Casimir) requested a variance to place a deck 26 feet from the rear property line (30 feet required). They demonstrated that the house’s design, French doors, AC unit, and limited lot depth (100 feet vs. neighbors’ 120–160 feet) left only about 60 square feet of usable deck space if the 30-foot setback was observed. Administrative comments confirmed the lot is undersized (3,500 square feet) and that the proposed deck (220 square feet) meets all other requirements. A resident (John Demiko) spoke in favor, noting the sloped backyard and poor growing conditions. The board found practical difficulty and voted unanimously (5–0) to approve the variance. 3. Docket 05-09-25 – 1605 Riverside Drive (Fence Variance) The applicants (Richard and Jordan Carter) requested a variance to install an aluminum fence closer to the street than permitted, covering approximately 21 feet of a 57-foot extension. The fence would enclose a garden and improve aesthetics along the sloped property. Administrative comments noted the corner lot’s unique topography and that the fence (47 feet from Riverside Drive) would not impede sight lines. A neighbor who attended the pre-review meeting expressed no objections. The board voted unanimously (5–0) to approve the variance. Key Outcomes - Garage variance (17879 Lake Road): Approved 4–1 (Alexander aye, Bellino no, Markley aye, Piggett aye, Santiago aye). - Deck variance (1256 Hall Avenue): Approved 5–0 (unanimous). - Fence variance (1605 Riverside Drive): Approved 5–0 (unanimous). - Meeting adjourned after the final vote.
Public Meetings - Lakewood, Ohio
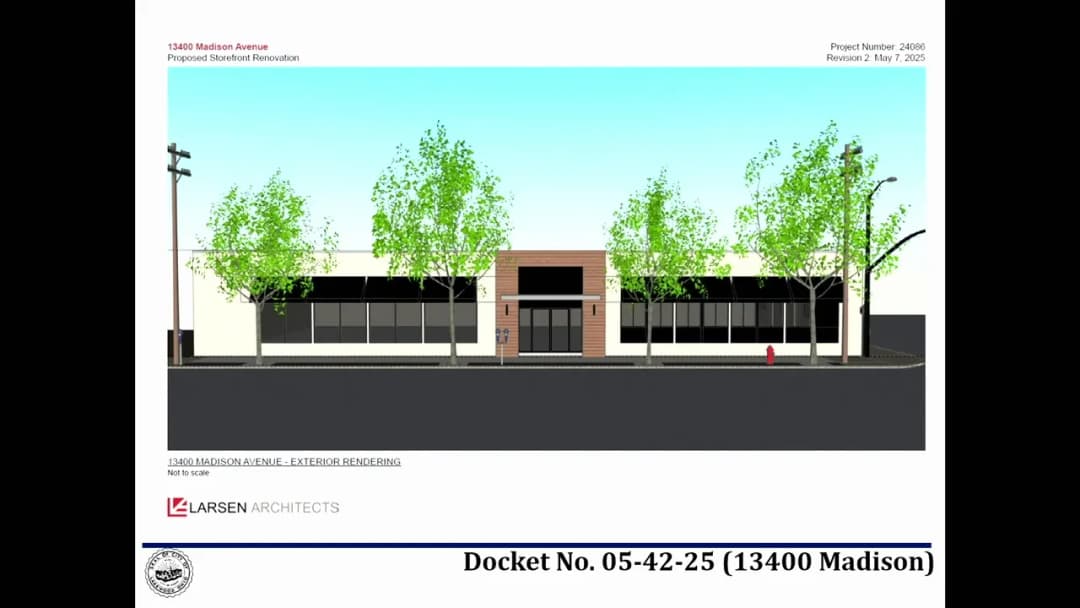
Public Meetings - Lakewood, OhioThe Board of Building Standards, Architectural Board of Review, and Sign Review Board convened on May 8, 2025, at Lakewood City Hall to consider sign permits, an exterior renovation, and sidewalk dining requests. All agenda items were resolved, with several approvals conditioned on revisions, one deferral, one withdrawal, and one tabling. Meeting Opening - Roll call was taken with all board members present. - Minutes of the April 10, 2025 meeting were approved unanimously. Sign Review - Docket No. 05-38-25 — Lock Lounge, 18255 Detroit Ave. — Approved by summary with conditions: window signage must be centered in the window, and any additional signage requires prior board approval. - Docket No. 05-40-25 — The Arcade on Detroit, 14810 Detroit Ave. — Approved by summary with conditions: temporary signage must be removed upon expiration, and any additional window signage requires prior board approval. - Docket No. 05-35-25 — Berea Liquid8 LLC, 11770 Berea Rd. — Applicant Vicky Polden (representing Ramiro Ortega) discussed relocating the proposed sign from the canopy edge to the top of the canopy. The board approved with conditions: the sign must be placed on top of the canopy, centered above the doorway, must not protrude beyond the canopy's outer edge, only one sign is approved, and a revised drawing must be submitted for administrative approval. - Docket No. 05-36-25 — FP Madison LLC, 13200 Madison Ave. — Deferred at the applicant's request because their representative could not attend. - Docket No. 05-37-25 — Planet Fitness, 16207 Detroit Ave. — Applicant Megan Soss (Archer Sign) presented illuminated channel letters on the building and a monument sign. The board approved as presented, with conditions: an alternative gray backer for the monument sign may be submitted separately for administrative approval if brick conditions warrant; any window signage must be submitted separately for approval; and landscaping around the monument sign must be provided similar to the renderings. - Docket No. 05-39-25 — Ecoy Aesthetics, 18624 Detroit Ave. — Applicant Jasmine proposed frosted vinyl window signage. The board approved with conditions: overall height reduced from 27.5 inches to 24 inches, and any future signage requires separate approval. Architectural Board of Review - Docket No. 05-41-25 — Marlowe Park Townhouses, Marlowe Ave. at Madison — Tabled at the applicant's request to allow more time for detailing; expected to return in June or July. - Docket No. 05-42-25-A — Sunshine Development, 13400 Madison Ave. — The signage request (05-42-25-S) was withdrawn; only the building renovation was considered. The board approved the exterior renovation (first major update in 38 years) with conditions: metal trim and storefront windows must be dark bronze (not black), and the owner must work with the city arborist and public works on tree and streetscape issues. Owner Tony Anthony expressed concerns about existing honey locust trees causing property damage and visibility issues. - Docket No. 05-43-25 — Doc Lanky's, 15607 Madison Ave. — Approved as presented for sidewalk dining, with tables pushed back to the wall and no fencing. Other Business - Staff mentioned an upcoming zoning code refresh that could streamline administrative approvals; no action was taken. Key Outcomes - Approved sign permits for Lock Lounge, The Arcade on Detroit, Berea Liquid8 (with conditions), Planet Fitness (with conditions), and Ecoy Aesthetics (with conditions). - Deferred FP Madison LLC sign application. - Withdrawn signage component for Sunshine Development; approved the building renovation. - Tabled Marlowe Park Townhouses. - Approved Doc Lanky's sidewalk dining. - All votes were unanimous unless noted.
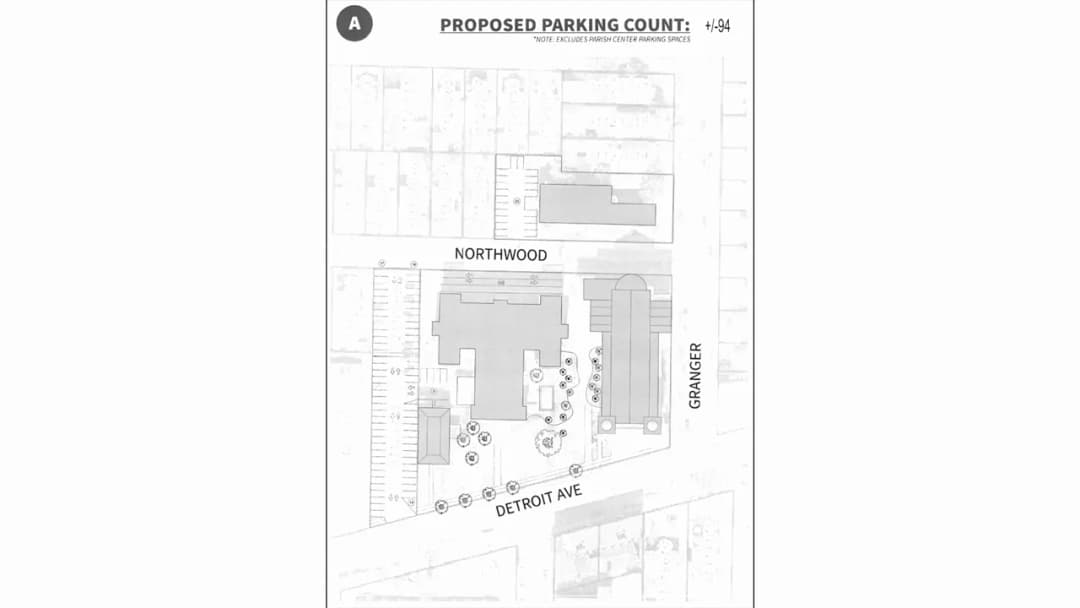
The Planning Commission met on May 1, 2025 at 6:00 PM to consider several docket items, including conditional use permits, a lot consolidation, a planned development modification, and a lot split. All items were approved with conditions, except one conditional use which was tabled for further parking analysis. The meeting began with the unanimous approval of the April 3, 2025 meeting minutes. Consent Calendar - The minutes from the April 3, 2025 meeting were approved unanimously. Public Comments & Testimony - Docket 04‑13‑25 (Doc Lanky’s outdoor dining): No public comment. - Docket 05‑17‑25 (15431 Edgewater Dr lot consolidation): Milian Leonard, a neighbor at 1056 Cliffdale Ave, expressed concerns about rear yard setback calculations and noted that trees shown in photographs had been cut down. - Docket 05‑18‑25 (St. James Hall conditional use): Jean Spackman, a resident of Northwood Ave opposite the parking lot, strongly opposed the request. She stated that the lot did not have 67 spaces as claimed, that parking on Northwood was already terrible due to a new spa and construction, and that adding a 200‑person venue would make residential parking impossible. She also raised traffic concerns. - Docket 05‑19‑25 (Marlowe Park townhouses): Stephanie Kluke, a Marlowe Ave resident, expressed cautious support for keeping the neighborhood‑facing design unchanged but raised concerns about construction timing, material quality, and maintaining the setbacks she and neighbors had previously fought for. - Docket 05‑20‑25 (Shady Cove townhouses): No public comment. Discussion Items Old Business – Conditional Use: Doc Lanky’s, 15607 Madison Ave Mitchell Eyerman requested a conditional use permit for seasonal outdoor sidewalk dining with 15 seats. Staff highlighted ADA requirements (5‑ft clear pedestrian path), alcohol service regulations, and a concern about a tree box with uneven pavers. After discussion, the commission recommended removing the proposed fencing and placing tables against the building to improve sidewalk flow. The item was approved with a condition requiring a revised plan showing that arrangement. New Business – Lot Consolidation: 15431 Edgewater Dr Mark Reinhold requested consolidation of two lots to enable a home addition. Staff confirmed no variances were needed, and a petition of support from five adjacent neighbors was received. Public comment raised a setback question, which staff said had been resolved. The commission approved the consolidation with a condition that the city engineer review and approve the consolidation plat. New Business – Conditional Use: St. James Hall, 17415 Northwood Ave Joe Mateka sought a conditional use permit to use his space (Walk Your Plans) as a banquet hall for up to 200 people. Staff noted that parking requirements for public assembly uses would increase to 44 spaces plus employee spaces, and that a comprehensive parking analysis for the entire St. James campus was needed. The applicant described a shared calendar with the church and said events would mostly be evenings. Public comment highlighted severe parking conflicts. The commission tabled the item, requiring a detailed study of all businesses’ hours and parking demands, plus a conflict‑resolution plan. New Business – Planned Development Modification: Marlowe Park Townhouses, Marlowe Ave at Madison Nicholas Christoff presented minor modifications to a previously approved 16‑townhome PD. The main change splits a four‑unit building facing Madison into two duplexes to improve the streetscape. The Marlowe‑facing units were unchanged. Staff noted the need to update the plat, clarify a cross‑access easement to Lincoln Ave, and complete safety services and ABR review. The commission approved with four conditions: updated plat, resolution of the cross‑access easement, safety forces review, and completion of ABR review. New Business – Lot Split: Shady Cove Townhouses, 12534 Lake Ave Gregory Soltis presented a revised plan for 10 townhouses (reduced from a previous plan), with above‑ground stormwater retention and reoriented units. Staff noted this was a lot split under subdivision regulations. Discussion focused on ensuring legal access to the rear units via a recorded easement. The commission approved with a condition that a recordable easement document guaranteeing access to lots 1–10 accompany the plat. Key Outcomes - Minutes of April 3, 2025: Approved unanimously. - Conditional Use (Doc Lanky’s): Approved unanimously (motion and second) with condition to submit a revised plan showing tables against the building and removing fencing. - Lot Consolidation (Edgewater Dr): Approved unanimously (motion and second) with condition of city engineer review of the plat. - Conditional Use (St. James Hall): Tabled unanimously (motion and second) pending submission of a comprehensive parking study and conflict‑resolution plan. - Planned Development Modification (Marlowe Park): Approved unanimously (motion and second) with four conditions: updated plat, confirmation of cross‑access easement, safety forces review, and ABR review. - Lot Split (Shady Cove): Approved unanimously (motion and second) with condition that a recorded easement document provide legal access to all townhouse lots.
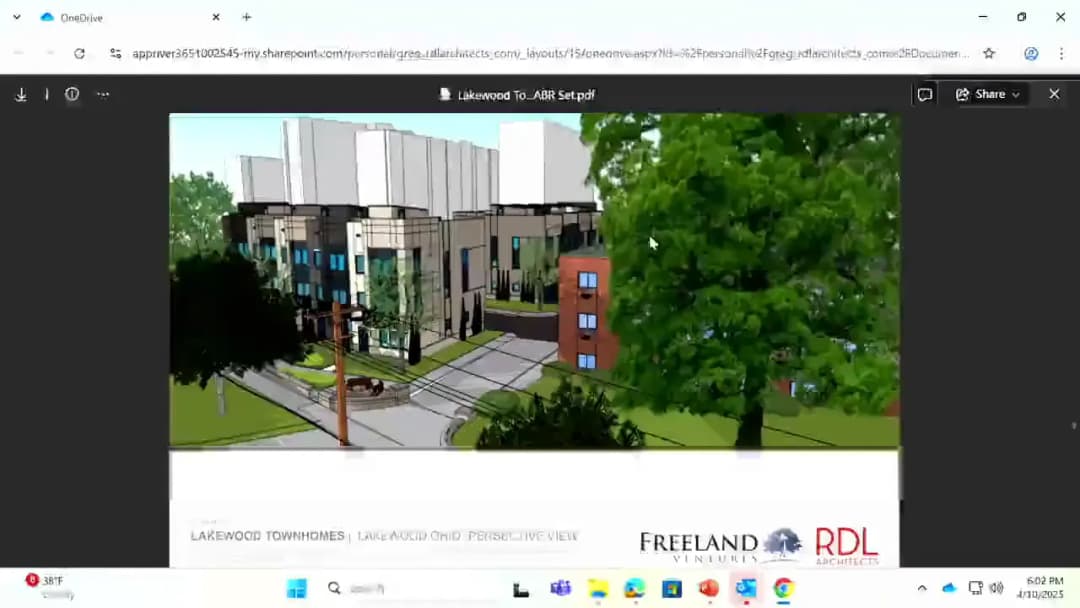
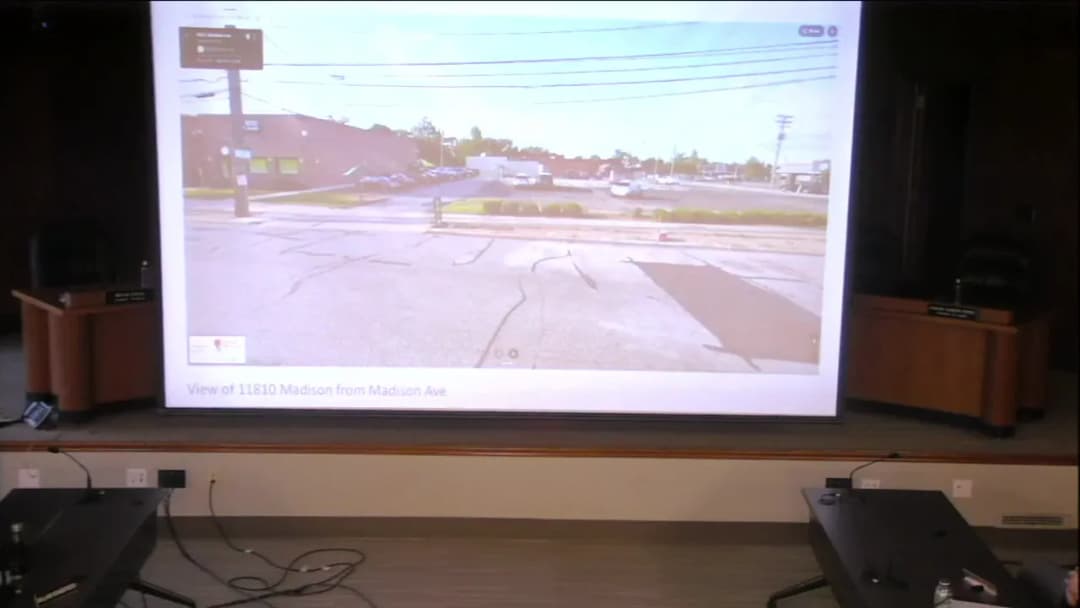
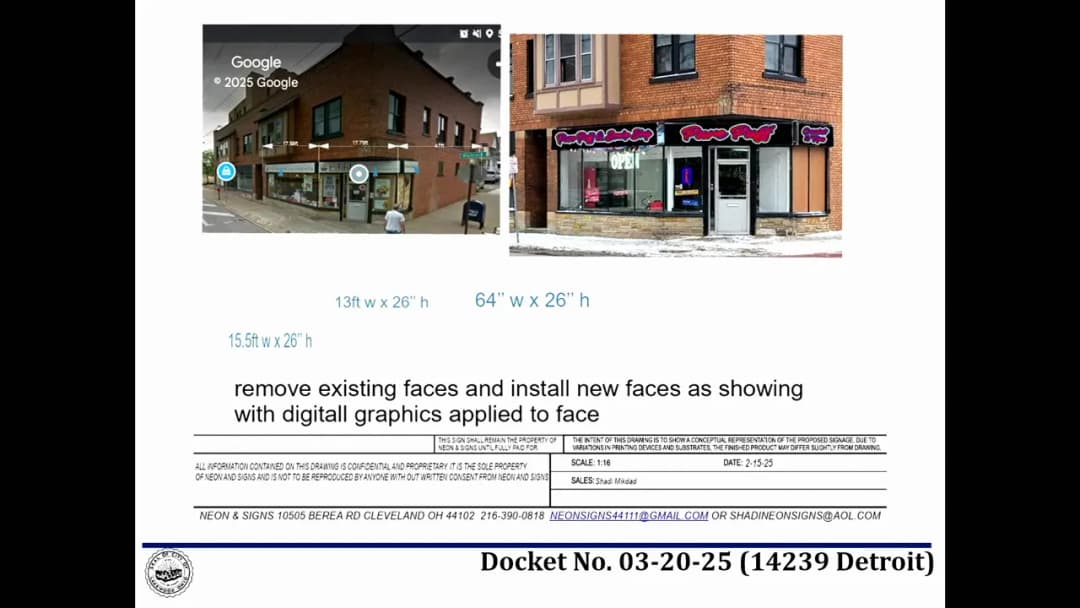
The Board of Building Standards, Architectural Board of Review, and Sign Review Board held a joint meeting on April 10, 2025, at 5:30 PM at Lakewood City Hall. The meeting covered multiple sign review and architectural review items, including approvals for new commercial signs, a fenced outdoor dining area, modifications to a townhouse development, and facade renovations. All items were approved, many with conditions, after discussions on design, signage placement, and neighborhood context. One board member expressed concern over the removal of a building for a parking lot at a dispensary site. Public Comments & Testimony - Board Member Jeremy (during the RISE Dispensary discussion) expressed strong disappointment that a building was torn down to create a parking lot for a dispensary that remained the same size, calling it unfortunate and urging the city to deprioritize car-centric development on a main corridor. He clarified his criticism was not directed at the applicant but at broader city policy. Discussion Items - Sign Review – Docket 03-20-25 (14239 Detroit Ave., Pure Puff Smoke Shop): Approved with condition that any window signage be approved separately before installation. - Sign Review – Docket 04-27-25 (17106 Detroit Ave., Couth): Approved with condition that the sign be centered within the sign band. - Sign Review – Docket 04-29-25 (15023 Madison Ave., The Fruit Stand): Approved with two conditions: (1) channel behind main sign painted to match existing building, (2) second sign logo to match height and vertical alignment of front sign, both signs 19 inches tall. - Architectural – Old Business – Docket 12-119-24 (16306 Detroit Ave., Jersey Mike’s Subs): Applicant presented a fenced outdoor dining area with metal planter boxes and bistro seating. It was noted that temporary pipe bollards on site will be removed upon installation. The seating will be chained at night. Approved with condition that the two bollards be removed when the patio is installed. - Architectural – Request for Modifications – Docket 11-94-23 (12534 Lake Ave., Shady Cove Townhouses): Applicant reduced the number of townhouses from 16 to 10 due to budget constraints, added above-ground water retention, and redesigned elevations with minimalist mid-century modern detailing. Materials include navy blue panels, vertical siding, and brick. Discussion included adjustments to window layouts and address placement. Approved with conditions to: (1) submit cut sheets for benches around the pond, (2) study panel layout on front elevation, (3) revise the fourth-floor window on the Lake Avenue west elevation, (4) study address number placement, and (5) add plantings at detention pond perimeter if permitted. - Sign Review – New Business – Docket 04-25-25 (15620 Detroit Ave., Revelations Building): Applicant proposed three directory signs (front, side, rear). After discussion, the board determined the side sign on Summit was unnecessary; the front sign should be centered under the existing Revelations sign with address moved. The rear sign was retained. Approved with conditions: (1) existing window signage removed, (2) front directory sign centered under Revelations with address relocated, (3) proposed Summit directory sign removed from approval; existing Revelations sign to remain. - Sign Review – New Business – Docket 04-28-25 (1360 W. 117th St., Flower Child Vintage): Applicant proposed a white channel letter sign on the front facade and a relocated modified sign from their previous location, plus a wall mural. The board liked the cohesive design and noted the mural should not include branding. Approved with condition that any window signage or graphics be submitted separately. - Architectural – New Business – Docket 04-31-25 (1069 Sylvan Ave.): Applicant proposed extending the front porch across the full elevation and adding a rear dormer. Materials match the existing colonial style. Approved as presented. - Architectural – New Business – Docket 04-33-25 (17852 Lake Rd.): Applicant proposed a rear addition and exterior renovation to a Tudor home, using matching brick, slate, and detailing. Approved as presented. - Architectural – New Business – Docket 04-30-25 (1464 Riverside Dr.): Applicant proposed a new home on a narrow lot with a front porch, rear porches, and two-car garage. The design was refined after previous reviews, including raising the roof pitch and adding a third-floor window. Approved with conditions: (1) window layouts per elevations (not floor plans), (2) revised elevation with full-width porch steps, (3) study a smaller window in the front gable. - Architectural – New Business – Docket 04-32-25 (11810-11818 Madison Ave., RISE Dispensary): Applicant proposed facade renovations and parking lot improvements after canceling a planned addition. The entrance was moved to face the street, with a canopy and green window film. Planning Commission approved parking count of 41. Approved with condition that signage is not included in this proposal. Key Outcomes - All ten agenda items were approved; most carried conditions as noted. - Votes were unanimous for all items. - Board member Jeremy voiced concern over the parking lot created by the RISE Dispensary project but commended the applicant's design work. - The meeting adjourned after approximately 2.5 hours.
The Public Arts Advisory Board of Lakewood, Ohio met on April 9, 2025, at 10:45 UTC. Members at roll call included Robar, Ryan, Frederick, and Santas; Ms. Rosie was not yet present. The board approved prior minutes, discussed a newly awarded public art master plan, heard public testimony about vinyl mural durability, and selected artist finalists for a large traffic box mural program. Consent Calendar - Approved the January 8, 2025 meeting minutes by voice vote, with no corrections offered. - The board noted that the 2024 Spectacular Vernacular update was still pending and took no action on it at this meeting. Public Comments & Testimony - A public commenter stated that she came to learn about the mural program because many of the city's murals were vinyl and were deteriorating faster than expected. She said she had been told the vinyl would last about 10 years, and she relayed that someone in the vinyl industry told her vinyl was not intended for permanent murals and would always fall apart. - Staff acknowledged that vinyl wall murals had not lasted as long as promised, causing the program to shift away from vinyl wall murals. Staff noted that replacing one mural could cost about $15,000, and that the city's public art master plan would examine better materials, maintenance practices, and the city code prohibition on painting previously unpainted brick without Architectural Board of Review approval. - A board discussion noted support for painting brick murals when done correctly, while also discussing the need for owner maintenance, historic preservation, and research into approaches used in other cities such as Philadelphia. Discussion Items - Public Art Master Plan: Staff and a board member had interviewed with the Cuyahoga County Planning Commission, and the board announced it had received a grant to create a public art master plan. Goals include broader public engagement, easier processes for temporary art and murals, clearer evaluation criteria, and maintenance guidance. The grant must be presented to City Council at the end of the month for acceptance. - Hayes Elementary Asphalt Art: Work outside Hayes Elementary remains delayed because of work by NBRI, with Public Works requesting final plans to determine the construction schedule. The artist asked about starting other portions early; staff were open to that, and the board hoped for completion by late summer or early fall. - Traffic Box Artist Selection: The board received 45 applications for 42 traffic boxes located across Madison, Franklin, Athens, Warren, Woodward, and the Hayes area. Staff mentioned that $15,000 of the budget was set aside as a potential grant match; if that grant does not materialize, the program could expand into areas such as Detroit, Clifton, and Edgewater. Board members discussed methodology, including community appeal, proposal quality, artist diversity, and whether some artists already have many existing works in Lakewood. - Board members considered artists who received differing vote totals, including one artist who received all five board votes and three artists who received four votes. The original RFP sought three to five artists, but the board agreed to expand the number because of the strong applicant pool. Key Outcomes - The board voted to move forward with 11 artist finalists for the traffic box program. Preliminary concepts are due May 16, with board review scheduled for the following week on May 21. - The board directed that the public art master plan proceed to City Council for grant acceptance, with the board to be heavily involved as the plan is developed. - Staff will continue coordinating with Public Works and the artist on the Hayes Elementary art installation once the construction schedule is known.
The City of Lakewood Planning Commission met on April 3, 2025, starting at 6:00 PM and adjourning at 7:52 PM. The commission considered several conditional use renewals, new conditional uses, and a parking plan modification. Key actions included approvals, denials, a deferral, and a voluntary withdrawal. Consent Calendar - Approved the minutes from the March 6, 2025 meeting (motion by Mr. LePoint, seconded; Mr. McDermott recused). Public Comments & Testimony - Neil, a 67-year resident of Chesterland Avenue, spoke against the Michelle's Busy Bees type A daycare application. He cited traffic concerns on Chesterland (a cut-through to St. Ed's), the property's long vacancy, and neighbor opposition. Discussion Items - Renewal of Conditional Use – Ohio Tea House (15319 Detroit Ave.): Owner Chris Nunnari described ongoing issues with non-patrons loitering and noise on adjacent public property. Staff noted the owner has called police and is complying with regulations. No public comment. Motion to approve carried. - Renewal of Conditional Use – Fieldhouse at Studio West (1384 Hird Ave.): Owner Joe Bath addressed three noise complaints from July and September 2024. He detailed proactive measures: using a decibel reader, closing garage doors at 11 PM, and terminating a problematic performer. Staff recommended renewal with conditions reaffirming extended hours and outdoor entertainment, and that future noise citations could trigger revocation of extended hours and outdoor dining. Motion to approve with three conditions carried. - Renewal of Conditional Use – Hola Taco (12102 Madison Ave.): Manager Mr. Miller reported three noise complaints. He described new controls: lowered speaker volume, employee training, and scheduling trustworthy staff. Staff recommended renewal. Motion to approve carried. - Conditional Use – Michelle's Busy Bees (2211 Chesterland Ave.): Applicant Michelle Hassan sought a type A family daycare (7-12 children) in her R2-zoned home. Staff explained that type A is only allowed in multifamily districts per current code, but a zoning refresh is underway that may expand districts. Commissioners expressed concerns about the business scale mid-block on a small lot. The applicant voluntarily withdrew to pursue a type B daycare and reapply after the zoning refresh. No vote taken. - Conditional Use – One Star Bar (13601 Detroit Ave.): Applicant Patrick McGitte proposed outdoor sidewalk dining with four tables. Staff identified ADA/proAde violations due to insufficient sidewalk width (pinch point less than 4 feet) and cross-slope issues. Motion to deny carried. - Conditional Use – Doc Lanky's (15607 Madison Ave.): Applicant not present; requested deferral to May 2025. Motion to defer carried. - Parking Plan – RISE Dispensary (11810-18 Madison Ave.): Applicant John Zegan and Dan Shaker requested modification of the previously approved parking plan (reducing from 46 to 41 spaces) and a variance for maximum parking. They explained the business has tripled since adult-use launched in August 2024, averaging 500 customers/day with 15 employees. Changes include bioretention and landscaping. Discussion focused on a construction timeline and shared parking efforts. Motion to approve with amended conditions carried, including: prior conditions from docket 1227-23 (except the original shared parking condition struck), new condition requiring written proof of shared parking outreach to neighbors, building permit submission within 30 days of ARB approval, construction commencement within 30 days of permit, and certificate of occupancy withheld until parking lot completion. Key Outcomes - Ohio Tea House: Approved renewal. - Fieldhouse at Studio West: Approved renewal with three conditions (confirm extended hours, outdoor entertainment permitted, future noise citations as cause for revocation review). - Hola Taco: Approved renewal. - Michelle's Busy Bees: Application withdrawn voluntarily. Applicant may pursue type B daycare and reapply after zoning code refresh. - One Star Bar: Denied due to ADA/proAde noncompliance. - Doc Lanky's: Deferred to May 2025 meeting. - RISE Dispensary: Approved parking plan modification with conditions including shared parking outreach, building permit timeline, construction timeline, and parking lot completion before certificate of occupancy.
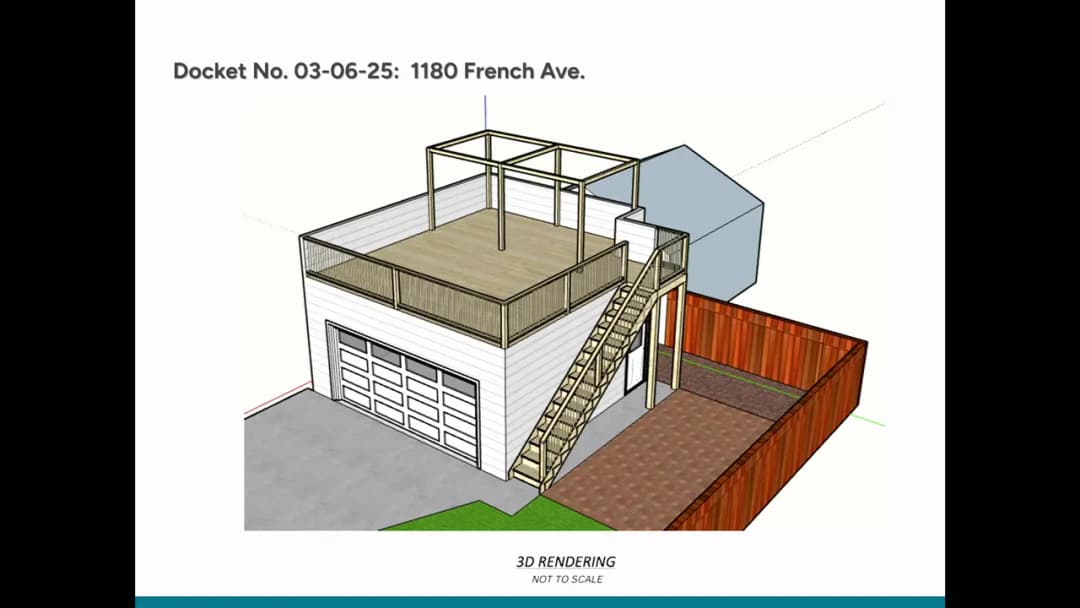
This regular meeting of the Lakewood Board of Zoning Appeals was held on March 20, 2025, at 11:30 AM. The board considered two variance requests: a proposal for a two-car garage with a rooftop deck at 1180 French Avenue, which was deferred by the applicant after board feedback, and a proposal for a one-story addition and elevated deck at 17852 Lake Road, which was approved unanimously. Consent Calendar - Roll call was taken with four members present (Michael Alexander, Gillian Bellino, Matt Marklin, Anthony Santiago); Jeffrey Pickett was excused by motion. - Minutes from the February 20, 2025 meeting were approved by voice vote. Public Comments & Testimony - No public comments were received for either agenda item. Discussion Items 1180 French Avenue – Garage and Rooftop Deck Variance - Applicant Thomas Schoen, owner of 1180 French Avenue, requested three variances to replace an existing one-car garage with a two-car garage and an unroofed deck above: (1) deck height of approximately 11 feet, (2) deck size of roughly 500 square feet, and (3) reduced rear setback for the deck. The garage itself would meet the minimum setback requirements. - Board members expressed concerns about the privacy impact on neighbors, noting that the elevated deck would overlook six adjacent properties. Members questioned whether the applicant had explored other options to meet his needs (e.g., ground-level patio, attached deck) before requesting such significant variances. The board also noted that the proposal was unusual for Lakewood and that the variances were far larger than typical (inches vs. feet). - The applicant stated he had considered alternatives but found them insufficient. After discussion, the board indicated the proposal did not meet the “practical difficulty” test and that a vote would likely fail. The applicant requested a deferral, which was accepted by motion. 17852 Lake Road – Addition and Deck Variance - Applicant David Griffiths, owner of 17852 Lake Road, presented a revised proposal for a one-story addition and an elevated open deck. Previously, the project had sought three variances, but after working with the neighbor (the Gallaghers, represented by attorney Steve Deber), the minimum side yard variance was eliminated, leaving only two requests: (1) a reduction in the total side yard requirement from 25 feet to 21 feet (a 4-foot variance), and (2) a variance for the elevated deck (which was replacing an existing structure). - Attorney Steve Deber stated that the Gallaghers had signed a private agreement withdrawing their objections to the variances in exchange for certain conditions. The board noted that the variance requests were smaller than those approved in 2022 for the same property. - Board members praised the collaborative resolution and the reduction in the scope of the project. No public comments were received. The site plan was updated to reflect the changes. Key Outcomes - 1180 French Avenue: The applicant’s request for deferral was granted by voice vote. The applicant may return with a revised proposal after further consultation with city staff and neighbors. - 17852 Lake Road: The two variances were approved unanimously. The roll call vote was: Michael Alexander – Aye, Gillian Bellino – Yes, Matt Marklin – (not called, but counted as present), Anthony Santiago – Yes. (Three votes in favor, none opposed, with one member excused.) - The meeting was adjourned by motion.
The meeting was called to order at 5:30 p.m. in the City Hall Auditorium, 12650 Detroit Avenue, Lakewood, Ohio. The board addressed old business, new sign review, and architectural review items. A total of six dockets were considered: one communication item, two sign applications, and three architectural review applications. Votes and decisions are noted below. Consent Calendar - Approved minutes from the February 13, 2025 meeting. - Docket No. 03-18-25 (12900 Madison Ave., Lakewood Community Services Center): Summary approval of a non-illuminated projecting sign. Public Comments & Testimony - Winterhurst Ice Arena (Docket 02-17-25): Barbara McCann (2272 Emily) and Carrie Howcroft (Delaware Avenue) raised concerns about lack of outdoor workout space for youth leading to dangerous parking lot use, garbage accumulation, and construction vehicles parked too close to residential fences. McCann also noted unfulfilled promises of landscaping and trash cans after a previous fence project. - 15431 Edgewater Dr. (Docket 03-21-25): Amelia Leonard (1056 Cliffdale) opposed the proposed addition, stating it would block her lake view, impact water drainage, and that the design was too modern for the neighborhood. She also noted potential non-conforming setbacks. - 1374 W. 117th St. (Docket 03-23-25): Dan Shepherd (flower child, 1360 W. 117th) supported the garage door and ramp improvements, arguing they would improve building functionality and appearance. He suggested adding a lighted signal for pedestrian safety. Discussion Items - Old Business – Winterhurst Ice Arena (Docket 02-17-25): David Baas, Assistant Director of Planning and Development, presented an alternate elevation for the exterior addition (14740 Lakewood Heights Blvd.), featuring a Kingspan insulated metal panel system with sandstone and shadow-line profiles, and a York rust split-face masonry base. Board members offered suggestions on panel joint alignment, roof condition transitions, and window coordination. The application was a communication item; no vote was taken, but staff directed to incorporate feedback into final plans. - New Business – Sign Review: - Docket No. 03-19-25 (17114 Detroit Ave., Dayz & Nite): Shadi Almikdad proposed replacing an existing sign with an illuminated LED channel letter sign with a red face and white trim cap. Board requested updated drawings showing dimensions within the sign band border and removal of existing window signage. The motion to approve carried with conditions. - Docket No. 03-20-25 (14239 Detroit Ave., Pure Puff Smoke Shop): Shadi Almikdad proposed three illuminated signs with digital graphics in existing cabinets. Board requested flat elevation drawings of each sign and noted square footage exceeded limits. The application was deferred for additional information. - New Business – Architectural Board of Review: - Docket No. 03-21-25 (15431 Edgewater Dr.): Mark Reinhold (Mark Reinhold Architect) proposed a family room, kitchen, and porch addition on the west elevation of a bungalow, with vinyl siding, stone chimney, and black metal roof. Board discussed scale, material samples, and required lot consolidation at Planning Commission. Approval was conditioned on submission of exterior lighting fixtures for administrative staff review. - Docket No. 03-22-25 (12650 Detroit Ave., City Hall Service Garage): Luke Kraft (LVK Design) and Mark Papke (City Engineer) proposed a pre-engineered metal storage building to replace a deteriorated pole barn. The building is 317 ft by 35-37 ft, 20-25 ft high, with a light stone color siding and bronze roof. Open sides face south. Board approved as presented. - Docket No. 03-23-25 (1374 W. 117th St., Norton Industries): Robert Wells (Ground Works Land Design) proposed a garage door resize/install and ramp repair. The garage door would create a new curb cut on W. 117th St., conflicting with the city's commercial design guidelines. Board members opposed the vehicular door but supported the ramp. After an initial motion to deny the entire application was made and seconded, the motion was superseded. A new motion to approve only the ramp alterations was approved; the garage door portion was denied. Key Outcomes - Docket 02-17-25 (Winterhurst Ice Arena): Communication filed; architect to address board suggestions (panel joint alignment, roof transition, window coordination). - Docket 03-19-25 (Dayz & Nite): Approved with conditions: applicant must submit updated dimensioned drawing showing sign fits within sign band border (confirming border depth); all existing window signage must be removed; any future window signage requires separate approval. (Vote: all in favor.) - Docket 03-20-25 (Pure Puff Smoke Shop): Deferred; applicant to provide flat elevation drawings of each sign, revise to comply with square footage limits, and address potential window graphics. (Vote: all in favor.) - Docket 03-21-25 (15431 Edgewater Dr.): Approved with condition: exterior lighting fixtures must be submitted to staff for administrative approval. Approval is contingent on other board approvals (Planning Commission lot consolidation, BZA variances as needed). (Vote: all in favor.) - Docket 03-22-25 (12650 Detroit Ave., City Hall Service Garage): Approved as presented. (Vote: all in favor.) - Docket 03-23-25 (1374 W. 117th St.): The garage door portion was denied; the ramp repair and associated alterations were approved. (Vote on ramp-only approval: all in favor.) Meeting adjourned.
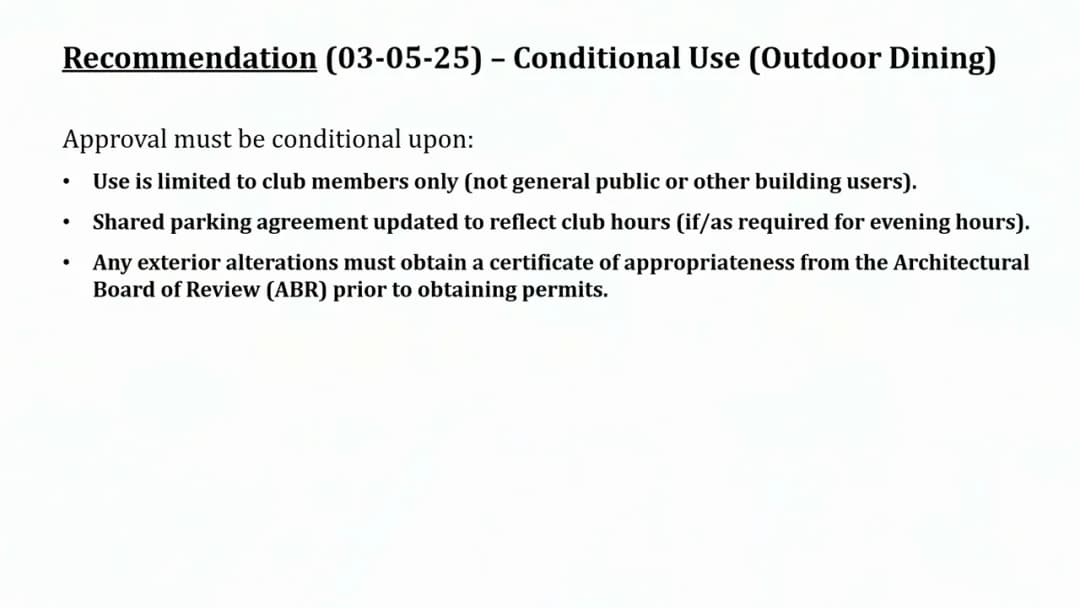
The Lakewood Planning Commission met on March 6, 2025, at 6:00 p.m. in the City Hall Auditorium. The commission approved a conditional use permit for a private outdoor bar at 17415 Detroit Avenue, approved the renewal of 64 seasonal outdoor dining permits with three exceptions requiring further hearings, and approved seven lot split/consolidation plats for ODOT property transfers along the I-90 corridor. Consent Calendar - Approval of Minutes: The minutes from the February 6, 2025 meeting were approved with a 3-0-1 vote (Mr. Reese abstained due to absence). - Approval of Absence: Commissioner McDermott's absence was approved unanimously (4-0). Public Comments & Testimony - Docket 03-05-25 (Garden Bar): - Sophia Judges (owner of St. James Corporate Campus): Expressed concerns about parking, noise, and the impact on St. James Church's outdoor religious activities. She noted the courtyard is used for prayer and events and argued the bar would conflict with church functions. She requested the commission visit the site before deciding. - James Flood (St. James parishioner): Opposed the bar, citing parking scarcity, noise, and the incompatibility of a bar adjacent to a historic church. He noted most parishioners were unaware of the proposal and would likely oppose it. Discussion Items - Conditional Use – Docket 03-05-25 (Garden Bar): - Applicant Nate Bailey (Hara Architects) presented plans for a private outdoor bar for the Warrior Club, a members-only social club. The bar would accommodate up to 40 people, operate after 5 p.m. (closed Sundays and Mondays), and include landscaping to screen it from the adjacent church. City staff (David Baas) noted the use falls under outdoor dining regulations but raised concerns about parking, seating capacity, and proximity to St. James. The commission discussed operating hours, guest limits (three per member), and shared parking agreements. After public testimony, the commission approved the permit with conditions: (1) limited to club members only, (2) updated shared parking agreement to be filed with the city, (3) approval from the Architectural Board of Review, plus additional conditions to coordinate with parishioners on statue relocation, landscaping, and monthly event scheduling. - Communication – Docket 03-06-25 (Outdoor Dining Renewals): - David Baas presented the annual renewal of 64 seasonal outdoor dining permits. He highlighted three locations with multiple noise complaints: Ohio Tea House (15319 Detroit; 4 complaints), Fieldhouse (1384 Hird; 4 complaints, with repeat offenses on the same day), and Hola Taco (12102 Madison; 3 complaints). The commission approved renewal for all 64, but directed staff to schedule renewal hearings for these three to address compliance with noise regulations. - Communication – Docket 03-07-25 (Lot Splits/Consolidations): - David Baas presented seven plats for lot splits and consolidations along the I-90 corridor (between Hilliard and Alger roads) to facilitate transfer of ODOT parcels to the city. City engineer Mark Papke confirmed review. The commission approved the plats unanimously. Key Outcomes - Approved: Conditional use permit for Garden Bar (17415 Detroit Ave.) with six conditions. - Approved: Renewal of 64 outdoor dining permits for 2025, with three (Ohio Tea House, Fieldhouse, Hola Taco) to appear at a future hearing for review of noise complaints. - Approved: Seven lot split/consolidation plats for ODOT property transfer. - Next Steps: The Garden Bar applicant must secure ABR approval and finalize parking agreement; renewal hearings for the three restaurants will be scheduled; the ODOT plats will be recorded to enable property transfer.
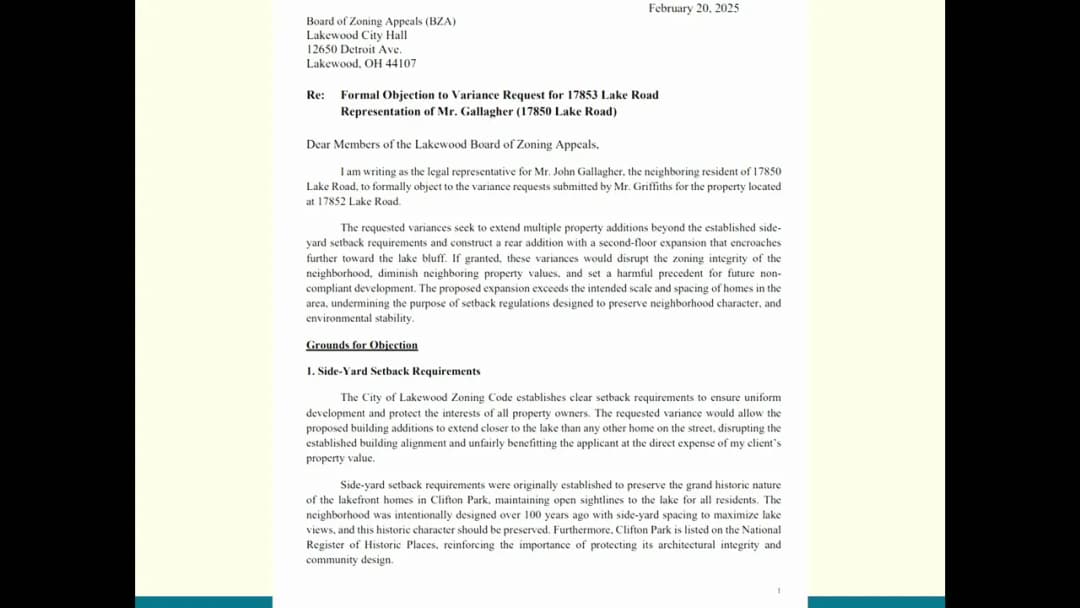
The Board of Zoning Appeals met on February 20, 2025, at 11:45 AM to consider four variance applications and one appeal. All board members were present except Anthony Santiago (excused). The meeting began with roll call, approval of the January 16, 2025 minutes, and opening remarks. Public Comments & Testimony - Martin Brett (2139 Glenbury Avenue) opposed the garage variance at 2143 Glenbury, citing concerns about increased structure size, shadowing, and lack of time to gather opposition letters. - Steve Dever, attorney for John and Eileen Gallagher (neighbors to the east of 17852 Lake Road), opposed the side-yard variance, arguing that the addition would be imposing, block views, and harm property values. He requested denial or deferral for neighbor discussions. Discussion Items - Docket 4-0101-25 (1464 Riverside Drive): Applicant Jeremy Dotson (general contractor) presented a revised plan after incorporating board feedback from the previous meeting. The new design reduced the number of variances from four to two (lot coverage and combined side yard). The existing garage was removed, and a new attached two-car garage (approx. 450 sq ft) was added, with the house moved forward to comply with front setback. The lot coverage would be 46% (variance from 35%), but would drop below 35% if the garage were detached. The board praised the improvements and unanimously approved both variances. - Docket 02-02-25 (1052 Edgewater Lane): Applicant Francis Harding requested a height variance from 10 feet to 11 feet 1 inch for a proposed shed in the northwest corner of the property. The shed was intended for storage, with a loft and taller door. Three letters of support from neighbors were submitted. The board noted that a larger detached garage could be built by right in the same location. No opposition was voiced. The board unanimously approved the variance. - Docket 02-03-25 (Appeal of Solicitor's Permit Denial): Applicant Chris Brenner appealed the denial of his solicitor's permit due to a false statement on the application about a 20-year-old criminal conviction. He explained he rushed and misunderstood the seven-year rule. City code does not disqualify applicants based on convictions older than five years for qualifying offenses. The board found the error was not material and reversed the denial unanimously. - Docket 02-04-25 (2143 Glenbury Avenue): Applicant Maya Camheigh requested a variance to build a 22x26 foot garage (572 sq ft) replacing an existing 20x25 foot (500 sq ft) garage. The lot is undersized (4,800 sq ft vs. 5,000 sq ft minimum), and the existing garage already exceeds the 480 sq ft limit. The new garage would be placed in the same footprint but slightly larger to accommodate modern vehicles and storage. Public comment from neighbor Martin Brett opposed the size increase and height (though height conformed). The board determined the increase was modest and approved the variance (3-0). - Docket 02-05-25 (17852 Lake Road): Applicant Dave Maddox, architect, sought side-yard variances of 1 foot 4 inches for the minimum setback (proposed 8 ft 8 in vs. required 10 ft) and 6 feet 4 inches for the combined setback (proposed 19 ft 8 in vs. required 25 ft) for a two-story addition. The project included a kitchen expansion, mudroom, dining room, and porch, adding 575 sq ft first-floor, 216 sq ft second-floor, and 156 sq ft outdoor space. Similar variances were granted in 2022 but not acted upon. The neighbors' attorney, Steve Dever, objected, arguing the addition would be imposing on the Gallagher property. After discussion, the board unanimously granted a deferral to allow the applicants and neighbors to resolve differences. Key Outcomes - Unanimous approval of variance requests for 1464 Riverside Drive, 1052 Edgewater Lane, and 2143 Glenbury Avenue. - Unanimous reversal of the denial of a solicitor's permit for Christopher Brenner. - Unanimous deferral of the variance request for 17852 Lake Road to allow neighbor consultation. - Motion to adjourn passed unanimously.