Browse by city
Date range
Search help

Search titles, summaries, topics and stored transcripts together. Keywords may match separately; put the whole query in double quotes for a phrase. Matching follows word analysis, so punctuation is not exact. Both dates are included. Documents are not searched.

SHOWING 181–190 ENTRIES
181
SEP 25, 2024 · LAKEWOOD, OHIO · BOARDS AND COMMISSIONS
Lakewood Architectural Board of Review Special Meeting – September 25, 2024

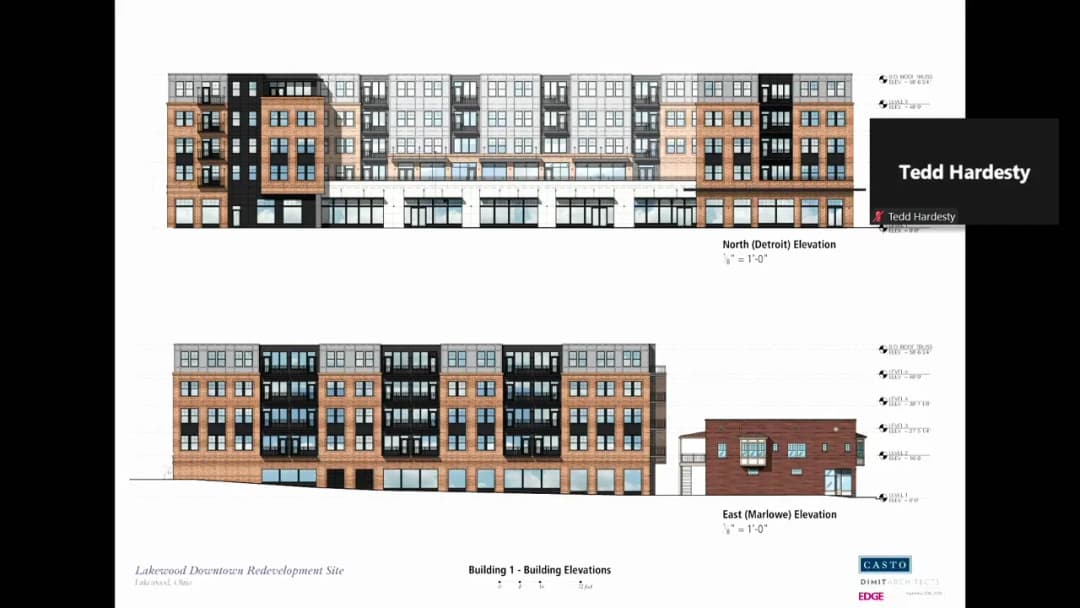
The Lakewood Architectural Board of Review held a special meeting on Wednesday, September 25, 2024, at 5:30 PM in the City Hall Auditorium (12650 Detroit Avenue) with a virtual Zoom option. The sole agenda item was Docket No. 09-80-24, concerning the proposed downtown mixed-use development at 14501-14519 Detroit Avenue. The board reviewed updated architectural and landscape plans presented by the applicant, CASTO Communities, and ultimately voted to defer the docket to the next regular meeting on October 10, 2024, pending additional materials. Public Comments & Testimony - Linda Barbero (2249 Olive): Asked for clarification on the board-and-batten location on the Curtis Block, requested visuals of new rear balcony railings and the historic paint color scheme. Also questioned window sizes in Building 4 gables and the single gable on the courtyard facade, asked for mural locations and details on deciduous vine winter appearance. - Heather Rudge (13926 Clifton Boulevard): Echoed Barbero's comments and requested a detailed rendering of the Curtis Block ground floor facing the plaza. Expressed concern that the dormers on the street-facing elevations are oversized and appear to topple off the building. Noted that the Lincoln Building in Tremont shows dead plants in winter, urging caution with the planned vine on the parking garage. - Marie France Schreiber (1349 Cook Avenue): Praised the addition of a pet station, commented that black windows on Building 4 do not blend with the community (where most porches and windows are white), and appreciated the decision to plant trees in the ground rather than in containers. Discussion Items - Presentation by Paul Glowacki (Demot Architects) and Ted Hardisty (Edge): Provided an overview of design refinements since the previous meeting, including detailed 2D elevations, material boards (brick, cast stone, fiber cement, ACM panel, lighting fixtures, windows), and landscape updates (plaza paving, bike parking, pet stations, green screen vines). - Curtis Block: Board discussed the proposed restoration of the historic storefront, removal of non-historic siding, reopening of the corner entry, and reintroduction of a board-and-batten base. Suggestions included realigning the three new overhead garage doors on the west elevation to align with existing building columns. Board also noted potential Section 106 review for historic properties. - Building One: Board praised the brick detailing and material palette. Asked about lighting on the retail facade and residential wash on Marlowe side. Received clarification on full-depth brick and flush soldier courses. - Parking Garage: Discussed the east elevation facing Building 3 – concrete crash wall with board-and-batten infill, green screen trellis on west side, and illuminated mesh at vehicular/pedestrian entries. Board expressed interest in seeing the trumpet vine in winter, considering alternative infill panels. Requested photometric study and downlighting rather than uplighting on the trellis to minimize light pollution. - Building 3: Commended the wrapping of architecture around the corner and Juliet balconies. Clarified that true balconies are on rear facade. - Building 4: Board appreciated refinements to brick placement and color palette. Discussed dormer scale and window size – majority supported current proportions. Chair suggested adjusting the dormer roof slope to sit on the portico roof line for better balance; Paul explained design tradeoffs. Board agreed black windows are appropriate for the multi-family context. - Landscape: Board requested additional pet relief stations near Building 4 and the meandering path, bike racks at the Building 4 courtyard entrance, and a bus shelter location on the Bell Avenue plan. Also asked for pedestrian details at the Detroit/Bell curb cuts (ADA domes, crosswalk buttons, light pole). - Overall Site: Board noted the need for outlets in the plaza to support events and public use. Asked about the future condition of the townhouse parcel (currently not being developed). Key Outcomes - Motion to defer Docket No. 09-80-24: Passed unanimously (all board members in favor). The applicant will return on October 10, 2024, to address a short list of items: (1) West elevation of Curtis Block – realignment of garage door openings; (2) Night renderings with photometric plans and lighting fixtures; (3) Vertical green screen winter visual along parking garage (east side) shown with evergreen layers; (4) Bus shelter and crosswalk/curb cut details at Bell Avenue; (5) Consideration of additional pet relief stations and plaza electrical outlets. - The board indicated that if these items are satisfactorily addressed, the project could be approved without further full presentations.
RESIDENTIAL DESIGN GUIDELINES 27% · LANDSCAPING DESIGN 21% · BUILDING CODES 14% · HISTORIC PRESERVATION 14%
182
SEP 19, 2024 · LAKEWOOD, OHIO · BOARDS AND COMMISSIONS
Lakewood Board of Zoning Appeals Meeting – September 19, 2024

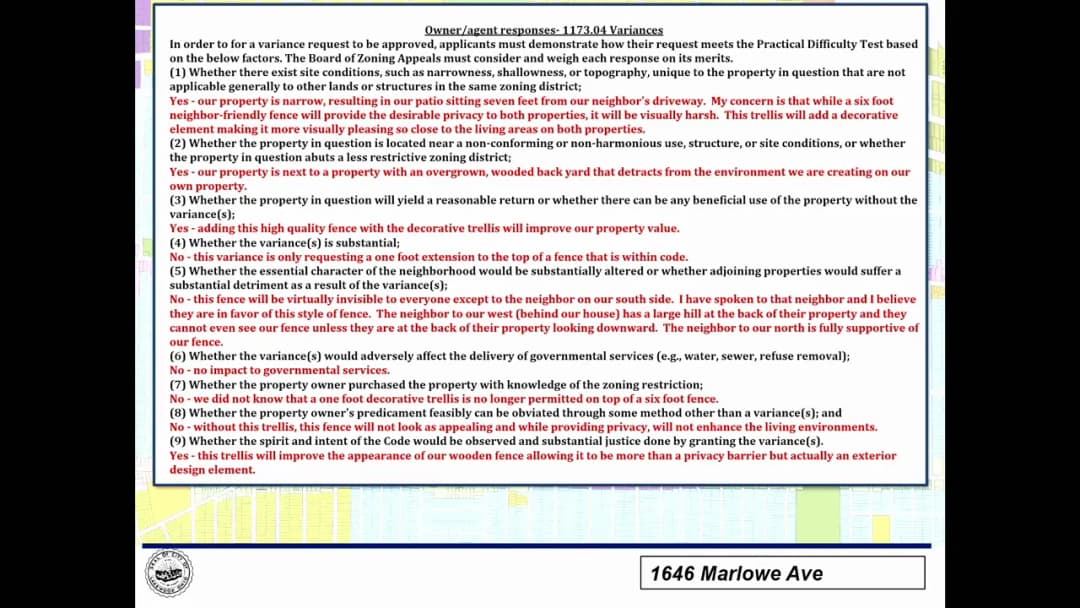
The Board of Zoning Appeals met on September 19, 2024, to consider two variance requests: a setback variance for a new front porch at 18169 Clifton Road and a height variance for a fence at 1646 Marlowe Avenue. Both variances were approved unanimously. Consent Calendar - Approval of Minutes (August 15, 2024): The board voted to approve the minutes. Vote: Alexander (aye), Bellino (yes), Markling (aye), Piggett (yes), Santiago (abstained due to absence). Public Comments & Testimony - No public comments were received on either agenda item. Discussion Items - Docket 07-13-24-18169 Clifton Road – Applicant Mark Reinhold (architect for owners Mike and Katie Davis) requested a variance to set the front porch of a new house at 41 feet 1.75 inches from the property line, rather than the required 40 feet. The existing demolished home had a porch at 40 feet 1 inch; the slight adjustment was due to aligning the house with the street curve. The applicant emphasized that the house design was respectful of neighborhood character and had received Architectural Review Board approval. Administrative staff noted the average setback on the block is 41 feet, and the proposed setback falls within that range. The board had no further questions. - Docket 09-17-24-1646 Marlowe Avenue – Applicant Jennifer Wetzel (co-owner) requested a variance to install a 7-foot-high decorative fence along the left property line and across the back yard, exceeding the 6-foot maximum. The fence would replace an existing chain-link fence and a neighbor’s white fence (with neighbor permission). The applicant cited privacy and softening the appearance as reasons, and noted the back neighbor’s yard is significantly higher (10-foot hill), so the fence would not block their view. Board member Bellino expressed that 7 feet was high but supported the request due to neighbor support. Member Markling questioned whether a 5-foot fence with a 1-foot lattice topper (permitted without variance) would suffice, but the applicant argued the extra foot was needed for quality of life and privacy. Staff confirmed that fence height variances are uncommon but have been approved in similar situations (e.g., Lake Avenue, City Hall, Park Row). The applicant confirmed all neighbors in support. Key Outcomes - Docket 07-13-24-18169 Clifton Road: Approved unanimously. Vote: Alexander (aye), Bellino (yes), Markling (aye), Piggett (yes), Santiago (yes). - Docket 09-17-24-1646 Marlowe Avenue: Applied unanimously. Vote: Alexander (aye), Bellino (yes), Markling (aye), Piggett (yes), Santiago (yes). - Meeting adjourned following the final vote.

FENCE REGULATIONS 45% · ZONING CODE 29% · PROCEDURAL 22% · TREE PRESERVATION 4%
183
SEP 12, 2024 · LAKEWOOD, OHIO · BOARDS AND COMMISSIONS
Lakewood Board of Building Standards & Architectural Board of Review Meeting – September 12, 2024

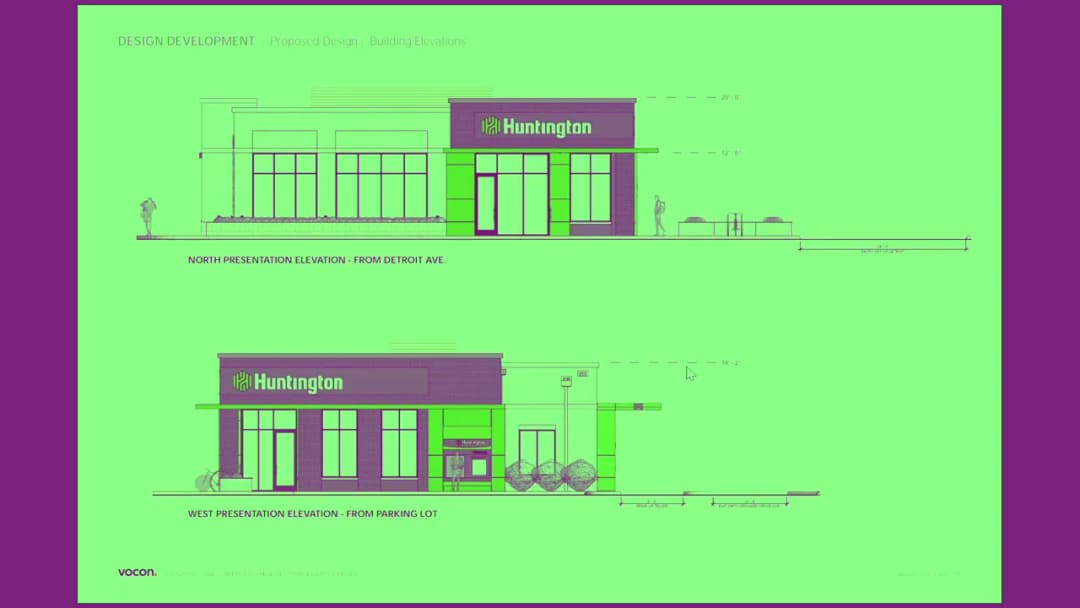
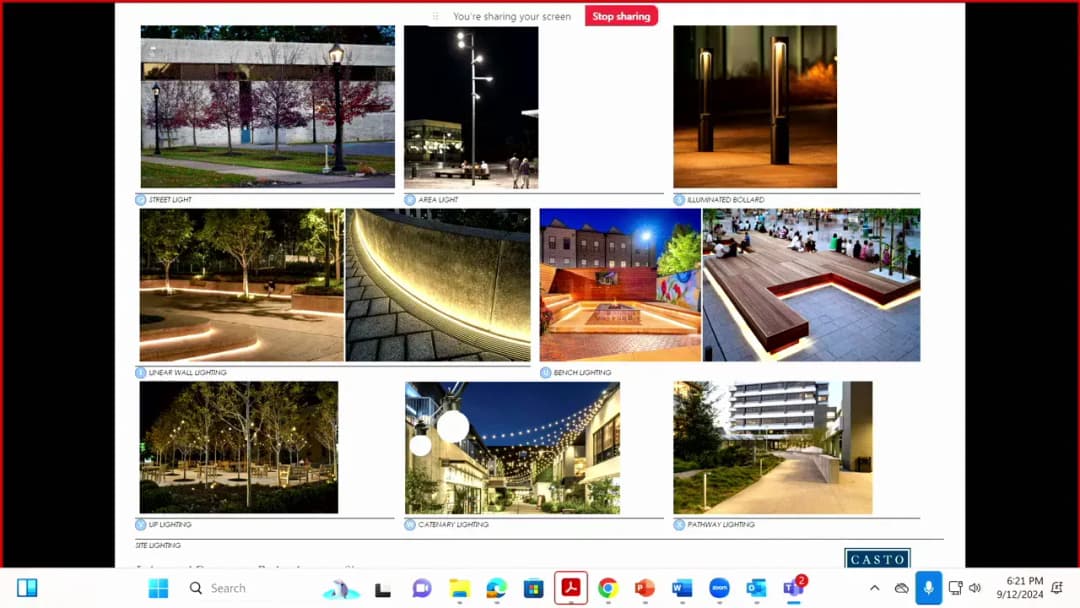
The Lakewood Board of Building Standards, Architectural Board of Review, and Sign Review Board met on September 12, 2024 at 5:30 PM in the City Hall Auditorium. The meeting covered approvals for signage, architectural reviews for new construction and renovations, and a major downtown development proposal. Public comments were heard on several items. Consent Calendar Approved minutes from the August 8, 2024 ABR meeting and the August 6, 2024 Special Joint PC & ABR meeting. Sign Review Summary Approvals: Docket 09-75-24 (Bear Soul Studio & Rock Shop, 15230 Madison Ave): Approved with condition that any wall signage be returned. Docket 09-76-24 (Simply Sugar, 17017 Madison Ave): Approved after landscape bed information was confirmed. Docket 09-78-24 (Functional Luxury Goods, 17905 Detroit Ave): Approved. Note: existing window signage (1 sq ft) is already in place; logo matches blade sign. Docket 09-79-24 (Sagittarius Moon, 13706 Madison Ave): Approved. Public Comments & Testimony Downtown Development (09-80-24): Heather Rudge (13910 Clifton Blvd) inquired about phasing of the Curtis Block, preservation consultant, and details of plaza design. Linda Barbero (2249 Olive) asked about Curtis Block in first phase, preservation consultant, and suggested brick paver behind Curtis Block. Also questioned public art vs. live planting and cold weather plant survival. Multiple speakers commented on window color, movable trees in plaza, brick wall abutting townhouses, pet relief areas, and Uber drop-off zones. A written comment from Cindy (via email) raised questions about street trees, parking garage screening, lighting, and bus stop. Huntington Bank (08-74-24): Mark Zodie (1418 Orchard Grove) expressed concern about the property line fence between the bank and his house, requesting a replacement fence and assurance that existing fencing would remain. 18169 Clifton (09-81-24): Nancy Binder (18171 Clifton Rd) voiced strong support, saying the new house fits the neighborhood well and that neighbors are eager for construction. New Cafe (09-85-24): No public comments. Discussion Items Downtown Development (09-80-24) – CASTO Communities: The applicant presented updated designs for a mixed-use development at 14501-14519 Detroit Ave, including four buildings (1, 3, 4, parking garage) and a plaza. Key changes included refined building materials (brick, ACM panel, fiber cement siding), window color options (white, black, gray), and a redesigned plaza with simplified paving and a floating seating fixture. The landscape architect discussed planting plans, lighting, and site furniture. Board members praised the progress and design but requested more detail on: all four sides of all buildings, lighting photometrics for the parking garage, a night rendering of the plaza, and a comprehensive sign plan for commercial spaces. The board also discussed the brick application on Building 4, with some suggesting a single-story brick base on certain elevations. The applicant agreed to study options. The item was deferred to the next meeting (scheduled for September 25, 2024). Huntington Bank (08-74-24) – 16003 Detroit Ave: The applicant returned with revisions addressing earlier comments, including adjusted planter heights, a consistent setback, and a pedestrian path through the site. Material samples were presented. Board members accepted the design and site plan. After public comment, a condition was added for a new privacy fence along the south property line. Approved with that condition. 18169 Clifton (09-81-24): The applicant presented plans for demolition and new construction of a single-family home, citing severe structural deterioration. The new design mimics the cottage/story-and-a-half style of the neighborhood, using lap siding, a galvalume roof, and a front porch. The house is set back 10 feet into the front setback (no further than original). Board members unanimously praised the design, scale, and contextual fit. Approved. 12201 Detroit (09-83-24) – Second Floor Deck: The applicant (owner Nicholas Huggett) proposed a triangular second-story deck to preserve light to the kitchen below. Materials match the house. BZA approval had been obtained. Approved. 16803 Detroit (09-84-24) – Dairy Queen: The applicant proposed removing railroad ties and asphalt, adding new landscaping, replacing the dumpster fence, adding a small shed, repaving the lot, and raising a catch basin. No changes to the building or signage. Approved. 16203 Hilliard (09-85-24) – New Cafe: The applicant proposed a small rear addition to enclose a patio for kitchen space, a dumpster enclosure, and a new exterior door and light. No site changes in this phase. Approved with condition that only the addition, fence, door, and light are being considered. Request for Modifications – 12534 Lake Ave (Shady Cove Townhouses): Tabled at applicant’s request. Key Outcomes Approved: Sign Review summary approvals for Bear Soul Studio, Simply Sugar, Functional Luxury Goods, Sagittarius Moon. Huntington Bank (08-74-24) with condition of privacy fence. 18169 Clifton (09-81-24) new home construction. 12201 Detroit (09-83-24) second story deck. Dairy Queen (09-84-24) exterior alterations. New Cafe (09-85-24) addition and enclosure. Deferred: Downtown Development (09-80-24) to September 25, 2024 special meeting. Tabled: 1464 Riverside (08-71-24) at applicant’s request. Lake Erie International High School signage (09-77-24) due to no-show. Shady Cove Townhouses modification request (11-94-23) at applicant’s request.

BUILDING CODES 25% · PUBLIC ENGAGEMENT 16% · LANDSCAPING DESIGN 14% · PUBLIC ART 8%
184
SEP 5, 2024 · LAKEWOOD, OHIO · BOARDS AND COMMISSIONS
Lakewood Planning Commission Meeting - September 5, 2024

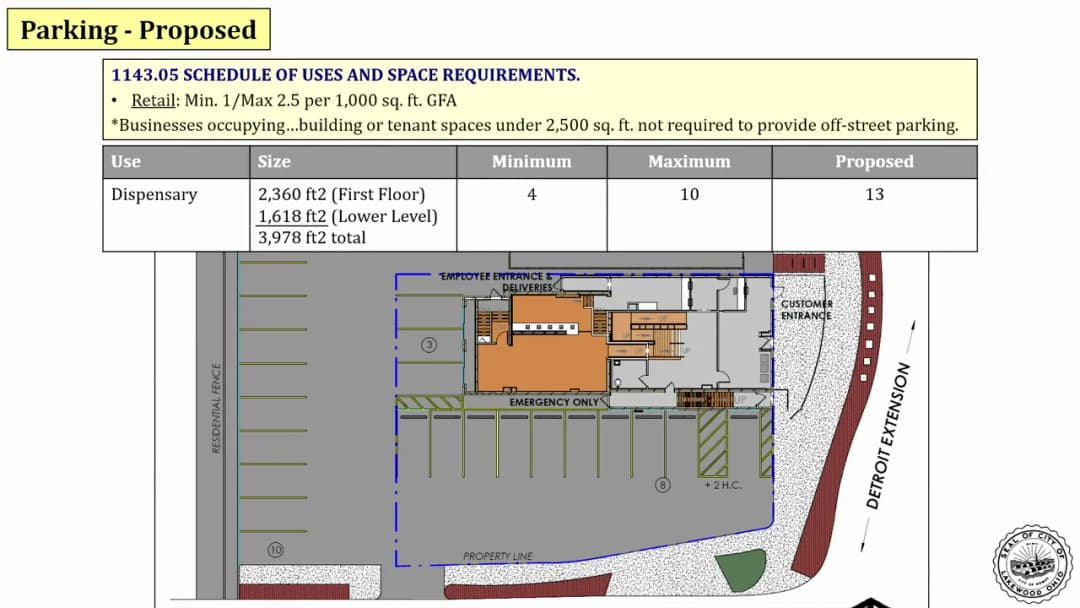
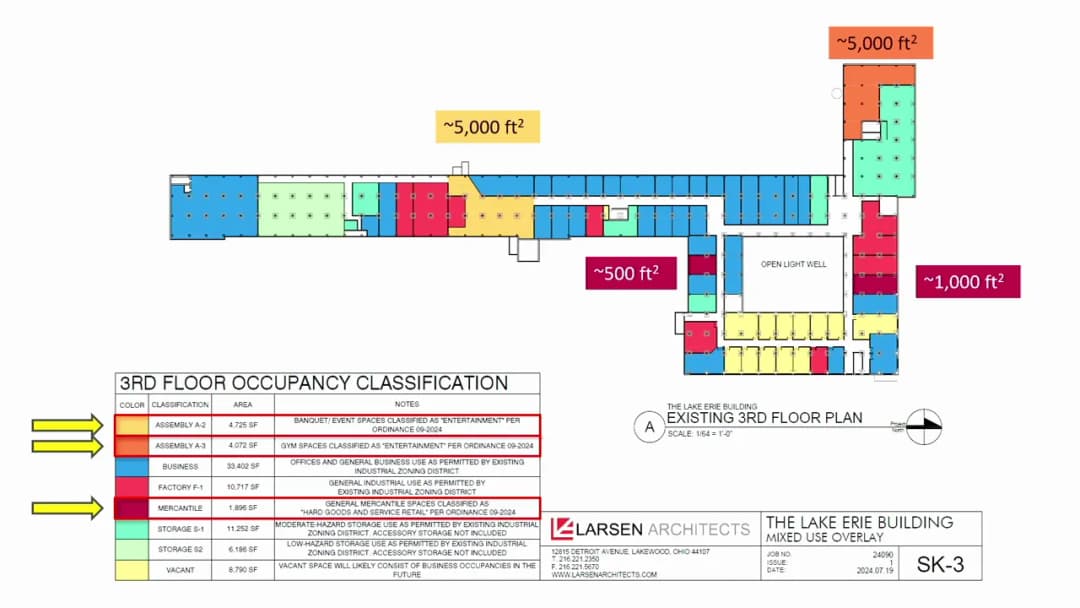
The Lakewood Planning Commission met on September 5, 2024, at 6:00 PM in the City Hall Auditorium. The meeting included a pre-review session at 5:30 PM. The commission considered five docket items: a planned development for downtown Detroit Avenue, a complete streets initiative, a conditional use for the Screw Factory, a parking plan for Huntington Bank, and a conditional use for a medical marijuana dispensary. Key decisions included approval of the downtown development with conditions, deferral of the complete streets items, approval of the Screw Factory and Huntington Bank plans, and deferral of the dispensary application. Consent Calendar - Minutes of August 1, 2024: Approved unanimously. - Minutes of August 6, 2024 (Special Joint Planning Commission & ABR Meeting): Approved with one abstention (Commissioner Gall). Public Comments & Testimony - Downtown Development (Docket 07-33-24): - Councilperson Cindy Streiebig (Ward 3) expressed concerns about truck traffic on Marlowe Avenue, proposed flipping the truck bay to Bell Avenue, and requested attention to the wall facing neighboring property. She also suggested incorporating a projection screen in the plaza for emergency communications. - Resident Mike Skeets (1478 Marlowe Ave) raised concerns about the elevation change between building four and his property, noting a brick wall that varies from one to six and a half feet. - Complete Streets (Dockets 07-30-24 & 07-31-24): No public comments. - Screw Factory (Docket 08-34-24): No public comments. - Huntington Bank (Docket 08-35-24): No public comments. - Standard Wellness/The Forest (Docket 09-36-24): - Attorney Robert Zimmerman (representing RISE dispensary, the existing operator next door) noted that RISE plans to relocate by end of 2024 or early 2025, but the timing is uncertain. He also raised a potential issue regarding the 500-foot distance from Rocky River Reservation park. - An email from Diane Mister (Gridley Ave) was received, questioning parking and traffic studies. Discussion Items - Old Business: Planned Development (Docket 07-33-24) – 14501-14519 Detroit Ave: - The applicant (CASTO) presented updated plans including revised street sections, parking garage layout (one-way aisles, elevator sizing), plaza design, landscaping, and public art. Key changes: trash loading relocated, bus stop integrated, on-street parking reduced to 21 spaces, and pedestrian connections improved. - Staff reviewed parking (570 off-street spaces, 141% of minimum), setbacks, massing, and traffic impact study (showing at least half the trips of a hospital). - Commission comments: praised progress, but asked for clarification on on-street parking locations, bike parking, ride-share zones, tree planting specifications, and public access easements on the plat. The pedestrian crossing over Bell Avenue was highlighted. - Communications: Complete Streets Initiative (Dockets 07-30-24 & 07-31-24): - Staff reported that a hybrid version of the ordinance and resolution is being developed after meetings with council members. A follow-up meeting was canceled due to storms. The item was deferred to allow a single combined document. - Conditional Use: Screw Factory (Docket 08-34-24) – 13000 Athens Ave: - The applicant (Omni Lakewood Holdings) sought a mixed-use overlay to add commercial uses. The site has 280 existing parking spaces; a restriping plan adds 62 spaces, totaling 342. Staff calculated a parking requirement of 230 spaces for proposed uses, leaving 78 flex spaces. - Commission discussed an annual check-in but concluded it was unnecessary due to building department oversight. A motion to approve with condition that uses not exceed available off-street parking passed. - Parking Plan: Huntington Bank (Docket 08-35-24) – 16003 Detroit Ave: - The applicant (Vocon) revised the plan to one-way circulation, added a pedestrian path with bench, and stormwater management improvements. They requested 14 parking spaces (maximum is 8). Staff recommended approval with condition to investigate a shared parking agreement with adjacent development. - Commission noted the bench should be reoriented and wheelchair companion space provided. The applicant agreed to consider leaving three angled spaces unsigned for future shared use. - New Business: Conditional Use: Standard Wellness/The Forest (Docket 09-36-24) – 18605 Detroit Ave: - The applicant proposed converting the former Harry Buffalo space into a medical/adult-use marijuana dispensary. They presented floor plans, security, parking (13 spaces on-site, 10 shared off-site), and traffic management. They are awaiting a provisional license from the state. - Commission raised concerns: parking adequacy, ownership of adjacent parcels, the 500-foot park distance, and the drastic change from a lively restaurant to an opaque dispensary. The applicant will provide traffic data from their Cincinnati location and clarify property boundaries. Key Outcomes - Downtown Development (Docket 07-33-24): Approved with conditions: - Access easements (vehicular and pedestrian) to be added to the plat and confirmed by the city engineer. - Sidewalk connecting to the hospital to be included in the plan. - Ride-share drop-off zones to be analyzed and coordinated with the city engineer. - City engineer to confirm traffic impact study is consistent with initial study. - Landscape specifications for tree planting to be created, with post-construction sign-off by the landscape architect. (Motion carried unanimously.) - Complete Streets (Dockets 07-30-24 & 07-31-24): Deferred to a future meeting to allow staff to present a single combined document. (Motion carried.) - Screw Factory (Docket 08-34-24): Approved with condition that specified entertainment and retail uses per Ordinance 09-2024 are permitted at levels not exceeding available off-street parking. (Motion carried unanimously.) - Huntington Bank (Docket 08-35-24): Approved with condition to continue investigating a shared parking and maintenance agreement with the adjacent development. (Motion carried unanimously.) - Standard Wellness/The Forest (Docket 09-36-24): Deferred to allow the applicant to provide additional data on parking demand, property ownership, and address the 500-foot park distance issue. (Motion carried.)

PUBLIC ENGAGEMENT 17% · CANNABIS REGULATION 17% · PARKING MANAGEMENT 14% · PUBLIC WORKS 13%
185
AUG 27, 2024 · LAKEWOOD, OHIO · BOARDS AND COMMISSIONS
Public Art Advisory Board Meeting on Spectacular Vernacular Asphalt Art – August 27, 2024

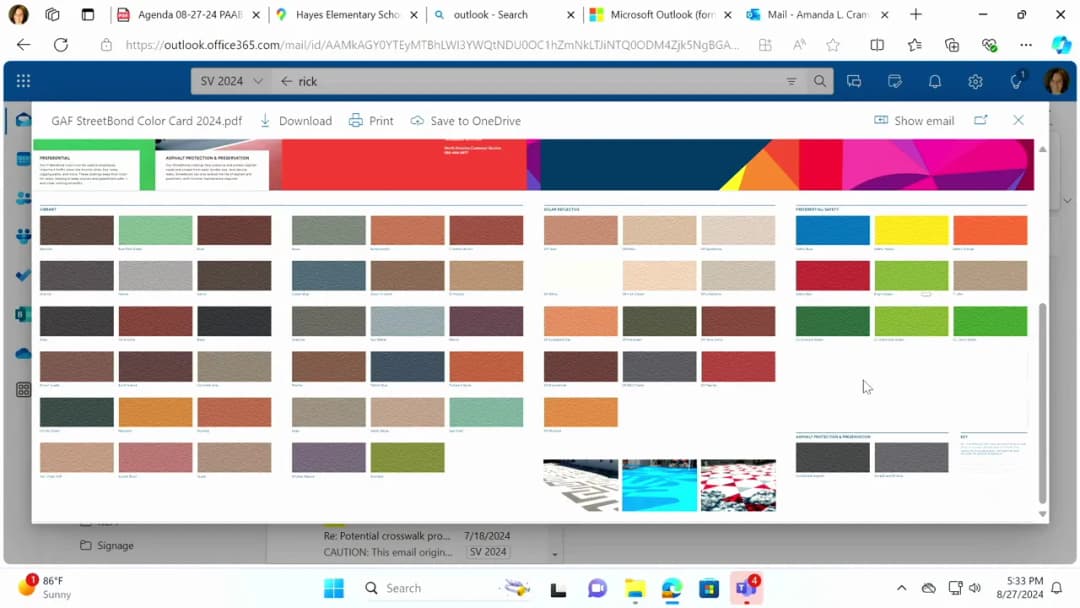
The Lakewood Public Art Advisory Board held a special meeting on August 27, 2024, at 5:00 PM in the Auditorium to discuss the preliminary proposal for the 2024 Spectacular Vernacular Program's asphalt art project, centered on painted street murals near Hayes Elementary School. The board reviewed design options, installation logistics, and community engagement plans with the selected artists. Discussion Items - Design Direction: Artists Derek Brennan and Chad Fedorovich presented several design options incorporating student artwork from Hayes Elementary. The board expressed a preference for a design that covers the entire street surface, using a consistent color palette with a strong black outline for contrast. Artists were asked to refine the design, focusing on a cohesive look that ties the main mural to smaller accent intersections. - Installation Timeline: Originally planned for September, the schedule may be delayed due to recent storms. The board discussed working with Public Works to order materials promptly, noting that custom paint mixes require a three-week lead time, while standard colors are readily available. Installation could occur during school hours with street closures, possibly as a weekend project to avoid dismissal congestion. - School Engagement: The board and artists plan to present the final design to Hayes Elementary students (two fifth-grade classes) in early September (likely the first week) to show how their initial ideas evolved. A hands-on painting day may be arranged where students can help fill in sections under guidance. - Logistical Concerns: Discussion covered parking and traffic impacts: the mural area is a drop-off/pick-up zone, but parents are discouraged from parking there. The board considered flexible 20-foot setbacks, but the risk of drivers swerving around painted areas was noted. Public Works will evaluate street closure options. The expected lifespan of the paint is two to three years, though slower-speed parking areas may extend durability. Key Outcomes - The board informally approved moving forward with the full-street design direction, with artists to provide refined final design documents for administrative approval (no separate meeting required). - Artists will present the design to students the week of September 3–6, pending scheduling. - The board adjourned via motion (all in favor) after confirming no further business.

PUBLIC ART 60% · TRANSPORTATION SAFETY 23% · PUBLIC WORKS 17%
186
AUG 15, 2024 · LAKEWOOD, OHIO · BOARDS AND COMMISSIONS
Lakewood BZA Meeting - August 15, 2024: Two Variance Approvals and Code Discussion

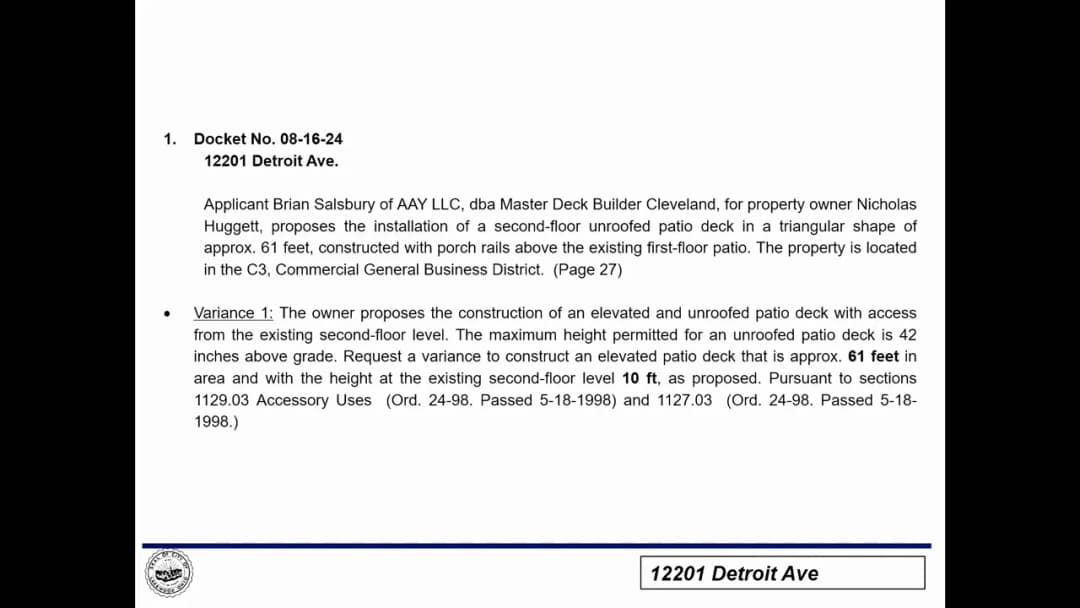
The Board of Zoning Appeals (BZA) met on August 15, 2024, at 11:45 AM to hear two variance requests: a front setback variance for 115 Wilbert Road and a height variance for a second-story deck at 12201 Detroit Avenue. Both requests were approved. The board also addressed a neighbor's complaint about a driveway encroachment and agreed to schedule a future discussion on the frequency of similar deck variances and potential code amendments. Consent Calendar - None. Public Comments & Testimony - Michael McKay (neighbor at 13428 Lake Avenue): Commented on a driveway encroachment by the applicant at 115 Wilbert Road. He stated that the driveway was installed without a permit approximately one month ago and extends about one foot over his property line. He requested that the BZA condition the variance approval on correcting the encroachment. The board acknowledged the comment but noted that the driveway issue was not within their jurisdiction for this hearing. Discussion Items - Docket 08-15-24 – 115 Wilbert Road (Applicant: Jason Amato, Old World Custom Renovations, on behalf of property owners): Request for a front setback variance of approximately 3 feet (less than 10% of the required 50-foot setback) to allow a 12-foot forward house expansion. The applicant stated the expansion is needed to accommodate the family’s growing needs as all four adult children have returned to Lakewood. The property currently meets the setback; the proposed addition would bring the setback to approximately 59 feet, comparable to adjacent properties. The board received administrative comments from Ms. Nocta noting the modest request and similar neighboring setbacks. No written public comment was received. The board approved the variance unanimously (4-0, with one member absent and excused). - Docket 08-16-24 – 12201 Detroit Avenue (Applicants: Nicholas Haggett, owner, and Bill Holton, Master Deck Builder Cleveland): Request for a variance to construct a second-story deck (61 feet by 10 feet) at a height exceeding the code's 42-inch limit above grade. The deck would be similar to existing decks across the street in the same planned development. Ms. Nocta’s administrative comments noted that the board has previously granted similar variances with no reported negative consequences. No public comment was received for or against. The board discussed the frequency of such deck variance requests and the need for possible code updates. Member Matt Marklin expressed concern that repeated approvals may effectively create legislation rather than granting minor variances. The board agreed to place a discussion item on the September agenda to review the ordinance and consider revisions. The variance was approved unanimously (4-0). - Safety Procedures: Member Matt Marklin raised a concern about ensuring board members and attendees can leave meetings safely, citing past incidents of neighbor disputes. The board discussed having security guard contact information and the ability to pause meetings if needed. Key Outcomes - Docket 08-15-24 (115 Wilbert Road): Approved unanimously (4-0) for the front setback variance as proposed. - Docket 08-16-24 (12201 Detroit Avenue): Approved unanimously (4-0) for the second-story deck height variance as proposed. - Future Agenda: The board will schedule a discussion item for the September 2024 meeting (with legal counsel present) to review the frequency of similar deck variances and consider potential amendments to the zoning code, including definitions and criteria for elevated patio decks. - Driveway Encroachment: The board noted the neighbor’s complaint but did not take action, stating the issue is outside the scope of the variance hearing and should be addressed by the building department. - Safety Protocols: The board agreed to improve communication with security and consider pausing meetings if disruptive behavior occurs.

ZONING CODE 56% · PROCEDURAL 22% · BUILDING CODES 9% · PUBLIC SAFETY 9%
187
AUG 8, 2024 · LAKEWOOD, OHIO · BOARDS AND COMMISSIONS
Lakewood Board of Building Standards/Architectural Board of Review Meeting – August 8, 2024

The meeting was held on August 8, 2024, at 5:30 PM in the City of Lakewood Auditorium. The board addressed old and new business items under the Architectural Board of Review, Sign Review, and Building Standards. Key actions included preliminary approval of a planned development, approval of signage, deferrals due to zoning and design issues, and a conditional approval for a garage project. Consent Calendar - The minutes of the July 11, 2024 meeting were approved unanimously (motion by Mr. Smith, second by Mr. Ackerberry). Public Comments & Testimony - Thoreau & Donald Development (Docket 06-58-24): Four residents spoke in opposition: - Ben Crick (1237 Thoreau) expressed concerns about density, traffic, and the planned development rezoning, stating it disrespects existing residents. - A neighbor (1305 Thoreau) spoke about overcrowding and danger, especially during events at Cove Park. - Donnie Davis (1280 Thoreau) opposed the rezoning to higher density, citing concerns about changing the neighborhood character. - Dave Kermod (1286 Thoreau) urged deferral, citing inadequate buffer (only 5 feet), noise from deliveries, and potential loss of privacy from balconies. He noted the plan needs significant reworking. - No public comments were made for the other docket items. Discussion Items - Old Business – Docket 06-58-24 – Thoreau & Donald Development (Applicant: Paul Beegan, Beegan Architectural Design): - Proposed a planned development with 10 townhouse units (contradicting the agenda which listed 7 townhouses and 3 single-family homes; the applicant presented 10 townhomes and one single-family house) on a Norfolk Southern parcel near Irène and Donald Avenues. - Key changes from pre-review: driveway moved to the north side to improve setbacks; five-foot buffer with a six-foot privacy fence proposed. - Board comments focused on the north elevation needing more architectural detail, concerns about pedestrian safety along the private drive, and the need to address fire department overhead clearance (13'6") for balconies over the fire lane. - Planning Commission had conditionally approved the preliminary plan the previous week. The board gave preliminary approval for the overall site layout and massing, subject to further refinement of the north facade, fire code compliance, and landscaping details. - New Business – Sign Review – Docket 08-69-24 – St. James Corporate College (Applicant: Sean Nugent): Proposed a non-illuminated monument sign (192" x 48", 40 sq ft) at 17514 Detroit Ave. The sign is for the corporate campus; separate signage for other tenants (e.g., Sacred Hour) will be handled on their own parcels. Approved unanimously. - New Business – Sign Review – Docket 08-70-24 – RISE Dispensary (Applicant: Iliana Kazandziev): Proposed two wall-mounted signs (one illuminated shoebox, one non-illuminated) at 11818 Madison Ave. Sign C was removed, bringing the project within allowable square footage. Approved with a condition that any future window signage must come before the board. - Architectural Board of Review – Docket 08-71-24 – 1464 Riverside Dr. (Applicant: Jeremy Dotson, representing owner Gary Fischer): Proposed a new single-family home on a vacant lot. The project had been multiple iterations. Board noted significant zoning variances needed (lot coverage, side/rear setbacks) and that no BZA application had been submitted. Design concerns about massing, roof pitch, and context with the demolished house. Motion to defer, seconded, and approved. The next BZA meeting is September 19, 2024, with a deadline of September 4. - Architectural Board of Review – Docket 08-72-24 – 874 Beach Rd. (Applicant: Daniel Margulies): Renovation of an east facade including a recessed third-floor terrace, new windows, siding, and color scheme. The design was praised for its contemporary yet contextual approach. Approved unanimously. - Architectural Board of Review – Docket 08-73-24 – 2358 Northland Ave. (Applicant absent): Demolition of an existing garage and construction of a new 22' x 20' prefabricated garage on a corner lot. The applicant was not present due to the power outage; however, the board proceeded after city staff confirmed the applicant had submitted required materials (color palette, examples of work). Approved conditionally, subject to review by the Law Department regarding the process. - Architectural Board of Review – Docket 08-74-24 – 16003 Detroit Ave. – Huntington Bank (Applicant: Joshua Gonsalves, Vocon): New bank building and parking lot. The site plan includes a pedestrian pathway, one-way circulation (entry on Detroit, exit on Orchard Grove), and landscaping. Planning Commission had requested revisions. Board discussed expanding planter boxes, screening utilities, and material selection (brick, cast stone, ACM panels). The building design received favorable comments, but the board deferred the overall project to allow for refinements to the site plan and landscaping, pending further review by Planning Commission. Motion to defer approved. Key Outcomes - Docket 06-58-24 (Thoreau & Donald Development): Approved preliminary architectural plan (motion by Mr. Slauterbeck, second by Mr. Monet; all in favor). The applicant will work with neighbors on buffer issues. - Docket 08-69-24 (St. James Corporate College sign): Approved (motion by Mr. Monet, second by Mr. Smith; all in favor). - Docket 08-70-24 (RISE Dispensary signs): Approved with condition that window signage requires board approval (motion by Mr. Smith, second by Mr. Ackerberry; all in favor). - Docket 08-71-24 (1464 Riverside Dr.): Deferred (motion by Mr. Slauterbeck, second by Mr. Monet; all in favor). Applicant directed to first resolve zoning variances and redesign massing. - Docket 08-72-24 (874 Beach Rd.): Approved (motion by Mr. Monet, second by Mr. Smith; all in favor). - Docket 08-73-24 (2358 Northland Ave. garage): Approved conditionally, pending Law Department review (motion by Mr. Ackerberry, second by Mr. Slauterbeck; all in favor). - Docket 08-74-24 (Huntington Bank): Deferred (motion by Mr. Monet, second by Mr. Smith; all in favor). Applicant to submit revised site plan with improved landscaping, pedestrian path, and lighting. Adjournment The meeting was adjourned at approximately 10:45 PM (motion by Mr. Monet, second by Mr. Ackerberry; all in favor).

ZONING CODE 30% · BUILDING CODES 21% · RETAIL DEVELOPMENT 14% · PROCEDURAL 10%
188
AUG 6, 2024 · LAKEWOOD, OHIO · BOARDS AND COMMISSIONS
Special Joint Meeting of Planning Commission and ABR on Downtown Development – August 6, 2024

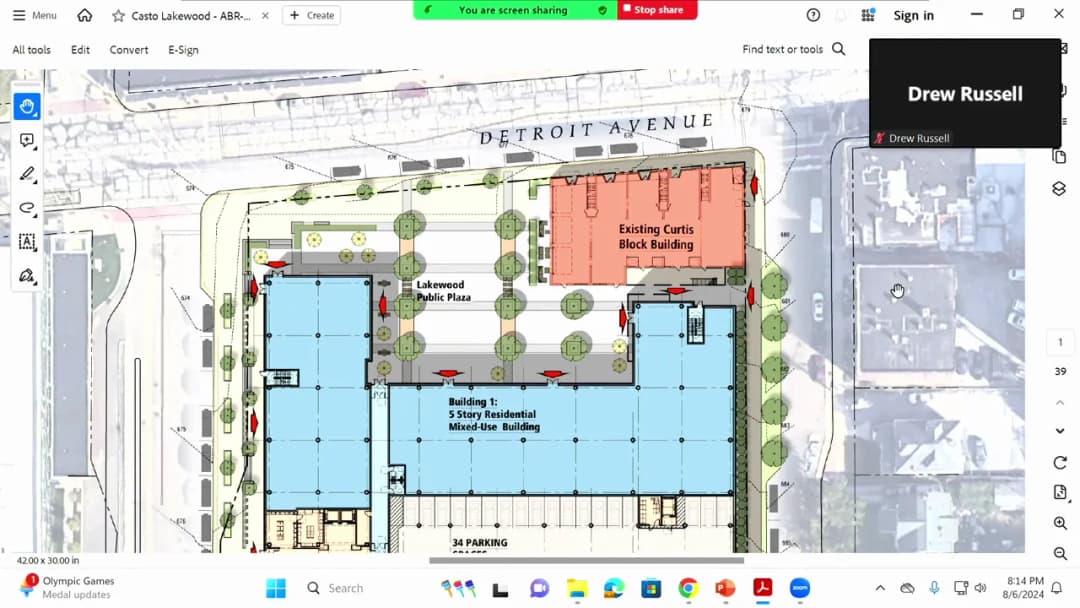
The joint meeting of the Lakewood Planning Commission and Architectural Board of Review (ABR) was held on Tuesday, August 6, 2024, at 6:00 p.m. in the City Hall Auditorium. The sole agenda item was the final review of Docket No. 07-33-24, a Planned Development (PD) application for a mixed‑use development at 14501‑14519 Detroit Avenue, submitted by CASTO (represented by Kolby Turnock). The project includes office, retail, commercial, and residential uses. The meeting opened with roll call, approval of the July 23, 2024 special joint meeting minutes, and opening remarks. The applicant presented updated plans addressing comments from the previous meeting. Public comment was received, followed by extensive discussion among commission and board members. No final approval was given; both bodies voted to defer action pending receipt of a traffic impact study, final setback plan, updated use map, and final plat. Public Comments & Testimony - Linda Barbero (2249 Olive Ave): Asked whether the Curtis Block could be constructed first to preserve its historic character, whether historic tax credits would be used, and whether the upper apartments would be restored. She suggested a welcoming entrance feature (e.g., an arch or pergola) for the plaza and recommended movable benches. She praised the parking garage brick bays and the reworked tree‑lawn park along Bell Avenue. - Scott Williams (1531 Waker Ave): Expressed disappointment that the project includes extensive concrete and high‑cost apartments rather than significant open green space, an arboretum, or a nature‑focused park. He said the development does not address climate change and that Lakewood already has ample restaurants and stores. - Caitlin Walsh (1435 Marlowe Ave): Expressed excitement for the project, especially the dense housing and retail that will continue Lakewood’s downtown bustle. She regretted the loss of the grocery store but thanked the team for adding trees along Marlowe and requested as many trees as possible. - Dana Paul (1462 Bell Ave): Asked about the green wall shown on the parking garage rendering—whether it would be on the first three bays only and whether it could extend further south toward the residential area. He commented that plaza benches look too massive and cold and inquired about materials (aluminum/vinyl vs. substantial materials) for the garden apartments facing Bell and Marlowe. - Nick Zingali (1435 Marlowe Ave): Noted the loss of two anchor tenants (Roundstone and the grocery) and stressed the need for lively tenants and programming to ensure the plaza is actively used year‑round. He supported dense residential housing as a positive for climate change. - Councilwoman Cindy Marks (1587 Grace Ave): Pleased with design improvements but concerned about the reduced commercial space and lack of an anchor tenant like a grocery store. She urged careful thought to attract people to the plaza, emphasized public art, and supported a welcoming plaza entrance. Discussion Items The discussion was structured around site circulation (vehicular and pedestrian), public spaces, and each building. Commissioners and board members provided feedback. Vehicular Circulation & Parking - Commissioners praised the reorganization that moved the garage entrance off Bell Avenue and the residential lobby to the southeast corner of Building One, improving pedestrian safety. - Concerns were raised about the tight turning radius for trucks exiting the Marlow access drive, especially with on‑street parking nearby. The applicant agreed to study truck turning radii. - Discussion about the 75 dedicated parking spaces for the Cleveland Clinic Family Health Center: their exact location within the garage is unresolved and may be subject to renegotiation. - Commissioner Reese suggested a clockwise one‑way circulation on the first floor of the garage to improve retail parking turnover and pedestrian safety. The applicant agreed to study it. - On‑street parking along Bell Avenue was removed in front of the parking garage to create a linear park. Commissioners suggested that if the road width allows, on‑street parking could be retained with proper signage. Pedestrian Circulation & Public Spaces - Overall, commissioners appreciated the redesigned plaza at Detroit and Bell (steps pulled back, tree planters reduced) and the new linear park along Bell Avenue. The meandering path and green screen along the garage were praised. - A mid‑block crosswalk across Bell Avenue near the parking garage entrance was recommended for safety, especially for clinic patients. - The plaza at Building Four (pocket park) was discussed: concerns about a desire path cutting through the lawn were raised. The applicant considered adding a formal path or shifting the building entrance. - Commissioner David suggested exploring a “DORA” (Designated Outdoor Refreshment Area) for the plaza to allow alcohol consumption. - Public restrooms in the pedestrian connector between Building One and the parking garage were noted; questions about sufficient capacity were raised, but the building official clarified they are not required to meet covered‑mall standards. Buildings - Building One: The reconfiguration of the residential lobby to the southeast corner was supported. Flexibility for future expansion of commercial ground‑floor space (e.g., re‑introducing a grocer) was discussed but requires structural coordination. - Parking Garage (Building Two): The brick‑bay facade and green screening were praised. Commissioners requested a winter rendering to evaluate landscape performance. - Building Three: No significant changes from the previous meeting; the direct connection to the parking garage was noted positively. - Building Four: The U‑shape massing and courtyard redesign were generally well‑received, but ABR members expressed concern about the “plastered‑on” single‑family facade language on a large apartment building. They urged better material integration (e.g., red brick, charcoal accents) from the northern buildings and a more genuine transitional design rather than imitating a Lakewood house. The applicant acknowledged the challenge of balancing council’s desire for a “Lakewood look” with architectural coherence. - Townhouses: No renderings were presented. Commissioners supported the plan adjustments (shifting units closer to Bell, adding garages). Key Outcomes - No final approval granted. Both the Planning Commission and the Architectural Board of Review voted to defer action. - Outstanding items to be completed before next meeting: - Traffic impact study (expected within one to two weeks) - Final setback plan (including townhouses) - Updated use map associated with the use table - Final plat - Next steps: - A public topical meeting is tentatively scheduled for August 21, 2024 at Cove Community Center to gather further community input before the next joint meeting. - Planning Commission may schedule a special meeting in September for final PC approval. - ABR anticipates multiple meetings to review detailed materials and renderings, with a target for ABR approval in October so the project can proceed to City Council. - The applicant confirmed continued coordination with the civil engineer and traffic consultant to refine the design based on the comments received.

ARCHITECTURAL BOARD OF REVIEW 18% · PARKS AND RECREATION 14% · PLANNING COMMISSION 9% · PROCEDURAL 8%
189
AUG 1, 2024 · LAKEWOOD, OHIO · BOARDS AND COMMISSIONS
Lakewood Planning Commission Meeting - August 1, 2024

The Lakewood Planning Commission met on August 1, 2024 at 6:00 PM in the City Hall Auditorium. The meeting was called to order with roll call: Ms. Gall, Mr. LePoint, Mr. McDermott, Mr. Reese, and Ms. Sanderson present. The minutes from the July 9, 2024 meeting were approved with one abstention (Commissioner Reese). The commission reviewed four docket items: one planned development, two communications (deferred), one conditional use, and one parking plan. Consent Calendar - None. Public Comments & Testimony - Planned Development (Irene & Donald Ave): Tom Taylor (1299 Donald Ave) questioned the unit mix change (from three single-family and eight townhouses to one single-family and eight townhouses) and the access drive location. He also asked about proof of property transfer. The applicant stated they have a contract to purchase the land. - Planned Development: Dave Kermod (1286 Thoreau Road), an adjacent neighbor, expressed strong opposition citing insufficient rear setbacks, building height, no landscaping in the buffer, and existing flooding concerns. He stated the buffer is wholly inadequate. - Conditional Use (Screw Factory): Tom Orzikowski (Hallstead Ave) expressed concern about noise from event spaces, citing live music, bagpipers, and rehearsals that are audible from residences directly across the street. He urged the commission to consider proximity to homes. Discussion Items - Old Business: Planned Development (Docket 06-21-24) – Susan Broadwater, Beegan Architectural Design, presented a revised plan for seven townhouse units and one single-family house on a site between Donald and Thoreau Avenues. Key changes from the June meeting: eliminated a public roadway in favor of a private drive on the north side, moved units south for better setbacks, added a connecting pedestrian path from Donald to Bunts (adjacent to railroad tracks), and reduced building height to a median of 35 feet 8 inches. The applicant noted discussions with fire, public works, and engineering; a hydrant is required. The drive is proposed as private, possibly one-way east-west. The rear yard setback is 25-29 feet (code requires 40 feet), but staff noted the site's linear shape creates practical difficulty. The sidewalk may be public with an easement; HOA responsible for maintenance. The commission expressed support for moving forward but requested more detail on: traffic impact (one-way vs. two-way, cut-through prevention), landscape buffer (6-foot fence and vegetation), stormwater management, and a public access easement for the path. A preliminary approval was granted with conditions to address these items before final review. - Complete Streets Initiative – Ordinance No. 11-2024 (Docket 07-30-24) & Resolution No. 2024-42 (Docket 07-31-24) – Staff communications from Planning and Development regarding the Complete Streets Initiative. The commission deferred both items pending further review and coordination with City Council. - New Business: Conditional Use (Docket 08-34-24) – David Ligas (Omni Lakewood Ltd.) and JP Pachik (Larson Architects) requested a mixed-use overlay at 13000 Athens Ave (Screw Factory) to convert existing industrial spaces to commercial uses: retail, event space, gym, etc. The building is at 96% occupancy with over 100 tenants. Staff analysis focused on parking requirements: the existing 280 on-site spaces plus 157 public spaces at Madison Park appear adequate, but the code requires a use table and traffic study for new uses. The commission discussed the need for flexibility for future tenant changes without repeated approvals. Concerns included noise from event spaces. The applicant clarified leases contain noise ordinances. The commission deferred the item to allow staff to develop a clearer parking and use threshold (e.g., maximum square footage per use type) and to obtain employee counts. - New Business: Parking Plan (Docket 08-35-24) – Joshua Gonsalves (Vocon) presented a plan for a new retail bank at 16003 Detroit Ave (Huntington Bank). The project seeks an exception to the maximum parking limit, requesting 13 spaces (instead of 7-8 allowed) due to operational needs (5-6 employees, 2 ADA spaces, customer parking, walk-up ATM). Staff noted the exceptions for stormwater management and innovative landscaping. The plan includes a valley gutter for drainage and a landscape buffer on the south side. The commission discussed conditions from the previous conditional use approval: coordination with adjacent development on Orchard Grove, pedestrian connections, and cross-parking rights with Barry Buick. Concerns included the wide driveway throat on Detroit, pedestrian safety, and the valley gutter's impact on pedestrian experience. The commission deferred the item to allow the applicant to revise the plan: narrow the Detroit entry to one-way in, improve pedestrian connectivity, coordinate cross-access with adjacent lots, and address drainage design. Key Outcomes - Minutes of July 9, 2024: Approved (4-0, with 1 abstention). - Docket 06-21-24 (Planned Development): Preliminary approval granted with conditions: provide traffic analysis, finalize one-way drive details, develop landscape buffer and public access easement for the path, and complete stormwater and engineering plans. Applicant to return for final approval after ABR review. - Docket 07-30-24 (Complete Streets Ordinance): Deferred unanimously. - Docket 07-31-24 (Complete Streets Resolution): Deferred unanimously. - Docket 08-34-24 (Conditional Use – Screw Factory): Deferred to allow staff to develop a flexible use table with parking thresholds and obtain employee data. Applicant to coordinate with administration. - Docket 08-35-24 (Parking Plan – Huntington Bank): Deferred for revisions: show cross-access with adjacent development, narrow Detroit entry to one-way, improve pedestrian connectivity, and revise stormwater design to avoid valley gutter.

MIXED USE OVERLAYS 18% · PARKING MANAGEMENT 18% · RESIDENTIAL DESIGN GUIDELINES 14% · PUBLIC ENGAGEMENT 12%
190
JUL 23, 2024 · LAKEWOOD, OHIO · BOARDS AND COMMISSIONS
Lakewood Planning Commission & ABR Special Joint Meeting - July 23, 2024

The Planning Commission and Architectural Board of Review (ABR) held a special joint meeting on July 23, 2024, at 6:00 PM to review the final development plan for a proposed mixed-use project at 14501-14519 Detroit Avenue (Docket No. 07-33-24). The applicant, CASTO, presented revised plans after the loss of a grocery tenant, leading to significant changes including a smaller Building One, an expanded public plaza, and reconfiguration of other buildings. The meeting included public comments, detailed discussion on site circulation, building designs, and parking, culminating in direction for further study and a tentative next meeting on August 6, 2024. Consent Calendar - Approved the minutes of the May 23, 2024 special joint meeting unanimously by both bodies. Public Comments & Testimony - Peter Ketter (1425 Marlowe) expressed support for the revised plan, noting improvements to the Curtis Block and plaza. He asked about parking in Building One on the Marlowe side and whether on-street parking would be dedicated or metered. - Cindy Streebig (Lakewood City Council Ward 3) expressed disappointment over the grocer backing out and requested consideration for fresh food retail. She asked about unit counts, parking spaces, and pet relief areas, voicing concern about dogs using neighbors' lawns on Marlowe. - Linda Barbero (2249 Olive) commended the improved design, especially the Curtis Block treatment and material breaks on upper floors. She raised questions about dormer roof slopes on Building Four. - Nicole Shedden (1488 Marlowe) expressed concern about the U-shaped building's southern exposure toward backyards and the townhome area's proximity to her property line. - 2025 Clearan praised the project's stepped massing and openness around Curtis Block, asking about connections (walkway/tunnel), second-floor porch maintenance, and first-floor use of Curtis Block. Discussion Items - Site Circulation: Commissioners emphasized the need for strong pedestrian connections, particularly between Bell and Marlowe behind Building One. The applicant noted grade challenges but agreed to explore a connection. Vehicular circulation was debated, with concerns about conflict points at the Bell entrance, the loading zone layout, and the need for easy parking access. The board requested study of direct parking garage access from Bell versus the current service court. - Building One: Commission members supported the loss of the top floor and expanded retail frontage, but questioned the 37 parking spaces within the building (potentially sacrificial for future uses). The applicant stated the retail mix will remain nimble to include local and regional tenants. Public restrooms were deemed necessary. - Curtis Block: Feedback was positive on its renovation and proposed retail activation. Commissioners requested further detail on grade transitions and public restroom placement. - Parking Garage: Discussion focused on the 75 spaces required for the Family Health Center (intermixed vs. segregated), parking management, resident parking charges, and the need for accessible spaces on-street near Detroit. The board noted the garage's top deck half-height and asked for renderings without trees to assess real experience. - Building Three: Commissioners appreciated its transitional role but requested better definition of entries and porch functionality. ABR members asked for more material cohesion with neighboring buildings. - Building Four (U-shaped): The design drew mixed reactions. Several ABR members felt the residential-scaled facade was too 'stickerish' and wanted better integration with the project's overall vocabulary. The applicant clarified that the street-facing elevations wrap around, but further refinement was requested, especially for the courtyard elevations. - Public Plaza & Pocket Park: The expanded plaza was praised, but commissioners urged a more permeable edge to Detroit, movable furniture, and integration of bus stops. The pocket park was seen as needing simplicity and pet-friendly areas, with buffer planting to avoid window views. - Townhomes: Commissioners requested that the southern units be pulled closer to the sidewalk for better visibility and that the esplanade be illuminated and screened. The townhome association and amenity access remain undetermined. Key Outcomes - The applicant will provide further study on parking garage access from Bell, balancing ease of use for retail with pedestrian safety. - The design of Building Four will be refined to better relate to Buildings One and Three through materiality, while maintaining its residential character. - Public restrooms will be included in the plaza design; a small maintenance/storage space is also needed nearby. - The applicant committed to providing updated bedroom mix information and traffic impact study at a future meeting. - The next joint meeting is tentatively scheduled for August 6, 2024, with a potential shift to August 22 if needed for more preparation. Staff will circulate a summary of action items.

PUBLIC SPACE DESIGN 33% · RESIDENTIAL DESIGN GUIDELINES 13% · PLANNING COMMISSION 9% · PARKING MANAGEMENT 8%
OPENPUBLICA · PUBLIC MEETING INDEXUPDATED DAILY · openpublica.com